Reset

514 Windermere Boulevard, Amherst, New York 14226

514 Windermere Boulevard, Amherst, New York 14226, Amherst, New York 14226

  • Bedrooms : 4
  • Bathrooms : 2
  • Square Footage : 1,434 Sqft
  • Visits : 63 in 19 days
$259,999
Features
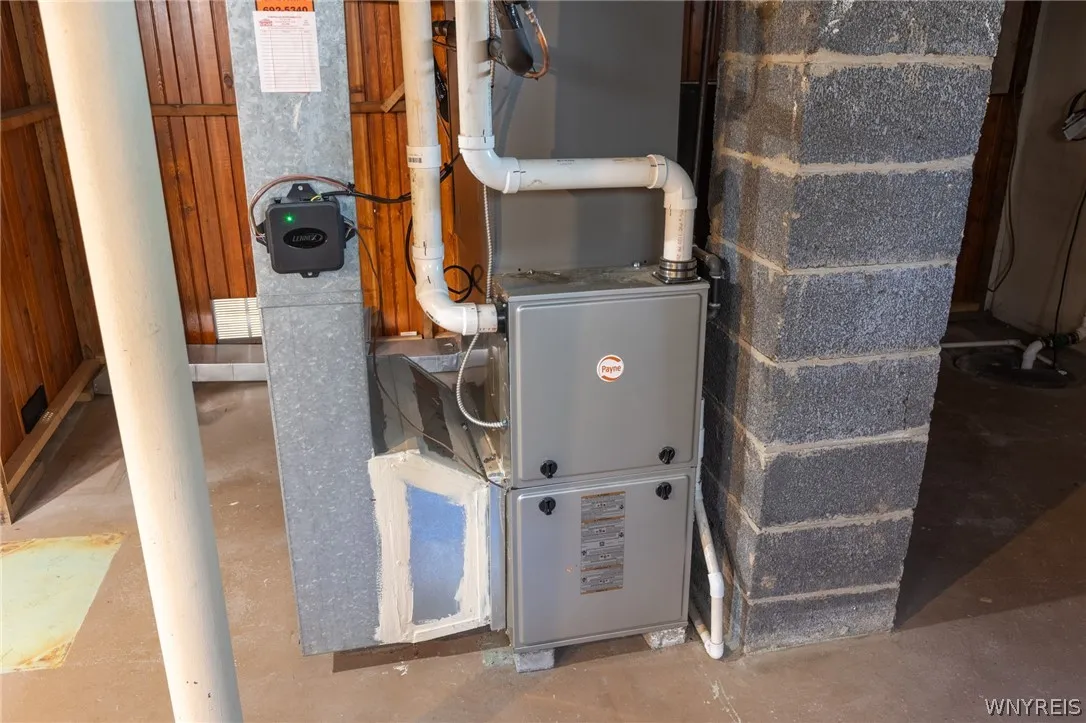
Heating System :
Gas
Cooling System :
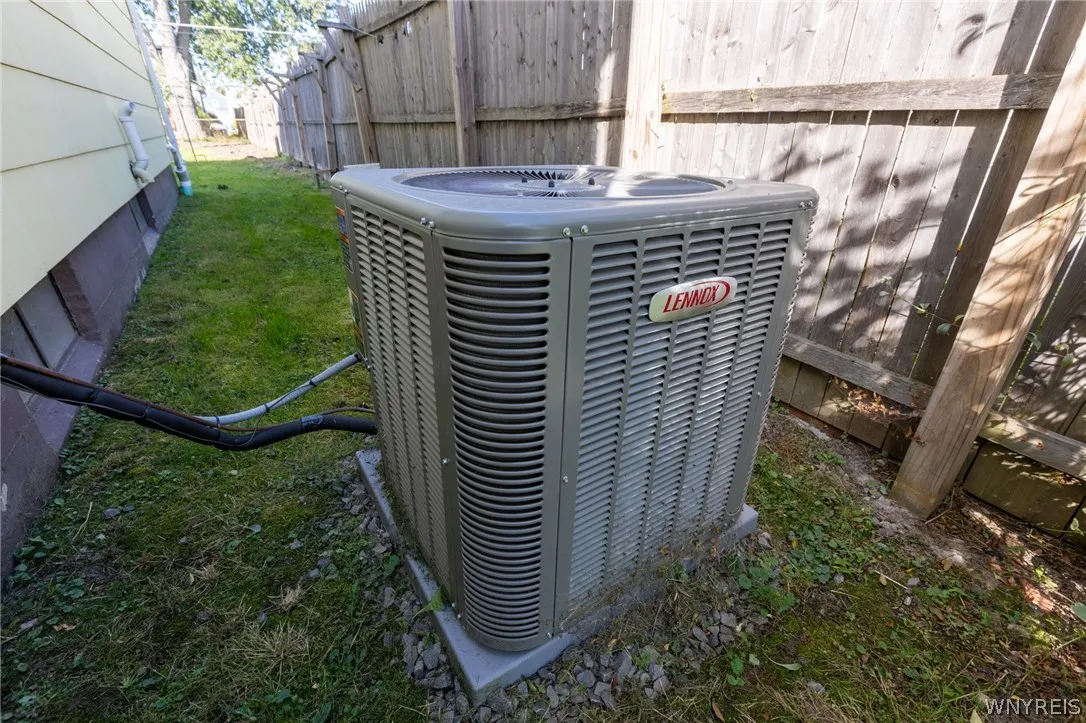
Central Air
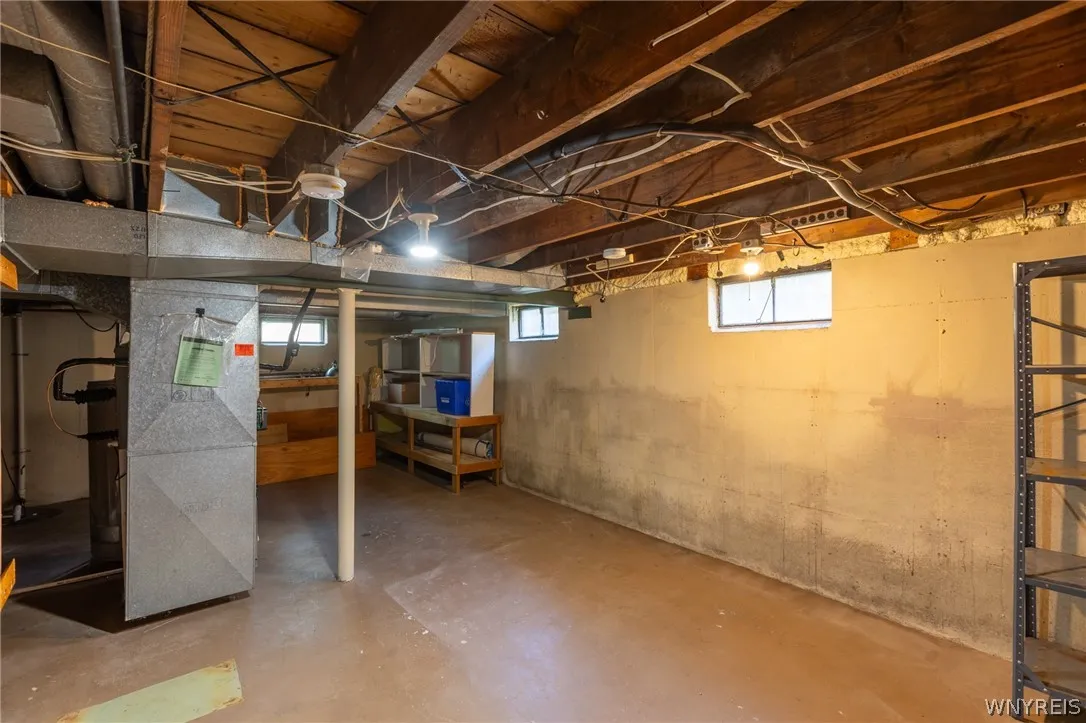
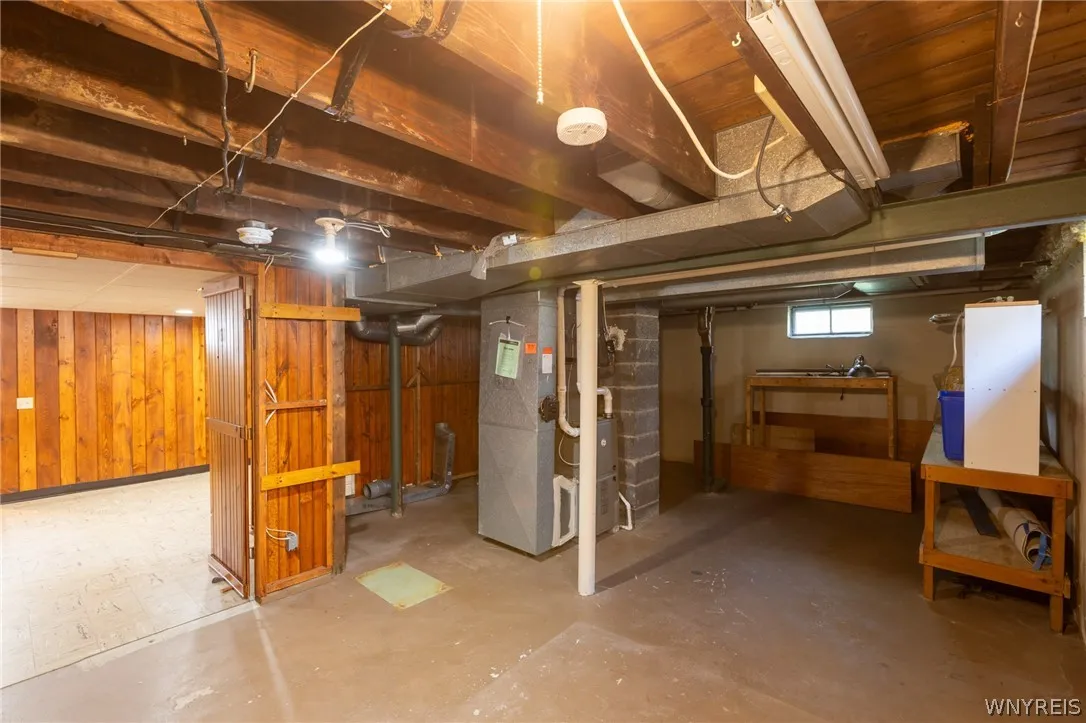
Basement :
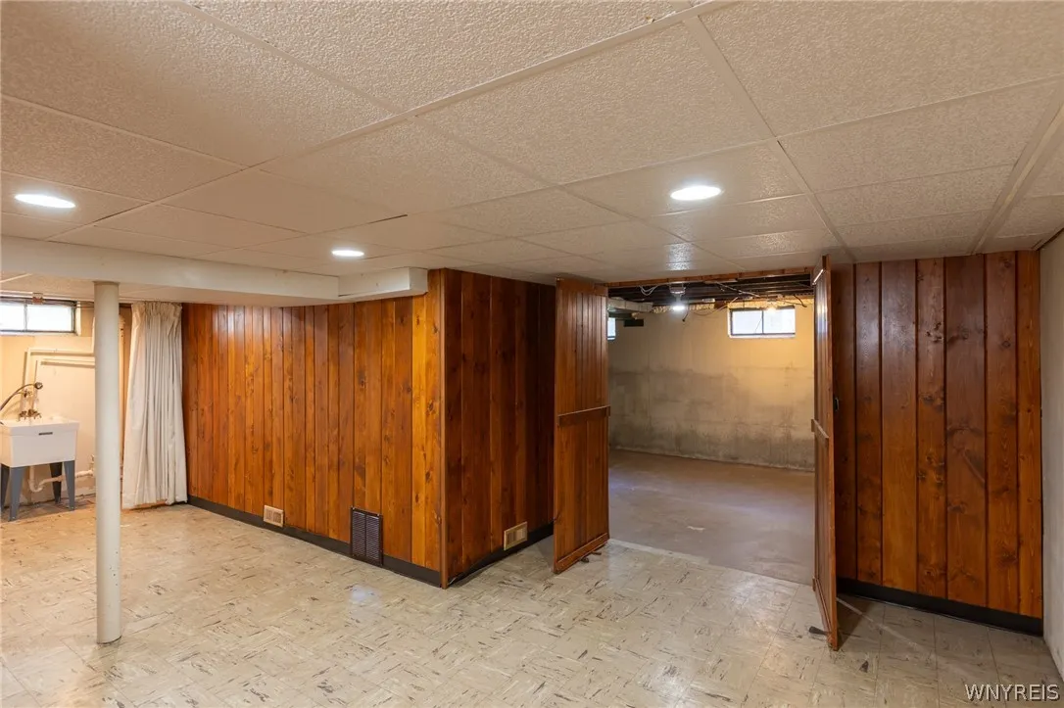
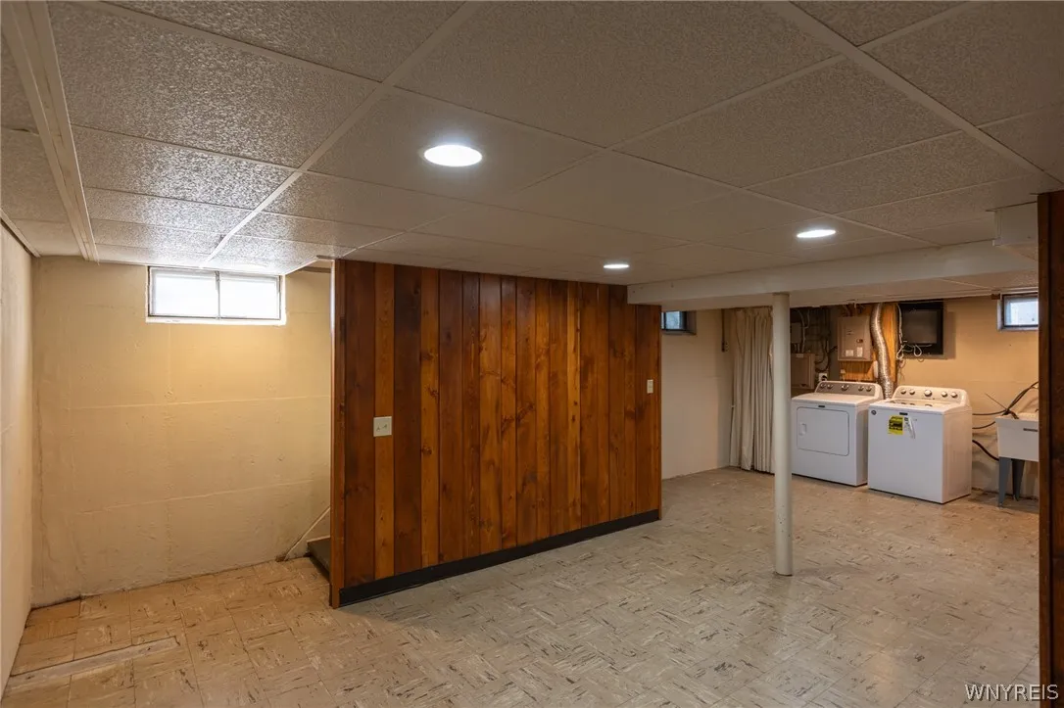
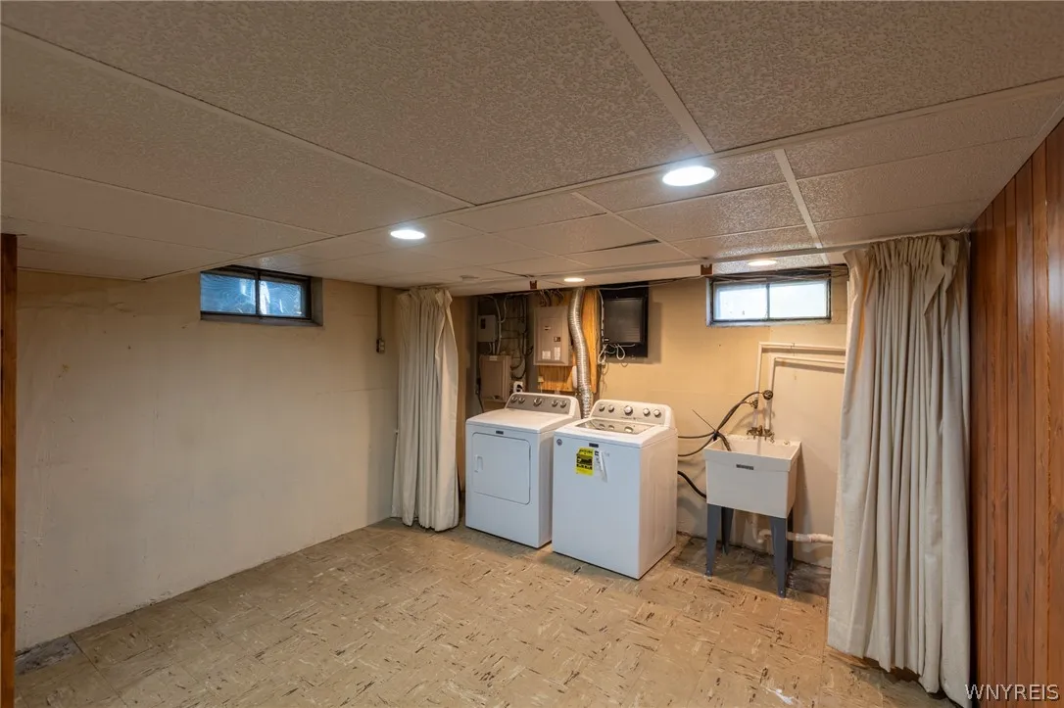
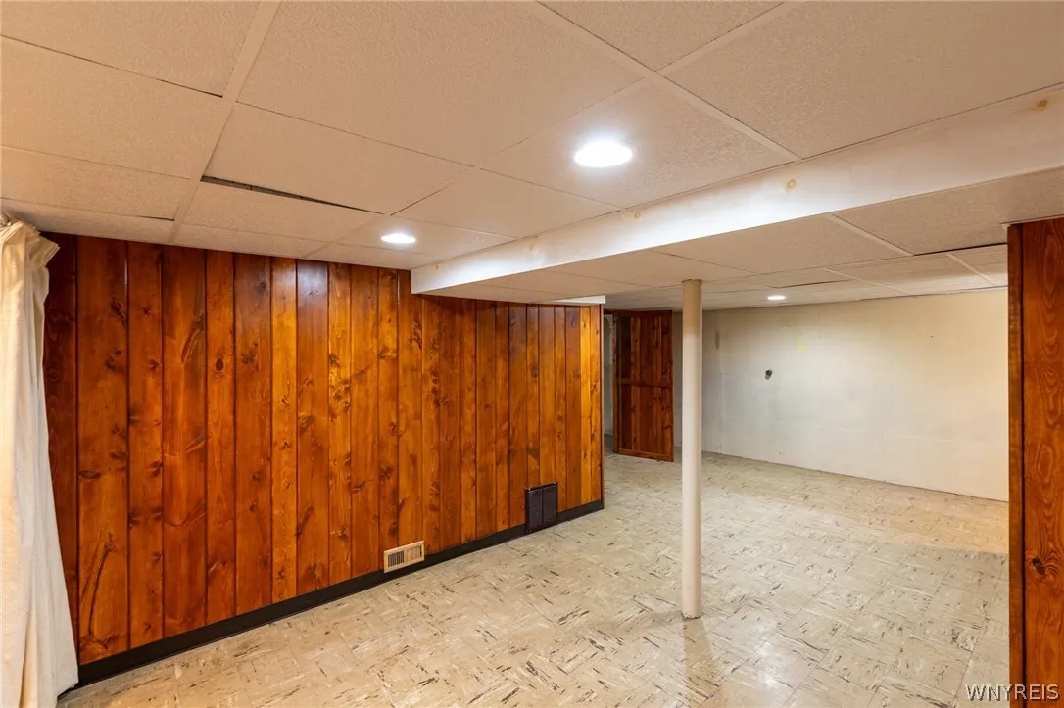
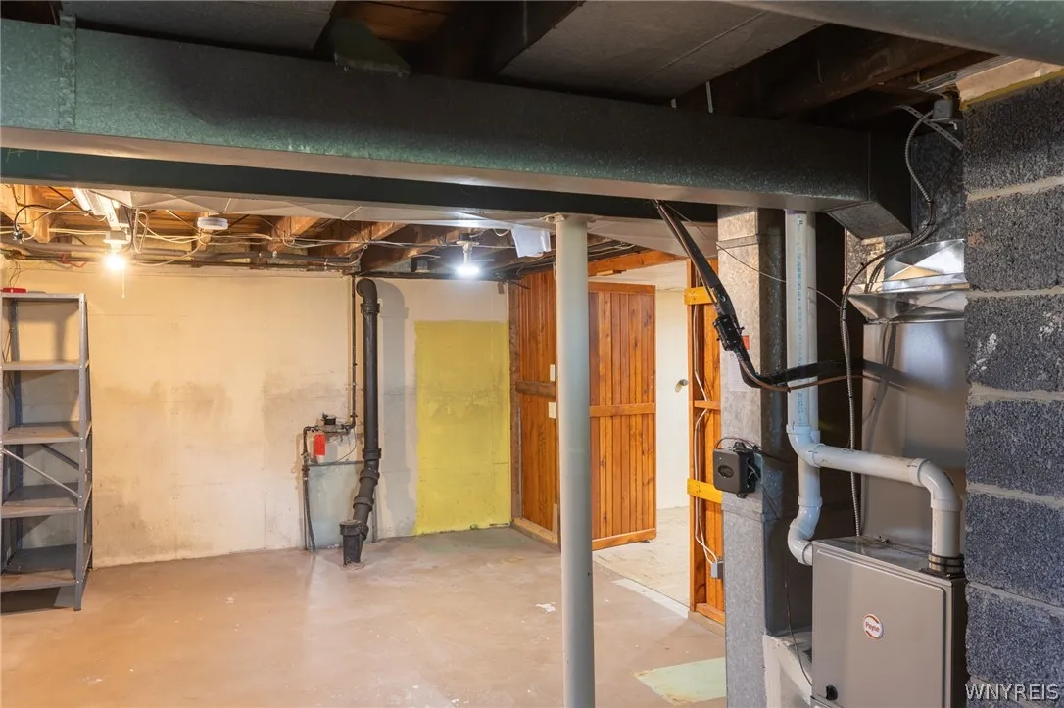
Full
Fence :
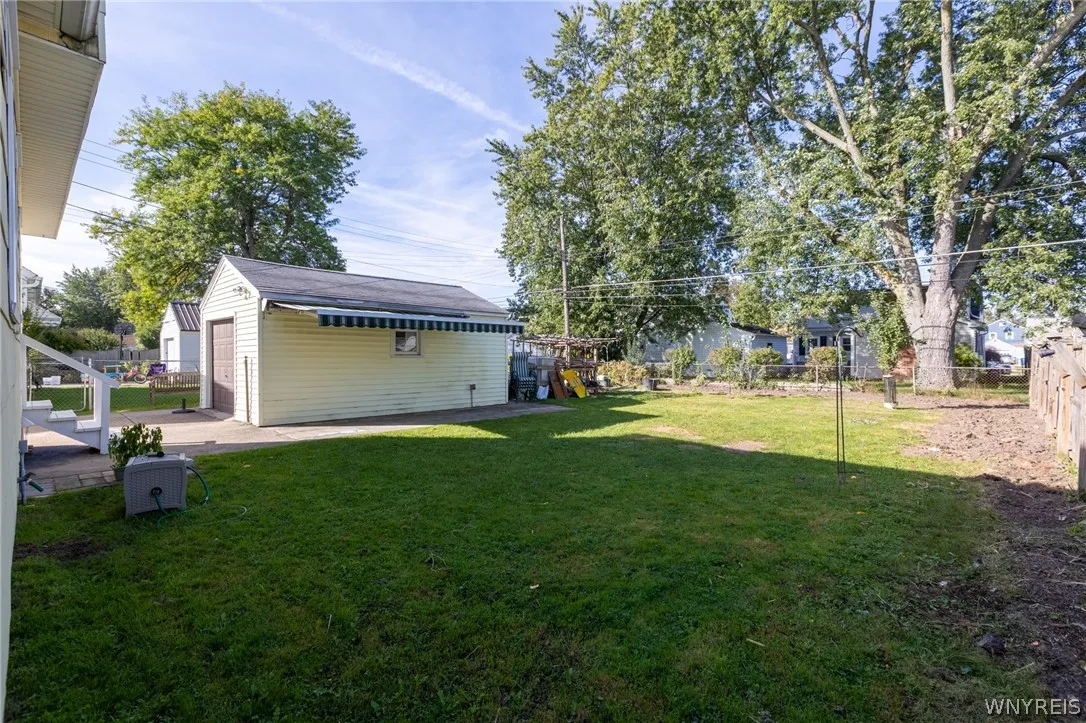
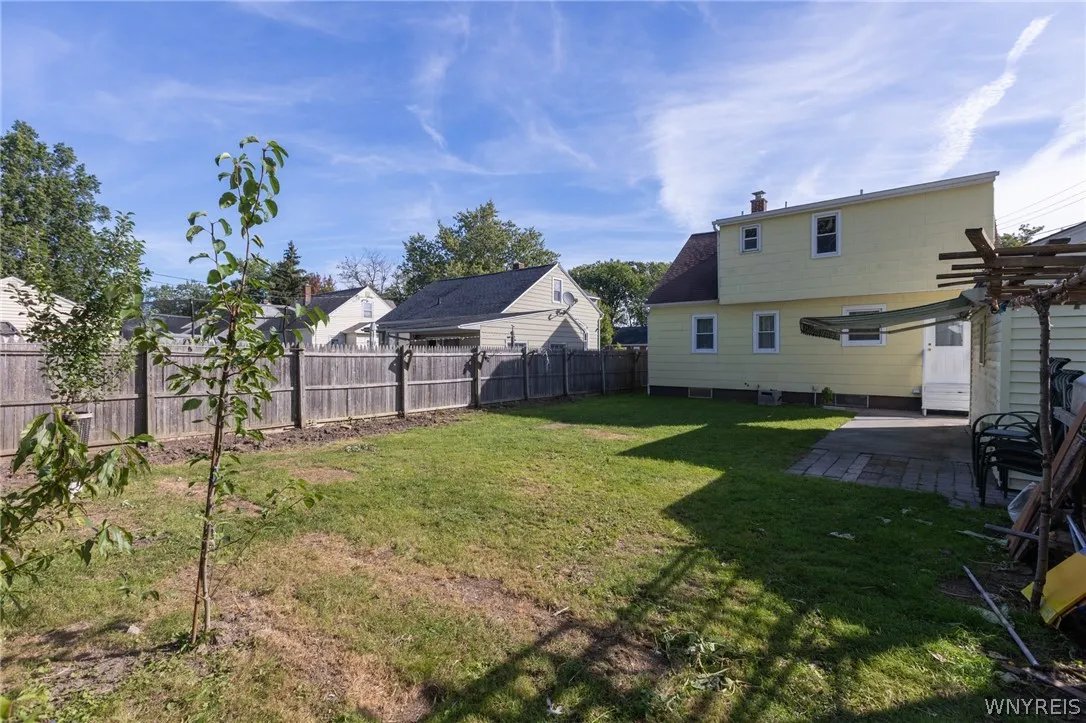
Full
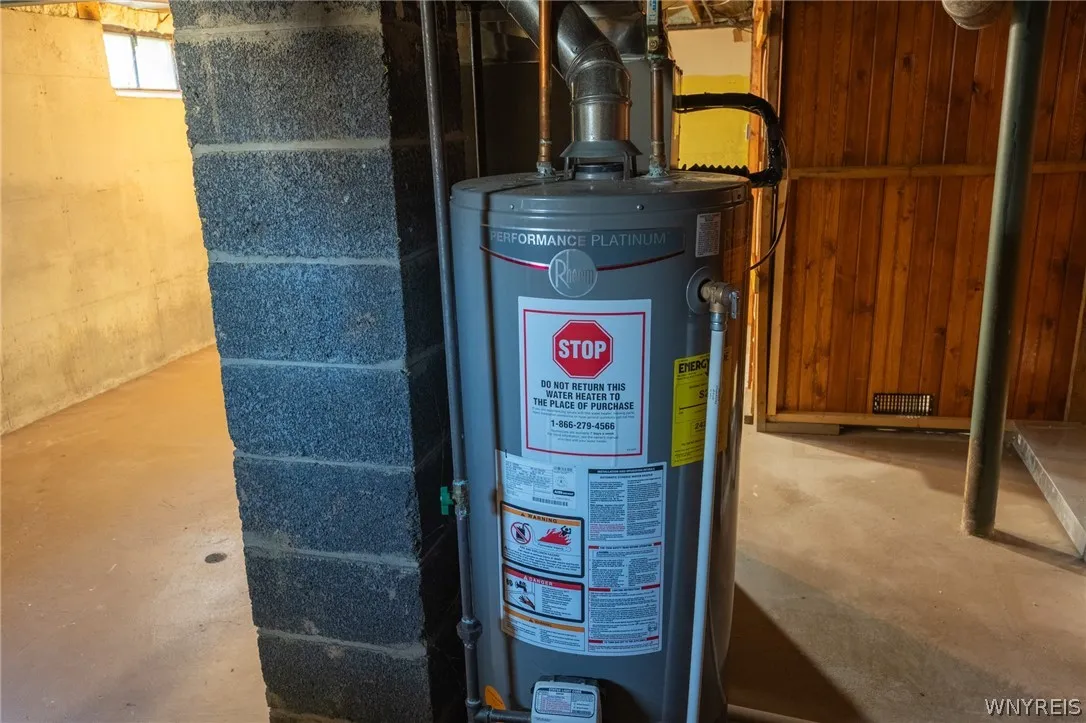
Appliances :
Refrigerator, Gas Water Heater
Architectural Style :
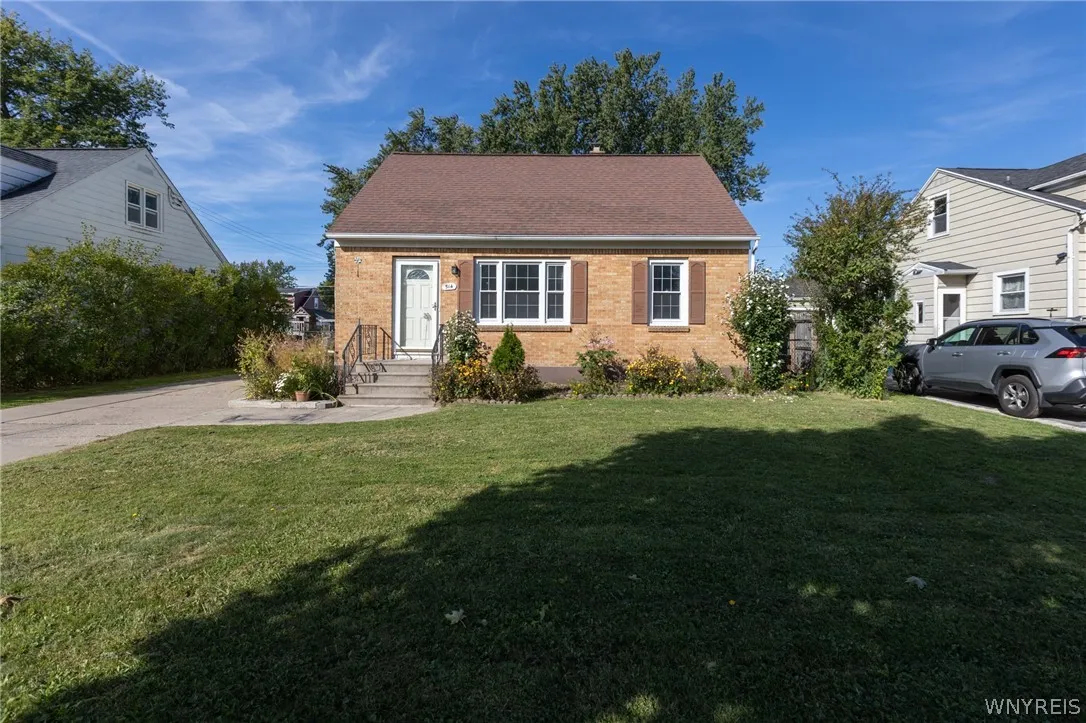
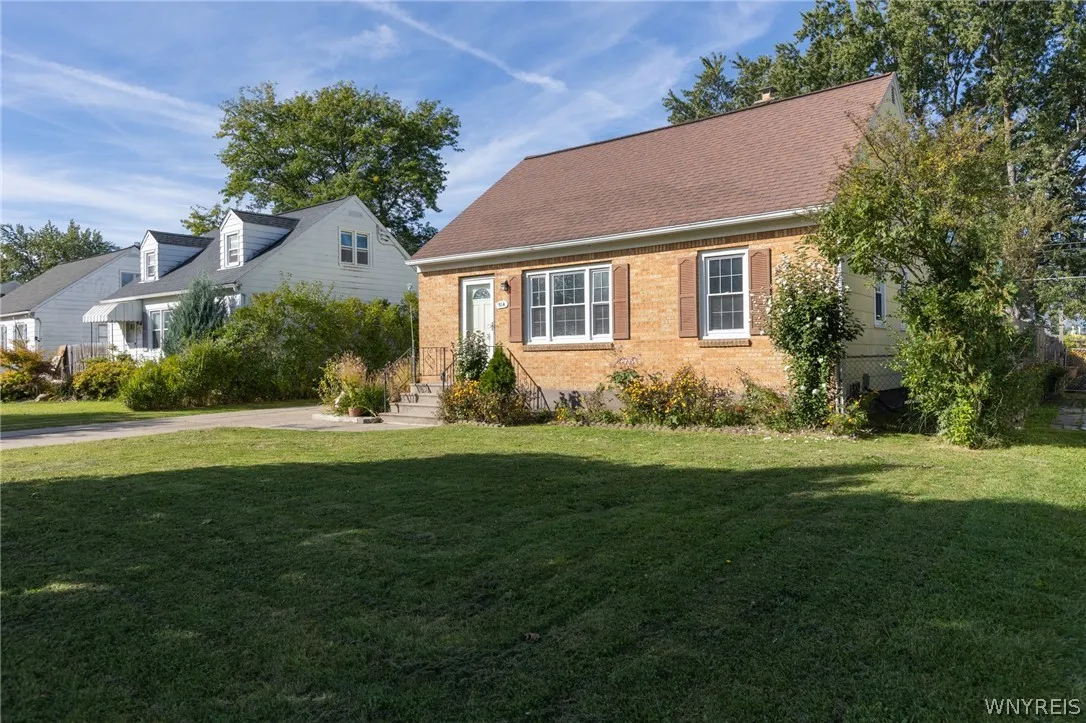
Cape Cod
Parking Features :
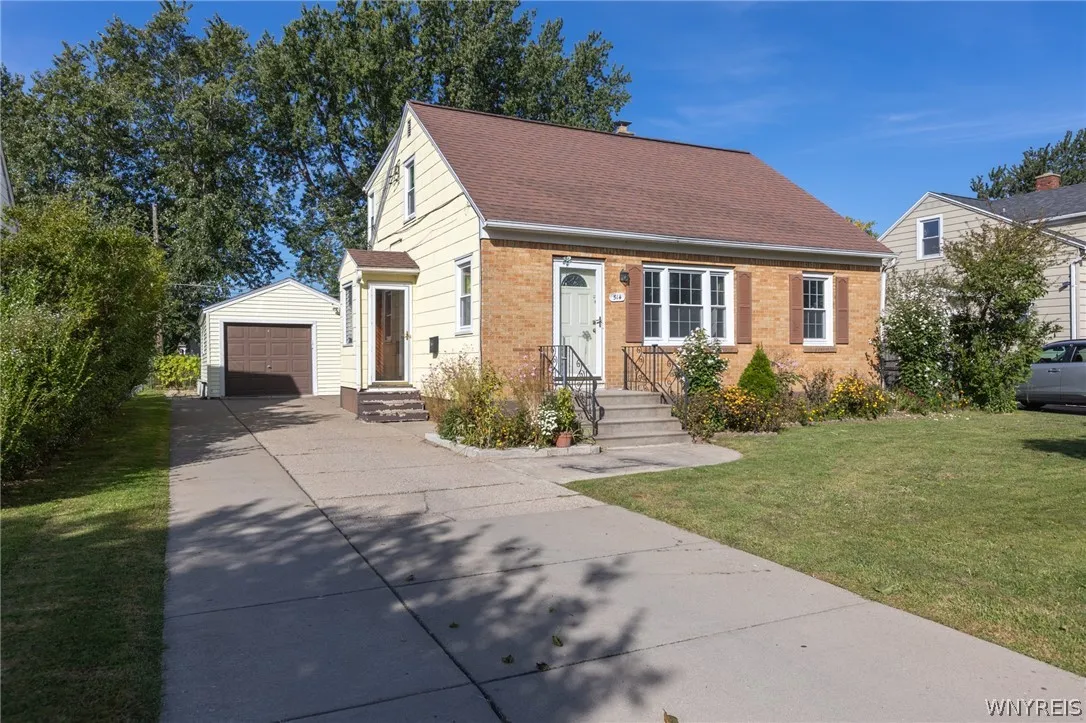
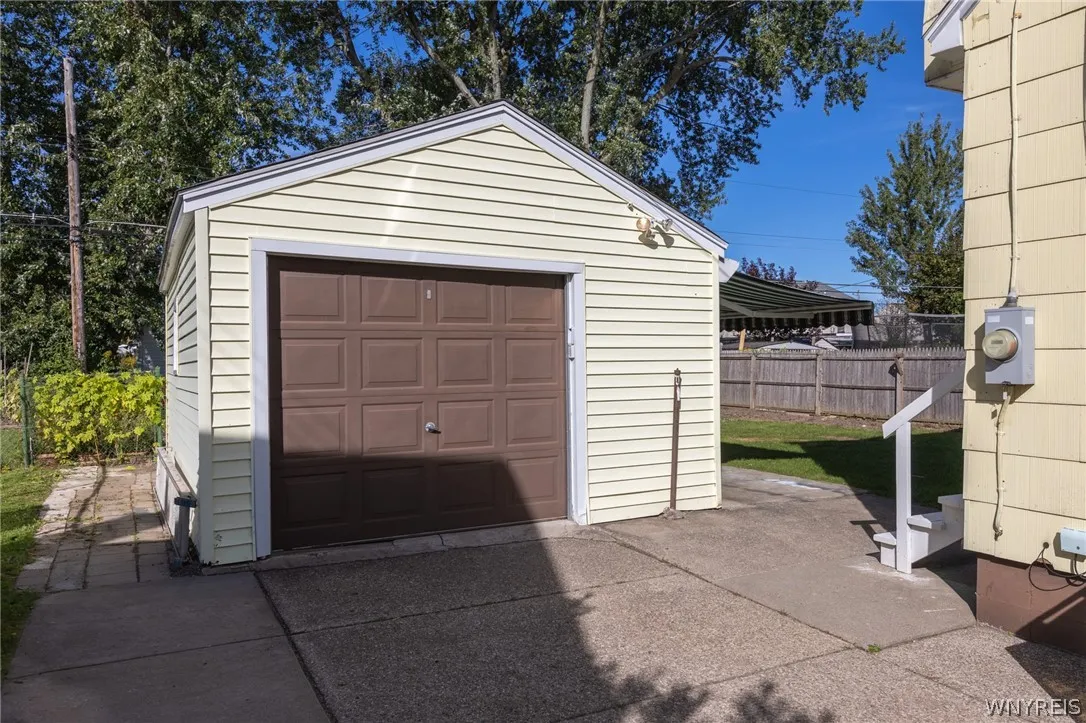
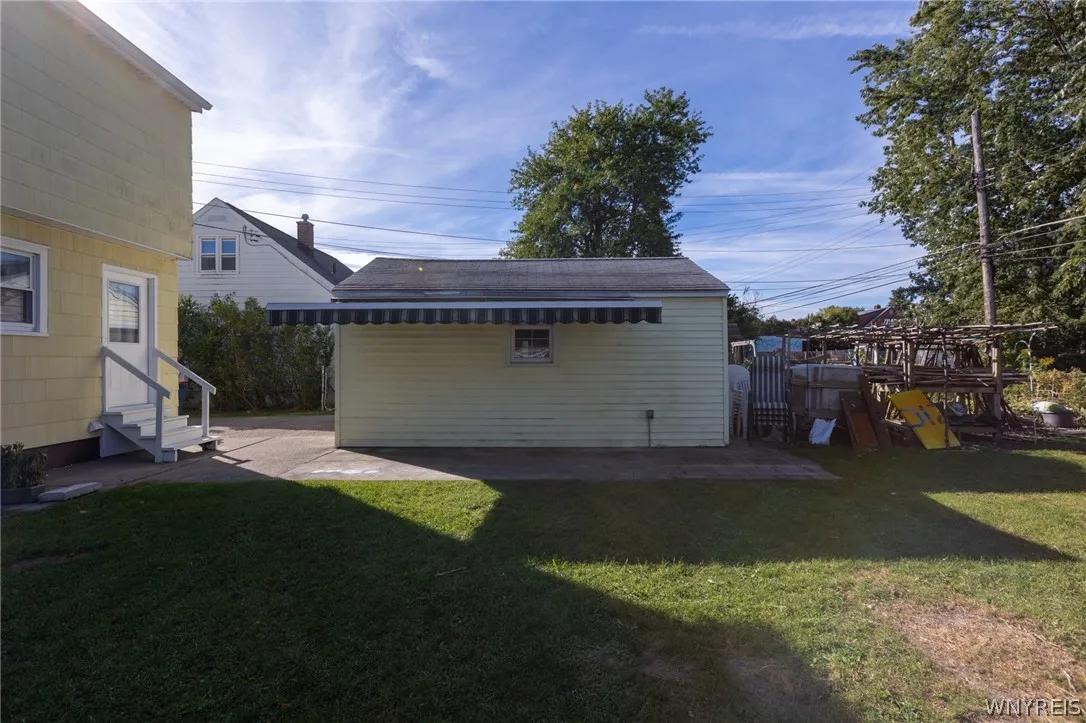
Garage, Garage Door Opener, Detached
Pool Expense : $0
Sewer :
Connected
Address Map
State :
NY
County :
Erie
City :
Amherst
Zipcode :
14226
Street : 514 Windermere Boulevard, Amherst, New York 14226
Floor Number : 0
Longitude : W79° 10' 48.9''
Latitude : N42° 58' 16.5''
MLS Addon
Office Name : HUNT Real Estate ERA
Association Fee : $0
Bathrooms Total : 2
Building Area : 1,434 Sqft
CableTv Expense : $0
Construction Materials :
Brick
DOM : 20
Electric Expense : $0
Exterior Features :
Concrete Driveway, Fully Fenced, Stamped Concrete Driveway, Stampedconcrete Driveway
Flooring :
Hardwood, Varies, Vinyl
Garage Spaces : 1.5
Interior Features :
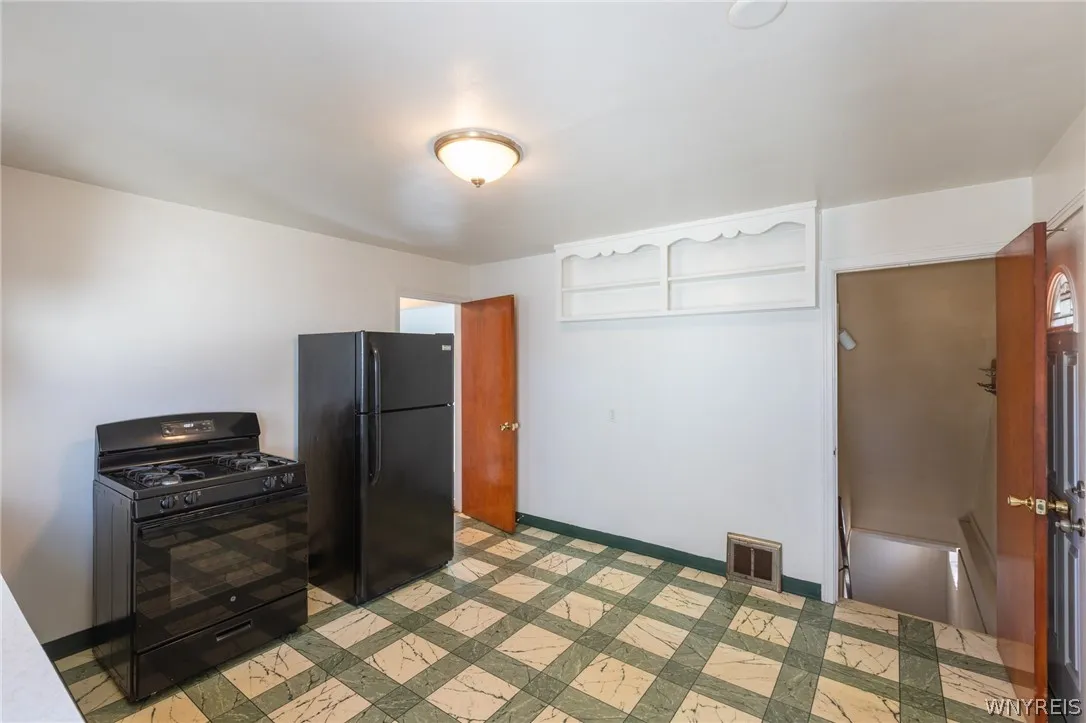
Eat-in Kitchen
Internet Address Display : 1
Internet Listing Display : 1
SyndicateTo : Realtor.com
Listing Terms : Cash,Conventional,FHA,USDA Loan,VA Loan
Lot Features :
Rectangular, Rectangular Lot, Residential Lot
LotSize Dimensions : 55X125
Maintenance Expense : $0
Parcel Number : 142289-067-630-0004-008-000
Special Listing Conditions :
Standard
Stories Total : 1
Utilities :
Sewer Connected, Water Connected
AttributionContact : 716-480-8916
Property Description

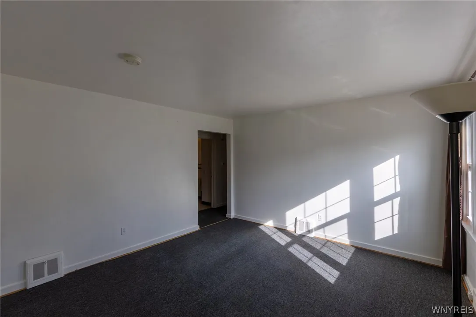
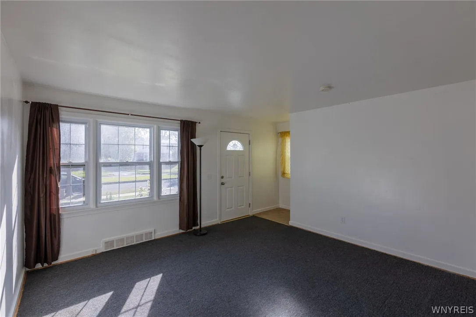
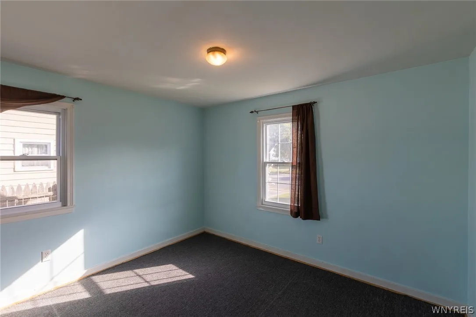
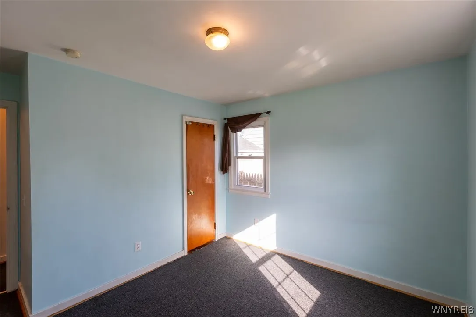
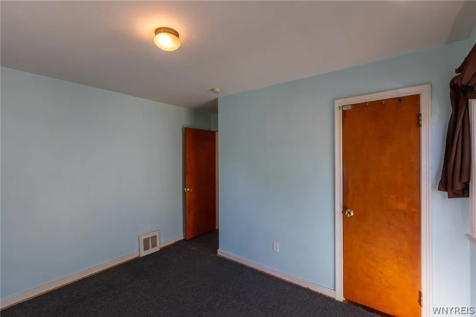
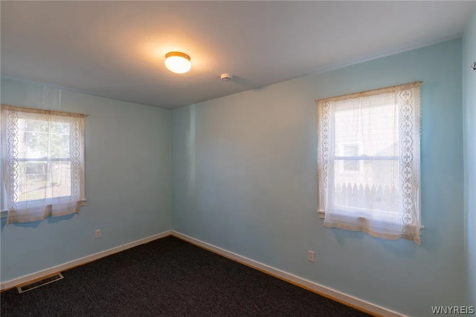
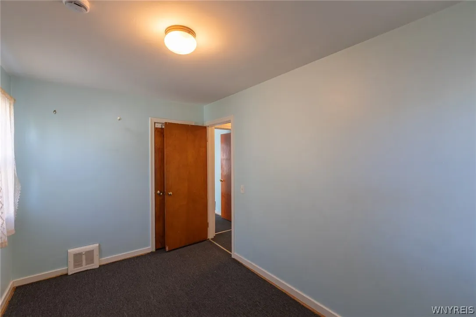
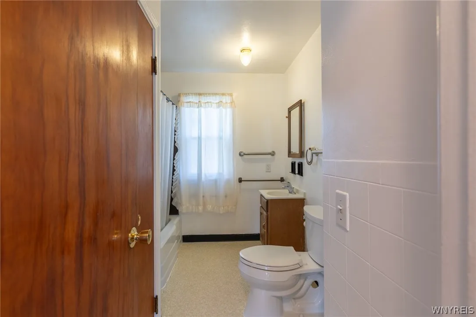
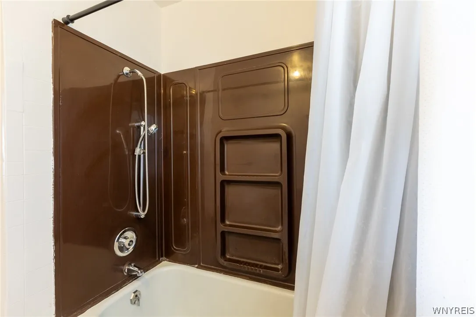
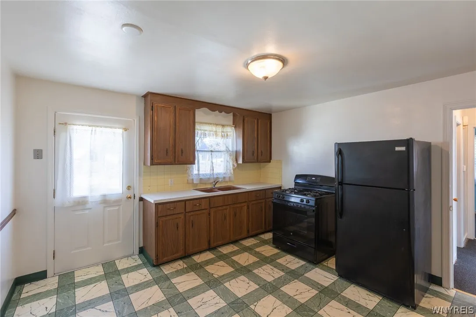
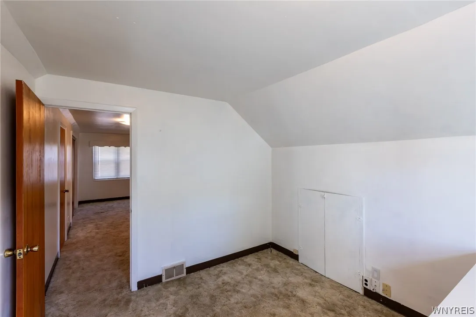
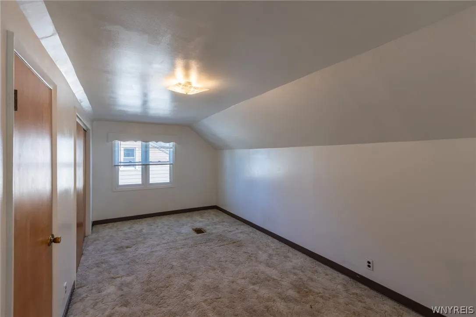
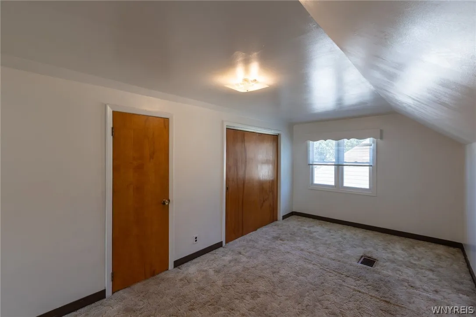
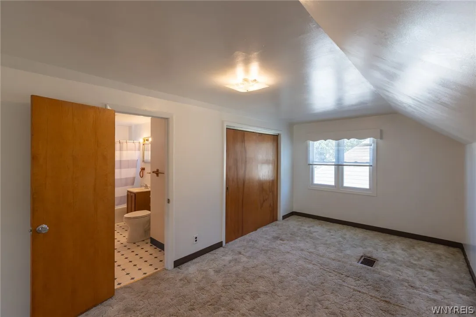
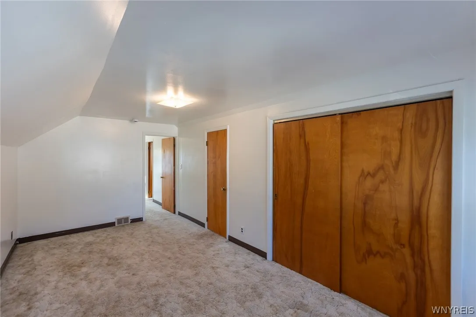
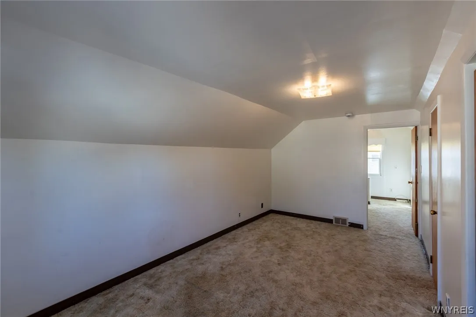
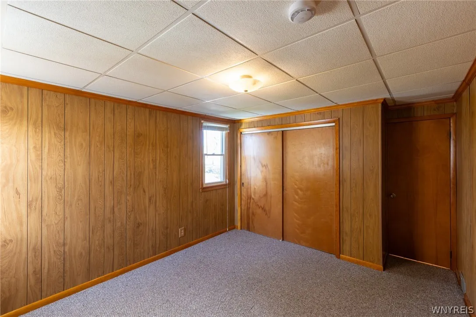
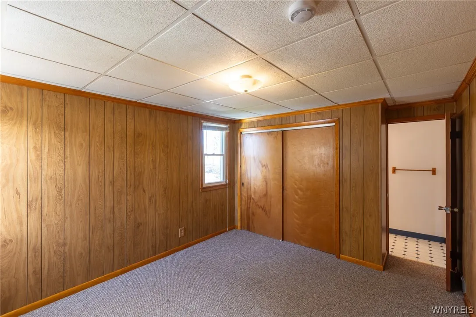
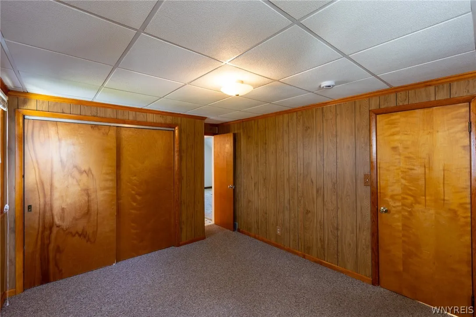
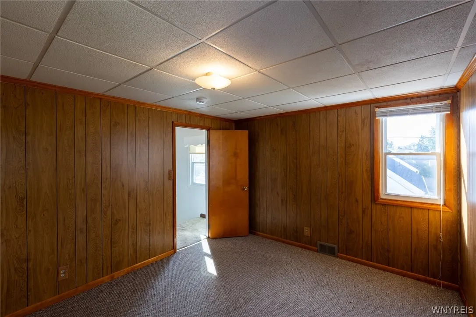
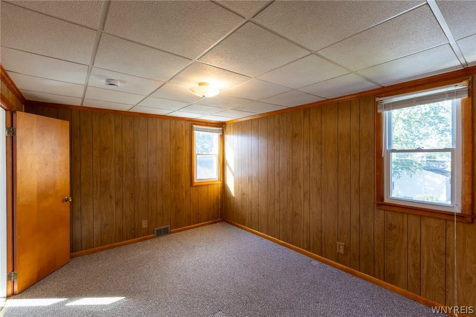
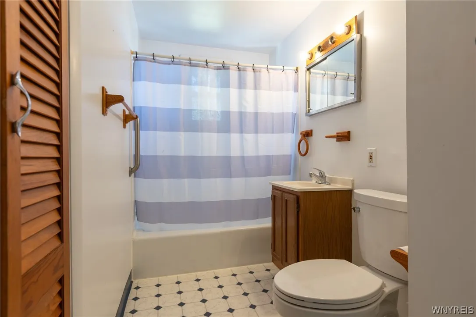
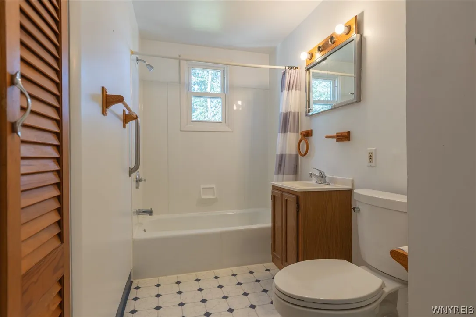
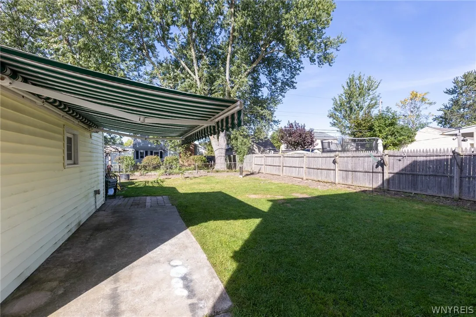
Welcome home to this beautiful, move-in-ready single-family residence combining classic charm with modern peace of mind. Nestled in a highly desirable and walkable neighborhood, the main floor features 2 comfortable bedrooms, a full bathroom, a bright living/family room, and a functional kitchen, offering an abundance of functional living space for any single family. Set on an expansive 6,873 sq. ft. lot, the exterior features an extra-wide concrete driveway leading to a detached 1.5-car garage with an automatic opener. Enjoy relaxing or entertaining in your backyard under the convenience of a custom retractable awning. Upstairs features two additional bedrooms with deep, oversized closets, a smart Jack &
Jill bathroom setup, and a versatile bonus family room perfect for a home office, playroom, or
cozy media den.

Basic Details
Property Type : Residential
Listing Type : For Sale
Listing ID : B1719452
Price : $259,999
Bedrooms : 4
Rooms : 7
Bathrooms : 2
Square Footage : 1,434 Sqft
Year Built : 1947
Lot Area : 6,875 Sqft
Status : Active
Property Sub Type : Single Family Residence
Agent info
Mandy Carl
Element Realty Services
390 Elmwood Avenue
Mortgage Calculator
$
$ %
years
%
$ %per year
$ %per year

$
Contact Agent

The reCAPTCHA verification period has expired. Please reload the page.