Reset

8345 Stahley Road, Clarence, New York 14051

8345 Stahley Road, Clarence, New York 14051, Clarence, New York 14051

  • Bedrooms : 4
  • Bathrooms : 2
  • Square Footage : 2,194 Sqft
  • Visits : 116 in 18 days
$645,000
Features
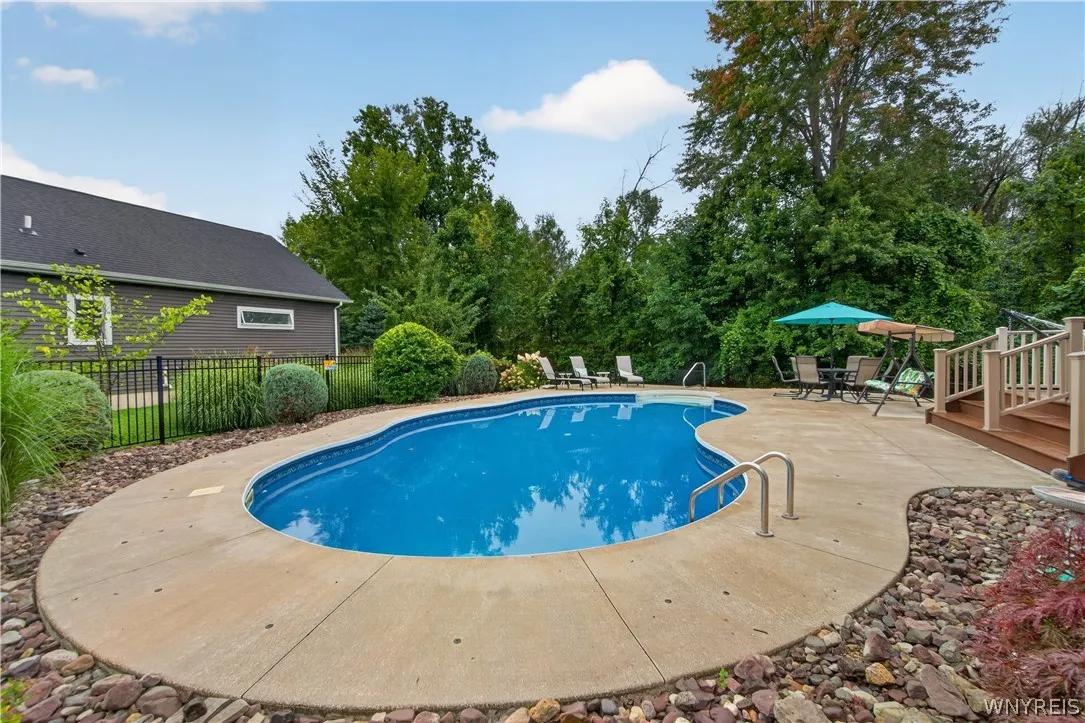
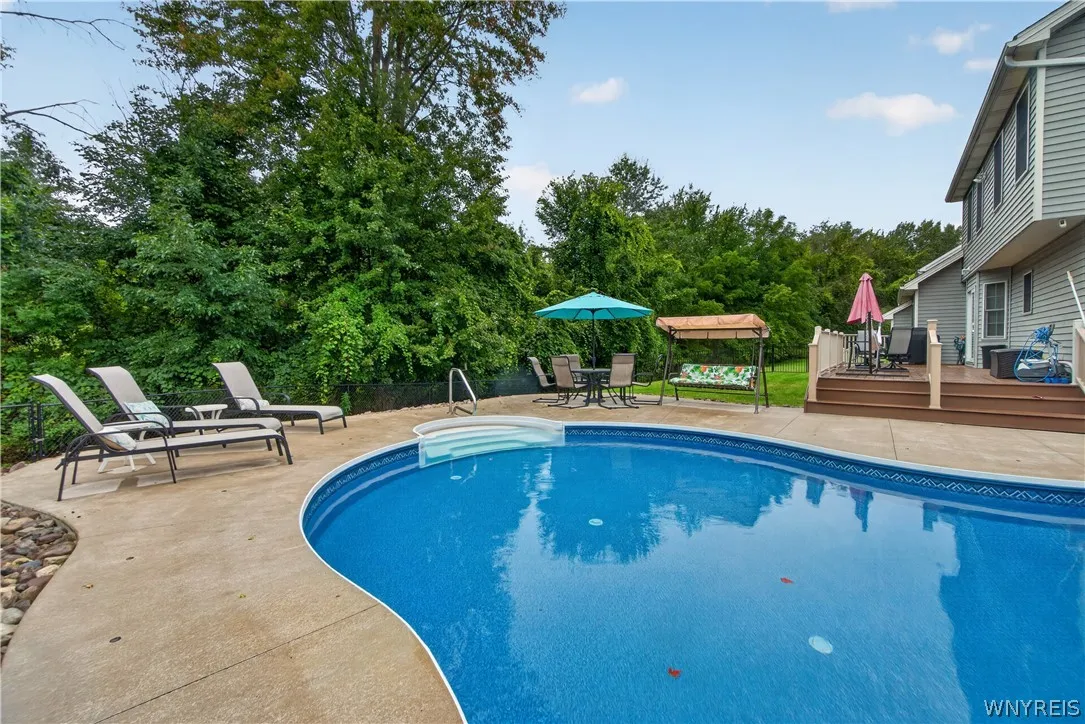
Swimming Pool :
In Ground
Heating System :
Gas, Forced Air
Cooling System :
Central Air
Basement :
Full, Sump Pump
Fence :
Full
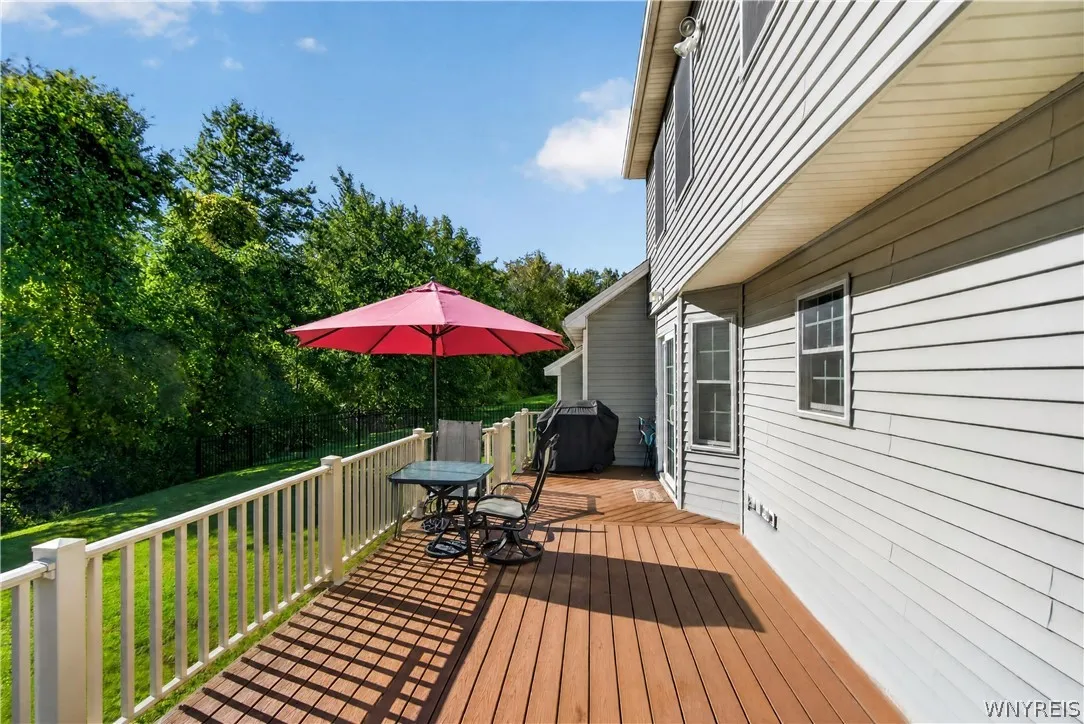
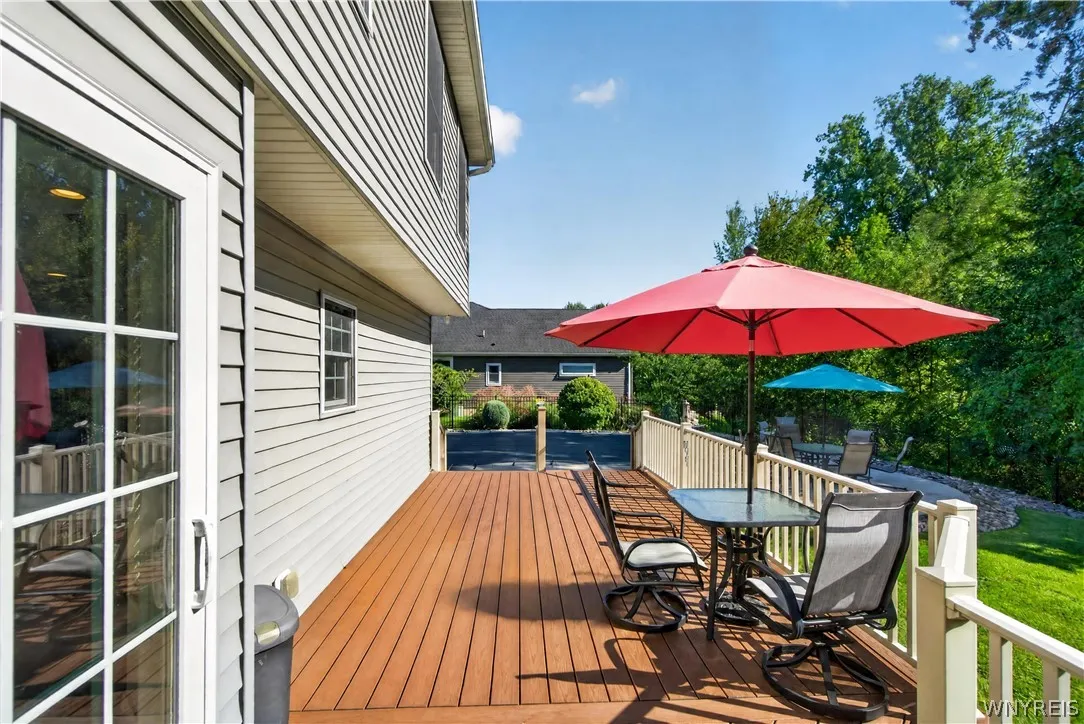
Patio :
Porch, Deck, Covered
Appliances :
Dishwasher, Disposal, Microwave, Refrigerator, Gas Range, Gas Oven, Gas Water Heater, Appliances Negotiable
Architectural Style :
Colonial
Parking Features :
Attached, Garage, Garage Door Opener, Driveway, Electricity
Pool Expense : $0
Roof :
Asphalt, Shingle, Architectural
Sewer :
Connected
Address Map
State :
NY
County :
Erie
City :
Clarence
Zipcode :
14051
Street : 8345 Stahley Road, Clarence, New York 14051
Floor Number : 0
Longitude : W79° 18' 57.7''
Latitude : N43° 1' 32.5''
MLS Addon
Office Name : Keller Williams Realty WNY
Association Fee : $0
Bathrooms Total : 3
Building Area : 2,194 Sqft
CableTv Expense : $0
Construction Materials :
Vinyl Siding, Frame, Copper Plumbing
DOM : 19
Electric Expense : $0
Elementary School : Country Parkway Elementary
Exterior Features :
Deck, Concrete Driveway, Fully Fenced, Pool
Fireplaces Total : 1
Flooring :
Carpet, Ceramic Tile, Hardwood, Varies
Garage Spaces : 2.5
HighSchool : Williamsville East High
Interior Features :
Skylights, Kitchen Island, Eat-in Kitchen, Separate/formal Dining Room, Entrance Foyer, Ceiling Fan(s), Separate/formal Living Room, Cathedral Ceiling(s), Granite Counters, Home Office, Sliding Glass Door(s), Walk-in Pantry, Bath In Primary Bedroom
Internet Address Display : 1
Internet Listing Display : 1
SyndicateTo : Realtor.com
Listing Terms : Cash,Conventional,FHA,VA Loan
Lot Features :
Rectangular, Rectangular Lot, Residential Lot
LotSize Dimensions : 127X209
Maintenance Expense : $0
MiddleOrJunior School : Transit Middle
Parcel Number : 143200-043-060-0002-008-311
Special Listing Conditions :
Standard
Stories Total : 2
Utilities :
Electricity Connected, Sewer Connected, Water Connected, High Speed Internet Available
Virtual Tour : Click Here
Window Features :
Skylight(s)
AttributionContact : 716-316-6664
Property Description

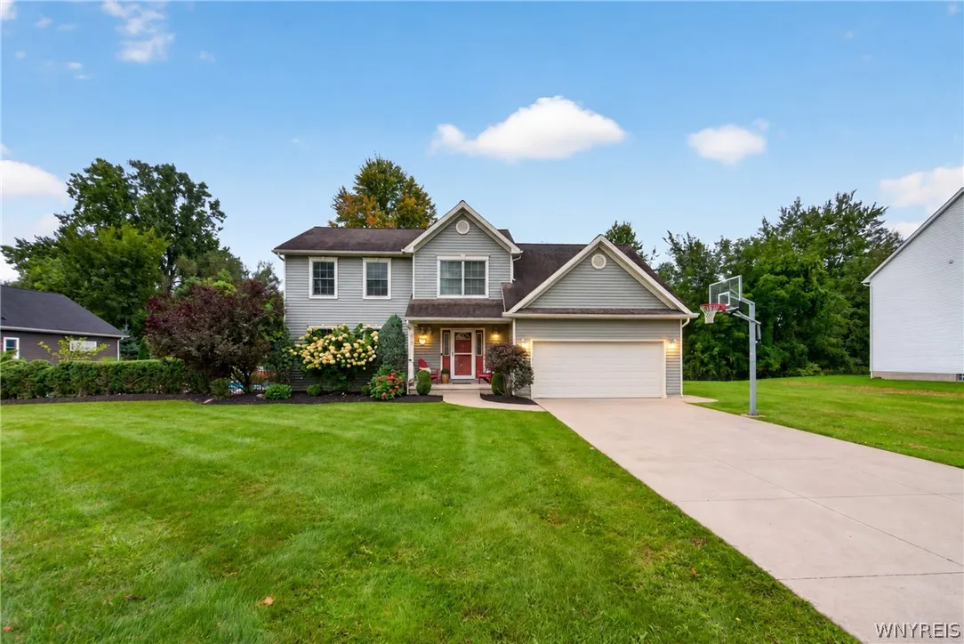
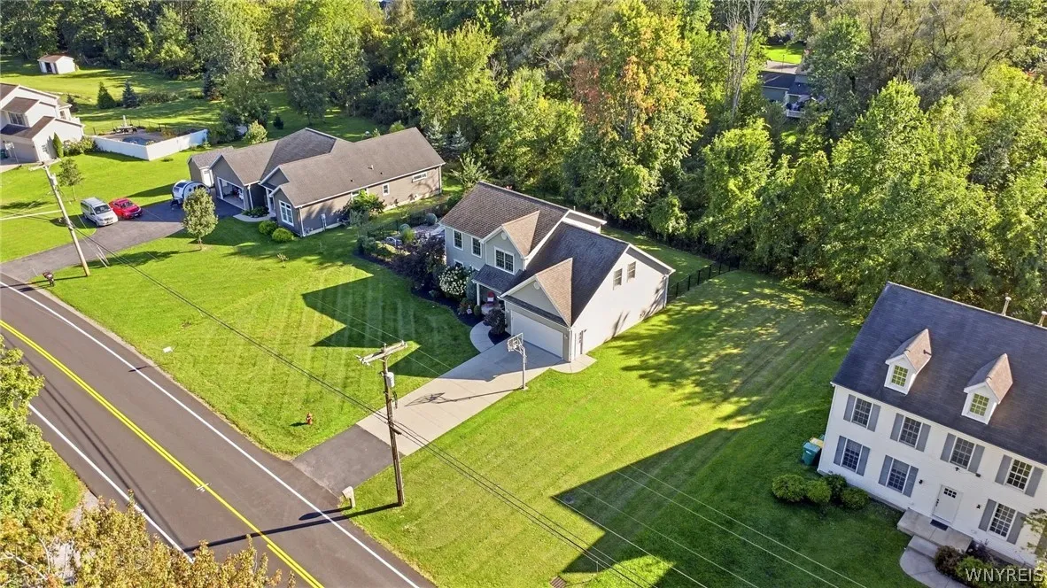
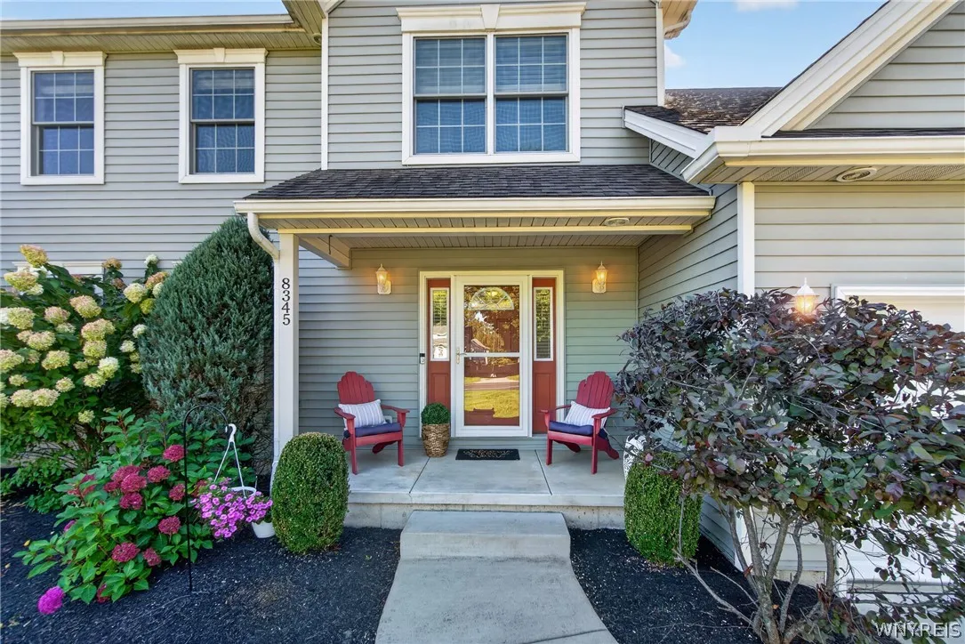
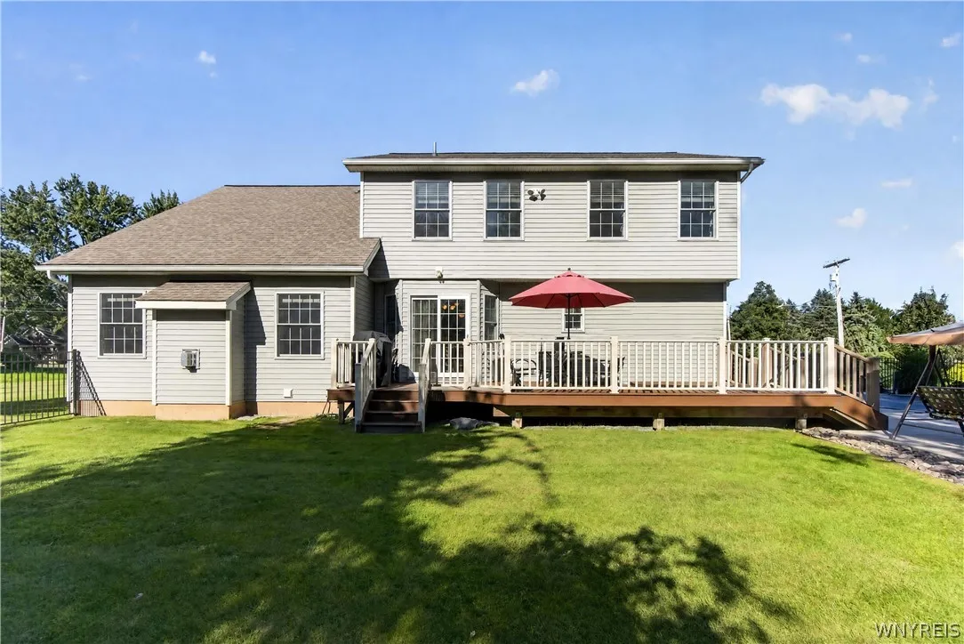
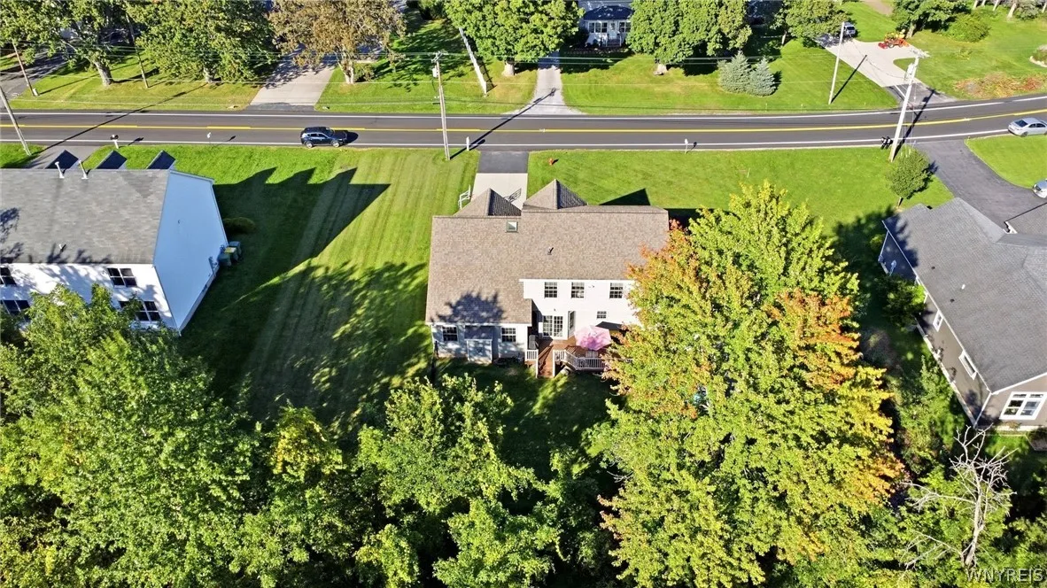
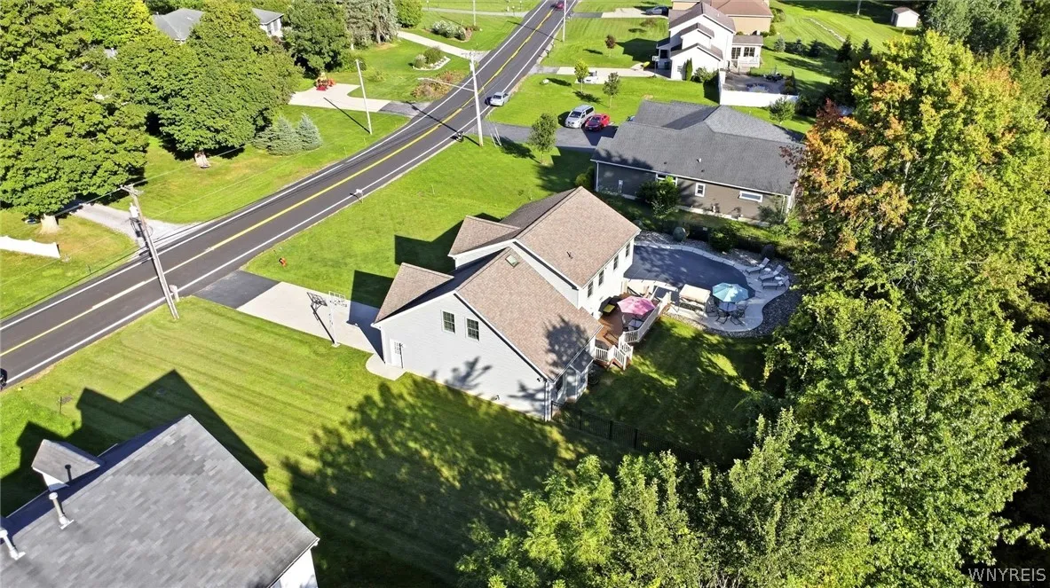
Let’s Move You In… to this beautifully maintained four-bedroom colonial with a half acre+ private lot in East Amherst within the Williamsville school district! This home has been loved by the original owner since 2016!

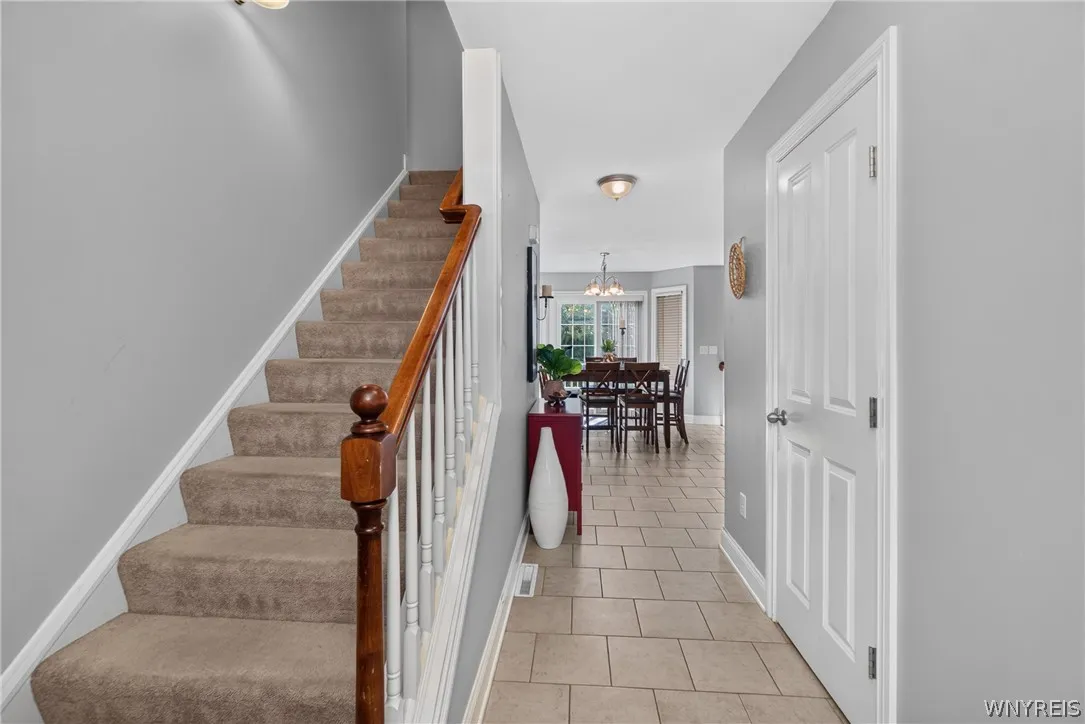
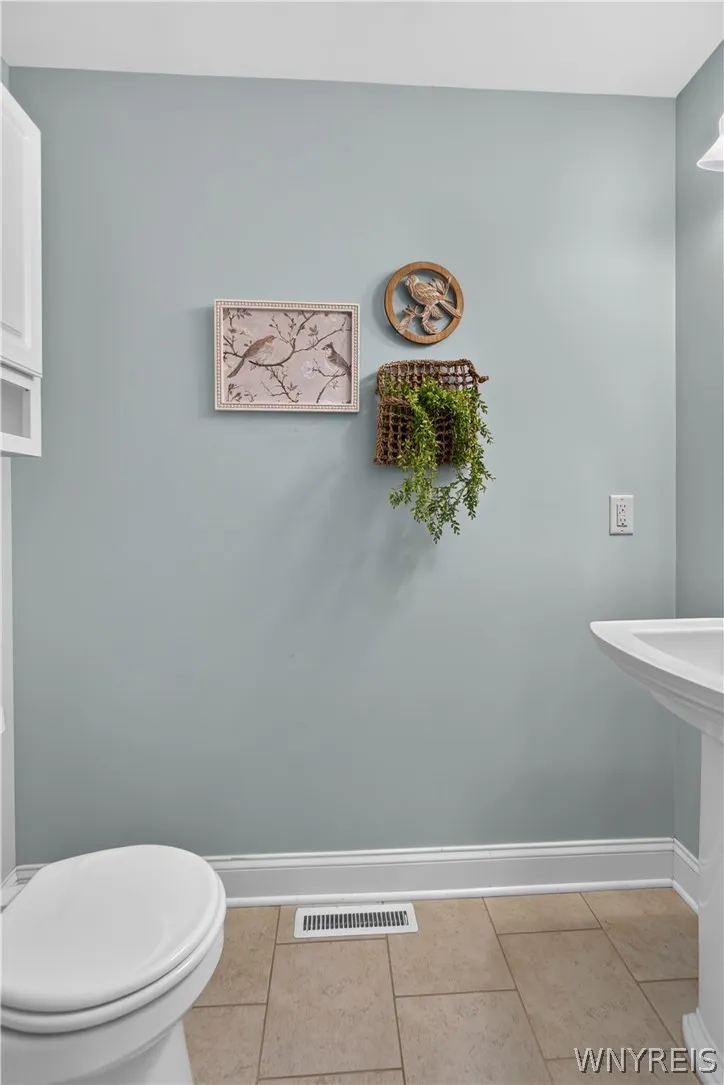
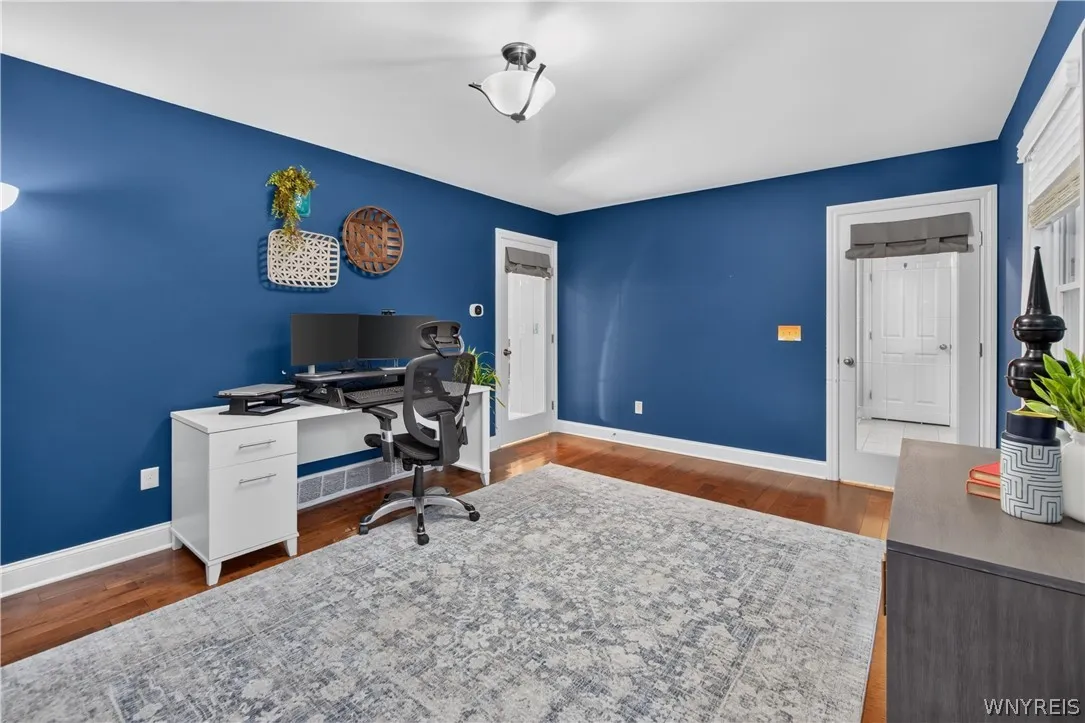
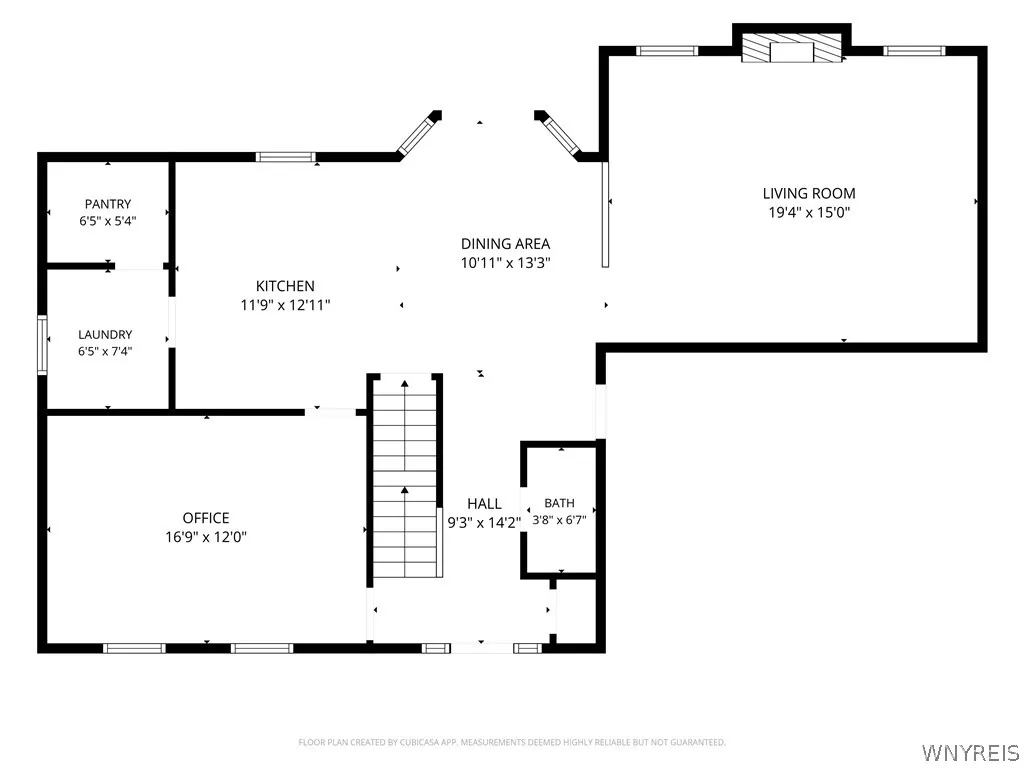
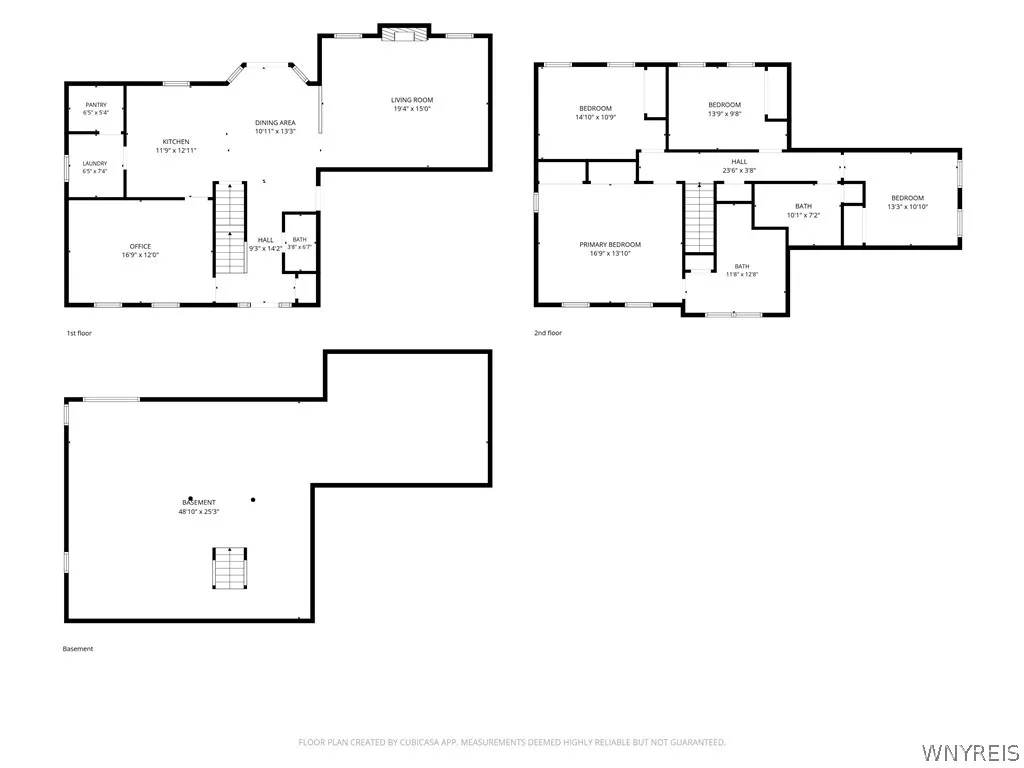
Step inside to the tiled entry hall, which leads straight to the heart of the home, where the kitchen, dining area, and living room all come together. Just off the hall, a home office with gleaming hardwood floors offers the perfect spot to work from home, with the flexibility to become a formal dining room or den if you prefer. A convenient half bath is tucked nearby.

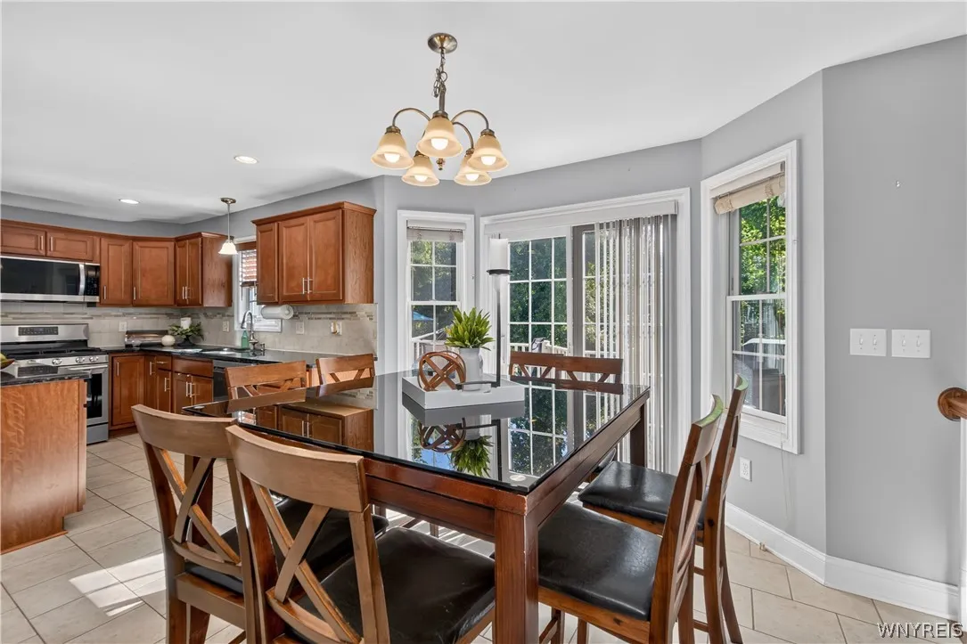
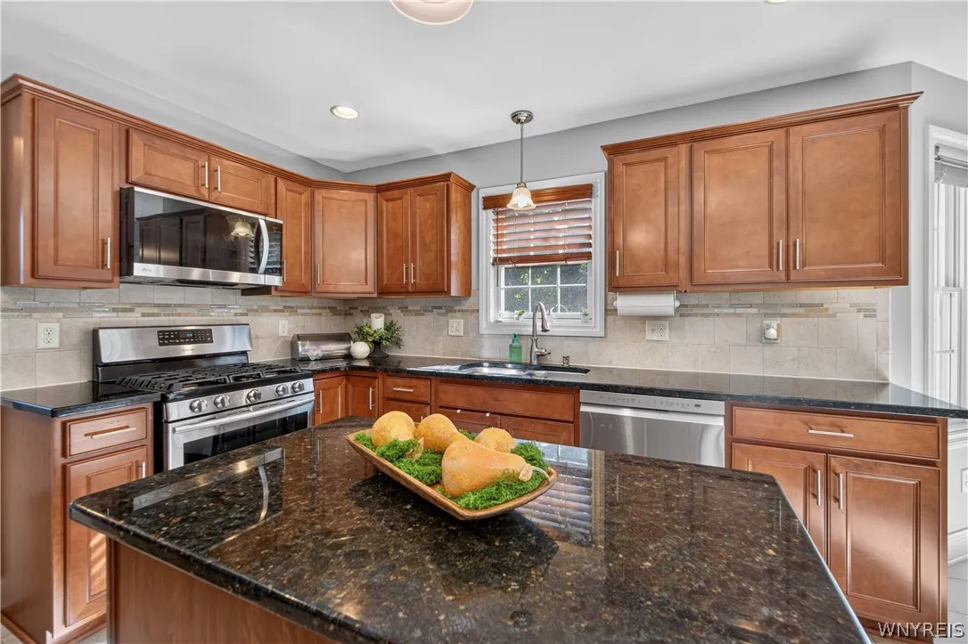
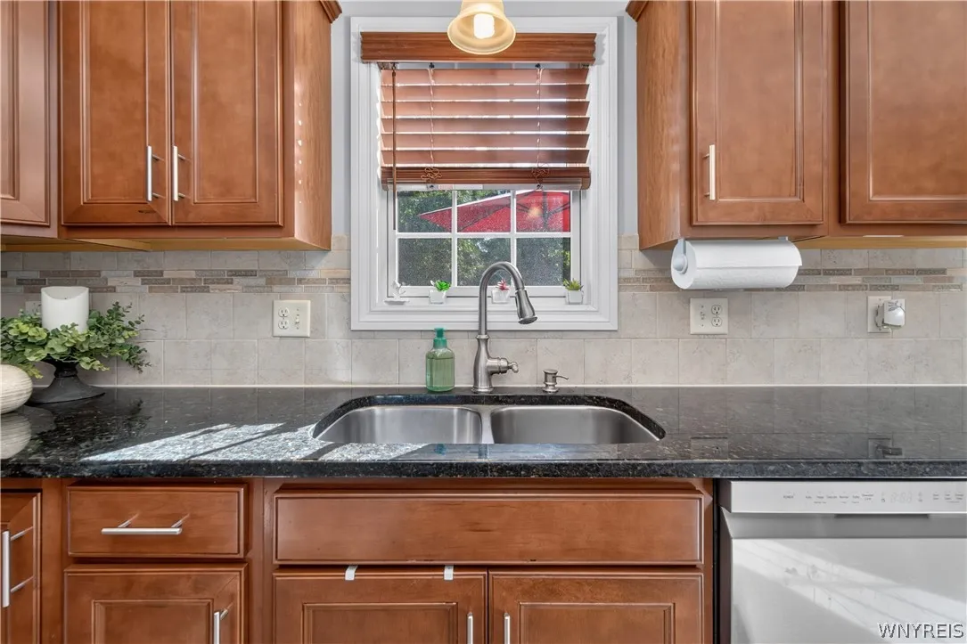
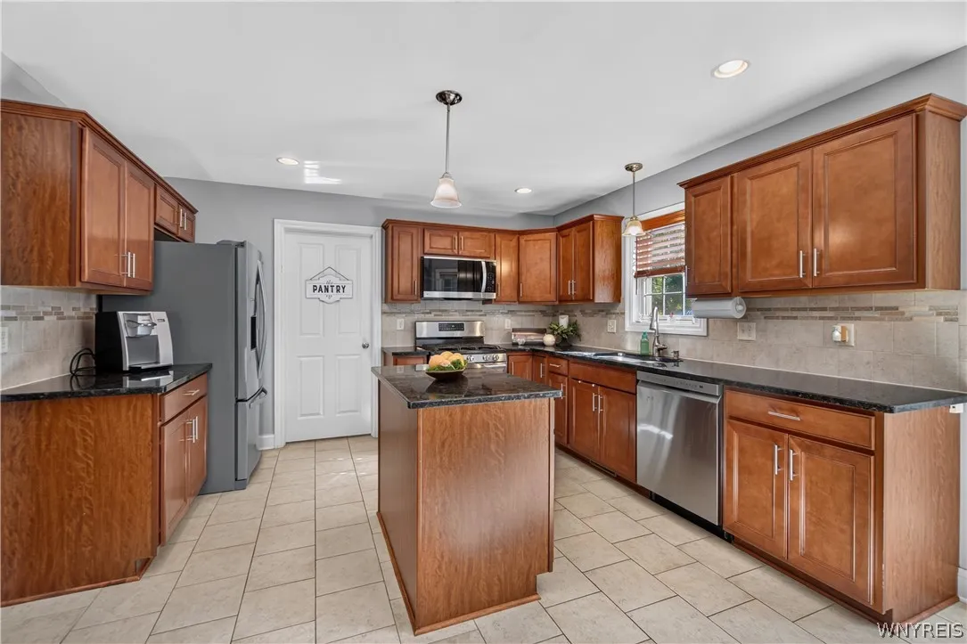
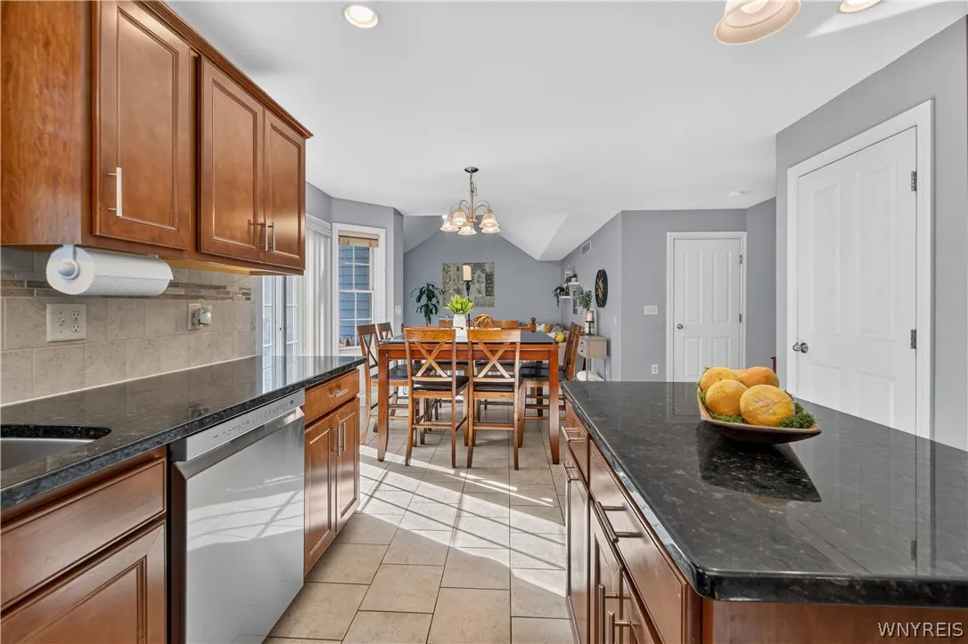
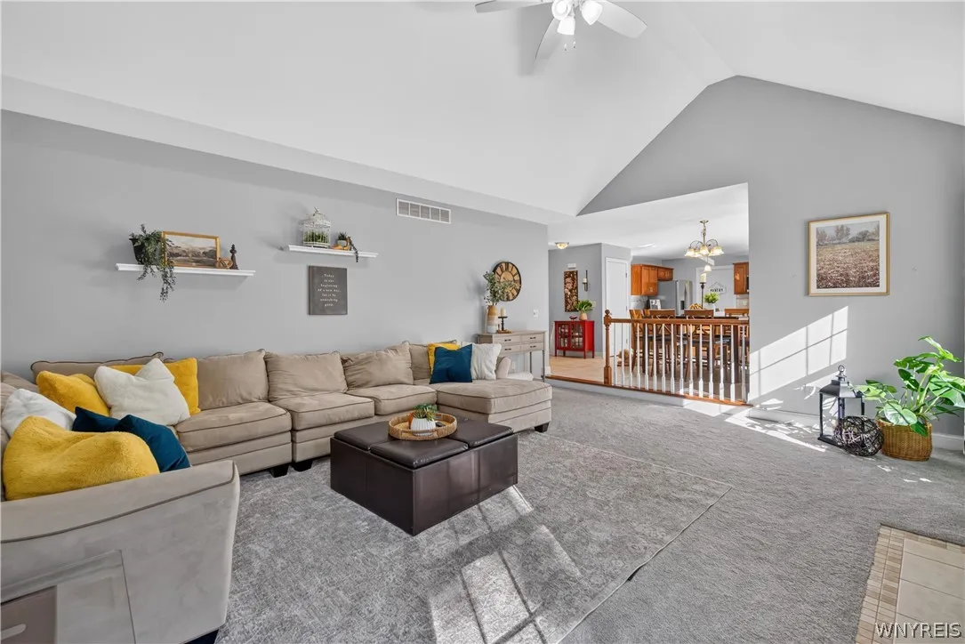
The gourmet kitchen shines with rich wood cabinetry, granite countertops, a center island and stainless steel appliances. The dining area is wrapped in windows, with sliding doors that lead right out to the deck. Steps away, the first-floor laundry room with a utility sink sits beside a generous walk-in pantry.

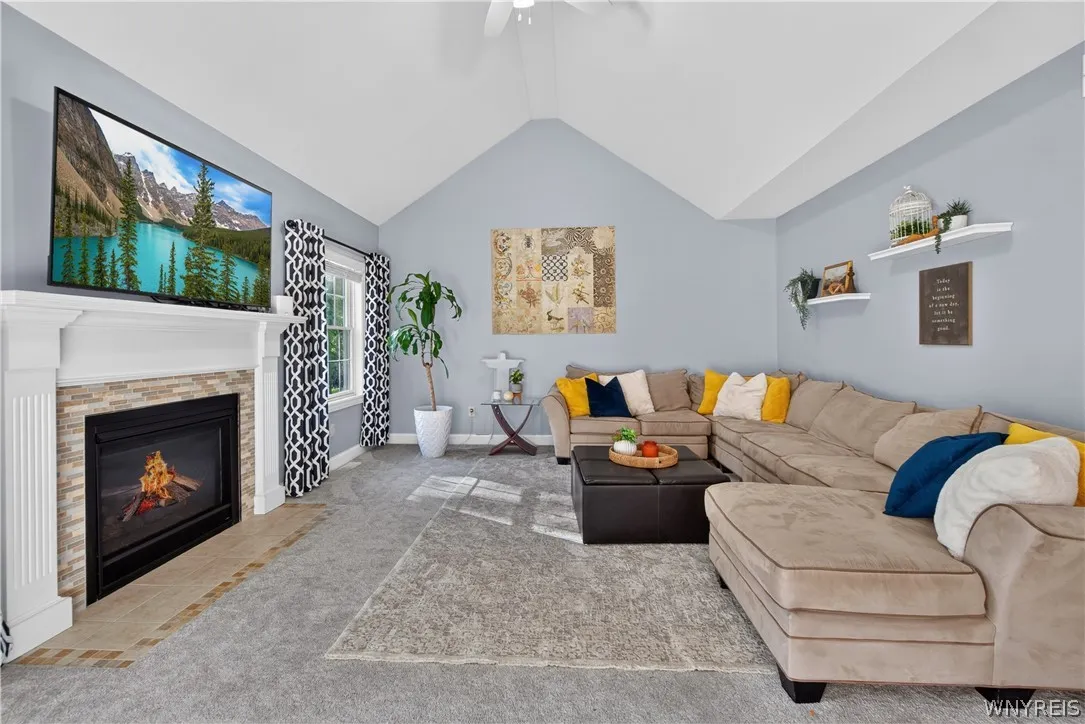
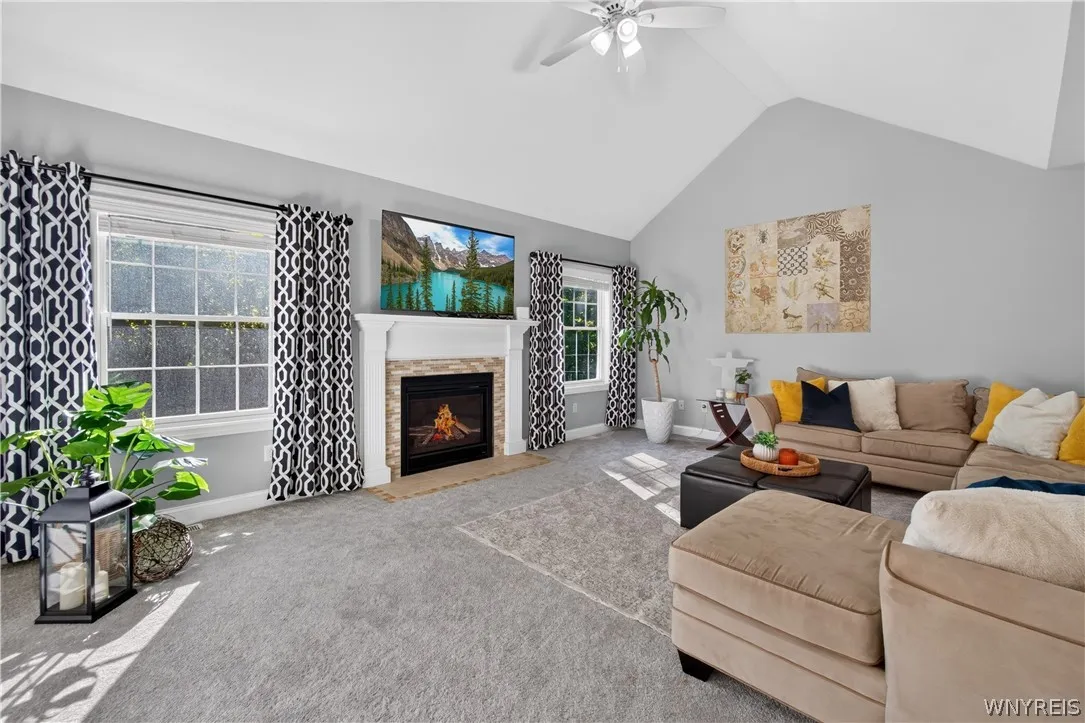
The kitchen opens to the living room, where soaring vaulted ceilings and a gas fireplace with a custom mantel, ceramic tile surround, and hearth create the perfect spot to gather and unwind.

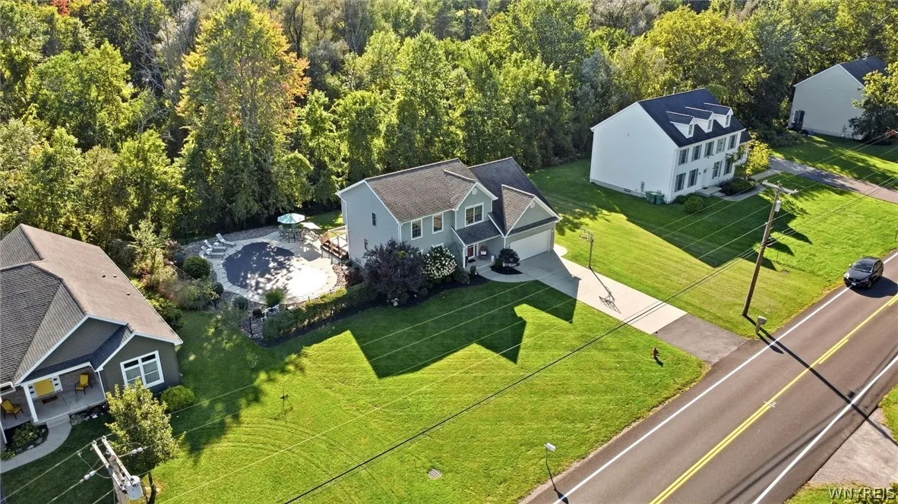
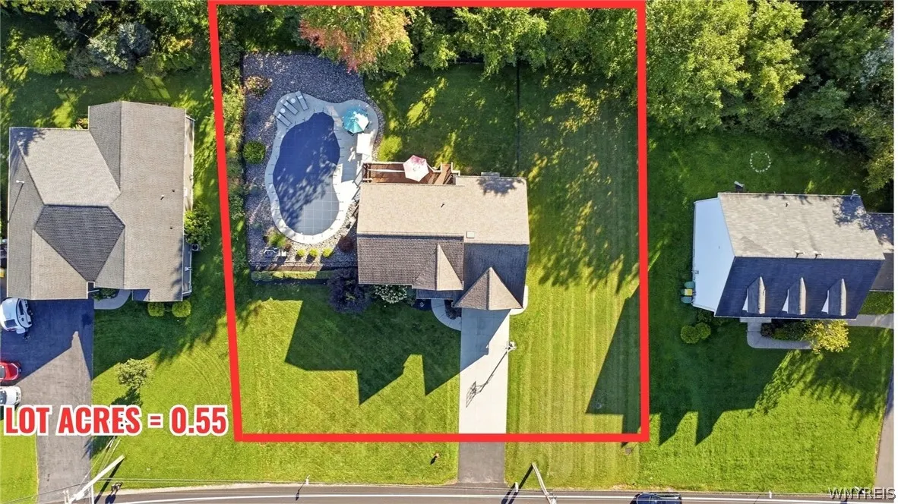
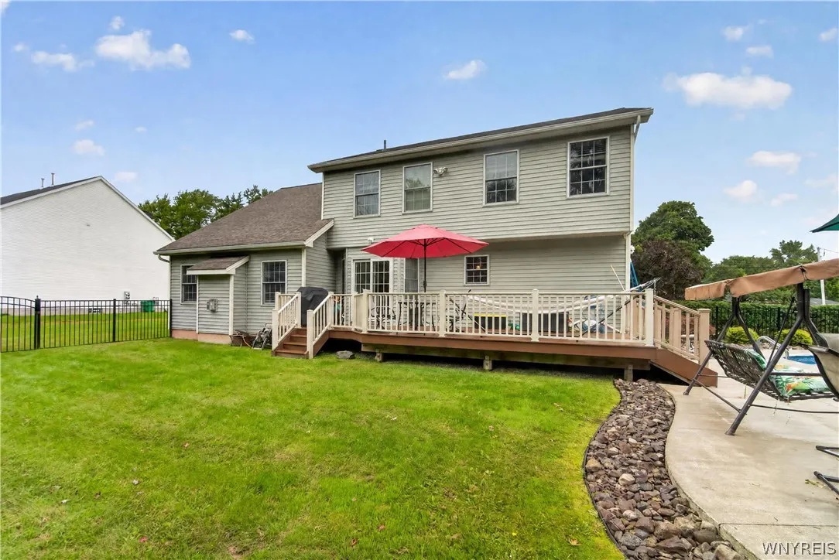
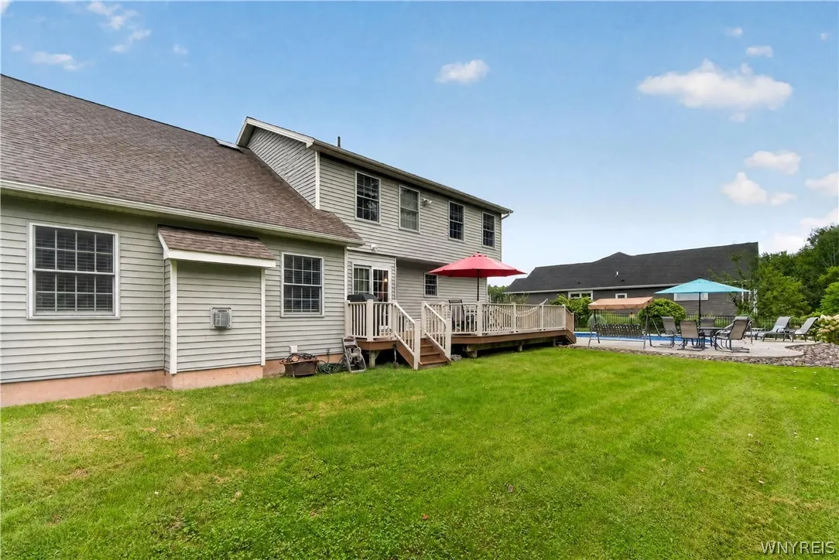
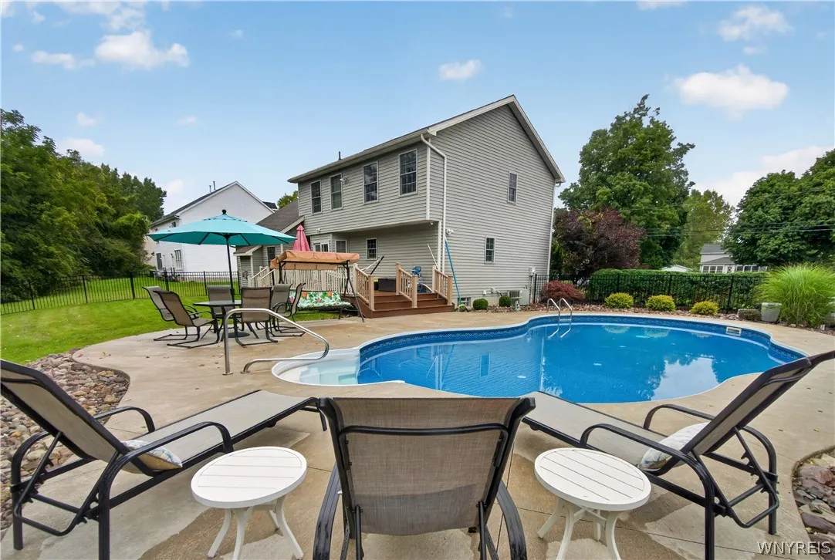
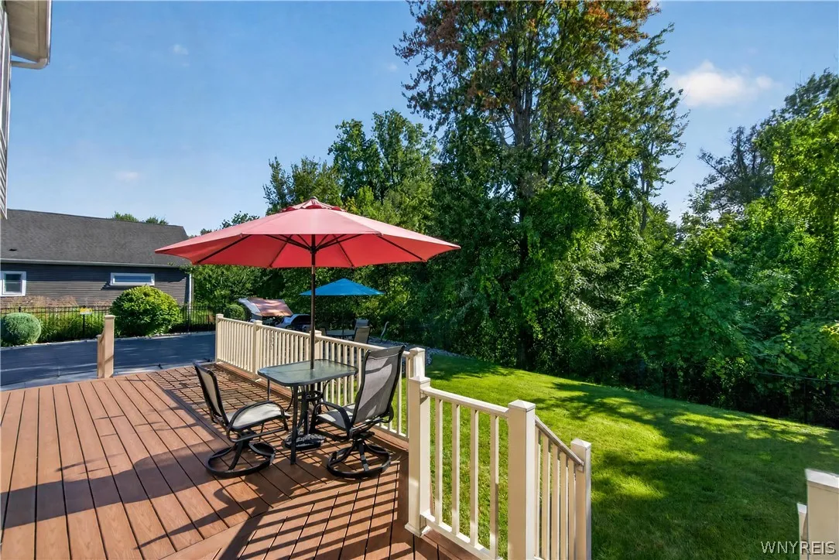
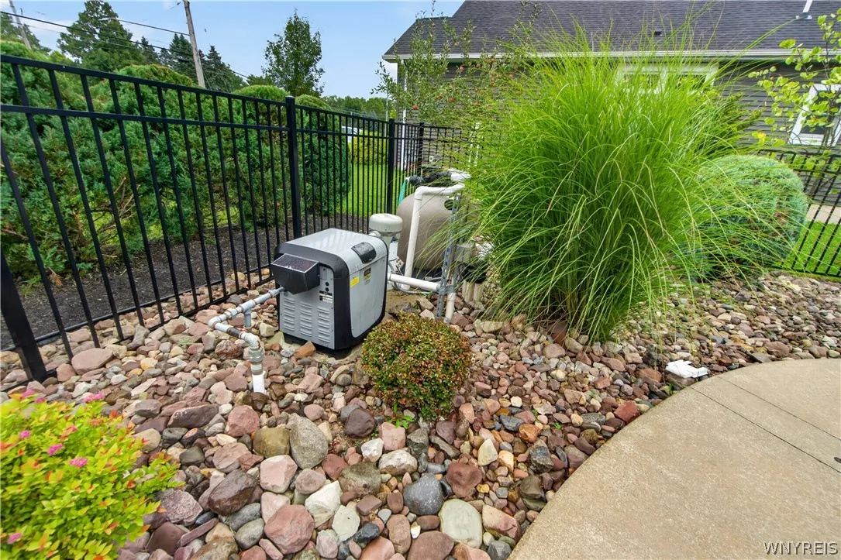
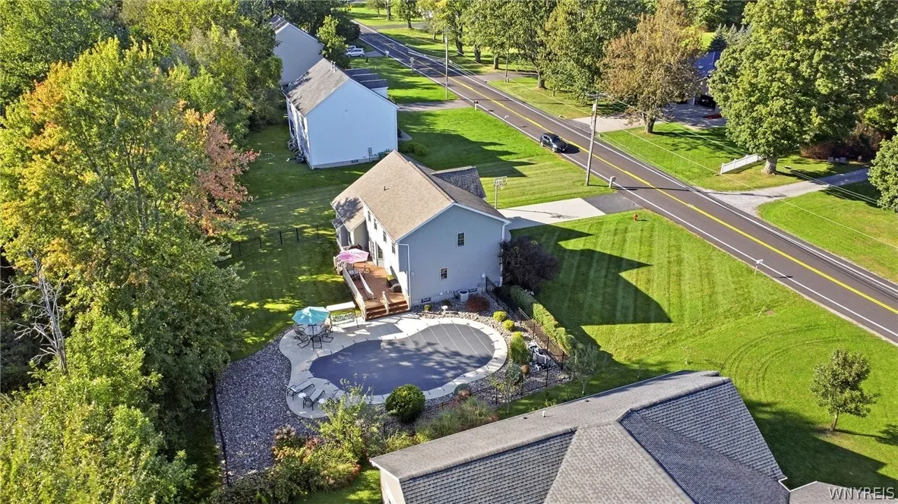
From the kitchen sliding doors lead you outside, and this is where the home truly shines. An expansive maintenance-free deck offers plenty of room for grilling and dining, and leads down to your own private resort on .55 acres: a 2020 in-ground pool surrounded by a spacious concrete patio with room to lounge and entertain. There is a fully fenced area and offers plenty of green space, all set against a wooded backdrop for added privacy.

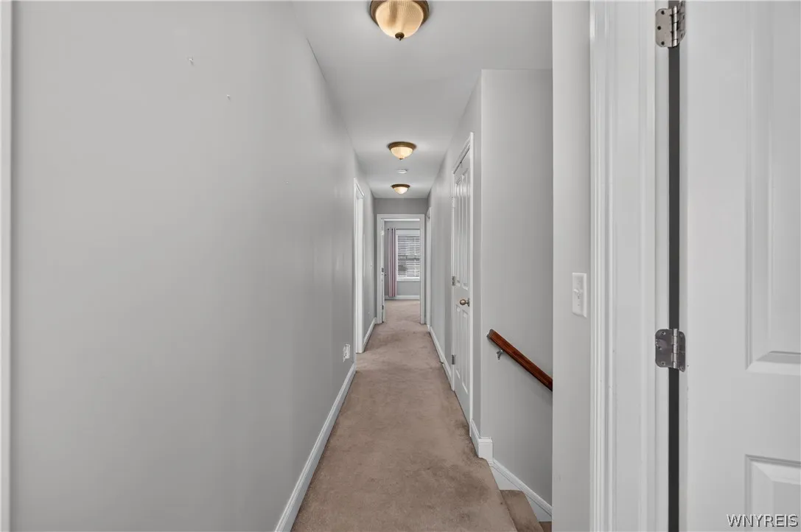
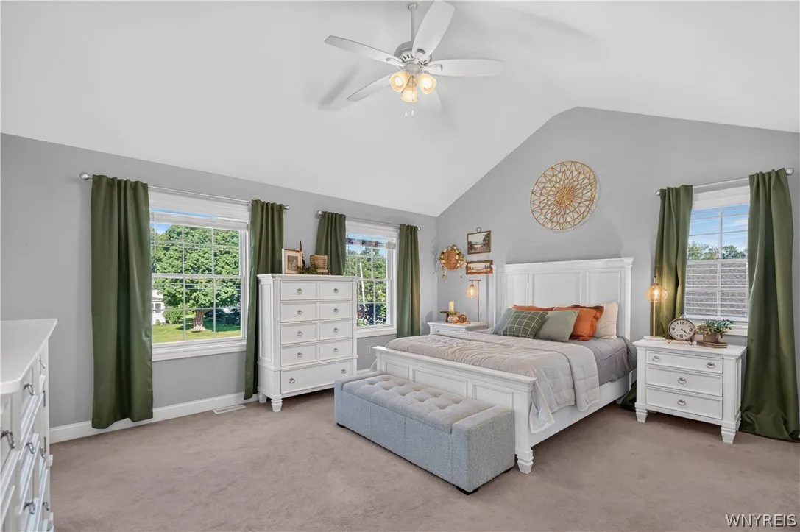
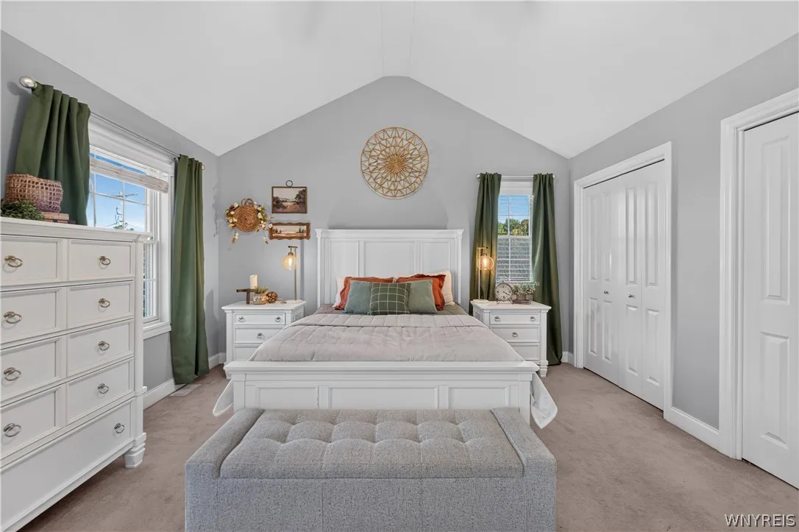
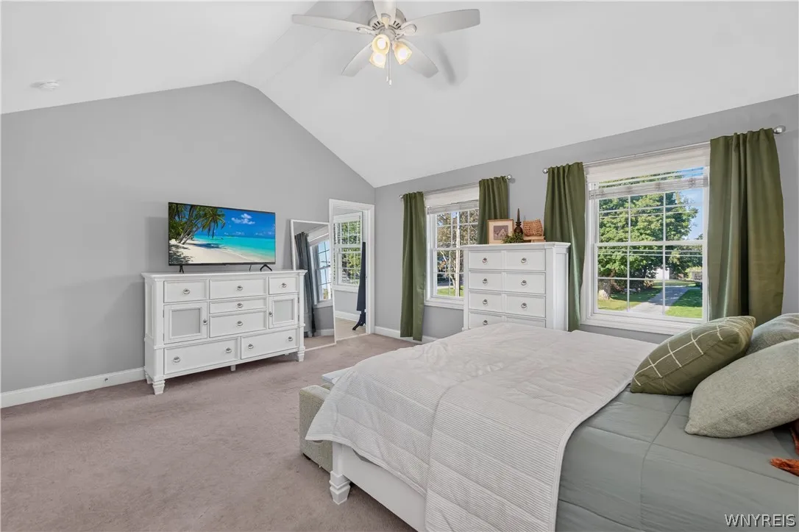
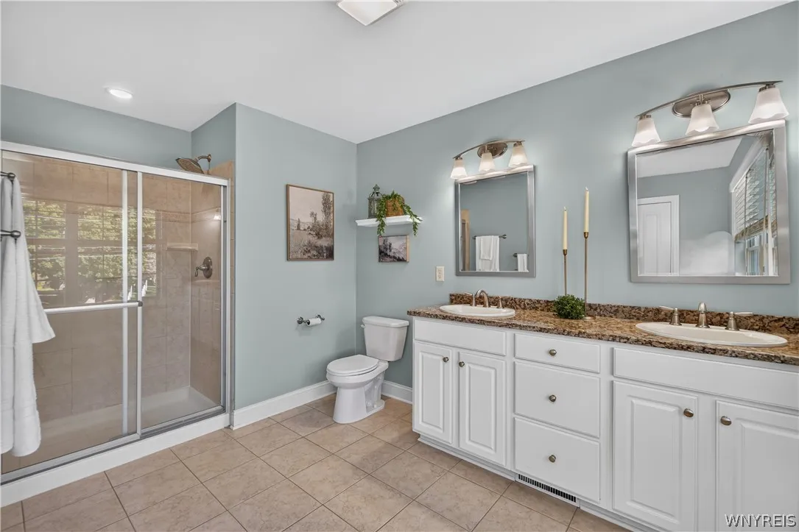
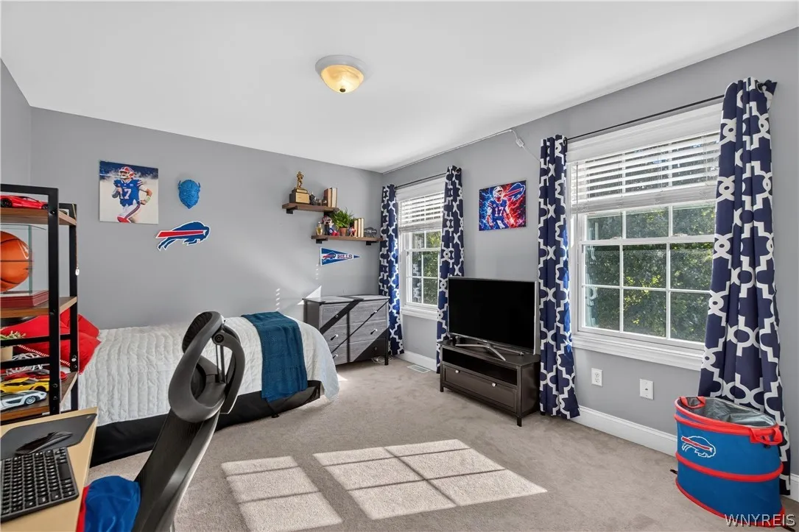
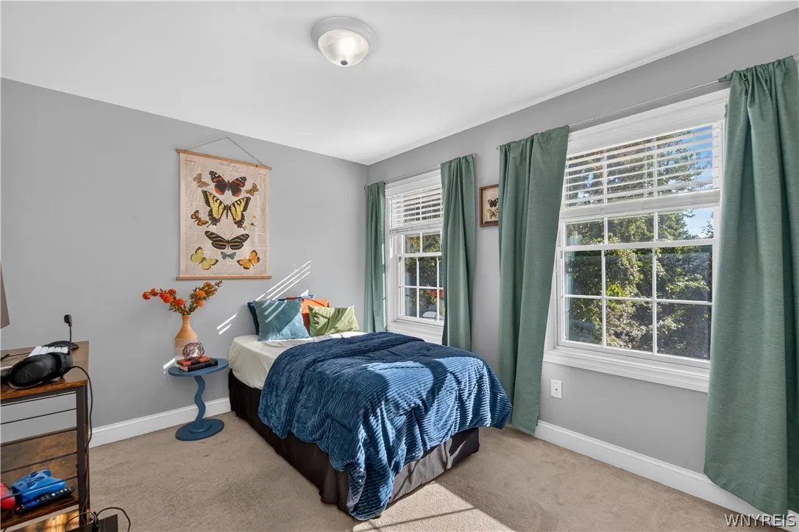
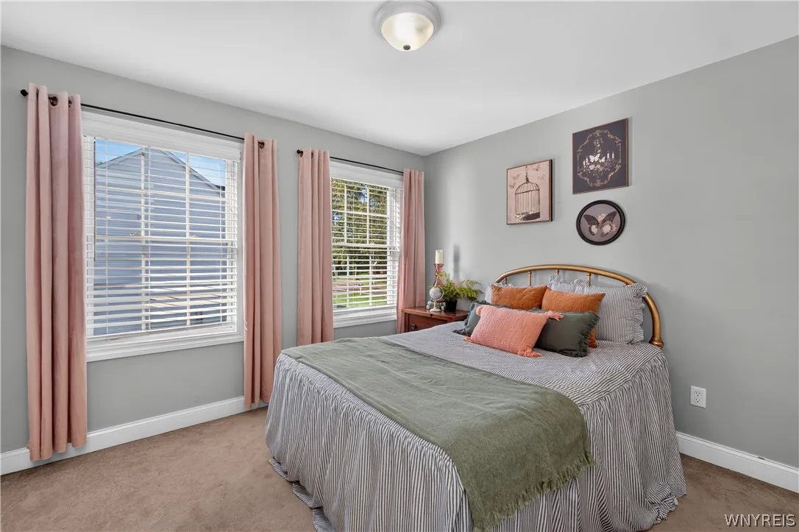
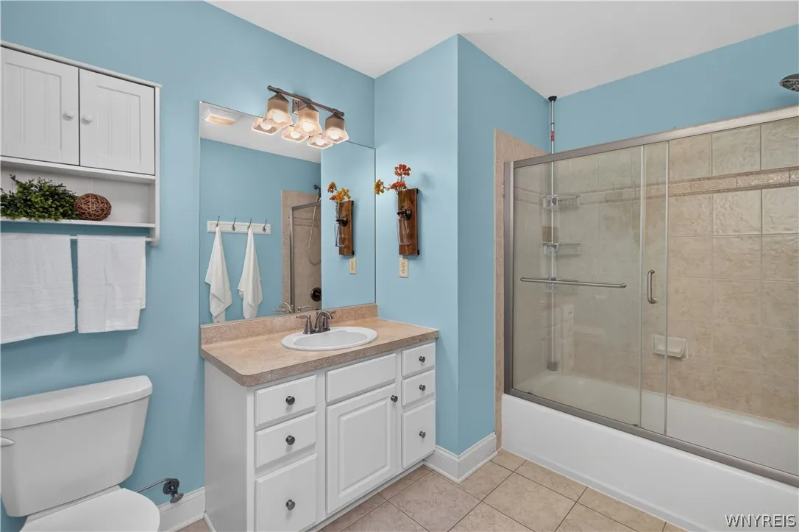
Upstairs, the primary suite features its own vaulted ceiling and a private bath with a double vanity and walk-in shower. Three additional bedrooms, each filled with natural light, share a full hall bath with a skylight overhead.

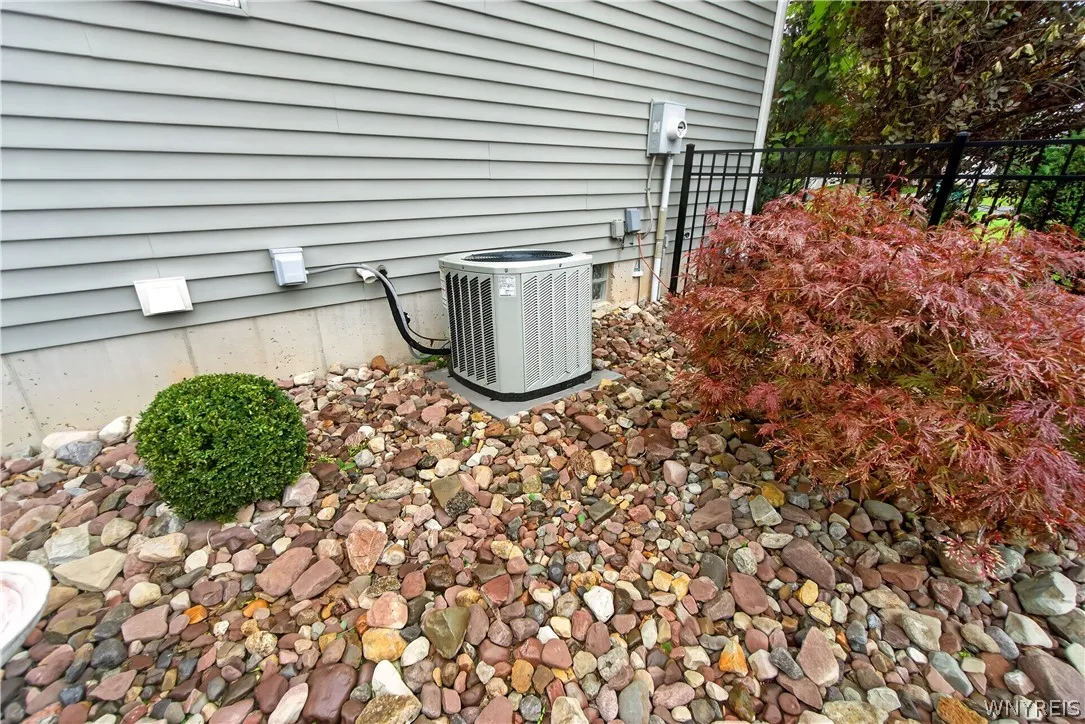
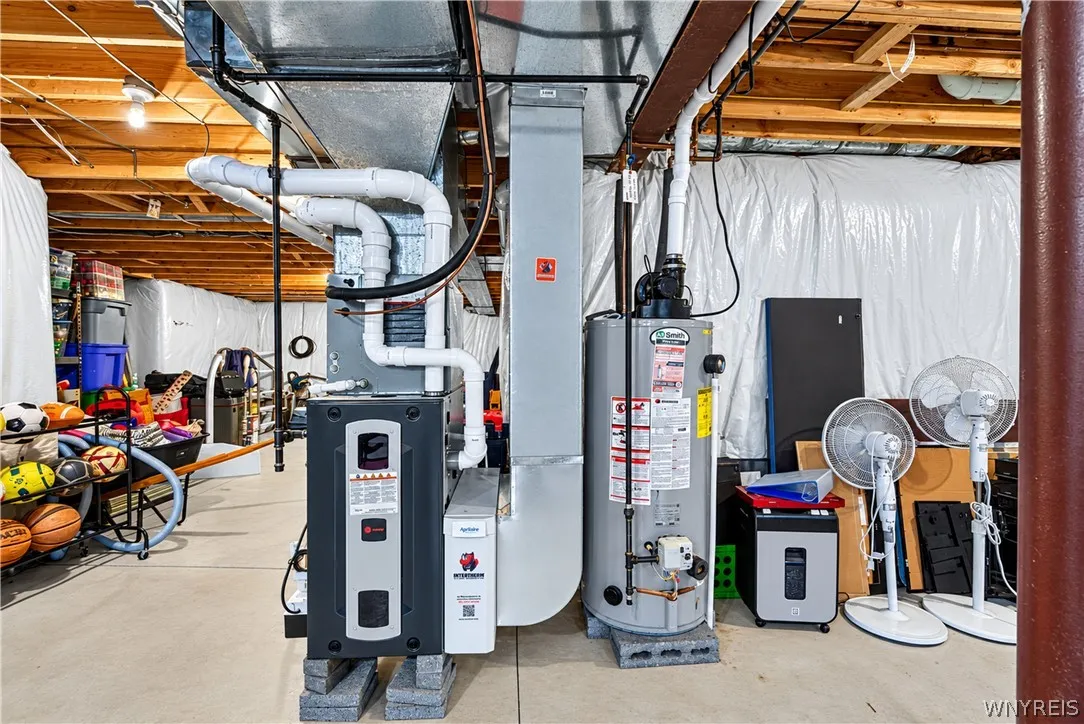
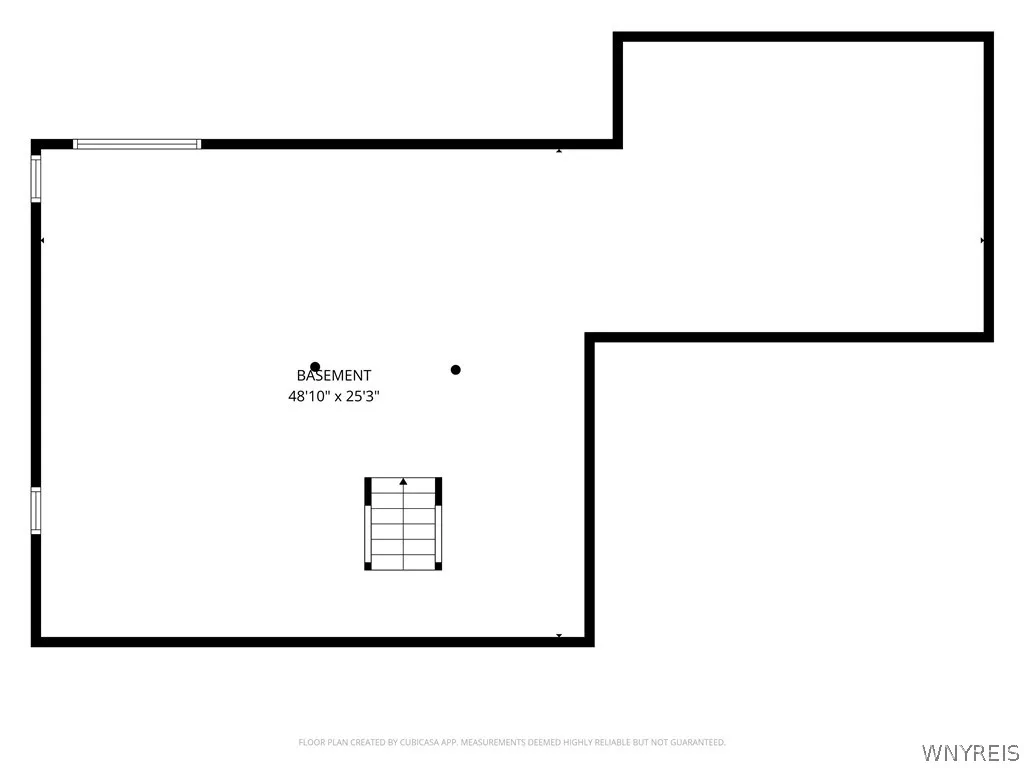
Freshly painted throughout and complete with a full 8′ basement for added storage space, as well as Budget Blinds on every window with a lifetime warranty. Windows are Pella. New furnace in 2025 with a 10 year warranty. HWT and A/C have been maintained years with Reimer.

Basic Details
Property Type : Residential
Listing Type : For Sale
Listing ID : B1718108
Price : $645,000
Bedrooms : 4
Rooms : 9
Bathrooms : 2
Half Bathrooms : 1
Square Footage : 2,194 Sqft
Year Built : 2015
Lot Area : 23,958 Sqft
Status : Active
Property Sub Type : Single Family Residence
Agent info
Mandy Carl
Element Realty Services
390 Elmwood Avenue
Mortgage Calculator
$
$ %
years
%
$ %per year
$ %per year

$
Contact Agent

The reCAPTCHA verification period has expired. Please reload the page.