Reset

Price $469,000

325 Louvaine Drive, Tonawanda, New York 14223, Tonawanda, New York 14223

  • Bedrooms : 5
  • Bathrooms : 2
  • Square Footage : 2,295 Sqft
  • Visits : 3 in 1 days
$469,000
Features
Heating System :
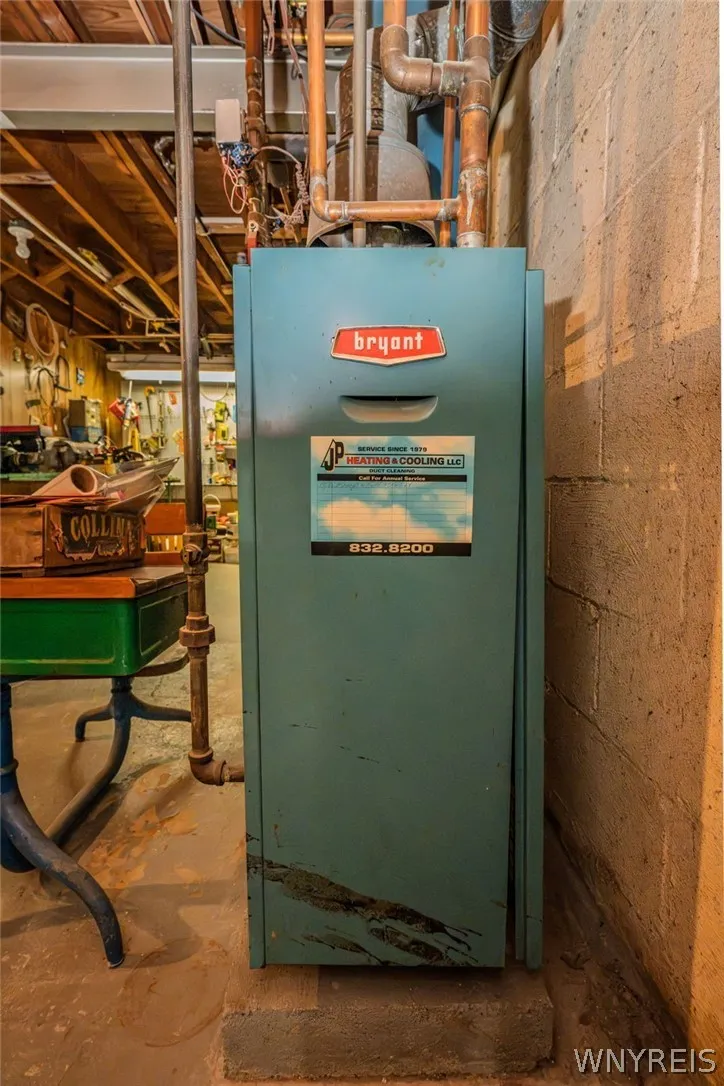
Gas, Baseboard
Cooling System :
Window Unit(s)
Basement :
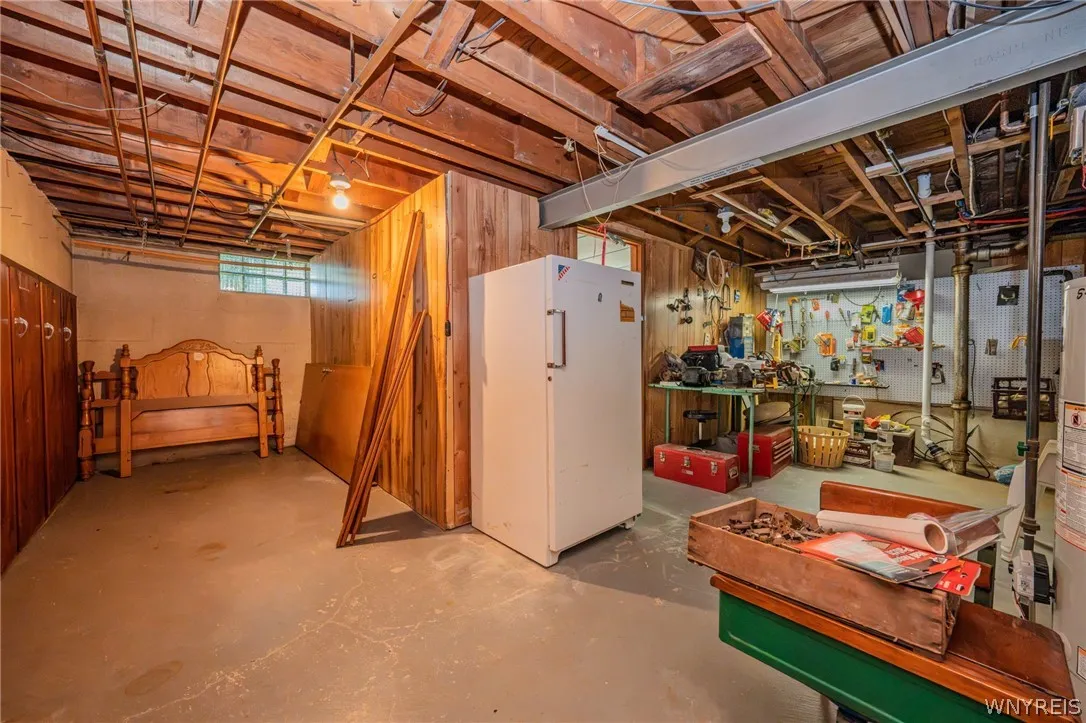
Full, Sump Pump, Partially Finished
Fence :
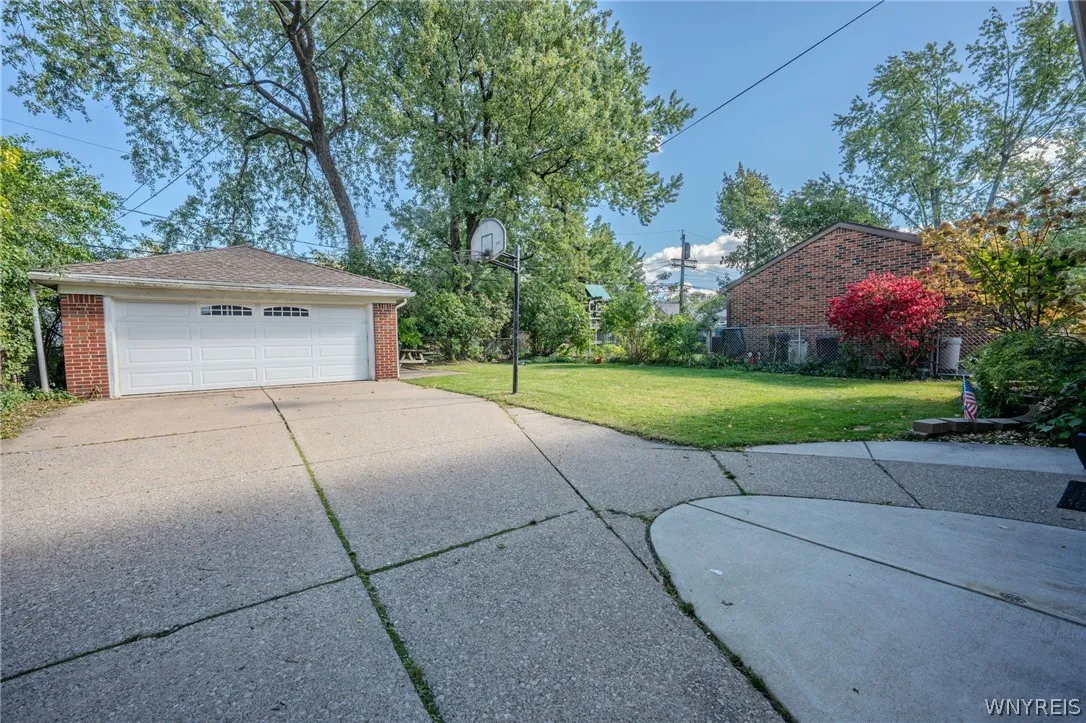
Full
Patio :
Porch, Covered
Appliances :
Dryer, Dishwasher, Electric Range, Microwave, Refrigerator, Washer, Electric Oven, Gas Water Heater, Appliances Negotiable
Architectural Style :
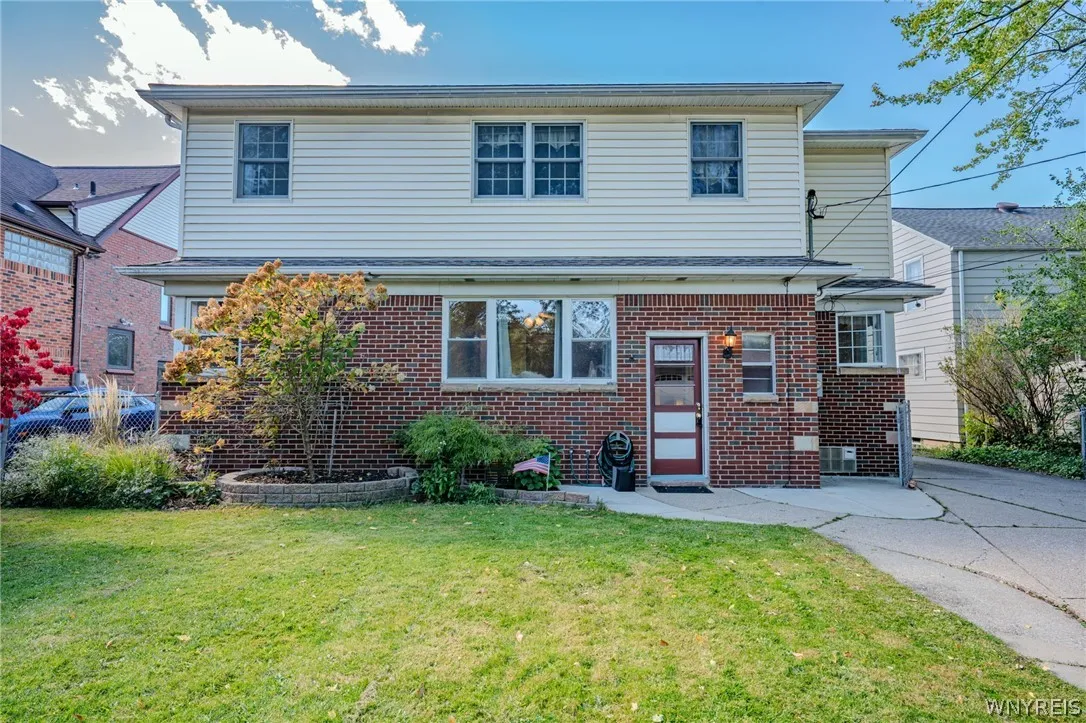
Colonial, Two Story, Transitional
Parking Features :
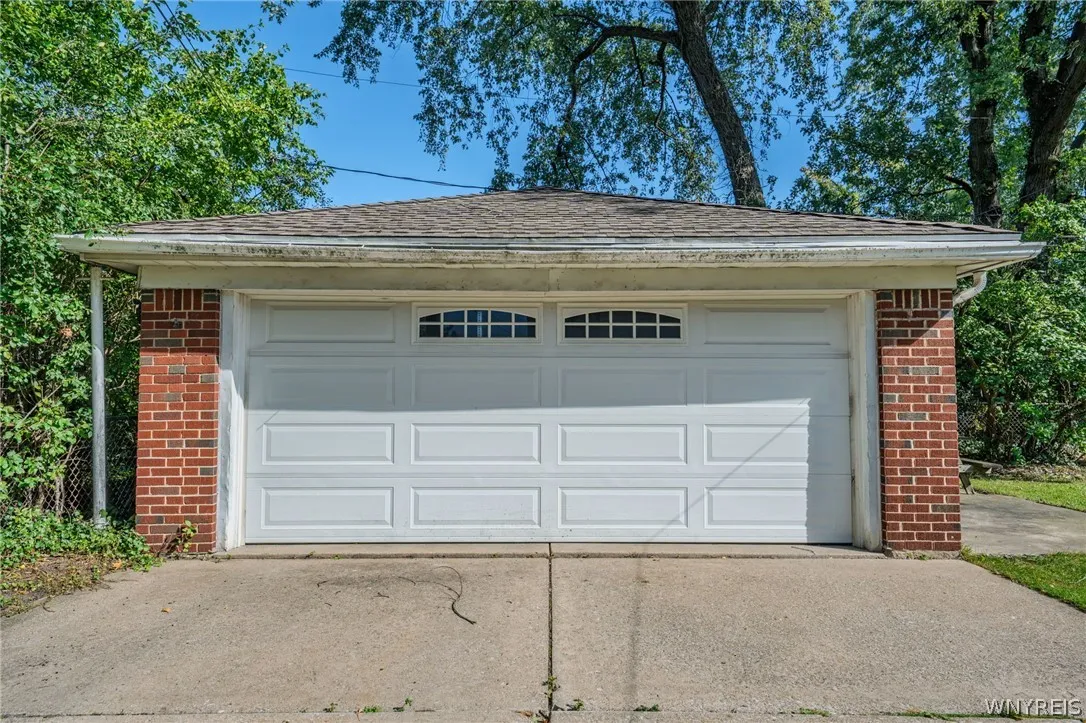
Garage, Garage Door Opener, Detached, Electricity
Pool Expense : $0
Roof :
Shingle, Architectural
Sewer :
Connected
Address Map
State :
NY
County :
Erie
City :
Tonawanda
Zipcode :
14223
Street : 325 Louvaine Drive, Tonawanda, New York 14223
Floor Number : 0
Longitude : W79° 8' 56.5''
Latitude : N42° 58' 3.3''
MLS Addon
Office Name : WNY Metro Roberts Realty
Accessibility Features :
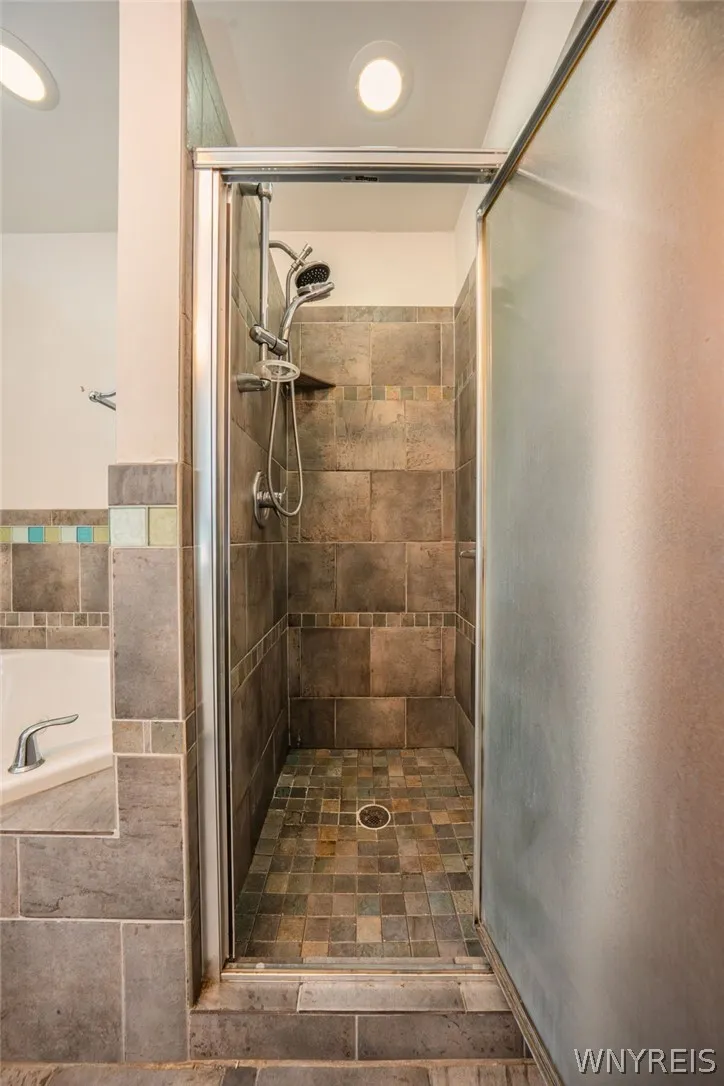
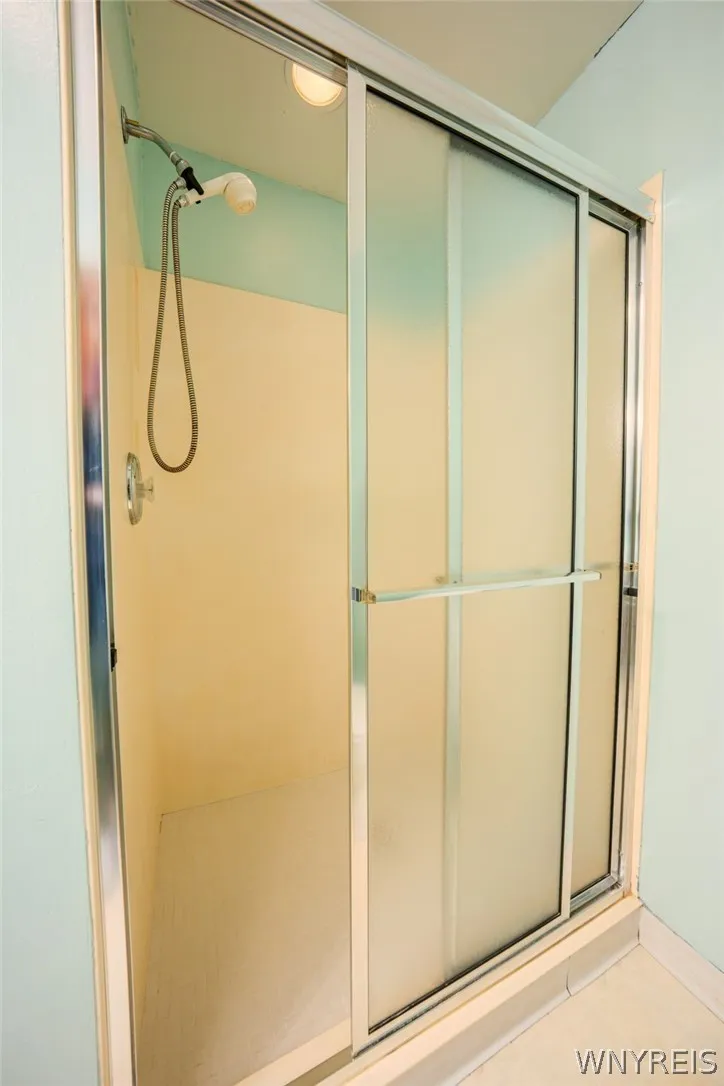
Accessible Bedroom, Low Threshold Shower
Association Fee : $0
Bathrooms Total : 3
Building Area : 2,295 Sqft
CableTv Expense : $0
Construction Materials :
Vinyl Siding, Brick, Frame, Aluminum Siding, Copper Plumbing
DOM : 1
Electric :
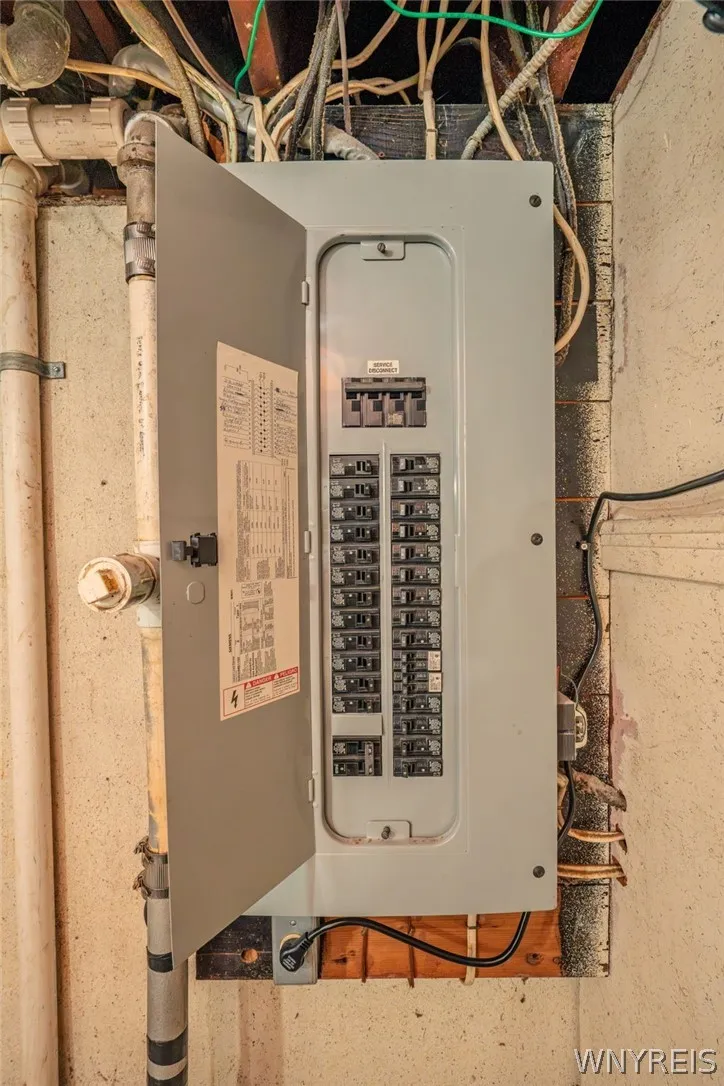
Circuit Breakers
Electric Expense : $0
Exterior Features :
See Remarks, Concrete Driveway, Fully Fenced, Private Yard
Fireplaces Total : 2
Flooring :
Carpet, Hardwood, Laminate, Tile, Varies, Other, See Remarks
Garage Spaces : 2
Interior Features :
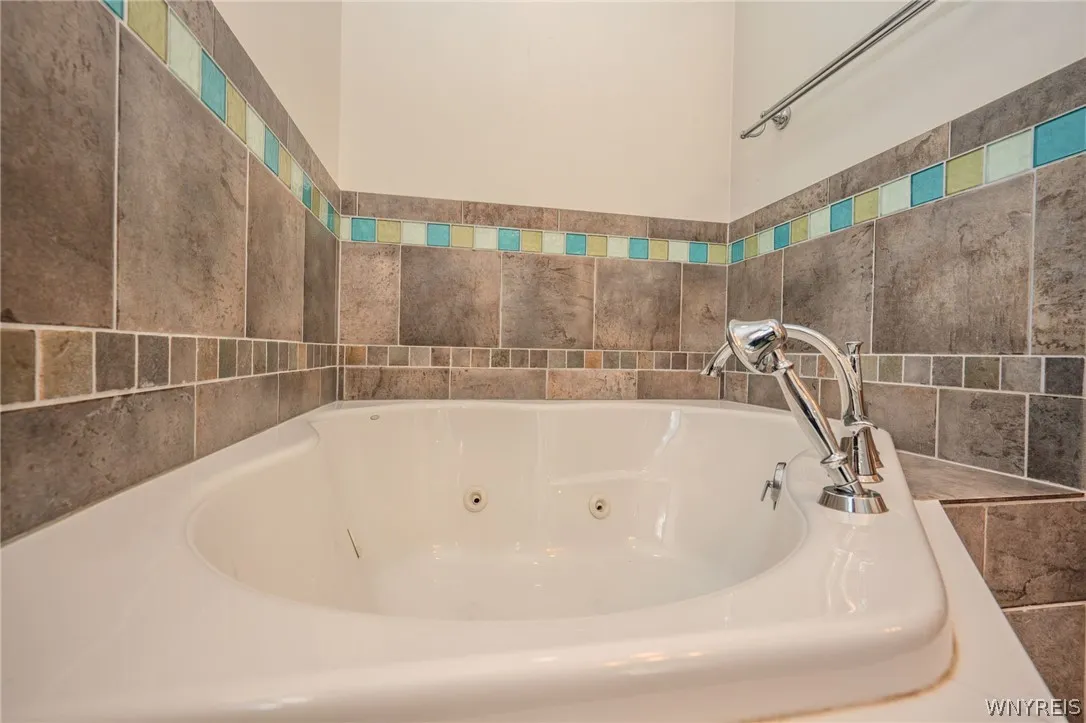
Pantry, Bar, Bedroom On Main Level, Eat-in Kitchen, Wet Bar, Convertible Bedroom, Entrance Foyer, Ceiling Fan(s), Separate/formal Living Room, Workshop, See Remarks, Great Room, Home Office, Natural Woodwork, Window Treatments, Solid Surface Counters, Jetted Tub, In-law Floorplan, Storage, Main Level Primary
Internet Address Display : 1
Internet Listing Display : 1
SyndicateTo : Realtor.com
Listing Terms : Cash,Conventional,FHA,VA Loan
Lot Features :
Rectangular, Rectangular Lot, Near Public Transit, Residential Lot
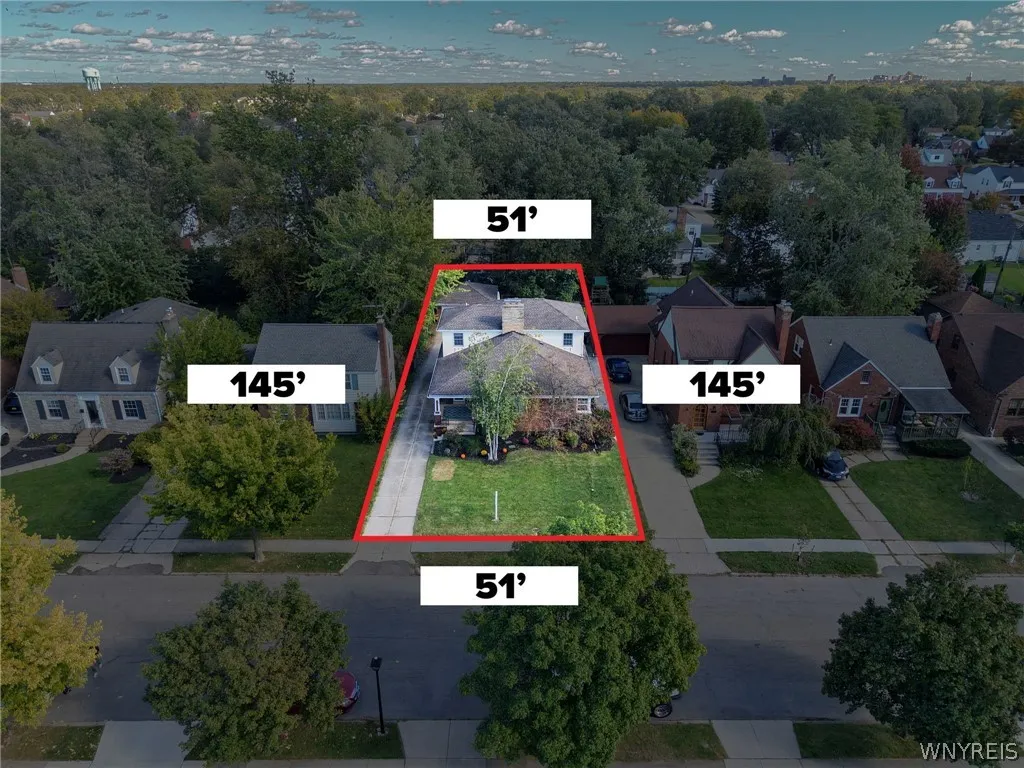
LotSize Dimensions : 50X144
Maintenance Expense : $0
Parcel Number : 146489-066-740-0005-033-000
Special Listing Conditions :
Standard
Stories Total : 1
Utilities :
Cable Available, Electricity Connected, Sewer Connected, Water Connected, High Speed Internet Available
Window Features :
Drapes, Thermal Windows, Storm Window(s)
AttributionContact : 7165784386
Property Description

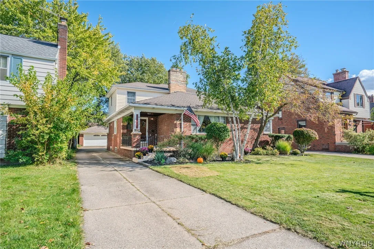
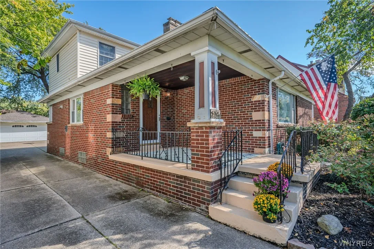
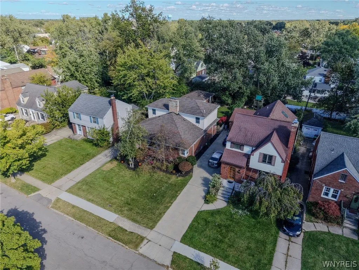
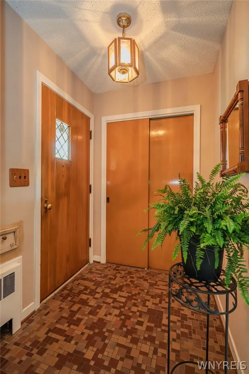
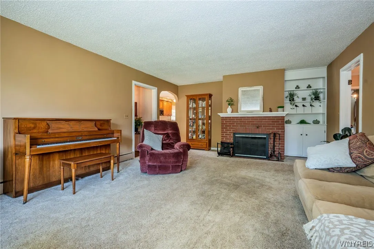
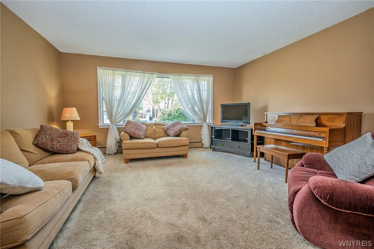
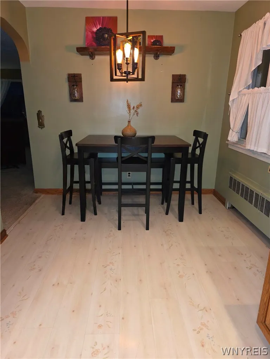
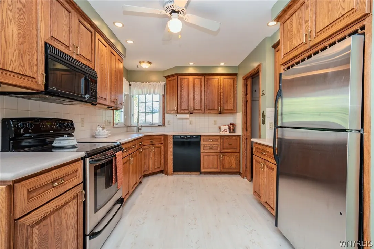
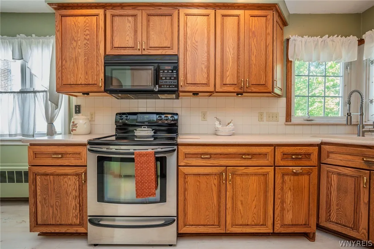
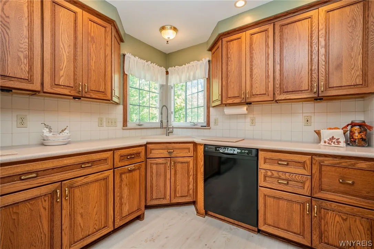
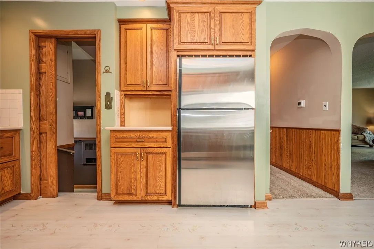
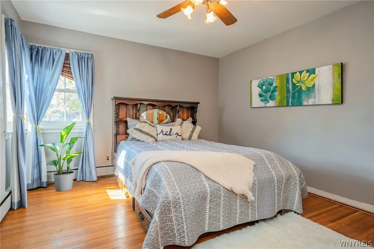
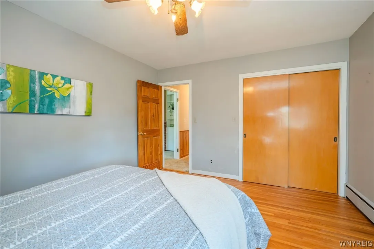
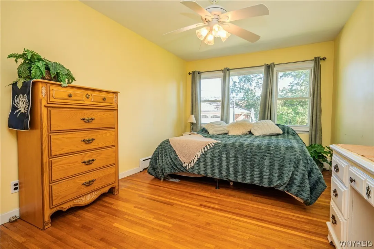
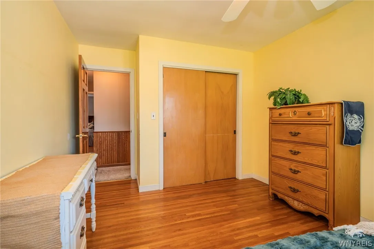
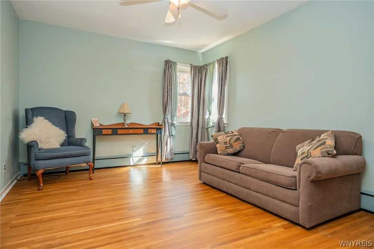
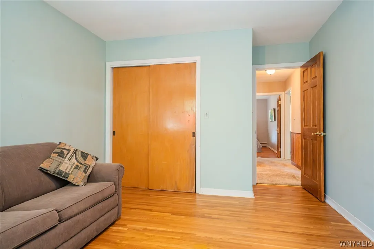
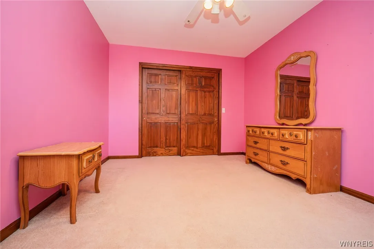
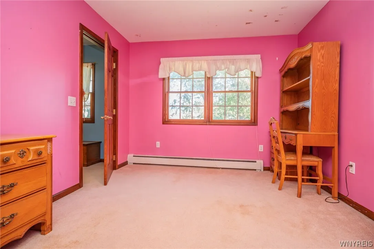
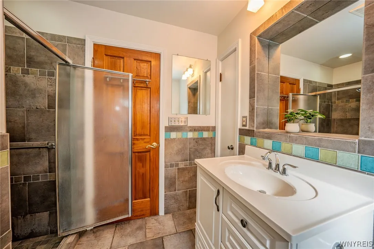
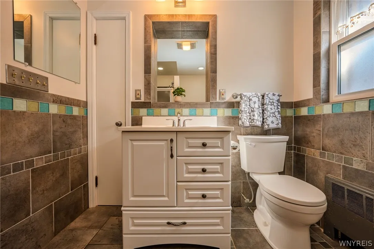
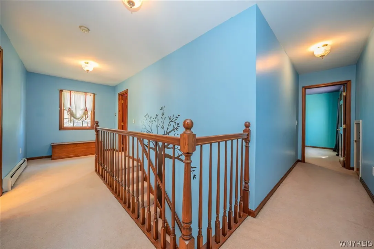
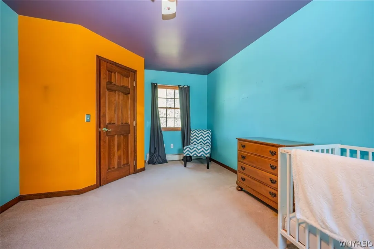
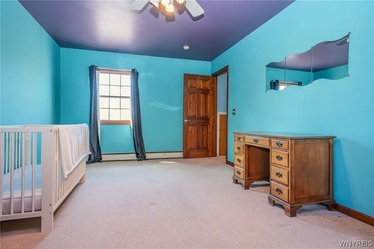
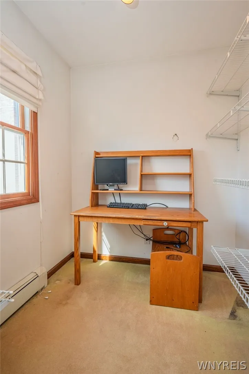
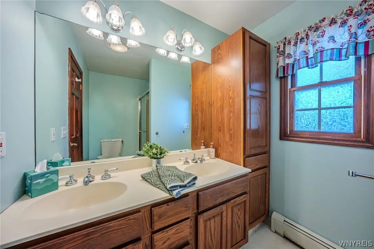
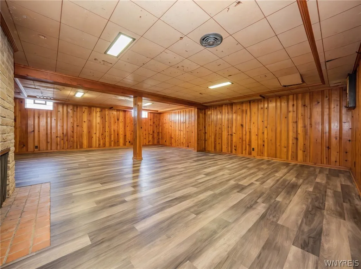
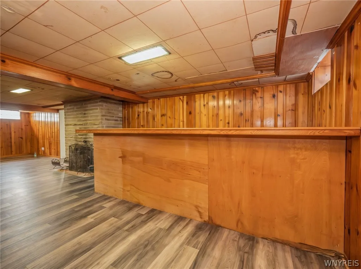
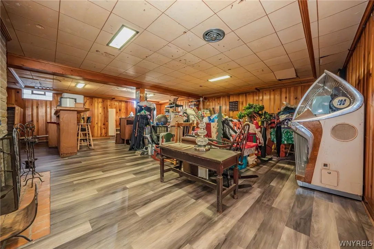
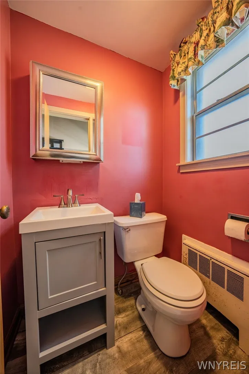
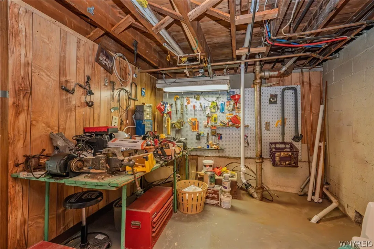
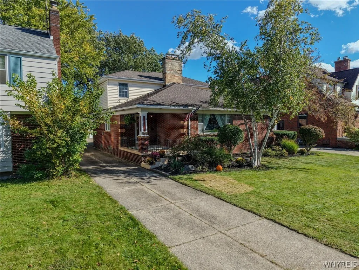
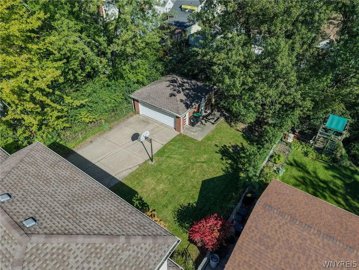
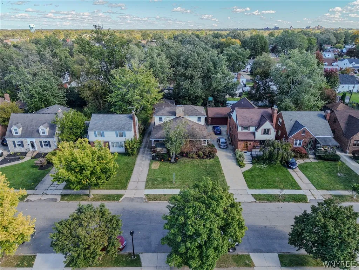
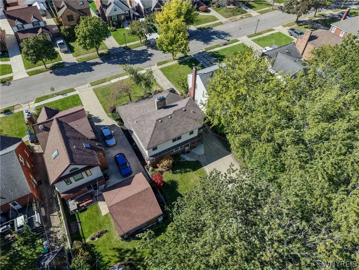
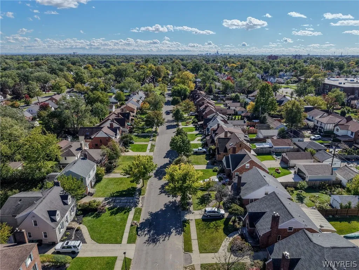
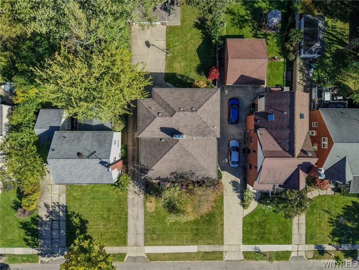
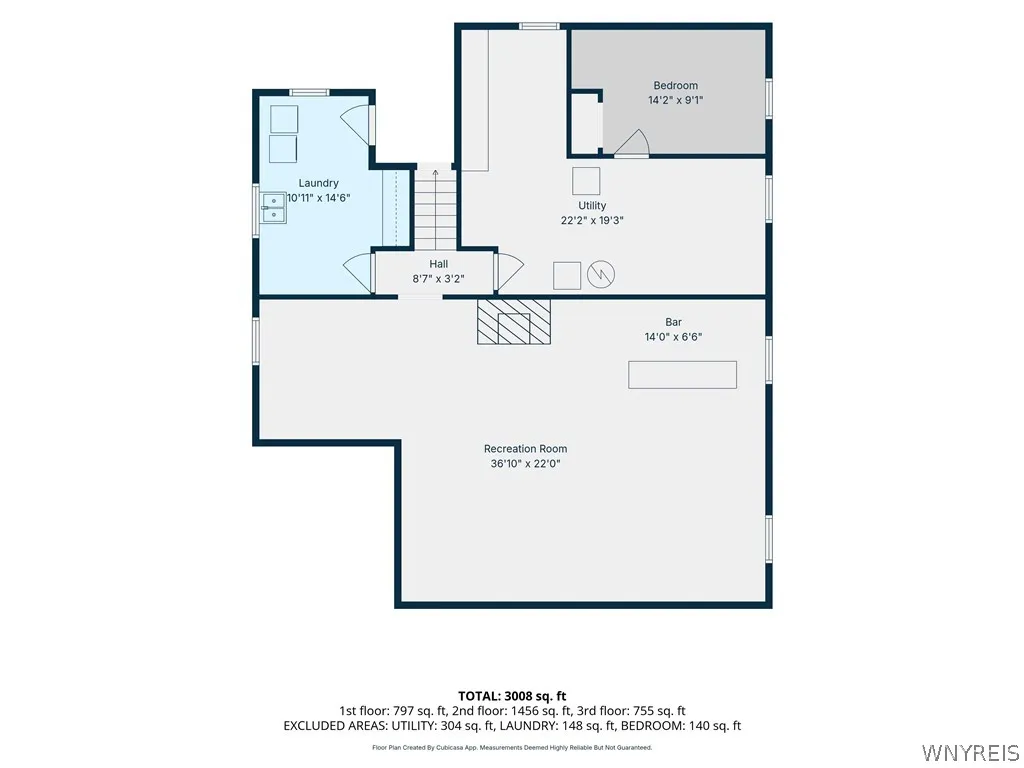
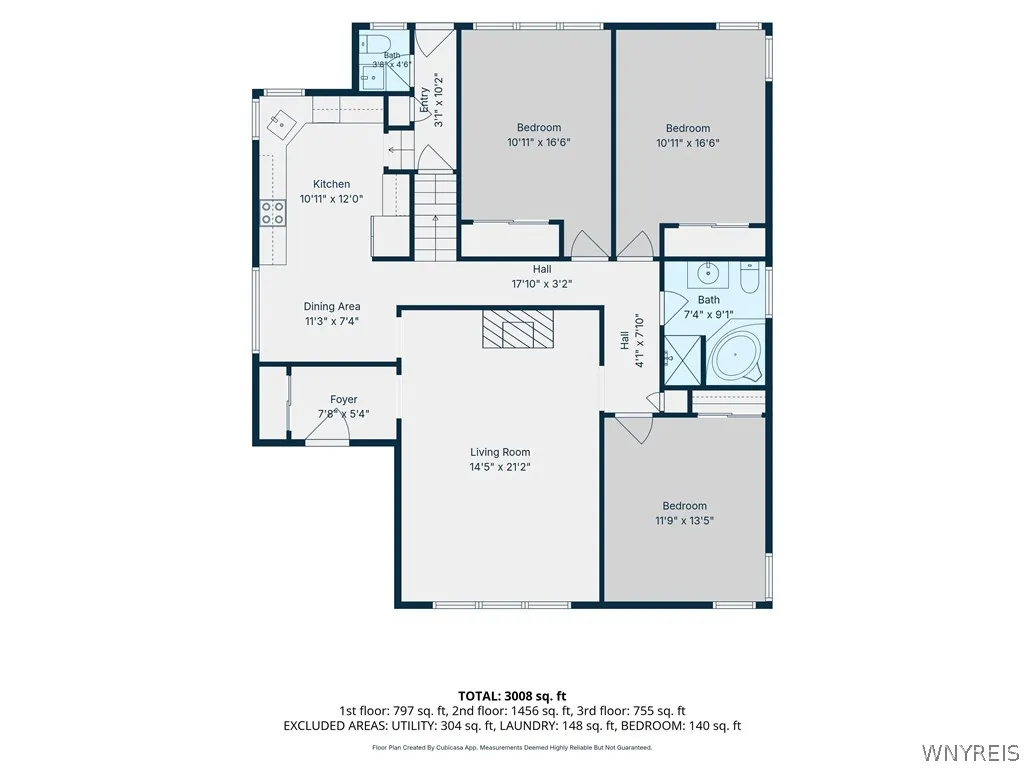
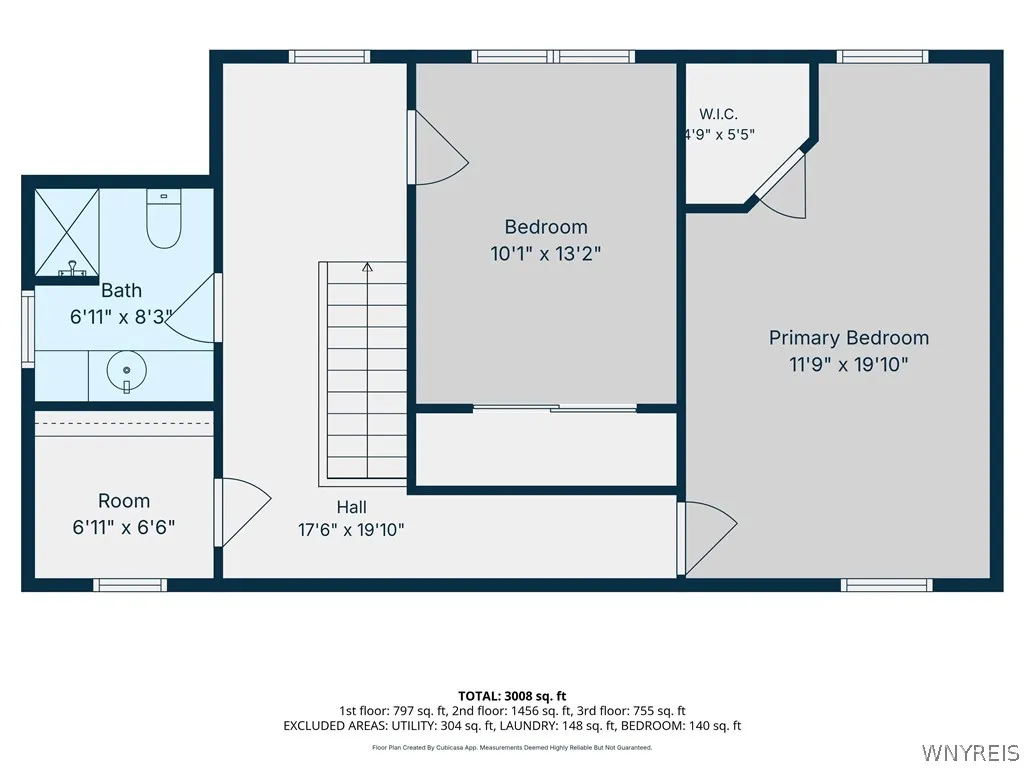
Looking for a spacious home in the Deerhurst Park area? Then this 5-bedroom 2.5 bath is waiting for you! Former owners lived and loved it for over 45 years & hated to leave the area & their home. The expansive first floor has abundant natural light and hardwood floors throughout and under the carpet in the living areas. The extra-large living room comes with a wood burning fireplace for the ambiance or money saving-back up heat source, wonderful built-in cabinets, & plenty of room for entertaining. The beautiful kitchen is complete with appliances, large popular Corian countertops, recessed lighting & plenty of cupboards and drawers. If a first-floor Primary bed is a must, this one has huge closets as well as plenty of room for a king size bedroom set and desk. (Upper primary bedroom has a huge walk-in closet! ) You get to choose your primary bedroom. The other two 1st floor bedrooms are equally spacious; one is also set up for 1st floor laundry if you so desire. This beauty can live as a ranch style home for anyone, w/extra living space for a growing family or multi-generational if needed. Upstairs was added in 1997 and has 2 full size bedrooms, a second full bath, as well as an office. You will enjoy the room! Wait, you also will enjoy the lower basement level-family room complete with: wood burning fireplace, luxury vinyl flooring, a wet bar for your party, knotty pine walls, a workshop, glass block security windows, 1 half bath in the hall and more. Outside you will embrace the beauty of mature trees, perennial gardens, a fenced in yard, 2.5 car garage, concrete driveway, newer windows (some), newer roof and front covered porch. The neighborhood is close to a bus route, all shopping & amenities, 18 minutes to Buffalo medical corridor, and schools or Universities. Just add your cosmetic choices and enjoy the popular walkable neighborhood for many years to come!

Basic Details
Property Type : Residential
Listing Type : For Sale
Listing ID : B1705443
Price : $469,000
Bedrooms : 5
Rooms : 8
Bathrooms : 2
Half Bathrooms : 1
Square Footage : 2,295 Sqft
Year Built : 1952
Lot Area : 7,200 Sqft
Status : Active
Property Sub Type : Single Family Residence
Agent info
Mandy Carl
Element Realty Services
390 Elmwood Avenue
Mortgage Calculator
$
$ %
years
%
$ %per year
$ %per year

$
Contact Agent

The reCAPTCHA verification period has expired. Please reload the page.