Reset

Price $274,900

30 Morgan Manor Drive, Oswego, New York 13126, Oswego, New York 13126

  • Bedrooms : 3
  • Bathrooms : 1
  • Square Footage : 1,843 Sqft
  • Visits : 3
$274,900
Features
Heating System :
Electric, Gas, Baseboard, Forced Air
Cooling System :
Central Air
Basement :
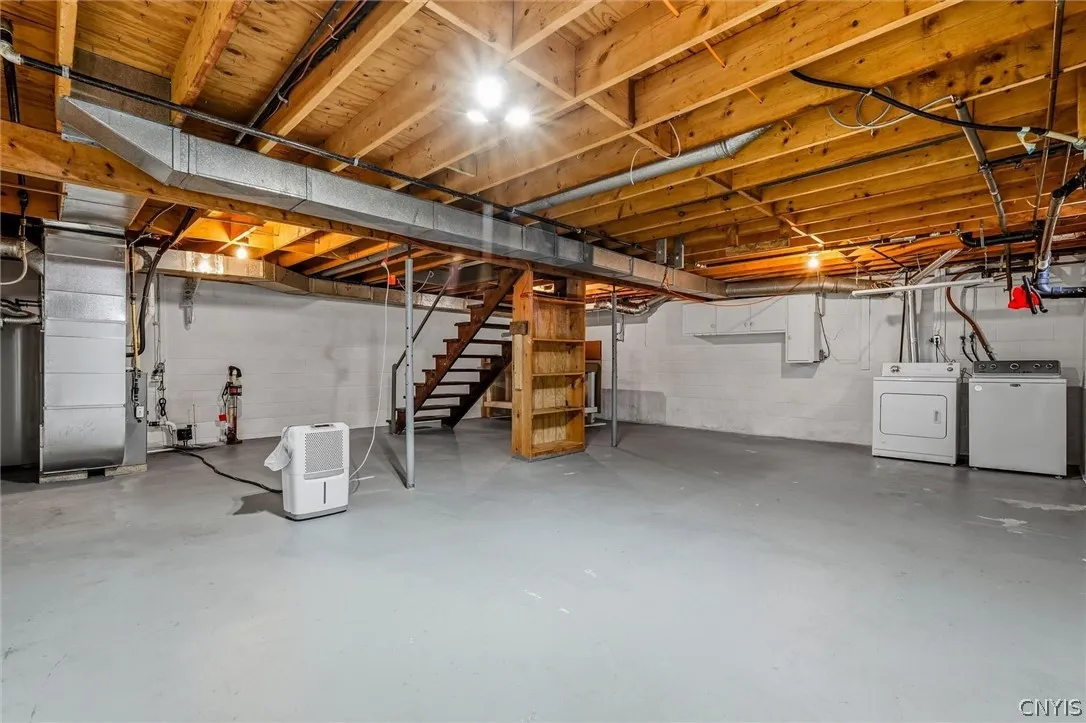
Full, Sump Pump
Appliances :
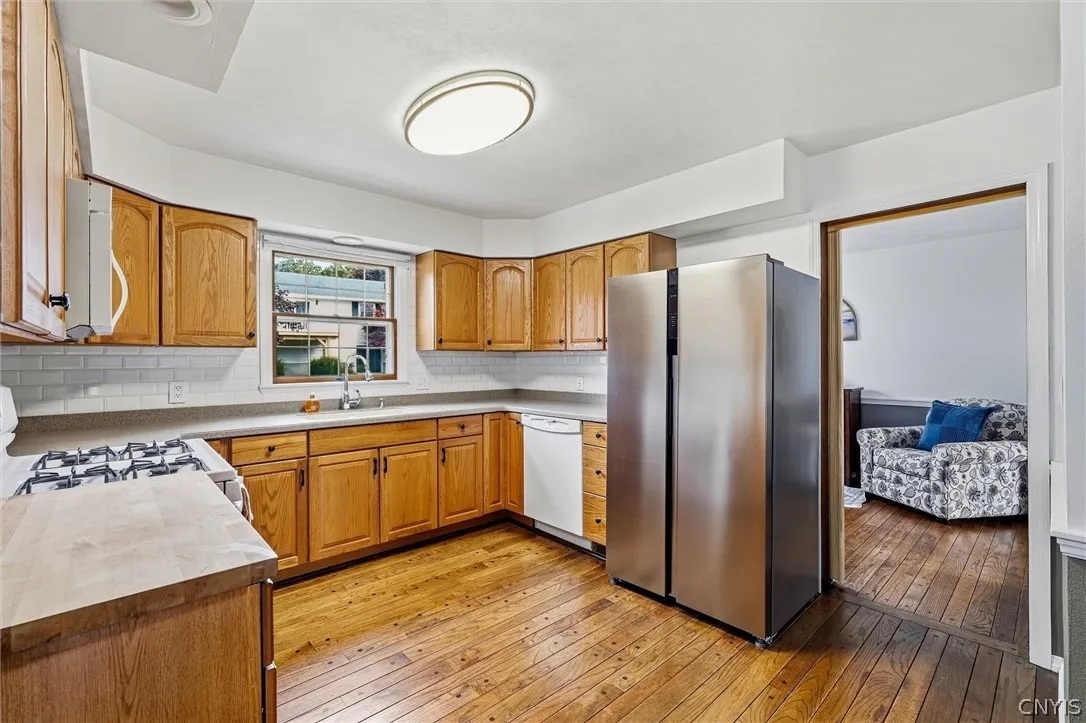
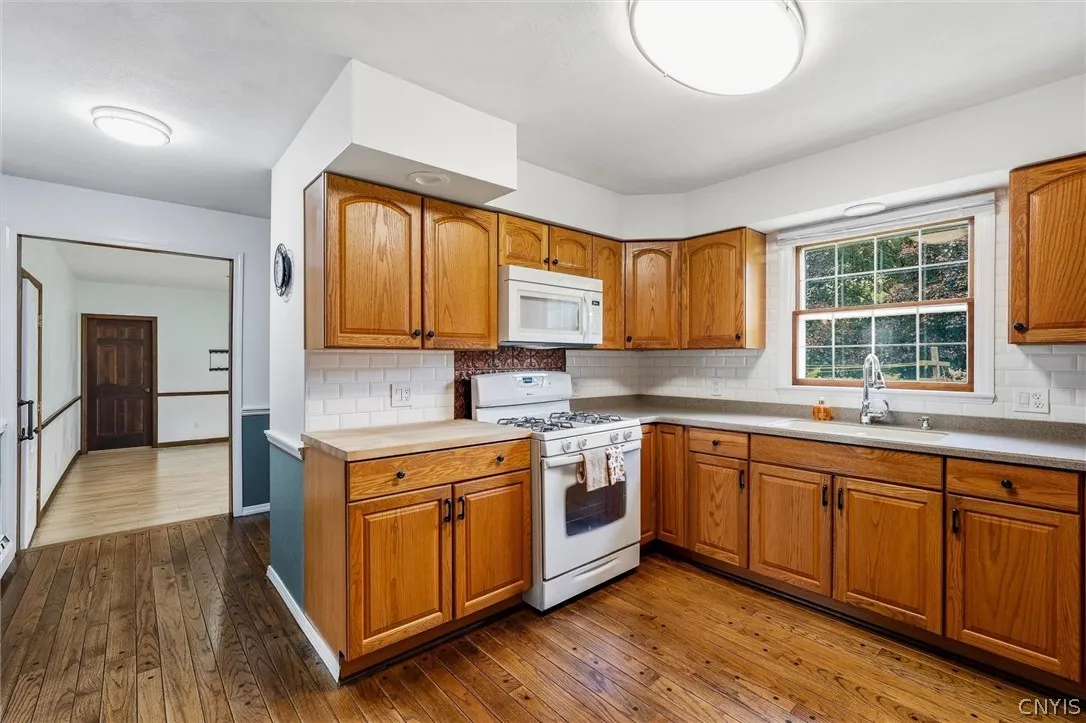
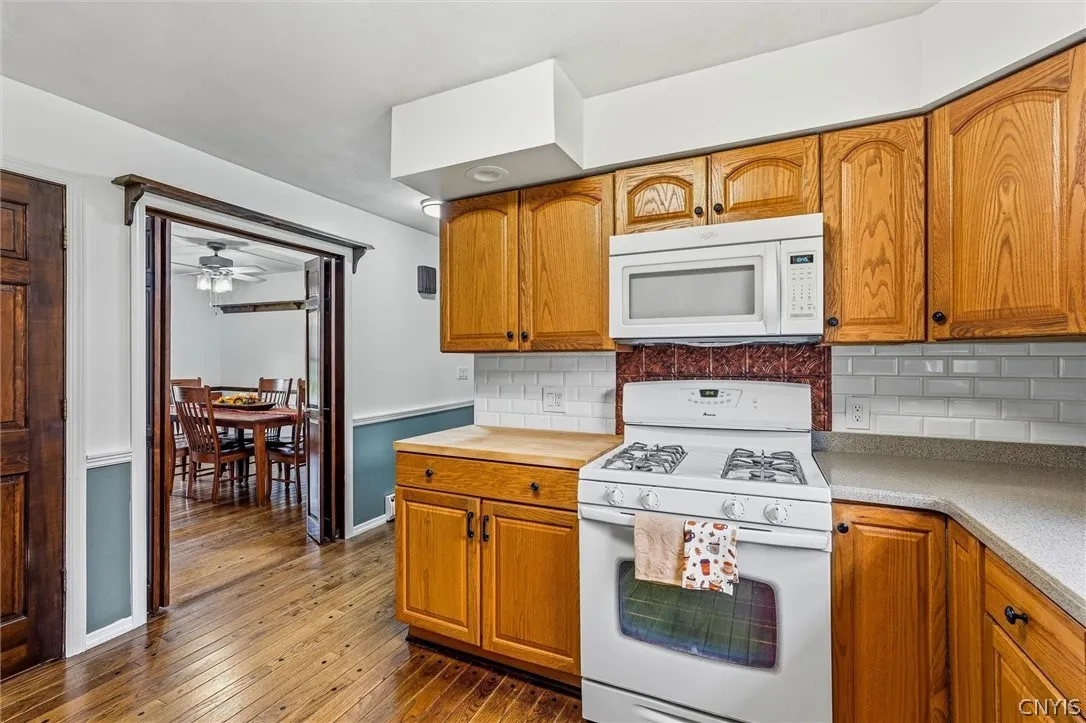
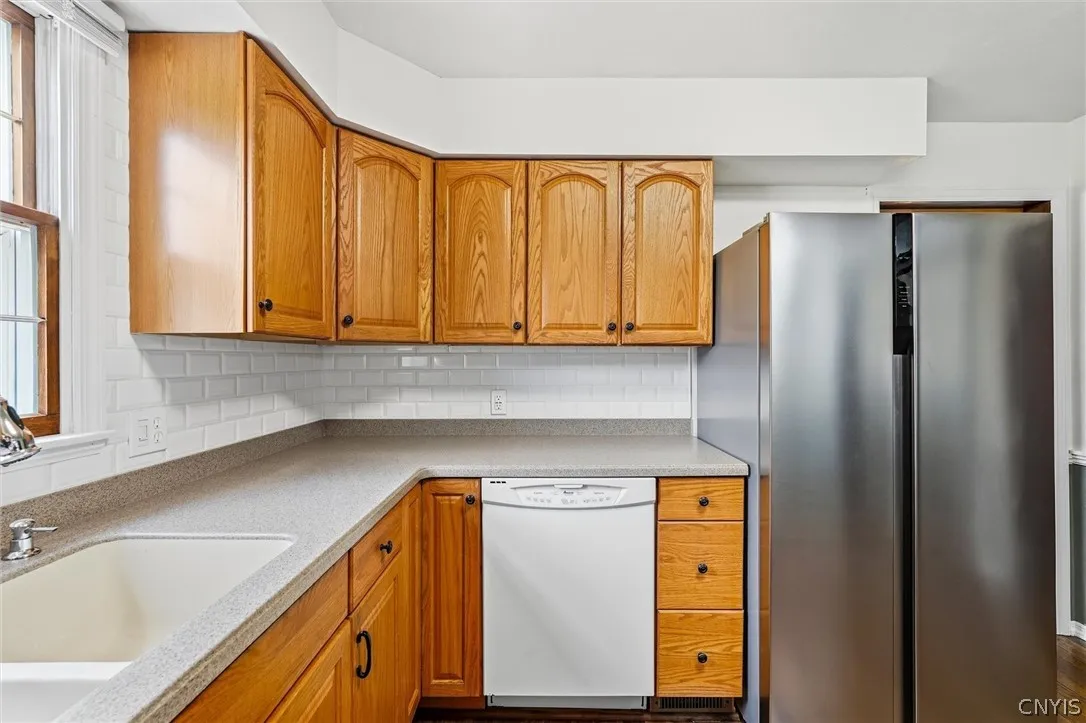
Dryer, Dishwasher, Microwave, Washer, Gas Range, Gas Oven, Gas Water Heater
Architectural Style :
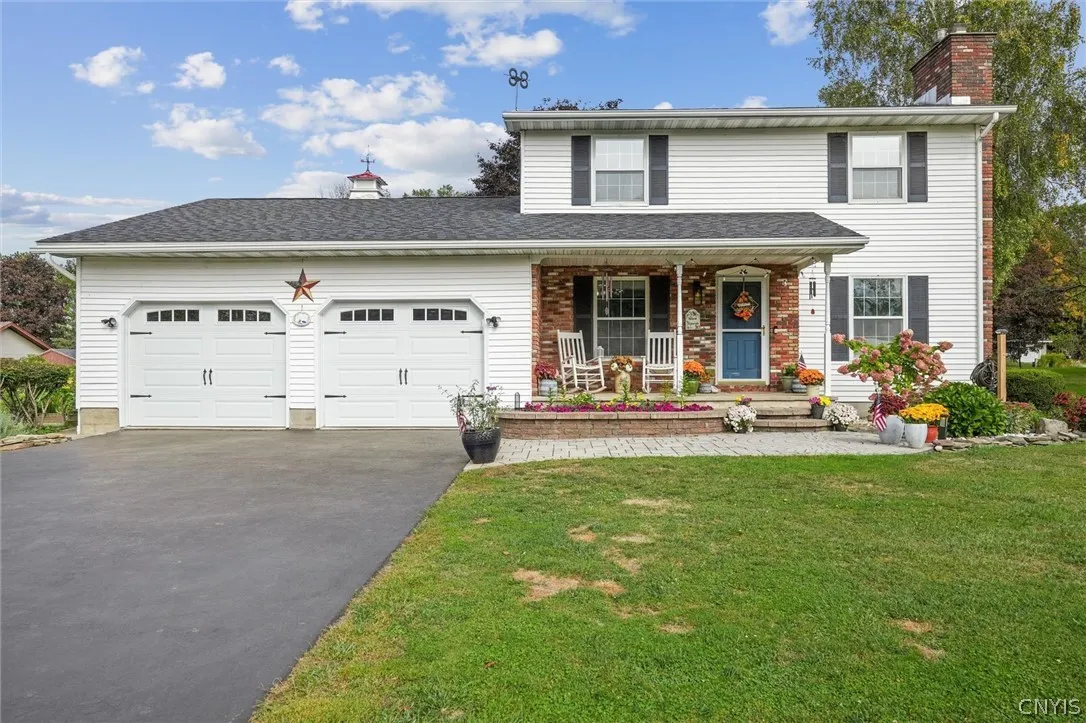
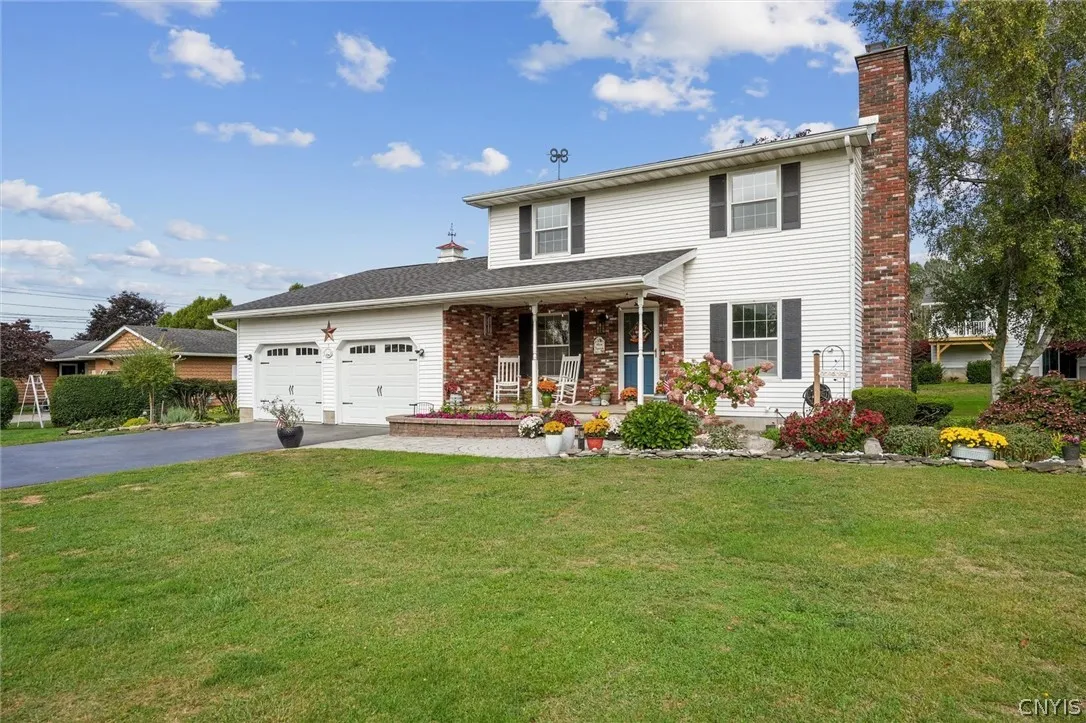
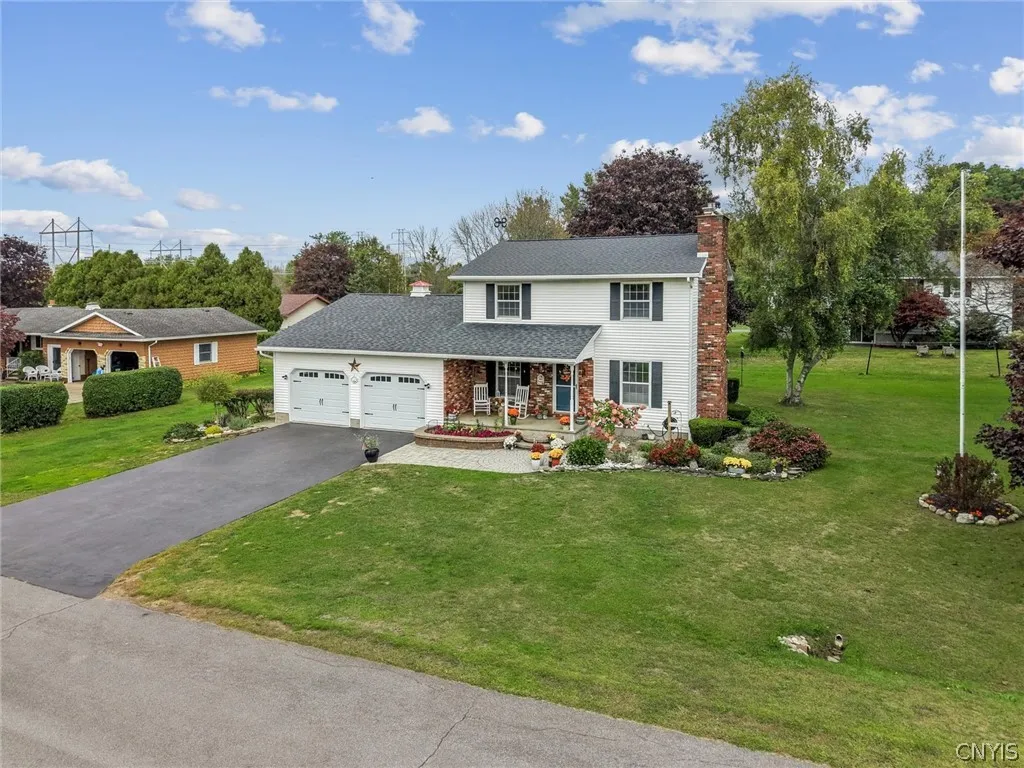
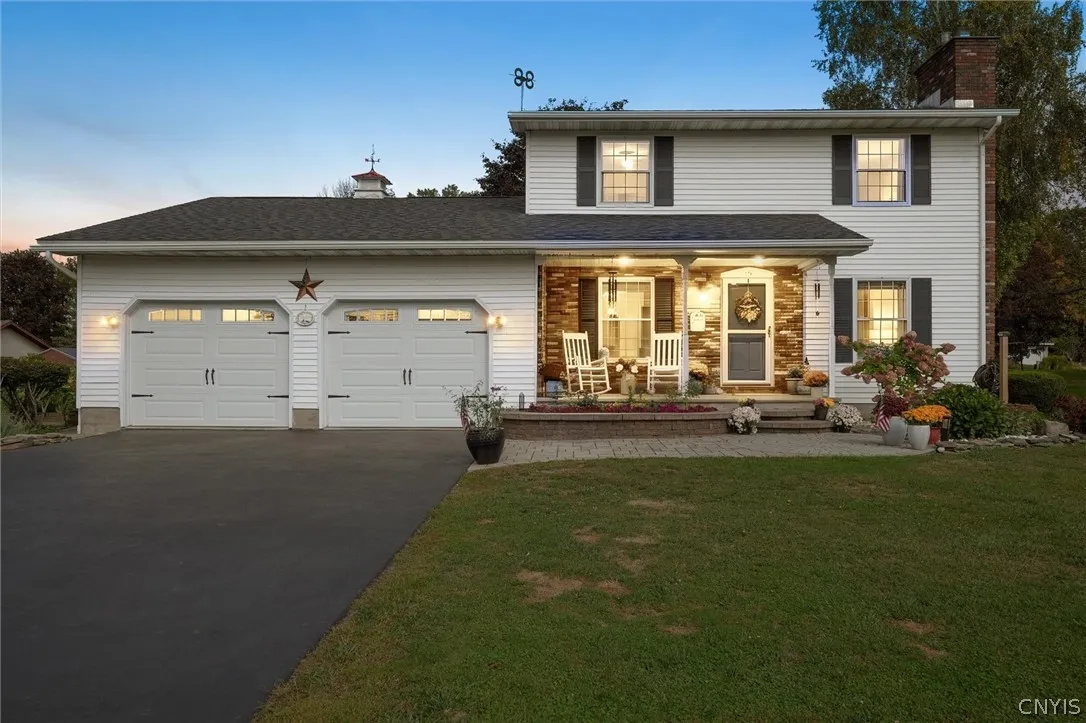
Colonial, Two Story
Parking Features :
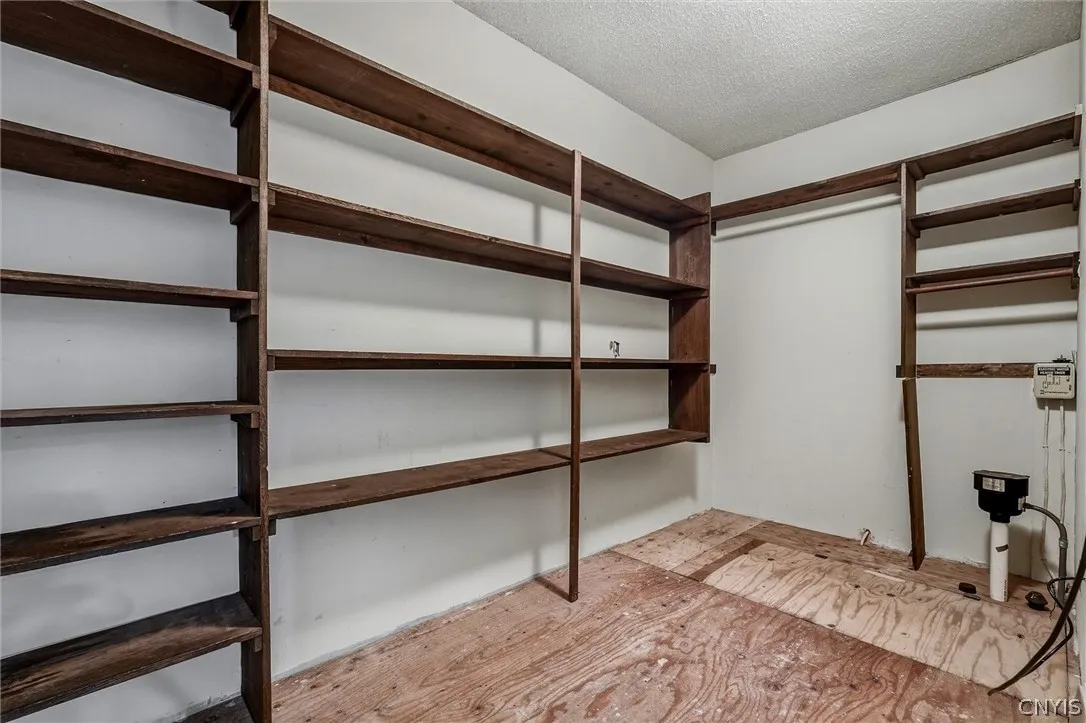
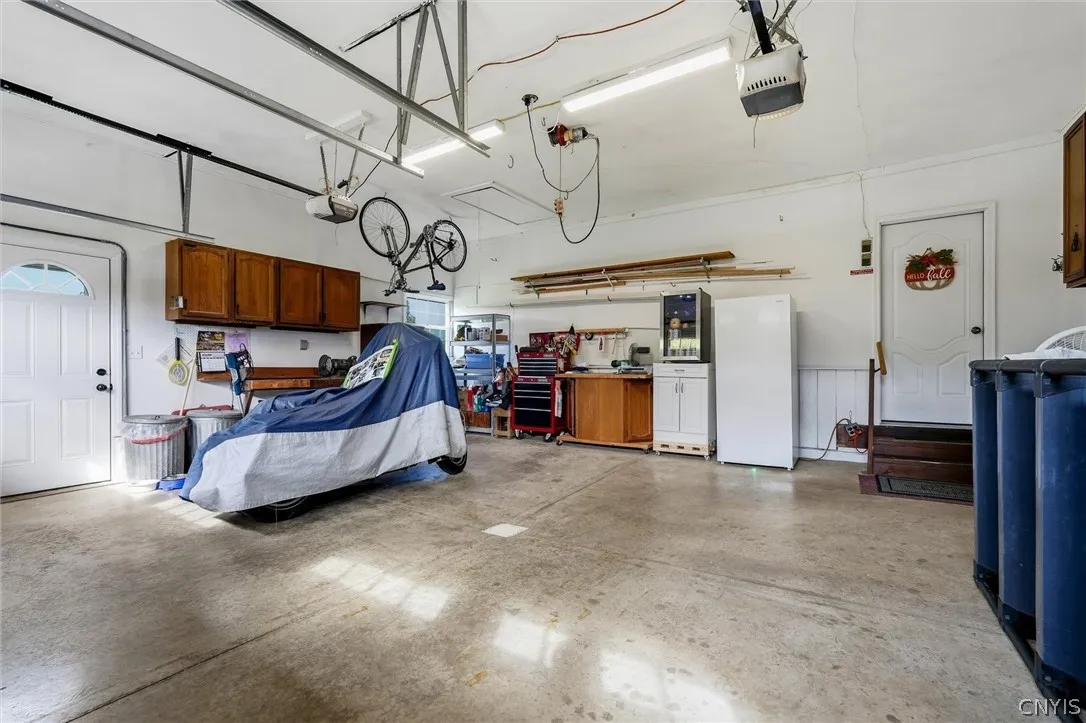
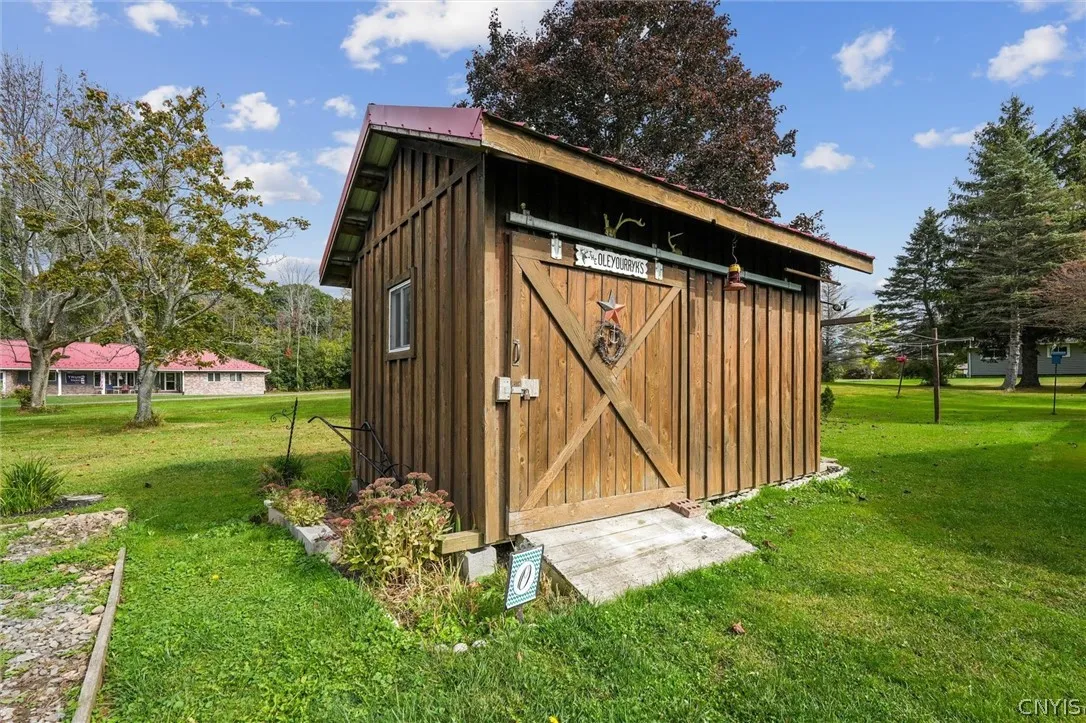
Attached, Garage, Driveway, Electricity, Storage, Workshop In Garage, Water Available
Pool Expense : $0
Roof :
Asphalt
Sewer :
Septic Tank
Address Map
State :
NY
County :
Oswego
City :
Oswego
Zipcode :
13126
Street : 30 Morgan Manor Drive, Oswego, New York 13126
Floor Number : 0
Longitude : W77° 29' 18.8''
Latitude : N43° 25' 23.5''
MLS Addon
Office Name : 315 Realty Partners
Association Fee : $0
Bathrooms Total : 2
Building Area : 1,843 Sqft
CableTv Expense : $0
Construction Materials :
Vinyl Siding, Brick, Copper Plumbing, PEX Plumbing, Blown-In Insulation
DOM : 1
Electric :
Circuit Breakers
Electric Expense : $0
Exterior Features :
Blacktop Driveway
Fireplaces Total : 1
Flooring :
Carpet, Ceramic Tile, Hardwood, Varies, Luxury Vinyl
Garage Spaces : 2
Interior Features :
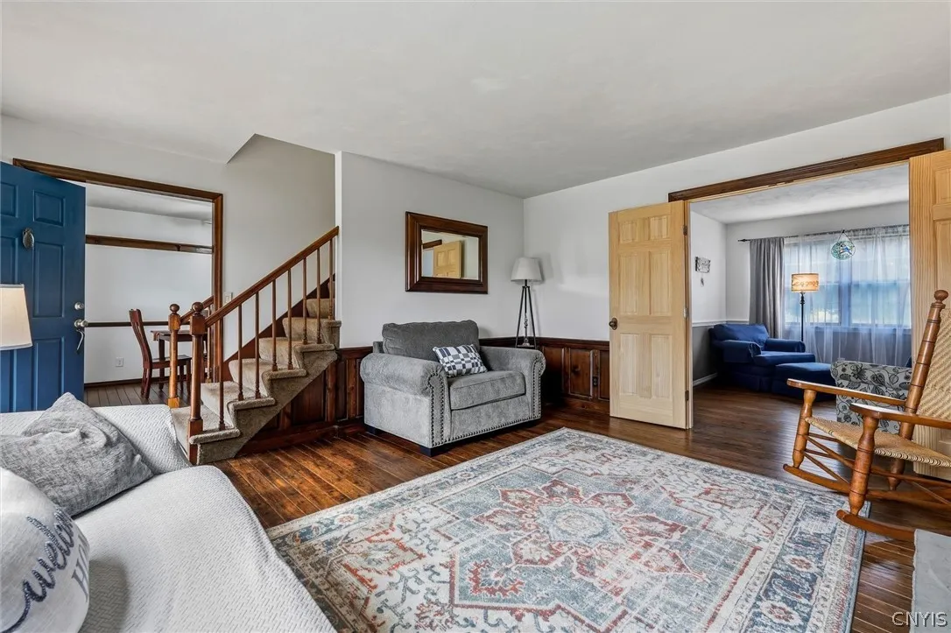
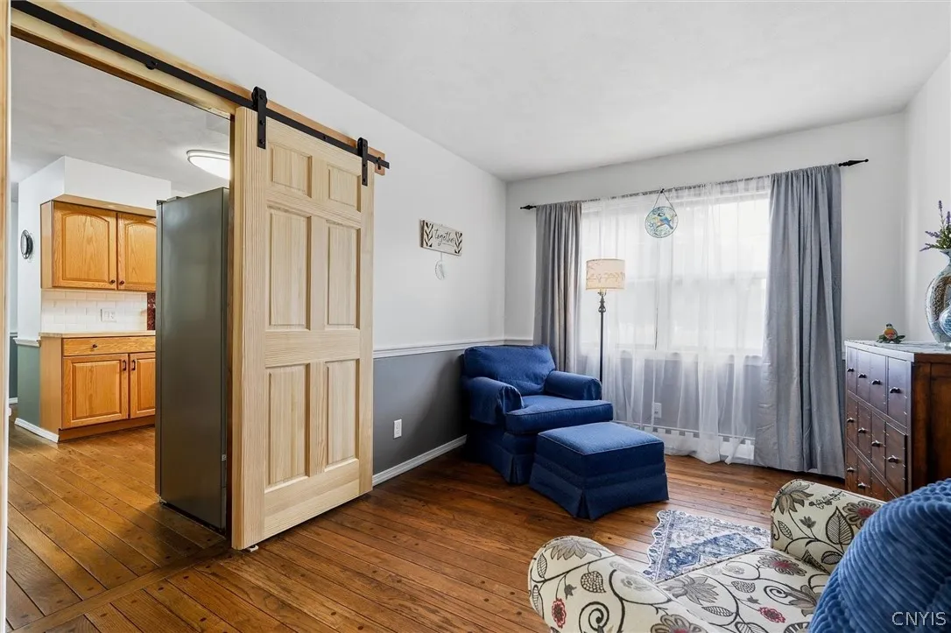
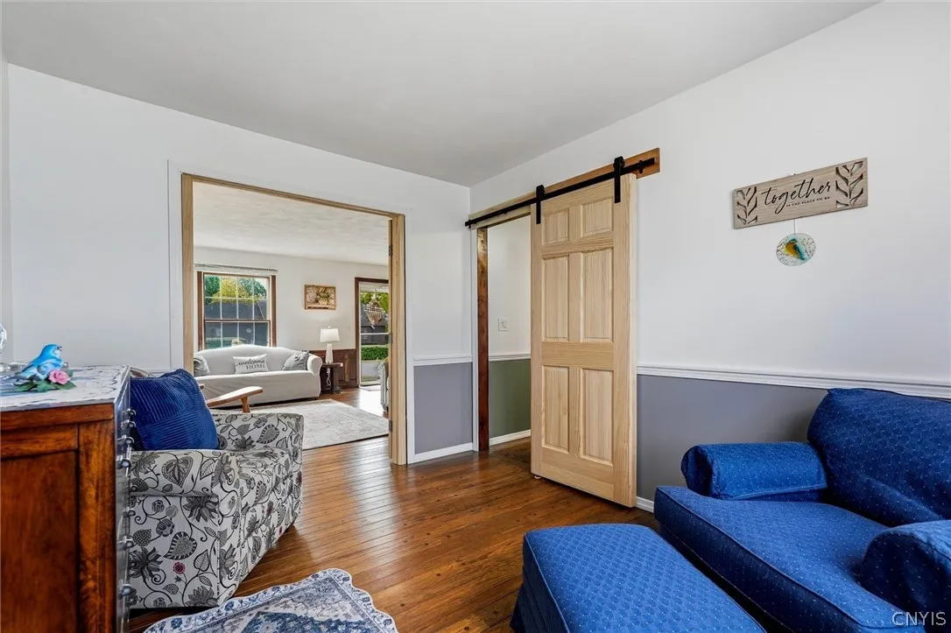
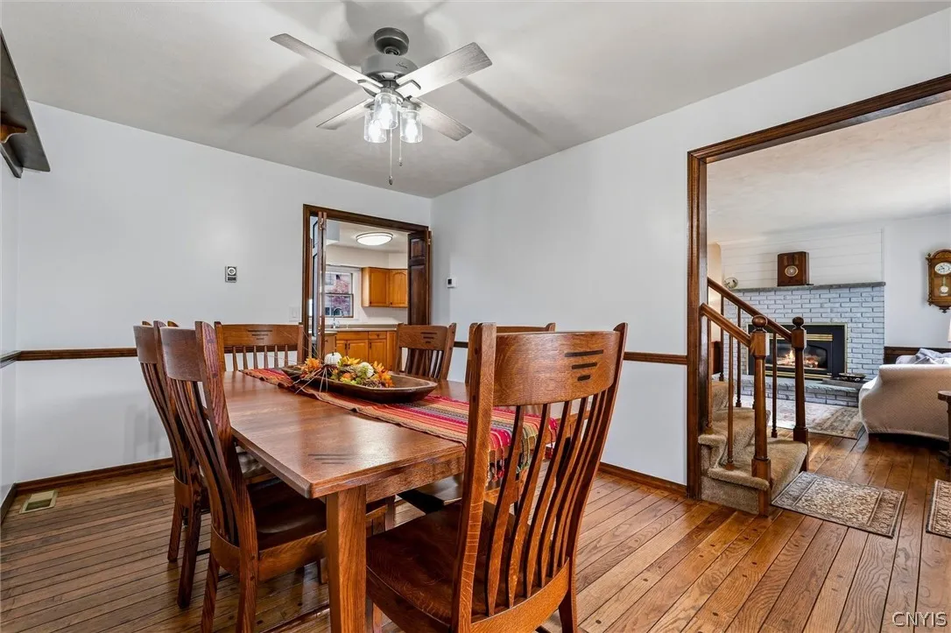
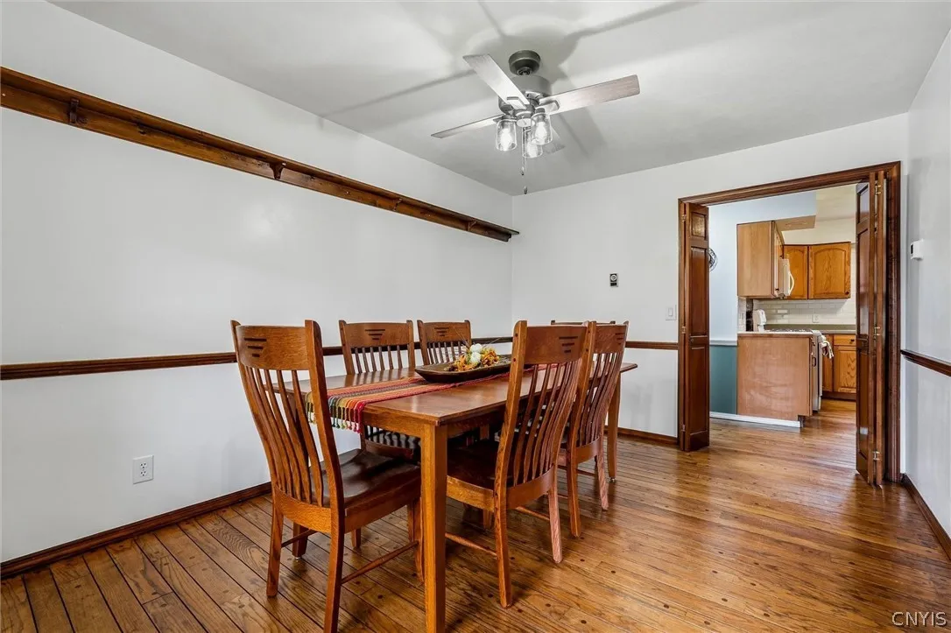
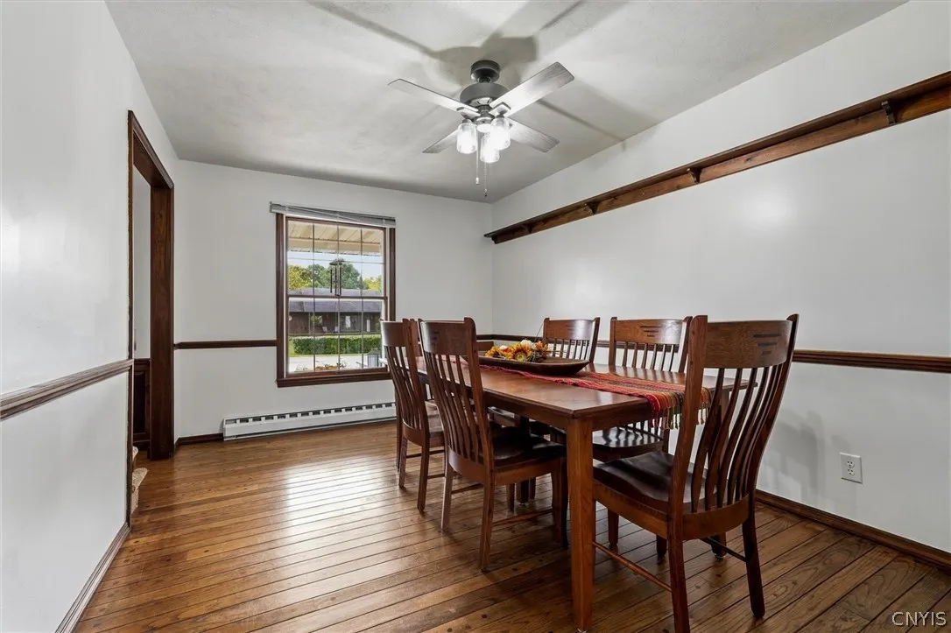
Separate/formal Dining Room, Ceiling Fan(s), Separate/formal Living Room, Den, Pull Down Attic Stairs
Internet Address Display : 1
Internet Listing Display : 1
SyndicateTo : Realtor.com
Listing Terms : Cash,Conventional,FHA,VA Loan
Lot Features :
Rectangular, Rectangular Lot, Residential Lot
LotSize Dimensions : 200X90
Maintenance Expense : $0
Parcel Number : 354200-165-000-0002-006-120-0000
Special Listing Conditions :
Standard
Stories Total : 2
Subdivision Name : Morgan Manor
Utilities :
Electricity Connected, Water Connected, High Speed Internet Available
Virtual Tour : Click Here
Property Description

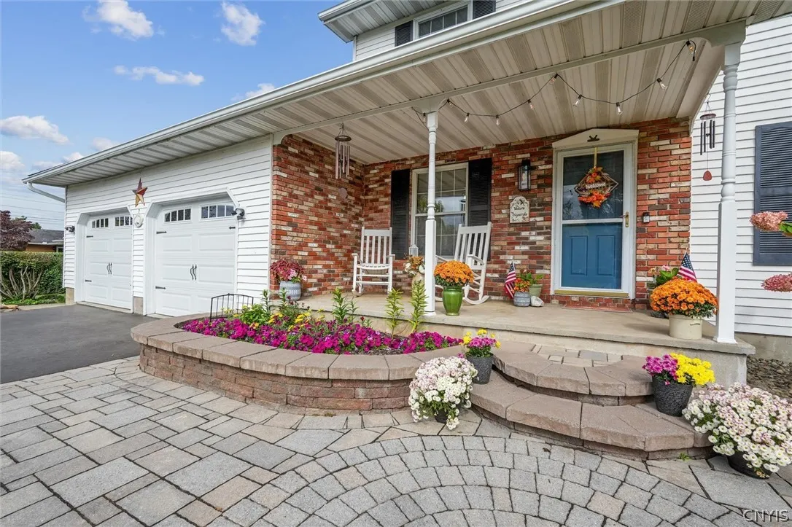
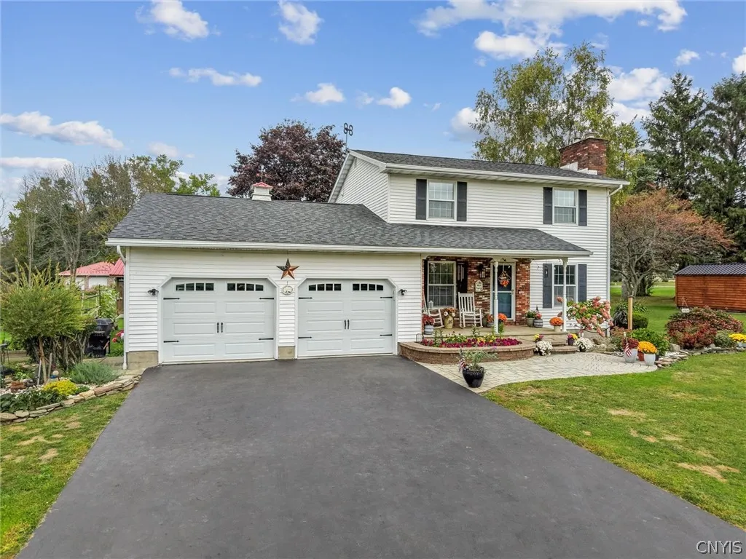
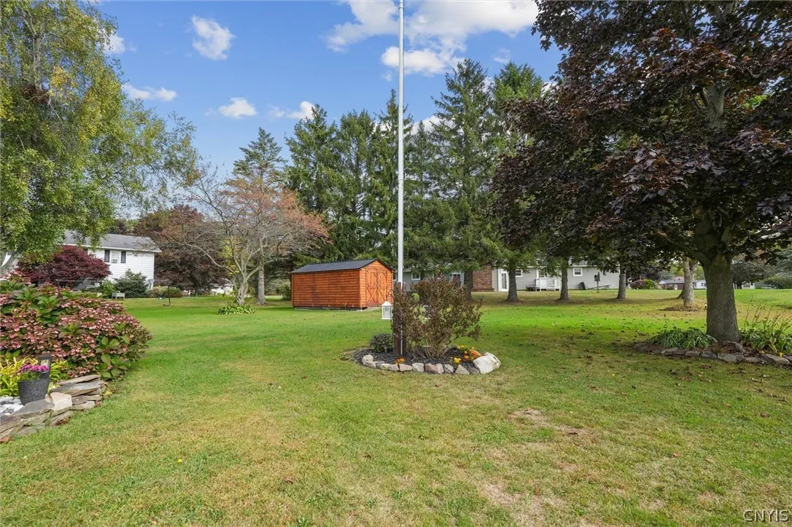
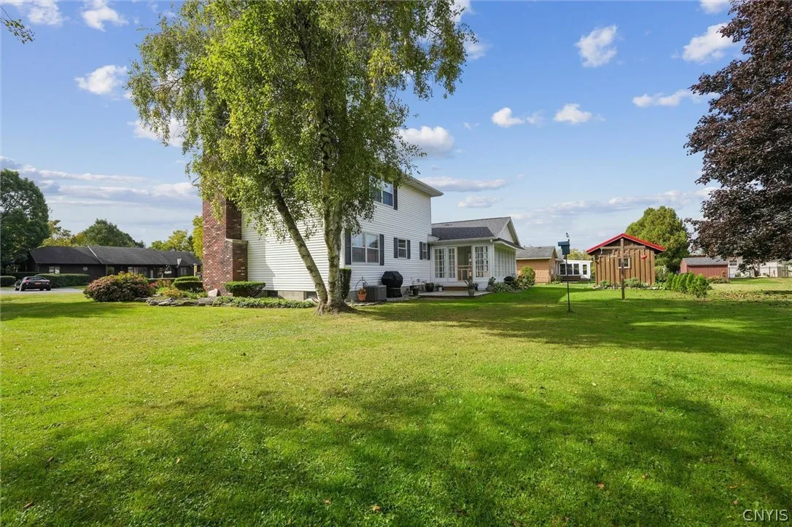
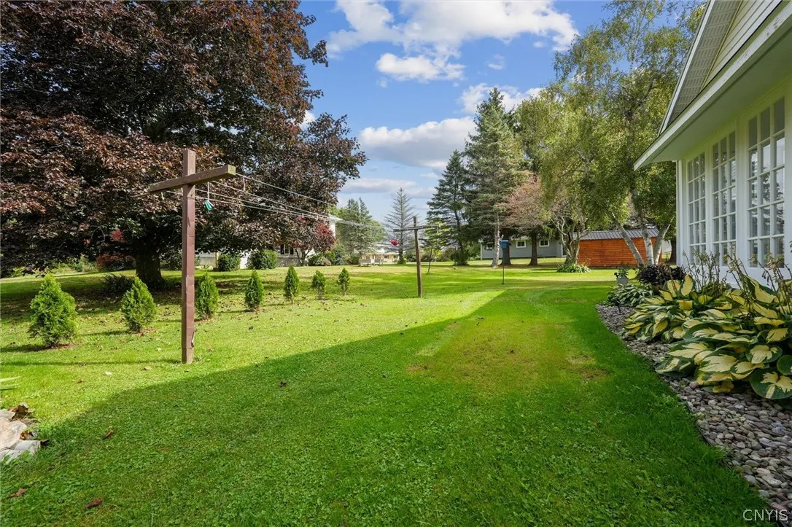
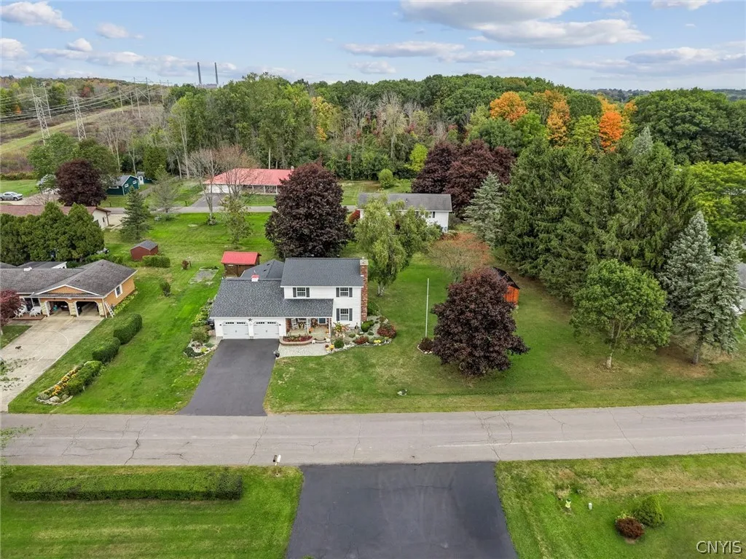
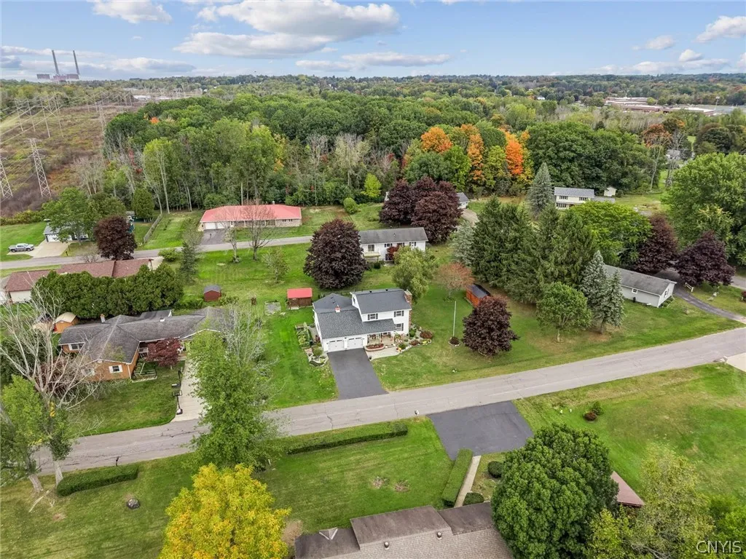
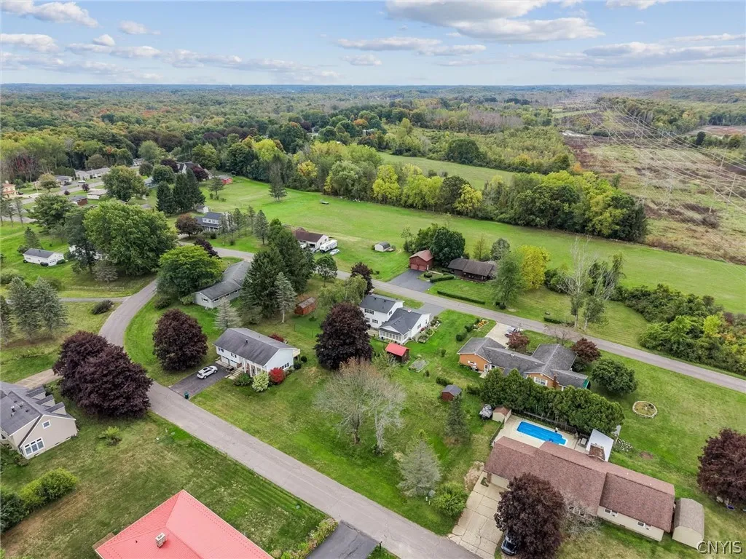
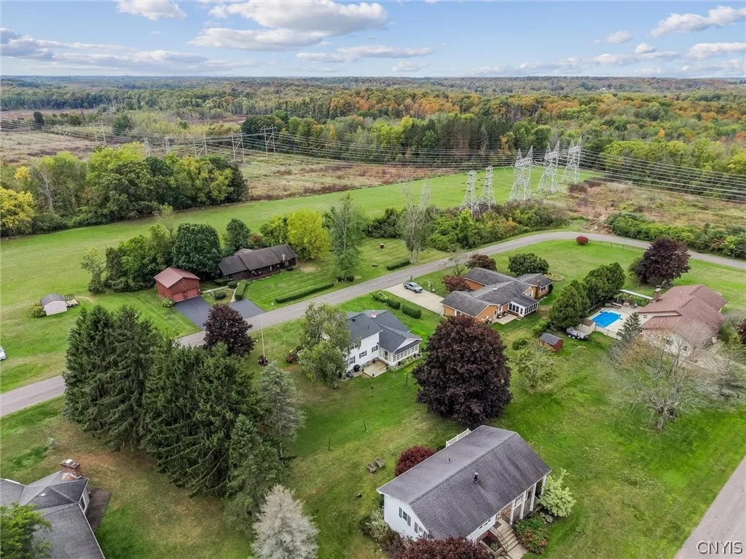
Welcome to 30 Morgan Manor Drive, a meticulously maintained, turnkey Colonial nestled on a charming neighborhood street in Oswego. Set on a spacious, beautifully landscaped lot, this inviting home offers classic character, comfortable living spaces, and thoughtful updates throughout.

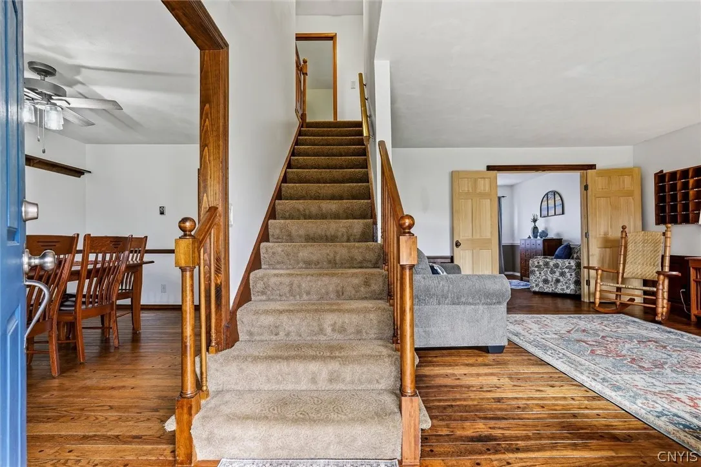
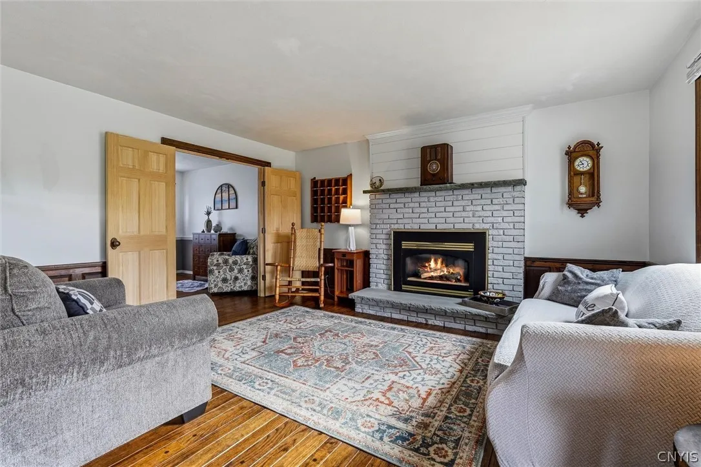
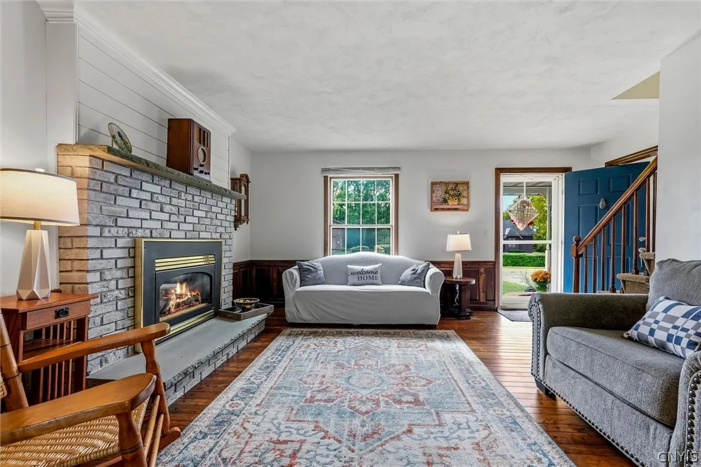
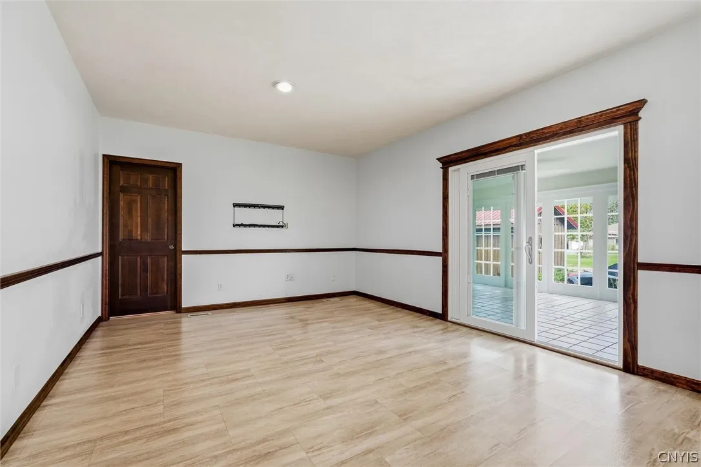
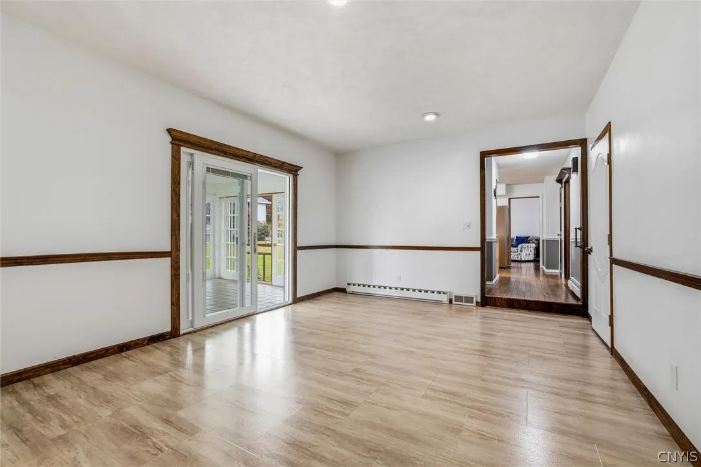
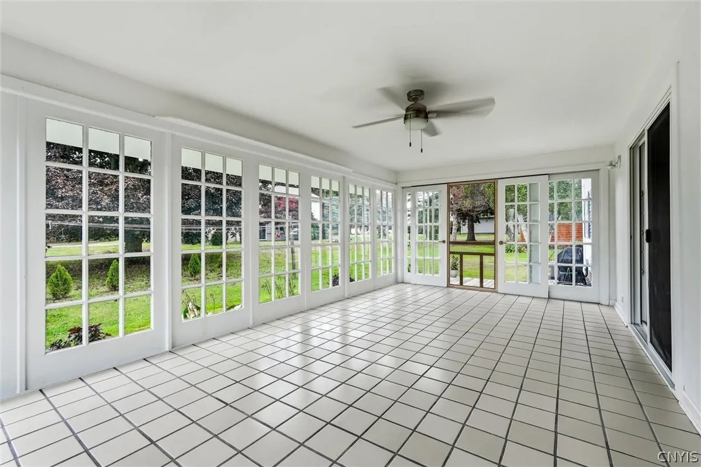
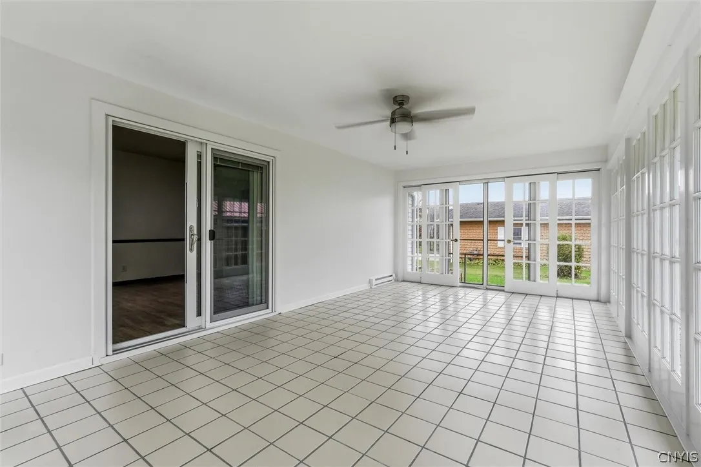
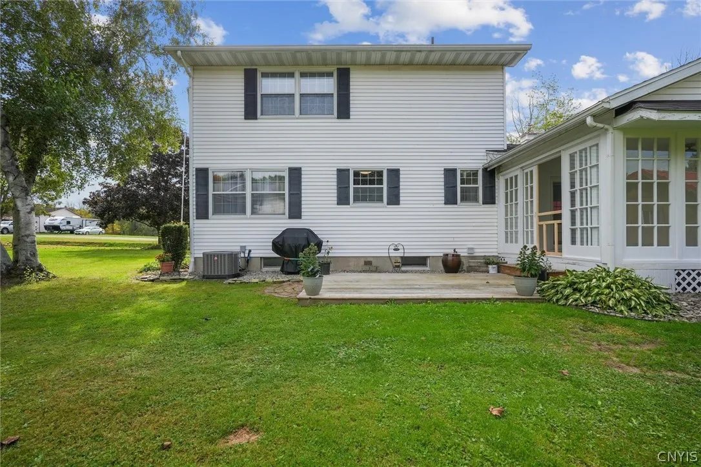
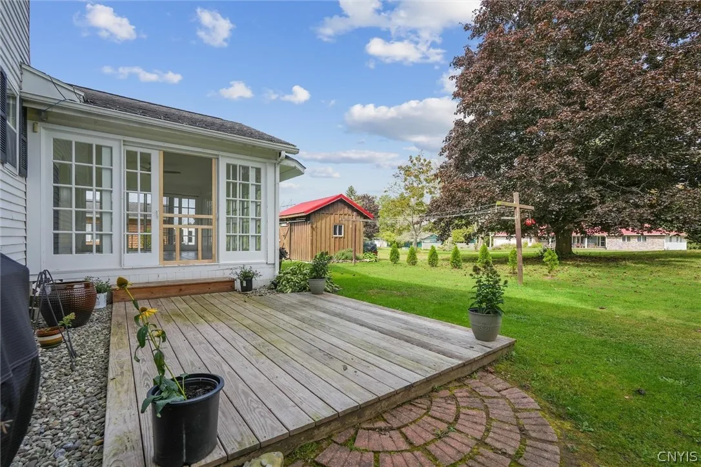
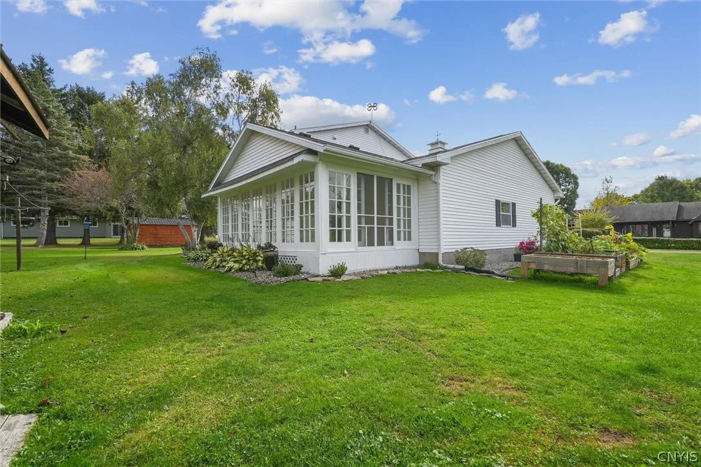
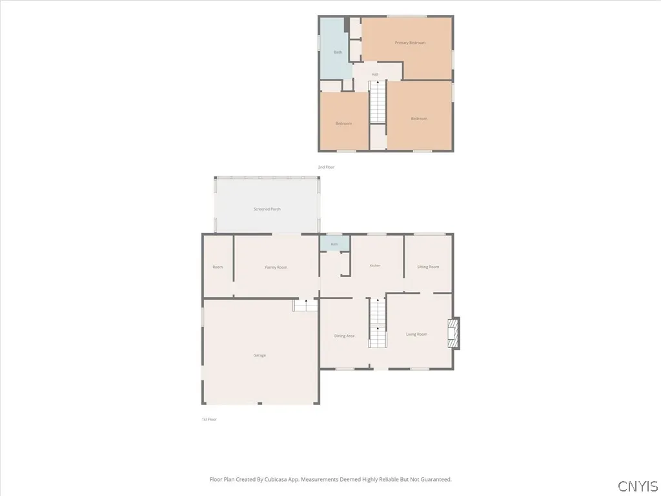
Inside, beautiful hardwood floors add warmth and timeless appeal. The spacious living room features a cozy fireplace, creating the perfect setting for relaxing or gathering with family and friends. A formal dining room provides an ideal space for entertaining, while the first-floor den offers flexibility for a home office, study, or additional living space. The large family room opens directly to a bright and welcoming sunroom overlooking the beautifully landscaped backyard—an ideal spot to enjoy your morning coffee, unwind, or take in the changing seasons.

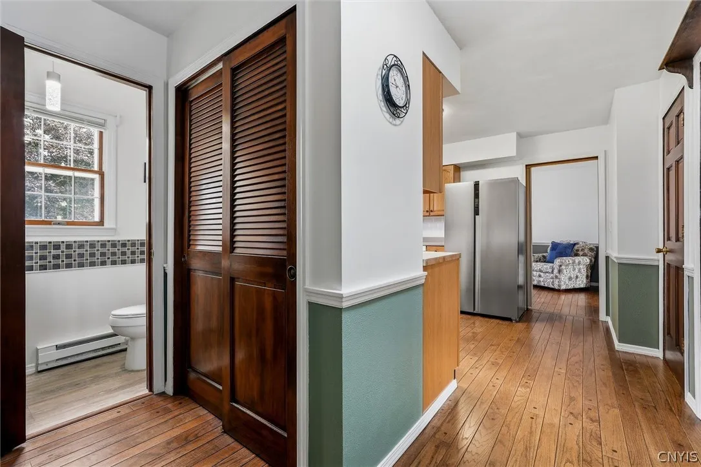
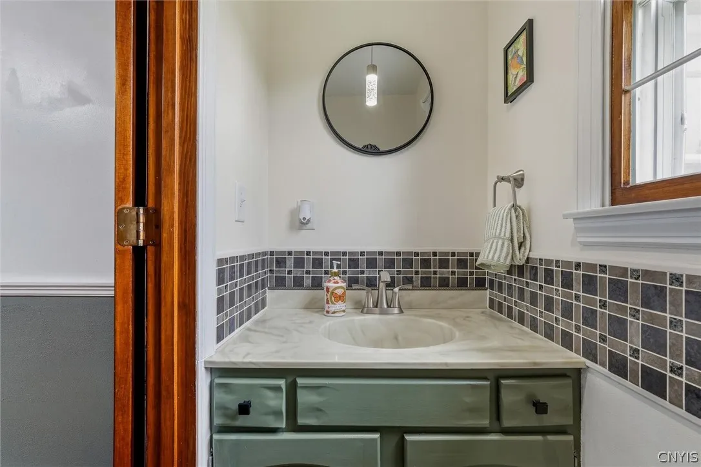
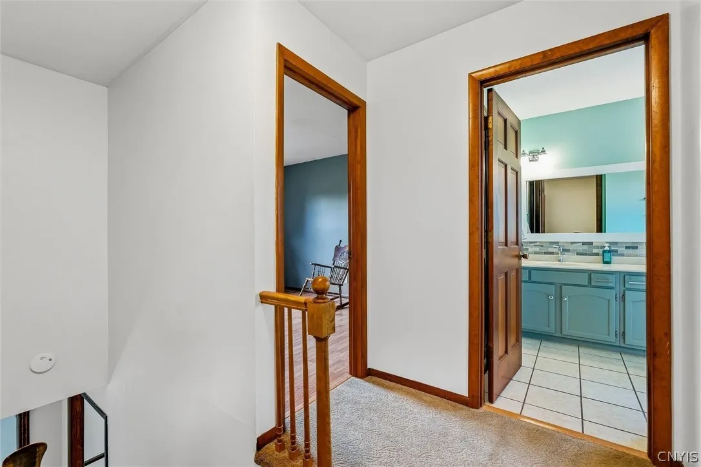
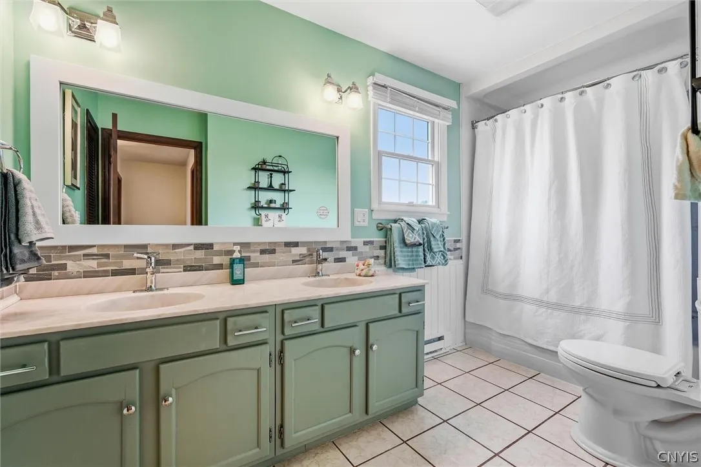
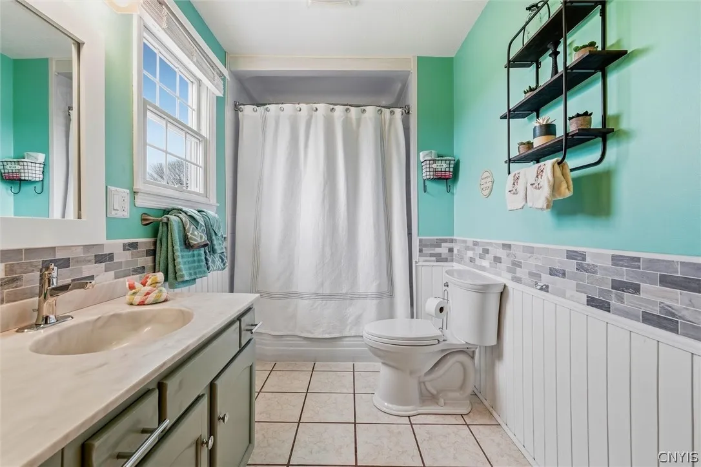
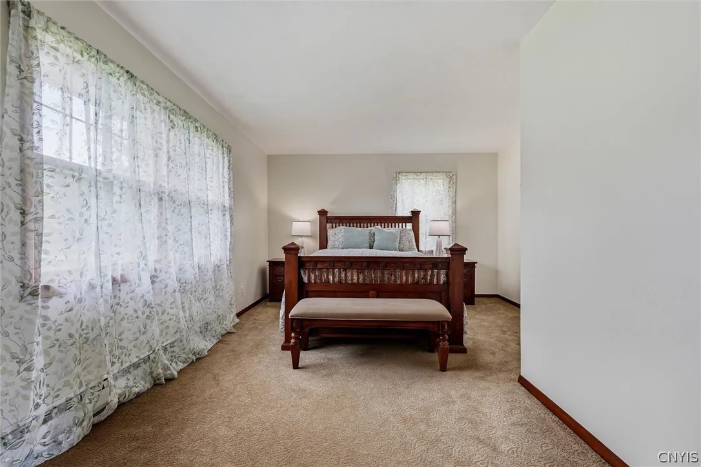
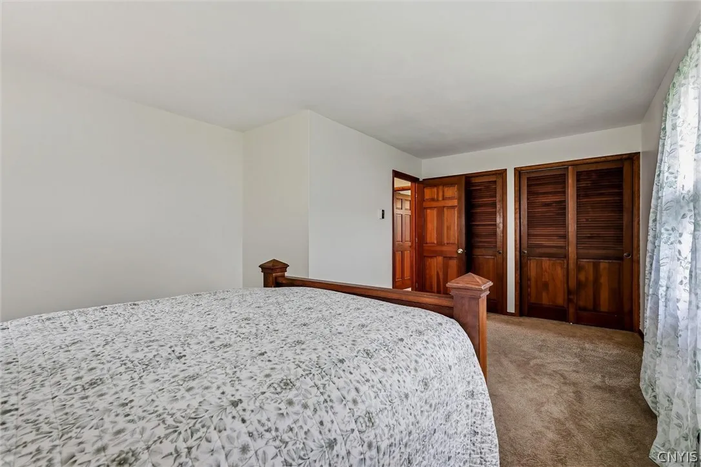
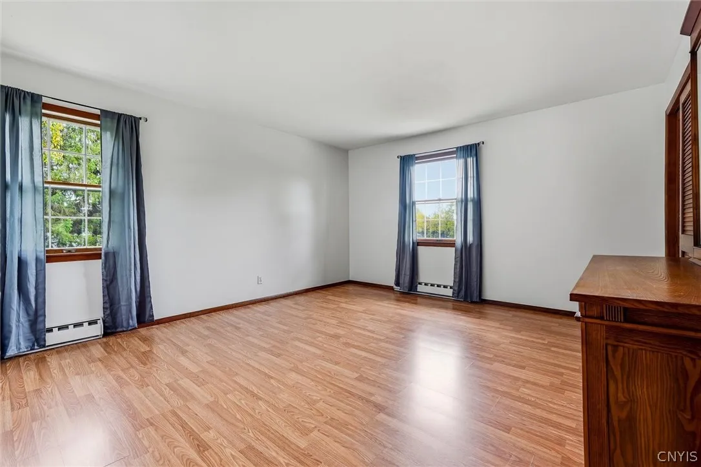
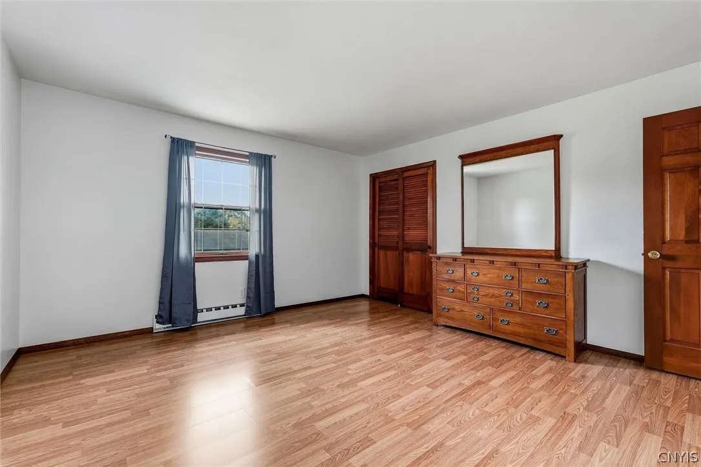
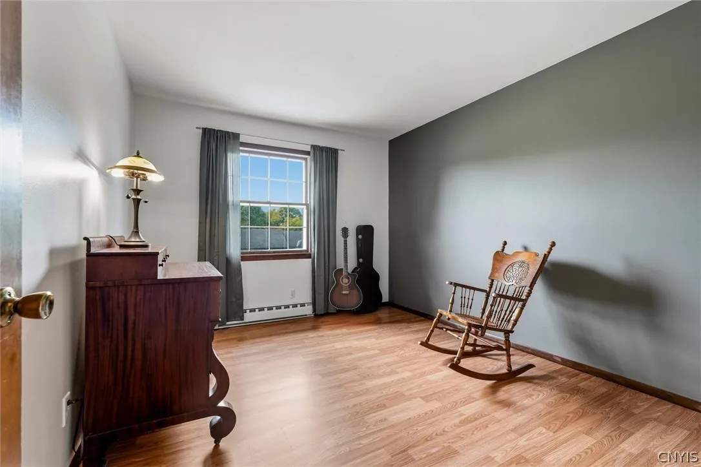
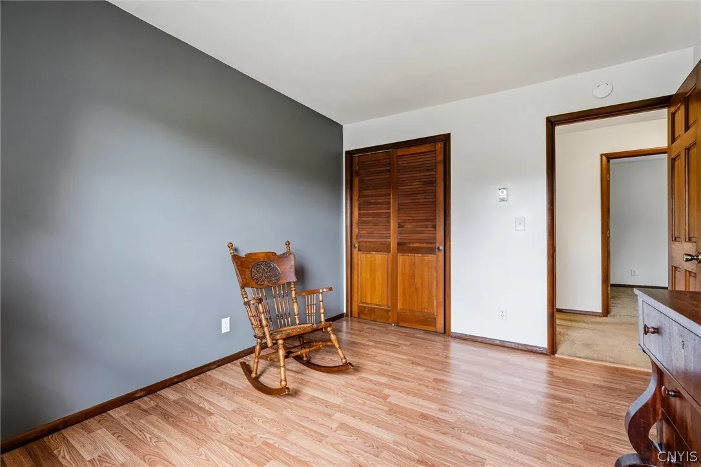
Upstairs, you’ll find three comfortable bedrooms and a full bathroom, while a convenient half bath is located on the first floor. Outside, the generous lot provides plenty of room for gardening, recreation, and outdoor entertaining. A spacious two-car garage adds valuable storage and parking space.

Meticulously cared for and truly move-in ready, this charming Colonial offers the space, character, and setting you’ve been looking for!

Basic Details
Property Type : Residential
Listing Type : For Sale
Listing ID : S1719920
Price : $274,900
Bedrooms : 3
Rooms : 10
Bathrooms : 1
Half Bathrooms : 1
Square Footage : 1,843 Sqft
Year Built : 1978
Lot Area : 17,860 Sqft
Status : Active
Property Sub Type : Single Family Residence
Agent info
Mandy Carl
Element Realty Services
390 Elmwood Avenue
Mortgage Calculator
$
$ %
years
%
$ %per year
$ %per year

$
Contact Agent

The reCAPTCHA verification period has expired. Please reload the page.