Reset

Price $399,900

64 Grosvenor Road, Tonawanda, New York 14223, Tonawanda, New York 14223

  • Bedrooms : 4
  • Bathrooms : 1
  • Square Footage : 1,880 Sqft
  • Visits : 7 in 1 days
$399,900
Features
Heating System :
Gas, Forced Air
Cooling System :
Central Air
Basement :
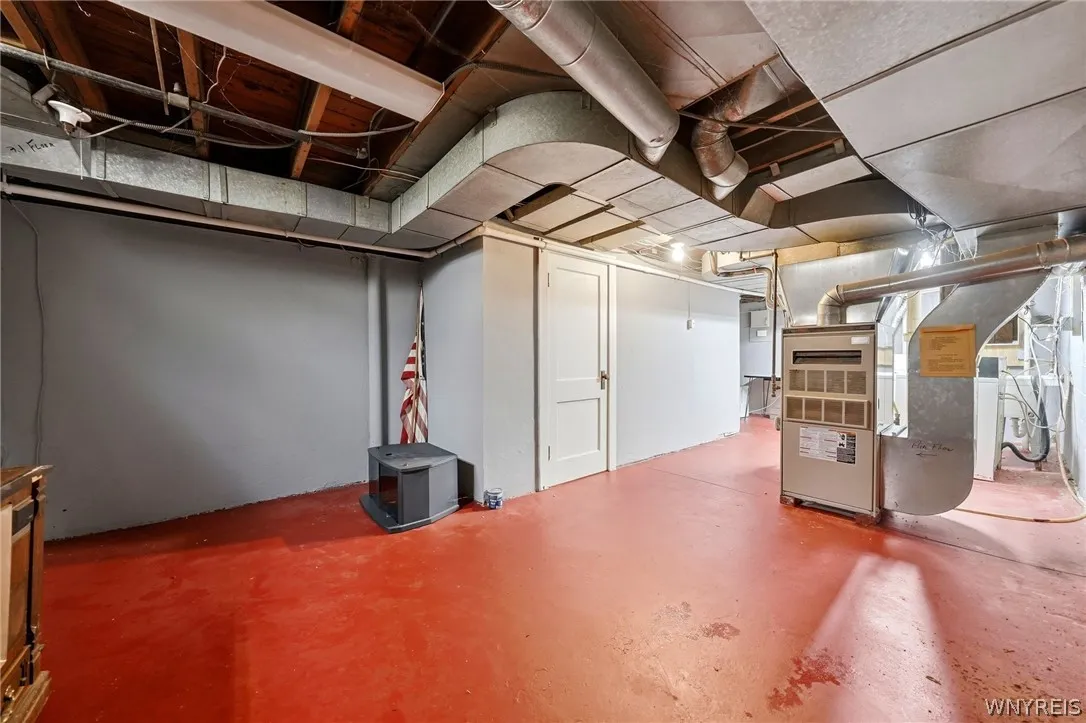
Full, Sump Pump, Partially Finished
Fence :
Partial
Security :
Security System Leased
Patio :
Patio
Appliances :
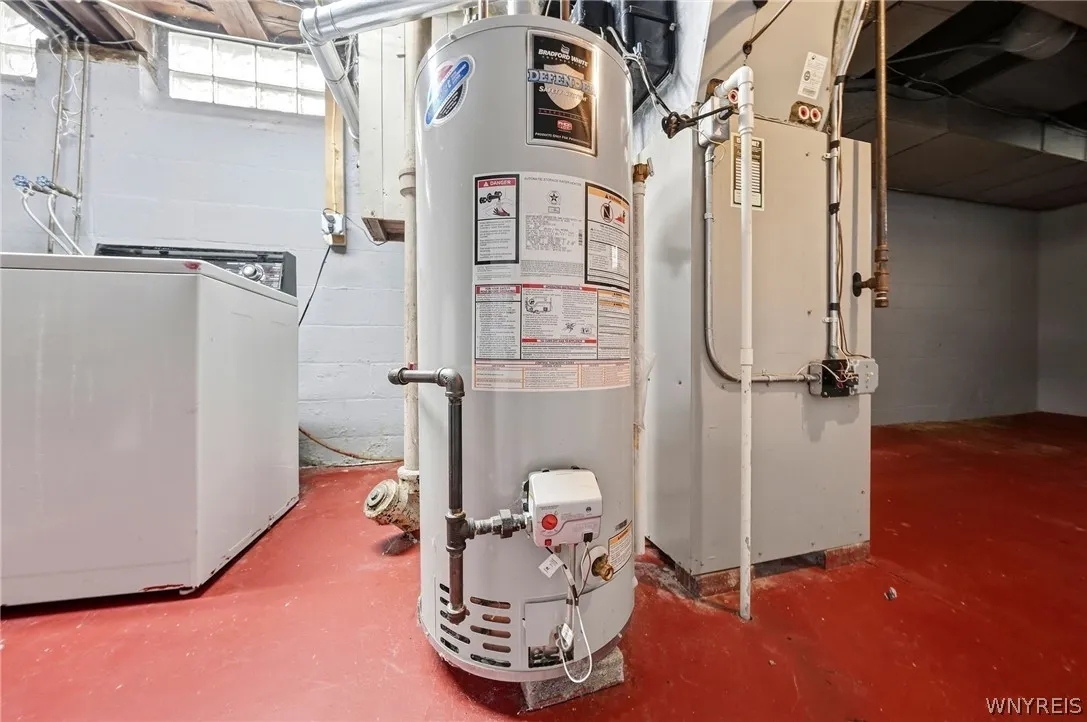
Dryer, Dishwasher, Microwave, Refrigerator, Washer, Free-standing Range, Gas Water Heater, Oven
Architectural Style :
Colonial, Two Story
Parking Features :
Garage, Garage Door Opener, Detached, Electricity, Storage
Pool Expense : $0
Roof :
Tile, Slate
Sewer :
Connected
Address Map
State :
NY
County :
Erie
City :
Tonawanda
Zipcode :
14223
Street : 64 Grosvenor Road, Tonawanda, New York 14223
Floor Number : 0
Longitude : W79° 8' 42.6''
Latitude : N42° 58' 15.2''
MLS Addon
Office Name : Keller Williams Realty WNY
Association Fee : $0
Bathrooms Total : 2
Building Area : 1,880 Sqft
CableTv Expense : $0
Construction Materials :
Brick, Frame, Aluminum Siding
DOM : 7
Electric :
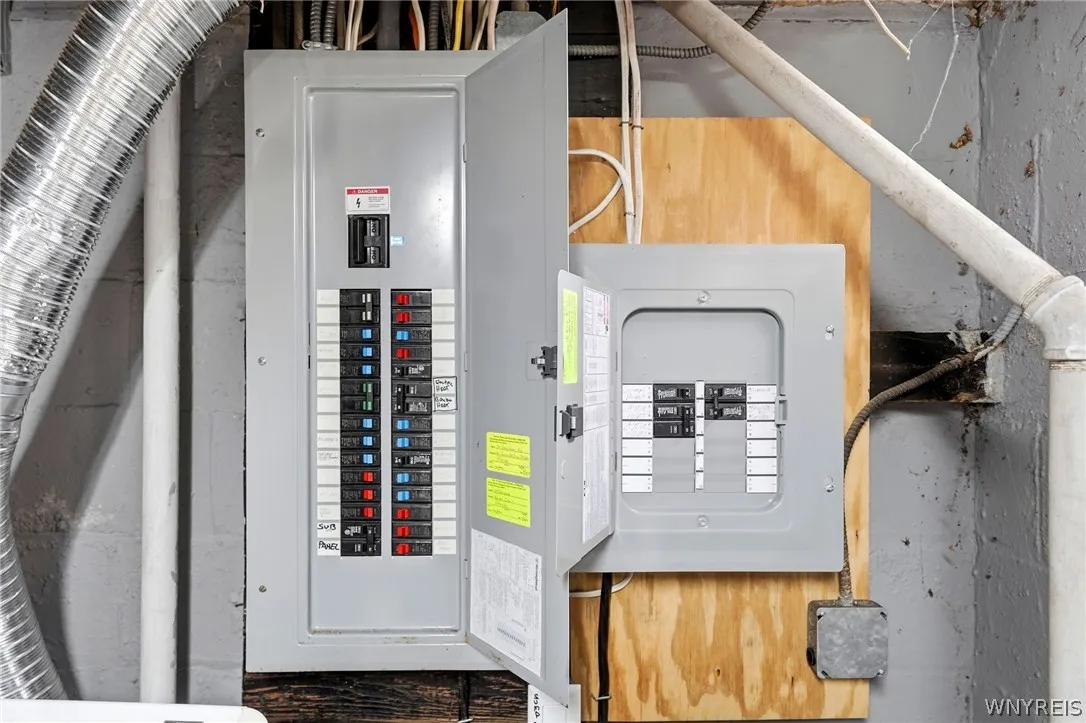
Circuit Breakers
Electric Expense : $0
Elementary School : Charles A Lindbergh Elementary
Exterior Features :
Fence, Patio, Concrete Driveway
Fireplaces Total : 1
Flooring :
Hardwood, Tile, Varies
Garage Spaces : 2
HighSchool : Kenmore West Senior High
Interior Features :
Eat-in Kitchen, Separate/formal Dining Room, Entrance Foyer, Ceiling Fan(s), Separate/formal Living Room, Breakfast Area, Granite Counters, Natural Woodwork, Solid Surface Counters
Internet Address Display : 1
Internet Listing Display : 1
SyndicateTo : Realtor.com
Listing Terms : Cash,Conventional,FHA,VA Loan
Lot Features :
Rectangular, Rectangular Lot, Residential Lot
LotSize Dimensions : 46X143
Maintenance Expense : $0
MiddleOrJunior School : Ben Franklin Middle
Parcel Number : 146489-066-650-0003-003-000
Special Listing Conditions :
Standard
Stories Total : 2
Utilities :
Cable Available, Sewer Connected, Water Connected
AttributionContact : 716-984-7891
Property Description

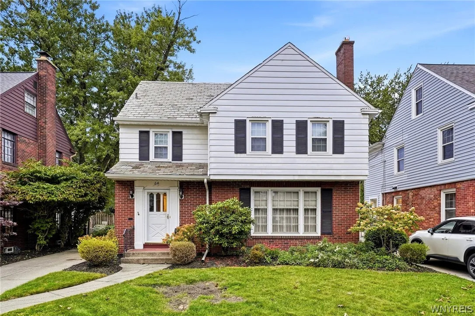
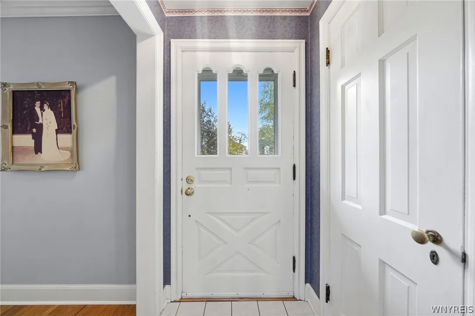
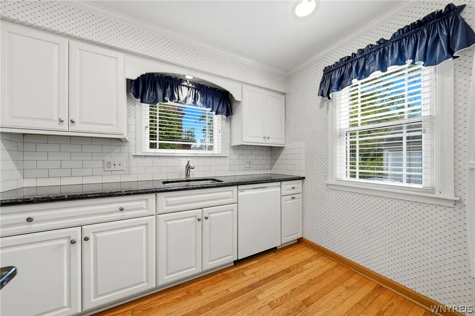
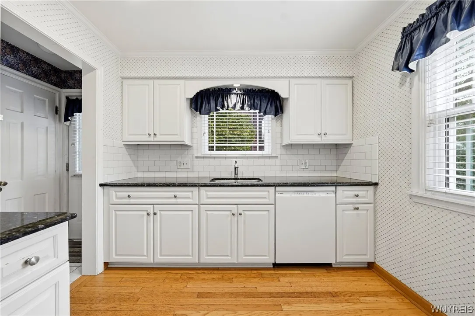
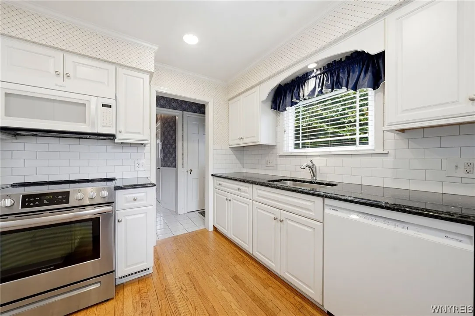
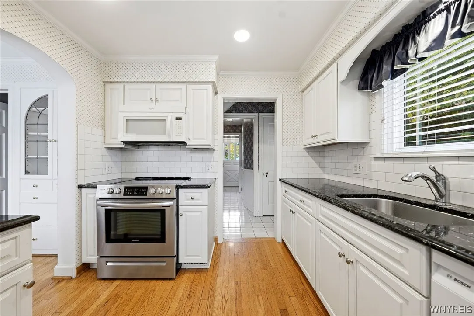
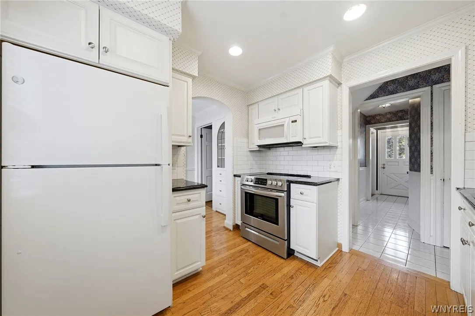
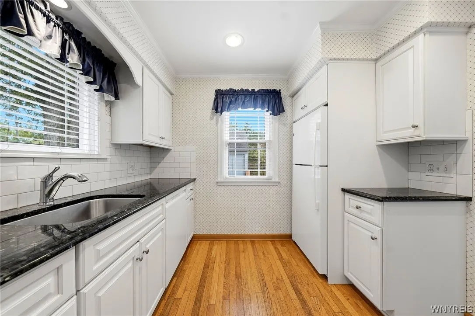
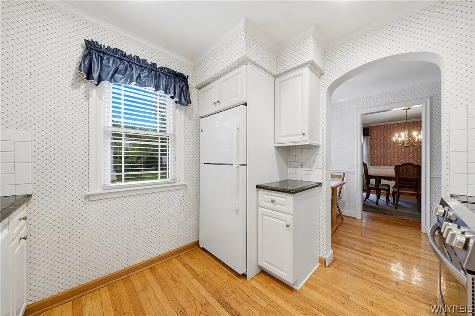
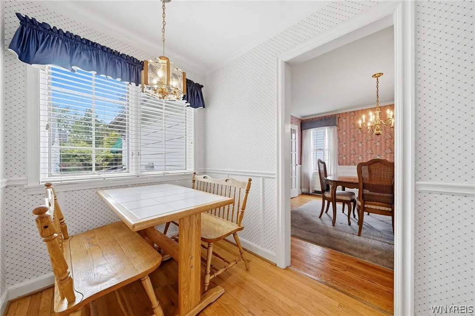
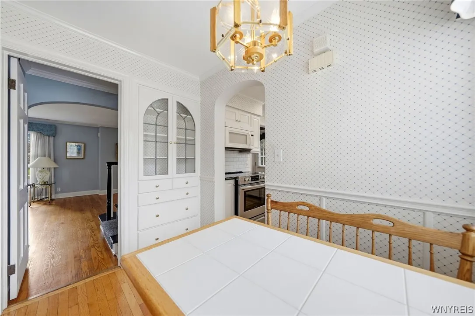
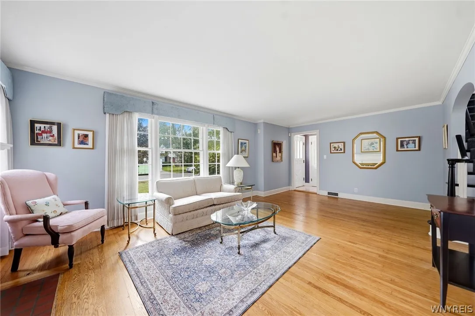
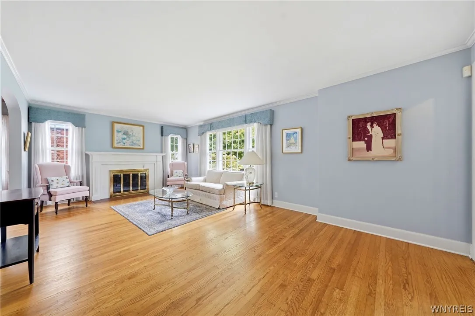
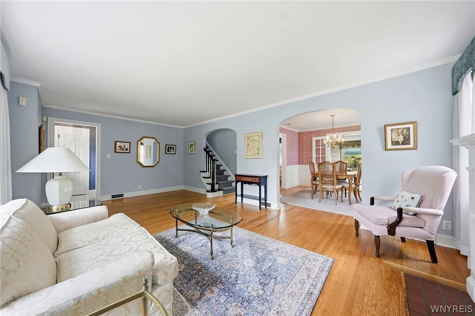
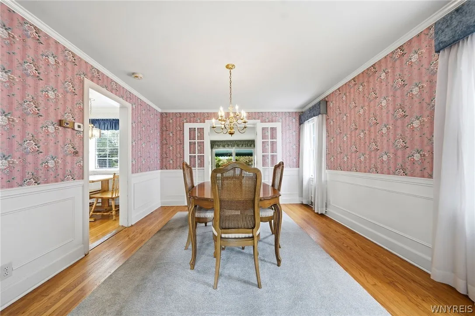
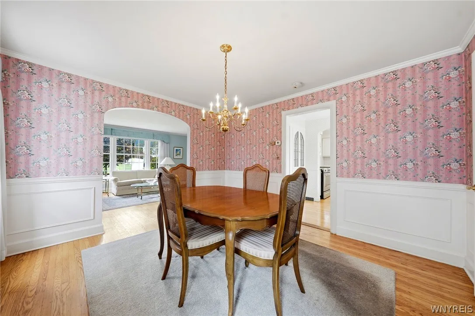
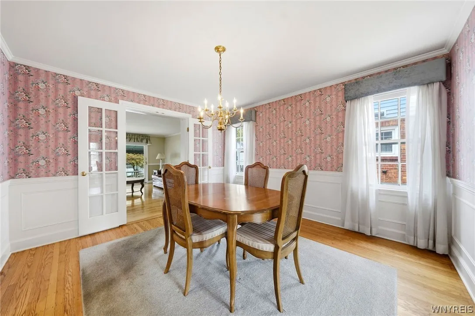
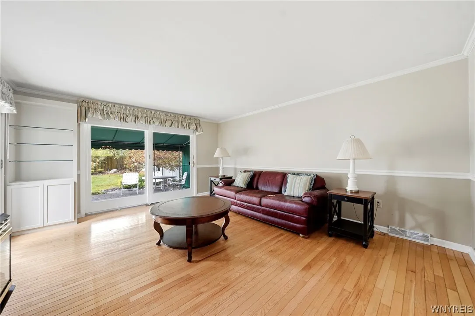
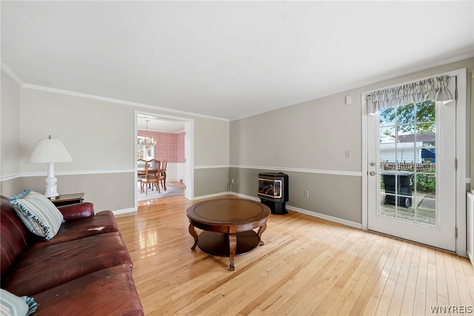
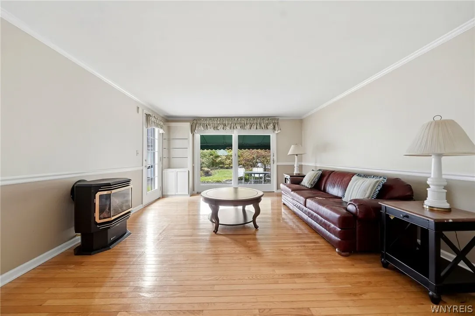
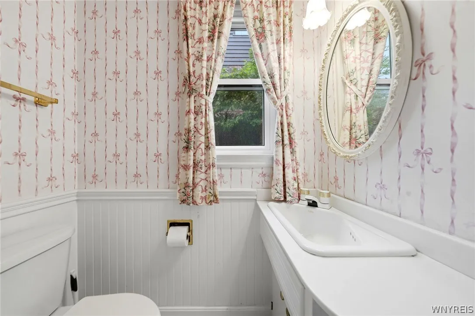
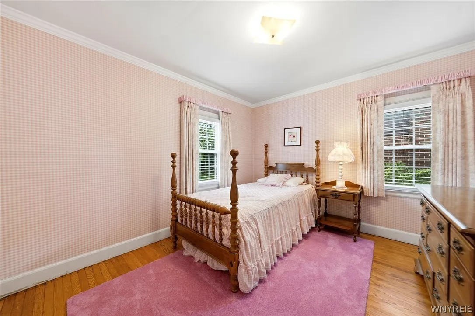
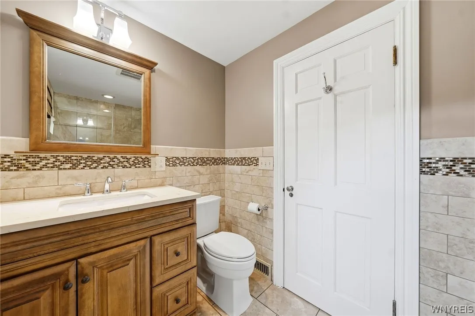
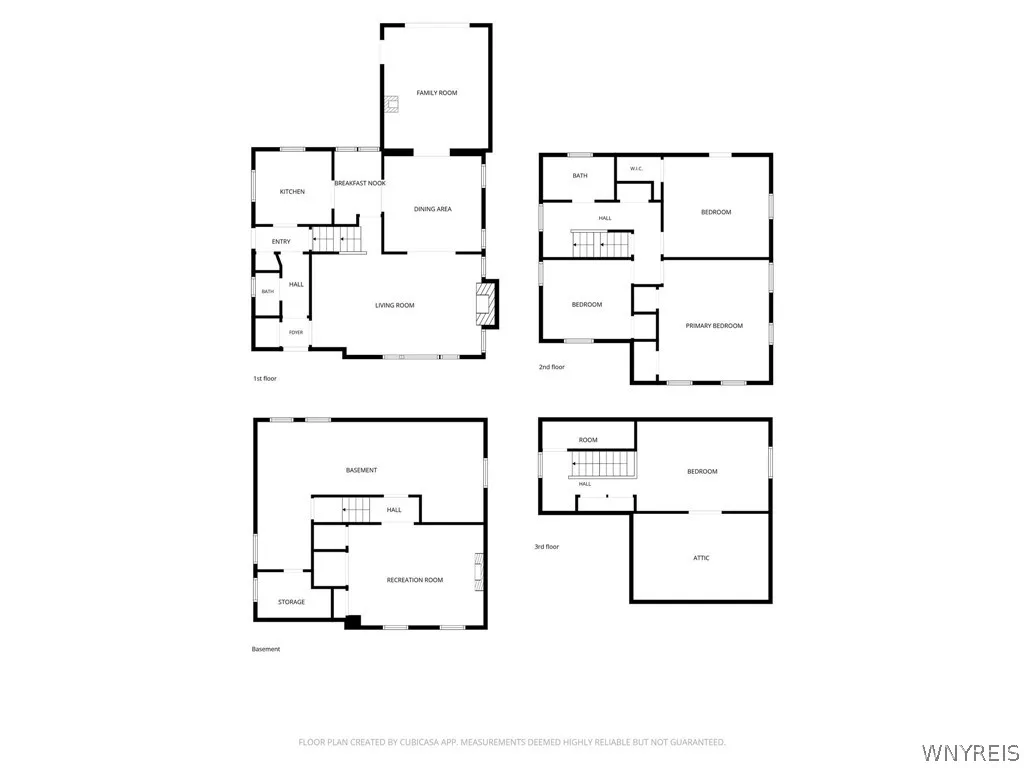
OPEN HOUSES! SAT 10/10 AND SUNDAY 10/11 1-3PM! Don’t miss this one! Sought after neighborhood, classic details, inviting spaces & plenty of room to grow! This spacious 4-bedroom, 1.5-bath home with exterior brick accents in a demand neighborhood welcomes you with beautiful hardwood floors, a lovely front entry and a practical side entrance. The bright eat-in kitchen features plentiful white cabinetry, granite counters, subway tile backsplash, recessed lighting & included appliances! A separate breakfast nook with built-ins makes a delightful spot for morning coffee. Hardwood floors continue into the formal dining room, where classic wainscoting & crown molding create a beautiful setting for gatherings. French doors lead to the back family room with sliding doors opening to the backyard, extending your entertaining space outdoors! The generous living room offers abundant natural light & a wood-burning fireplace with a wooden mantel. A half bath near the side entrance completes the first floor.

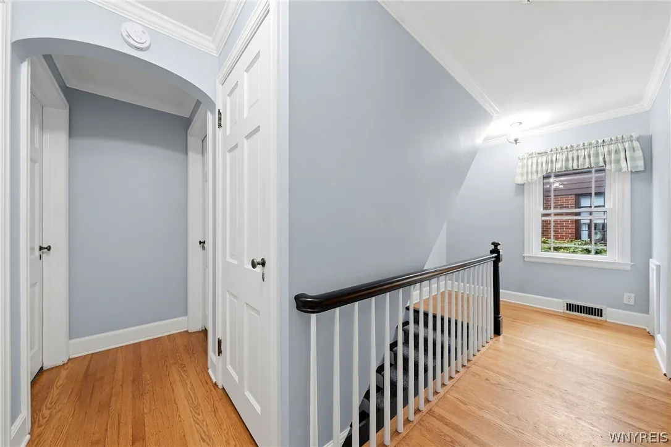
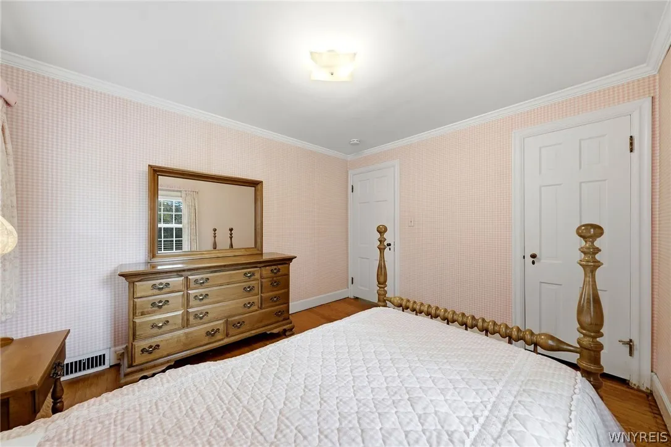
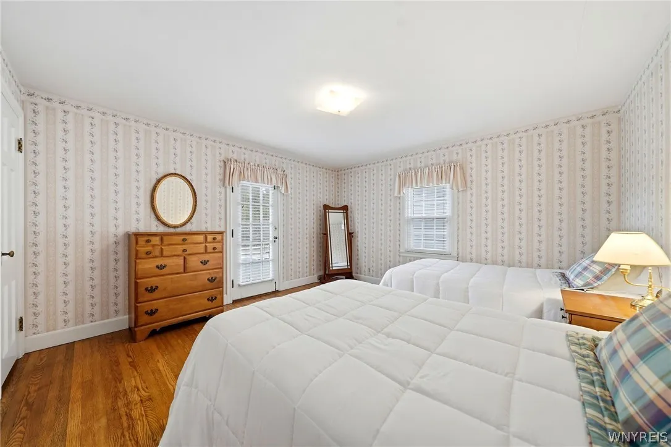
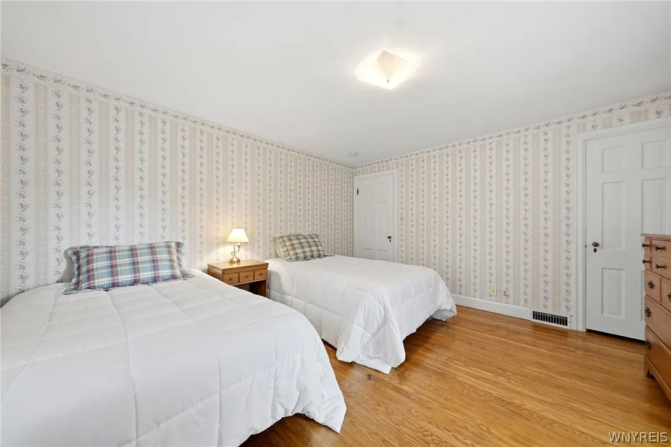
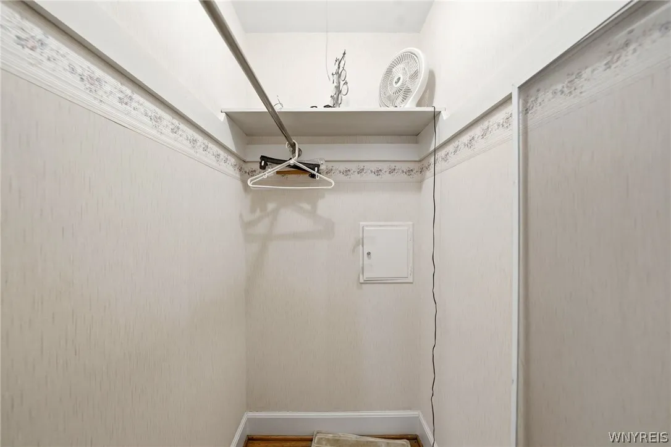
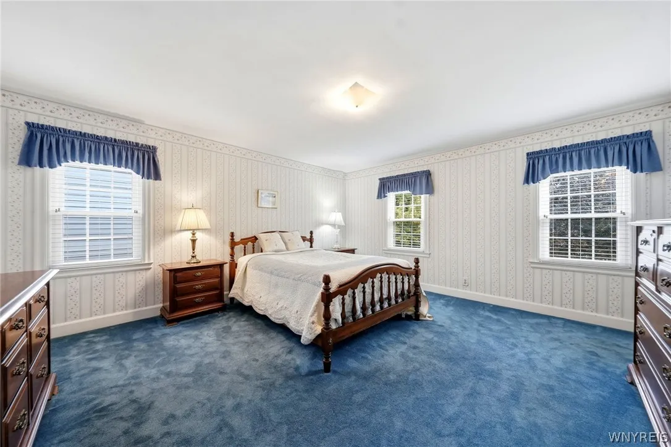
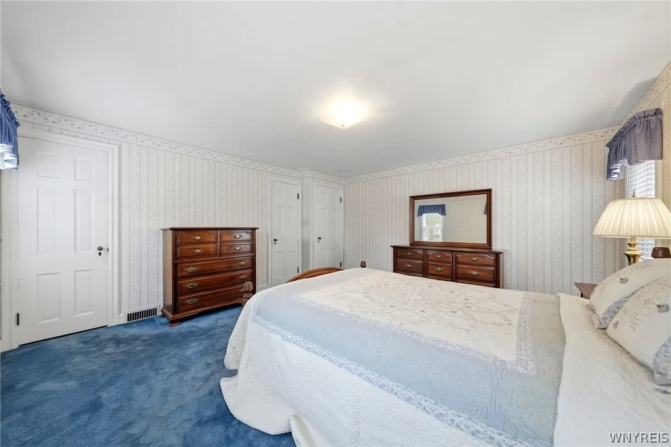
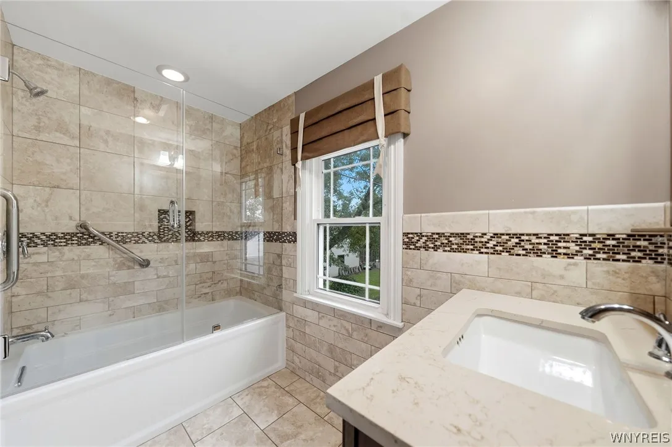
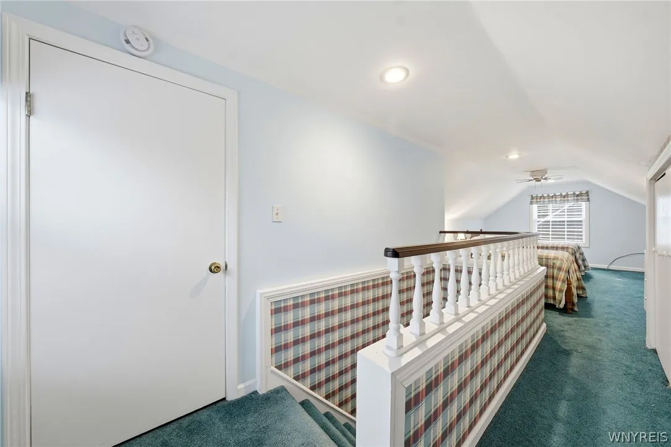
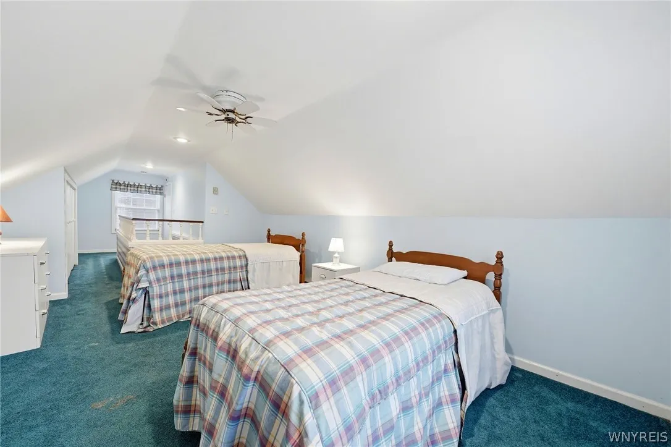
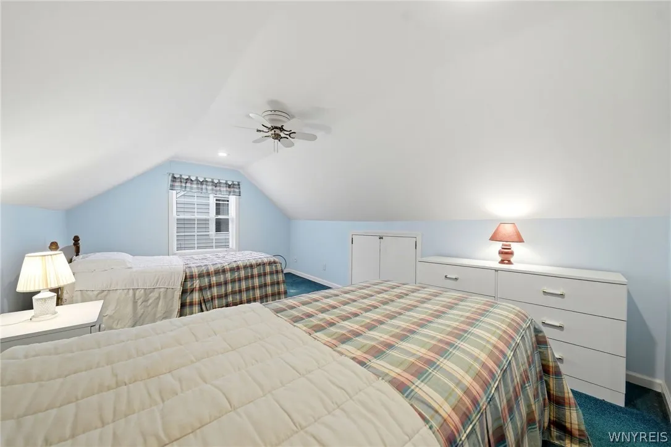
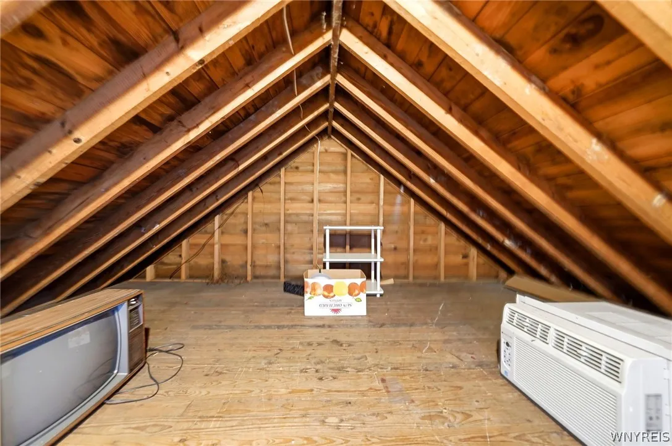
Upstairs, find 3 spacious bedrooms with ample closets, including one with a walk-in closet & laundry chute! The beautifully remodeled full bath features a deep soaking tub, tiled floor & tub surround, glass door, updated vanity, mirror & lighting. A private 4th bedroom situated on the third floor with ceiling fan, along with unfinished attic space for additional storage.

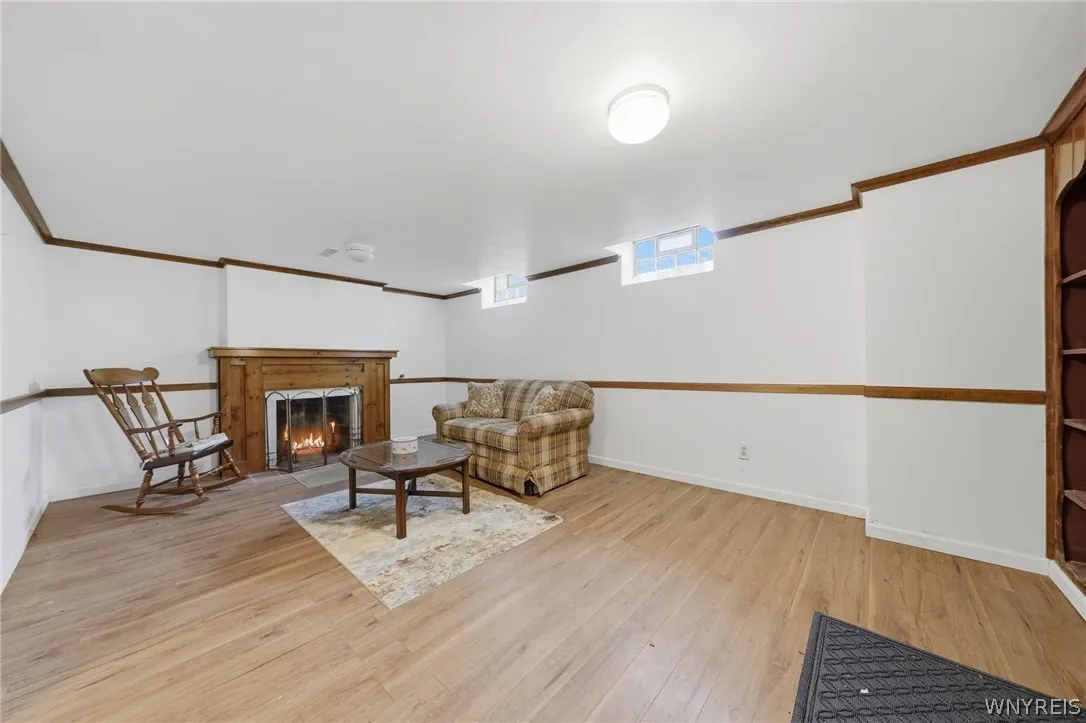
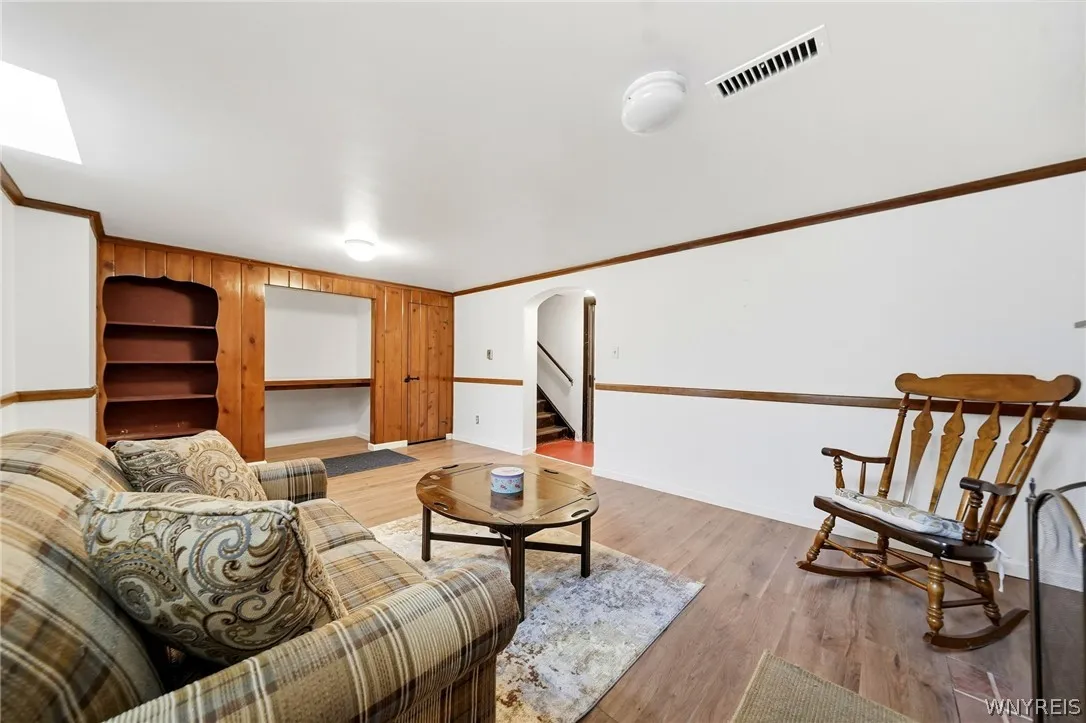
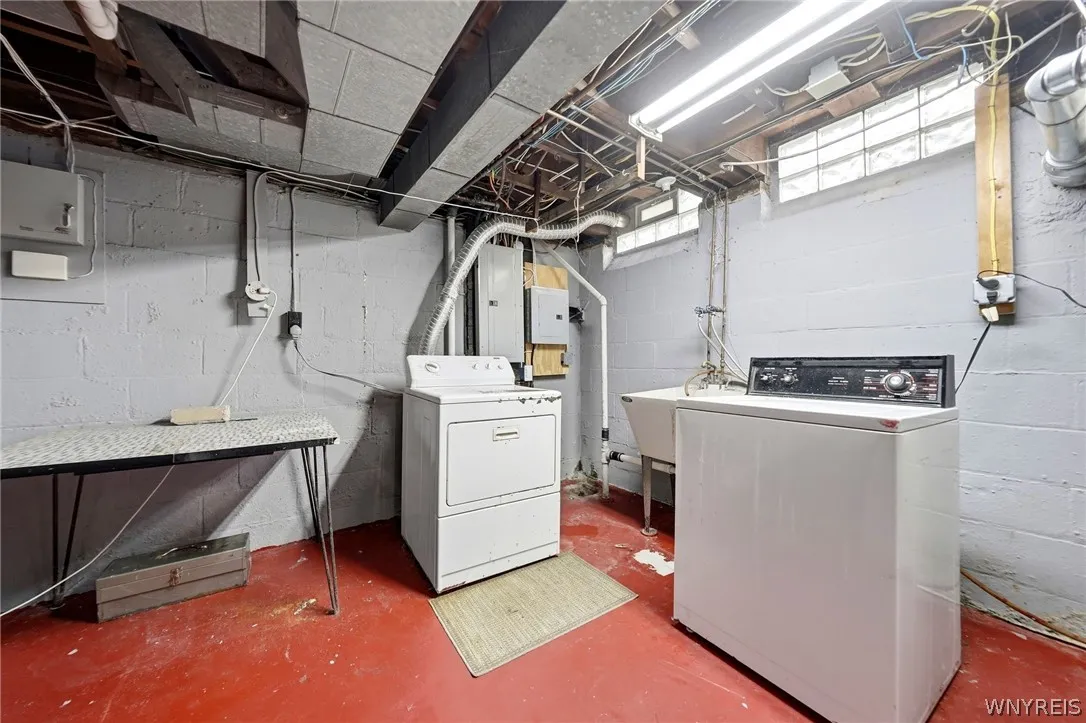
The full basement adds even more versatility with a finished area featuring built-in shelving—ideal for a playroom, game nights, football gatherings or a dedicated office! Forced air/Central air, glass block windows, an updated electrical panel & a separate laundry area with included washer & dryer add to the appeal.

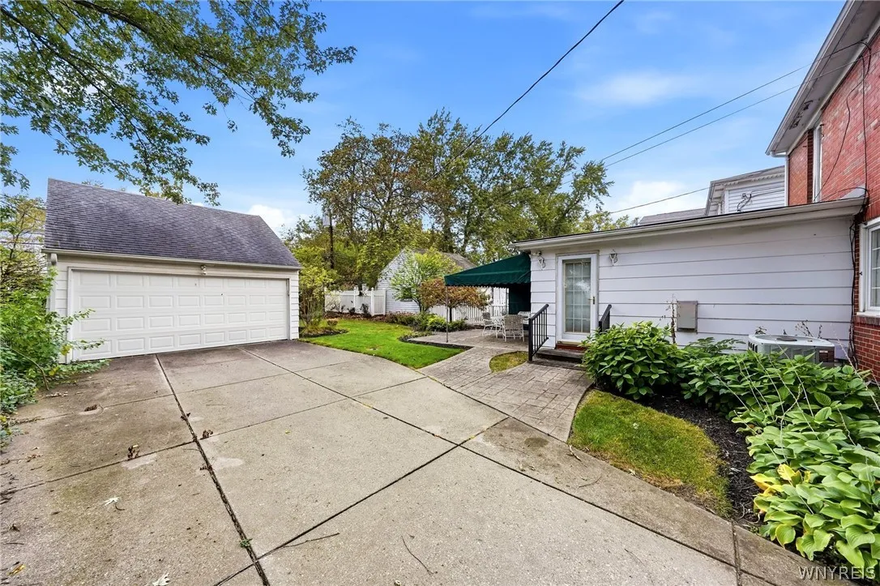
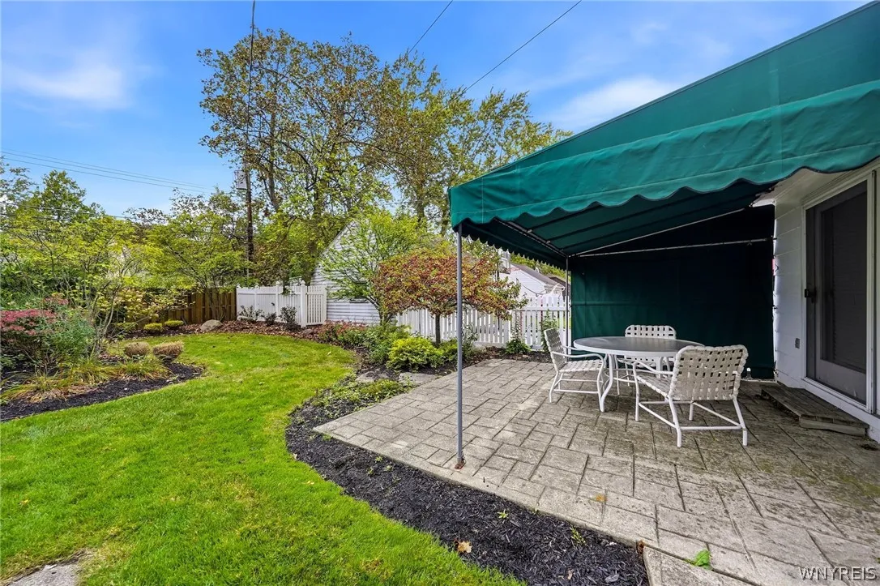
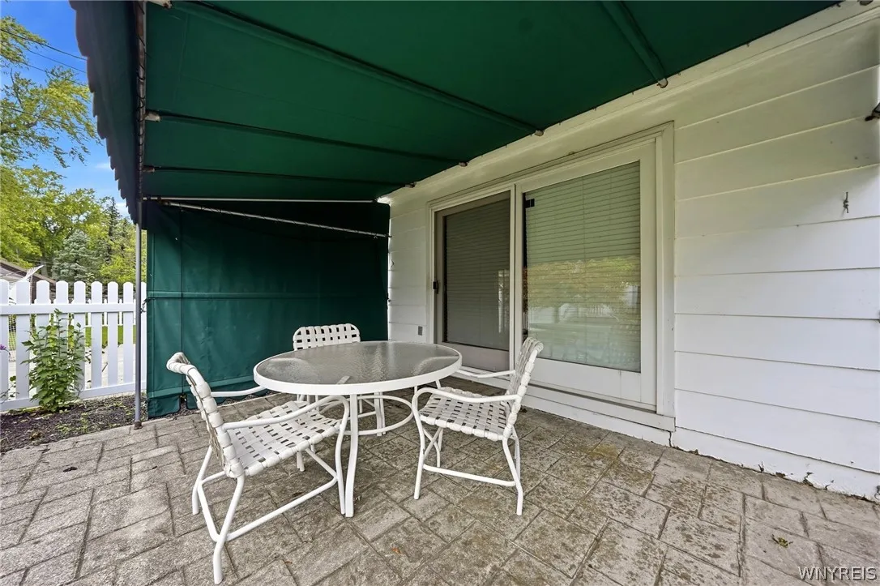
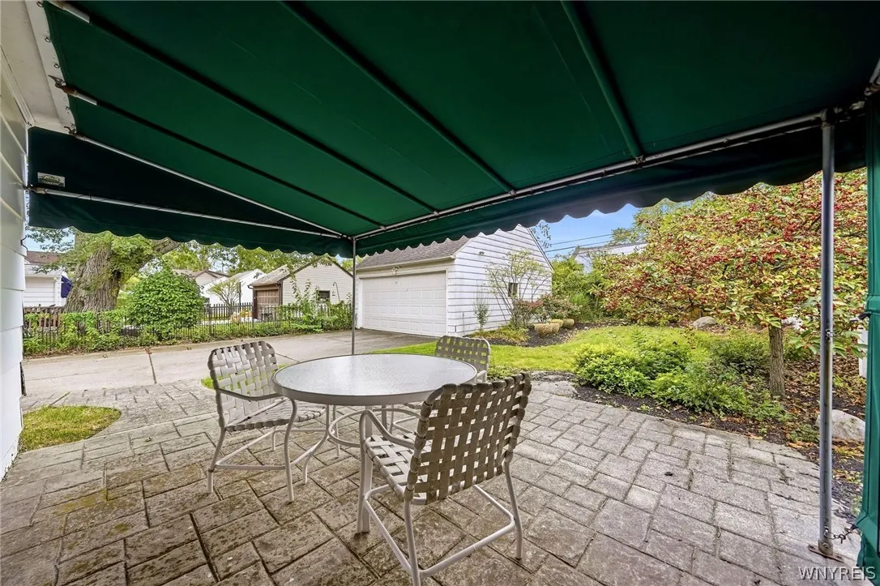
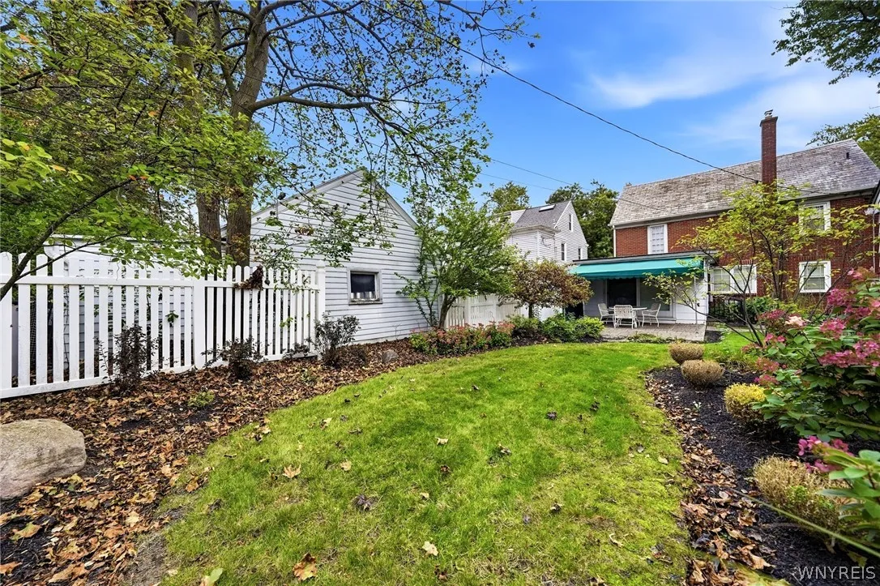
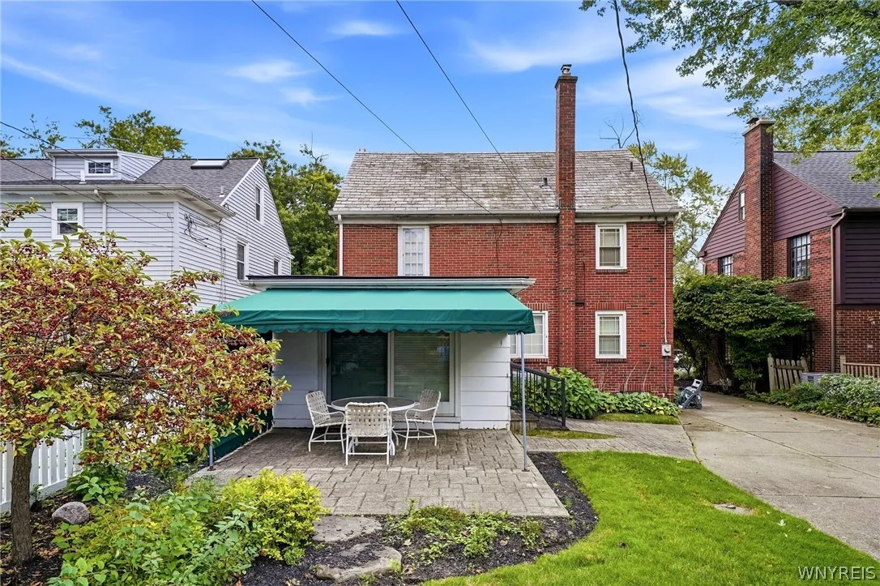
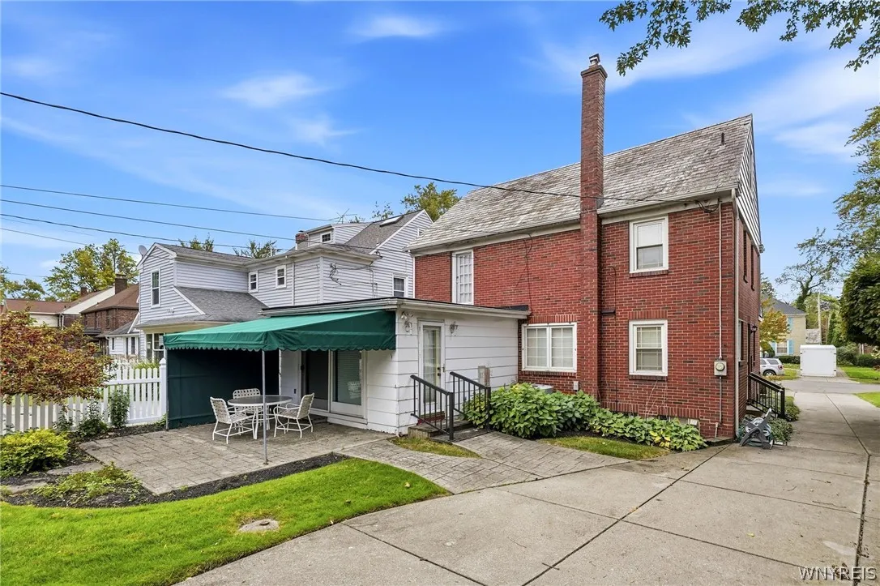
Enjoy outdoor dining & relaxing on the stamped concrete patio and walkway with an awning, plus plenty of green space for gardening & play. A hard-to-find 2-car garage with an opener and concrete driveway rounds out this wonderful property! Close to shopping & everyday amenities, with Thruway access just minutes away.

Basic Details
Property Type : Residential
Listing Type : For Sale
Listing ID : B1718583
Price : $399,900
Bedrooms : 4
Rooms : 10
Bathrooms : 1
Half Bathrooms : 1
Square Footage : 1,880 Sqft
Year Built : 1938
Lot Area : 6,618 Sqft
Status : Active
Property Sub Type : Single Family Residence
Agent info
Mandy Carl
Element Realty Services
390 Elmwood Avenue
Mortgage Calculator
$
$ %
years
%
$ %per year
$ %per year

$
Contact Agent

The reCAPTCHA verification period has expired. Please reload the page.