Reset

Price $219,999

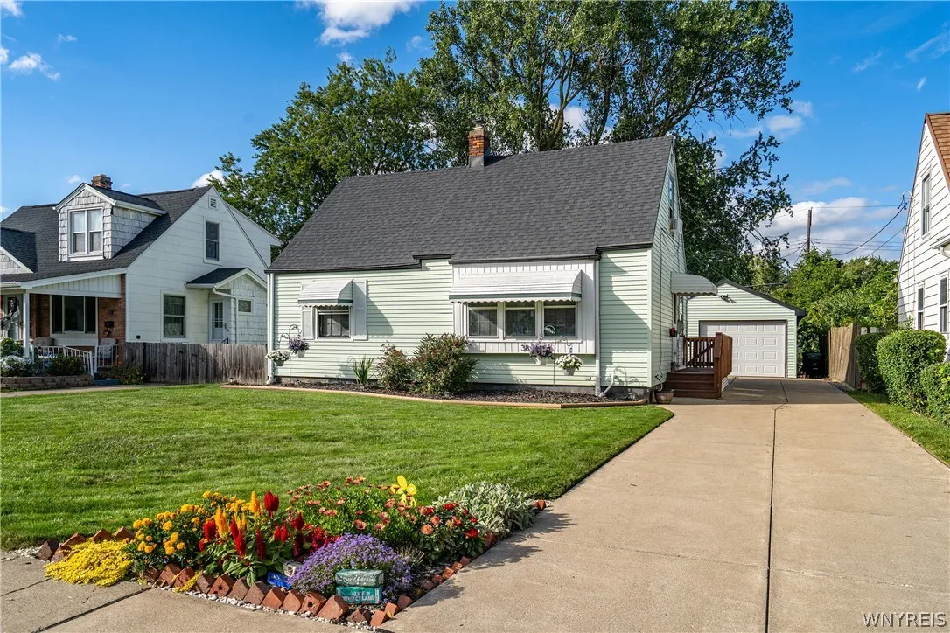
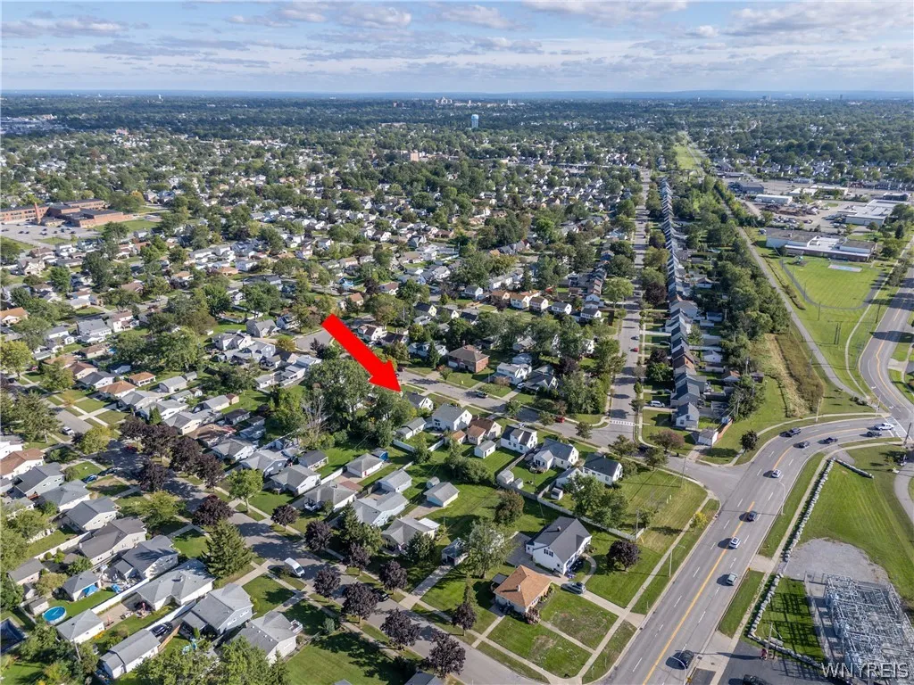
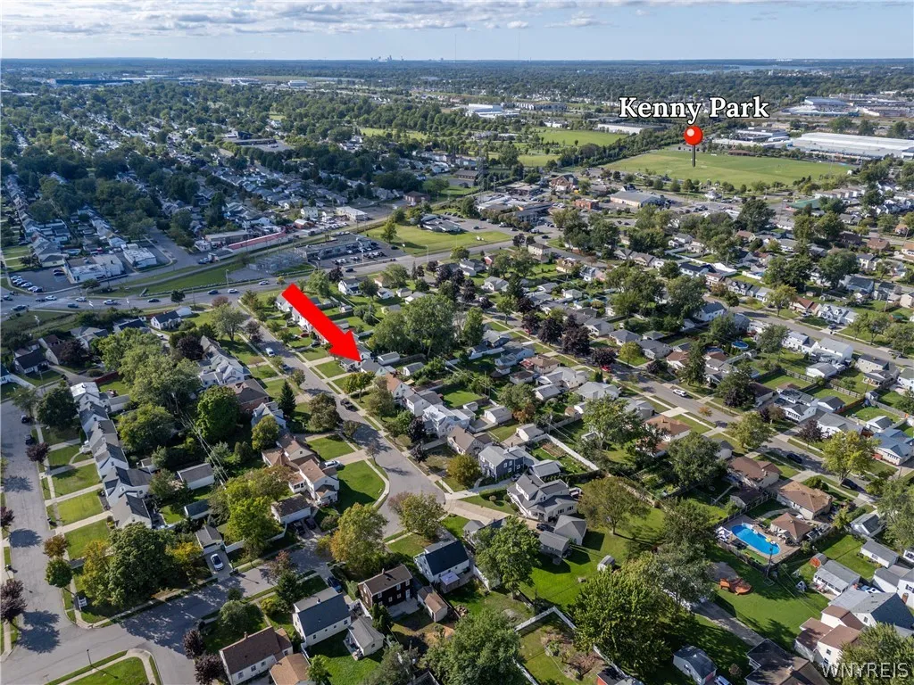
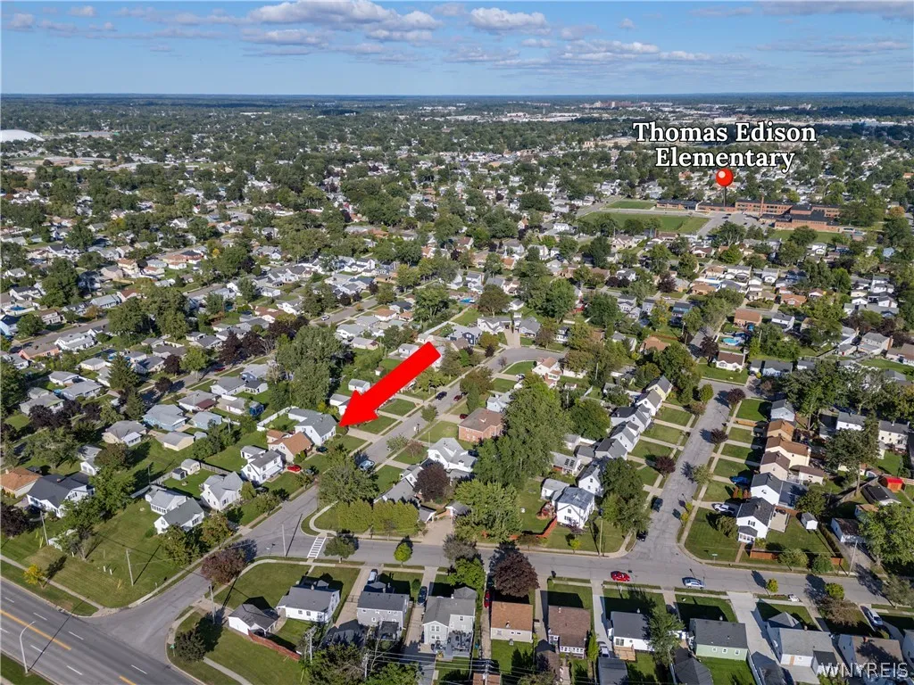
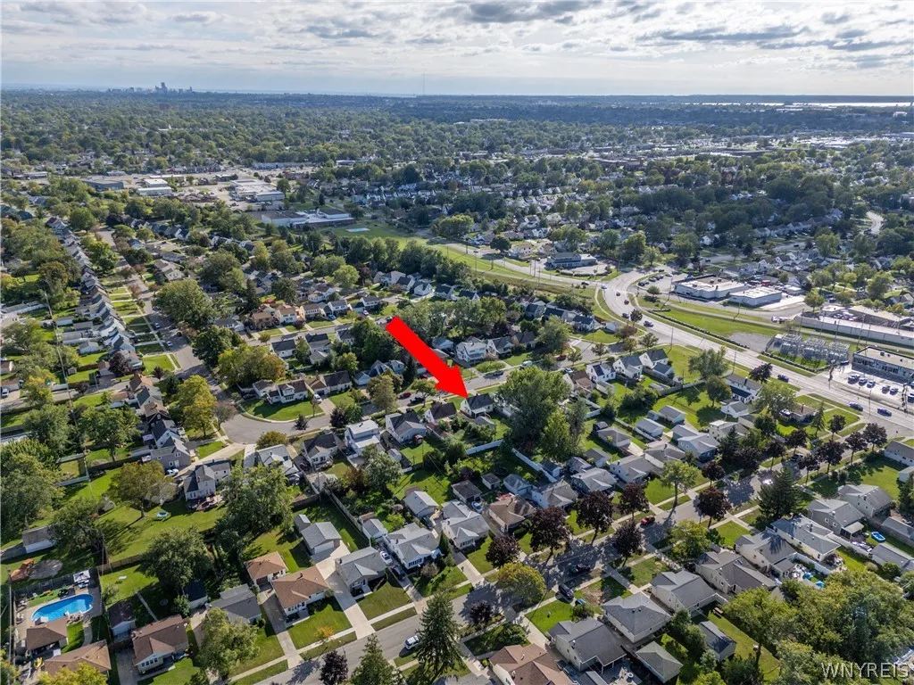
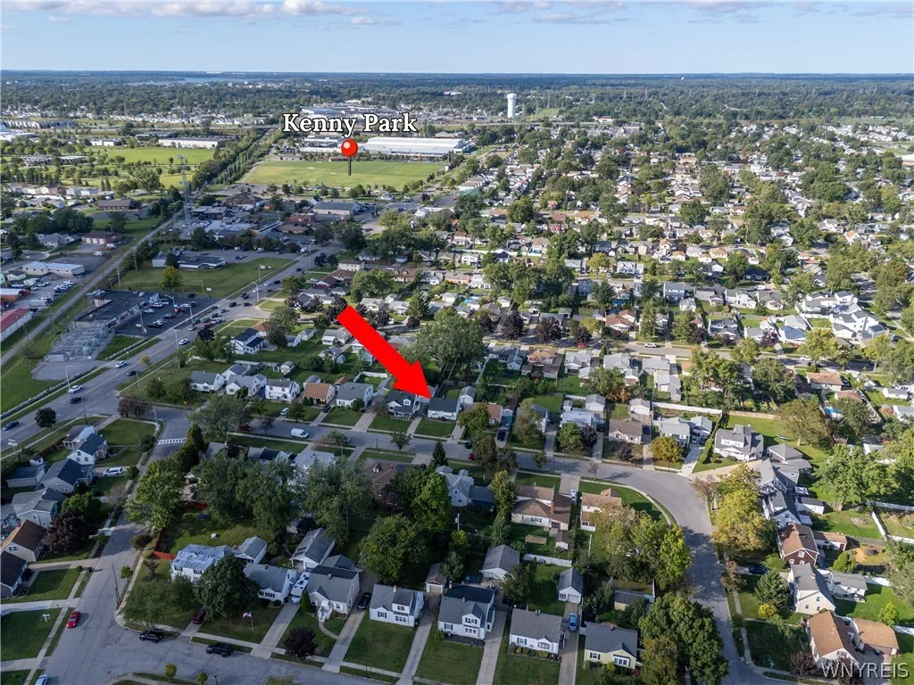
38 Old Colony Avenue, Tonawanda, New York 14150, Tonawanda, New York 14150

  • Bedrooms : 2
  • Bathrooms : 1
  • Square Footage : 1,114 Sqft
  • Visits : 19 in 1 days
$219,999
Features
Heating System :
Gas, Forced Air
Basement :
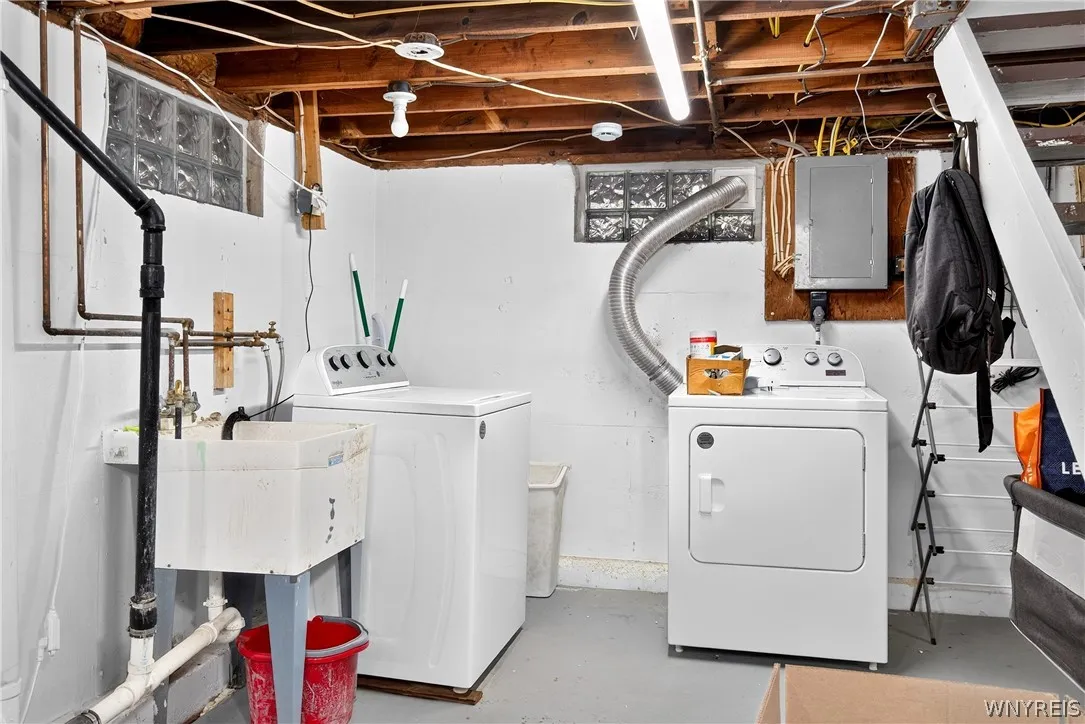
Full, Sump Pump
Fence :
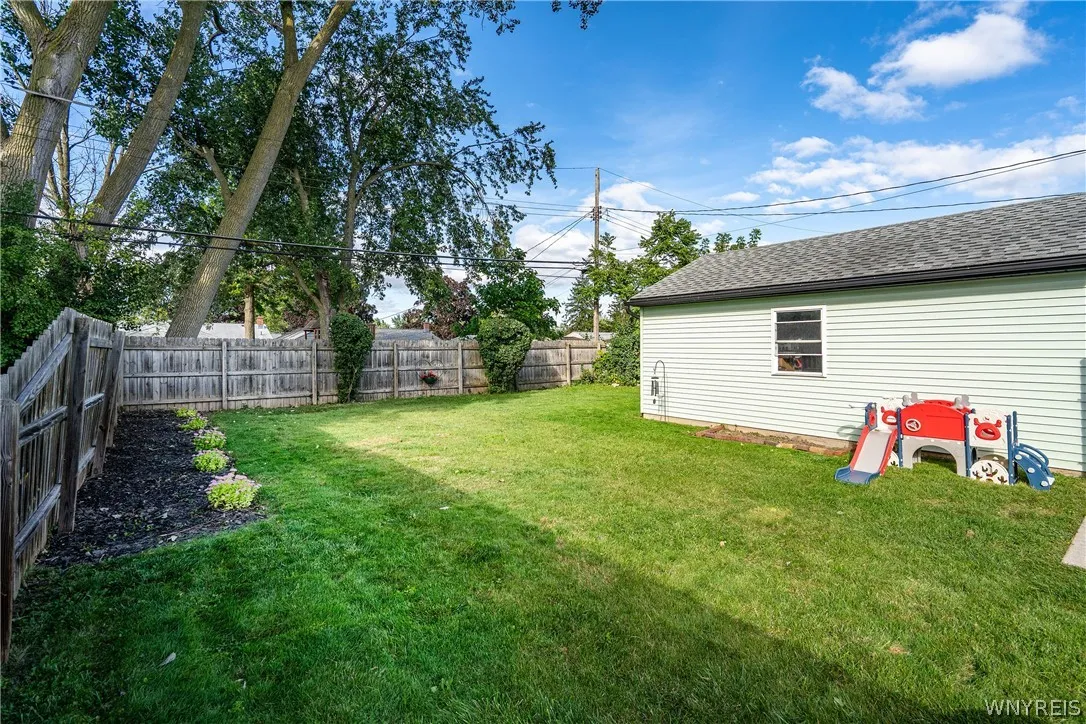
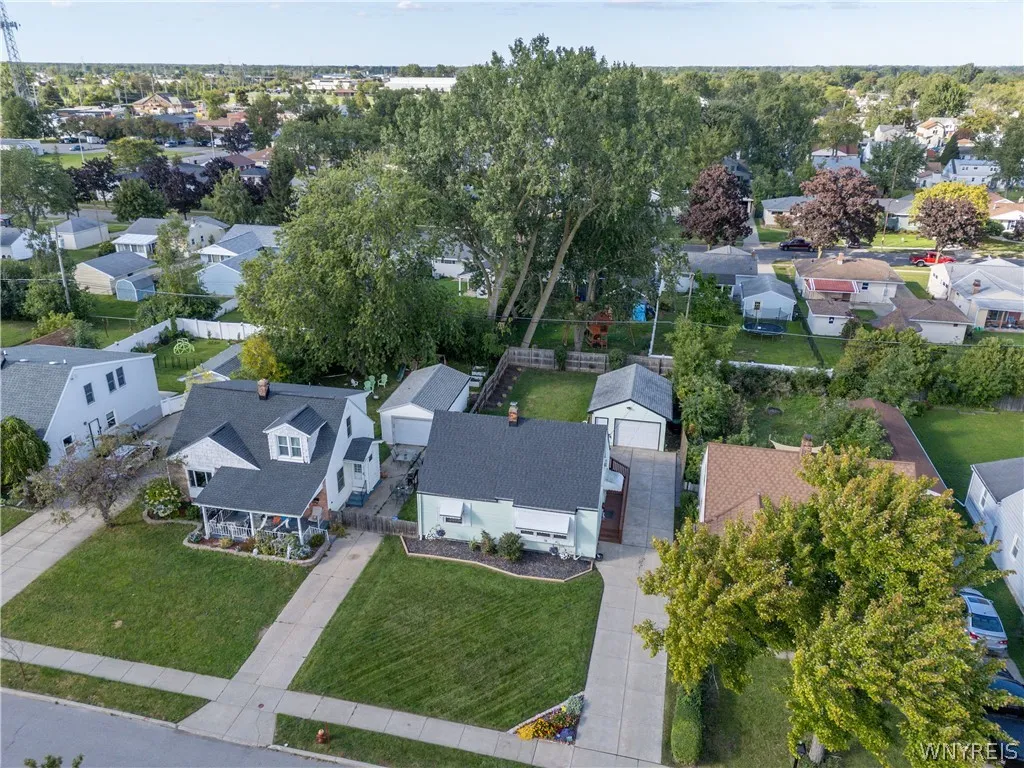
Full
Patio :
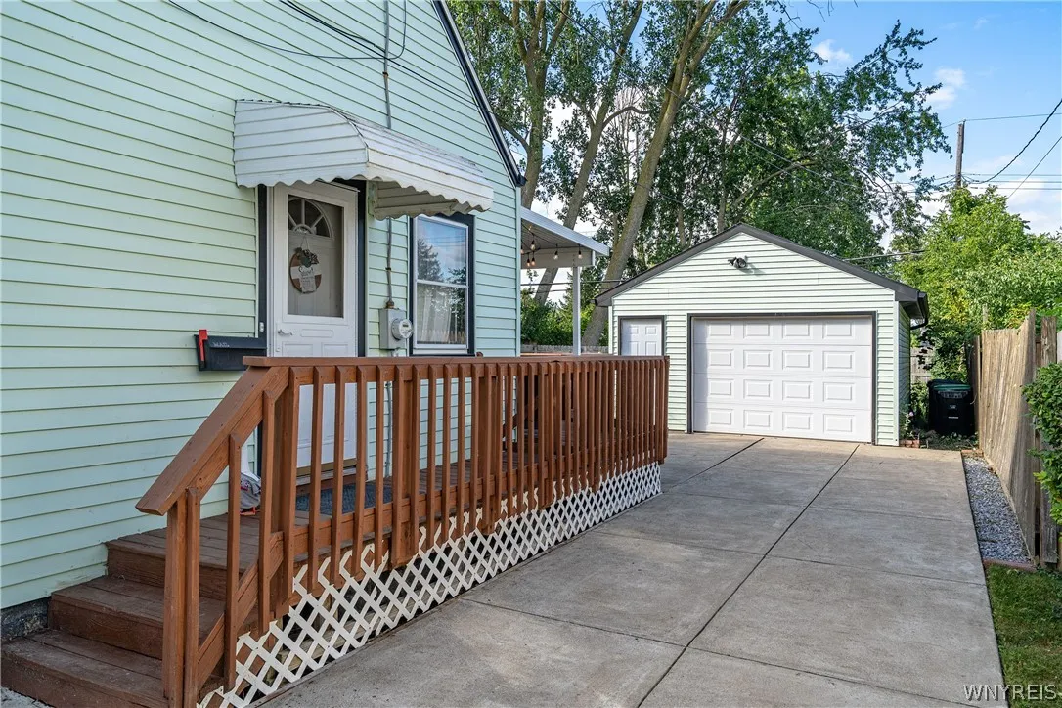
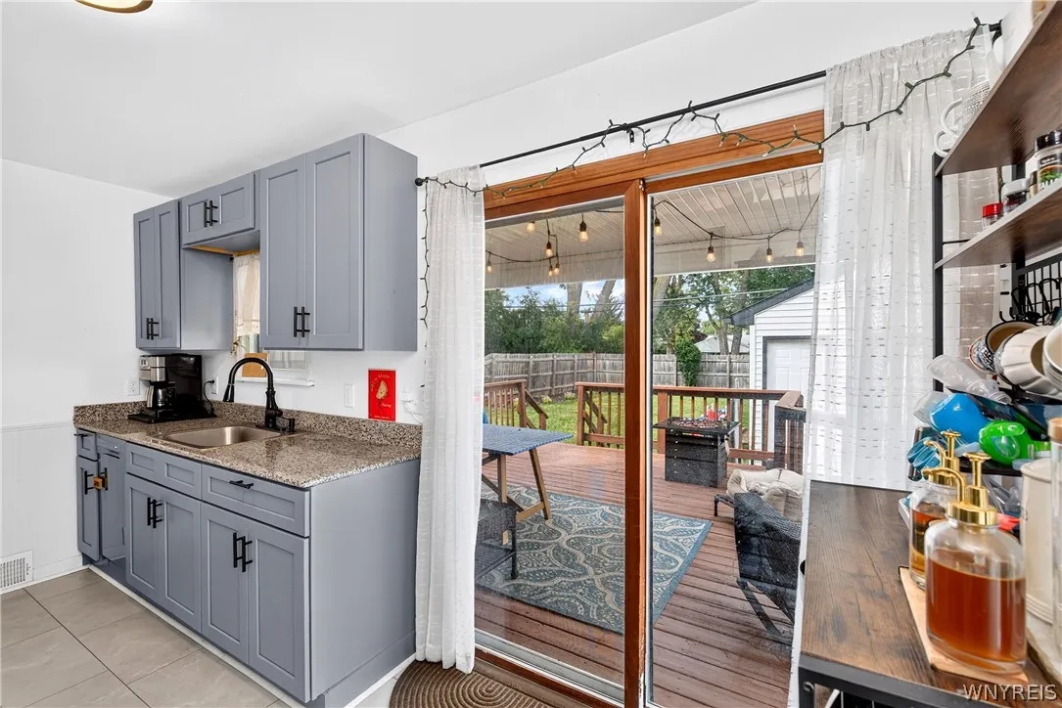
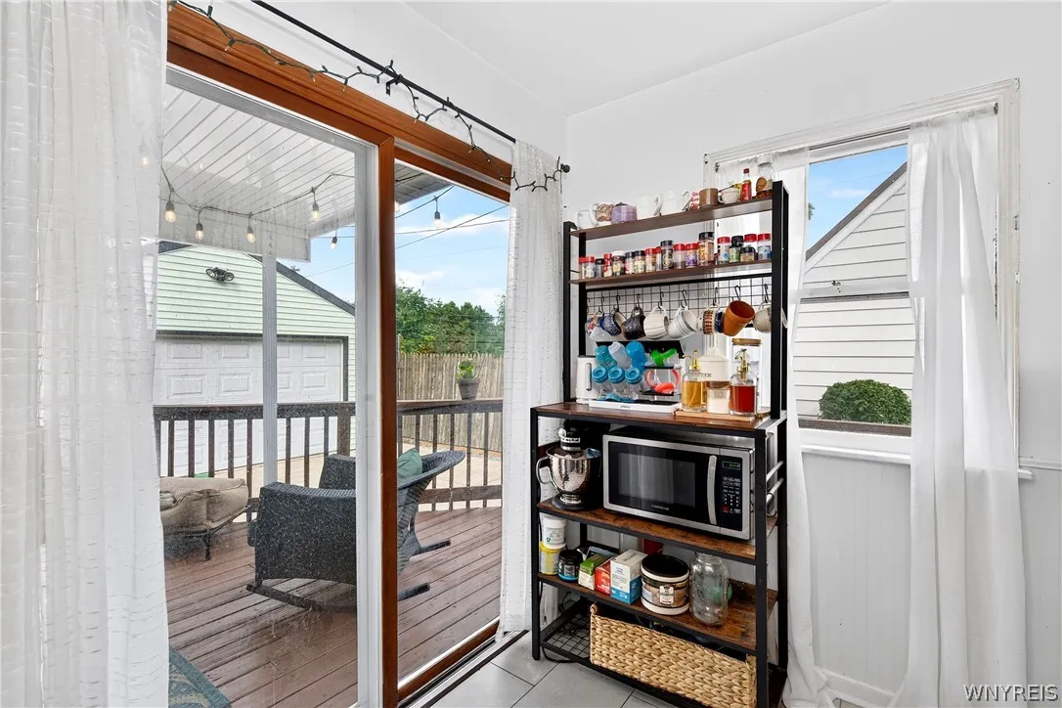
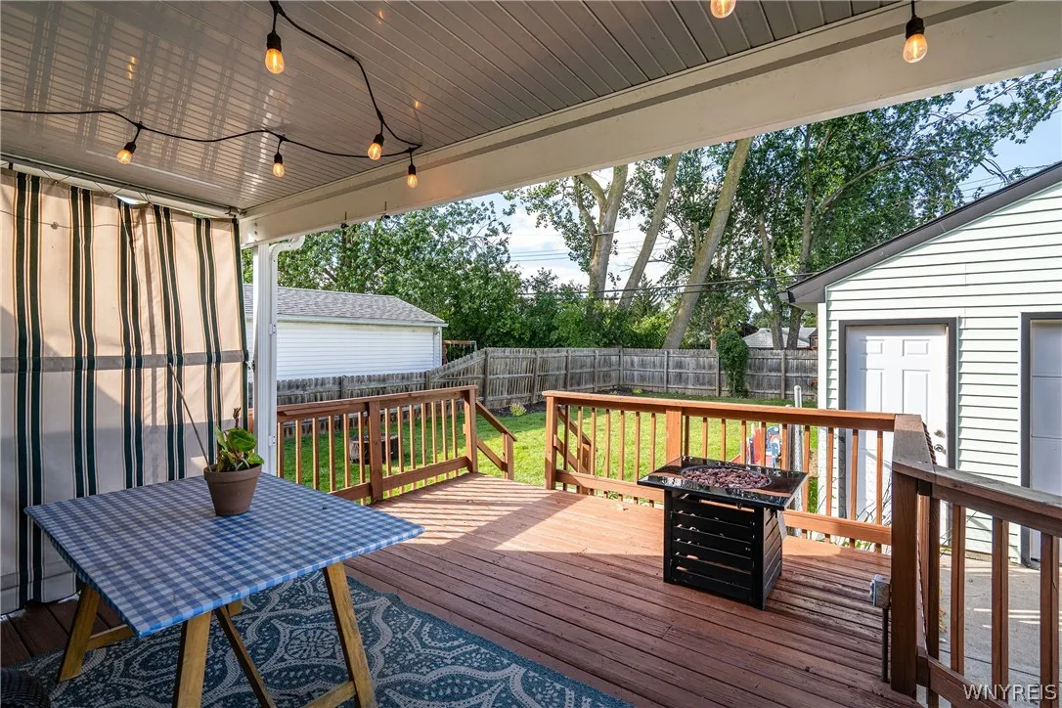
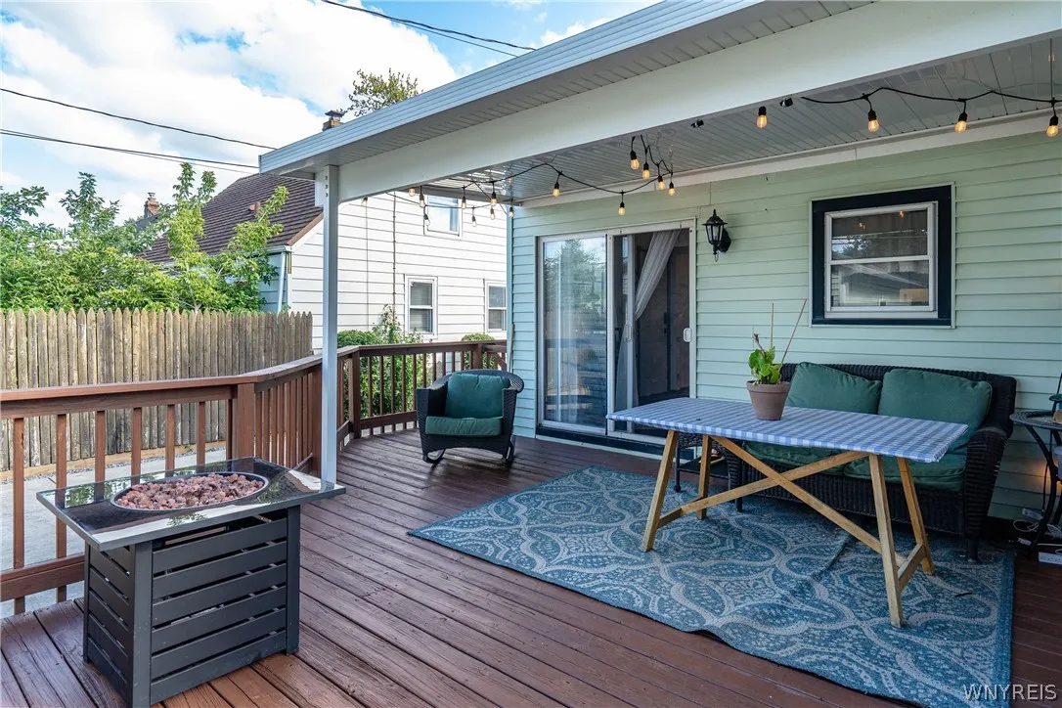
Porch, Deck, Covered
Appliances :
Gas Water Heater
Architectural Style :
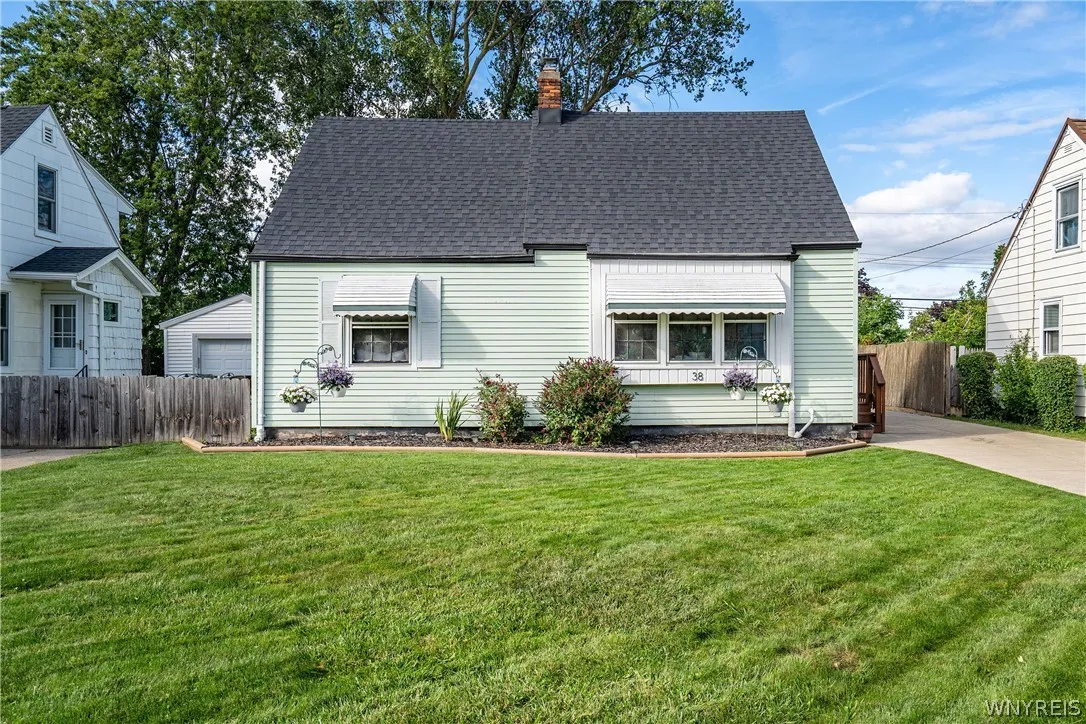
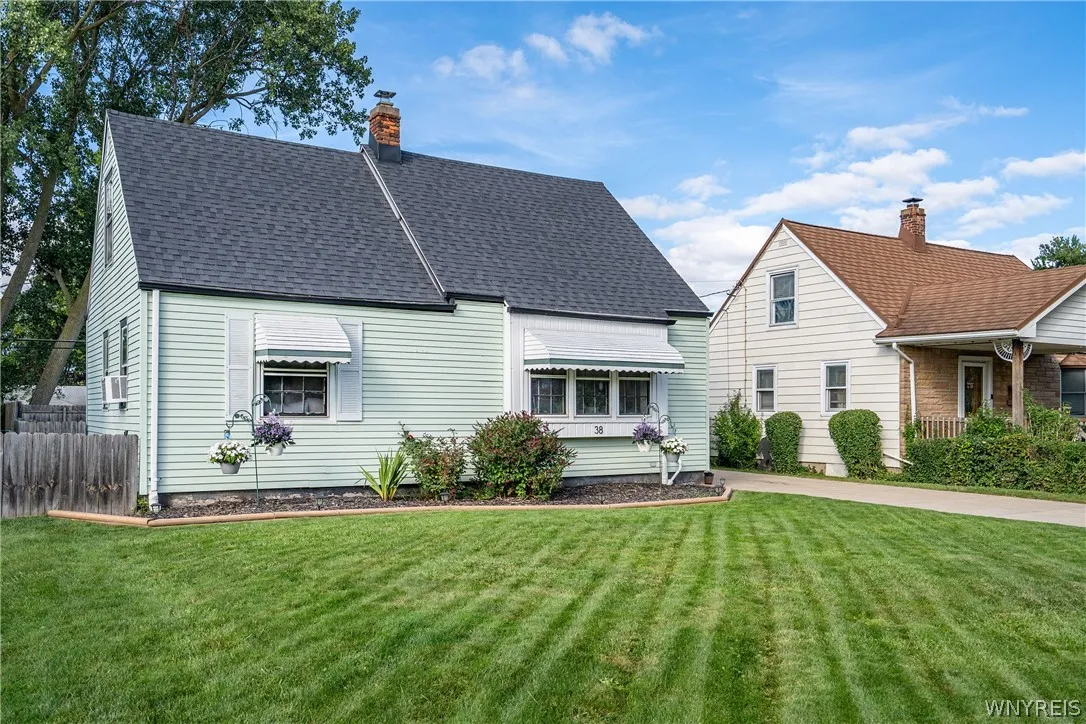
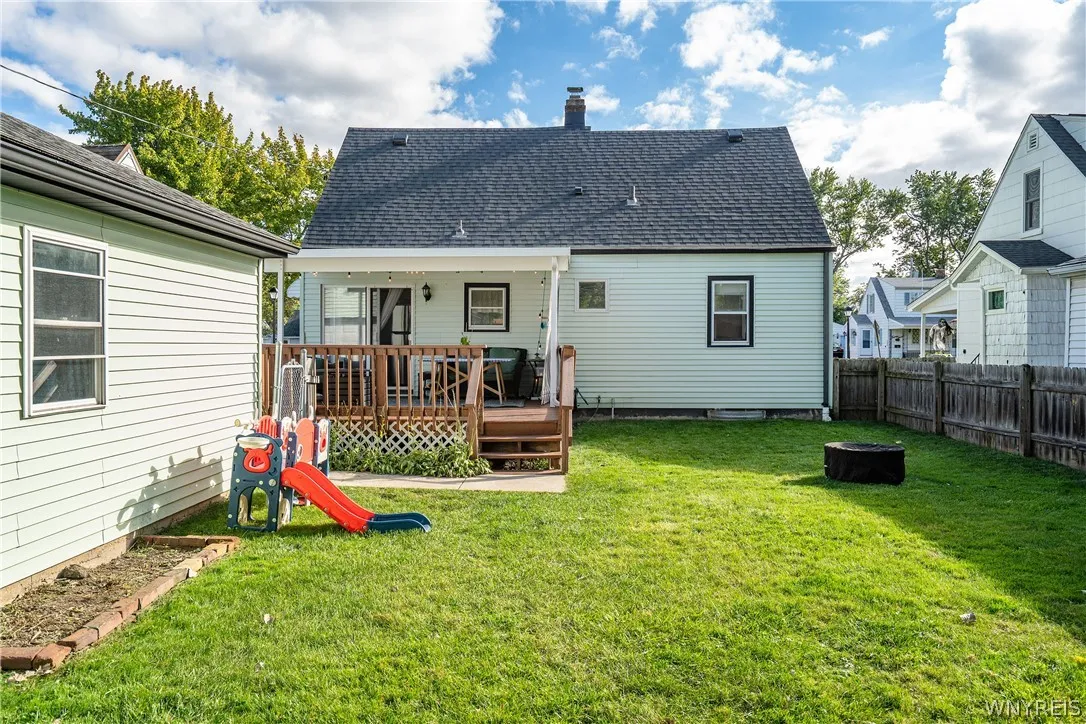
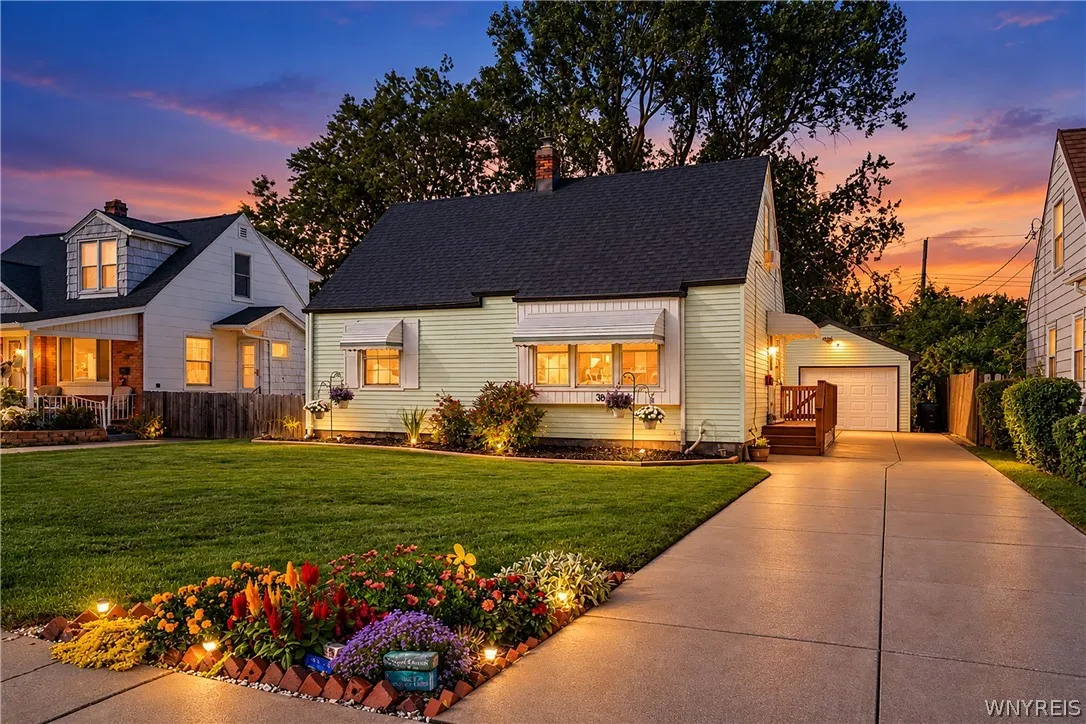
Cape Cod
Parking Features :
Garage, Garage Door Opener, Detached
Pool Expense : $0
Sewer :
Connected
Address Map
State :
NY
County :
Erie
City :
Tonawanda
Zipcode :
14150
Street : 38 Old Colony Avenue, Tonawanda, New York 14150
Floor Number : 0
Longitude : W79° 8' 55.8''
Latitude : N42° 59' 15.7''
MLS Addon
Office Name : Own NY Real Estate LLC
Association Fee : $0
Bathrooms Total : 1
Building Area : 1,114 Sqft
CableTv Expense : $0
Construction Materials :
Vinyl Siding, Copper Plumbing, PEX Plumbing
DOM : 11
Electric :
Circuit Breakers
Electric Expense : $0
Exterior Features :
Deck, Concrete Driveway, Fully Fenced
Flooring :
Hardwood, Varies, Vinyl
Garage Spaces : 2
Interior Features :
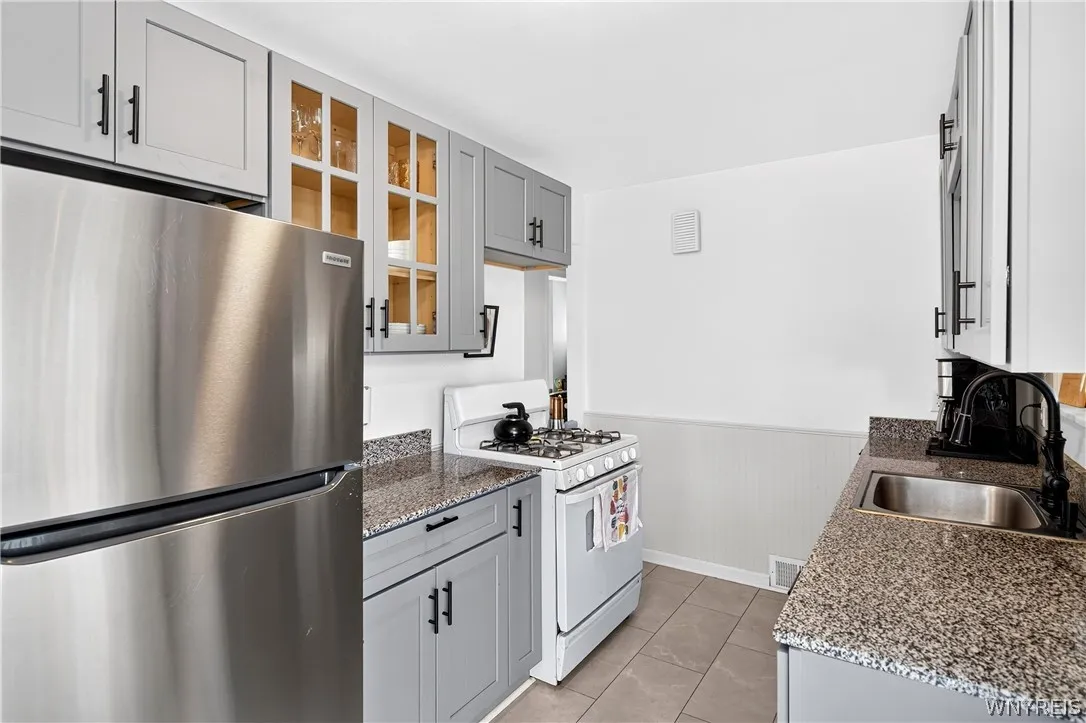
Bedroom On Main Level, Ceiling Fan(s), Separate/formal Living Room, Granite Counters, Sliding Glass Door(s), Galley Kitchen
Internet Address Display : 1
Internet Listing Display : 1
SyndicateTo : Realtor.com
Listing Terms : Cash,Conventional,FHA,VA Loan
Lot Features :
Rectangular, Rectangular Lot, Near Public Transit
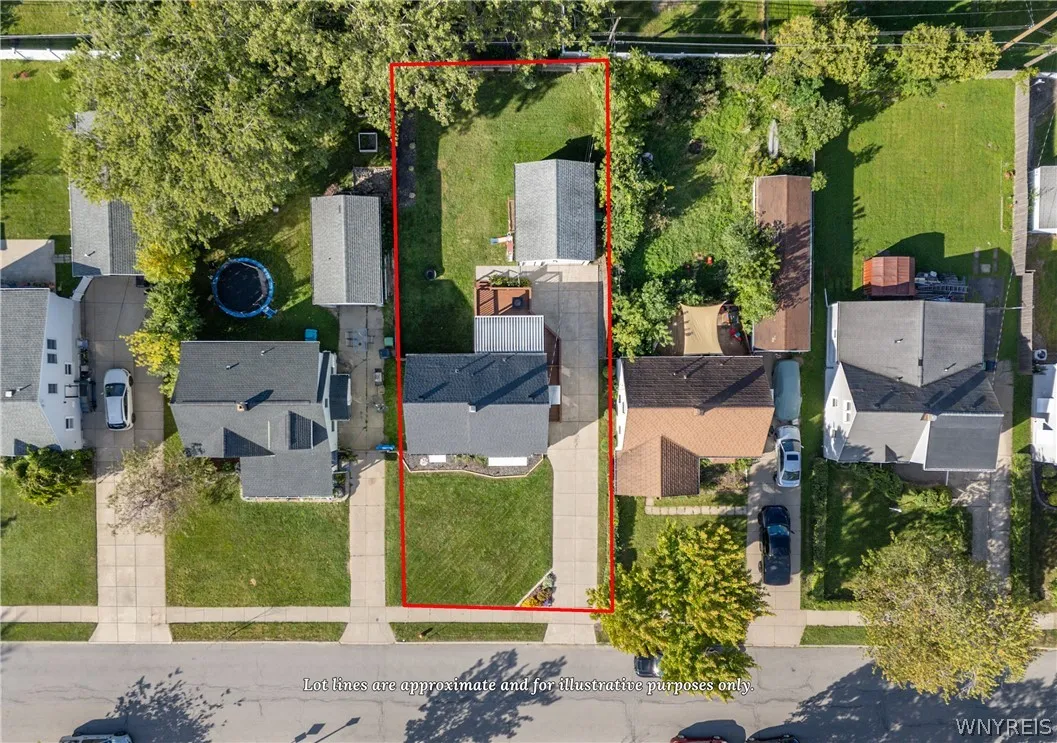
LotSize Dimensions : 50X123
Maintenance Expense : $0
Parcel Number : 146489-053-820-0001-038-000
Special Listing Conditions :
Standard
Stories Total : 1
Utilities :
Sewer Connected, Water Connected
AttributionContact : 716-783-0779
Property Description

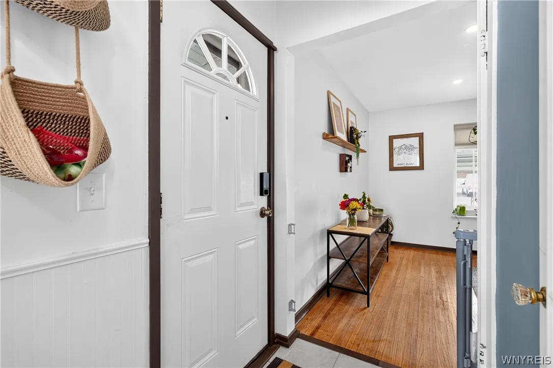
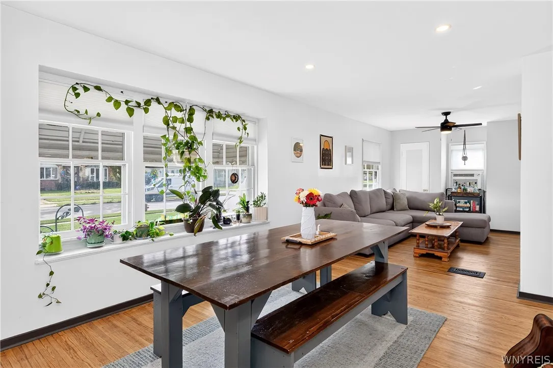
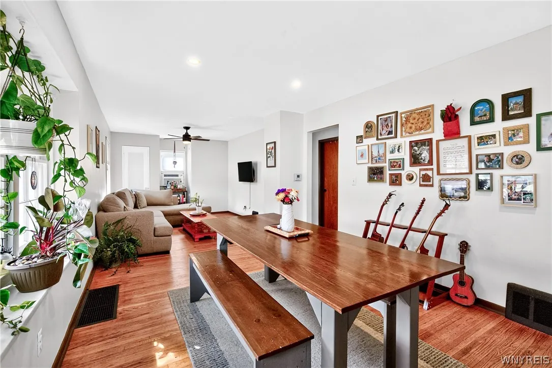
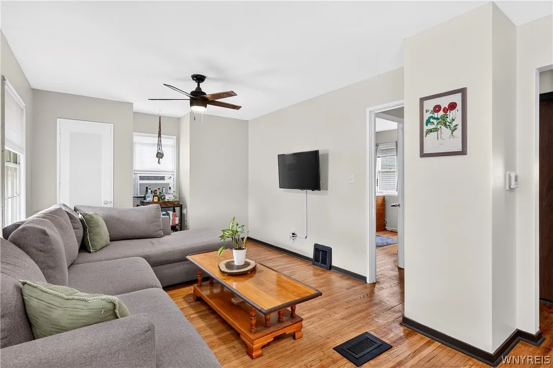
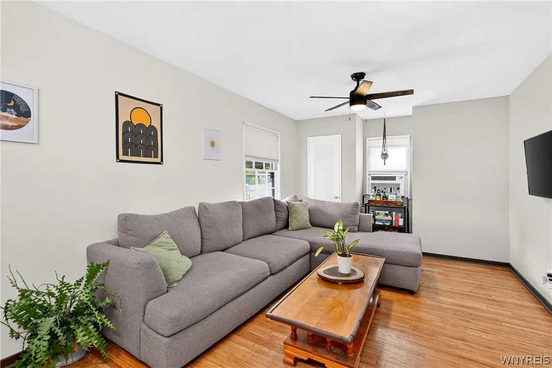
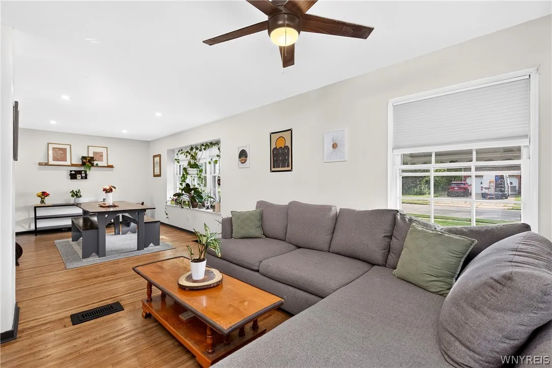
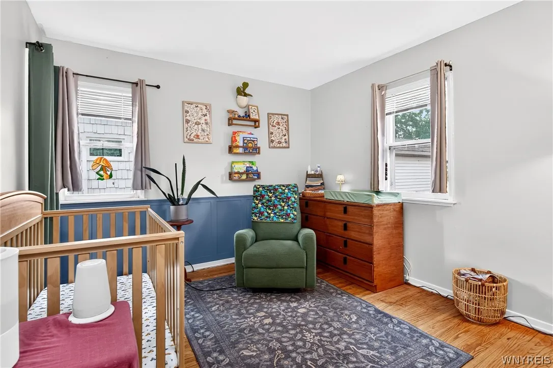
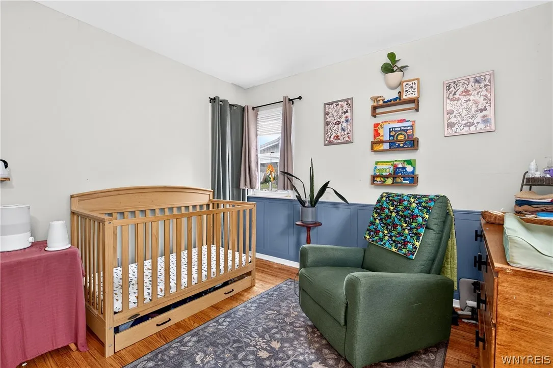
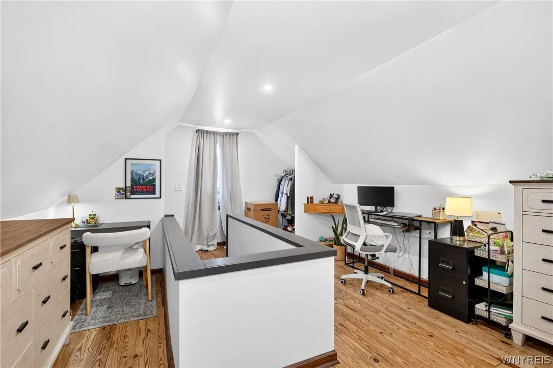
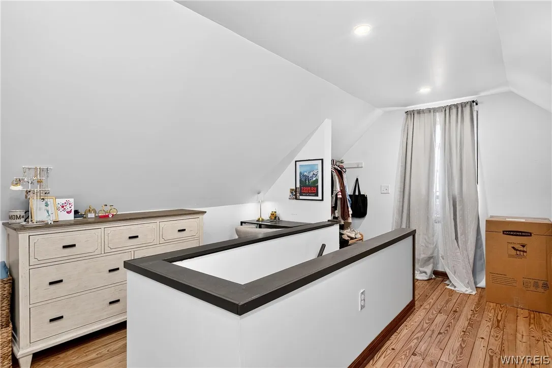
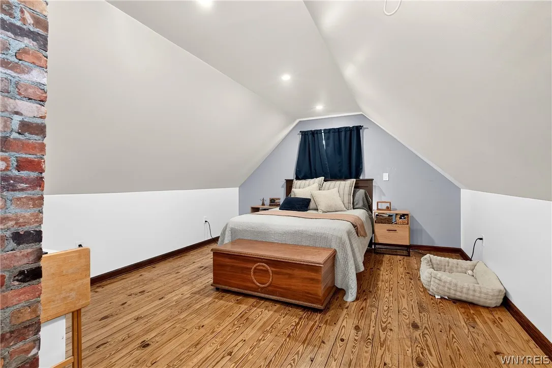
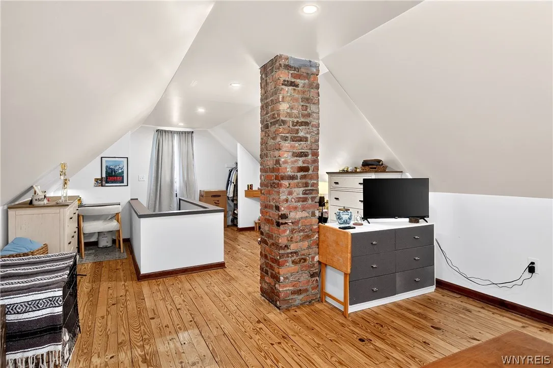
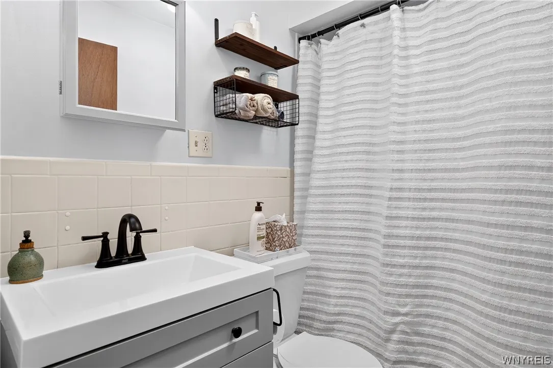
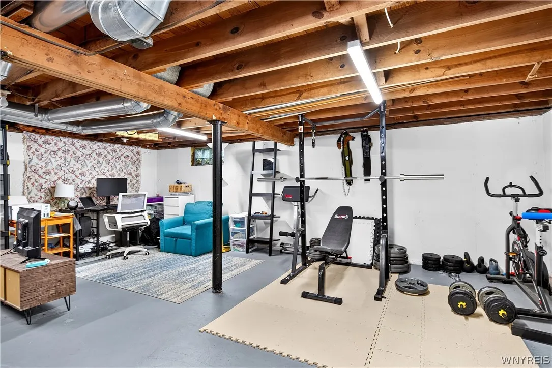
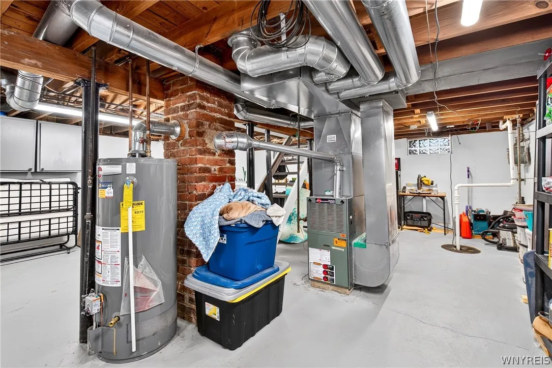
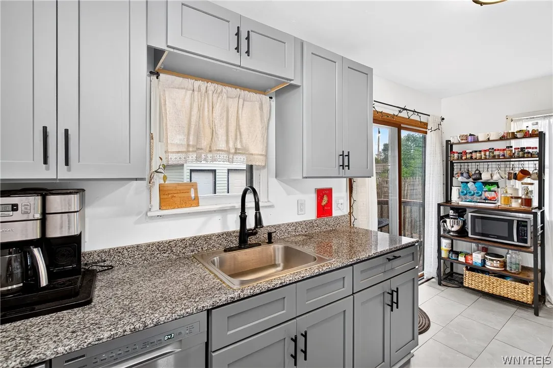
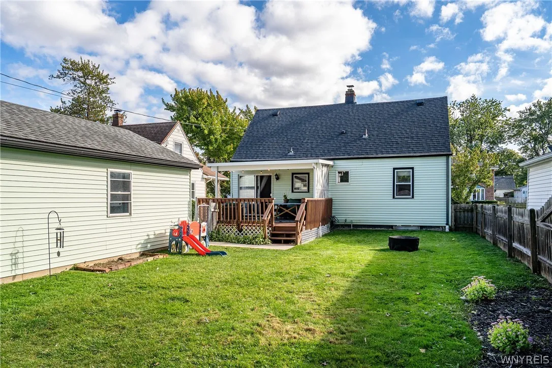
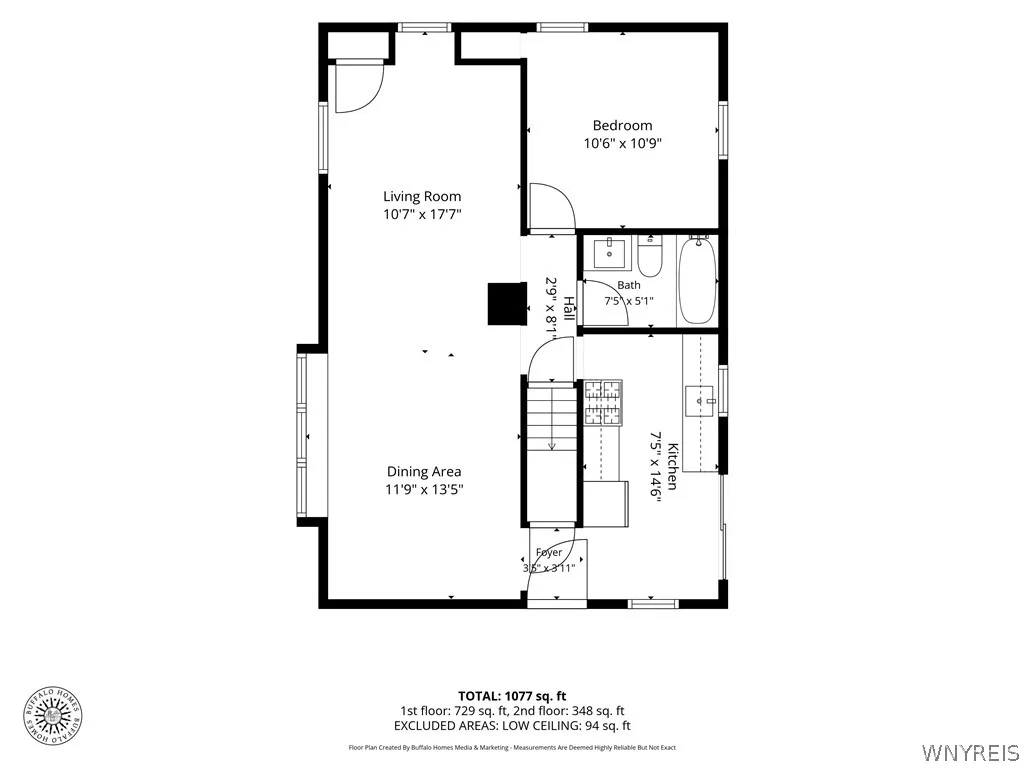
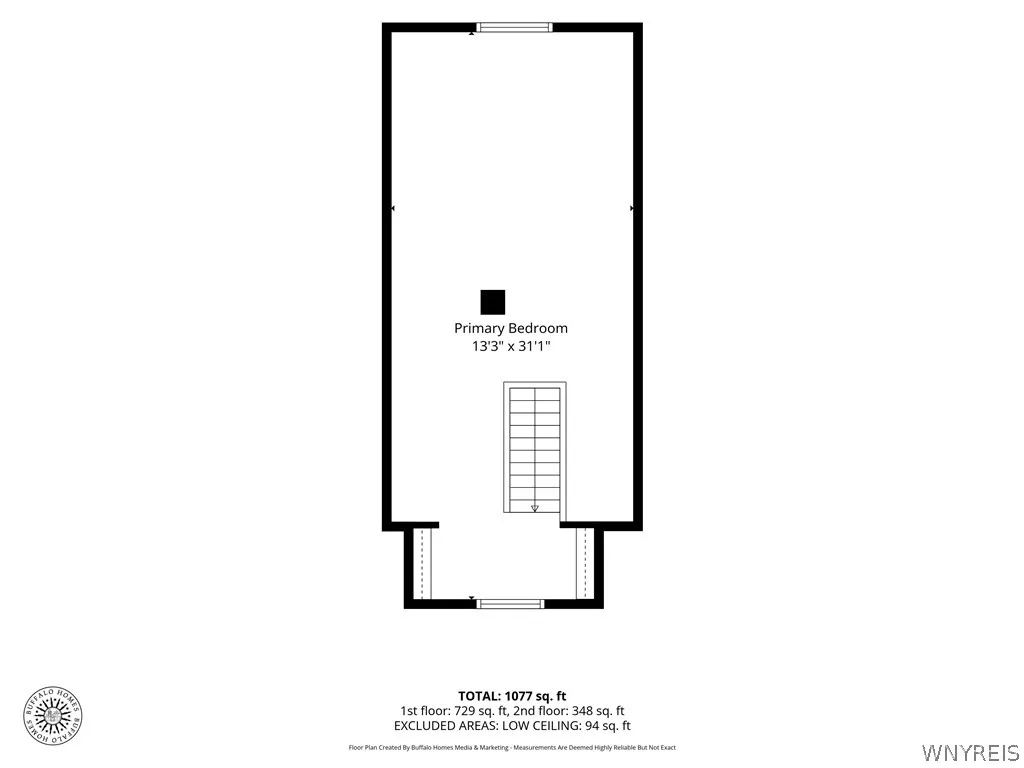
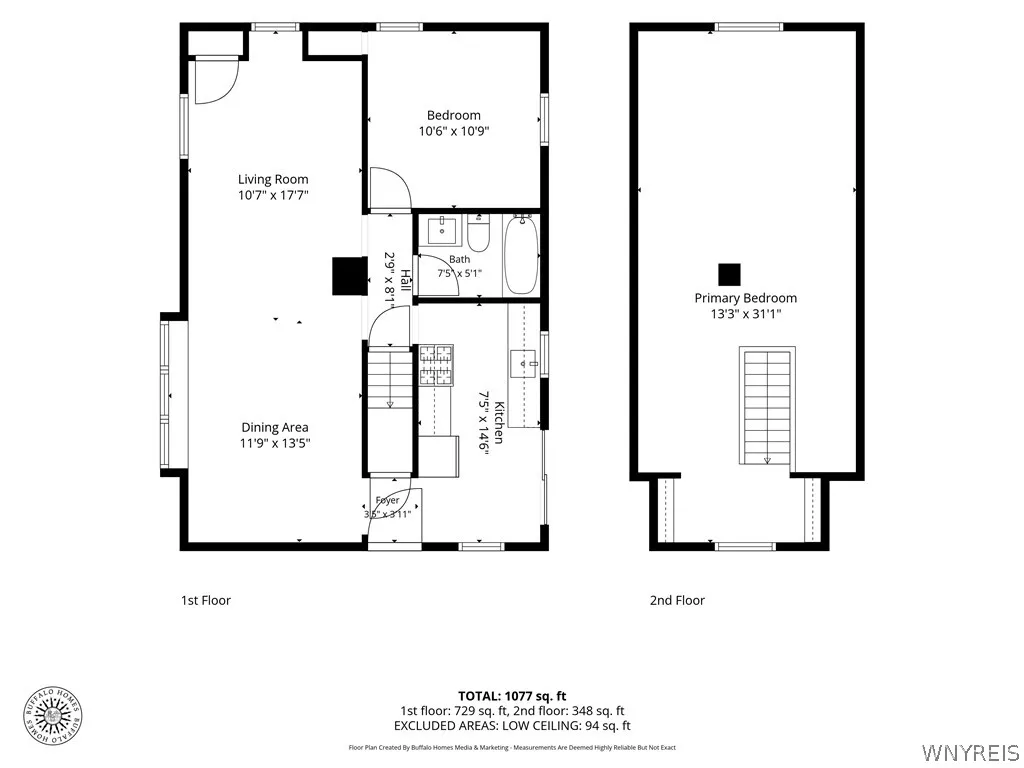
Welcome to 38 Old Colony Drive, a charming Tonawanda Cape Cod renovated top to bottom by owners who poured their hearts into every detail. The star of the show is the wraparound wooden porch, covered, strung with café lights, and freshly stained in 2026. Step out through the slider with your morning coffee, fire up the grill for friends, or gather around the fire table as the lights come on. The owners are out there every single evening, and once you see it you’ll understand why. Inside, an oversized picture window floods the open living and dining area with natural light, showcasing hardwood floors professionally refinished in 2024 and new overhead lighting. The kitchen was completely redone in 2024 with gray shaker cabinetry, glass front uppers, granite countertops, new flooring, a new dishwasher, updated wiring, and a dedicated microwave outlet. Upstairs, the second floor was opened up and expanded into a spacious primary bedroom with spray foam insulation, all new drywall, two large new closets, added crawl space access for easy maintenance, wide plank pine floors, sloped ceilings, and an exposed brick chimney that gives the space real character. It feels private and tucked away, the perfect place to end the day. A second bedroom and full bath with new vinyl tile flooring round out the home. The full basement is bright and wide open, currently set up as a home gym and office with room to spare for storage or hobbies. It also features new lighting, a new sump pump, and upgraded PVC plumbing. Outside, the drainage was completely redone with new piping, a new street bubbler, and regrading to carry water away from the foundation. Add a newer roof, furnace, hot water tank, and a new garage, and the big ticket items are handled. With 2 bedrooms, 1 full bath, and approximately 1,200 square feet, this is move in ready living where the hard work has been done for you. Just unpack, pour something cold, and head out to the porch.

Basic Details
Property Type : Residential
Listing Type : For Sale
Listing ID : B1717392
Price : $219,999
Bedrooms : 2
Rooms : 5
Bathrooms : 1
Square Footage : 1,114 Sqft
Year Built : 1941
Lot Area : 6,150 Sqft
Status : Active
Property Sub Type : Single Family Residence
Agent info
Mandy Carl
Element Realty Services
390 Elmwood Avenue
Mortgage Calculator
$
$ %
years
%
$ %per year
$ %per year

$
Contact Agent

The reCAPTCHA verification period has expired. Please reload the page.