Reset

Price $299,999

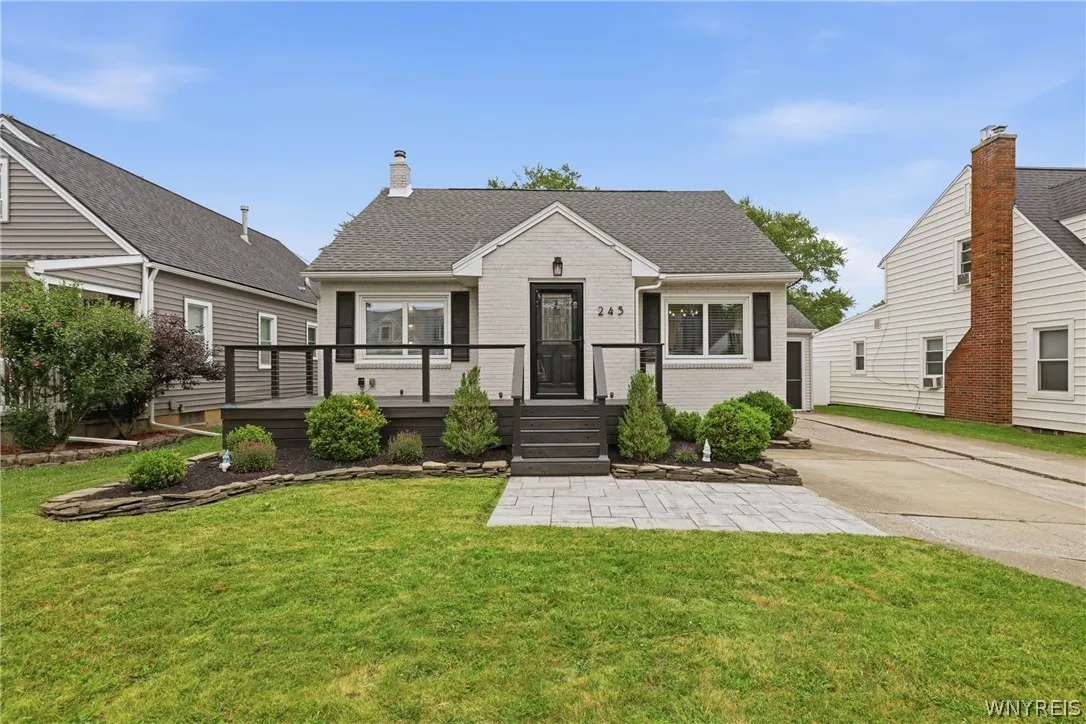
245 Woodridge Avenue, Cheektowaga, New York 14225, Cheektowaga, New York 14225

  • Bedrooms : 3
  • Bathrooms : 1
  • Square Footage : 1,633 Sqft
  • Visits : 20 in 1 days
$299,999
Features
Heating System :
Gas, Forced Air
Cooling System :
Central Air
Basement :
Full, Sump Pump
Patio :
Open, Porch
Appliances :
Dryer, Dishwasher, Microwave, Refrigerator, Washer, Gas Range, Gas Oven, Gas Water Heater
Architectural Style :
Cape Cod
Parking Features :
Attached, Garage
Pool Expense : $0
Roof :
Asphalt
Sewer :
Connected
Address Map
State :
NY
County :
Erie
City :
Cheektowaga
Zipcode :
14225
Street : 245 Woodridge Avenue, Cheektowaga, New York 14225
Floor Number : 0
Longitude : W79° 13' 22.3''
Latitude : N42° 56' 36''
MLS Addon
Office Name : 716 Realty Group WNY LLC
Association Fee : $0
Bathrooms Total : 2
Building Area : 1,633 Sqft
CableTv Expense : $0
Construction Materials :
Vinyl Siding, Brick, Copper Plumbing
DOM : 11
Electric :
Circuit Breakers
Electric Expense : $0
Exterior Features :
Concrete Driveway
Fireplaces Total : 1
Flooring :
Carpet, Ceramic Tile, Hardwood, Varies
Garage Spaces : 1
Interior Features :
Bedroom On Main Level, Eat-in Kitchen, Separate/formal Dining Room, Entrance Foyer, Ceiling Fan(s), Separate/formal Living Room, Sliding Glass Door(s)
Internet Address Display : 1
Internet Listing Display : 1
SyndicateTo : Realtor.com
Listing Terms : Cash,Conventional,FHA,VA Loan
Lot Features :
Rectangular, Rectangular Lot, Residential Lot
LotSize Dimensions : 50X162
Maintenance Expense : $0
Parcel Number : 143089-091-060-0002-055-000
Special Listing Conditions :
Standard
Stories Total : 1
Utilities :
Sewer Connected, Water Connected
Virtual Tour : Click Here
AttributionContact : 716-548-6797
Property Description

Welcome to 245 Woodridge Avenue, where thoughtful updates, exceptional indoor and outdoor living spaces, and true pride of ownership come together to create a home you’ll love. This beautifully maintained 3-bedroom, 1.5-bath home offers a spacious, functional layout with over 1,600 square feet of living space designed for both everyday comfort and effortless entertaining. Step inside to find warm hardwood floors, abundant natural light, elegant crown molding, and a welcoming front living room featuring custom built-ins. The beautifully updated kitchen is the heart of the home, showcasing quartz countertops, stainless steel appliances, a center island with seating, ample cabinetry, and a seamless flow into the adjacent dining area with French doors. A second family room with a cozy gas fireplace overlooks the backyard, creating the perfect place to gather year-round. The renovated full bathroom features a custom tiled walk-in shower, stylish vanity, and designer finishes. The finished basement expands the living space with an impressive recreation area complete with a bar, pool table, and plenty of room for game nights, movie nights, or watching the big game on the projector. Outside, the fully fenced backyard is designed for making memories, offering a covered patio, expansive patio space, recessed above-ground pool, and plenty of green space to enjoy throughout the seasons. The attached garage includes an impressive storage and workshop area, providing exceptional functionality with full doors on both sides. Conveniently located near shopping, dining, parks, schools, and major commuter routes, this home offers the perfect balance of comfort and convenience. As an added bonus, most of the furnishings are negotiable to stay, making this a truly move-in-ready opportunity for its next owner.

Open Houses: Thursday, July 23rd from 5PM-7PM, Saturday, July 25th 11AM-1PM. Showings begin immediately and offers are due on Monday, July 27 at 5PM.

Basic Details
Property Type : Residential
Listing Type : Closed
Listing ID : B1696920
Price : $299,999
Bedrooms : 3
Rooms : 8
Bathrooms : 1
Half Bathrooms : 1
Square Footage : 1,633 Sqft
Year Built : 1952
Lot Area : 8,276 Sqft
Status : Closed
Property Sub Type : Single Family Residence
Agent info
Mandy Carl
Element Realty Services
390 Elmwood Avenue
Mortgage Calculator
$
$ %
years
%
$ %per year
$ %per year

$
Contact Agent

The reCAPTCHA verification period has expired. Please reload the page.