Reset

84 Middlebury Road, Orchard Park, New York 14127

84 Middlebury Road, Orchard Park, New York 14127, Orchard Park, New York 14127

  • Bedrooms : 4
  • Bathrooms : 2
  • Square Footage : 2,835 Sqft
  • Visits : 96 in 21 days
$589,900
Features
Heating System :
Gas, Forced Air
Cooling System :
Central Air
Basement :
Full, Partially Finished
Patio :
Balcony, Deck
Appliances :
Dryer, Refrigerator, Washer, Gas Range, Gas Oven, Electric Cooktop, Gas Water Heater
Architectural Style :
Victorian
Parking Features :
Attached, Garage, Driveway, Other
Pool Expense : $0
Roof :
Asphalt, Shingle
Sewer :
Connected
Spa Features :
Hot Tub
Address Map
State :
NY
County :
Erie
City :
Orchard Park
Zipcode :
14127
Street : 84 Middlebury Road, Orchard Park, New York 14127
Floor Number : 0
Longitude : W79° 17' 19.9''
Latitude : N42° 44' 31.7''
MLS Addon
Office Name : HUNT Real Estate ERA
Association Fee : $0
Bathrooms Total : 4
Building Area : 2,835 Sqft
CableTv Expense : $0
Construction Materials :
Wood Siding, Cedar
DOM : 7
Electric :
Circuit Breakers, Underground
Electric Expense : $0
Exterior Features :
Balcony, Deck, Blacktop Driveway, Hot Tub/spa
Fireplaces Total : 2
Flooring :
Carpet, Hardwood, Tile, Varies
Garage Spaces : 2.5
Interior Features :
Kitchen Island, Living/dining Room, Eat-in Kitchen, Wet Bar, Separate/formal Dining Room, Entrance Foyer, Separate/formal Living Room, Programmable Thermostat, Hot Tub/spa, Bath In Primary Bedroom, Pull Down Attic Stairs
Internet Address Display : 1
Internet Listing Display : 1
SyndicateTo : Realtor.com
Listing Terms : Cash,Conventional,FHA,VA Loan
Lot Features :
Rectangular, Rectangular Lot, Residential Lot, Wooded
LotSize Dimensions : 100X288
Maintenance Expense : $0
Parcel Number : 146089-185-080-0003-027-000
Special Listing Conditions :
Standard
Stories Total : 2
Subdivision Name : Holland Land Company's Su
Utilities :
Electricity Connected, Sewer Connected, Water Connected, High Speed Internet Available
AttributionContact : 716-208-7007
Property Description

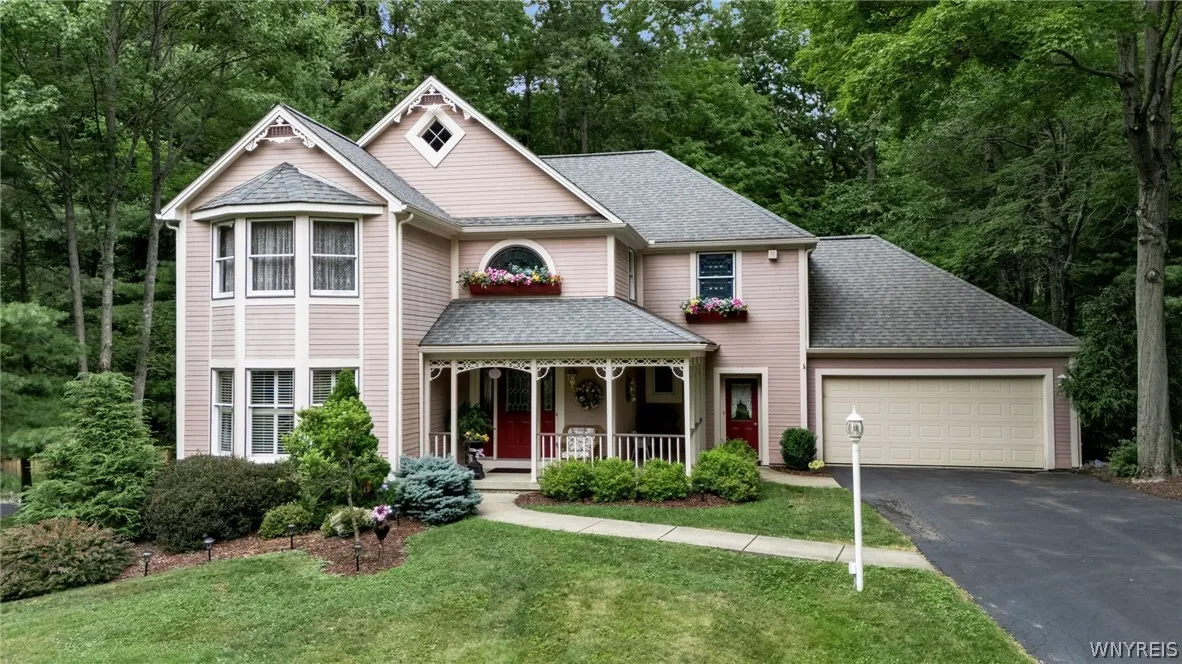
Nestled in the highly sought after Eagle Heights neighborhood, this exceptional Orchard Park Victorian home combines timeless elegance with outstanding living space on a private wooded lot of more than 2/3 of an acre.
A dramatic two story foyer welcomes you into a thoughtfully designed floor plan. The formal living room and dining room feature rich cherry flooring, while the rear family room offers a wood burning fireplace with gas start, a wet bar, and direct access to the composite deck with new vinyl railings installed in 2024. The spacious eat in kitchen provides abundant cabinetry and island, extensive counter space, and a comfortable dining area.
The impressive primary suite features a tray ceiling, private balcony, walk in closet, and a beautifully updated ensuite bathroom renovated ~8 years ago. Three additional bedrooms provide generous space for family, guests or a home office.
The finished walkout basement greatly expands the living space with a second wood burning fireplace with gas start, a half bathroom already plumbed for a future shower, and direct access to the hot tub and backyard.
Outside, enjoy a peaceful setting complete with a composite deck, stamped concrete patio, fire pit, Amish swing, and your own creek running through the property. Mature trees provide exceptional privacy and create a truly relaxing outdoor retreat.
Additional features include cedar siding, 2.5 car attached garage, 200 amp underground electrical service, Amherst alarm system, whole house generator, Carrier furnace and central air from 2009, and a hot water tank from 2014. Many of the interior walls were freshly painted in February 2025, making this beautifully maintained home ready for its next owner.
Located in the award winning Orchard Park School District and just minutes from shopping, dining, parks, golf and the Village of Orchard Park. This is a rare opportunity to own an exceptional home in one of the area’s most desirable neighborhoods.

Basic Details
Property Type : Residential
Listing Type : Closed
Listing ID : B1702743
Price : $589,900
Bedrooms : 4
Rooms : 8
Bathrooms : 2
Half Bathrooms : 2
Square Footage : 2,835 Sqft
Year Built : 1984
Lot Area : 28,891 Sqft
Status : Closed
Property Sub Type : Single Family Residence
Agent info
Mandy Carl
Element Realty Services
390 Elmwood Avenue
Mortgage Calculator
$
$ %
years
%
$ %per year
$ %per year

$
Contact Agent

The reCAPTCHA verification period has expired. Please reload the page.