Reset

339 Stonehenge Dr, Orchard Park, New York 14127

339 Stonehenge Dr, Orchard Park, New York 14127, Orchard Park, New York 14127

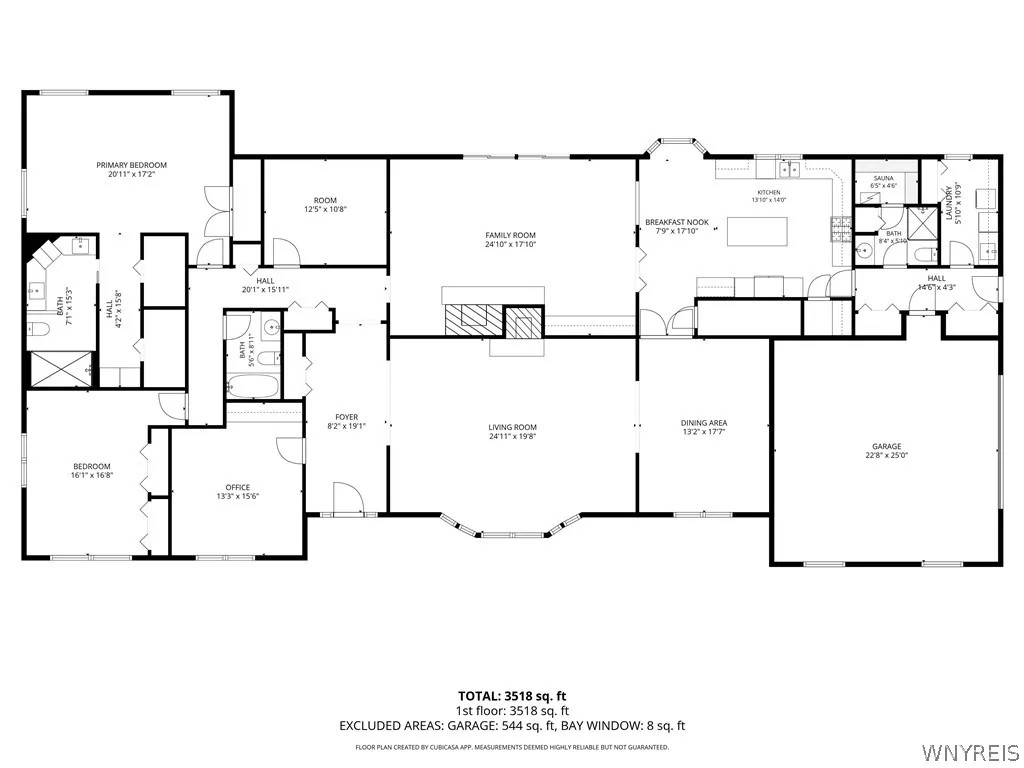
  • Bedrooms : 3
  • Bathrooms : 3
  • Square Footage : 3,536 Sqft
  • Visits : 80 in 20 days
$915,000
Features
Heating System :
Zoned, Gas, Forced Air, Multiple Heating Units
Cooling System :
Zoned, Central Air
Basement :
Partial, Sump Pump
Security :
Security System Owned
Patio :
Porch, Patio, Covered
Appliances :
Built-in Oven, Dryer, Dishwasher, Disposal, Microwave, Washer, Range Hood, Exhaust Fan, Gas Cooktop, Gas Water Heater, Built-in Range, Built-in Refrigerator
Architectural Style :
Ranch
Parking Features :
Attached, Garage, Garage Door Opener, Driveway, Electricity, Circular Driveway
Pool Expense : $0
Roof :
Asphalt
Sewer :
Connected
Address Map
State :
NY
County :
Erie
City :
Orchard Park
Zipcode :
14127
Street : 339 Stonehenge Dr, Orchard Park, New York 14127
Floor Number : 0
Longitude : W79° 16' 49.9''
Latitude : N42° 45' 47.6''
MLS Addon
Office Name : Howard Hanna WNY Inc.
Accessibility Features :
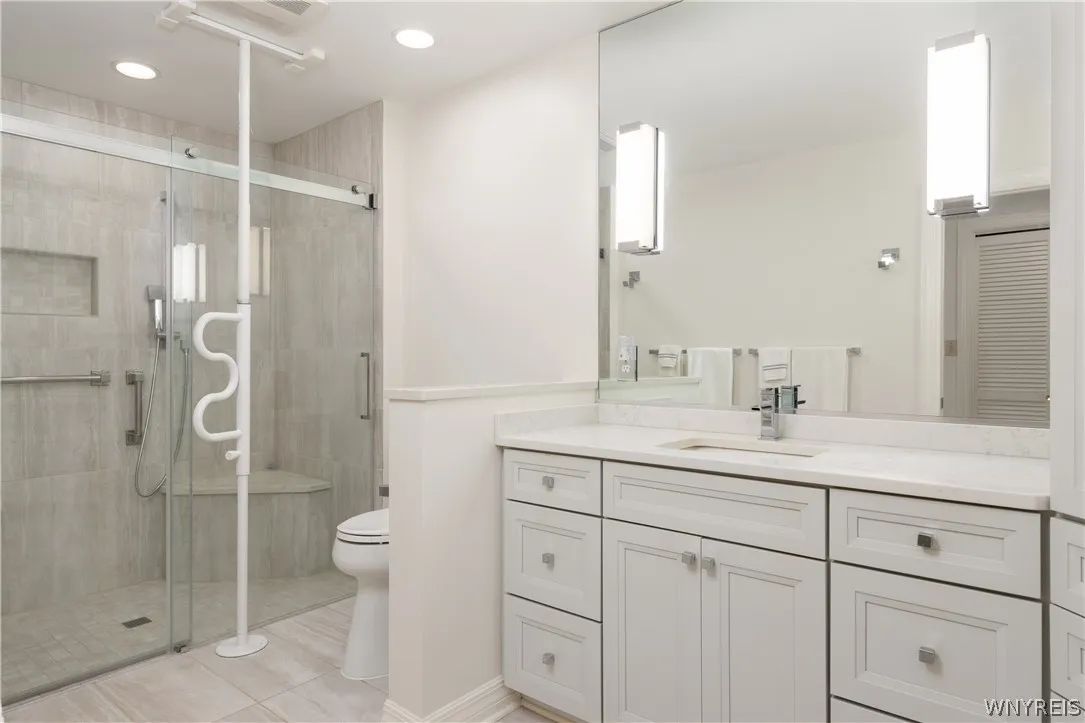
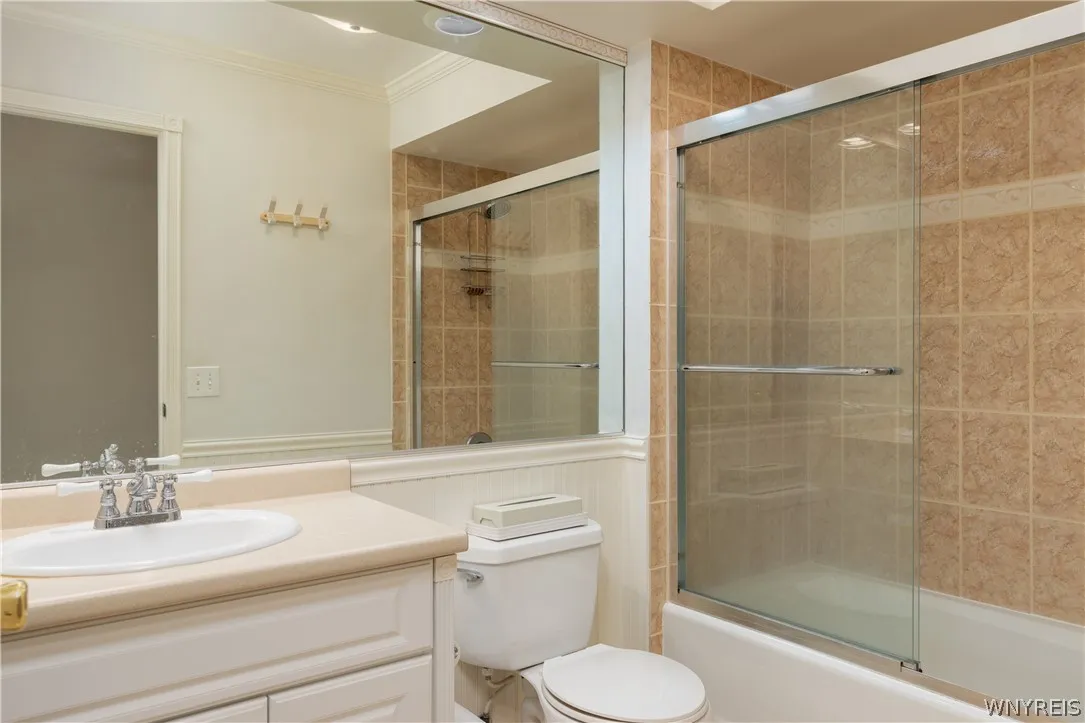
Other, Accessible Doors, Accessible Bedroom, Low Threshold Shower
Association Fee : $0
Bathrooms Total : 3
Building Area : 3,536 Sqft
CableTv Expense : $0
Construction Materials :
Vinyl Siding, Brick, Composite Siding, Copper Plumbing, Stone
DOM : 15
Electric :
Circuit Breakers
Electric Expense : $0
Exterior Features :
Patio, Blacktop Driveway
Fireplaces Total : 2
Flooring :
Carpet, Hardwood, Tile, Varies
Garage Spaces : 2
Interior Features :
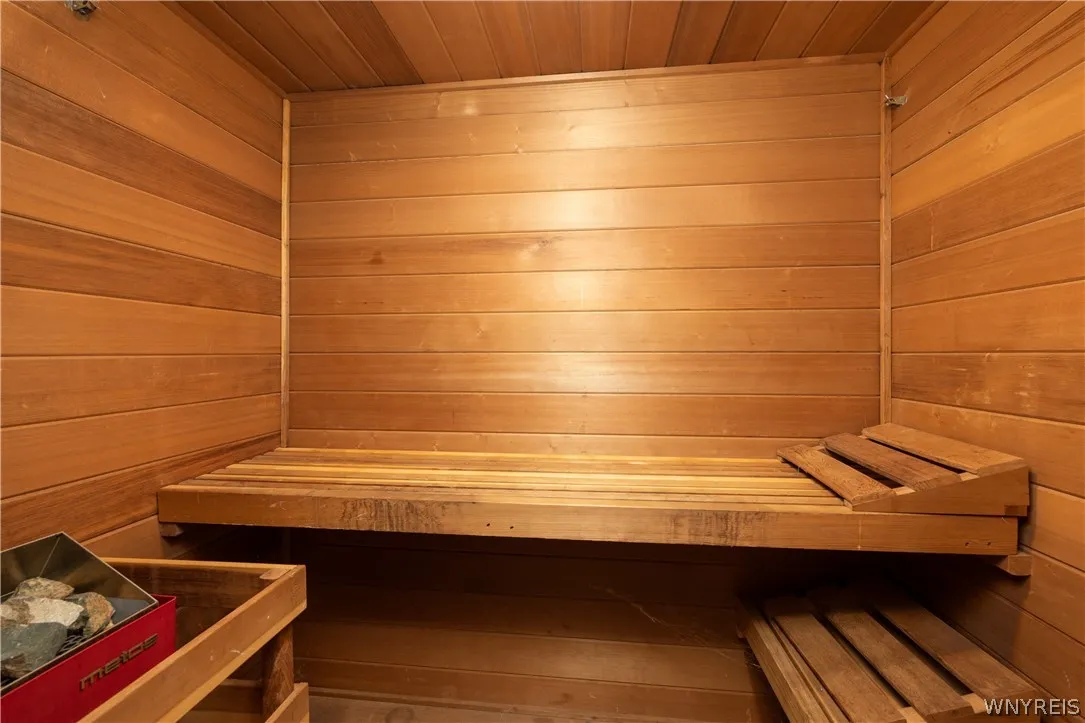
Kitchen Island, Bedroom On Main Level, Eat-in Kitchen, Separate/formal Dining Room, Entrance Foyer, Separate/formal Living Room, Sliding Glass Door(s), Walk-in Pantry, Natural Woodwork, Programmable Thermostat, Den, Solid Surface Counters, Cedar Closet(s), Sauna, Bath In Primary Bedroom, Main Level Primary, Primary Suite
Internet Address Display : 1
Internet Listing Display : 1
SyndicateTo : Realtor.com
Listing Terms : Cash, Conventional
Lot Features :
Rectangular, Rectangular Lot, Residential Lot
LotSize Dimensions : 145X199
Maintenance Expense : $0
Parcel Number : 146089-173-070-0001-030-000
Special Listing Conditions :
Standard
Stories Total : 1
Subdivision Name : Stonehenge Park IV
Utilities :
Cable Available, Sewer Connected, Water Connected, High Speed Internet Available
Window Features :
Thermal Windows
AttributionContact : 716-864-4263
Property Description

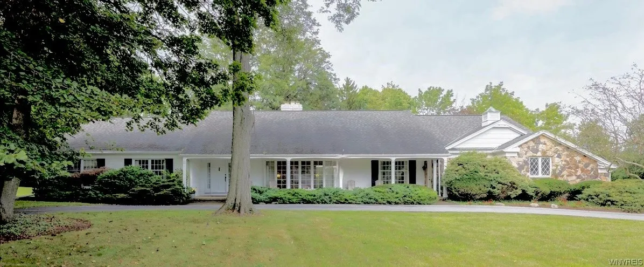
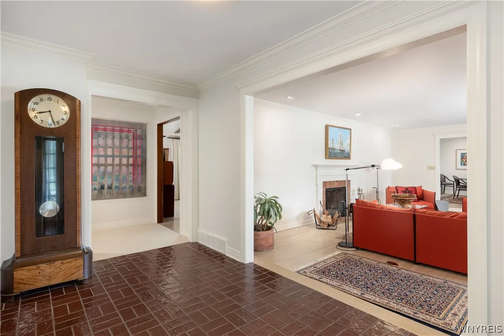
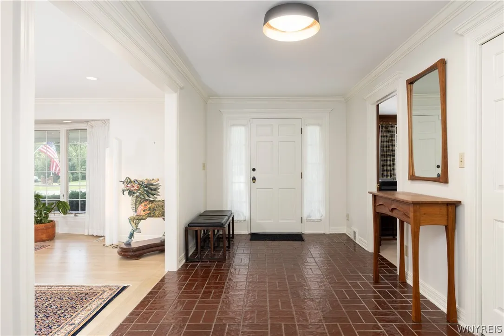
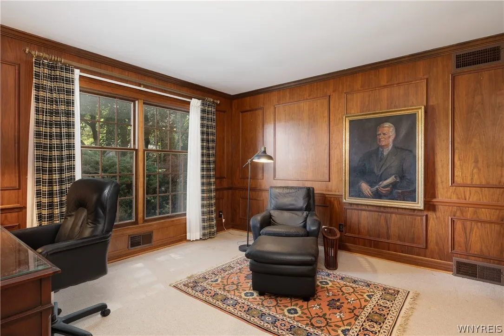
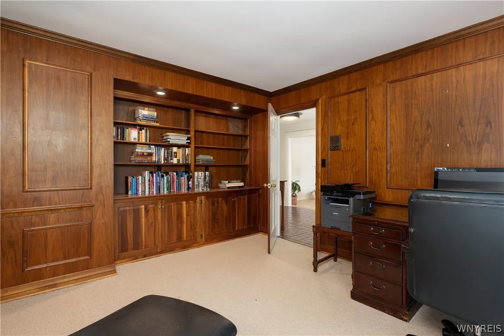
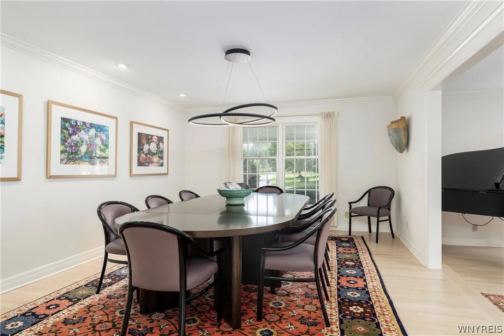
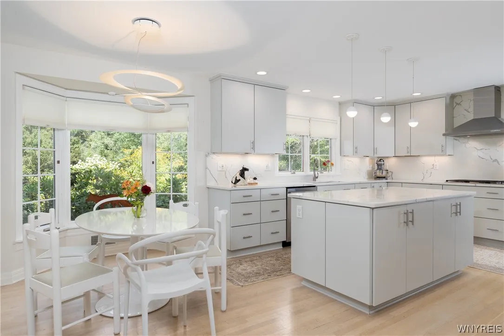
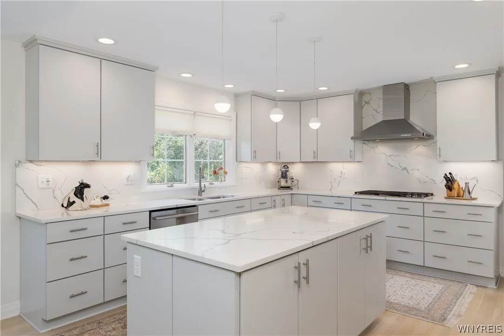
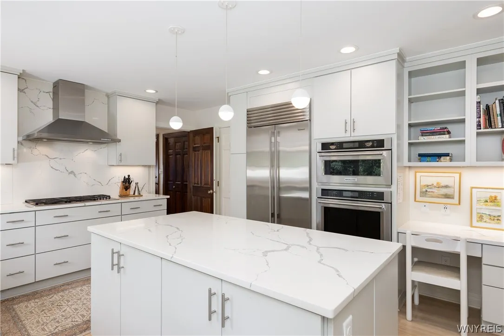
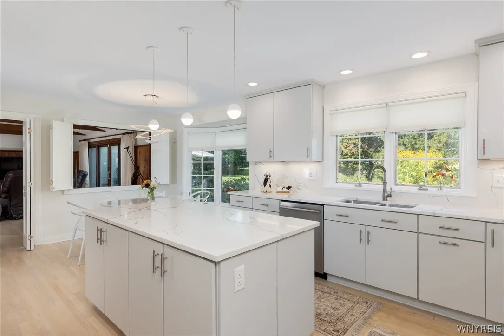
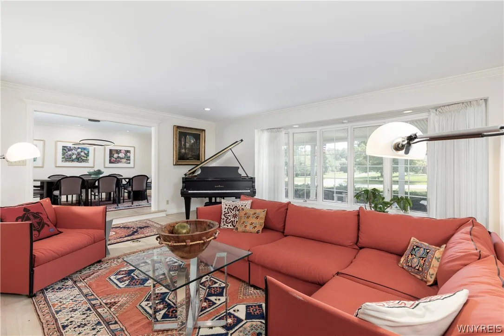
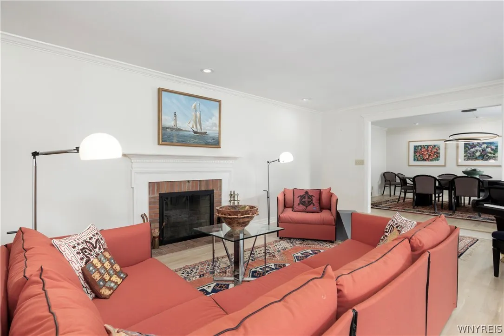
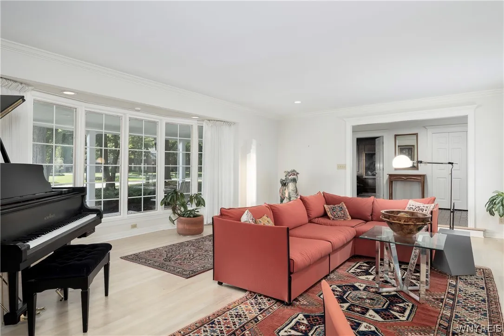
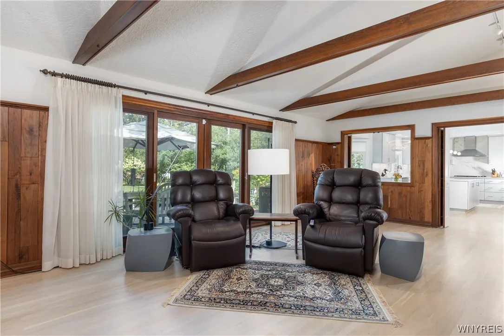
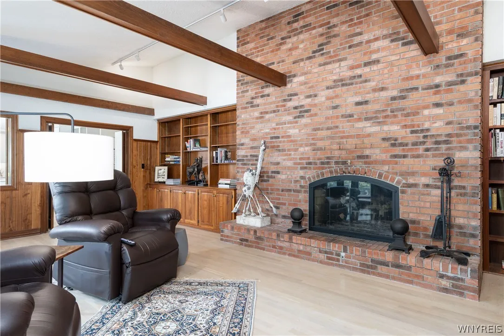
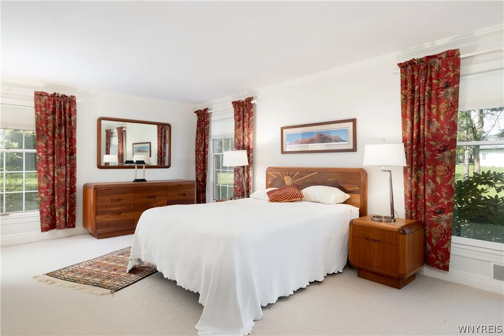
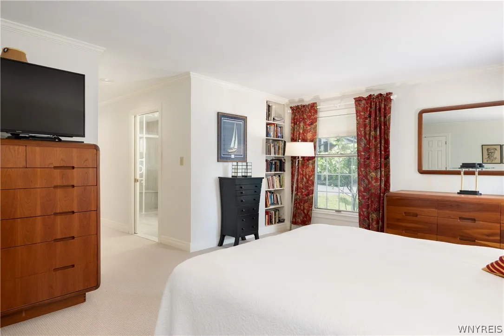
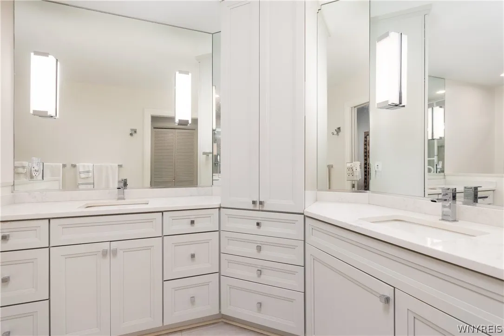
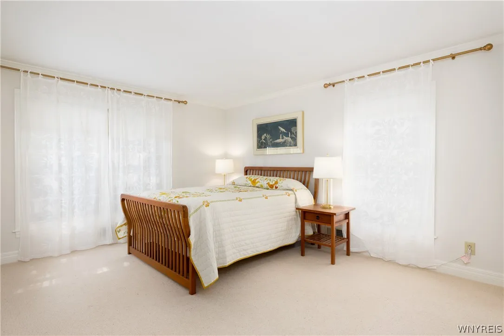
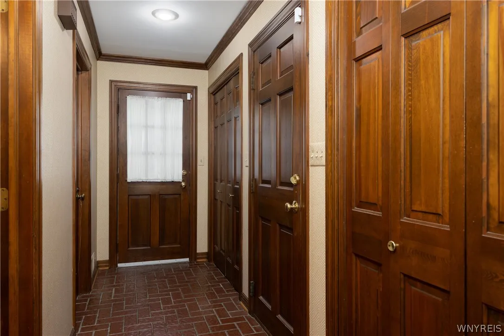
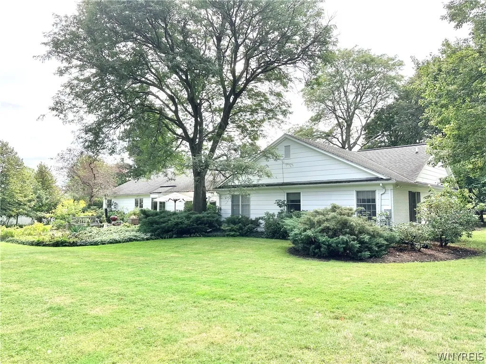
Set gracefully on .67 acres in an established luxury neighborhood, this beautifully designed and meticulously maintained single-story residence blends classic architectural character, thoughtful modernization, and effortless living. Offering 3 generous bedrooms, 3 full baths, and a versatile den, the home is distinguished by quality craftsmanship, expansive gathering spaces, mature gardens, and exceptional indoor-outdoor connection. A striking white brick and stone exterior welcomes you with a wide covered front porch. Mature landscaping creates a private setting, with hydrangeas, rhododendrons, hostas, peonies, and ground cover surrounding outdoor entertaining areas, including a brick patio and aggregate-concrete patio. Inside, a gracious ceramic-tile foyer opens to a handsome den with paneled walls, built-in cabinetry, counters, and bookshelves—ideal as an office, library, or retreat. The formal living room features a wood-burning fireplace, bow window, and oak floors, while the expansive dining room offers matching oak flooring. The remarkable family room showcases a cathedral ceiling with exposed wood beams, brick hearth, wood-burning fireplace, built-ins, and rich cherry paneling. A 12-foot Pella sliding-door opens to the patios and gardens. The recently updated kitchen combines sophisticated finishes with exceptional practicality, featuring a breakfast area, custom bay window, walk-in pantry, high-end stainless-steel appliances, and large island. A ceramic-tile rear hall provides garage and side-yard access and includes two large closets plus a full bath with redwood sauna. The laundry room offers a utility sink, cabinetry, and additional closet. The private primary suite features a newly renovated accessible bath, 22-square-foot cedar closet, 2 walk-in closets, and floor-to-ceiling storage. Two additional large bedrooms. Newer furnaces, AC, generator and security system. Throughout, this exceptional residence showcases architectural integrity, quality materials, thoughtful updates, extensive storage, and landscaped grounds—creating a home of enduring elegance, comfort, and distinction.

Basic Details
Property Type : Residential
Listing Type : For Sale
Listing ID : B1716840
Price : $915,000
Bedrooms : 3
Rooms : 10
Bathrooms : 3
Square Footage : 3,536 Sqft
Year Built : 1976
Lot Area : 29,039 Sqft
Status : Active
Property Sub Type : Single Family Residence
Agent info
Mandy Carl
Element Realty Services
390 Elmwood Avenue
Mortgage Calculator
$
$ %
years
%
$ %per year
$ %per year

$
Contact Agent

The reCAPTCHA verification period has expired. Please reload the page.