
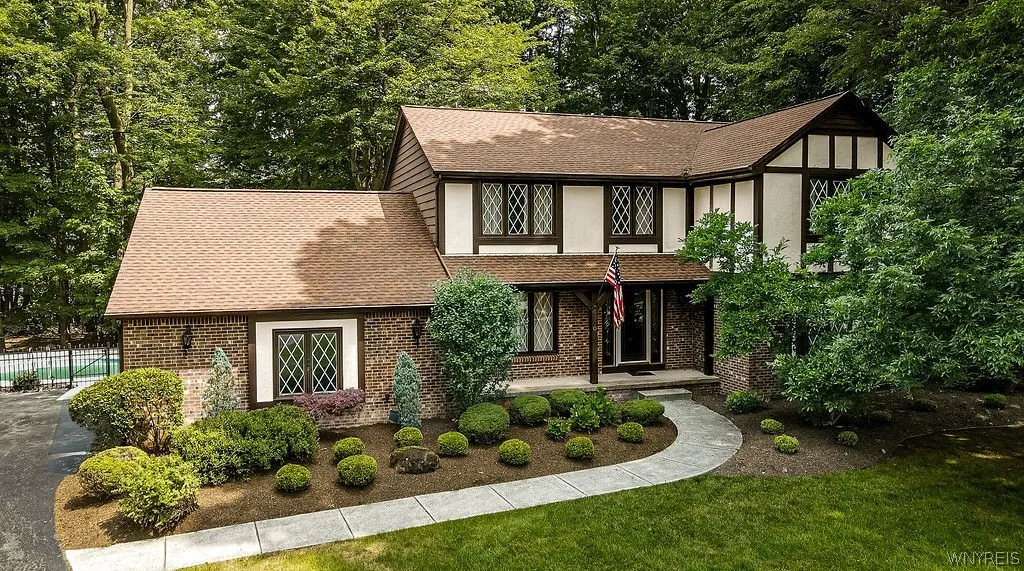
Features
Swimming Pool :
In Ground
Heating System :
Gas, Forced Air
Cooling System :
Central Air
Basement :
Full, Sump Pump
Fence :
Partial
Appliances :
Dishwasher, Electric Range, Refrigerator, Electric Oven, Gas Water Heater
Architectural Style :
Colonial, Tudor
Parking Features :
Attached, Garage, Garage Door Opener, Driveway
Pool Expense : $0
Roof :
Asphalt
Sewer :
Septic Tank
Address Map
State :
NY
County :
Erie
City :
Clarence
Zipcode :
14031
Street : 4700 Pine Manor, Clarence, New York 14031
Floor Number : 0
Longitude : W79° 24' 48.2''
Latitude : N42° 58' 32.5''
MLS Addon
Office Name : Chubb-Aubrey Leonard Real Estate
Association Fee : $0
Bathrooms Total : 3
Building Area : 2,804 Sqft
CableTv Expense : $0
Construction Materials :
Brick, Aluminum Siding, Stucco
DOM : 36
Electric :
Circuit Breakers
Electric Expense : $0
Elementary School : Harris Hill Elementary
Exterior Features :
Fence, Blacktop Driveway, Pool
Fireplaces Total : 1
Flooring :
Carpet, Hardwood, Varies
Garage Spaces : 2.5
HighSchool : Clarence Senior High
Interior Features :
Living/dining Room, Eat-in Kitchen, Separate/formal Dining Room, Separate/formal Living Room, Sliding Glass Door(s), Natural Woodwork, Kitchen/family Room Combo, Pull Down Attic Stairs
Internet Address Display : 1
Internet Listing Display : 1
SyndicateTo : Realtor.com
Listing Terms : Cash,Conventional,FHA,VA Loan
Lot Features :
Residential Lot, Cul-De-Sac, Pie Shaped Lot
LotSize Dimensions : 78X218
Maintenance Expense : $0
MiddleOrJunior School : Clarence Middle
Parcel Number : 143200-072-150-0002-034-000
Special Listing Conditions :
Estate
Stories Total : 2
Subdivision Name : Pine Manor Sub Pt 2
Utilities :
Electricity Connected, Water Connected, High Speed Internet Available
Virtual Tour : Click Here
AttributionContact : 716-631-8300
Property Description
Classic 2-Story on prime cul-de-sac, neighborhood street heavily wooded lot. 2800 square feet not including 23×22 basement rec room. 19×15 heated sunroom with wall of windows was added off the back of kitchen – wall of windows overlooks the heavily wooded treed yard. The sliding glass doors lead to Trex deck which overlooks the inground (“Leisure”) pool. There are 4 bedrooms up and 2 full baths. Bring your finishing touches!
Basic Details
Property Type : Residential
Listing Type : Closed
Listing ID : B1695278
Price : $549,900
Bedrooms : 4
Rooms : 9
Bathrooms : 2
Half Bathrooms : 1
Square Footage : 2,804 Sqft
Year Built : 1979
Lot Area : 22,651 Sqft
Status : Closed
Property Sub Type : Single Family Residence
Agent info


Element Realty Services
390 Elmwood Avenue
Mortgage Calculator
Contact Agent