Reset

Price $199,900

215 State Route 88 S, Arcadia, New York 14513, Arcadia, New York 14513

  • Bedrooms : 4
  • Bathrooms : 1
  • Square Footage : 2,084 Sqft
  • Visits : 3
$199,900
Features
Heating System :
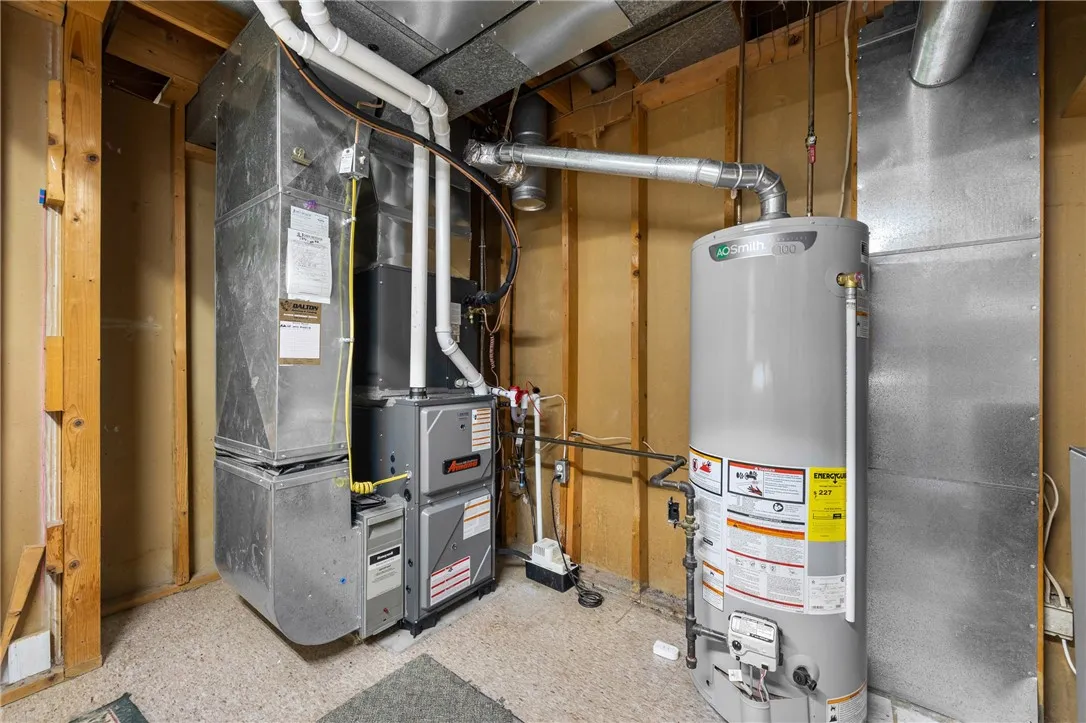
Gas, Forced Air
Cooling System :
Central Air
Basement :
Full, Walk-out Access, Finished
Patio :
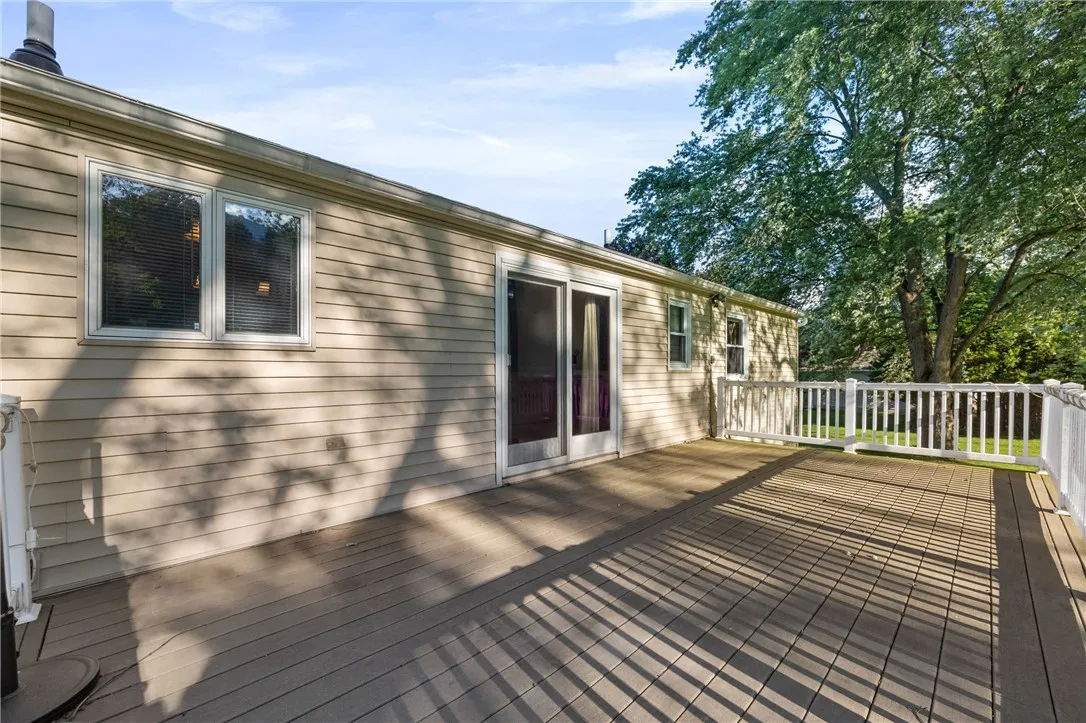
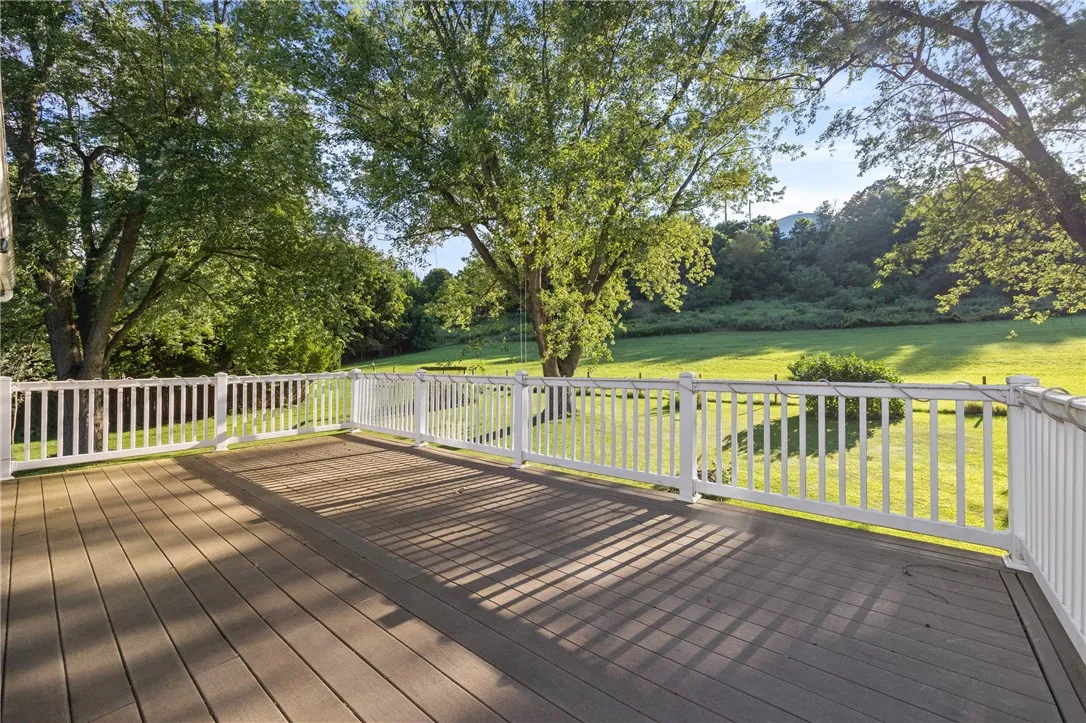
Deck
Appliances :
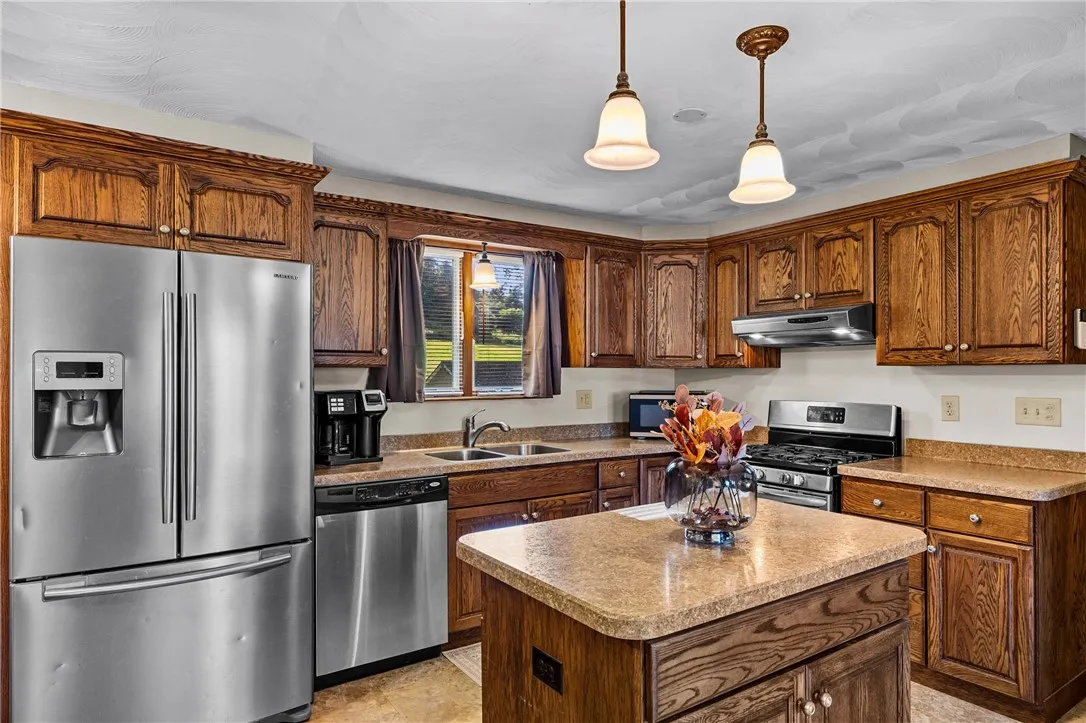
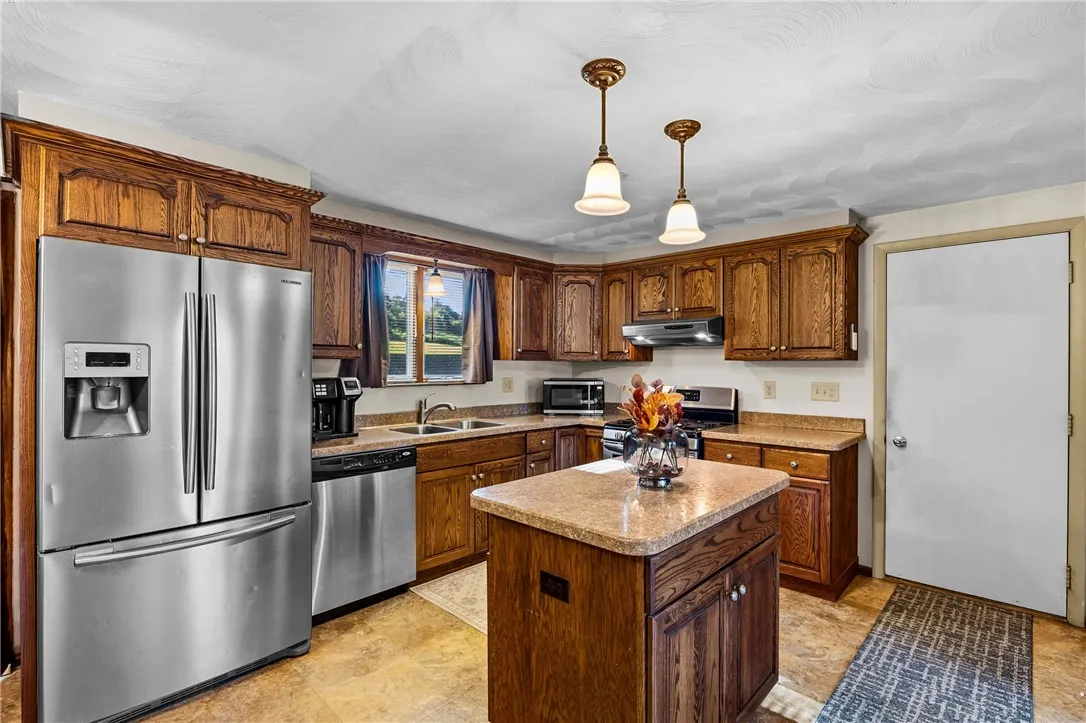
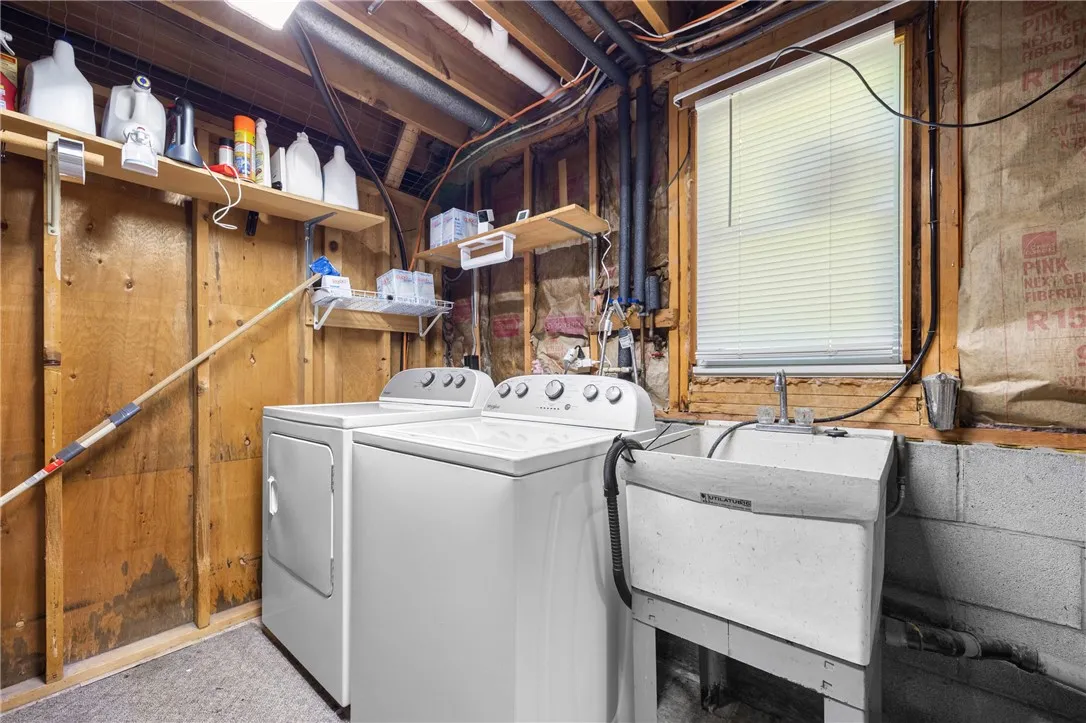
Dryer, Dishwasher, Microwave, Refrigerator, Washer, Gas Range, Gas Oven, Gas Water Heater
Architectural Style :
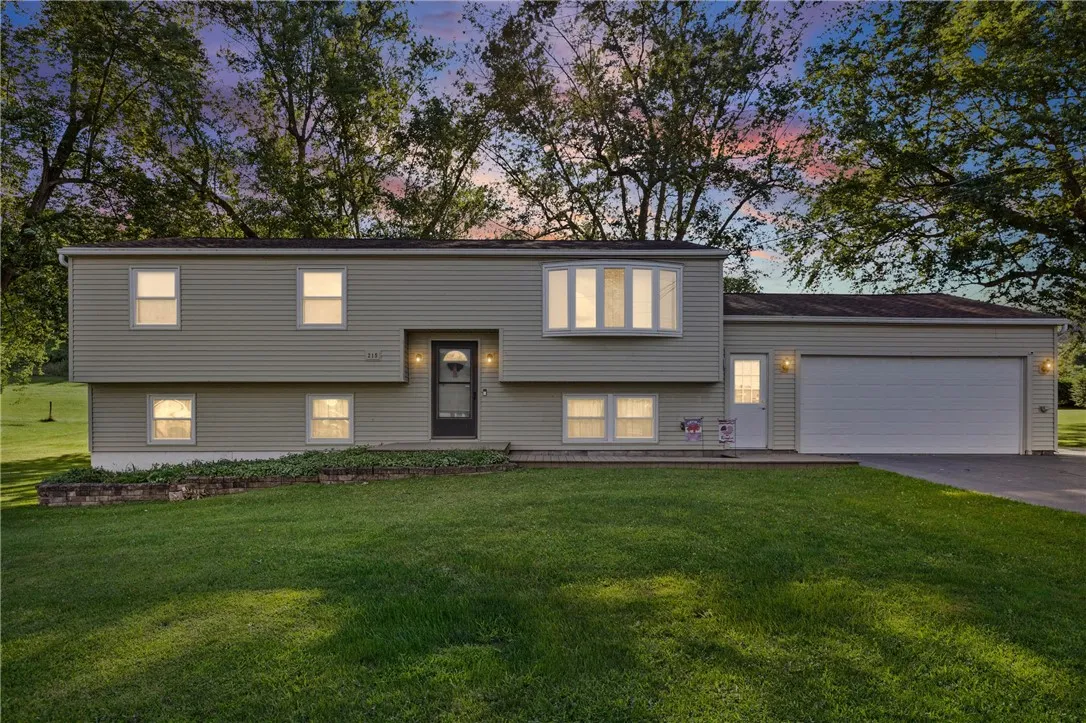
Raised Ranch
Parking Features :
Attached, Garage
Pool Expense : $0
Roof :
Shingle, Architectural
Sewer :
Septic Tank
Address Map
State :
NY
County :
Wayne
City :
Arcadia
Zipcode :
14513
Street : 215 State Route 88 S, Arcadia, New York 14513
Floor Number : 0
Longitude : W78° 54' 19.3''
Latitude : N43° 1' 12.1''
MLS Addon
Office Name : Howard Hanna
Association Fee : $0
Bathrooms Total : 2
Building Area : 2,084 Sqft
CableTv Expense : $0
Construction Materials :
Vinyl Siding, Blown-In Insulation
DOM : 15
Electric :
Circuit Breakers
Electric Expense : $0
Exterior Features :
Deck, Blacktop Driveway
Fireplaces Total : 1
Flooring :
Carpet, Ceramic Tile, Hardwood, Laminate, Varies
Garage Spaces : 2
Interior Features :
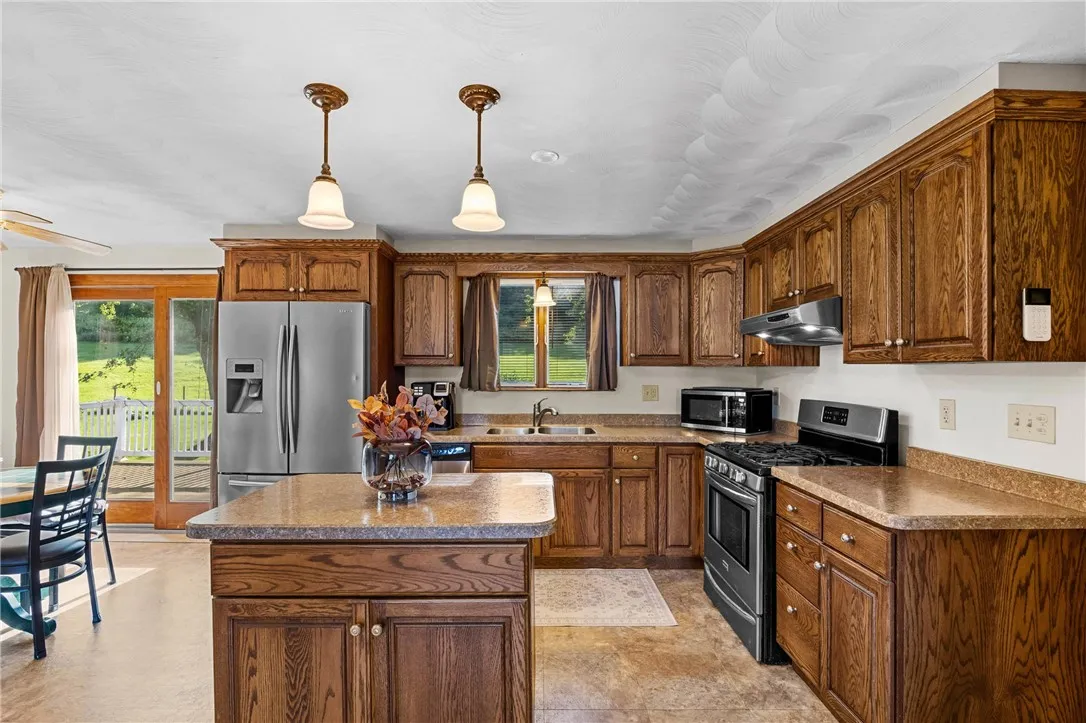
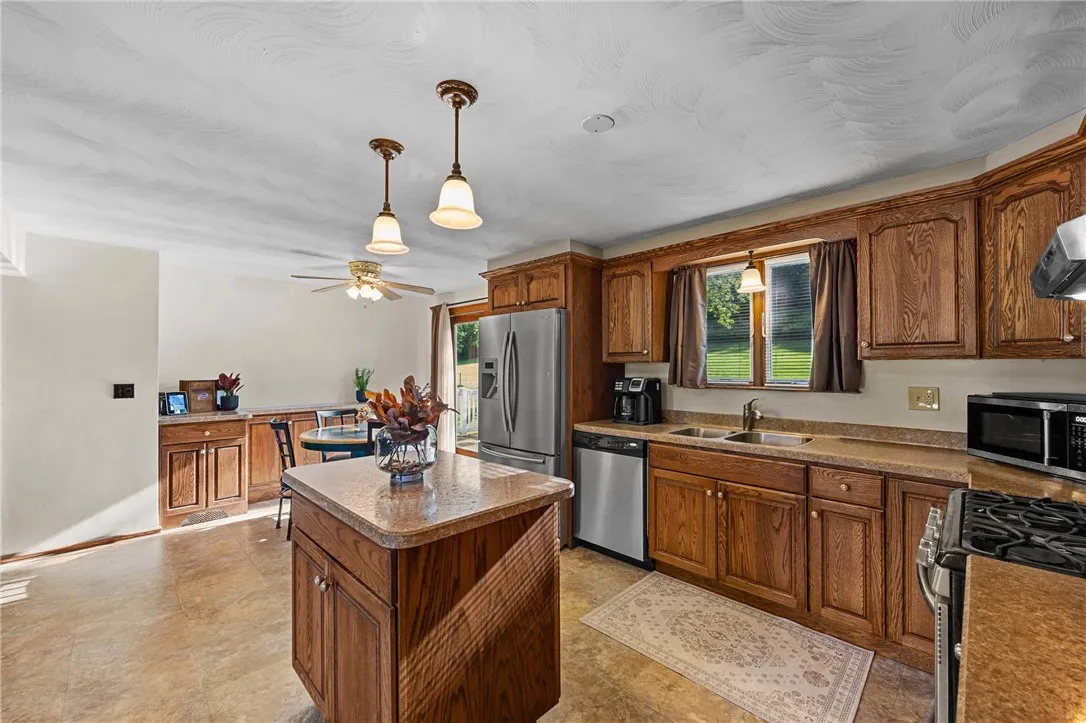
Kitchen Island, Living/dining Room, Eat-in Kitchen, Ceiling Fan(s), Sliding Glass Door(s), Den
Internet Address Display : 1
Internet Listing Display : 1
SyndicateTo : Realtor.com
Listing Terms : Cash,Conventional,FHA,USDA Loan,VA Loan
Lot Features :
Rectangular, Rectangular Lot
LotSize Dimensions : 140X150
Maintenance Expense : $0
Parcel Number : 542089-068-110-0018-357-070-0000
Special Listing Conditions :
Standard
Stories Total : 1
Utilities :
Electricity Connected, Water Connected
AttributionContact : 585-230-8434
Property Description

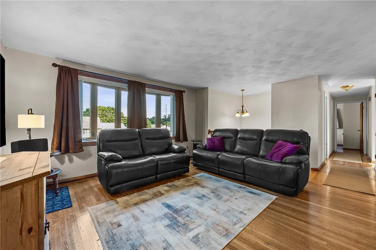
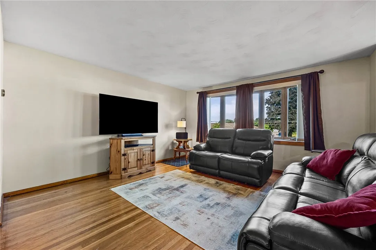
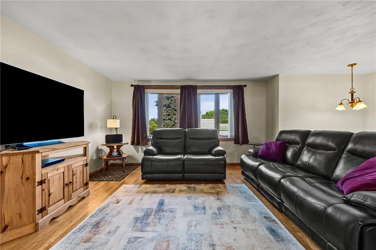
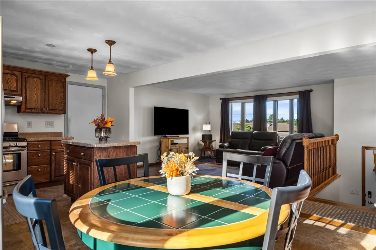
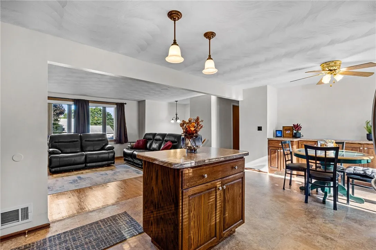
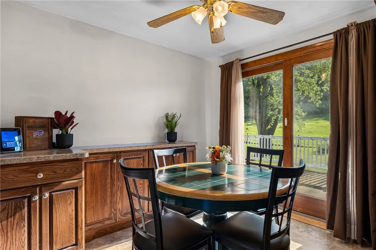
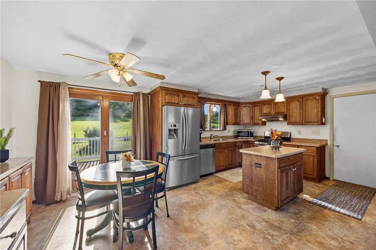
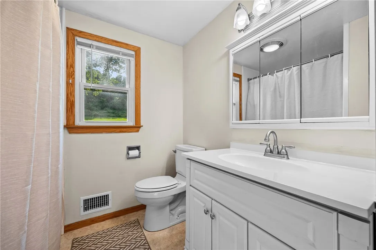
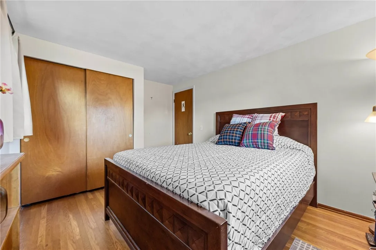
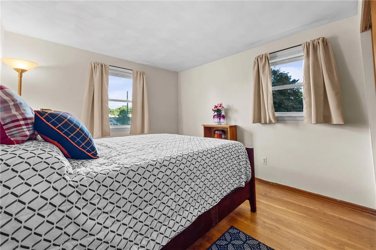
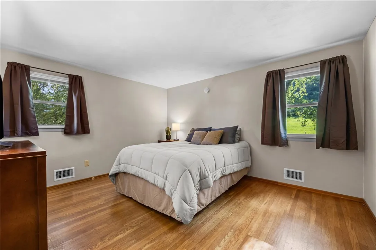
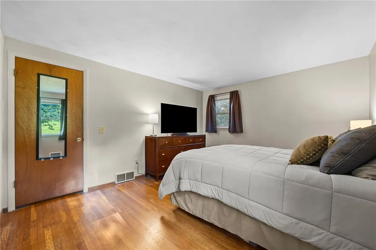
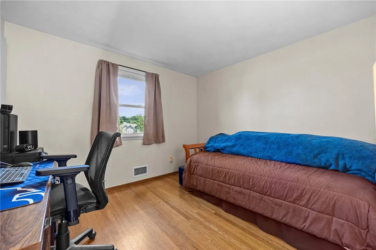
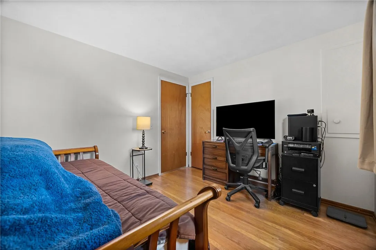
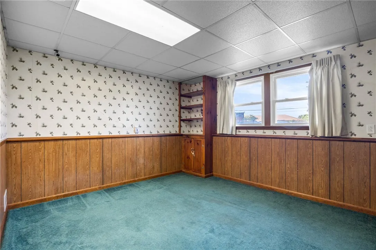
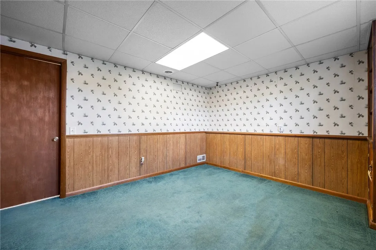
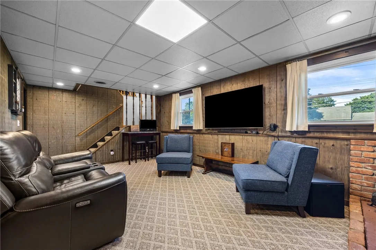
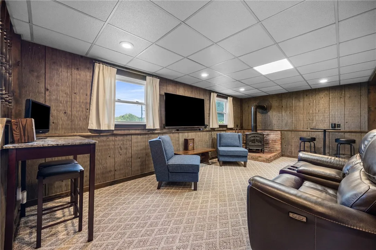
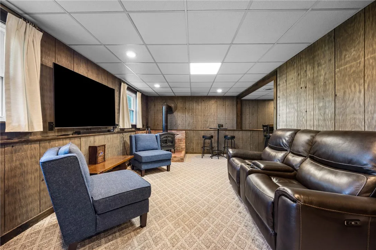
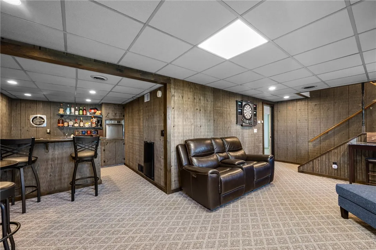
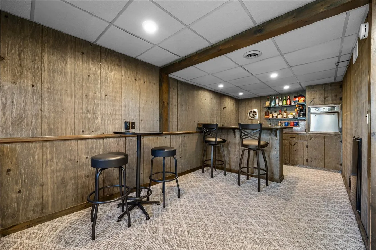
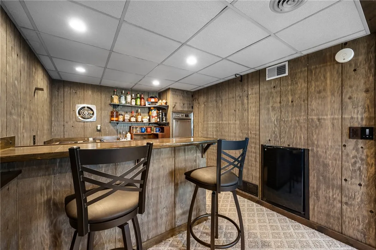
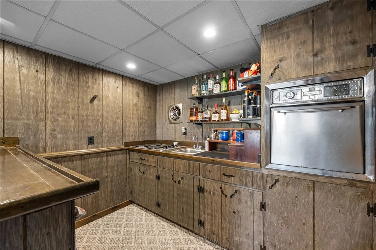
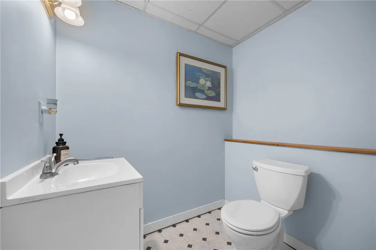
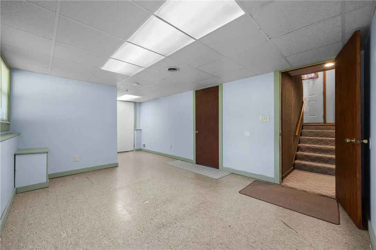
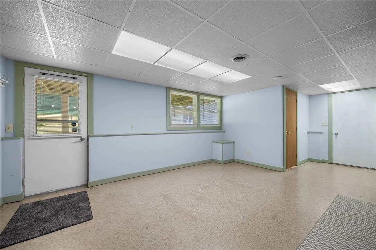
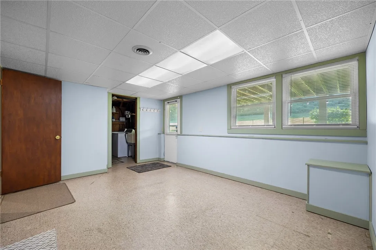
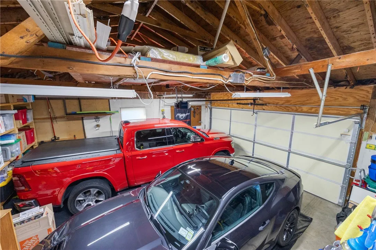
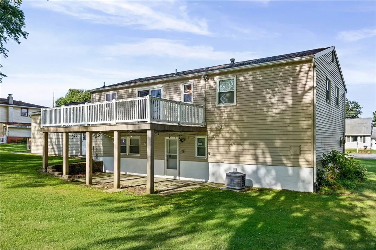
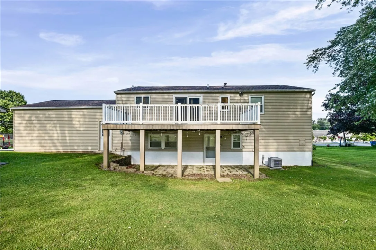
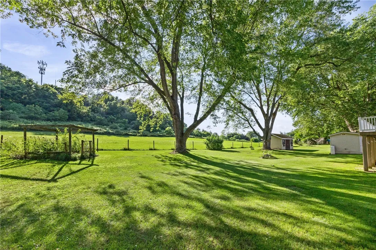
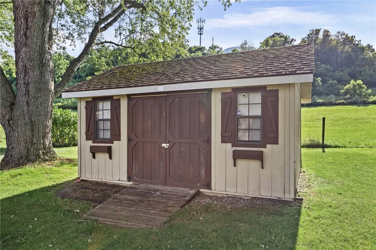
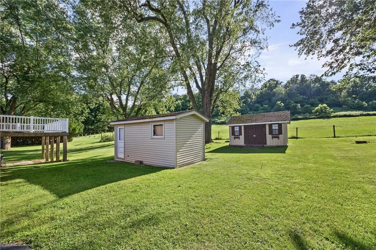
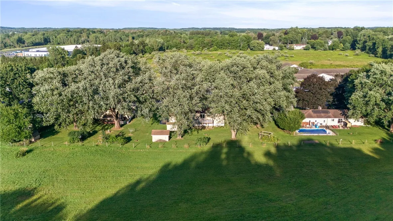
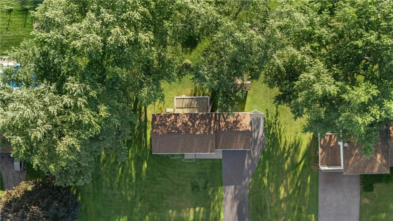
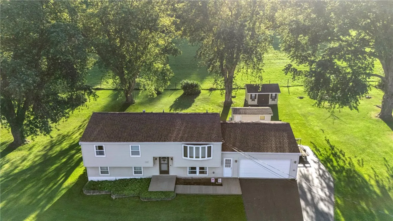
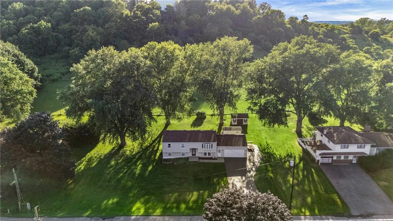
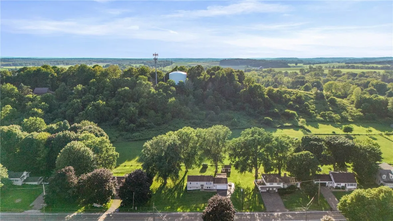
Back on the market! No fault of the seller. Move right into this raised ranch offering 4 bedrooms, 1.5 baths, and a spacious, functional layout. Gleaming hardwood floors flow throughout the bright, open main level, where the eat-in kitchen features ample cabinetry, generous counter space, and stainless steel appliances. Sliding glass doors lead to a maintenance-free composite deck overlooking a private backyard surrounded by mature trees. The finished lower level adds exceptional living space with a cozy family room featuring a gas fireplace, bar/kitchenette area, convenient half bath, and walkout access, ideal for guests, remote work, a game room, or additional living space. Outside, enjoy a spacious backyard with plenty of room for gardening, recreation, or outdoor gatherings. Two sheds provide excellent storage, including one with heat and electric that’s perfect for a workshop or hobby space. A two-story, two-car garage offers even more storage and versatility. Peace of mind comes with updates and features including a new septic system and leach field (2019, last pumped & inspected 08/18/26), 96% efficiency furnace and hot water tank (2025), roof complete tear-off (2026), vinyl replacement windows, and LeafGuard gutters. Open House Saturday 10/03/26 12 pm – 2 pm.

Basic Details
Property Type : Residential
Listing Type : For Sale
Listing ID : R1704661
Price : $199,900
Bedrooms : 4
Rooms : 10
Bathrooms : 1
Half Bathrooms : 1
Square Footage : 2,084 Sqft
Year Built : 1972
Lot Area : 17,424 Sqft
Status : Active
Property Sub Type : Single Family Residence
Agent info
Mandy Carl
Element Realty Services
390 Elmwood Avenue
Mortgage Calculator
$
$ %
years
%
$ %per year
$ %per year

$
Contact Agent

The reCAPTCHA verification period has expired. Please reload the page.