Reset

Price $499,900

113 Meadow Spring Lane, Amherst, New York 14051, Amherst, New York 14051

  • Bedrooms : 3
  • Bathrooms : 2
  • Square Footage : 1,780 Sqft
  • Visits : 3
$499,900
Features
Heating System :
Gas, Forced Air
Cooling System :
Central Air
Basement :
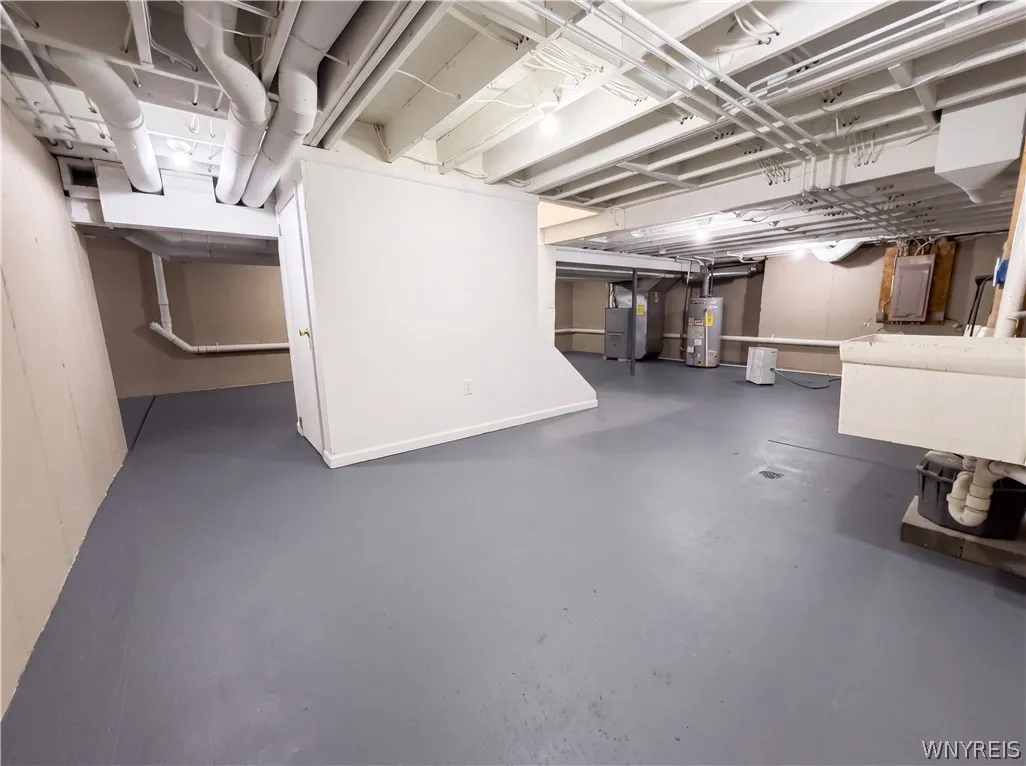
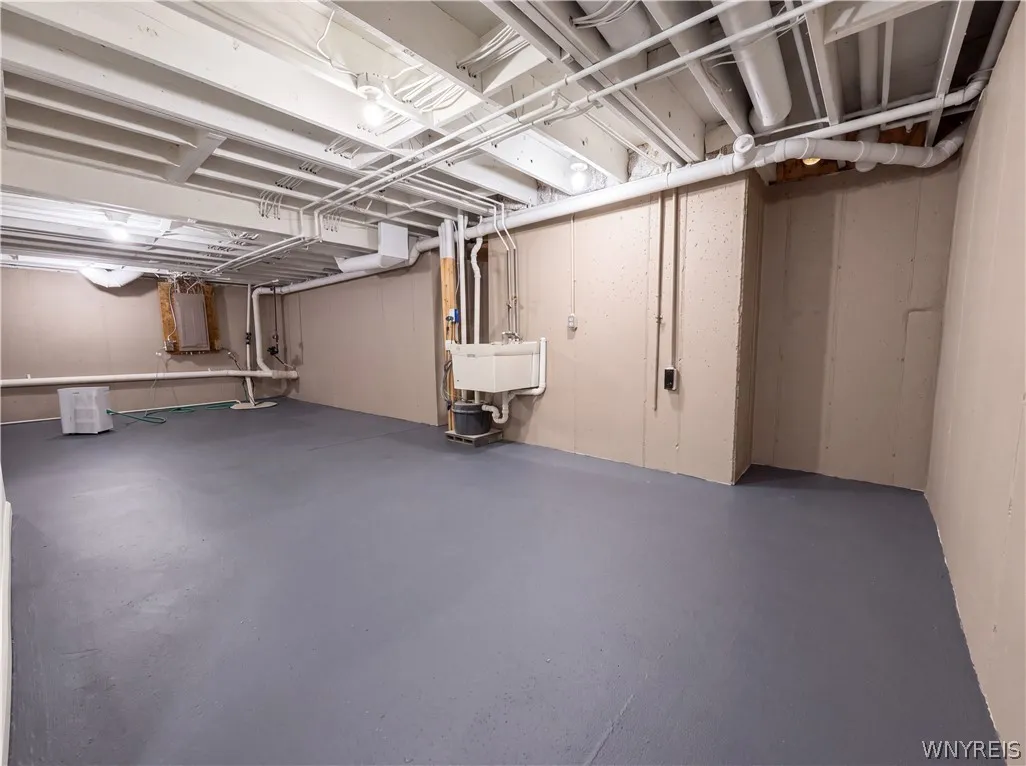
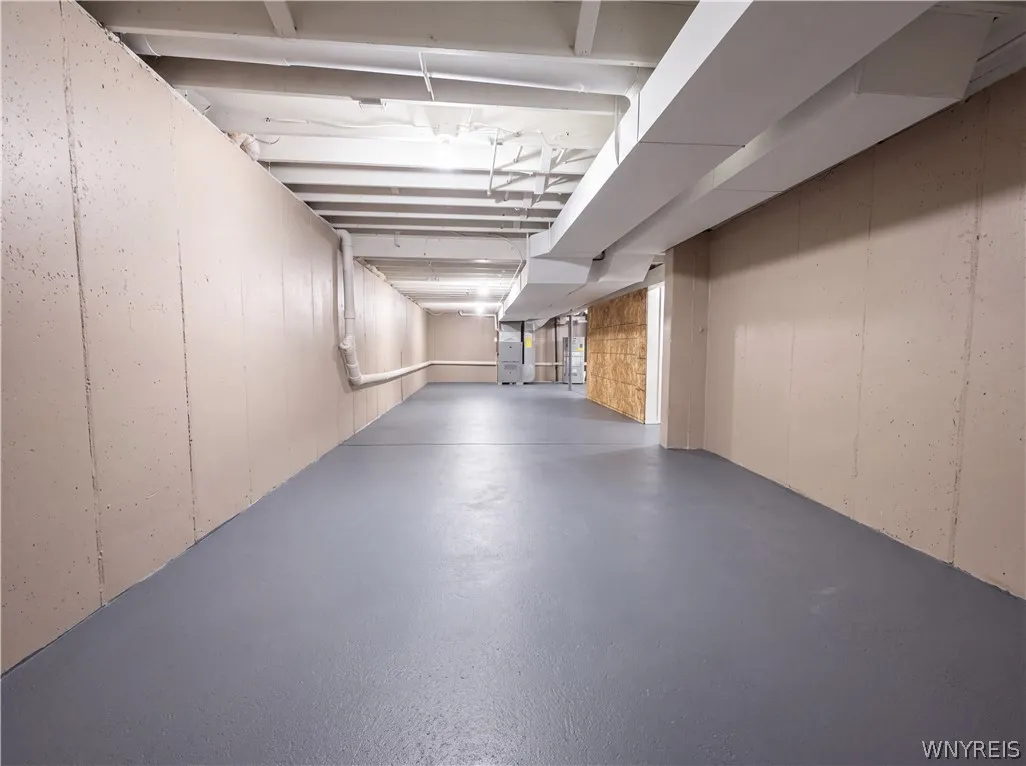
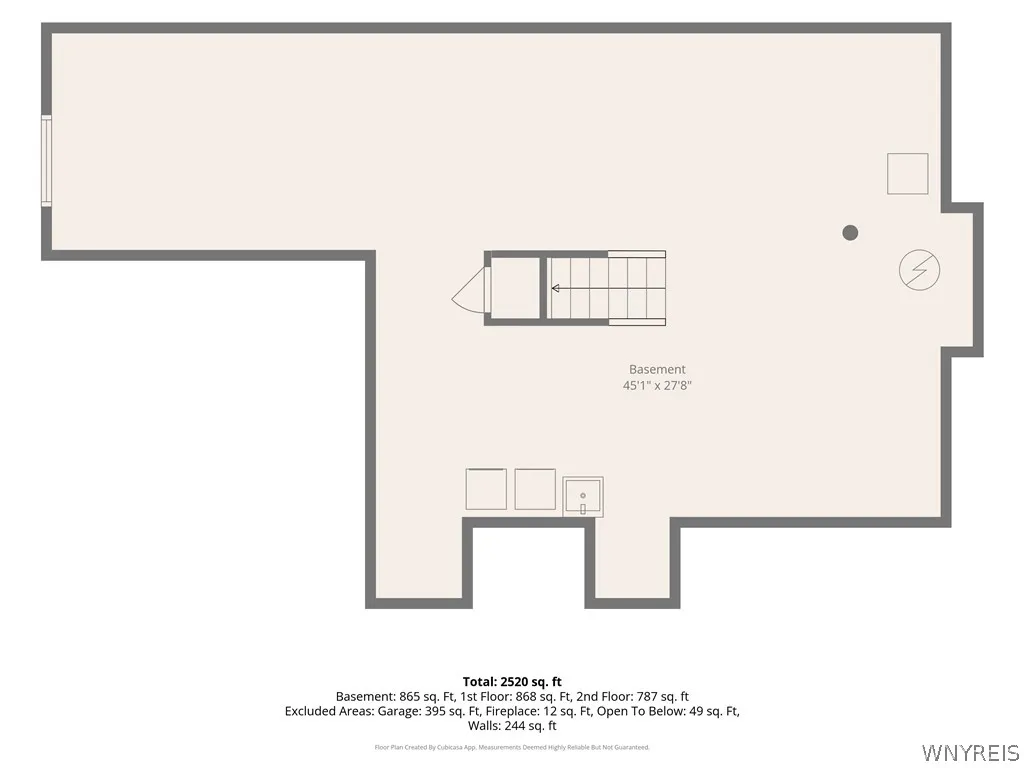
Full
Appliances :
Dishwasher, Microwave, Gas Water Heater
Architectural Style :
Colonial, Two Story, Contemporary
Parking Features :
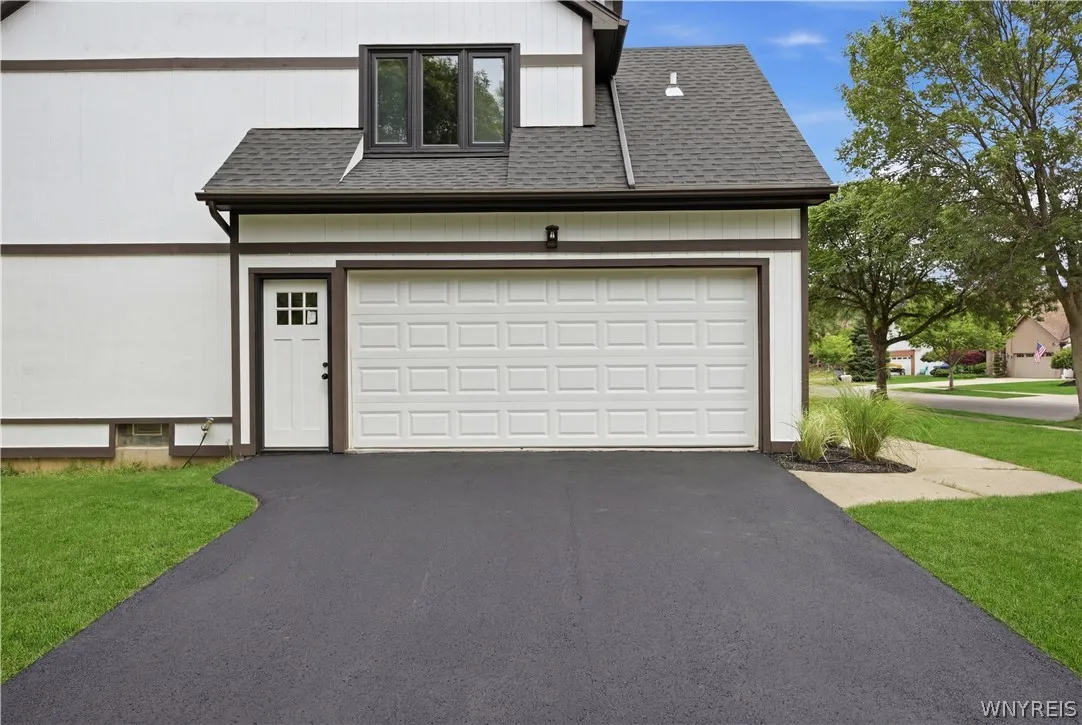
Attached, Garage
Pool Expense : $0
Roof :
Asphalt
Sewer :
Connected
Address Map
State :
NY
County :
Erie
City :
Amherst
Zipcode :
14051
Street : 113 Meadow Spring Lane, Amherst, New York 14051
Floor Number : 0
Longitude : W79° 15' 57.7''
Latitude : N43° 2' 33''
MLS Addon
Office Name : Symphony Real Estate LLC
Association Fee : $0
Bathrooms Total : 3
Building Area : 1,780 Sqft
CableTv Expense : $0
Construction Materials :
Brick, Cedar
DOM : 44
Electric Expense : $0
Exterior Features :
Blacktop Driveway
Fireplaces Total : 1
Flooring :
Ceramic Tile, Hardwood, Varies
Garage Spaces : 2
Interior Features :
Eat-in Kitchen, Separate/formal Dining Room, Entrance Foyer, Granite Counters, Bath In Primary Bedroom
Internet Address Display : 1
Internet Listing Display : 1
SyndicateTo : Realtor.com
Listing Terms : Cash,Conventional,FHA,VA Loan
Lot Features :
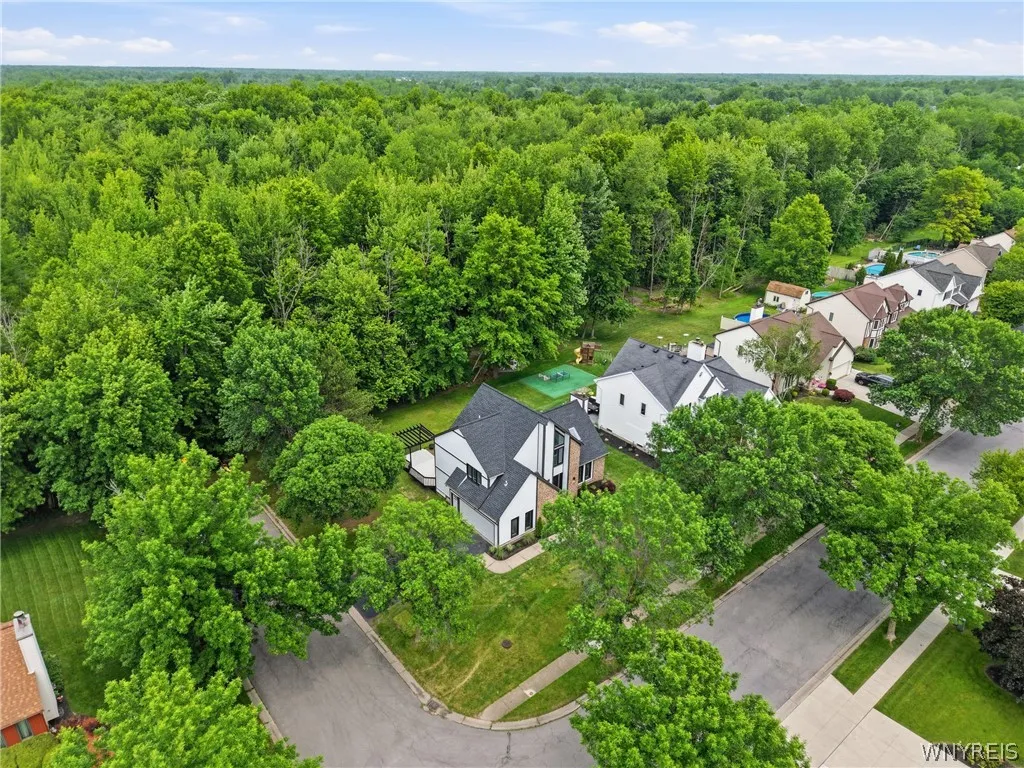
Rectangular, Rectangular Lot, Residential Lot, Wooded
LotSize Dimensions : 86X130
Maintenance Expense : $0
Parcel Number : 142289-028-100-0004-012-000
Special Listing Conditions :
Standard
Stories Total : 2
Subdivision Name : Holland Land Company's Su
Utilities :
Sewer Connected, Water Connected
Property Description

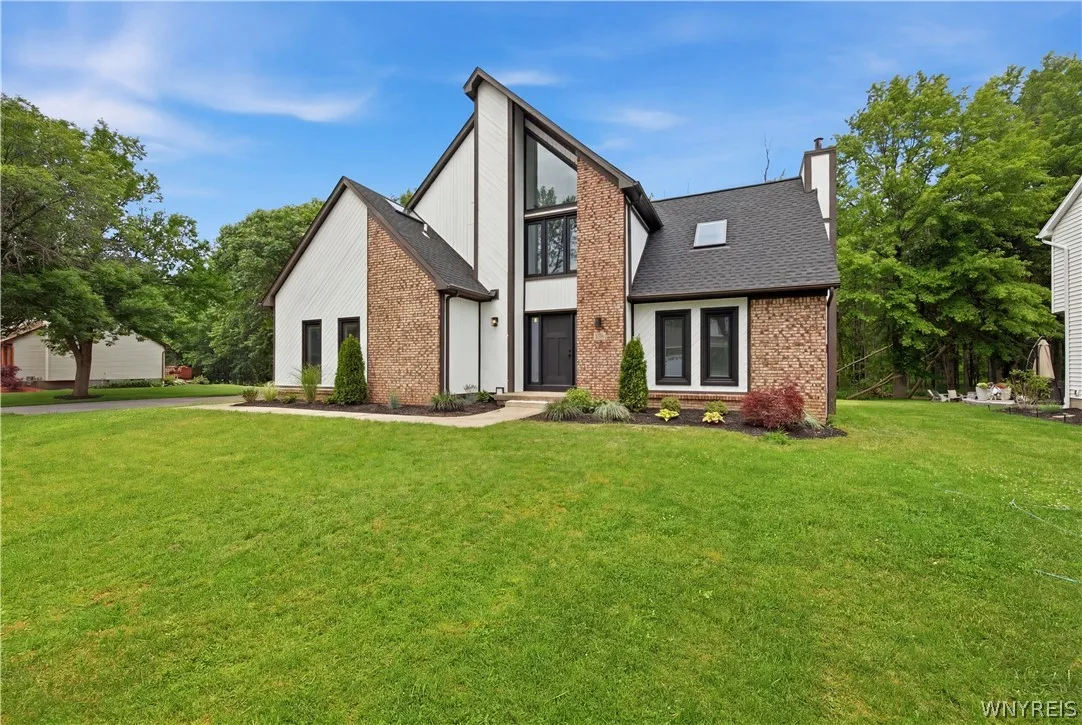
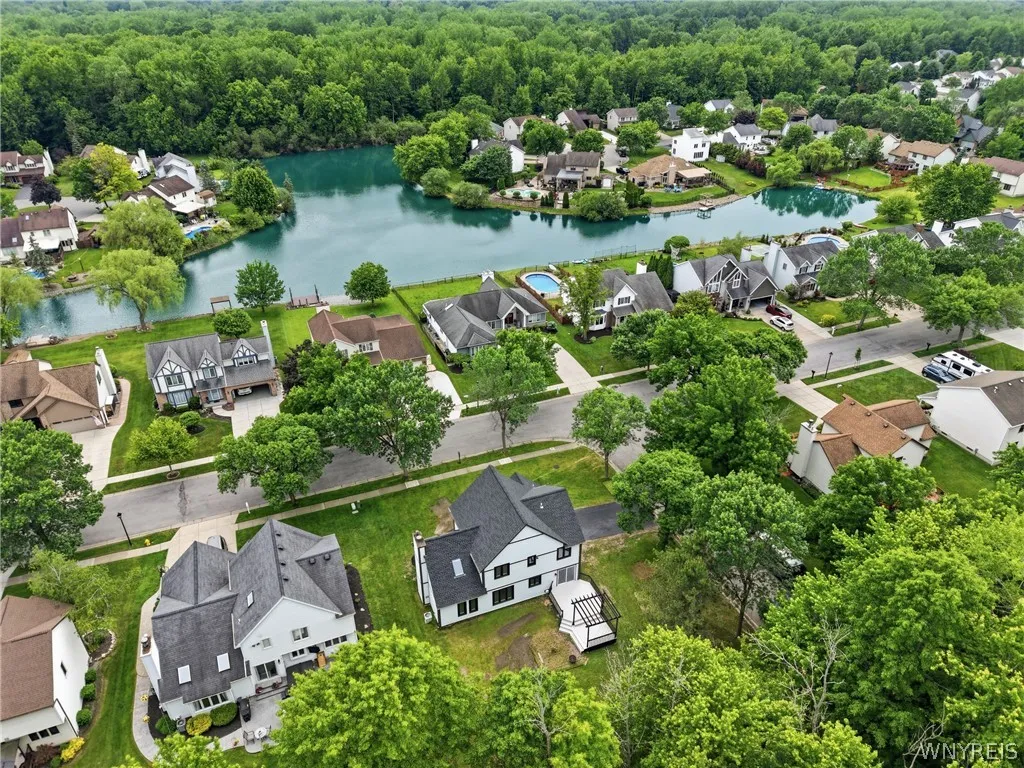
Seller will entertain offers between $499,900.00 and $550,000.Welcome to this exceptional East Amherst residence, where thoughtful updates, timeless design, and impeccable
craftsmanship come together to create a truly move-in-ready home. From the moment you arrive, you’ll
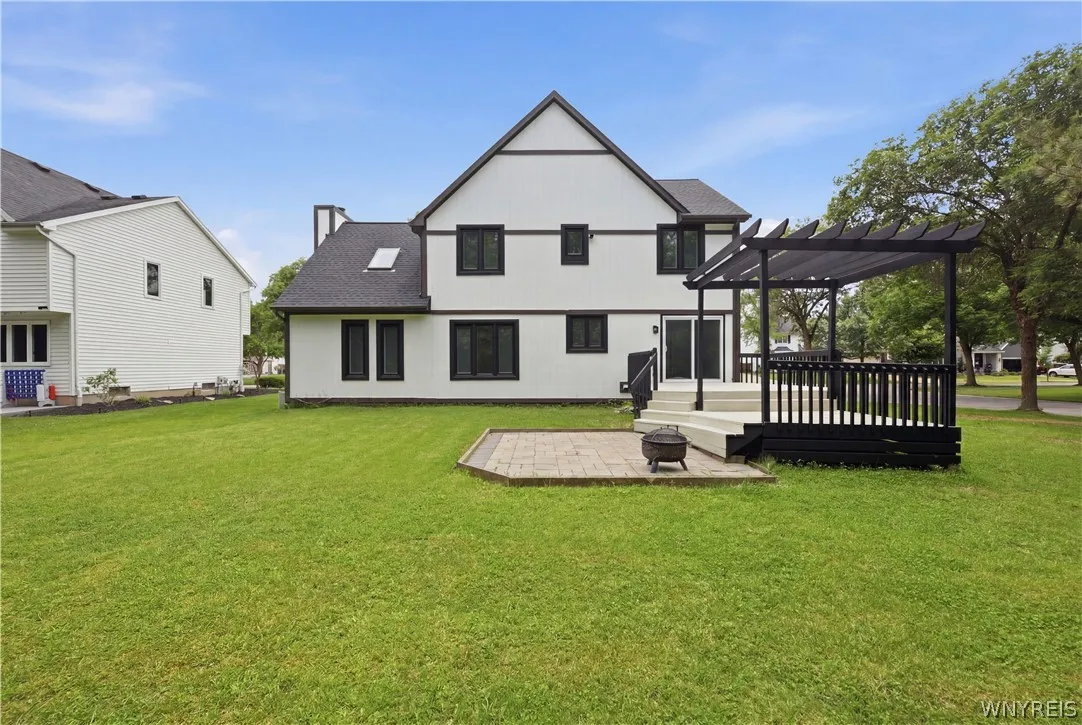
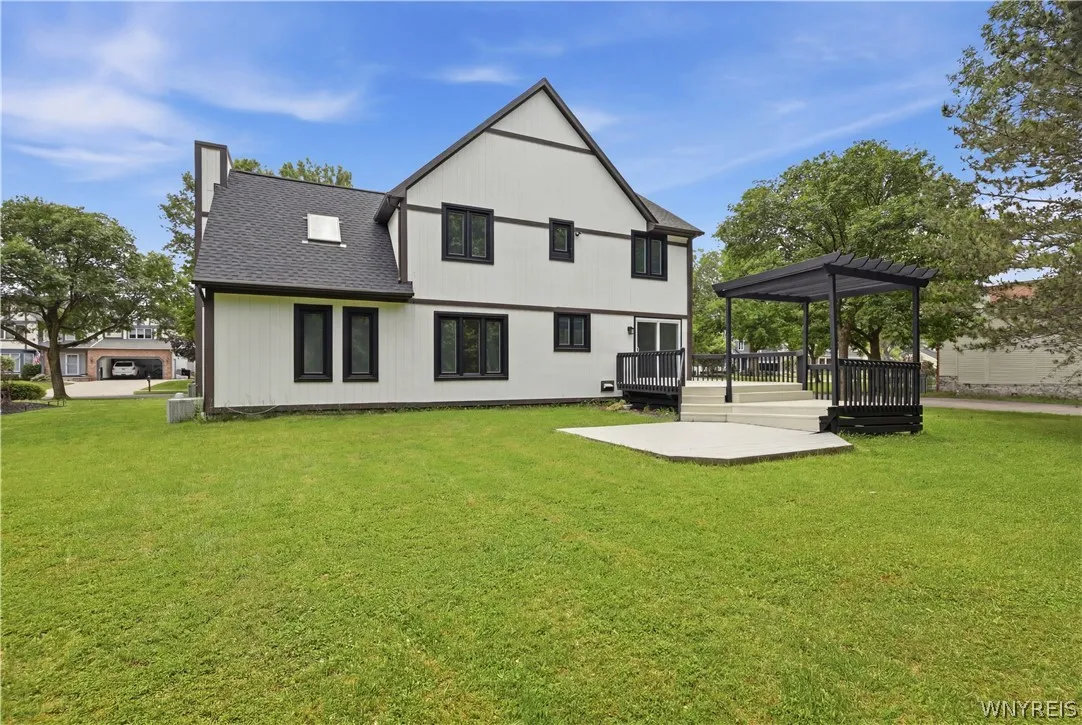
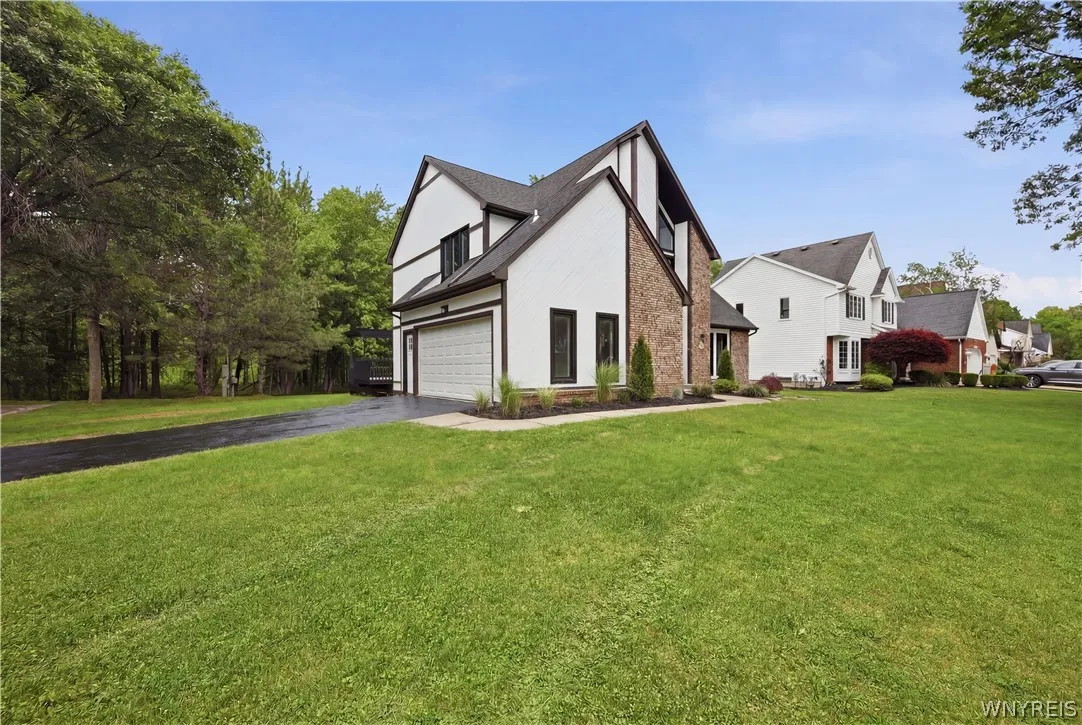
appreciate the extensive exterior improvements, including a 6 week old roof, all-new windows and doors, and
professionally updated landscaping that enhances the home’s impressive curb appeal. Step inside to discover a
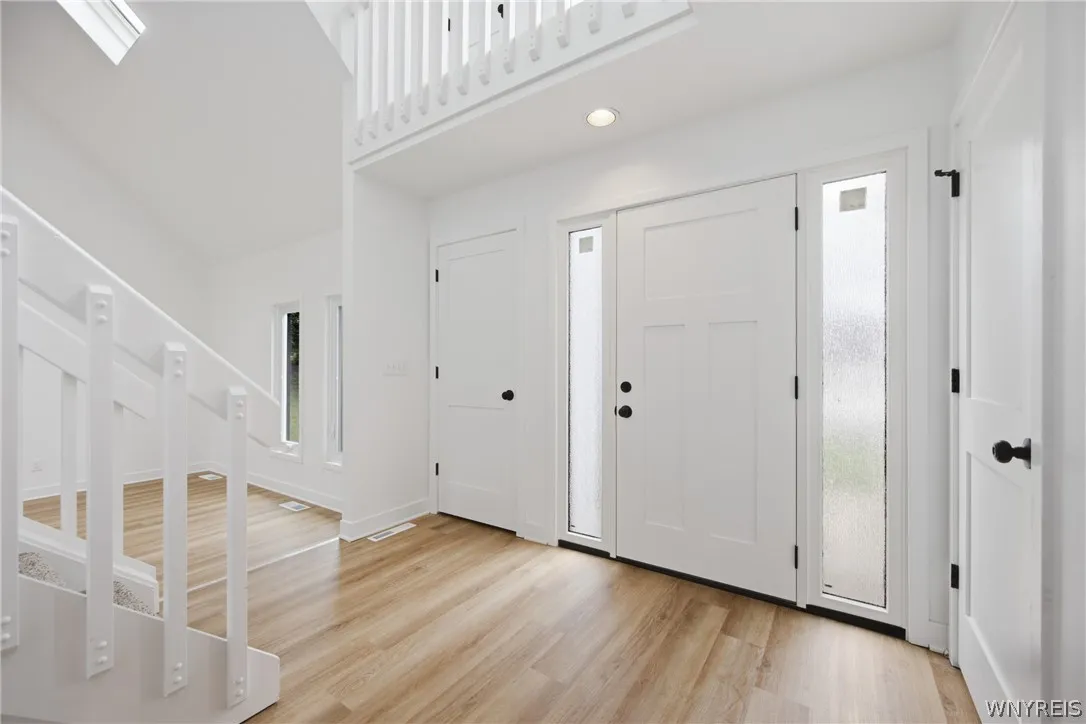
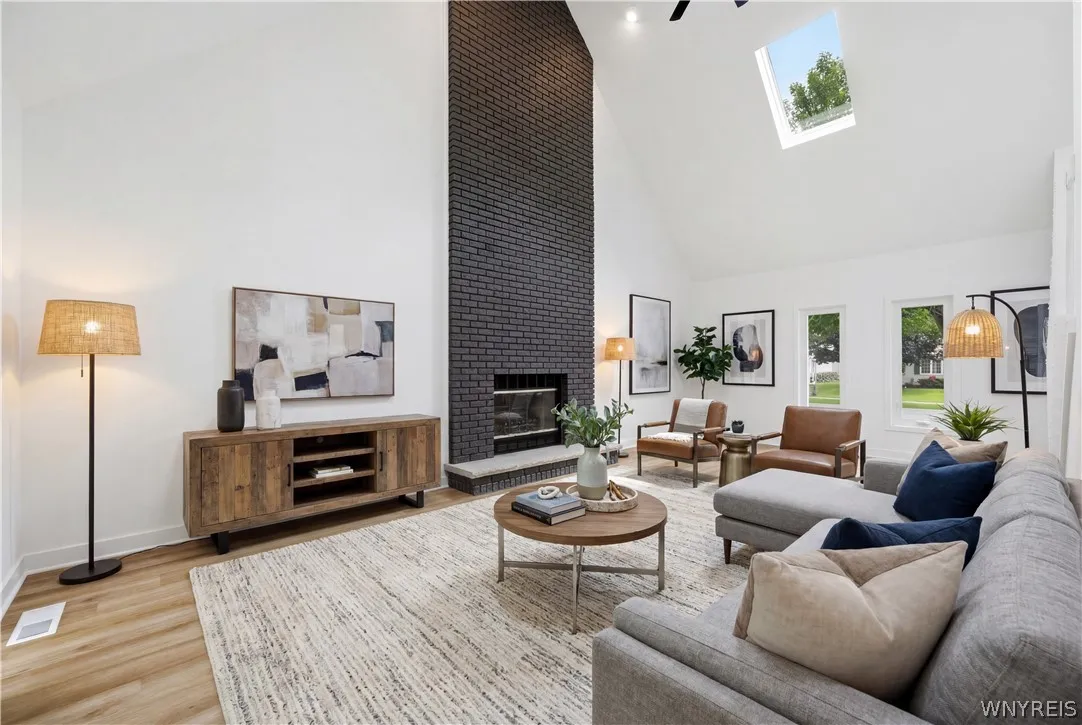
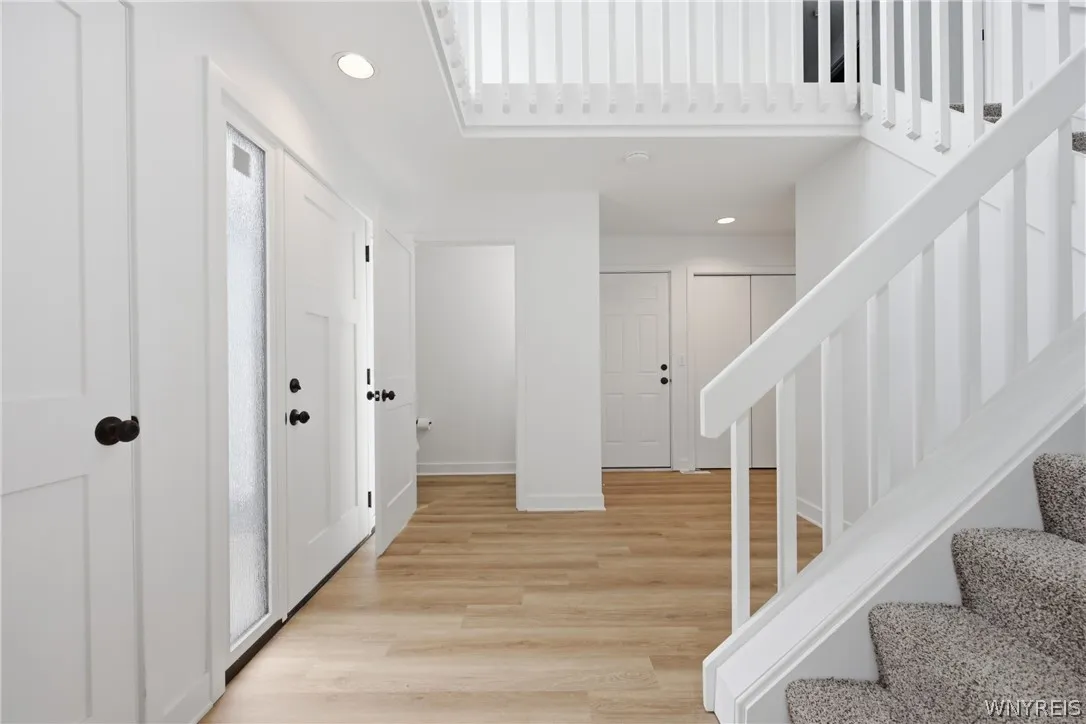
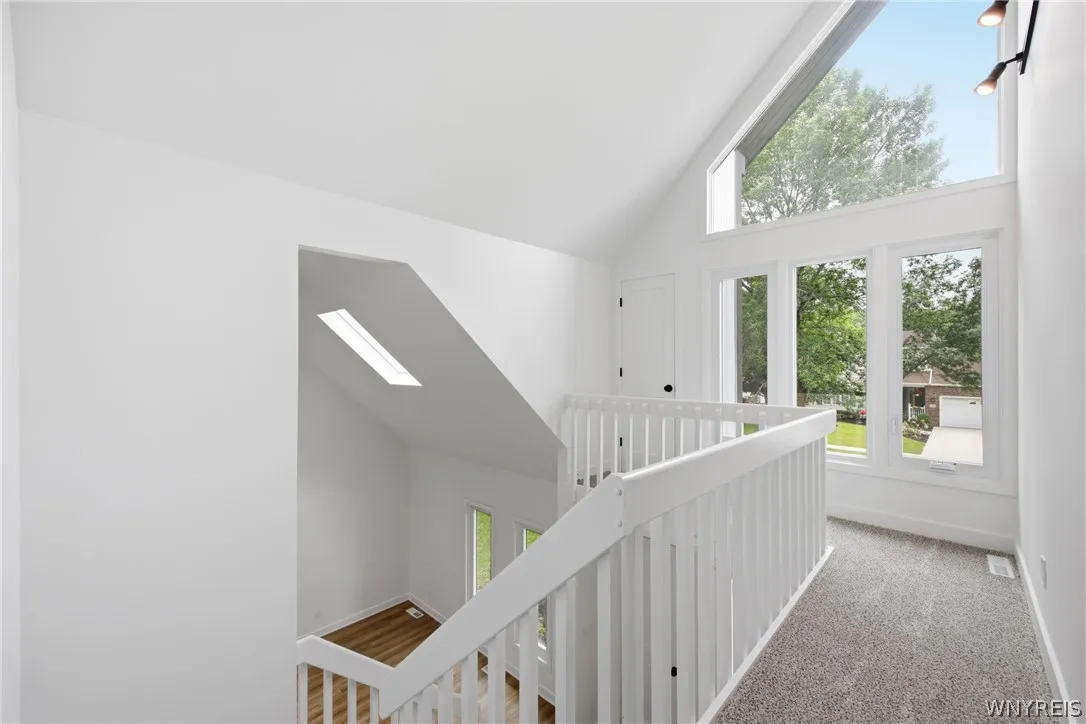
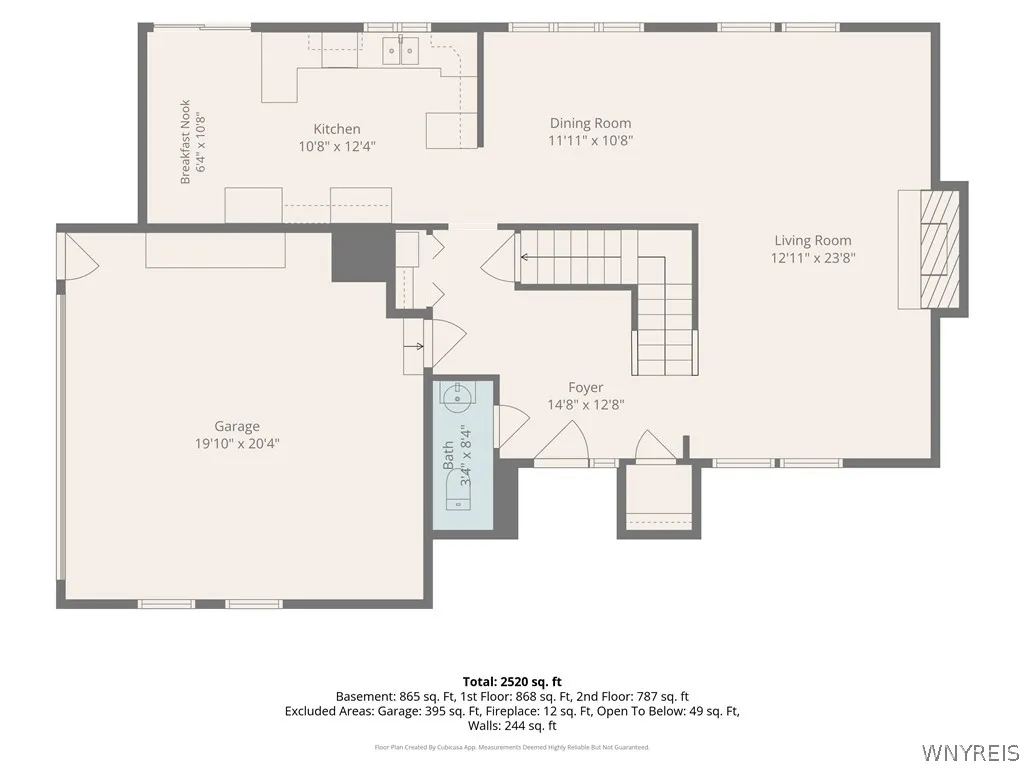
dramatic two-story foyer and soaring 15-foot ceilings that create an incredible sense of space and light. The
stunning great room serves as the heart of the home, featuring a breathtaking floor-to-ceiling brick fireplace and
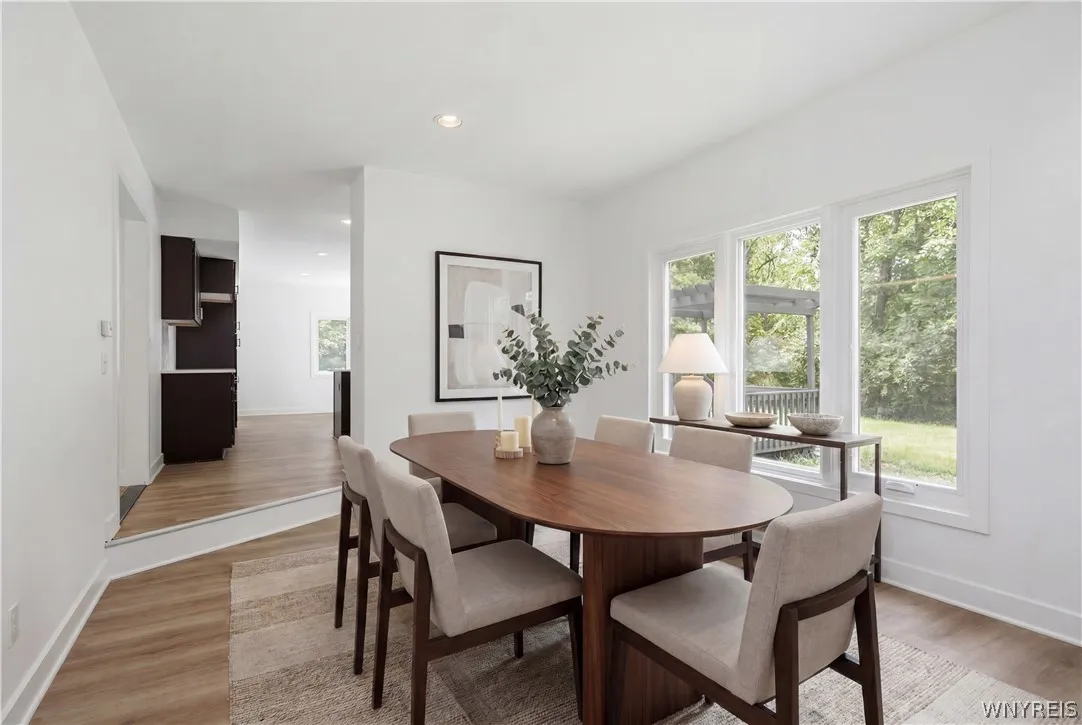
an open, inviting layout ideal for both everyday living and entertaining. The formal dining room provides the
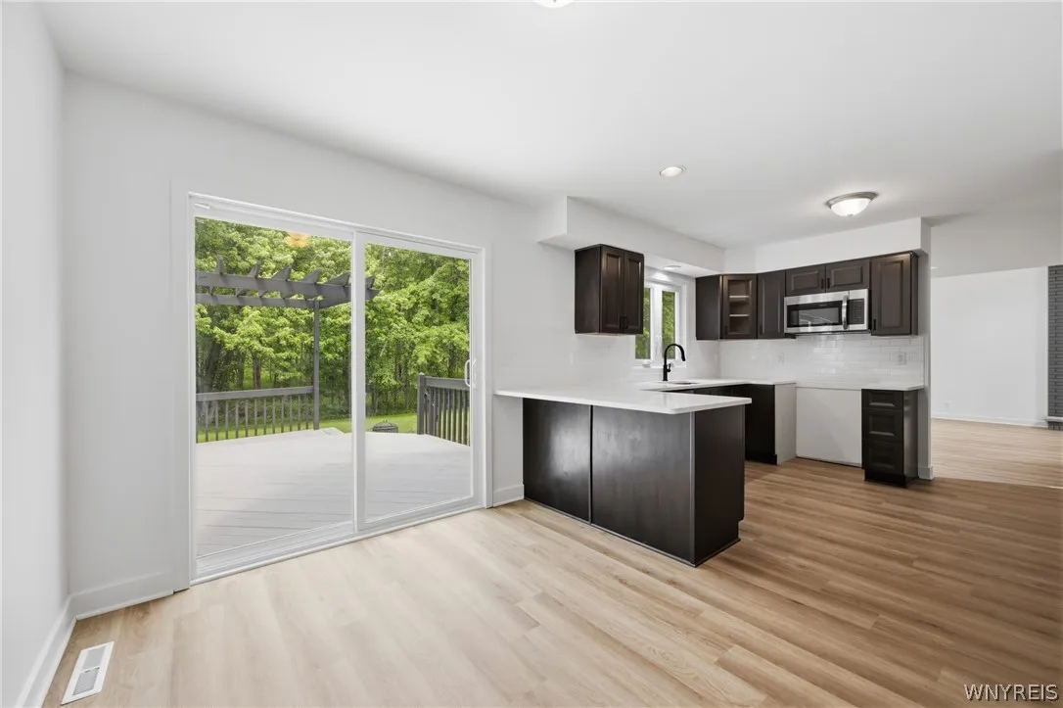
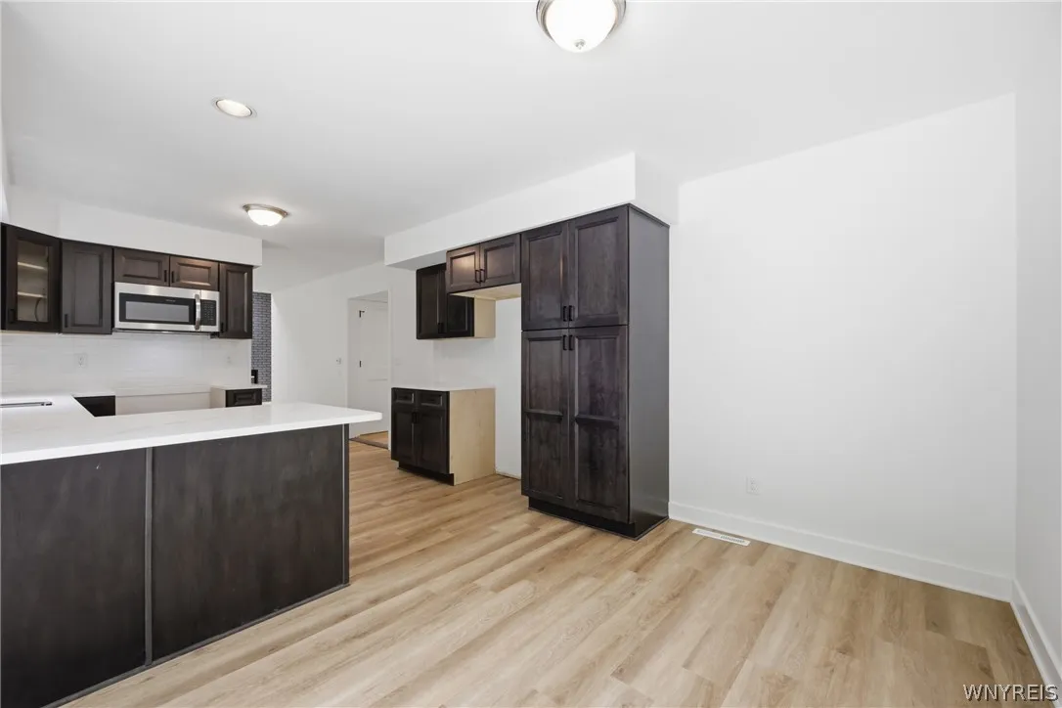
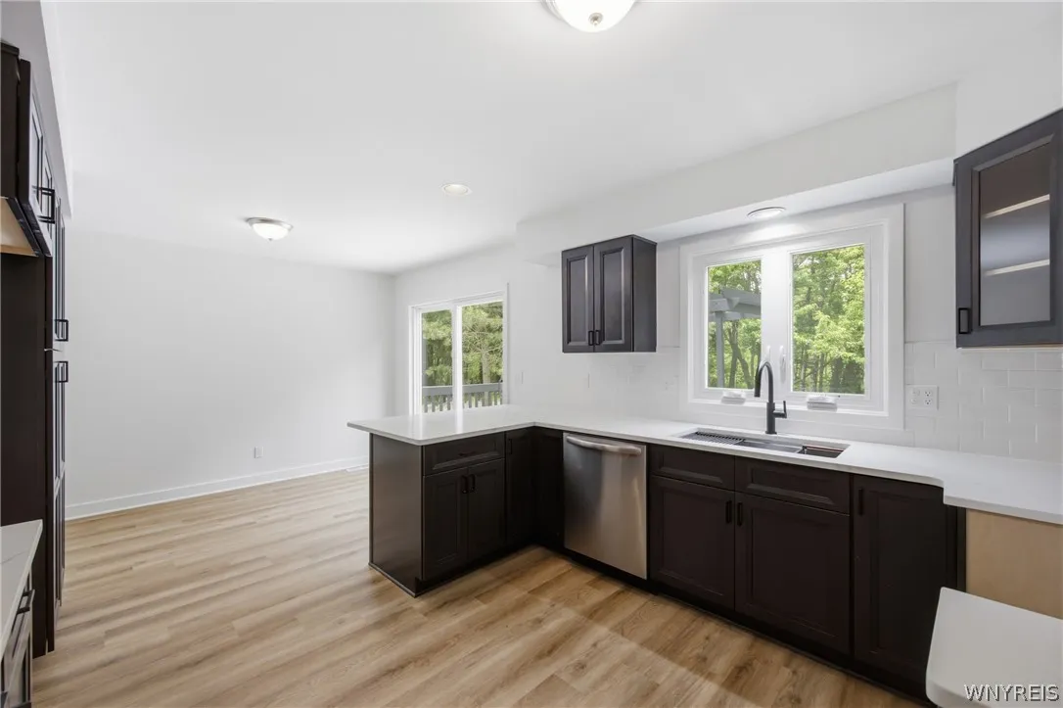
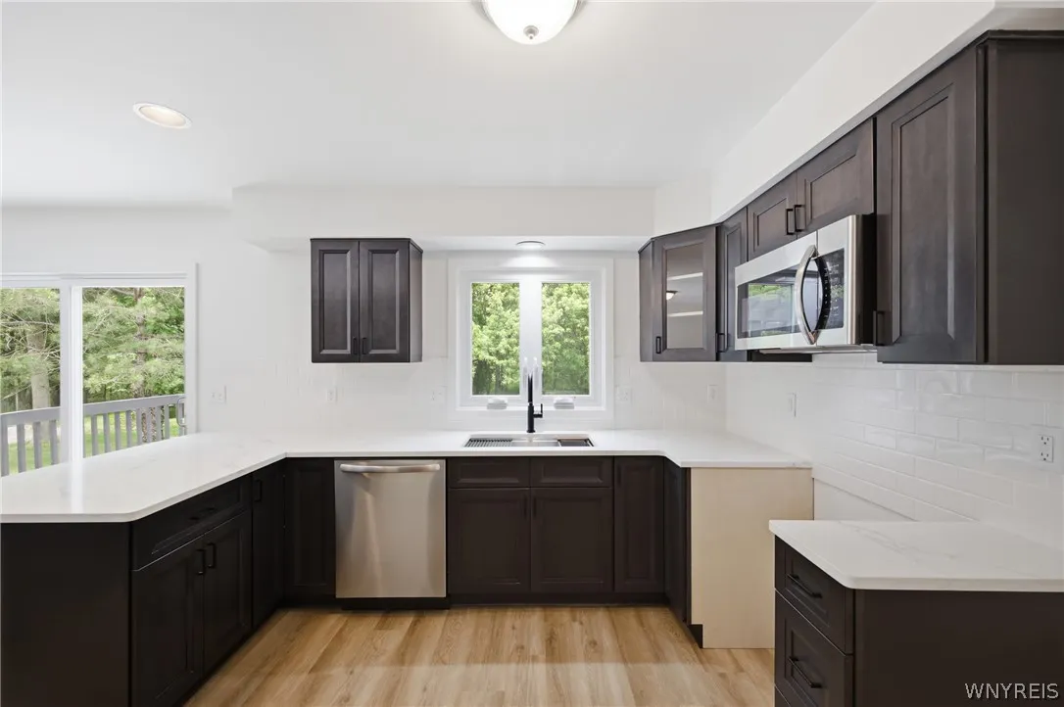
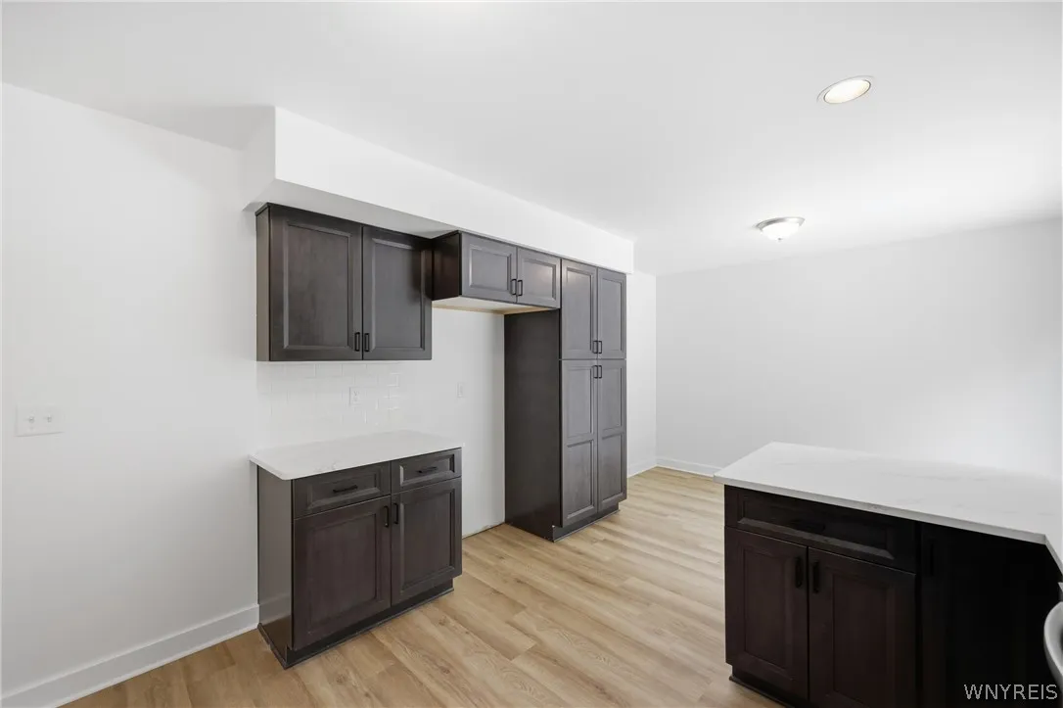
perfect setting for special gatherings, while the beautifully renovated custom kitchen is sure to impress with its
handcrafted cabinetry, quartz countertops, pantry cabinet, and spacious breakfast area. Enjoy peaceful mornings
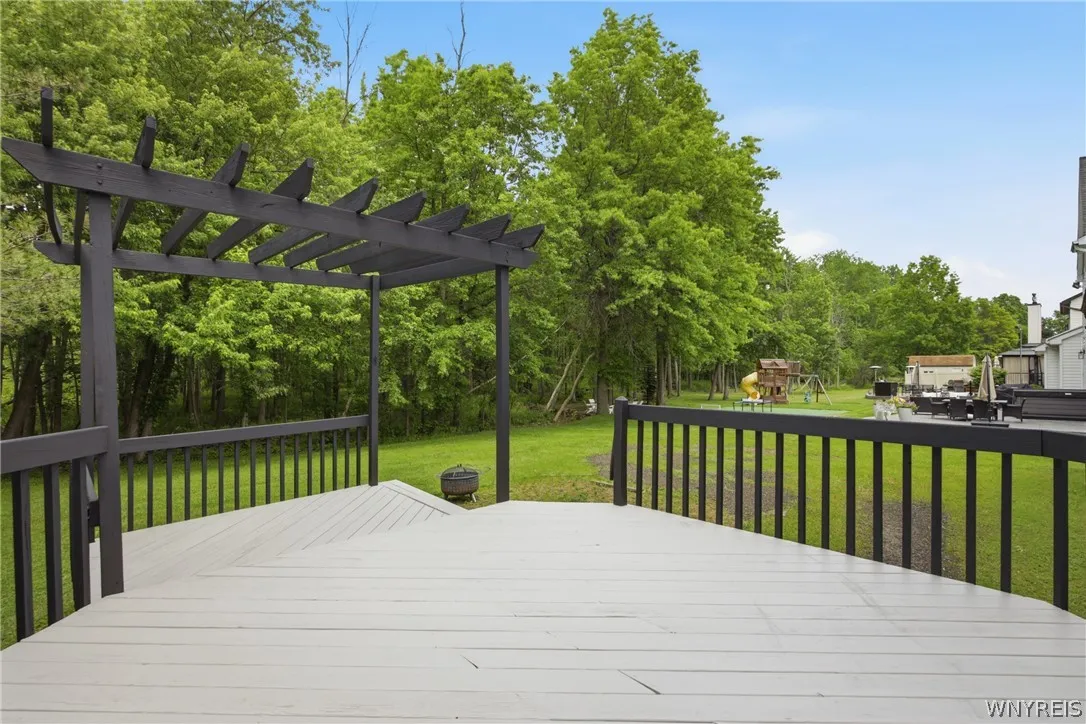
and summer evenings overlooking the private backyard from the expansive two-tier deck, offering a serene
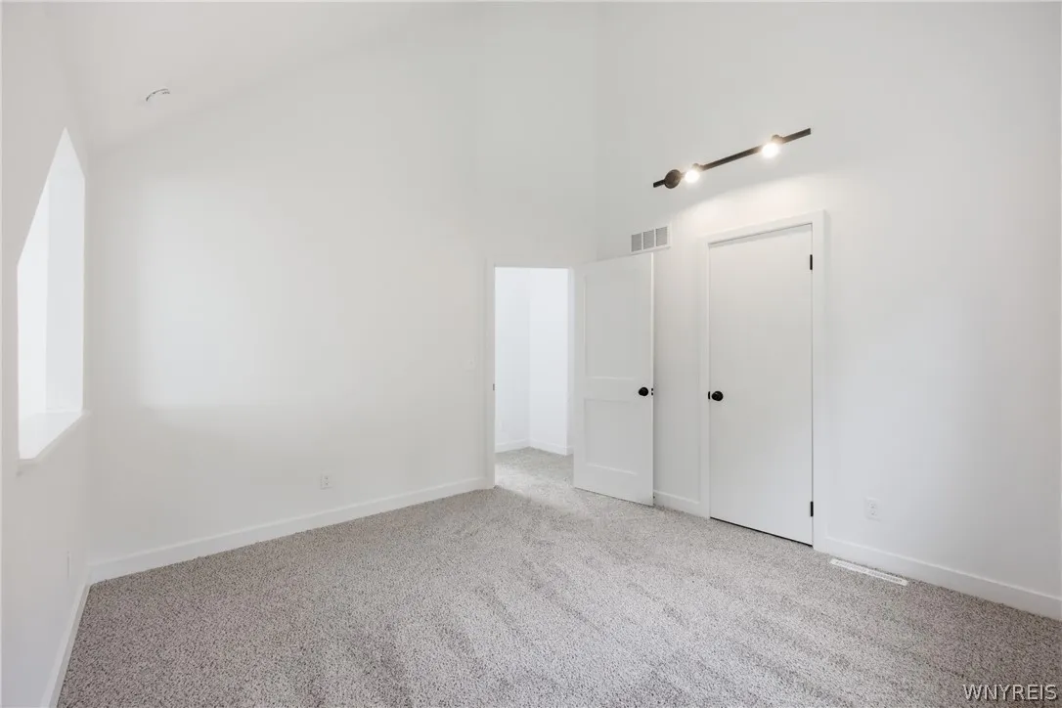
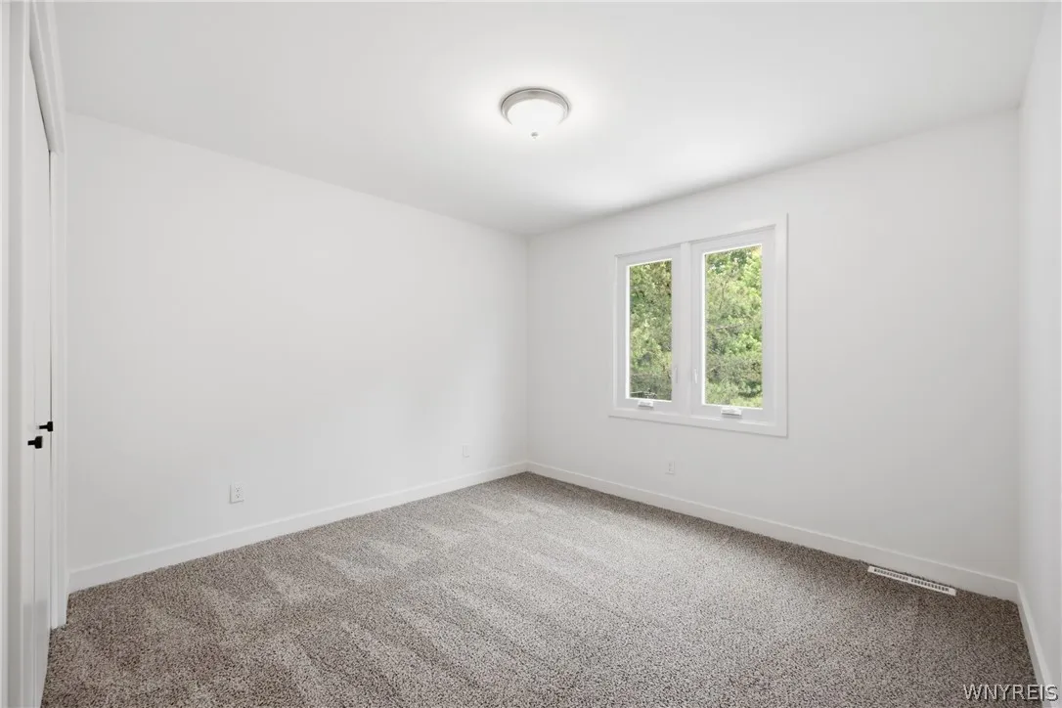
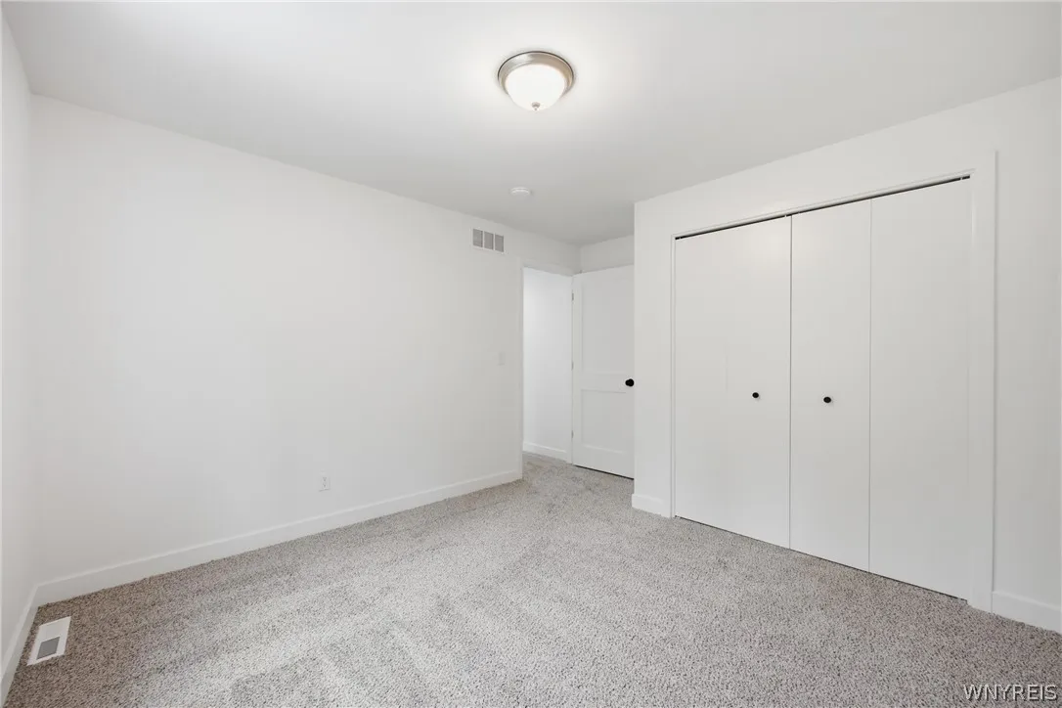
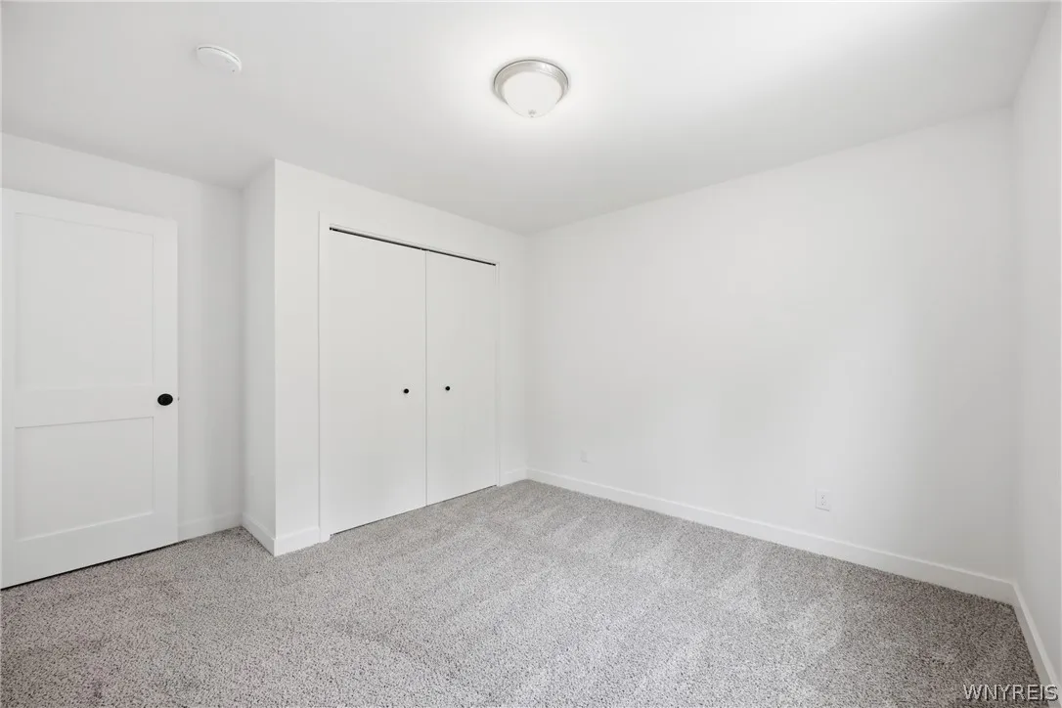
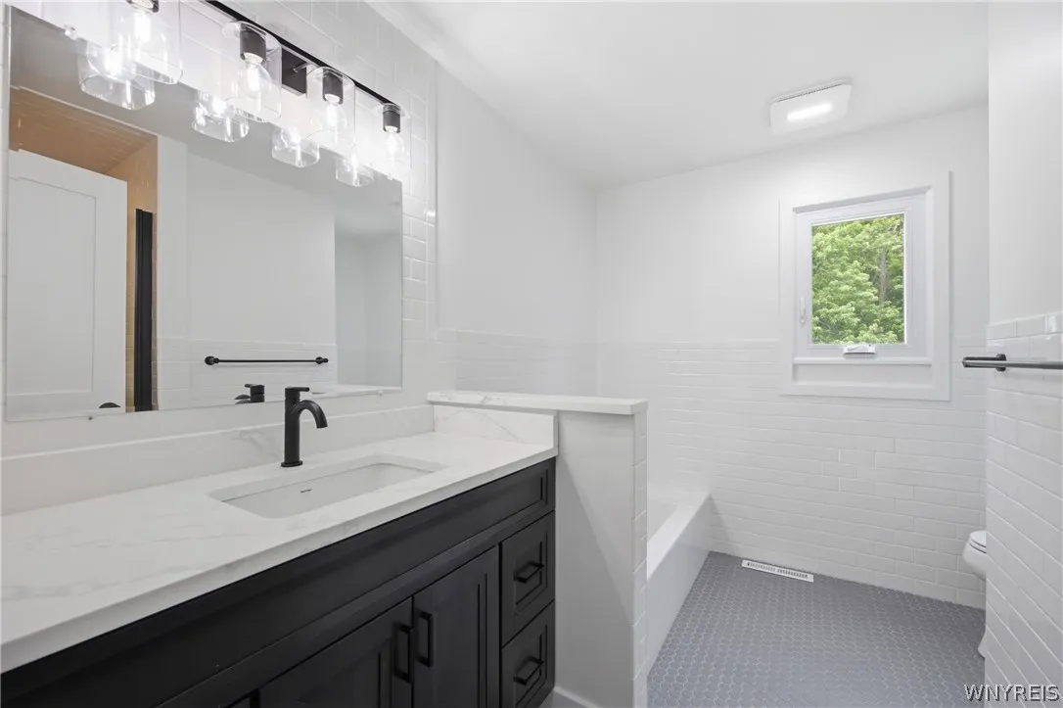
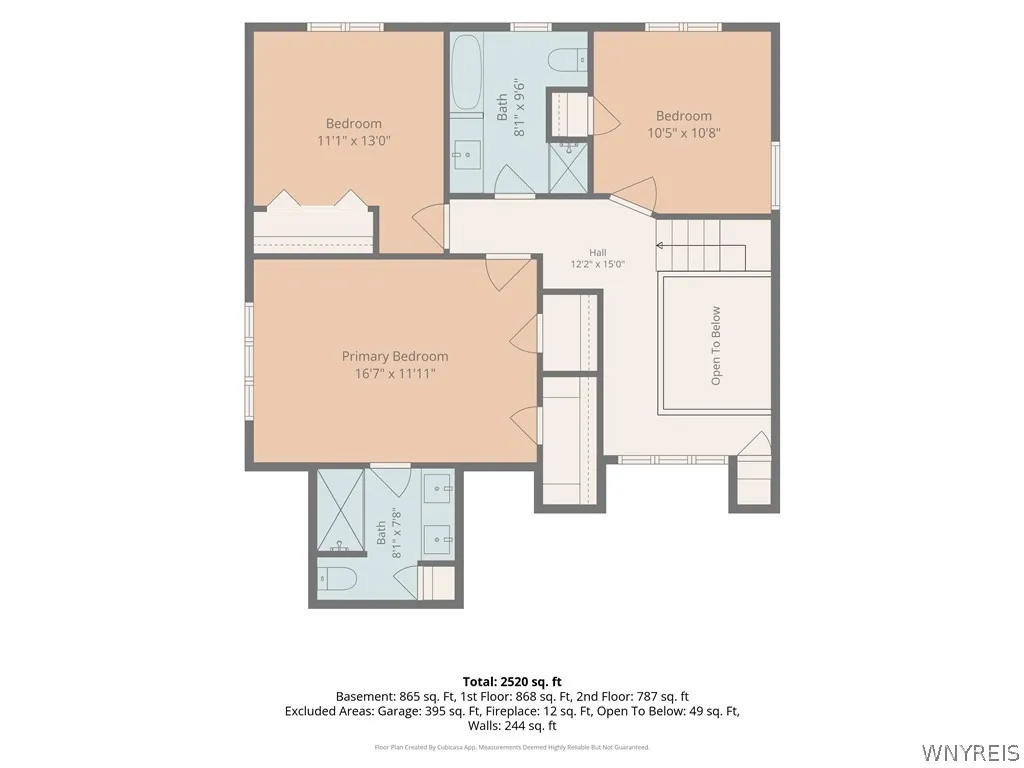
setting with no rear neighbors. The second floor features three generously sized bedrooms with abundant closet
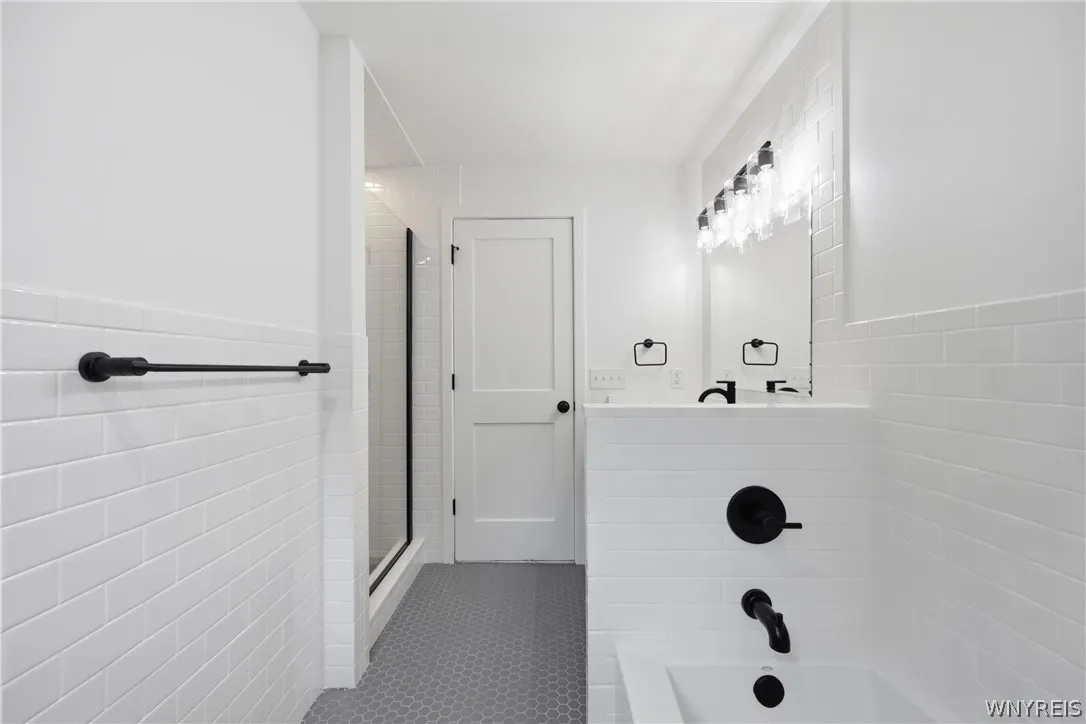
space and a beautifully updated hall bathroom complete with custom cabinetry, quartz countertops, a separate
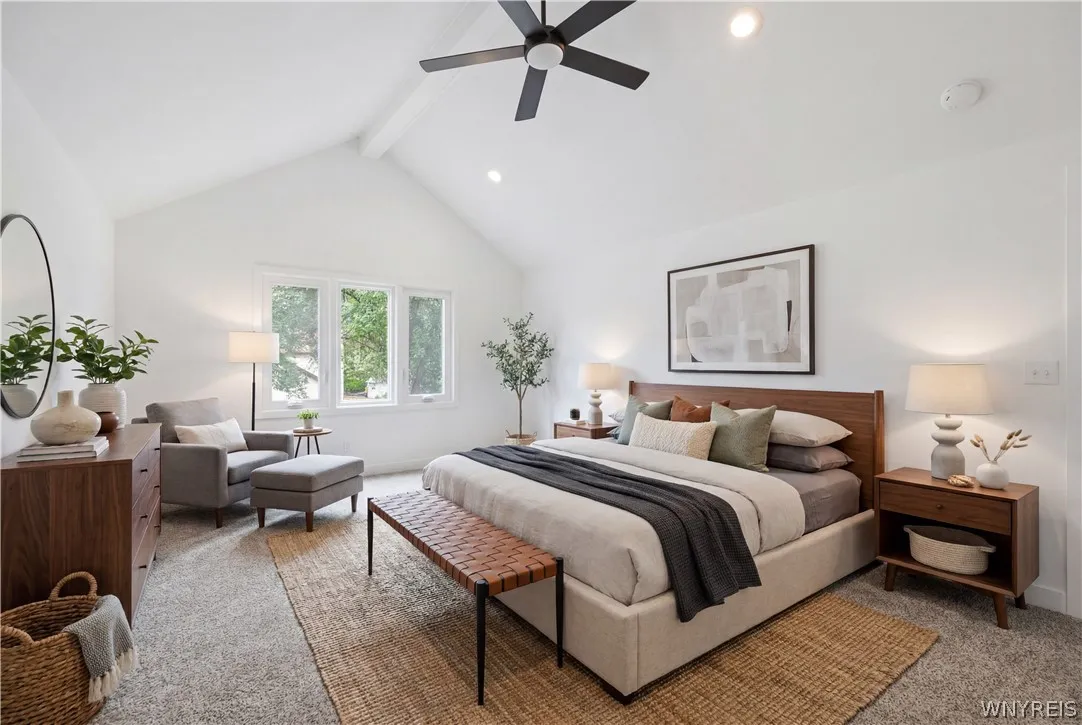
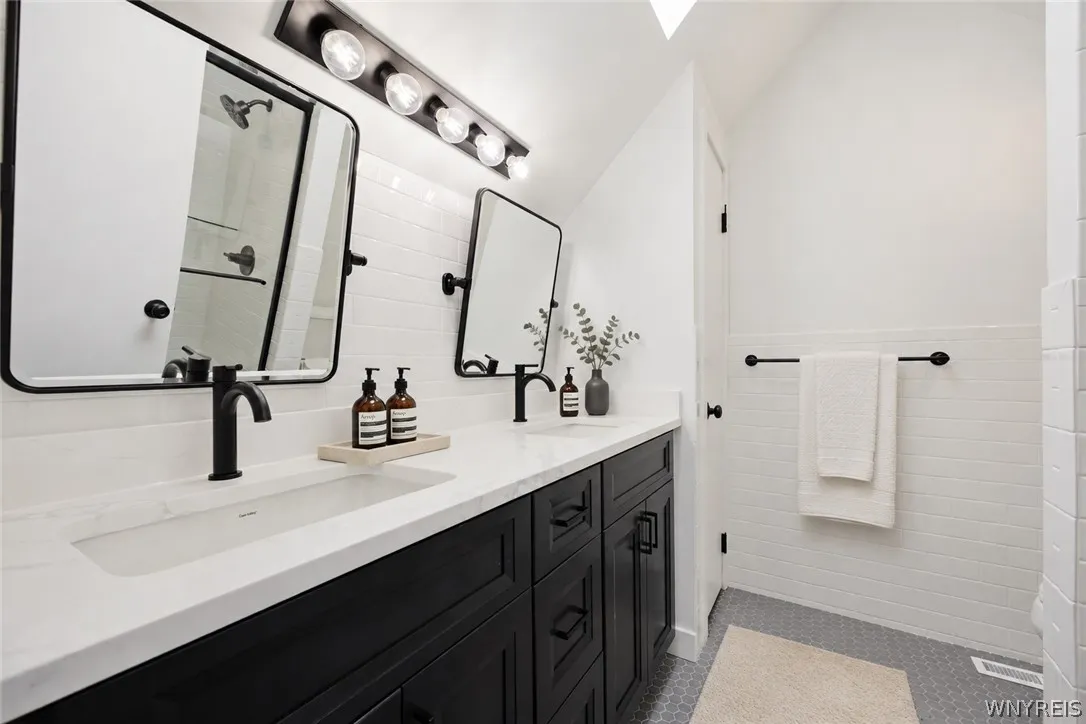
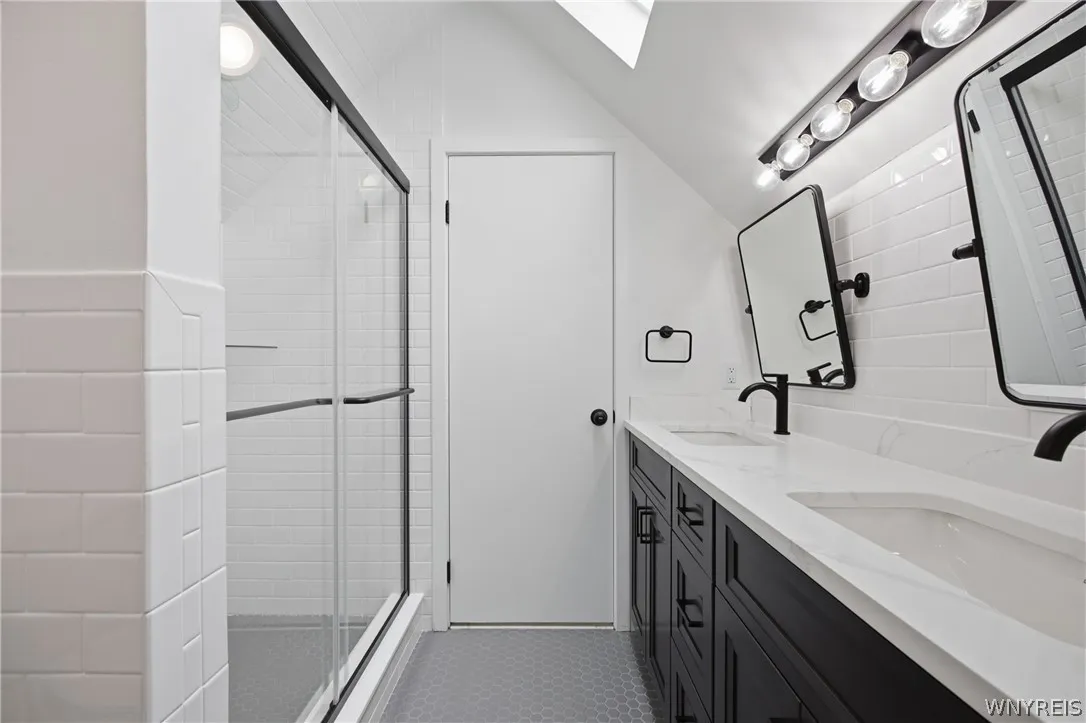
soaking tub, and a tiled shower. The vaulted primary suite is a true retreat, boasting soaring ceilings, ample
closet space, and a luxurious ensuite bath featuring a custom tile shower, custom vanity, and quartz countertops.
Every detail of this home has been thoughtfully updated and meticulously maintained. Don’t miss this rare
opportunity to own one of East Amherst’s most impressive homes. Seller reserves the right to set an​​‌​​​​‌​​‌‌​‌‌​​​‌‌​‌​‌​‌​​​‌​​ offer
deadline.

Basic Details
Property Type : Residential
Listing Type : For Sale
Listing ID : B1708640
Price : $499,900
Bedrooms : 3
Rooms : 10
Bathrooms : 2
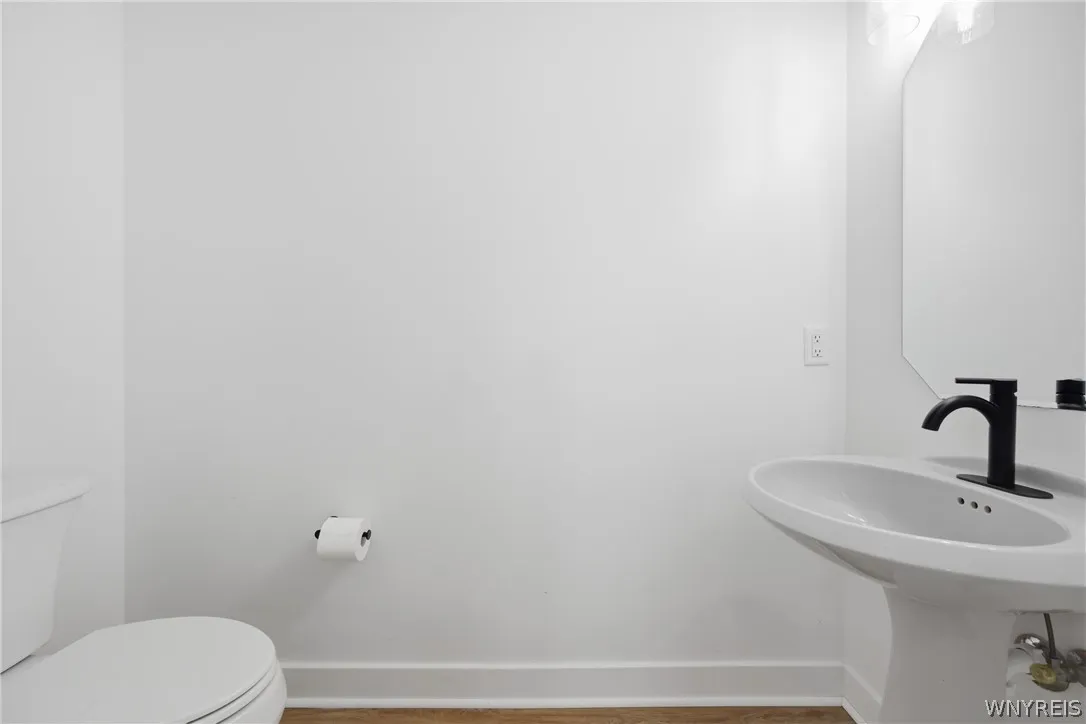
Half Bathrooms : 1
Square Footage : 1,780 Sqft
Year Built : 1989
Lot Area : 11,281 Sqft
Status : Active
Property Sub Type : Single Family Residence
Agent info
Mandy Carl
Element Realty Services
390 Elmwood Avenue
Mortgage Calculator
$
$ %
years
%
$ %per year
$ %per year

$
Contact Agent

The reCAPTCHA verification period has expired. Please reload the page.