Reset

Price $969,999

8817 Stonebriar Drive, Clarence, New York 14032, Clarence, New York 14032

  • Bedrooms : 4
  • Bathrooms : 2
  • Square Footage : 3,405 Sqft
  • Visits : 9
$969,999
Features
Heating System :
Gas, Forced Air
Cooling System :
Central Air
Basement :
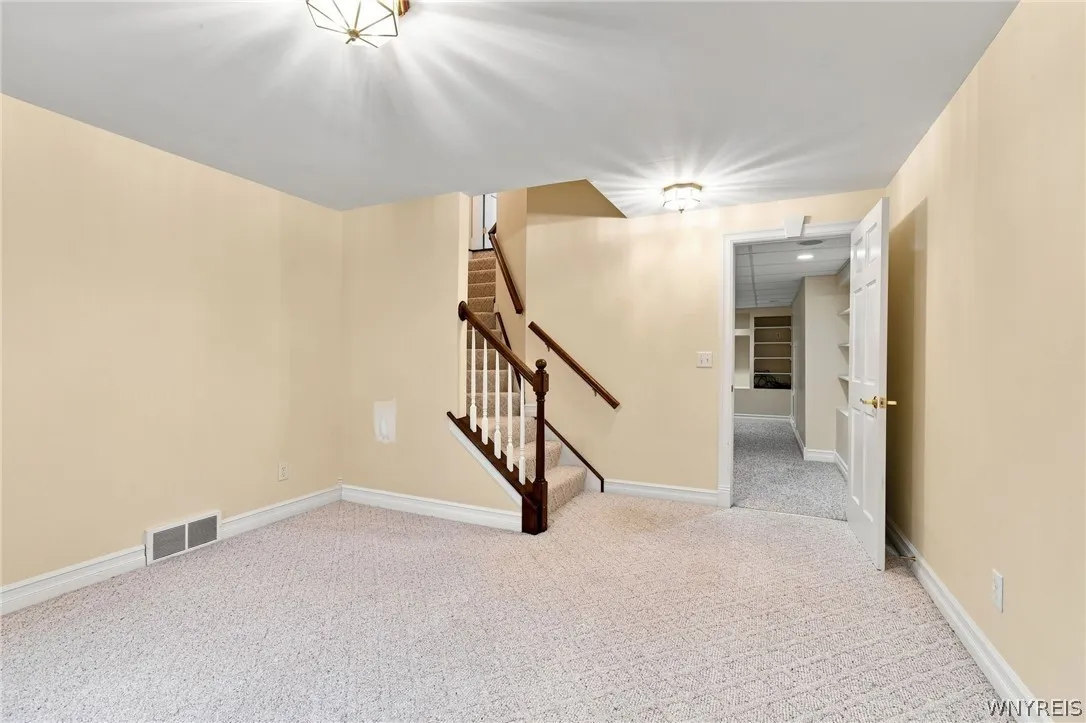
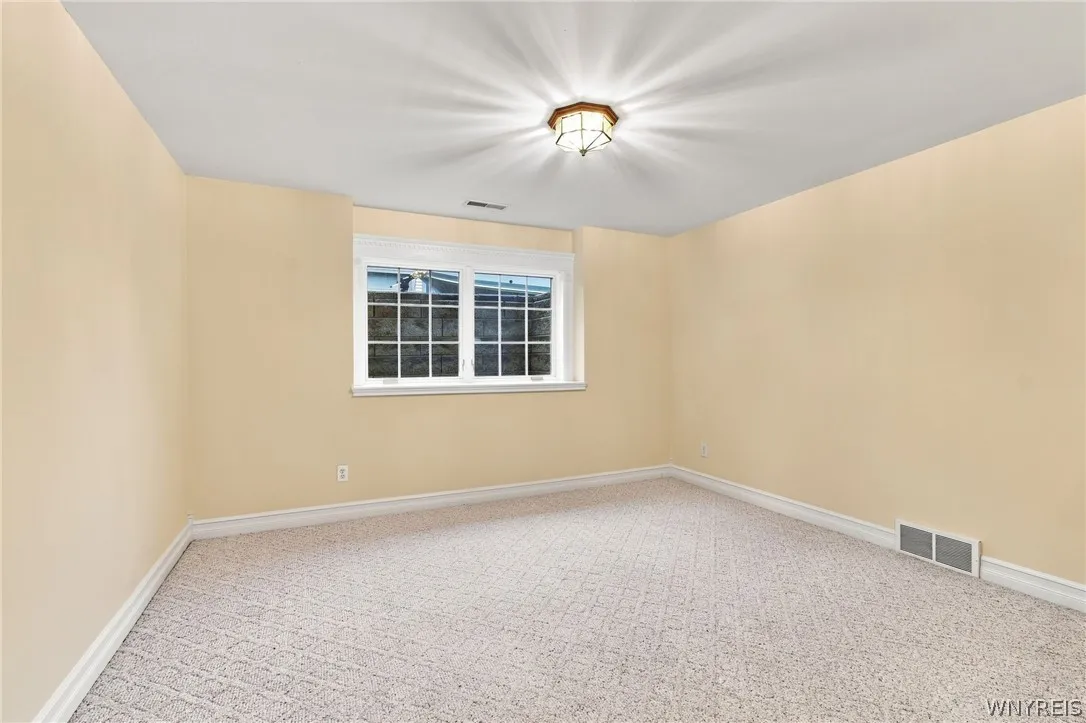
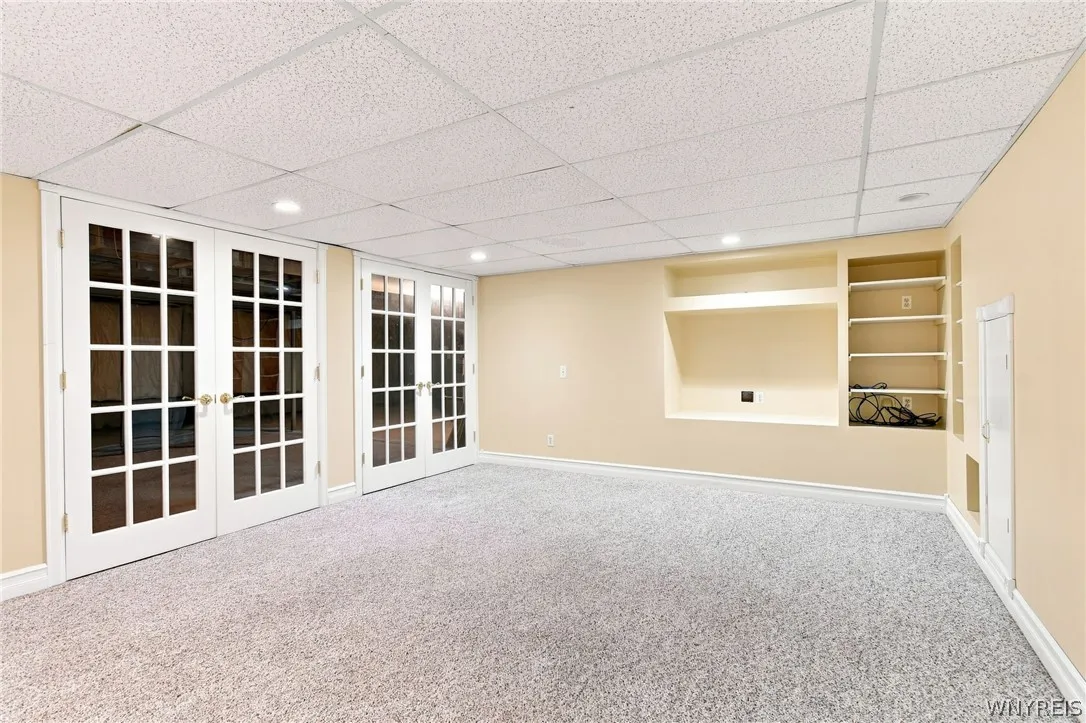
Full, Sump Pump, Partially Finished
Fence :
Pet Fence
Security :
Security System Owned
Patio :
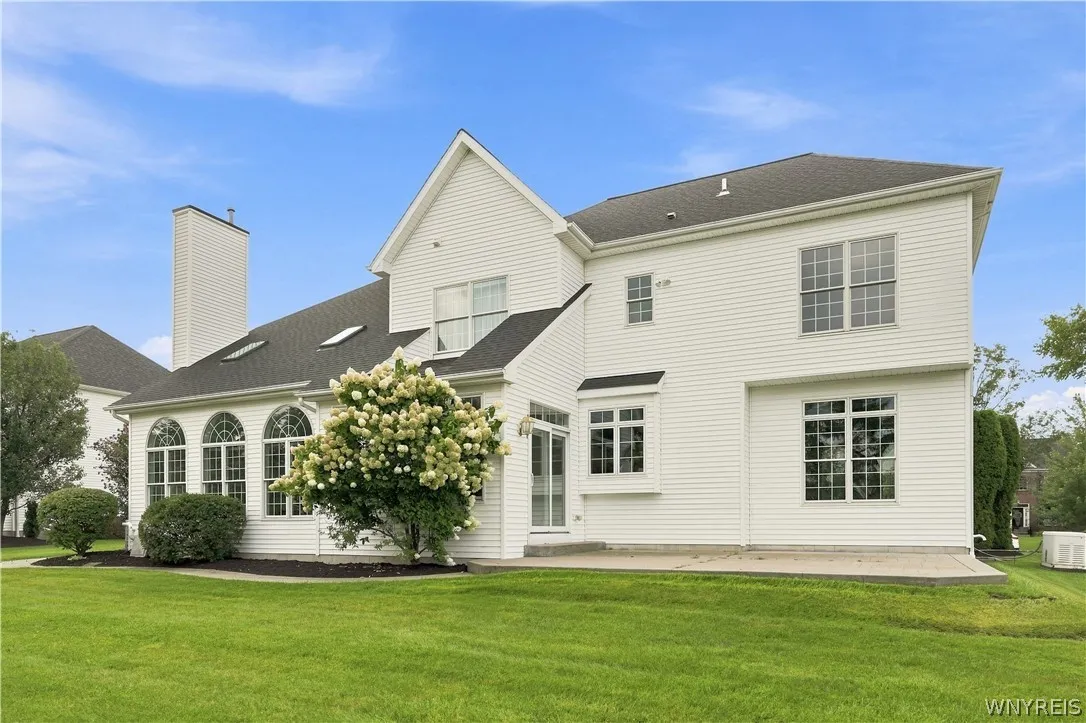
Patio
Appliances :
Dryer, Dishwasher, Electric Range, Disposal, Microwave, Refrigerator, Washer, Range Hood, Electric Oven, Exhaust Fan, Gas Water Heater, Humidifier
Architectural Style :
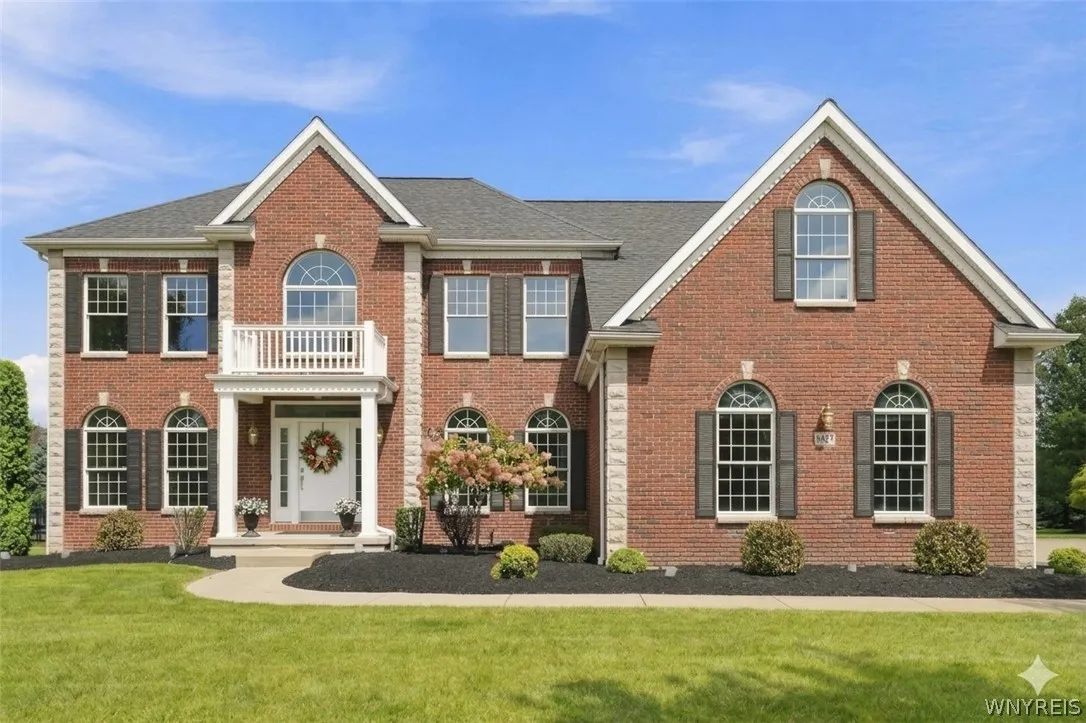
Colonial, Two Story
Parking Features :
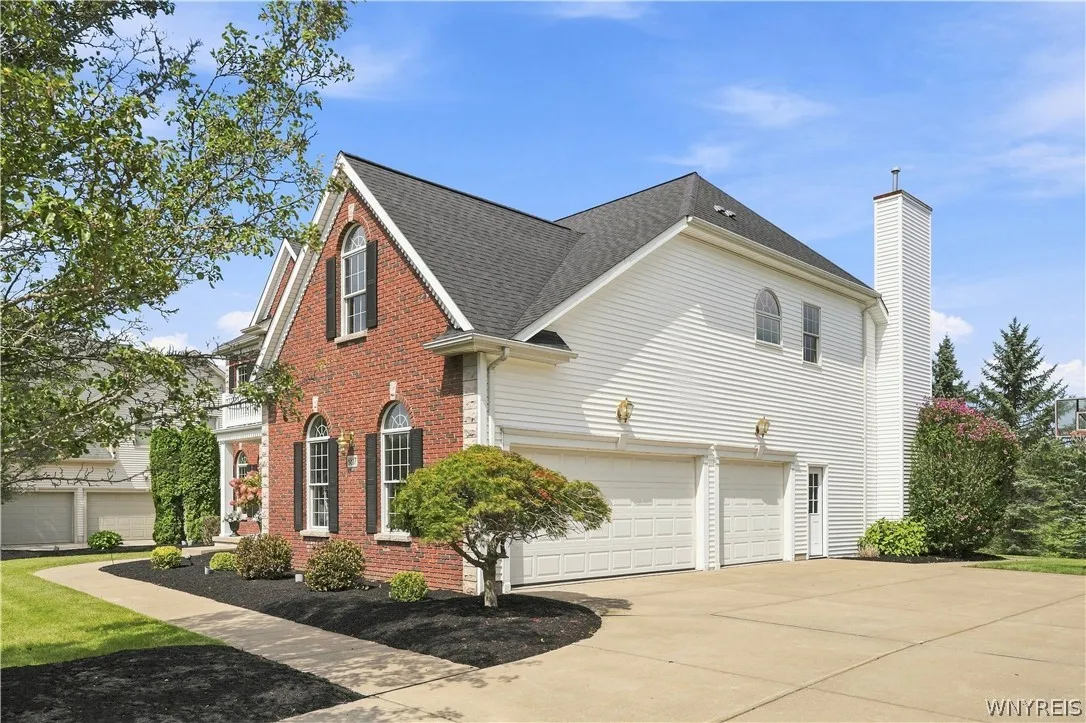
Attached, Garage, Garage Door Opener
Pool Expense : $0
Roof :
Asphalt
Sewer :
Connected
Address Map
State :
NY
County :
Erie
City :
Clarence
Zipcode :
14032
Street : 8817 Stonebriar Drive, Clarence, New York 14032
Floor Number : 0
Longitude : W79° 20' 37.7''
Latitude : N43° 1' 17''
MLS Addon
Office Name : Howard Hanna WNY Inc.
Association Fee : $0
Bathrooms Total : 3
Building Area : 3,405 Sqft
CableTv Expense : $0
Construction Materials :
Vinyl Siding, Brick, Copper Plumbing
DOM : 38
Electric :
Circuit Breakers
Electric Expense : $0
Exterior Features :
Patio, See Remarks, Concrete Driveway, Sprinkler/irrigation, Private Yard
Fireplaces Total : 2
Flooring :
Hardwood, Tile, Varies
Garage Spaces : 3
HighSchool : Clarence Senior High
Interior Features :
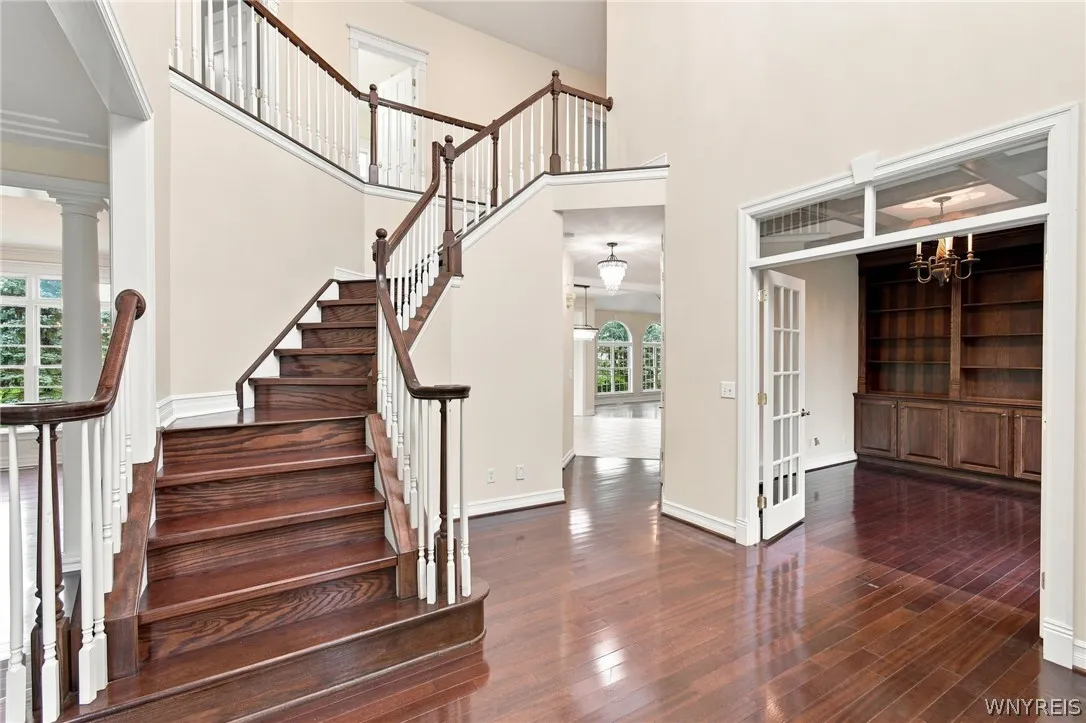
Pantry, Skylights, Kitchen Island, Living/dining Room, Eat-in Kitchen, Separate/formal Dining Room, Entrance Foyer, Ceiling Fan(s), Separate/formal Living Room, Breakfast Area, Cathedral Ceiling(s), Central Vacuum, Home Office, Sliding Glass Door(s), Programmable Thermostat, Den, Kitchen/family Room Combo, Jetted Tub, Loft, Storage, Dry Bar
Internet Address Display : 1
Internet Listing Display : 1
SyndicateTo : Realtor.com
Listing Terms : Cash,Conventional,FHA,VA Loan
Lot Features :
Rectangular, Rectangular Lot, Residential Lot
LotSize Dimensions : 100X150
Maintenance Expense : $0
MiddleOrJunior School : Clarence Middle
Parcel Number : 143200-043-120-0005-009-000
Special Listing Conditions :
Standard
Stories Total : 2
Subdivision Name : Stonebriar
Utilities :
Cable Available, Electricity Connected, Sewer Connected, Water Connected, High Speed Internet Available
Window Features :
Skylight(s)
AttributionContact : 716-573-4751
Property Description

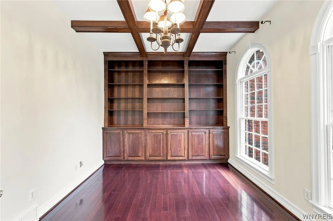
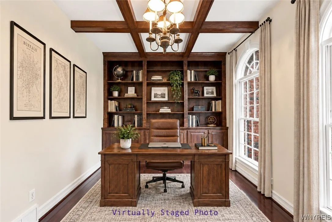
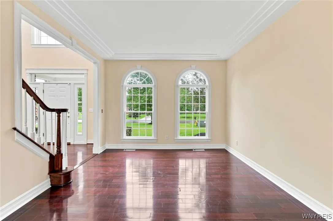
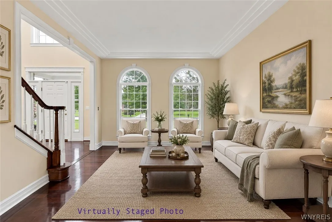
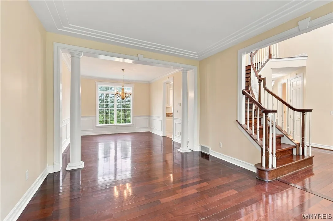
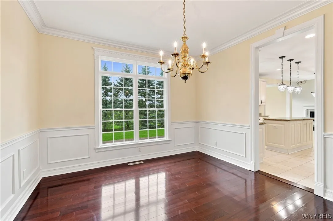
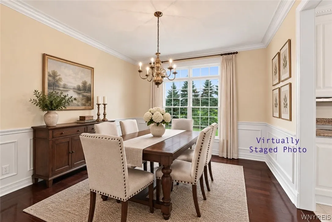
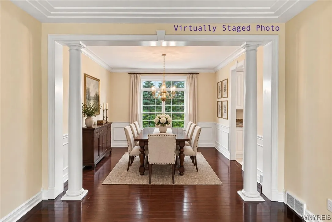
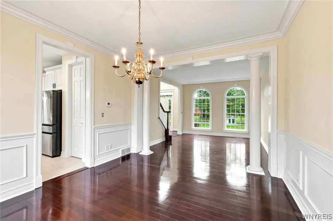
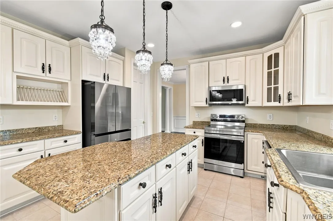
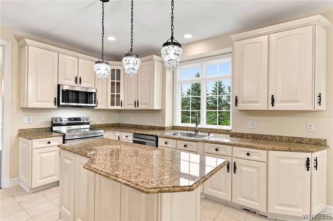
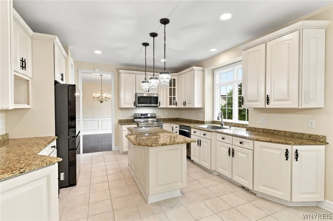
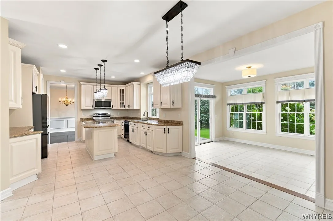
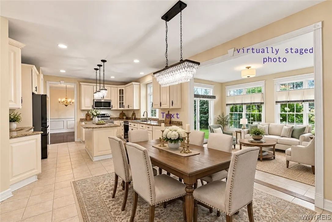
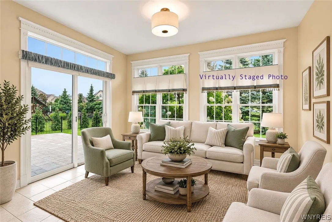
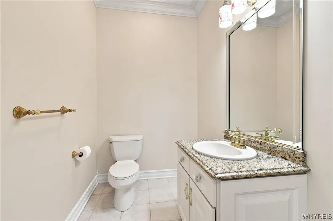
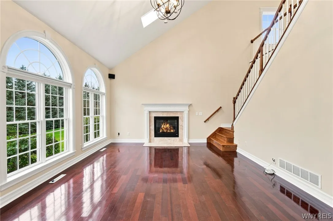
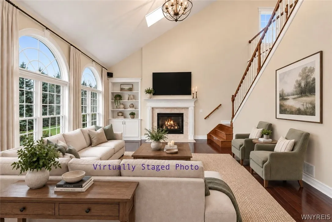
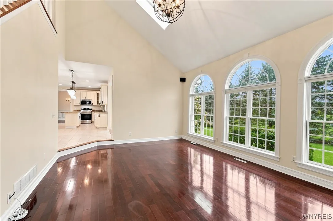
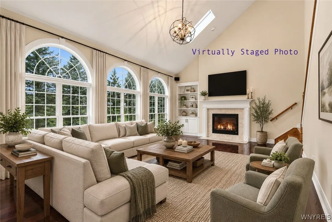
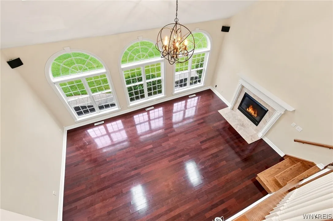
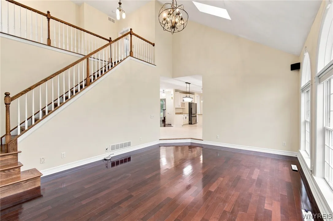
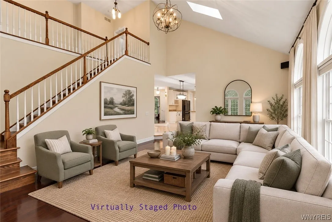
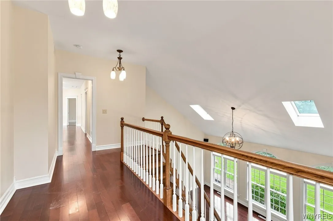
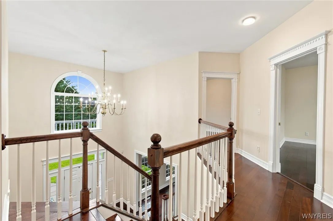
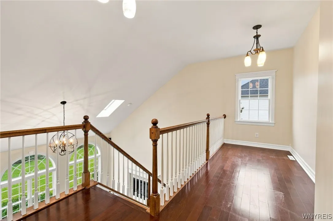
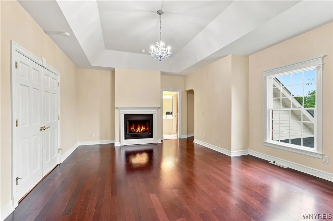
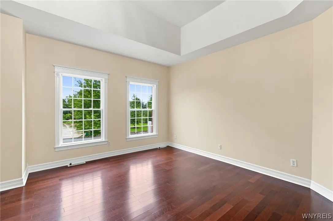
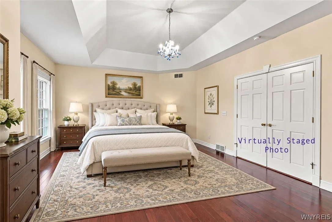
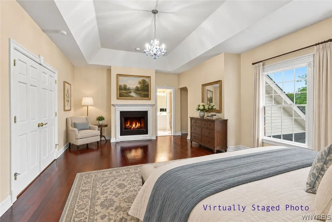
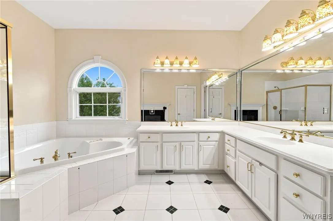
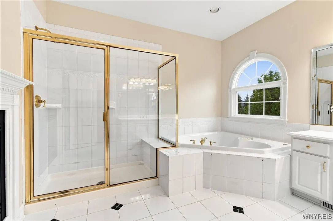
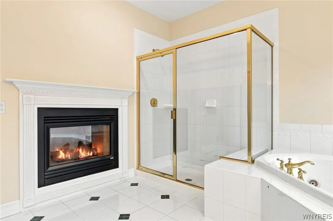
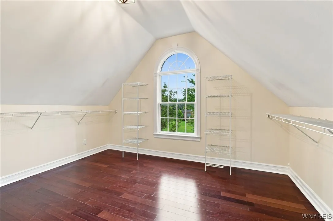
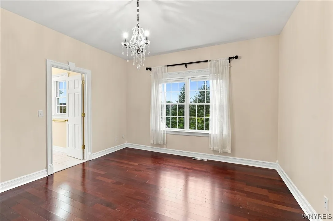
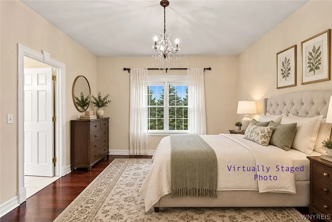
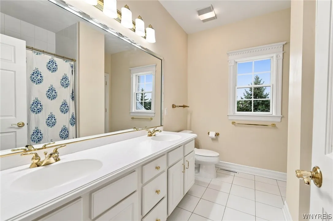
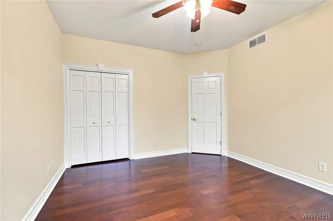
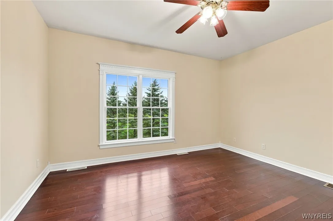
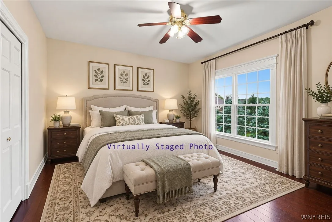
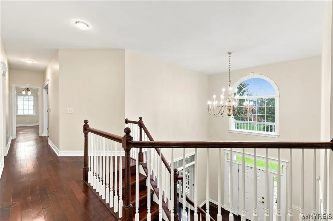
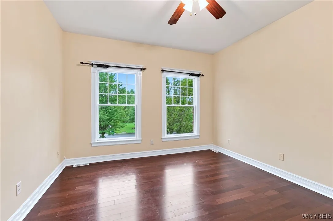
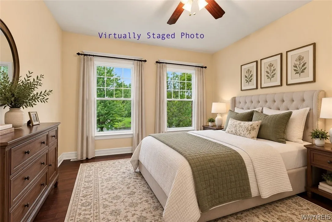
Welcome to 8817 Stonebriar Drive, a gorgeous 4-bedroom Colonial perfectly situated on one of Clarence’s most sought-after streets! This exceptional home offers a beautiful floor plan, sun-filled rooms , rich rosewood floors throughout both first and second levels, and thoughtful architectural details throughout.The cook’s kitchen features new appliances and updated lighting, creating a stylish and inviting space for everyday living and entertaining. An impressive two-story family room showcases soaring ceilings,palladium windows, stunning gas fireplace and a secondary staircase leading to the second-floor loft area. Formal living and dining rooms add elegance, while an exquisite den features gorgeous custom built-in shelving and a striking coffered ceiling. Upstairs, generously sized bedrooms include a luxurious primary suite with a two-sided fireplace, glamour bath and an expansive walk-in closet. Additional details include two staircases and thermal Pella windows adding both function and comfort. The partially finished daylight basement, complete with an egress window, offers flexible added living and recreational space. The inviting morning room connects perfectly to a stunning stamped concrete patio, creating a wonderful indoor-outdoor retreat. An exceptional opportunity in a premier Clarence location—this home is absolutely stunning! Come see for yourself!

Basic Details
Property Type : Residential
Listing Type : For Sale
Listing ID : B1709739
Price : $969,999
Bedrooms : 4
Rooms : 10
Bathrooms : 2
Half Bathrooms : 1
Square Footage : 3,405 Sqft
Year Built : 2003
Lot Area : 14,810 Sqft
Status : Active
Property Sub Type : Single Family Residence
Agent info
Mandy Carl
Element Realty Services
390 Elmwood Avenue
Mortgage Calculator
$
$ %
years
%
$ %per year
$ %per year

$
Contact Agent

The reCAPTCHA verification period has expired. Please reload the page.