Reset

Price $199,900

524 Cline Road, Victor, New York 14564, Victor, New York 14564

  • Bedrooms : 3
  • Bathrooms : 1
  • Square Footage : 1,374 Sqft
  • Visits : 3
$199,900
Features
Heating System :
Oil, Baseboard, Forced Air
Basement :
Full
Appliances :
Dryer, Electric Range, Microwave, Refrigerator, Electric Oven, Electric Water Heater
Architectural Style :
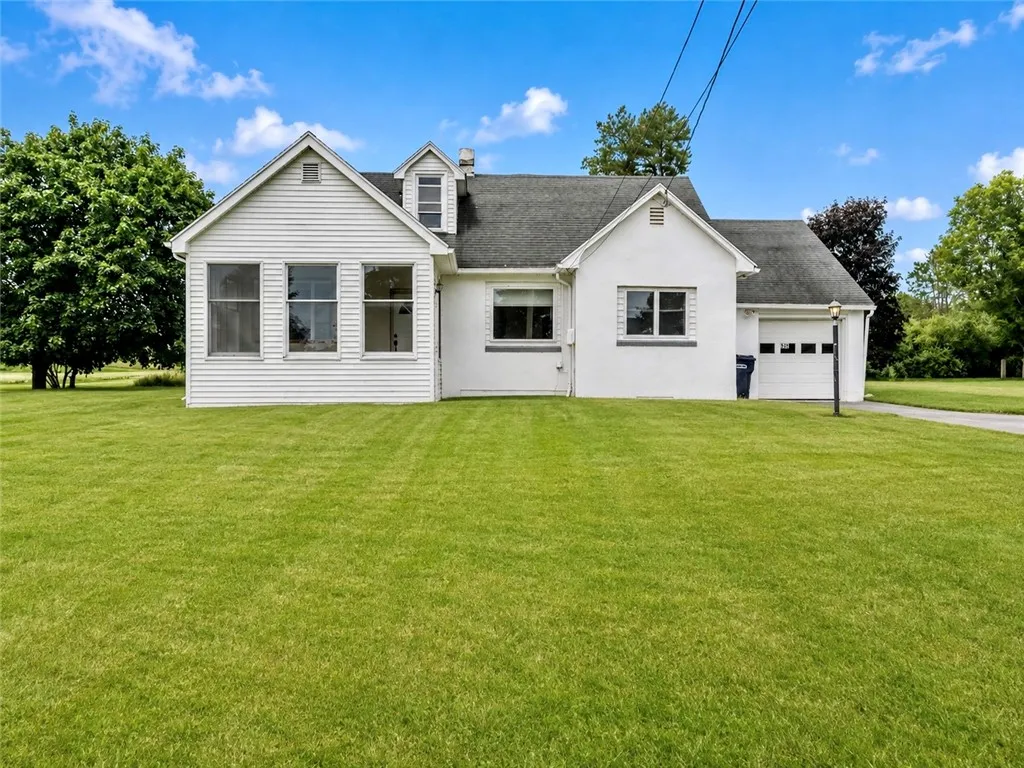
Cape Cod
Parking Features :
Attached, Garage
Pool Expense : $0
Sewer :
Septic Tank
Address Map
State :
NY
County :
Ontario
City :
Victor
Zipcode :
14564
Street : 524 Cline Road, Victor, New York 14564
Floor Number : 0
Longitude : W78° 37' 42.1''
Latitude : N43° 0' 47.2''
MLS Addon
Office Name : Coldwell Banker Custom Realty
Association Fee : $0
Bathrooms Total : 1
Building Area : 1,374 Sqft
CableTv Expense : $0
Construction Materials :
Vinyl Siding, Copper Plumbing, PEX Plumbing, Stucco
DOM : 11
Electric Expense : $0
Exterior Features :
Blacktop Driveway
Flooring :
Hardwood, Varies, Luxury Vinyl
Garage Spaces : 1
Interior Features :
Bedroom On Main Level, Eat-in Kitchen, Quartz Counters, Main Level Primary
Internet Address Display : 1
Internet Listing Display : 1
SyndicateTo : Realtor.com
Listing Terms : Cash,Conventional,FHA,VA Loan
Lot Features :
Rectangular, Rectangular Lot, Agricultural
LotSize Dimensions : 217X167
Maintenance Expense : $0
Parcel Number : 324889-007-000-0001-034-000
Special Listing Conditions :
Standard
Stories Total : 1
Utilities :
Water Connected
Window Features :
Thermal Windows, Storm Window(s)
Property Description

Welcome to 524 Cline Road! This beautifully remodeled and well-maintained Cape Cod is truly move-in ready, with numerous updates throughout. Situated on a spacious 1-acre lot, this home offers the convenience and versatility of a first-floor bedroom, updated full bathroom, and first-floor laundry.
Enter through the heated three-season room and into a bright, inviting living room featuring new flooring and plenty of natural light. The updated kitchen offers ample cabinet space, new counter tops and a window overlooking the beautiful front yard. The first-floor bedroom provides flexibility for a primary suite, guest room, or home office. The second floor has 2 additional bedrooms featuring hardwood floors, vinyl windows, a reading nook and built ins! Outside, enjoy a large yard with low-maintenance landscaping and plenty of space to relax or entertain. The attached one-car garage provides additional parking, storage, or the perfect workshop space. A wonderful opportunity for anyone looking for a well-updated home with space, convenience, and move-in-ready appeal! Delayed showings begin 13 August at 12 noon, and delayed negotiations are due August 20th at 12 noon.

Basic Details
Property Type : Residential
Listing Type : Closed
Listing ID : R1706052
Price : $199,900
Bedrooms : 3
Rooms : 9
Bathrooms : 1
Square Footage : 1,374 Sqft
Year Built : 1948
Lot Area : 34,848 Sqft
Status : Closed
Property Sub Type : Single Family Residence
Agent info
Mandy Carl
Element Realty Services
390 Elmwood Avenue
Mortgage Calculator
$
$ %
years
%
$ %per year
$ %per year

$
Contact Agent

The reCAPTCHA verification period has expired. Please reload the page.