Reset

Price $285,000

758 Pasadena Avenue, Niagara Falls, New York 14304, Niagara Falls, New York 14304

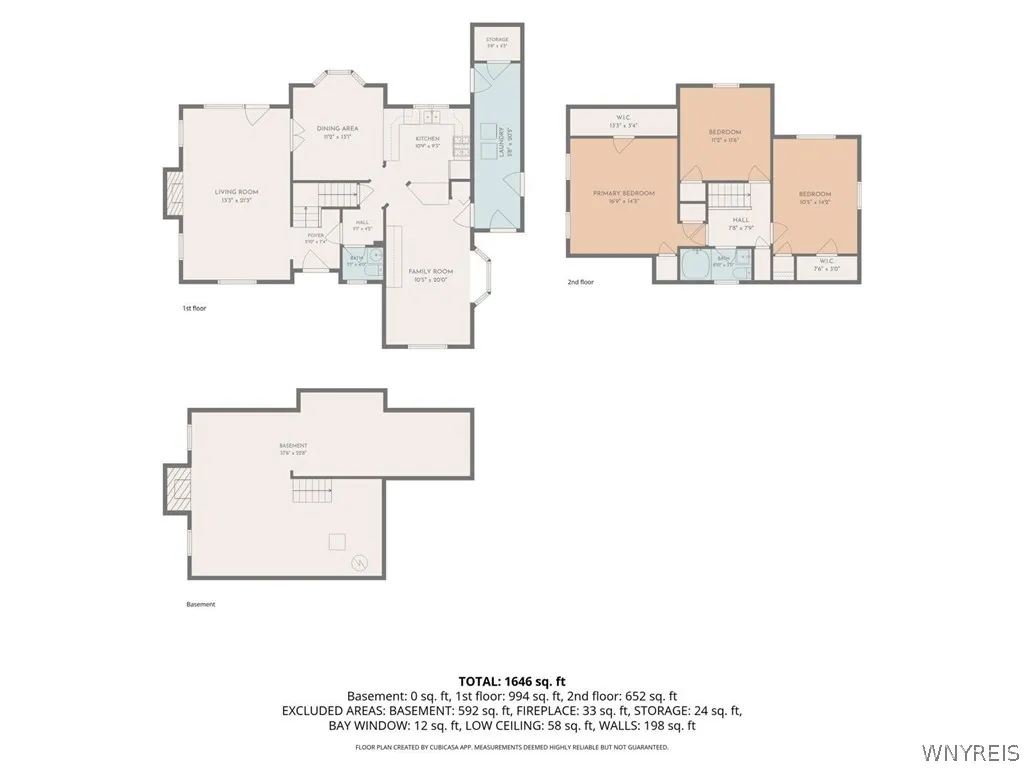
  • Bedrooms : 3
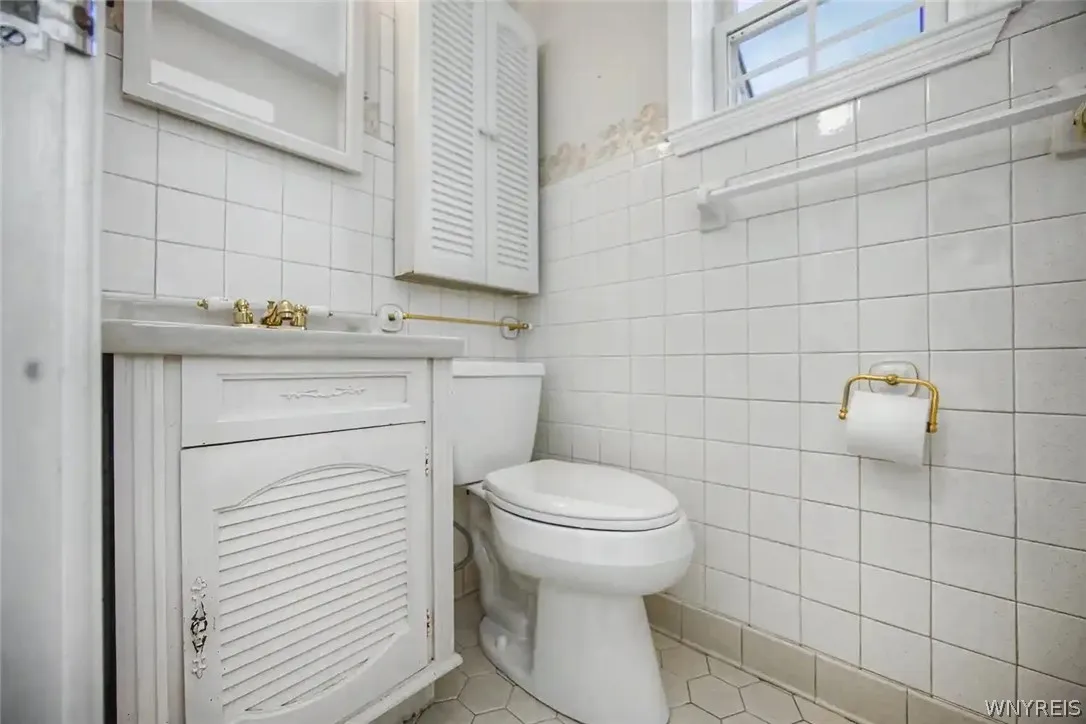
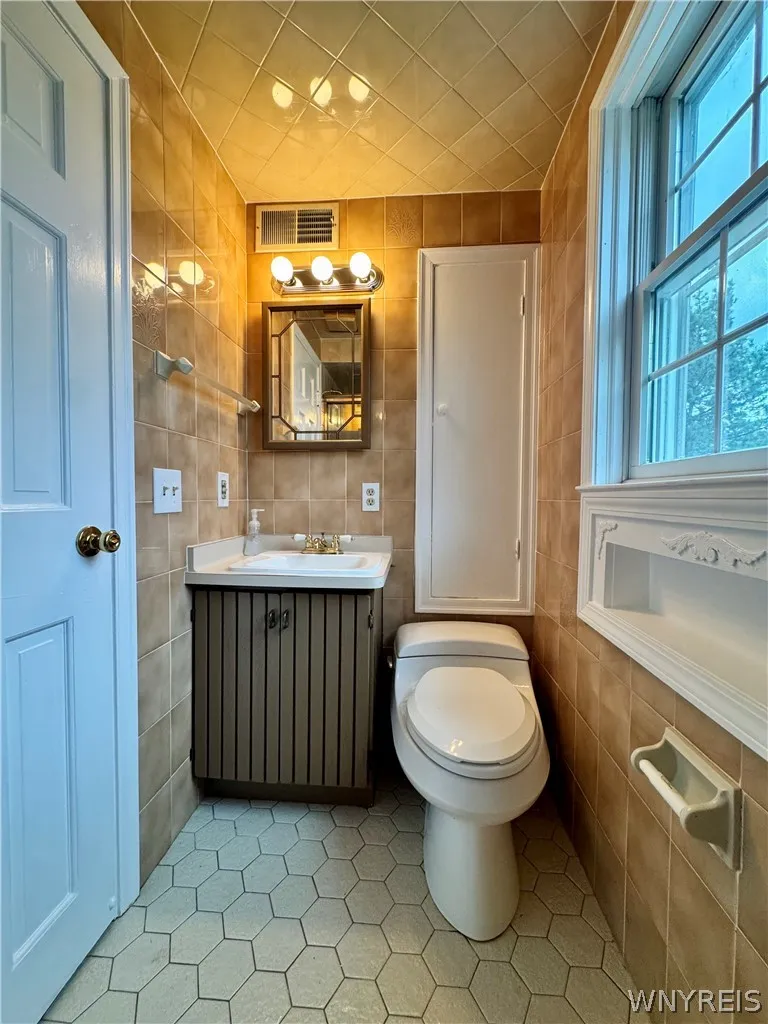
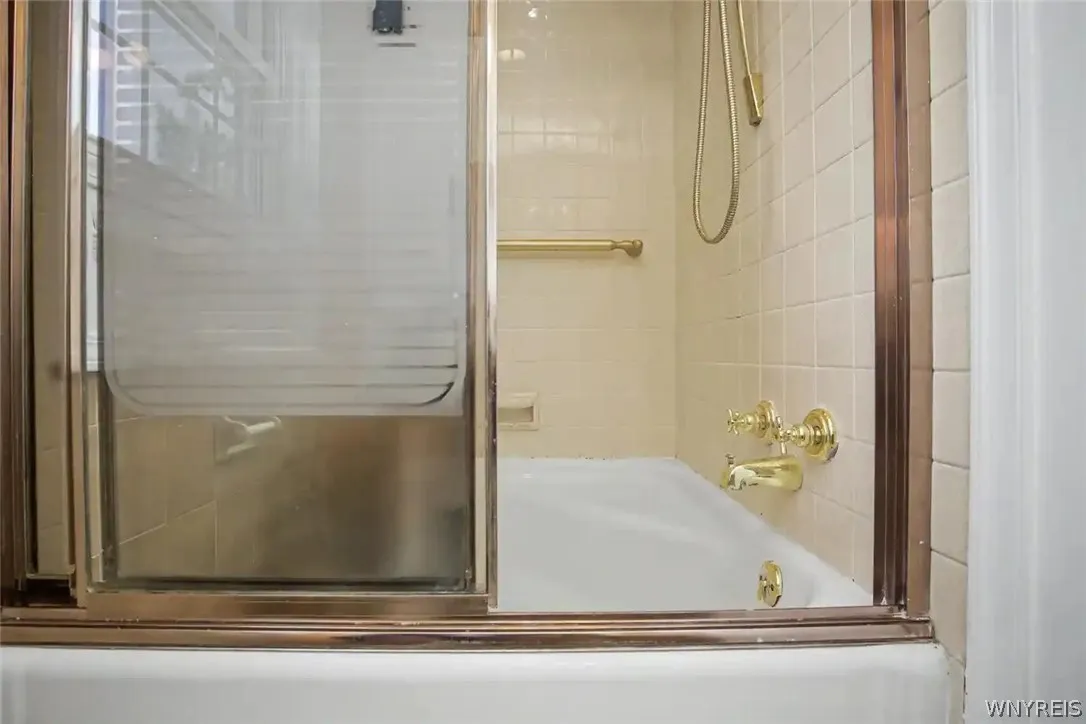
  • Bathrooms : 1
  • Square Footage : 1,646 Sqft
  • Visits : 3
$285,000
Features
Heating System :
Gas, Forced Air
Cooling System :
Central Air
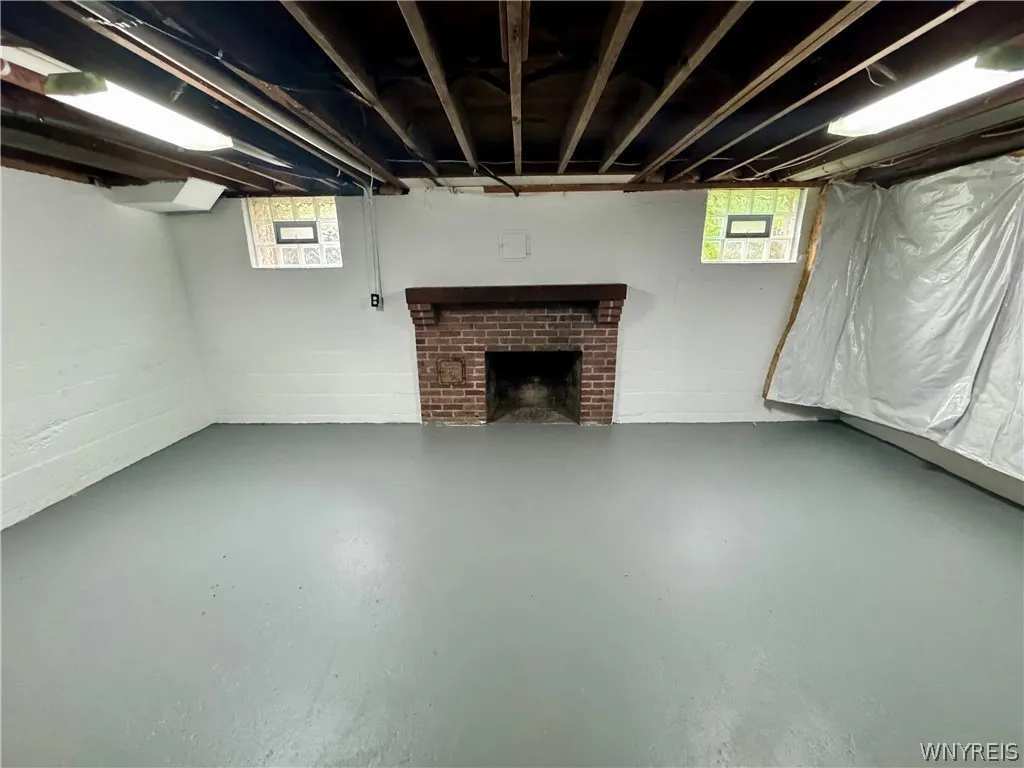
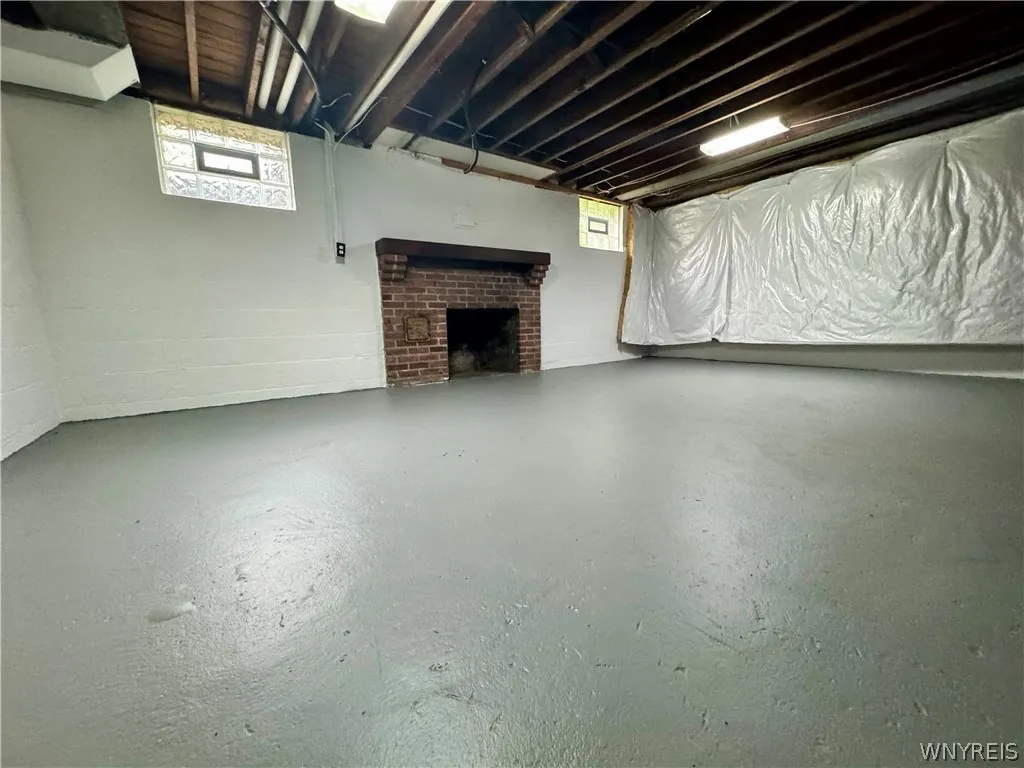
Basement :
Full, Sump Pump
View :
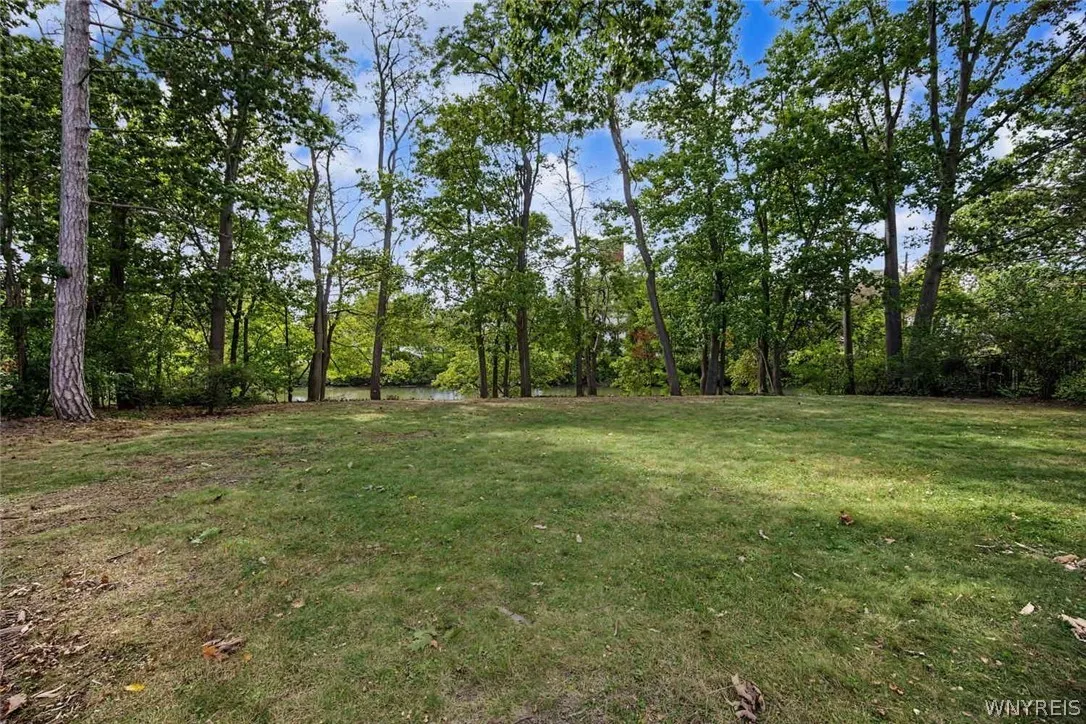
Water
Patio :
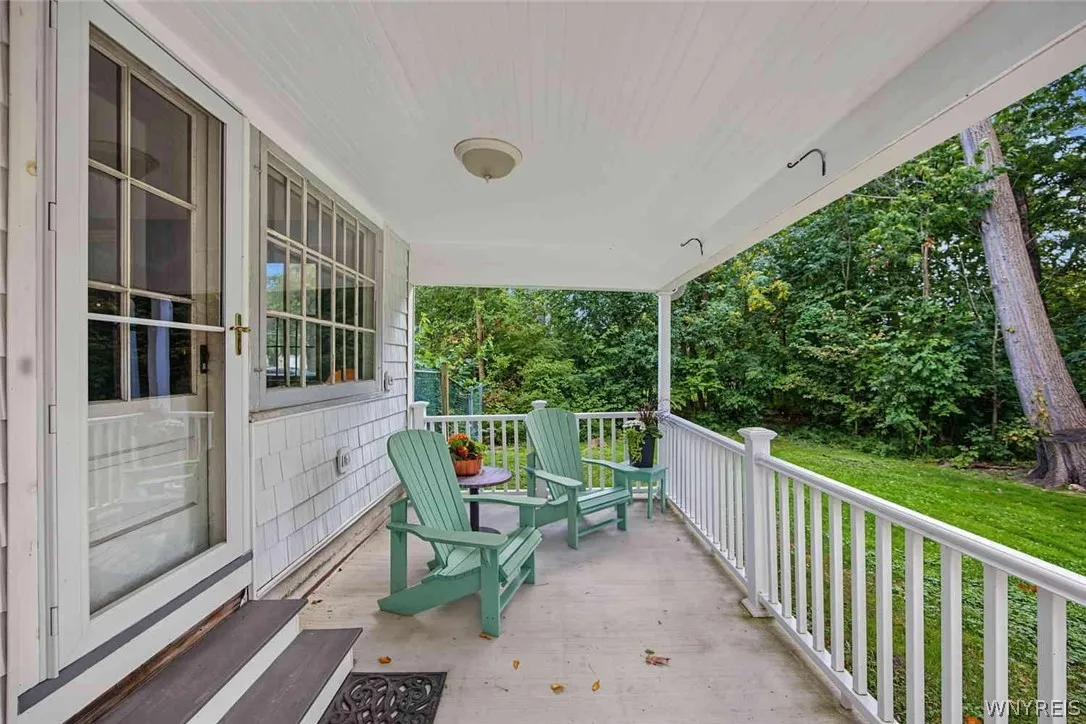
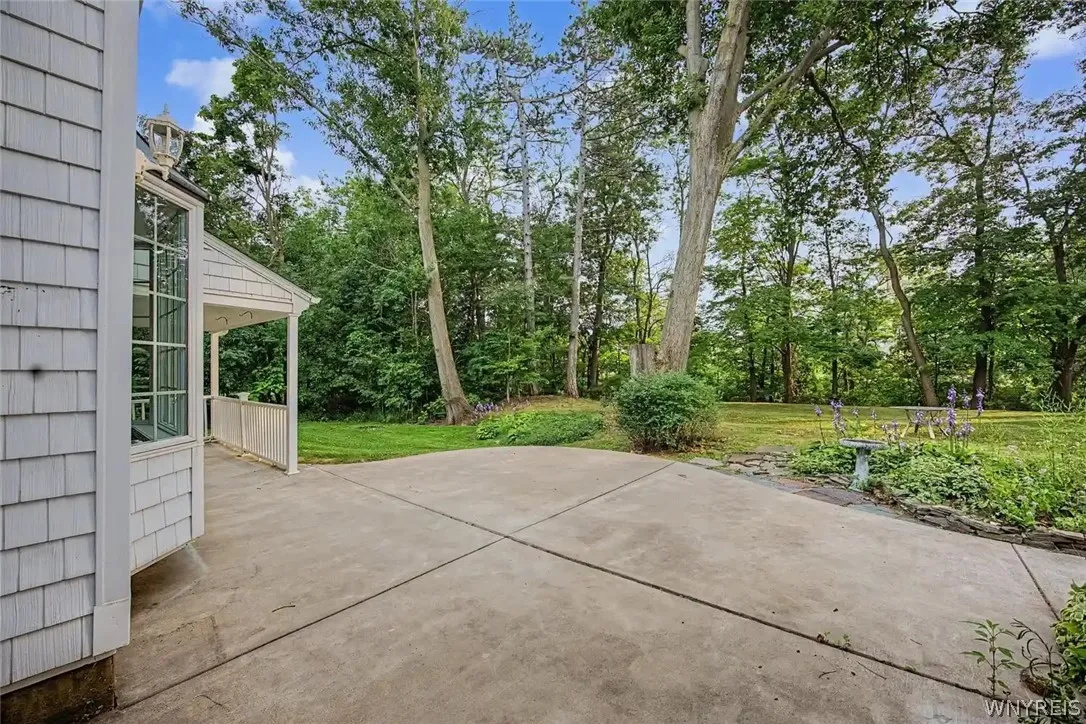
Open, Porch
Appliances :
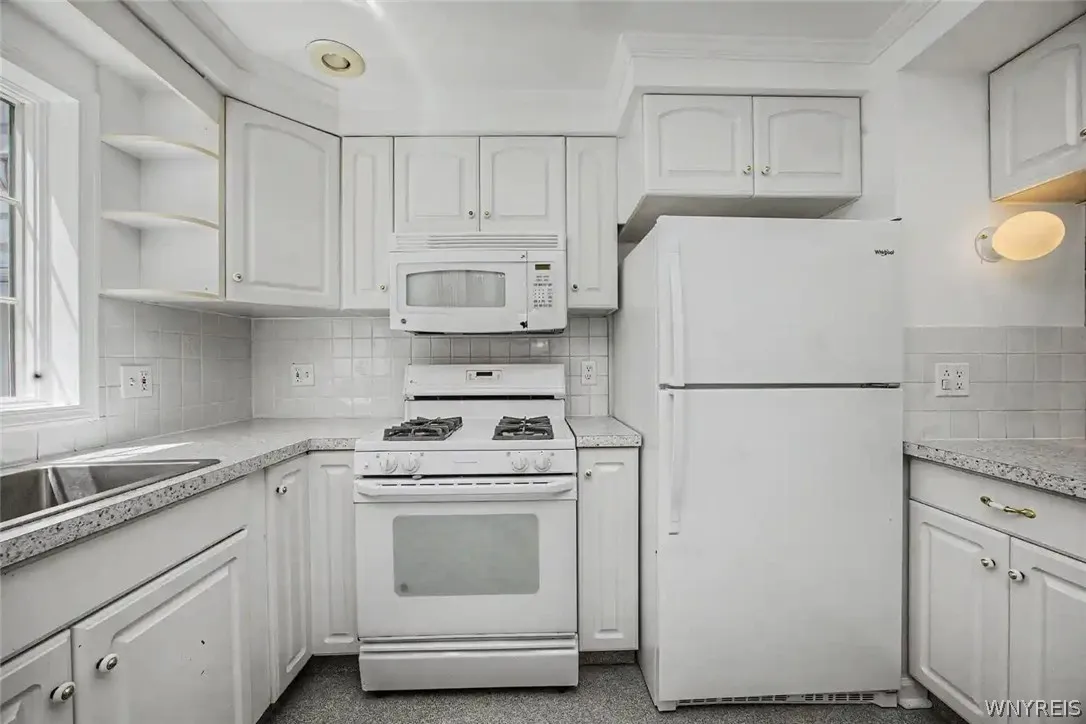
Dishwasher, Microwave, Refrigerator, Gas Range, Gas Oven, Gas Water Heater
Architectural Style :
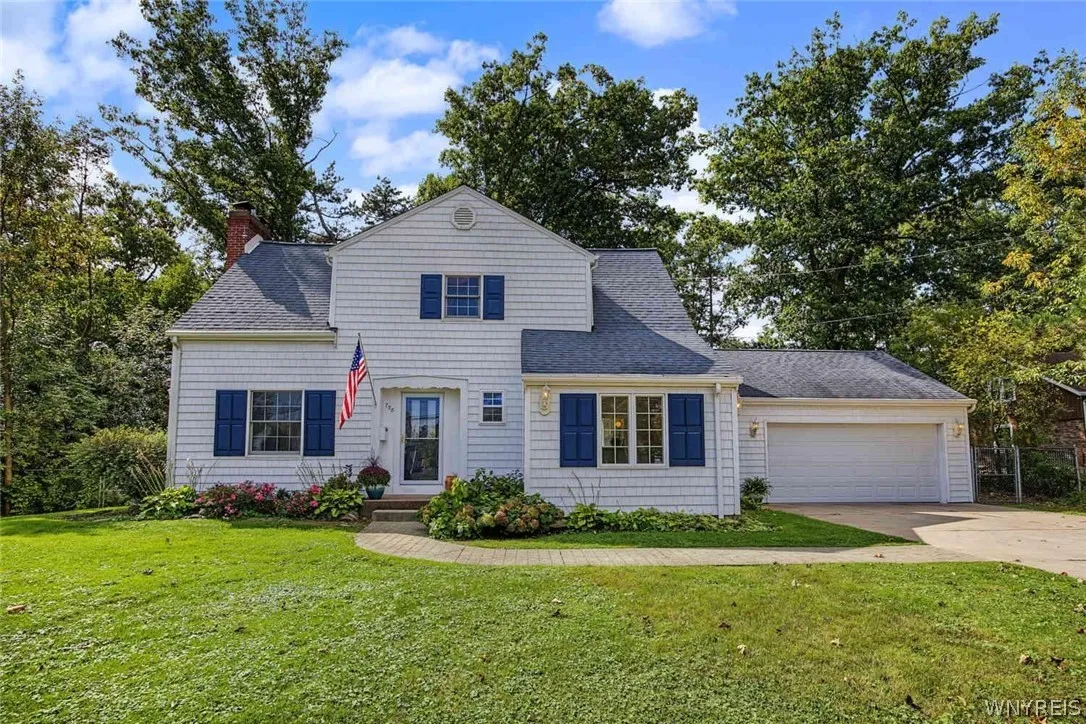
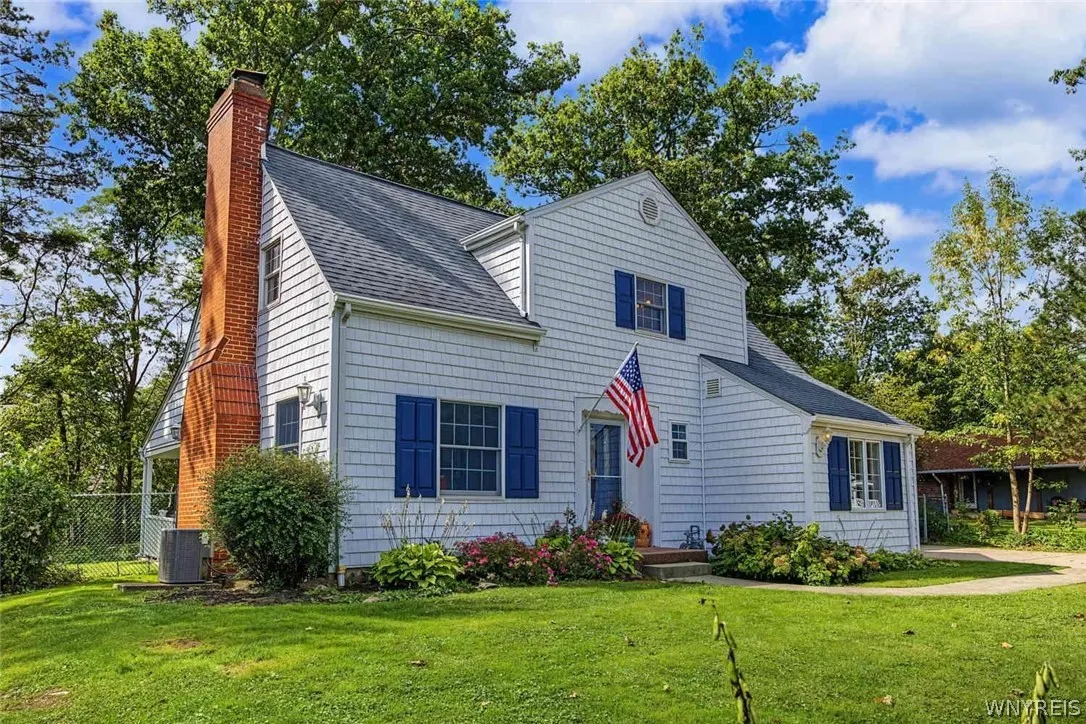
Cape Cod
Association Amenities :
No
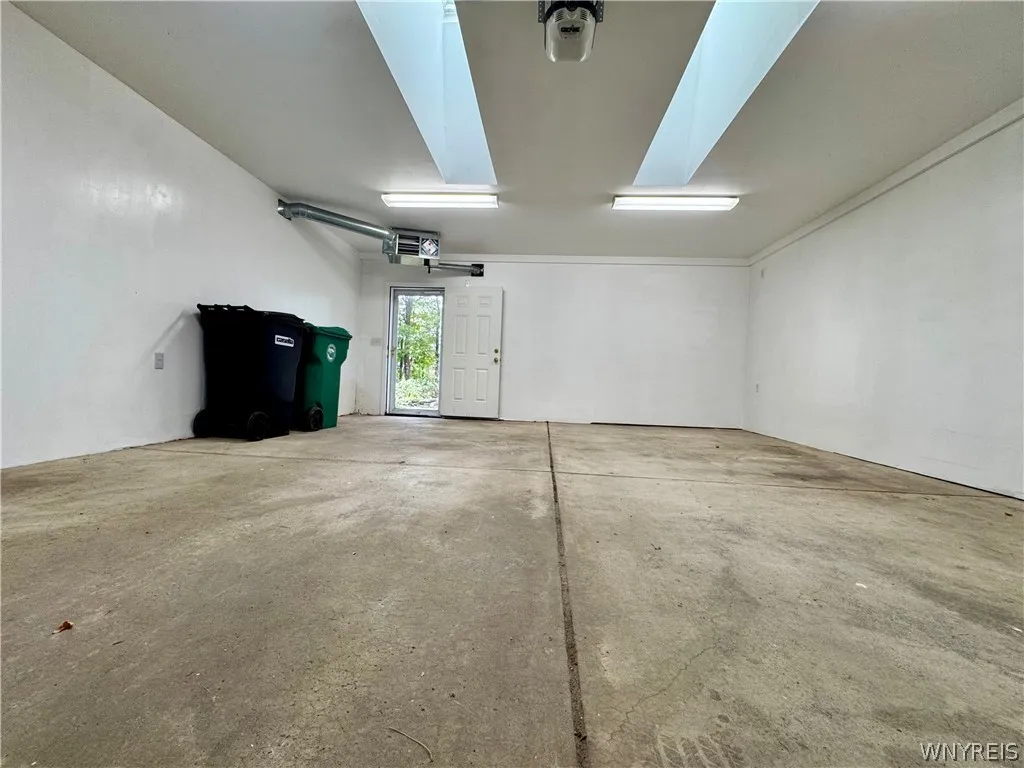
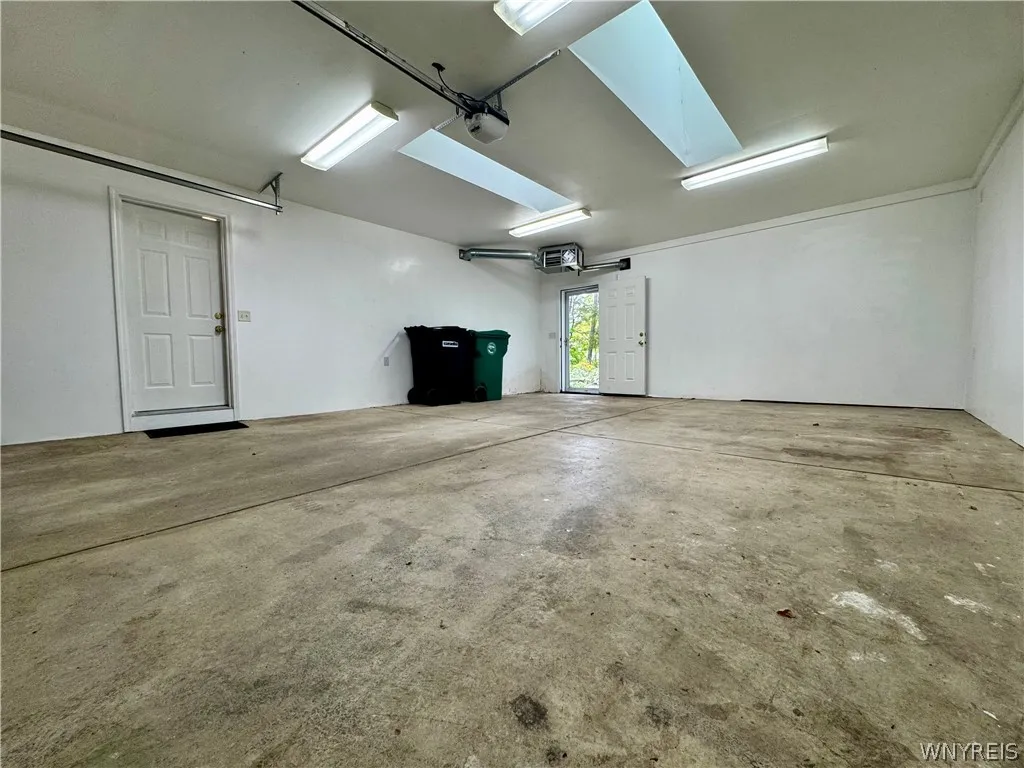
Parking Features :
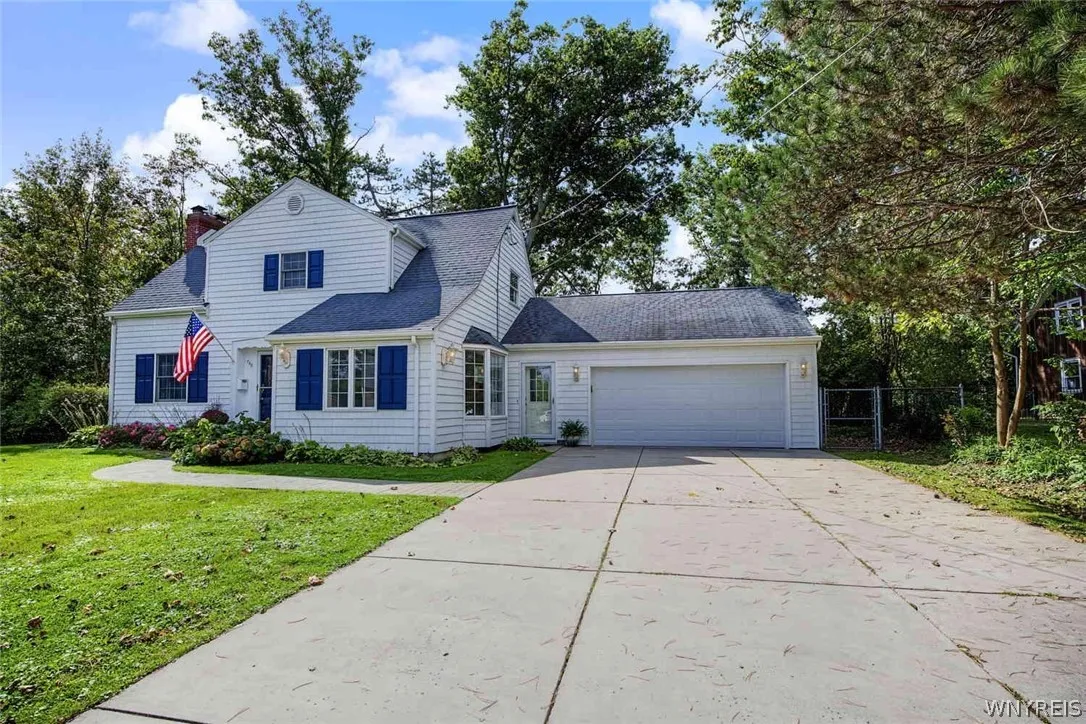
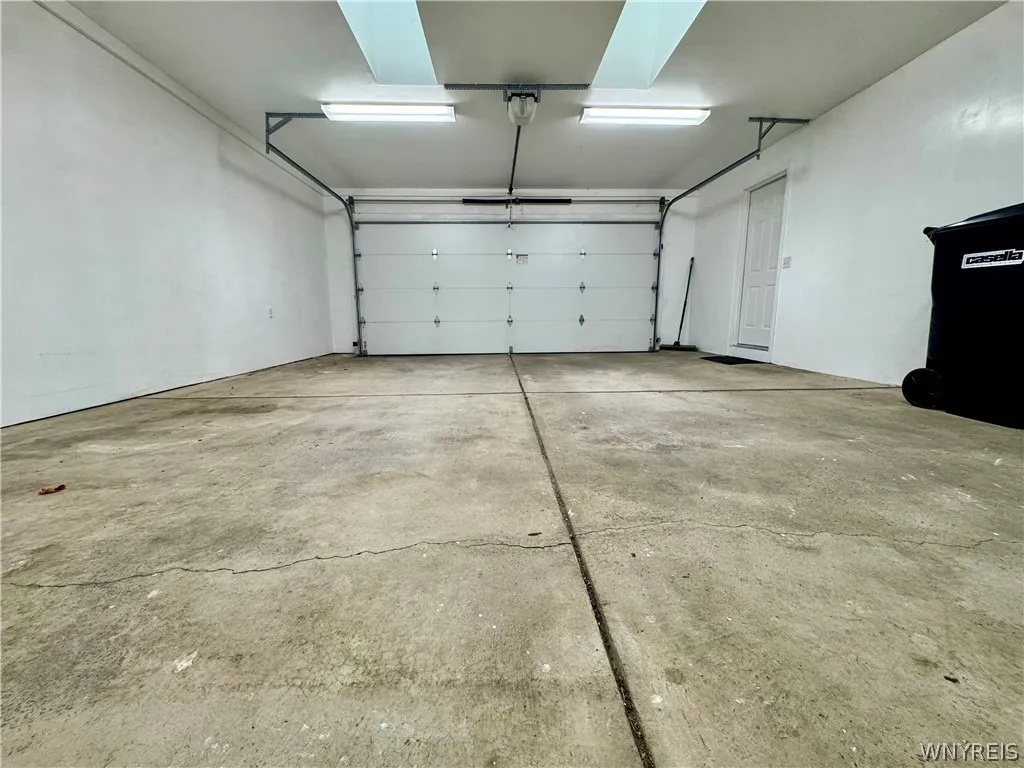
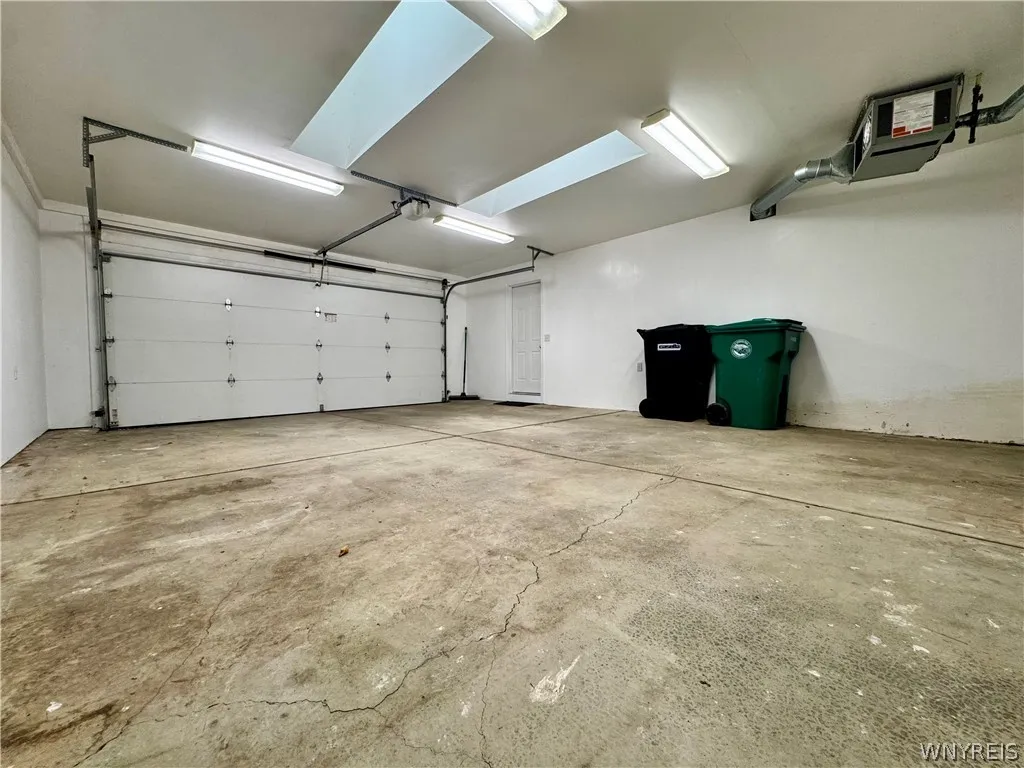
Attached, Garage, Garage Door Opener, Driveway, Electricity, Heated Garage, Storage, Electric Vehicle Charging Station(s)
Pool Expense : $0
Roof :
Asphalt
Sewer :
Connected
Address Map
State :
NY
County :
Niagara
City :
Niagara Falls
Zipcode :
14304
Street : 758 Pasadena Avenue, Niagara Falls, New York 14304
Floor Number : 0
Longitude : W79° 2' 22.7''
Latitude : N43° 4' 56.9''
MLS Addon
Office Name : Red Door Real Estate WNY LLC
Association Fee : $0
Bathrooms Total : 2
Building Area : 1,646 Sqft
CableTv Expense : $0
Construction Materials :
Vinyl Siding, Copper Plumbing, Blown-In Insulation
DOM : 73
Electric :
Circuit Breakers
Electric Expense : $0
Exterior Features :
Concrete Driveway
Fireplaces Total : 2
Flooring :
Carpet, Hardwood, Tile, Varies, Vinyl
Frontage Length : 133
Garage Spaces : 2
Interior Features :
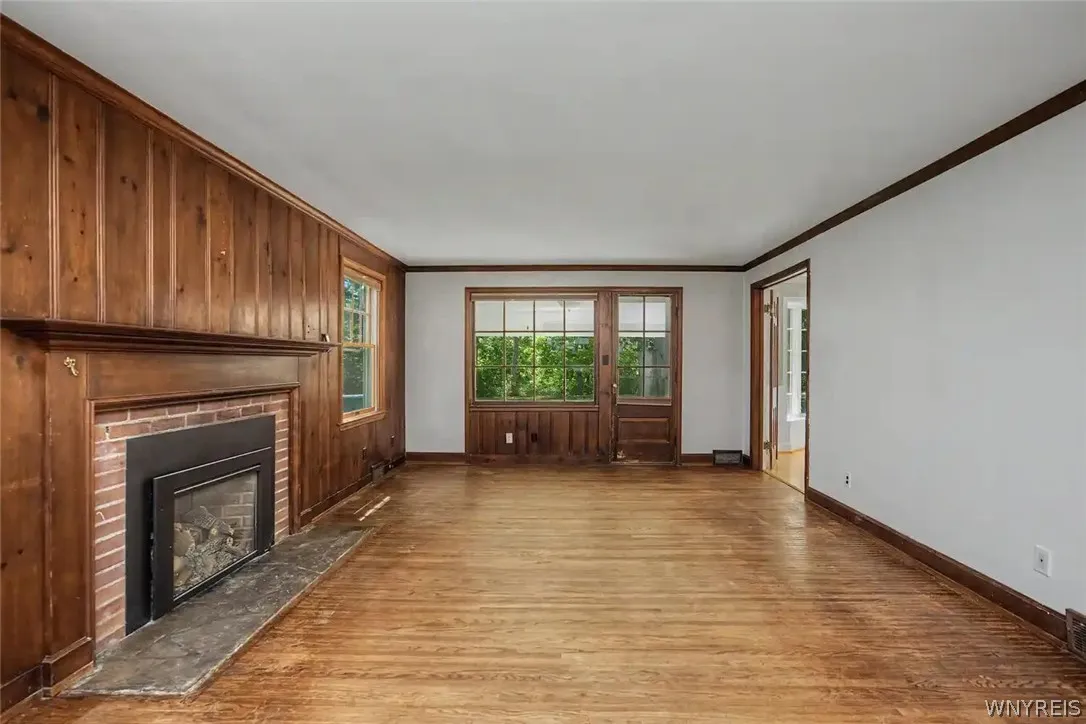
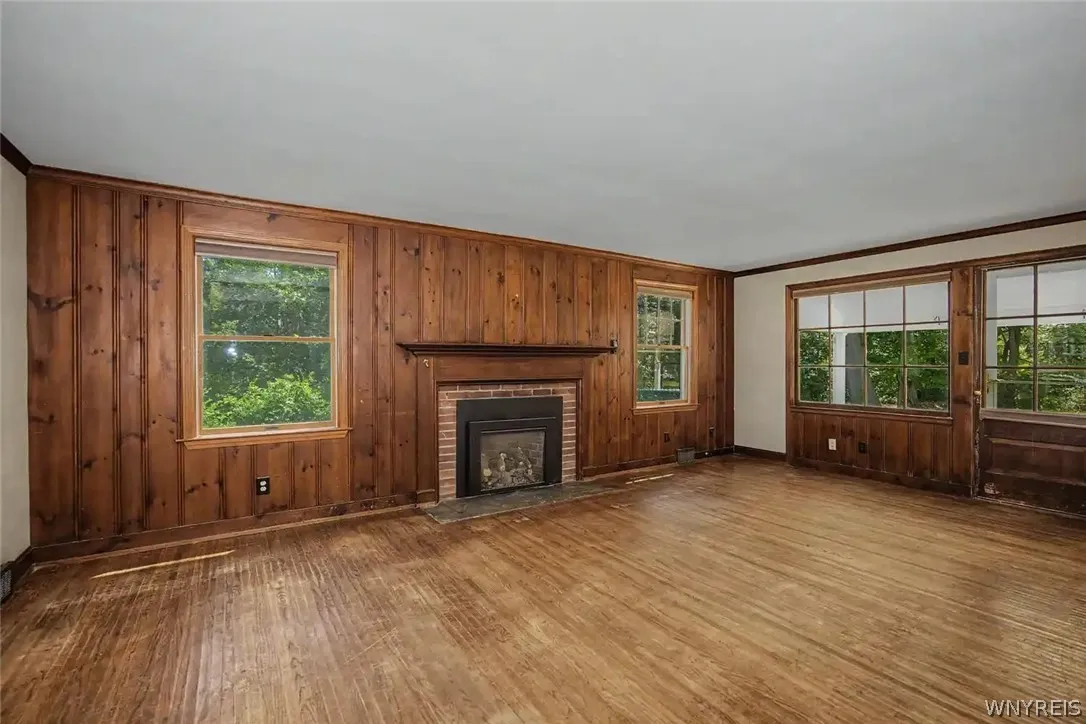
Pantry, Skylights, Breakfast Bar, Separate/formal Dining Room, Entrance Foyer, Ceiling Fan(s), Separate/formal Living Room, Natural Woodwork, Programmable Thermostat, Storage
Internet Address Display : 1
Internet Listing Display : 1
SyndicateTo : Realtor.com
Listing Terms : Cash,Conventional,FHA,VA Loan
Lot Features :
Residential Lot, Irregular Lot
LotSize Dimensions : 127X164
Maintenance Expense : $0
Parcel Number : 291100-161-014-0001-031-000
Special Listing Conditions :
Standard
Stories Total : 1
Subdivision Name : Mile Reserve
Utilities :
Electricity Connected, Sewer Connected, Water Connected, High Speed Internet Available, Electricity Available
Waterfront Features :
River Access, Stream, Beach Access, Deeded Access
Window Features :
Thermal Windows, Skylight(s)
AttributionContact : 716-866-8361
Property Description

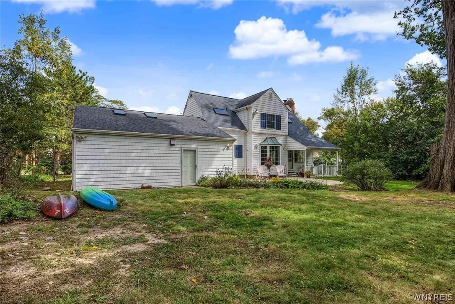
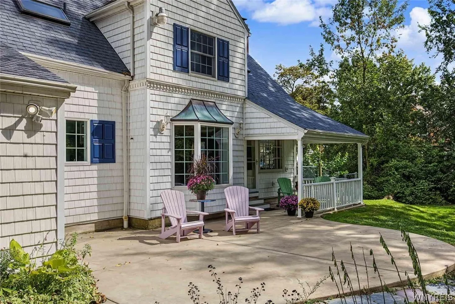
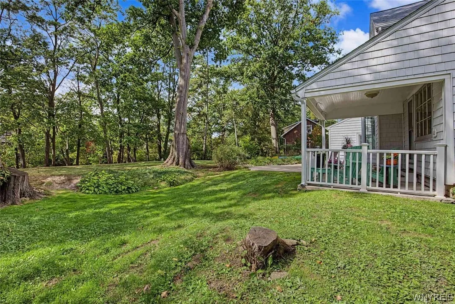
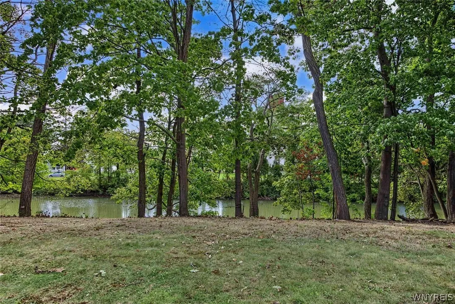
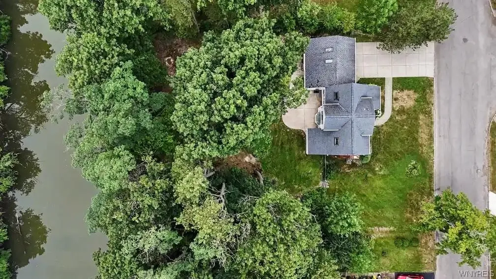
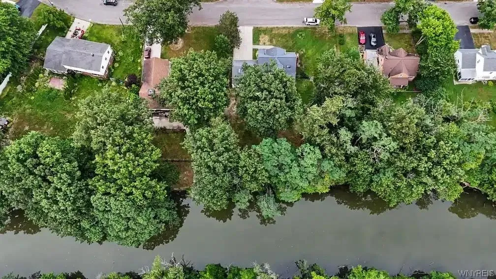
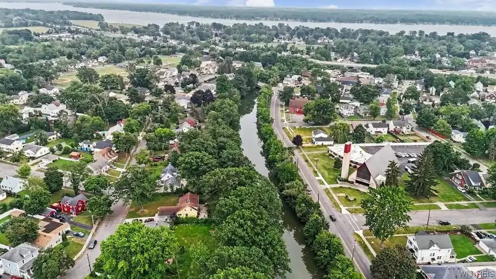
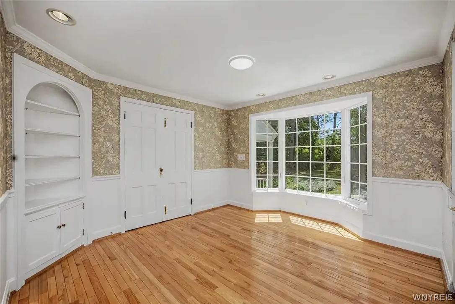
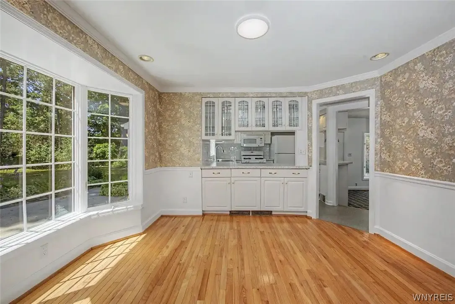
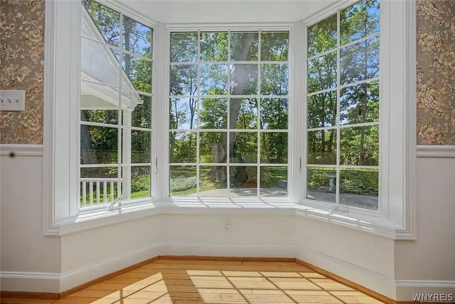
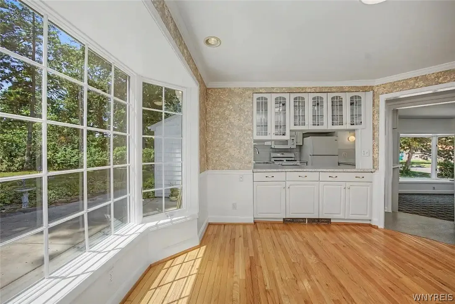
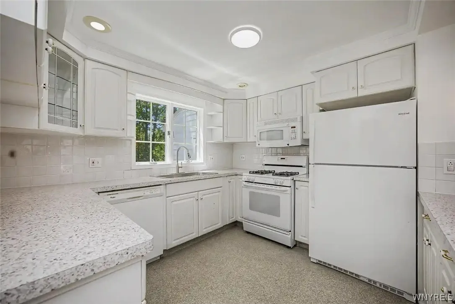
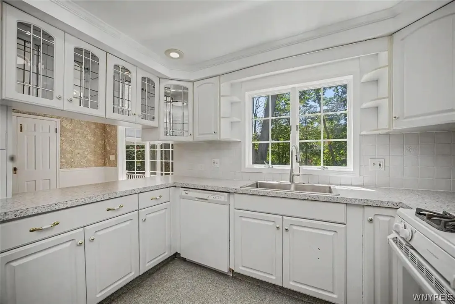
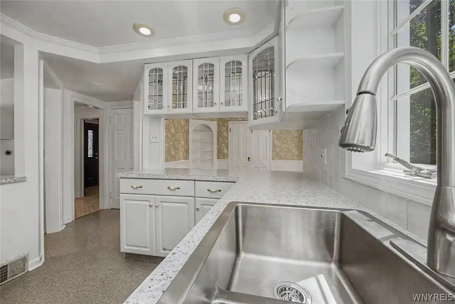
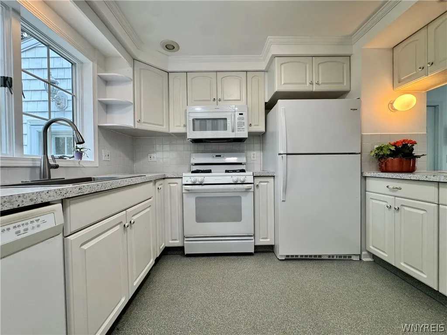
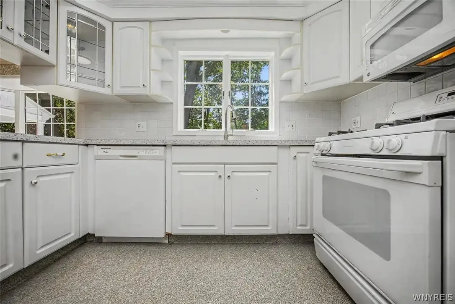
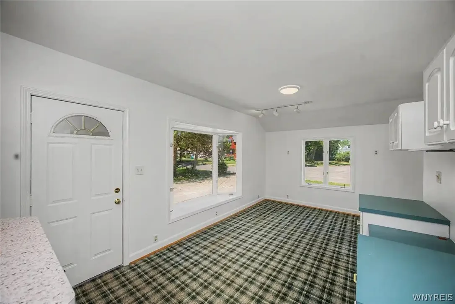
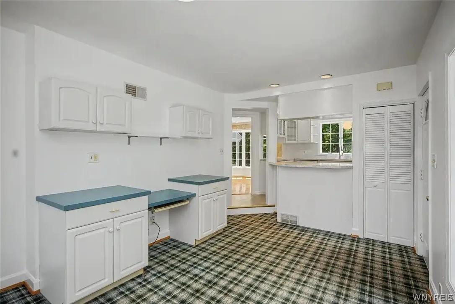
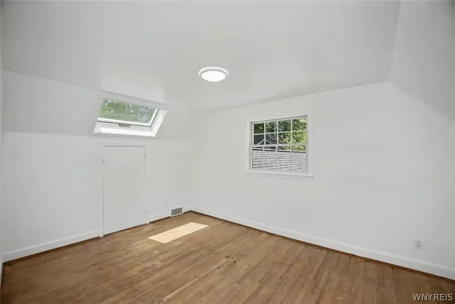
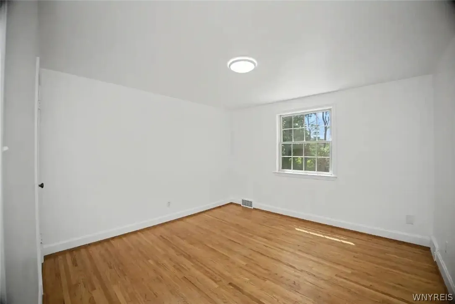
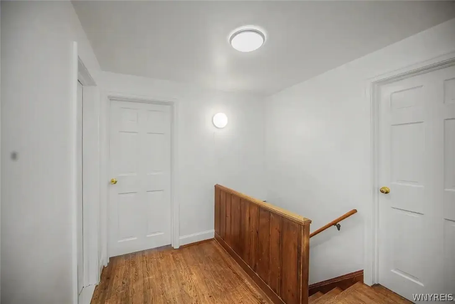
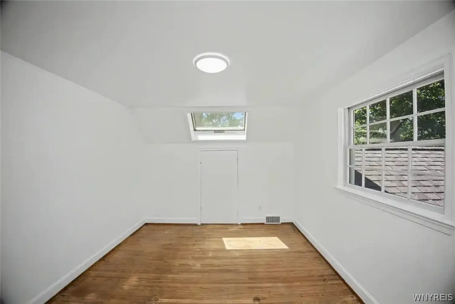
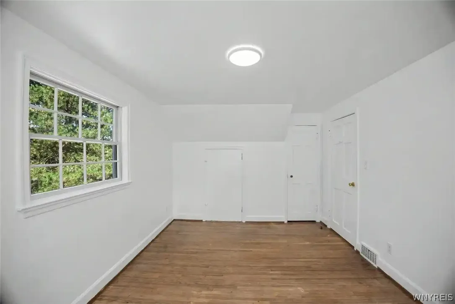
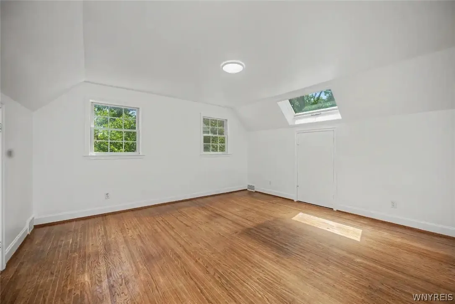
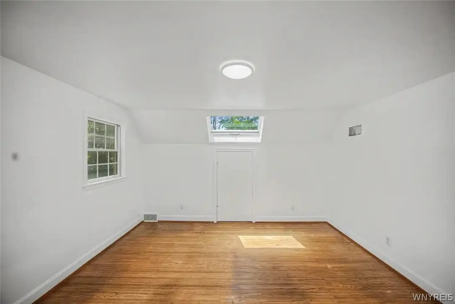
Welcome to this beautifully maintained home, set on nearly half an acre in a peaceful and picturesque location along Cayuga Creek. Inside, the bright, freshly painted interior offers abundant natural light, beautiful hardwood floors and a spacious, comfortable floor plan well suited for everyday living and entertaining. A large bay window overlooks the expansive backyard, while the updated kitchen features new countertops and a new sink. Central air, updated mechanicals and a clean, dry, freshly painted basement add to the home’s move-in-ready appeal.

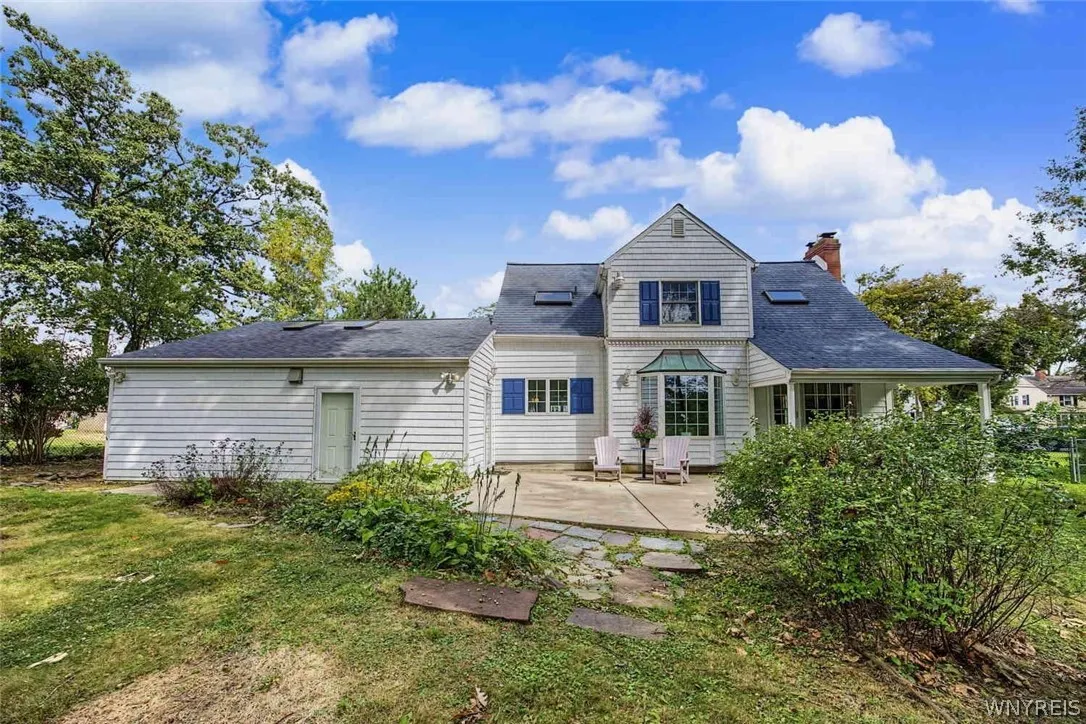
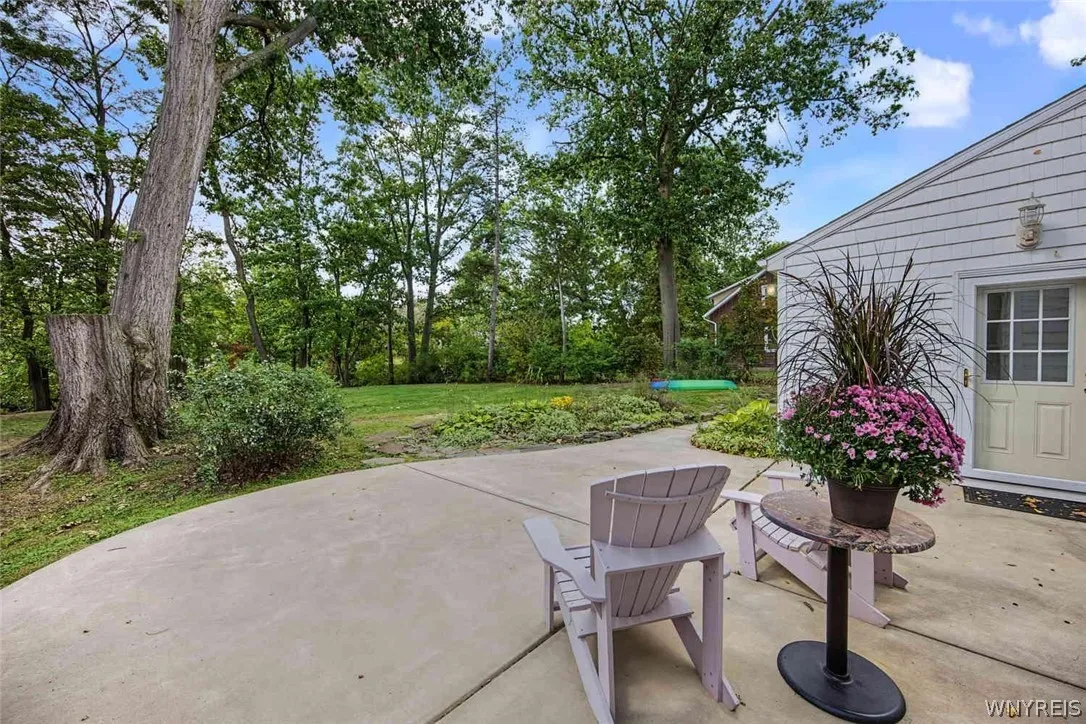
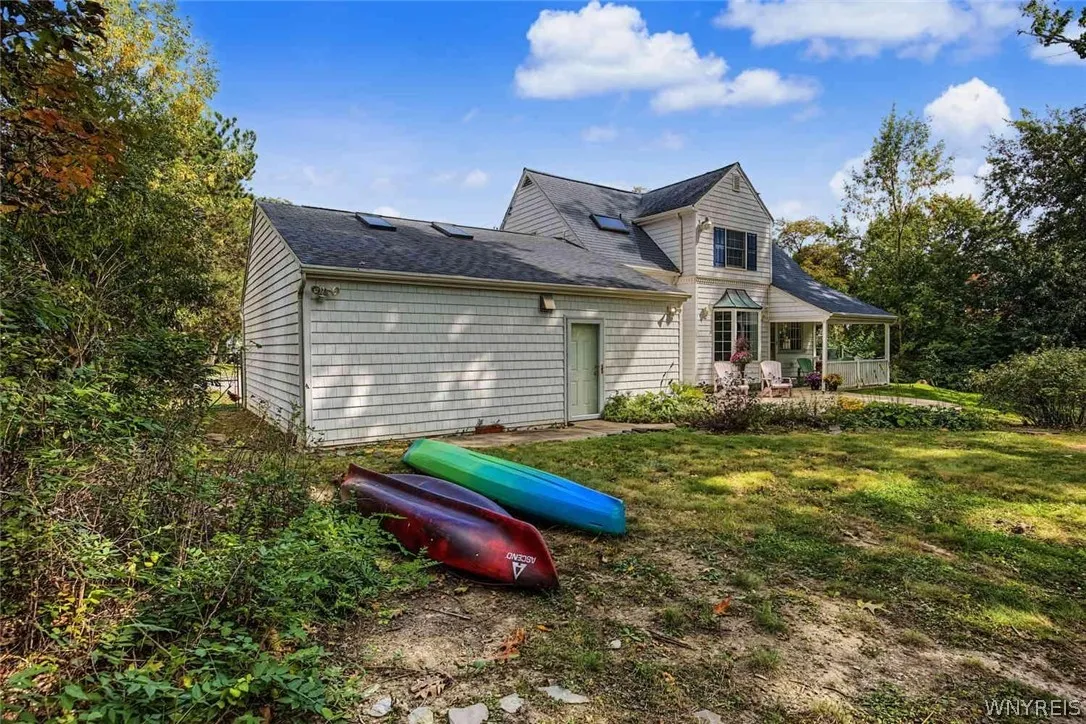
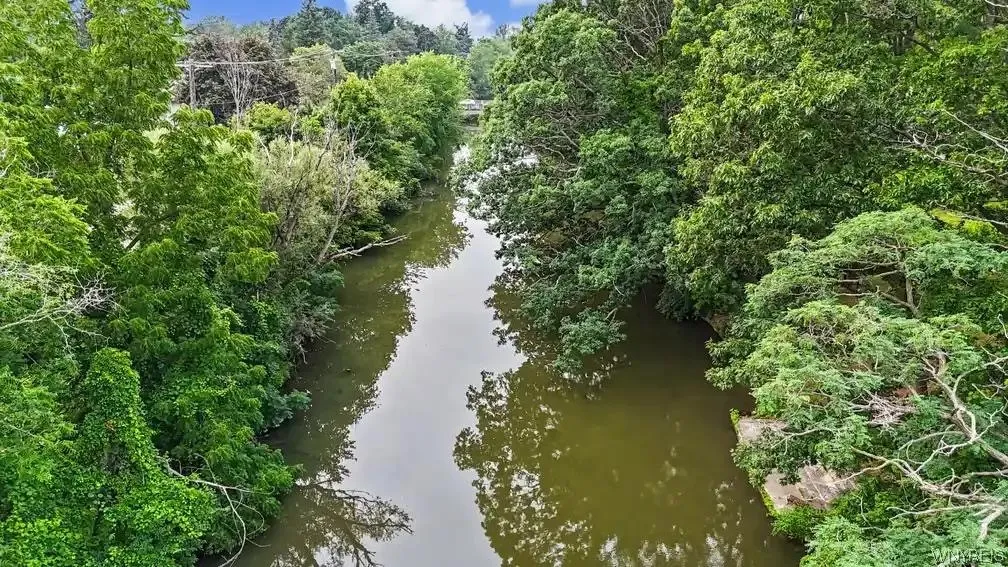
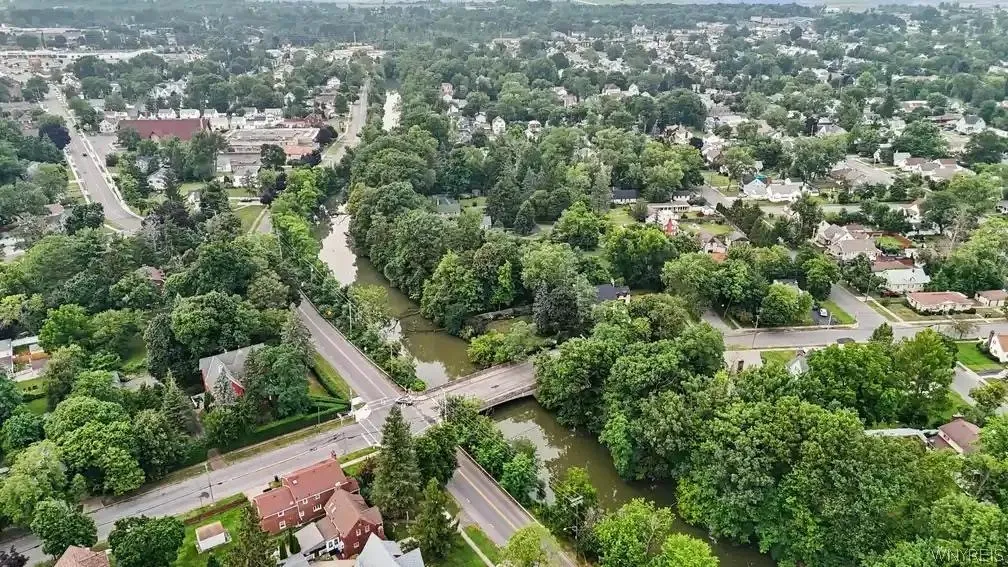
Step outside to a sprawling backyard with mature landscaping, a covered patio and an additional concrete patio—providing plenty of space for summer gatherings, outdoor dining, gardening or simply relaxing in your own private setting. Approximately 133 feet of Cayuga Creek frontage creates beautiful views and direct access to the Niagara River for kayaking, boating and fishing.

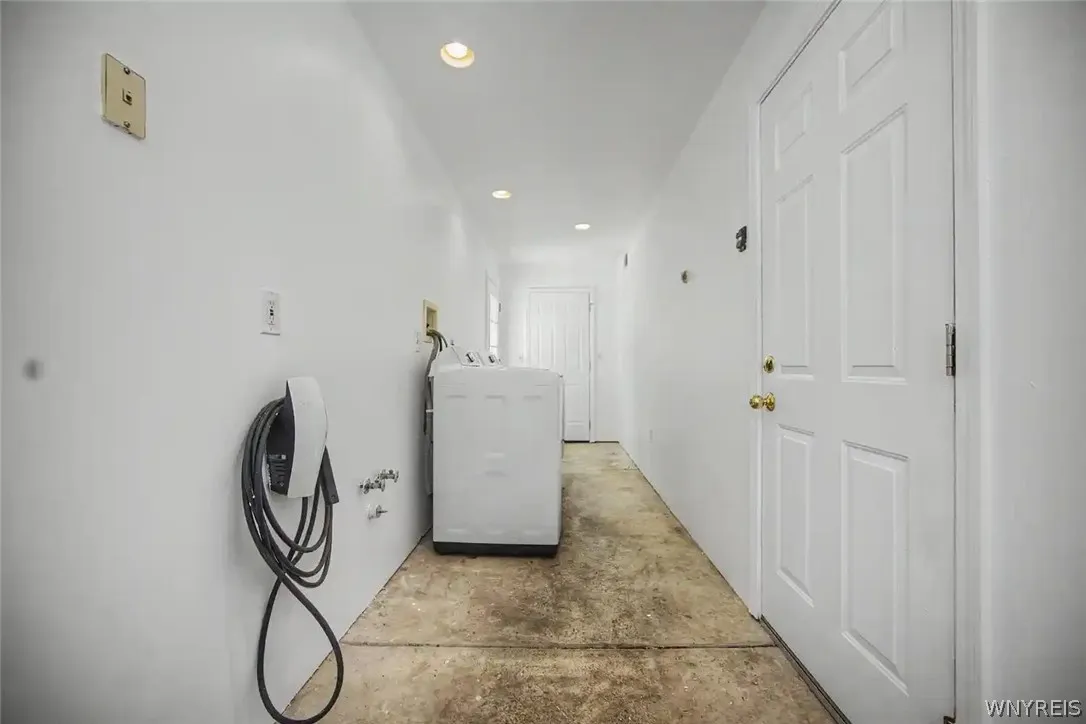
Additional features include an attached heated two-car garage with skylights and an electric vehicle charging station. Enjoy a quiet residential setting while remaining conveniently located near parks, the Niagara River Greenway, shopping, restaurants, I-190, the Canadian border and Niagara Falls State Park. A truly special property offering space, comfort, natural beauty and convenience.

Basic Details
Property Type : Residential
Listing Type : For Sale
Listing ID : B1700076
Price : $285,000
Bedrooms : 3
Rooms : 7
Bathrooms : 1
Half Bathrooms : 1
Square Footage : 1,646 Sqft
Year Built : 1941
Lot Area : 20,974 Sqft
Status : Active
Property Sub Type : Single Family Residence
Agent info
Mandy Carl
Element Realty Services
390 Elmwood Avenue
Mortgage Calculator
$
$ %
years
%
$ %per year
$ %per year

$
Contact Agent

The reCAPTCHA verification period has expired. Please reload the page.