Reset

Price $249,900

5588 Genesee Street, Lancaster, New York 14086, Lancaster, New York 14086

  • Bedrooms : 2
  • Bathrooms : 1
  • Square Footage : 1,044 Sqft
  • Visits : 7 in 1 days
$249,900
Features
Heating System :
Gas, Forced Air
Cooling System :
Central Air
Basement :
Full, Finished
Patio :
Porch, Deck, Covered
Appliances :
Dryer, Electric Range, Microwave, Refrigerator, Washer, Electric Oven, Gas Water Heater
Architectural Style :
Ranch
Parking Features :
Attached, Garage, Driveway, Carport
Pool Expense : $0
Sewer :
Septic Tank
Address Map
State :
NY
County :
Erie
City :
Lancaster
Zipcode :
14086
Street : 5588 Genesee Street, Lancaster, New York 14086
Floor Number : 0
Longitude : W79° 20' 27.7''
Latitude : N42° 56' 46.2''
MLS Addon
Office Name : Keller Williams Realty Lancaster
Association Fee : $0
Bathrooms Total : 1
Building Area : 1,044 Sqft
CableTv Expense : $0
Construction Materials :
Brick
DOM : 11
Electric Expense : $0
Exterior Features :
Deck, Concrete Driveway
Flooring :
Carpet, Varies, Vinyl
Garage Spaces : 1
HighSchool : Lancaster High
Interior Features :
Living/dining Room, Bedroom On Main Level, Eat-in Kitchen, Separate/formal Living Room, Sliding Glass Door(s), Country Kitchen
Internet Address Display : 1
Internet Listing Display : 1
SyndicateTo : Realtor.com
Listing Terms : Cash,Conventional,FHA,VA Loan
Lot Features :
Rectangular, Rectangular Lot, Flood Zone
LotSize Dimensions : 100X236
Maintenance Expense : $0
MiddleOrJunior School : Lancaster Middle
Parcel Number : 145289-082-040-0002-014-000
Special Listing Conditions :
Standard
Stories Total : 1
Utilities :
Cable Available, Electricity Connected, Water Connected, High Speed Internet Available
AttributionContact : 716-989-7440
Property Description

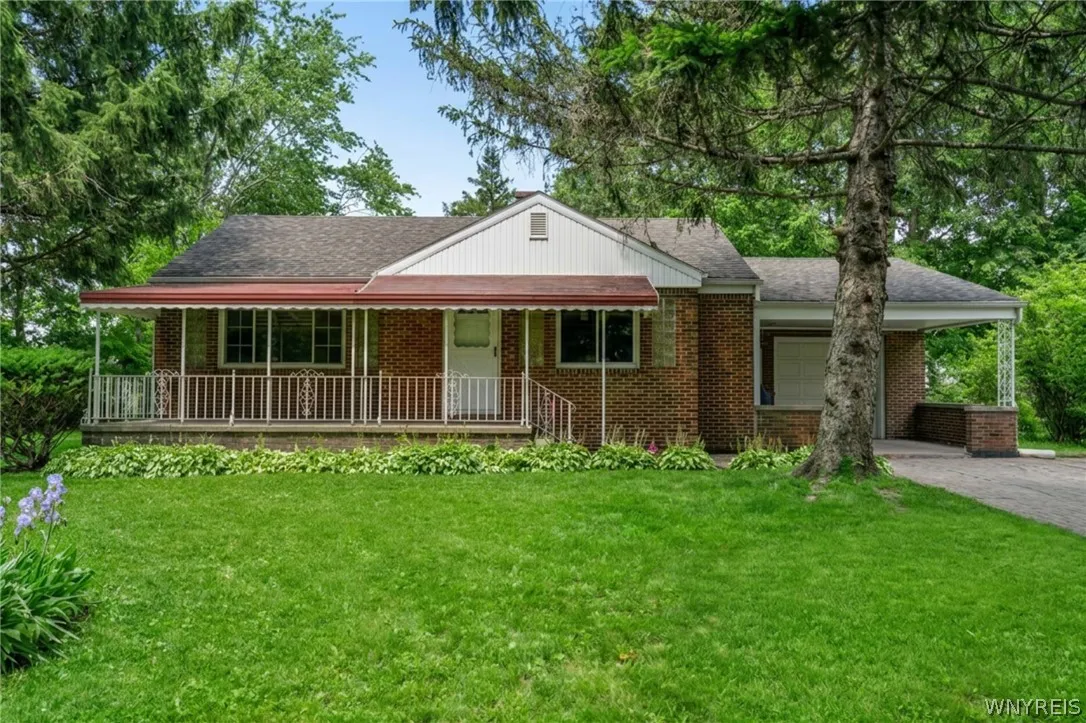
Welcome to this beautifully maintained all-brick Lancaster ranch, where low-maintenance living meets a convenient, connected lifestyle. Ideally situated just minutes from local shopping, dining, parks, schools, and everyday amenities, this home makes daily living easy. Quick access to major commuter routes and the Buffalo Niagara International Airport adds even more convenience.

Inside, enjoy the ease of true one-floor living. The freshly painted interior features a bright, open layout connecting the living room and eat-in kitchen, creating a comfortable space for everyday meals or entertaining. The kitchen offers attractive wood cabinetry and white appliances. Down the hall are two comfortable bedrooms and an updated full bath. The primary bedroom includes sliding glass doors leading to the private back deck, an ideal place to relax or enjoy summer gatherings.

The finished lower level adds valuable flexible living space, including a spacious 17′ x 11′ family room and a separate 14′ x 11′ finished flex room. Use it as a home office, workout space, playroom, hobby room, media room, or guest overflow. Finished lower-level space is not included in the home’s above-grade square footage.

Outside, enjoy a welcoming covered front porch, attached one-car garage, carport, and storage shed. Central air conditioning and a new septic system add valuable peace of mind. Solidly built and thoughtfully maintained, this home offers comfort, convenience, and versatile space in a desirable Lancaster location.

Basic Details
Property Type : Residential
Listing Type : Closed
Listing ID : B1695669
Price : $249,900
Bedrooms : 2
Rooms : 6
Bathrooms : 1
Square Footage : 1,044 Sqft
Year Built : 1944
Lot Area : 23,681 Sqft
Status : Closed
Property Sub Type : Single Family Residence
Agent info
Mandy Carl
Element Realty Services
390 Elmwood Avenue
Mortgage Calculator
$
$ %
years
%
$ %per year
$ %per year

$
Contact Agent

The reCAPTCHA verification period has expired. Please reload the page.