Reset

Price $379,900

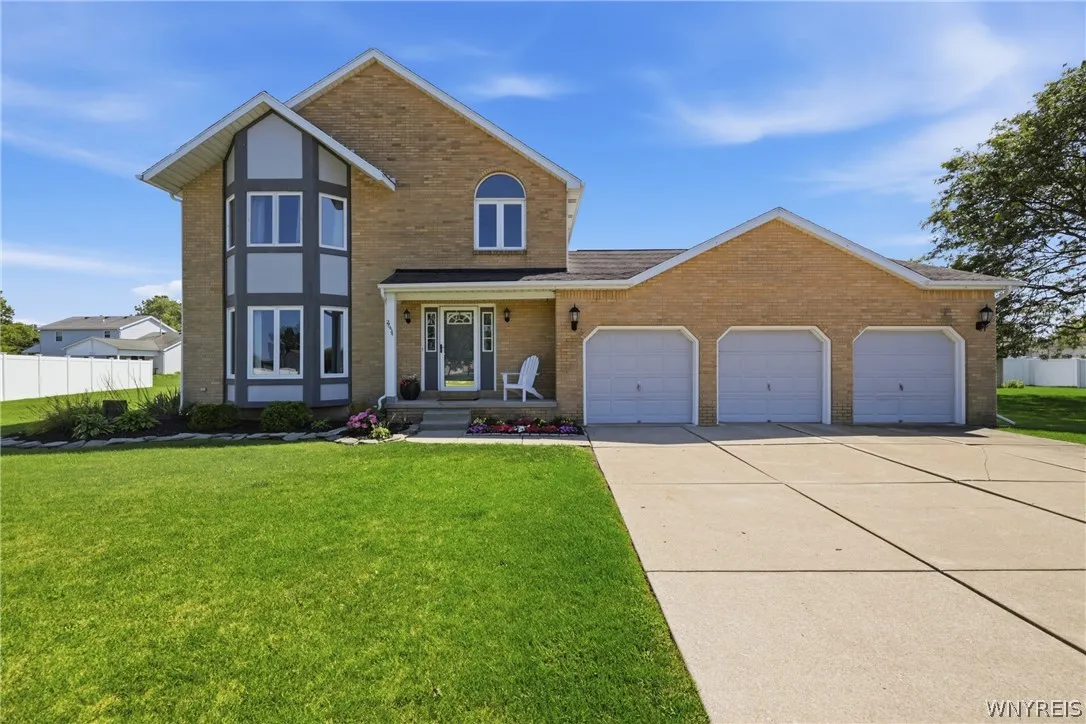
2654 Kenneth Court, Wheatfield, New York 14304, Wheatfield, New York 14304

  • Bedrooms : 3
  • Bathrooms : 2
  • Square Footage : 2,250 Sqft
  • Visits : 3 in 1 days
$379,900
Features
Heating System :
Gas, Forced Air
Cooling System :
Central Air
Basement :
Full
Appliances :
Dryer, Refrigerator, Washer, Gas Range, Gas Oven, Gas Water Heater
Architectural Style :
Colonial, Two Story
Parking Features :
Attached, Garage
Pool Expense : $0
Sewer :
Connected
Address Map
State :
NY
County :
Niagara
City :
Wheatfield
Zipcode :
14304
Street : 2654 Kenneth Court, Wheatfield, New York 14304
Floor Number : 0
Longitude : W79° 5' 50.4''
Latitude : N43° 5' 1.1''
MLS Addon
Office Name : HUNT Real Estate ERA
Association Fee : $0
Bathrooms Total : 3
Building Area : 2,250 Sqft
CableTv Expense : $0
Construction Materials :
Vinyl Siding, Brick
DOM : 11
Electric Expense : $0
Elementary School : Errick Road Elementary
Exterior Features :
Blacktop Driveway, Concrete Driveway
Fireplaces Total : 1
Flooring :
Carpet, Varies, Vinyl
Garage Spaces : 3
HighSchool : Niagara-Wheatfield Senior High
Interior Features :
Kitchen Island
Internet Address Display : 1
Internet Listing Display : 1
SyndicateTo : Realtor.com
Listing Terms : Cash,Conventional,FHA,VA Loan
Lot Features :
Residential Lot, Pie Shaped Lot
LotSize Dimensions : 54X144
Maintenance Expense : $0
MiddleOrJunior School : Edward Town Middle
Parcel Number : 294000-162-002-0002-025-000
Special Listing Conditions :
Standard
Stories Total : 2
Subdivision Name : Country Mdws Ph 01
Utilities :
Sewer Connected, Water Connected
AttributionContact : 716-913-9439
Property Description

Set on a quiet cul-de-sac in Wheatfield’s Country Meadows subdivision, this striking 3-bedroom, 2.5-bath colonial offers 2,250 square feet of updated living space. Outside, you’ll find a spacious lot, a covered front porch, a rare 3-car attached garage, and a rear concrete patio with an included gazebo, perfect for entertaining. Inside, the open-concept kitchen shines with white shaker cabinetry, quartz countertops, a large center island, and included stainless steel appliances. It flows seamlessly past the sliding glass door and dining area into the family room, featuring vaulted, beamed ceilings and anchored by a floor to ceiling brick fireplace. Formal living and dining rooms provide additional space for everyday living, while a convenient first-floor laundry room and half bath complete the main level. Upstairs, the primary suite includes a private e bath and generous closet space, accompanied by two additional bedrooms and a full hall bath. The finished basement area adds valuable flex space.

Basic Details
Property Type : Residential
Listing Type : Closed
Listing ID : B1704410
Price : $379,900
Bedrooms : 3
Rooms : 9
Bathrooms : 2
Half Bathrooms : 1
Square Footage : 2,250 Sqft
Year Built : 1989
Lot Area : 7,895 Sqft
Status : Closed
Property Sub Type : Single Family Residence
Agent info
Mandy Carl
Element Realty Services
390 Elmwood Avenue
Mortgage Calculator
$
$ %
years
%
$ %per year
$ %per year

$
Contact Agent

The reCAPTCHA verification period has expired. Please reload the page.