Reset

Price $199,900

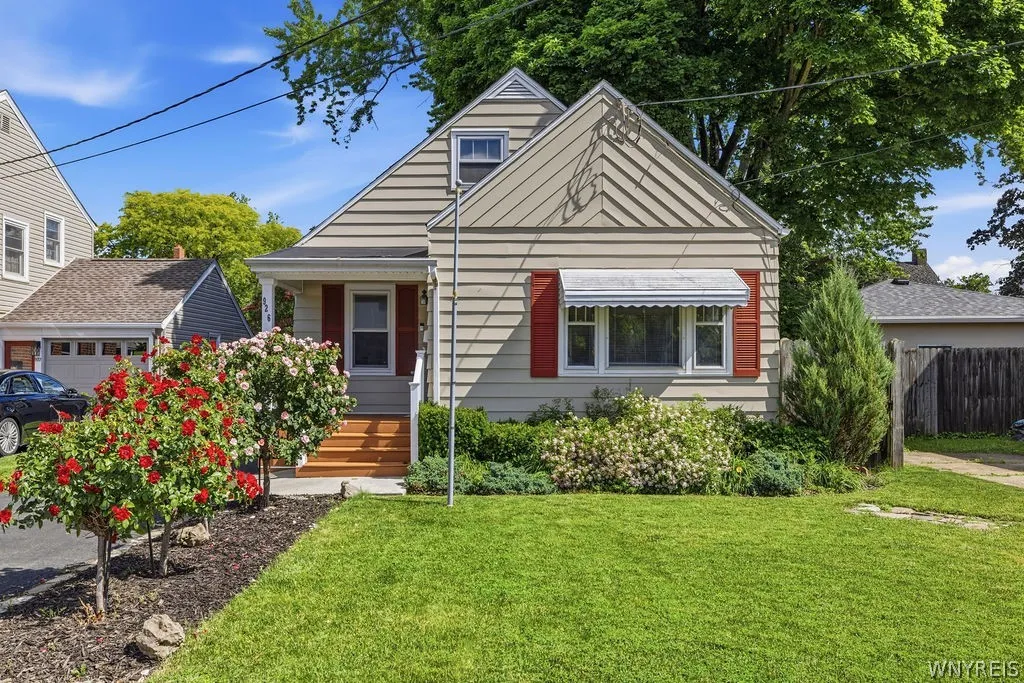
926 Morley Avenue, Niagara Falls, New York 14305, Niagara Falls, New York 14305

  • Bedrooms : 3
  • Bathrooms : 1
  • Square Footage : 1,264 Sqft
  • Visits : 3
$199,900
Features
Heating System :
Gas, Forced Air
Cooling System :
Central Air
Basement :
Full, Sump Pump
Fence :
Full
Patio :
Patio
Appliances :
Dryer, Dishwasher, Microwave, Refrigerator, Washer, Gas Range, Gas Oven, Gas Water Heater, Appliances Negotiable
Architectural Style :
Two Story
Parking Features :
Garage, Detached, Electricity
Pool Expense : $0
Roof :
Shingle, Architectural
Sewer :
Connected
Address Map
State :
NY
County :
Niagara
City :
Niagara Falls
Zipcode :
14305
Street : 926 Morley Avenue, Niagara Falls, New York 14305
Floor Number : 0
Longitude : W80° 56' 52.4''
Latitude : N43° 7' 33.7''
MLS Addon
Office Name : Howard Hanna WNY Inc.
Association Fee : $0
Bathrooms Total : 3
Building Area : 1,264 Sqft
CableTv Expense : $0
Construction Materials :
Aluminum Siding
DOM : 48
Electric Expense : $0
Elementary School : Maple Avenue
Exterior Features :
Patio, Blacktop Driveway, Concrete Driveway, Fully Fenced
Flooring :
Laminate, Varies
Garage Spaces : 1
HighSchool : Niagara Falls High
Interior Features :
Bedroom On Main Level, Eat-in Kitchen, Separate/formal Dining Room, Ceiling Fan(s), Separate/formal Living Room, Storage
Internet Address Display : 1
Internet Listing Display : 1
SyndicateTo : Realtor.com
Listing Terms : Cash,Conventional,FHA,VA Loan
Lot Features :
Rectangular, Rectangular Lot, Residential Lot
LotSize Dimensions : 40X113
Maintenance Expense : $0
MiddleOrJunior School : Charles B Gaskill Middle
Parcel Number : 291100-130-013-0001-045-000
Special Listing Conditions :
Standard
Stories Total : 2
Subdivision Name : Mile Reserve
Utilities :
Cable Available, Electricity Connected, Sewer Connected, Water Connected, High Speed Internet Available
AttributionContact : 716-430-4299
Property Description

VR pricing seller will consider offers between $199,900 and $239,900. Welcome home to this move-in-ready 3-bedroom, located on the west side of DeVeaux in Niagara Falls. 1st floor features large living room filled with natural light, dining area, and updated kitchen with granite countertops, ample cabinet space, and plenty of room for storage and meal preparation. Lives like a ranch with two 1st-floor bedrooms and a full bath. The second floor offers an oversized primary bedroom complete with new flooring throughout, generous closet space, and a convenient updated half bath. Full dry basement with dedicated storage room, laundry hookups, and additional storage closet, providing plenty of functional space. Outside, you’ll find a spacious deck that overlooks the fully fenced backyard, perfect for entertaining, gardening, or pets, along with a detached one-car garage. Don’t miss this opportunity to own a well-maintained home in one of Niagara Falls most sought-after neighborhoods with close proximity to nature, trails, and the beauty of the Niagara River. Open house Saturday July, 25th 11 am – 1 pm.

Basic Details
Property Type : Residential
Listing Type : Closed
Listing ID : B1691356
Price : $199,900
Bedrooms : 3
Rooms : 7
Bathrooms : 1
Half Bathrooms : 2
Square Footage : 1,264 Sqft
Year Built : 1950
Lot Area : 4,540 Sqft
Status : Closed
Property Sub Type : Single Family Residence
Agent info
Mandy Carl
Element Realty Services
390 Elmwood Avenue
Mortgage Calculator
$
$ %
years
%
$ %per year
$ %per year

$
Contact Agent

The reCAPTCHA verification period has expired. Please reload the page.