Reset

Price $265,000

5643 Fisk Road, Pendleton, New York 14094, Pendleton, New York 14094

  • Bedrooms : 3
  • Bathrooms : 2
  • Square Footage : 2,274 Sqft
  • Visits : 3 in 1 days
$265,000
Features
Heating System :
Oil, Baseboard
Basement :
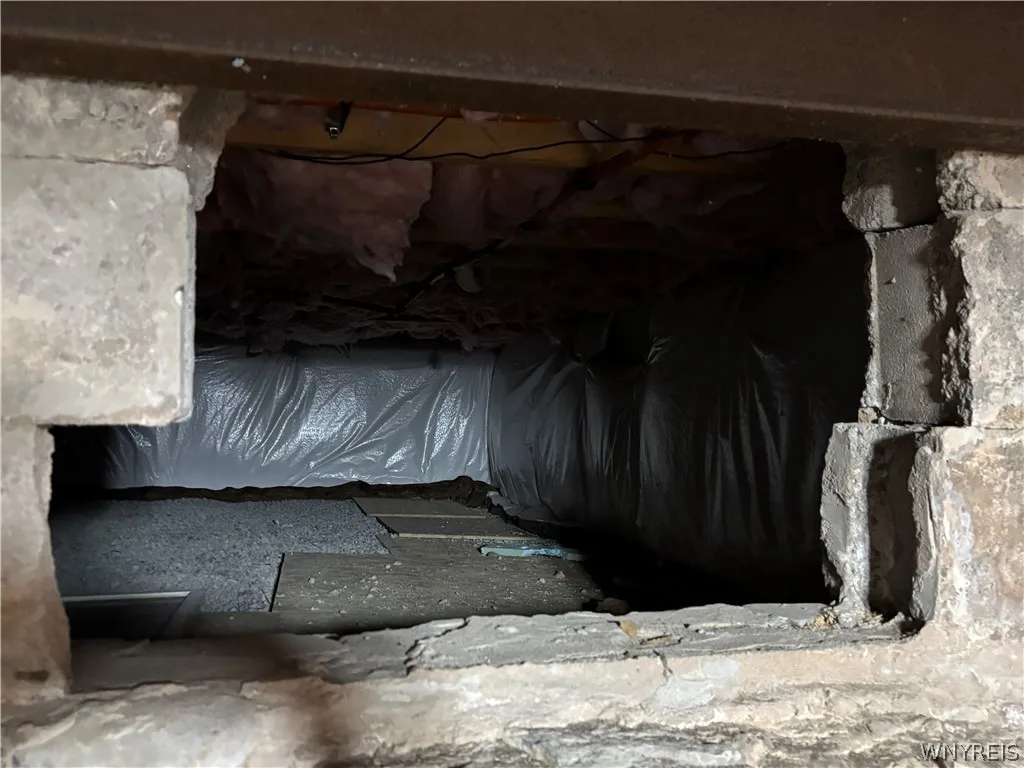
Partial, Sump Pump, Exterior Entry, Walk-up Access
Patio :
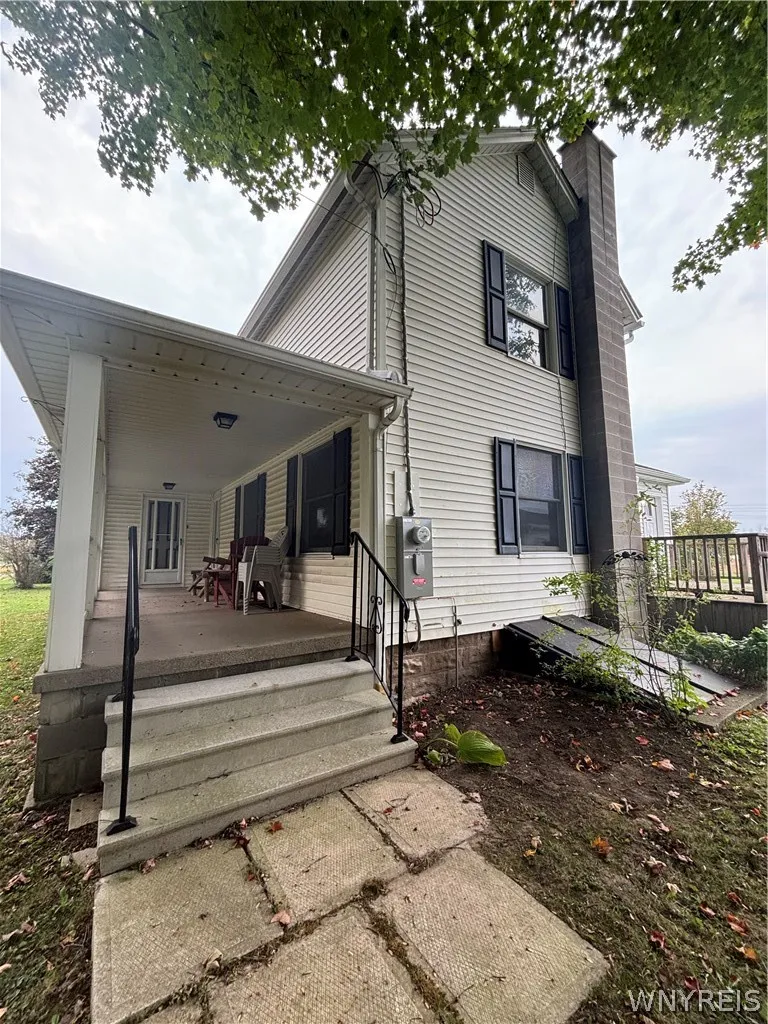
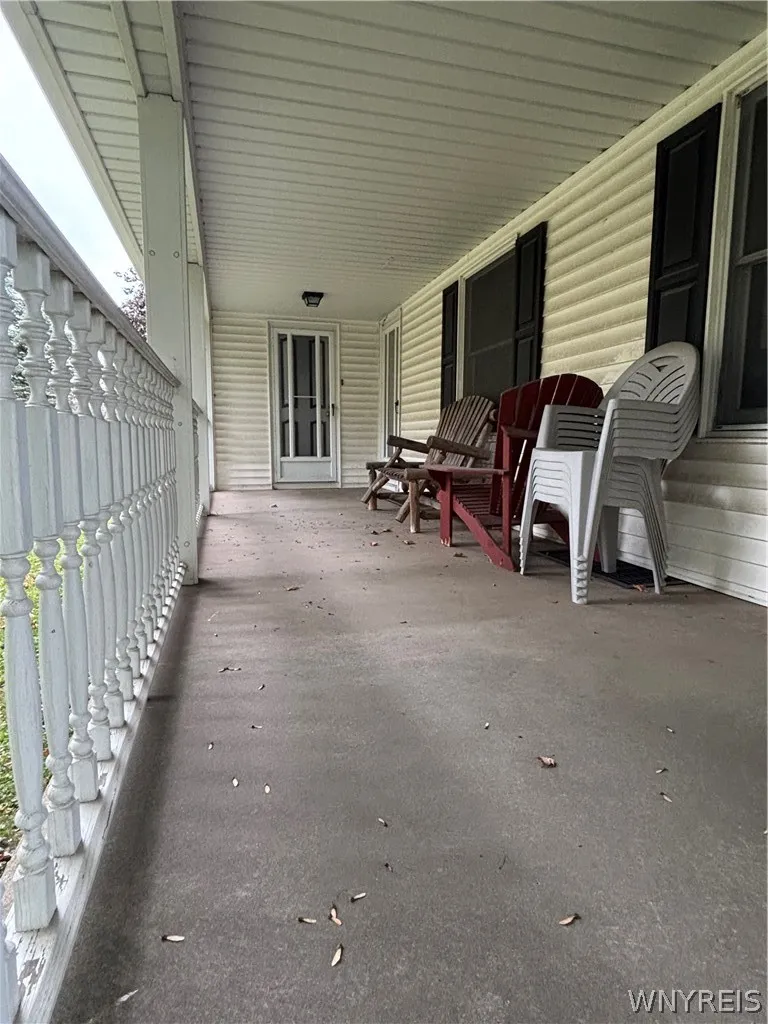
Porch, Deck, Covered
Appliances :
Dryer, Electric Range, Refrigerator, Washer, Electric Oven, Electric Water Heater
Architectural Style :
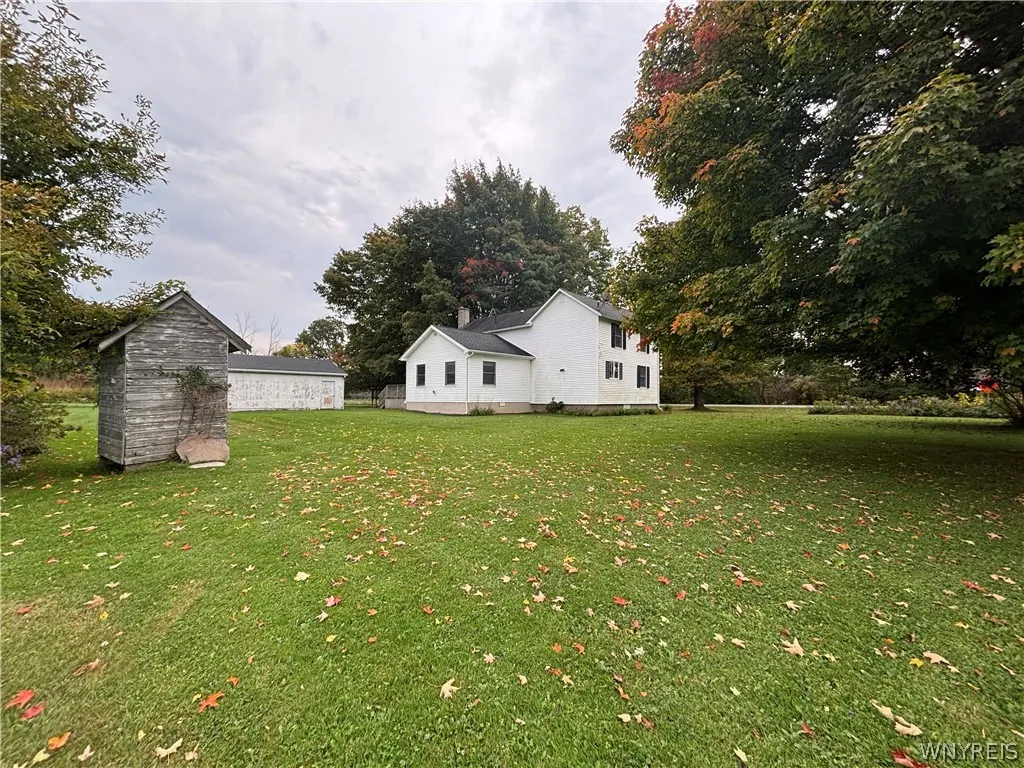
Colonial, Two Story, Farmhouse
Parking Features :
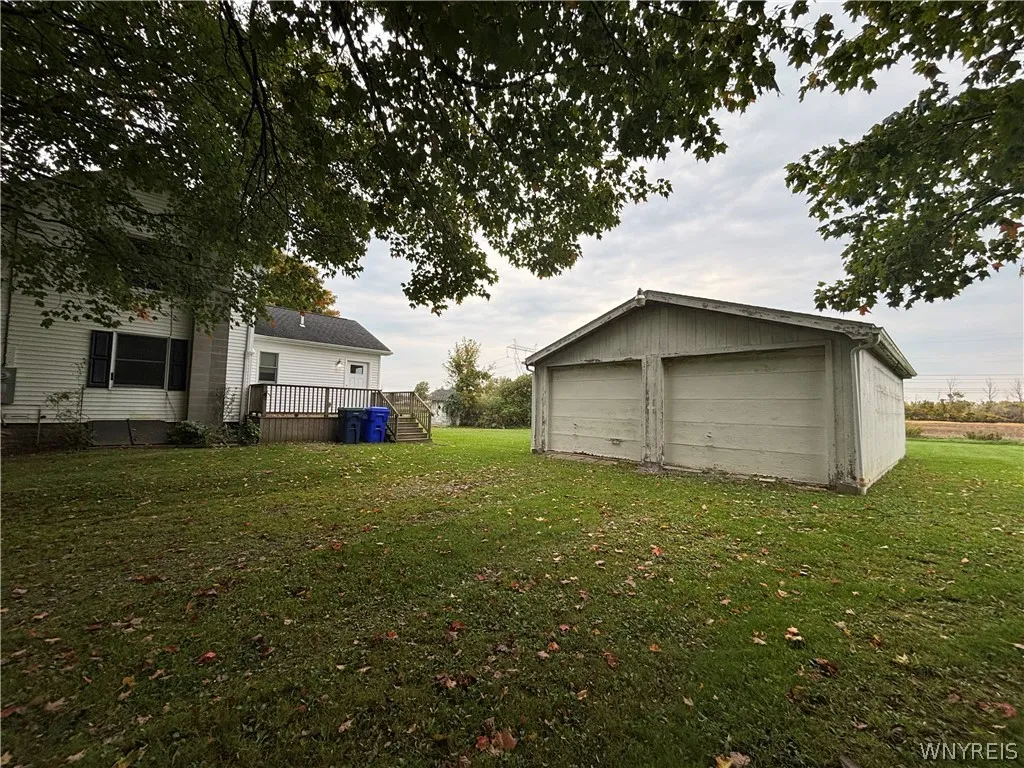
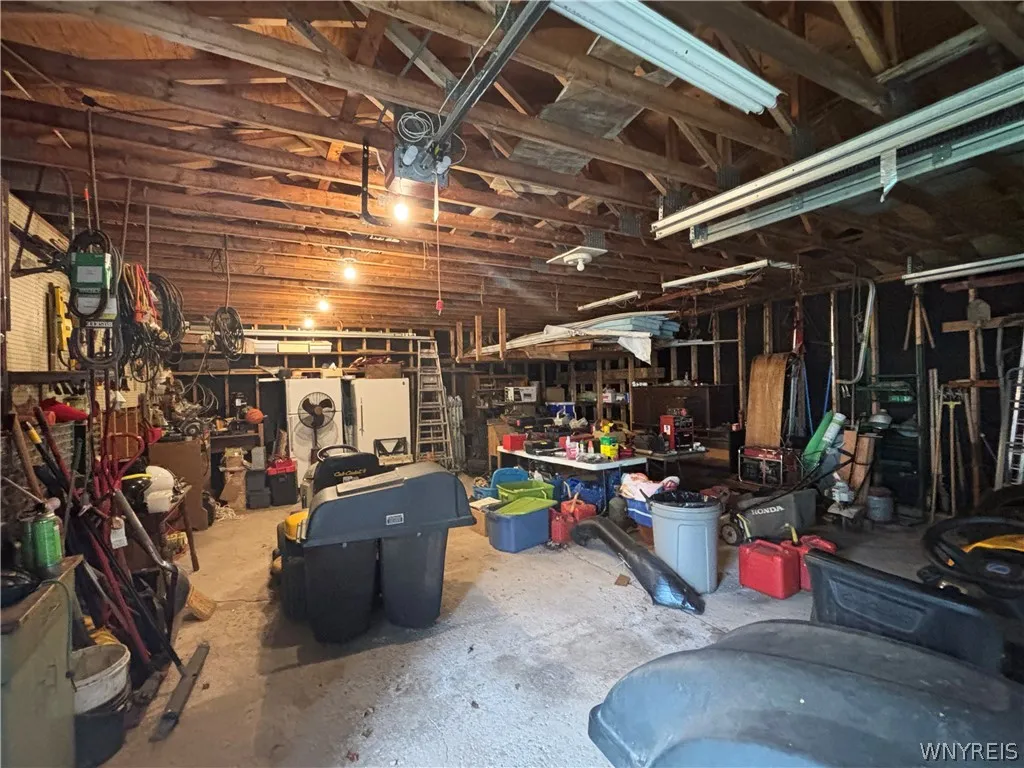
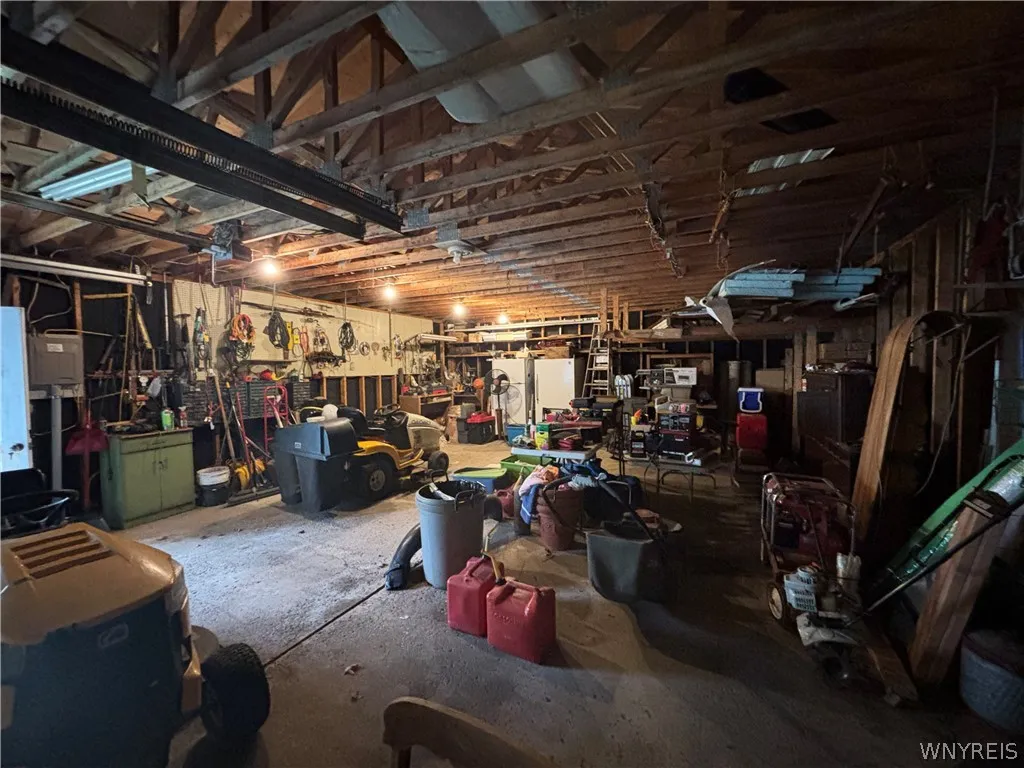
Garage, Detached, Other, Electricity, Storage, Workshop In Garage
Pool Expense : $0
Roof :
Asphalt
Sewer :
Septic Tank
Address Map
State :
NY
County :
Niagara
City :
Pendleton
Zipcode :
14094
Street : 5643 Fisk Road, Pendleton, New York 14094
Floor Number : 0
Longitude : W79° 15' 58''
Latitude : N43° 6' 47.7''
MLS Addon
Office Name : Howard Hanna WNY Inc.
Association Fee : $0
Bathrooms Total : 2
Building Area : 2,274 Sqft
CableTv Expense : $0
Construction Materials :
Vinyl Siding
DOM : 1
Electric :
Circuit Breakers
Electric Expense : $0
Exterior Features :
Deck, Dirt Driveway, See Remarks, Private Yard
Flooring :
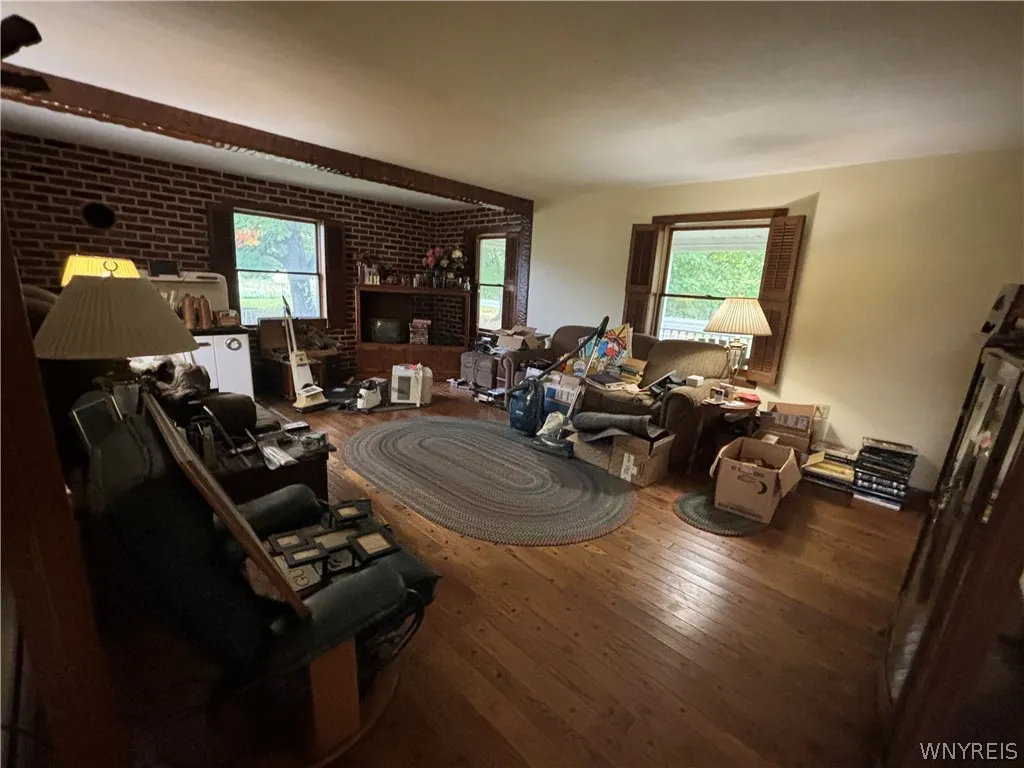
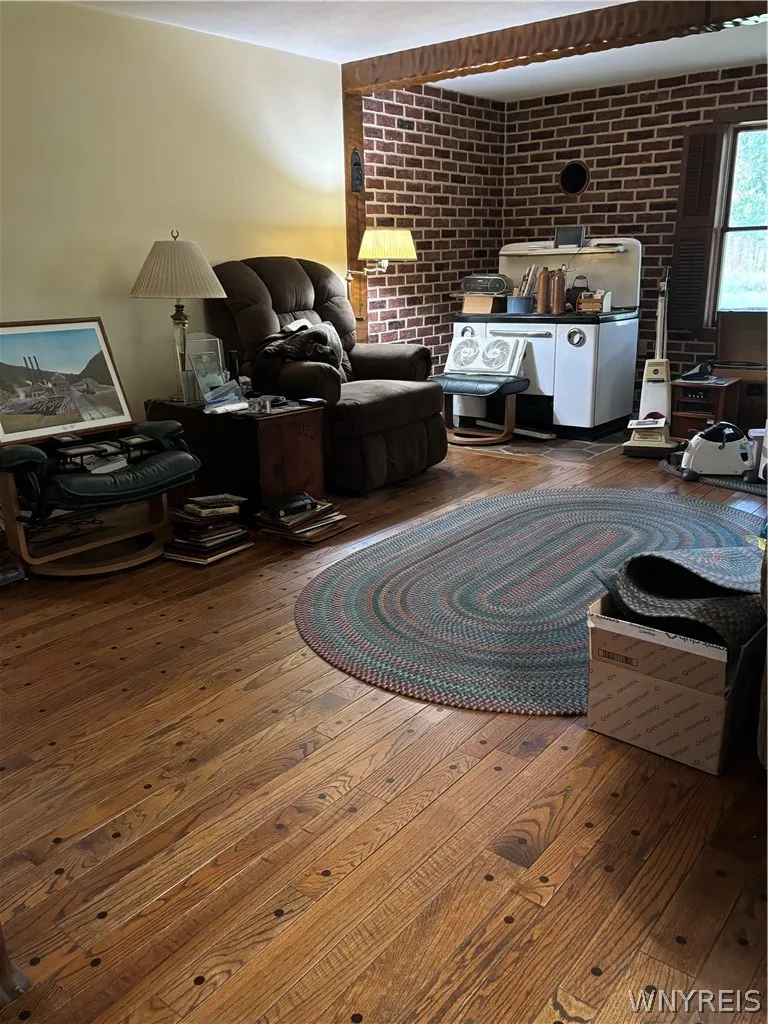
Carpet, Hardwood, Varies, Vinyl
Garage Spaces : 2.5
Interior Features :
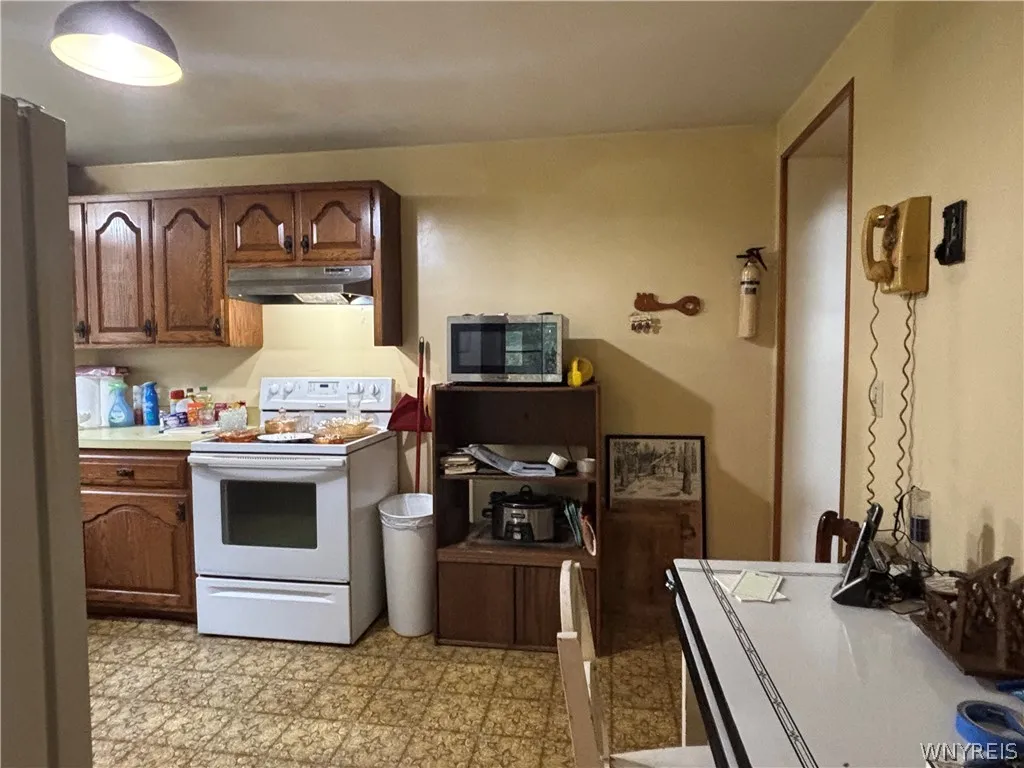
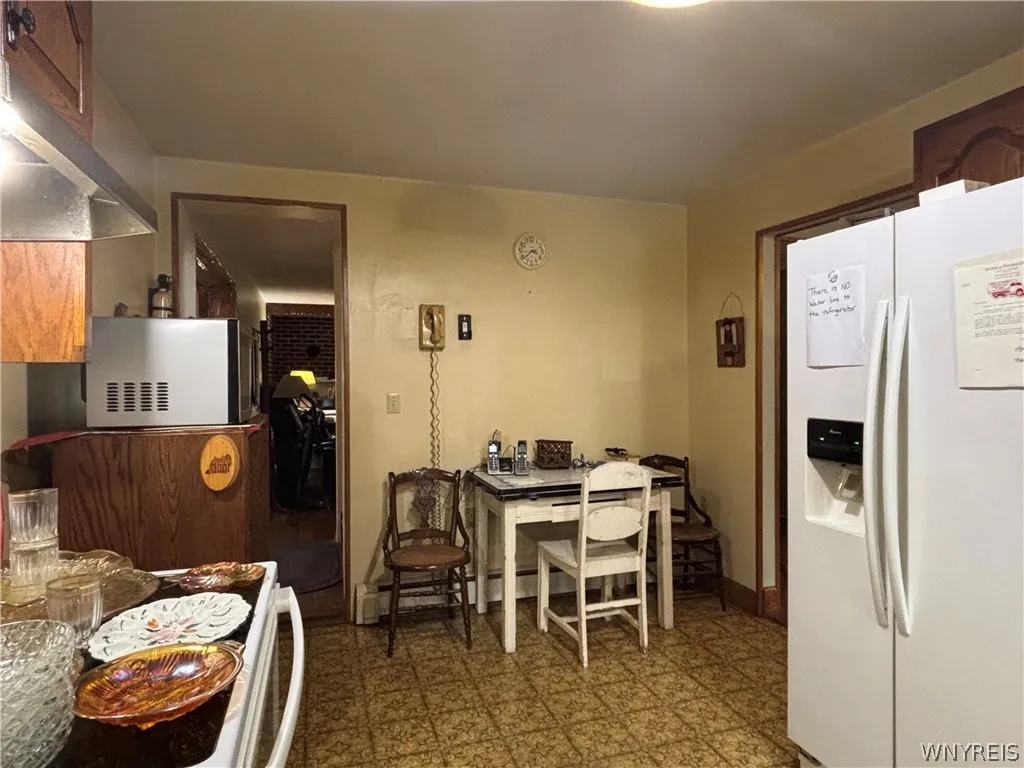
Eat-in Kitchen, Convertible Bedroom, Separate/formal Dining Room, Ceiling Fan(s), Separate/formal Living Room, Natural Woodwork
Internet Address Display : 1
Internet Listing Display : 1
SyndicateTo : Realtor.com
Listing Terms : Cash,Conventional,FHA,VA Loan
Lot Features :
Rectangular, Rectangular Lot, Agricultural
LotSize Dimensions : 200X208
Maintenance Expense : $0
Parcel Number : 293200-137-000-0002-046-000
Special Listing Conditions :
Standard
Stories Total : 2
Utilities :
Cable Available, Water Connected, High Speed Internet Available
AttributionContact : 716-601-4973
Property Description

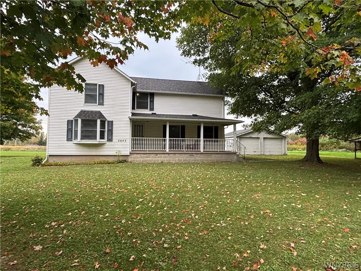
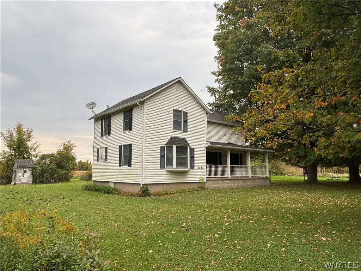
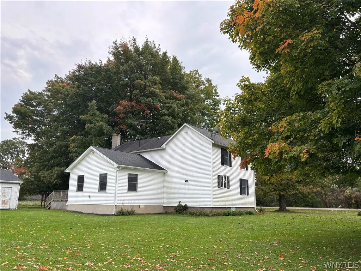
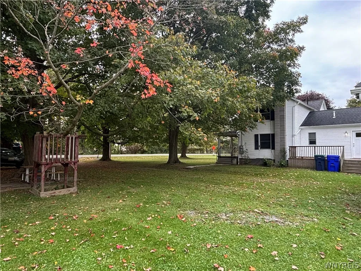
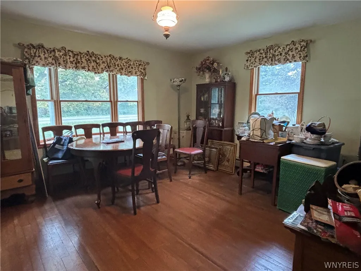
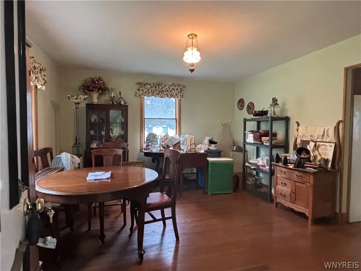
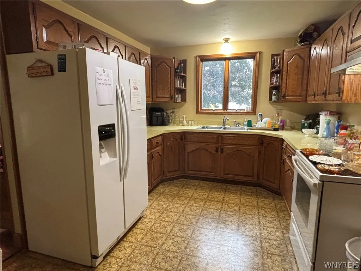
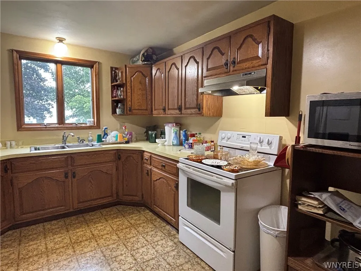
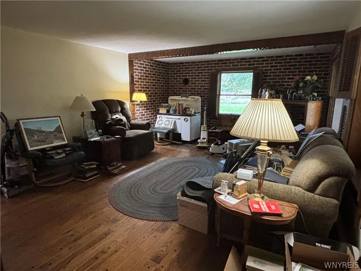
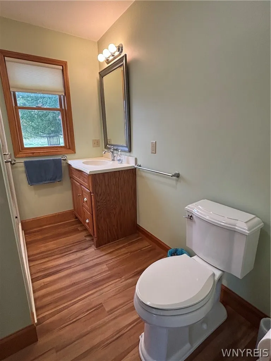
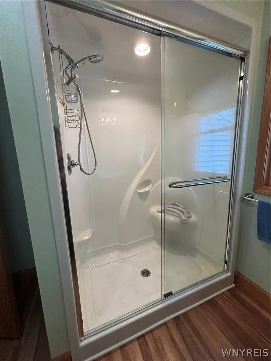
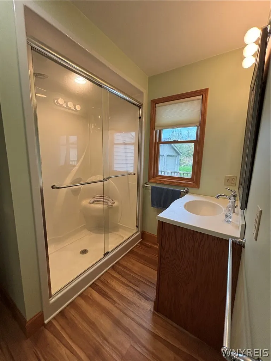
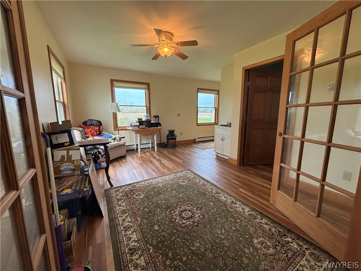
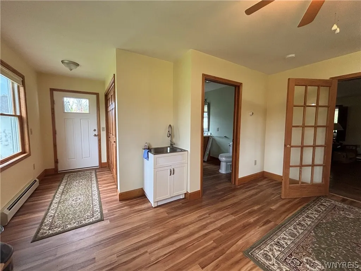
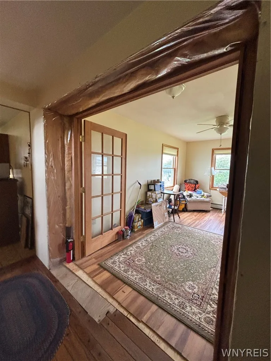
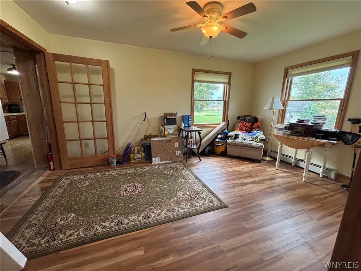
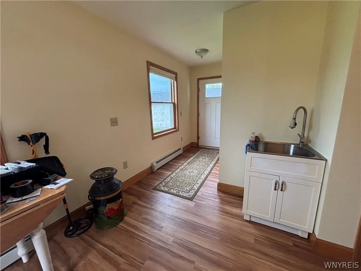
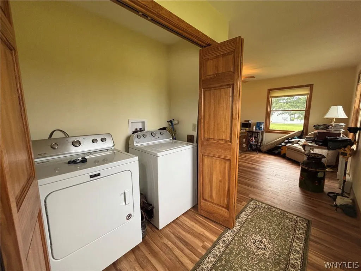
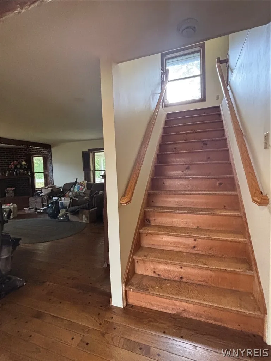
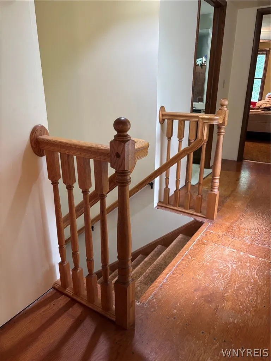
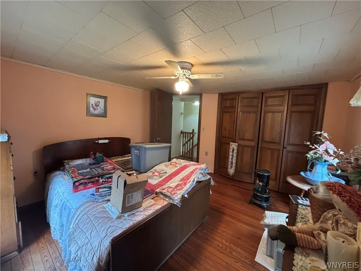
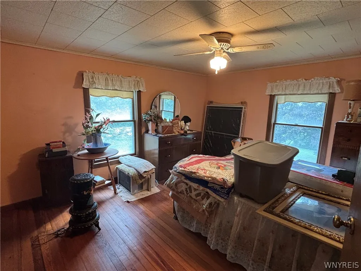
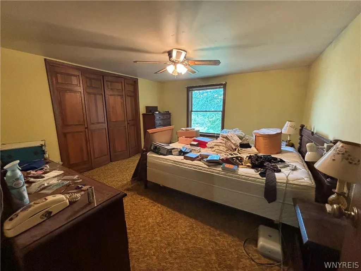
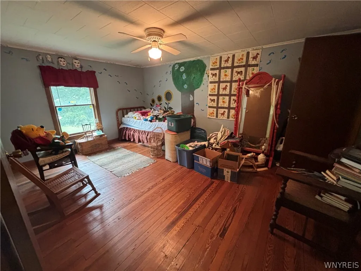
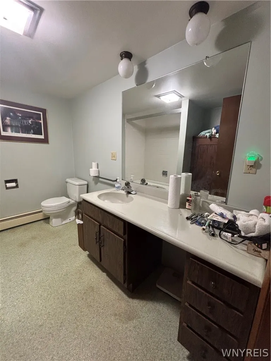
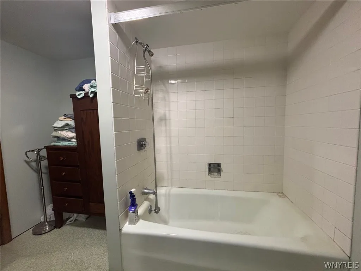
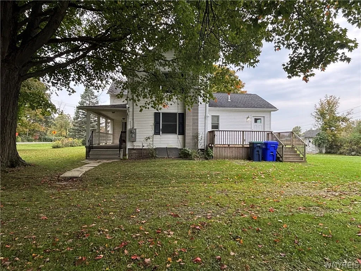
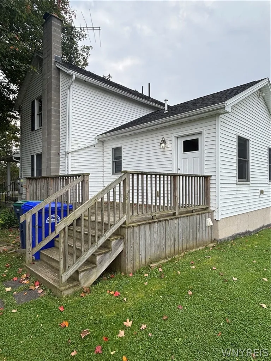
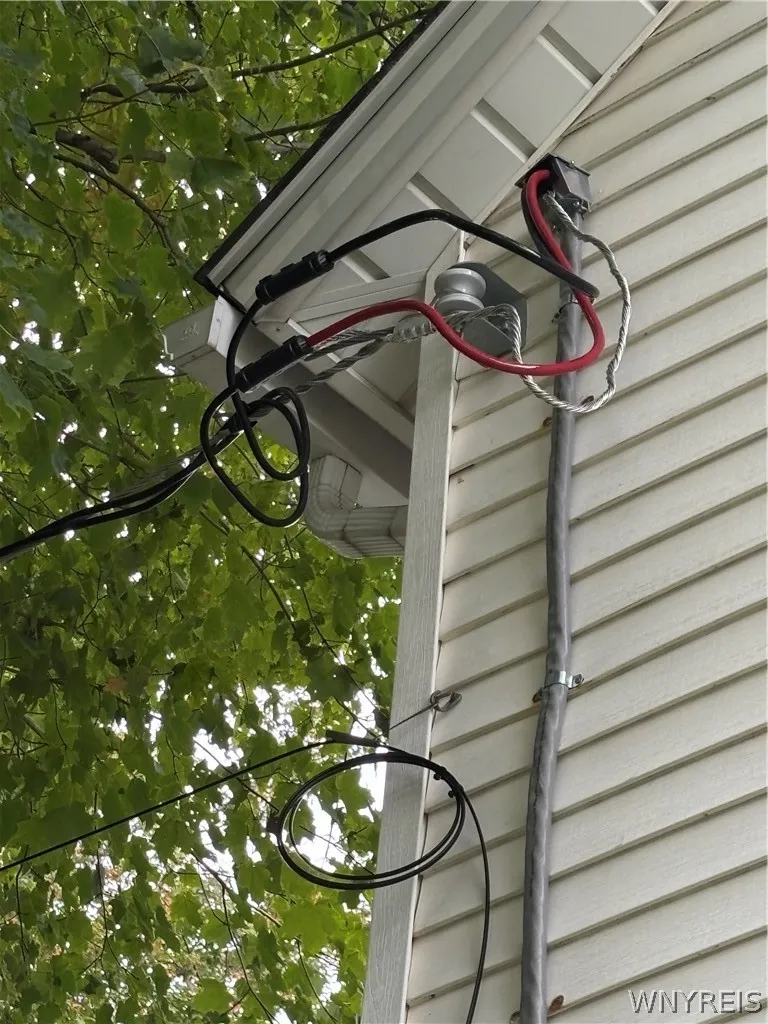
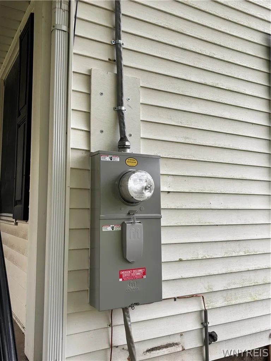
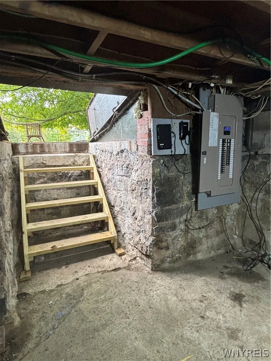
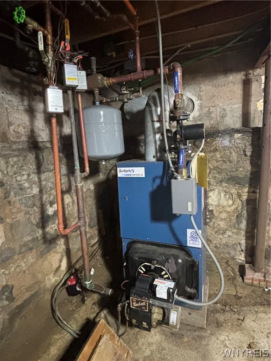
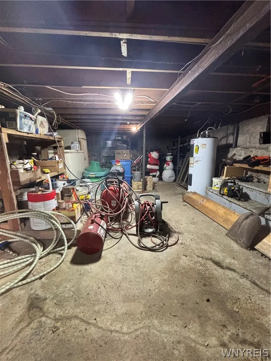
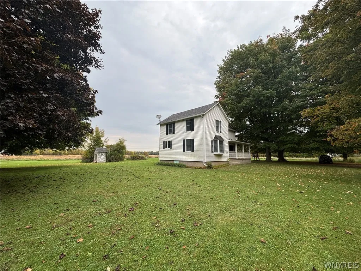
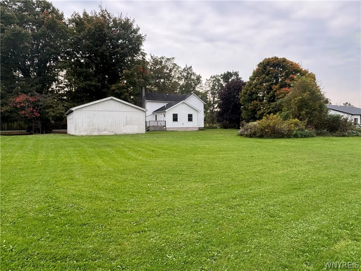
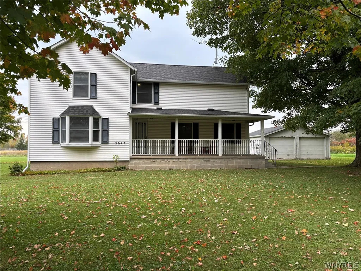
Please excuse our mess while preparing for the estate sale. Don’t miss out this authentic Farmhouse style home in a country setting located near Erie Canal walking/biking path and in the Starpoint School District. Situated on just about 1 acre, this home offers 3 good size bedrooms upstairs, 2 full baths and a possible in-law or primary suite on the first floor. The large covered front porch welcomes to the front entrance. A formal dining room with front facing bay window and hardwood floors lead to the fully applianced kitchen. Custom cabinets by Gasport Wood Products and plenty of counterspace along with an eating area. The huge family room boasts newer hardwood plank flooring and faux brick wall for added warmth. An additional bonus at the rear of the home is an updated auxiliary living space. Possible in-law unit or primary suite offering a full bath with tub/shower combo. Also a full size laundry closet and access to the rear deck. (Some finishing work needed in the area of the new double french doors). An extra wide staircase takes you upstairs to 3 good size bedrooms, large full bath. Updates include brand new 200 Amp electric panel and service line. Roof with ice shield approx. 15 – 16 yrs. Detached oversized garage measures 30 X 24. Bilko doors to basement holds the Dunkirk boiler, HWT and plenty of storage. Large private yard holds several well placed shade trees. 1 Yr HSA Home Warranty is included. Showings begin right away. Offers, if any, will be reviewed on Friday, October 9th and are due by 1PM.

Basic Details
Property Type : Residential
Listing Type : For Sale
Listing ID : B1719414
Price : $265,000
Bedrooms : 3
Rooms : 7
Bathrooms : 2
Square Footage : 2,274 Sqft
Year Built : 1940
Lot Area : 41,650 Sqft
Status : Active
Property Sub Type : Single Family Residence
Agent info
Mandy Carl
Element Realty Services
390 Elmwood Avenue
Mortgage Calculator
$
$ %
years
%
$ %per year
$ %per year

$
Contact Agent

The reCAPTCHA verification period has expired. Please reload the page.