Reset

Price $225,000

101 Phyllis Drive, West Seneca, New York 14224, West Seneca, New York 14224

  • Bedrooms : 3
  • Bathrooms : 1
  • Square Footage : 1,413 Sqft
  • Visits : 10 in 1 days
$225,000
Features
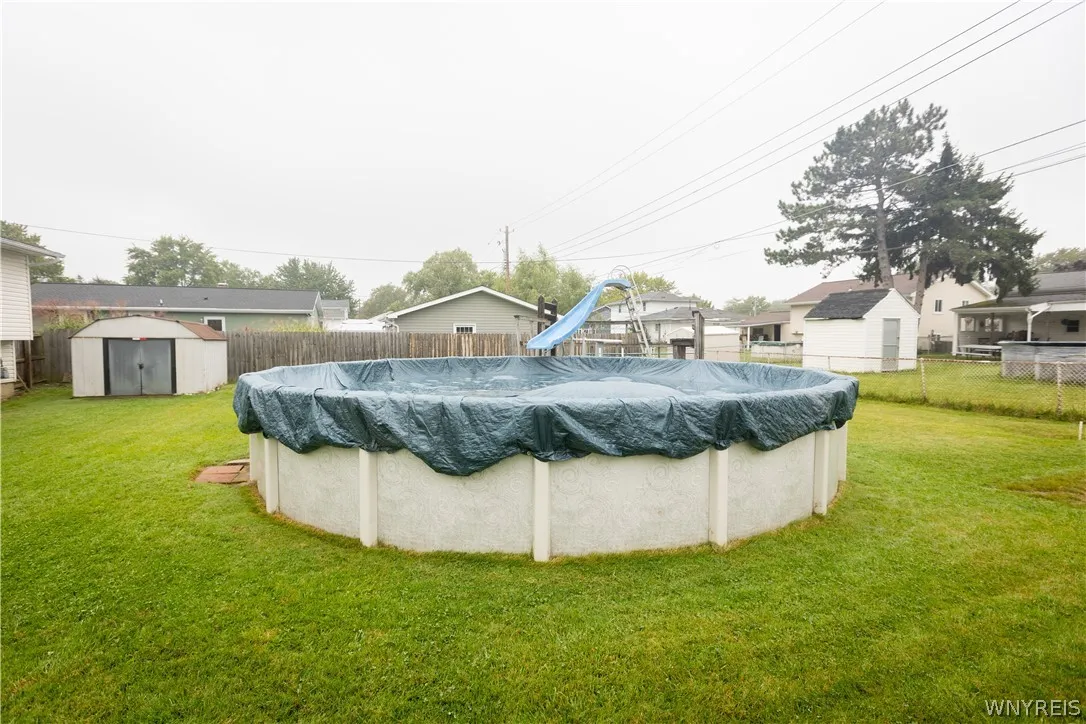
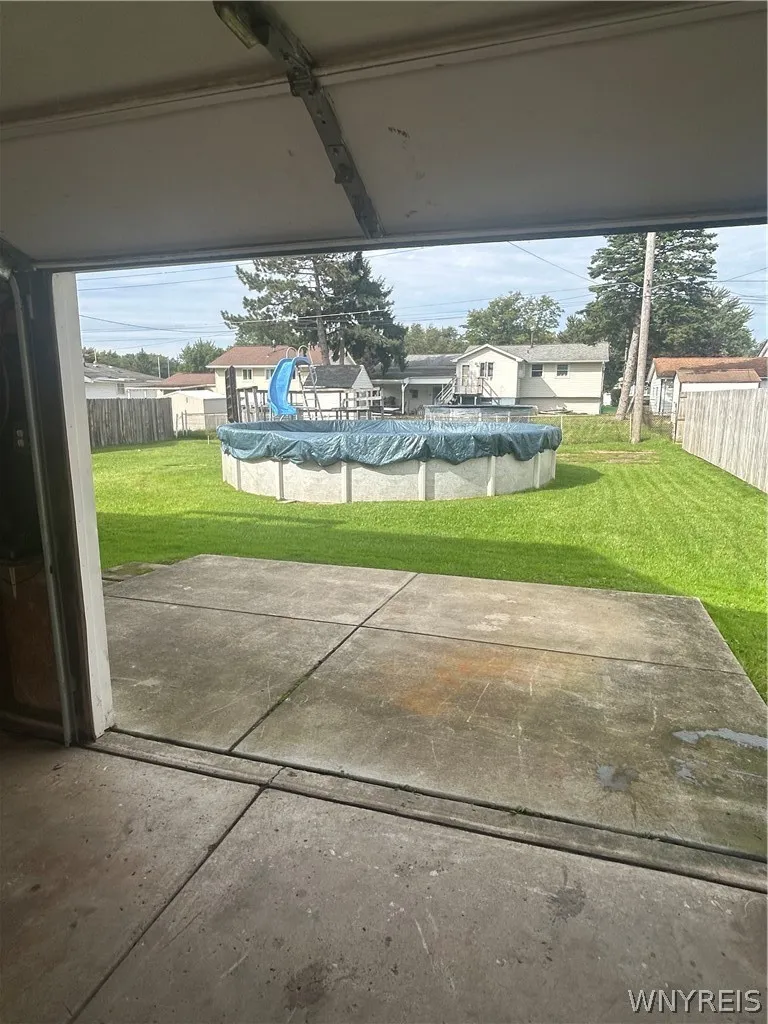
Swimming Pool :
Above Ground
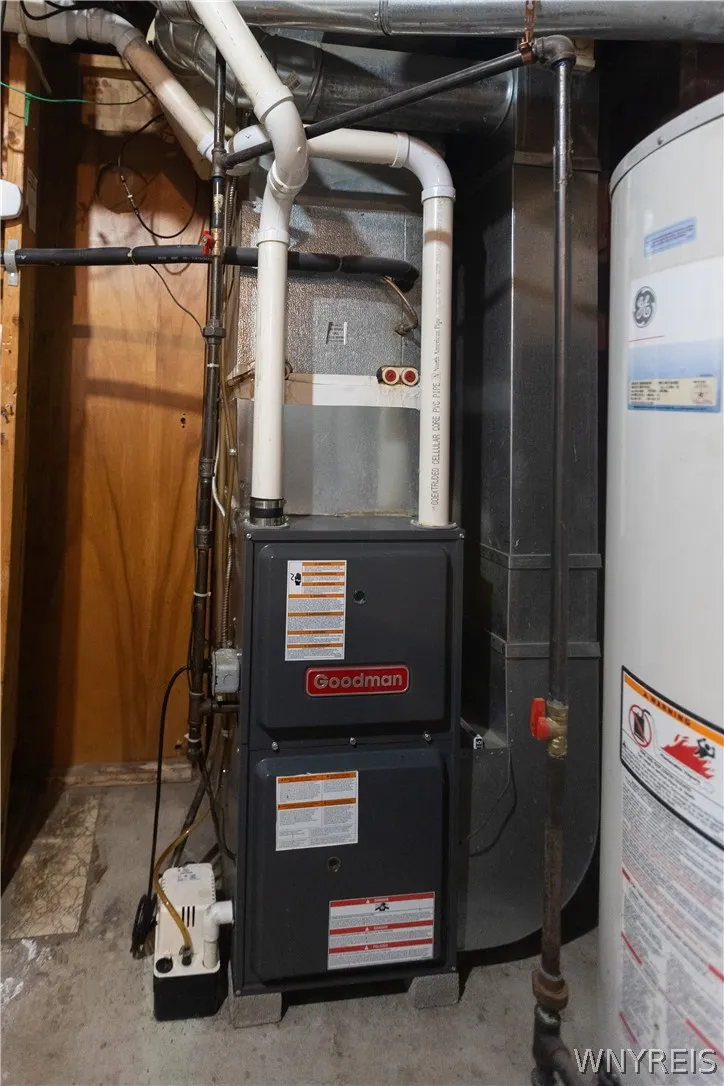
Heating System :
Gas, Forced Air
Cooling System :
Central Air
Basement :
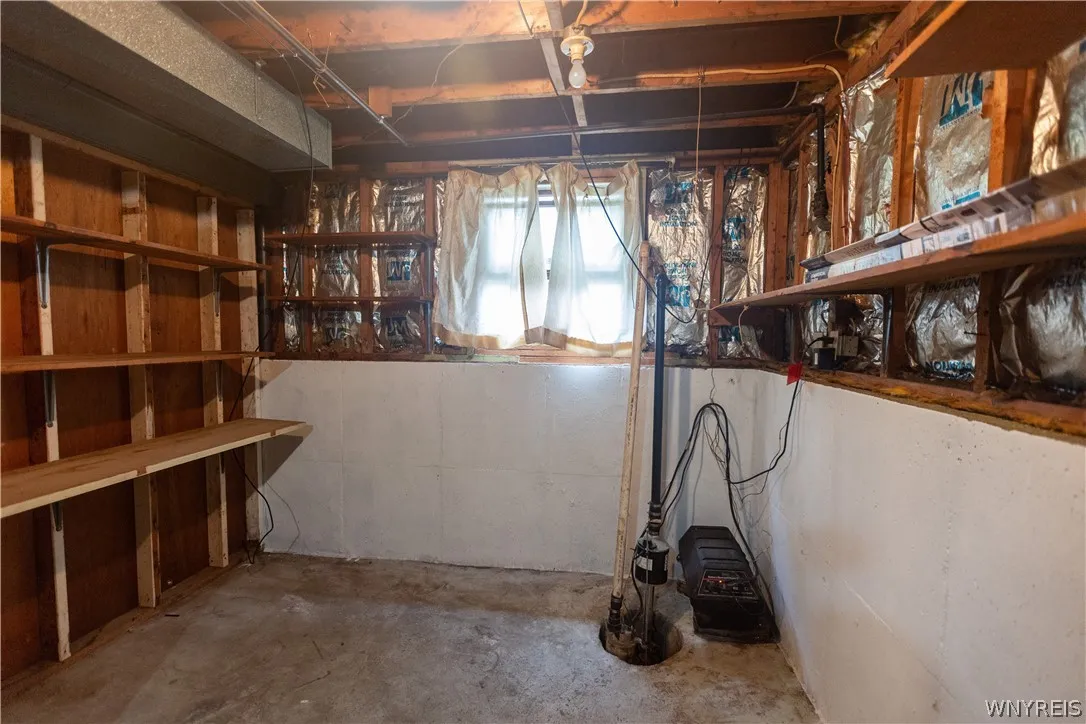
Full, Sump Pump
Fence :
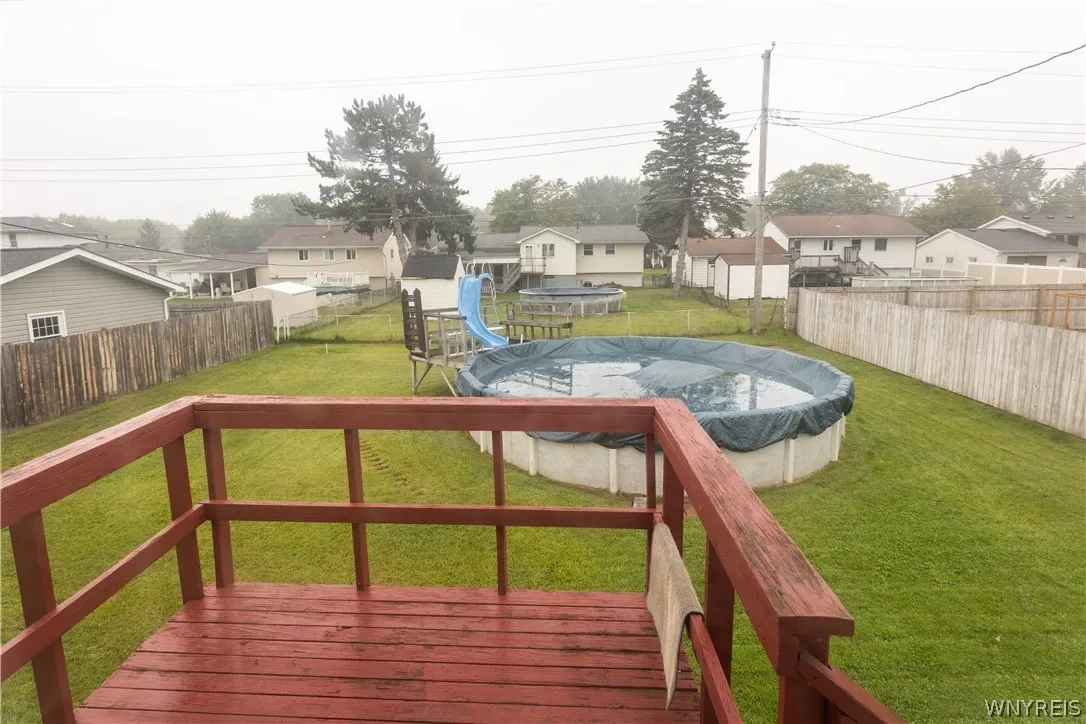
Full
Appliances :
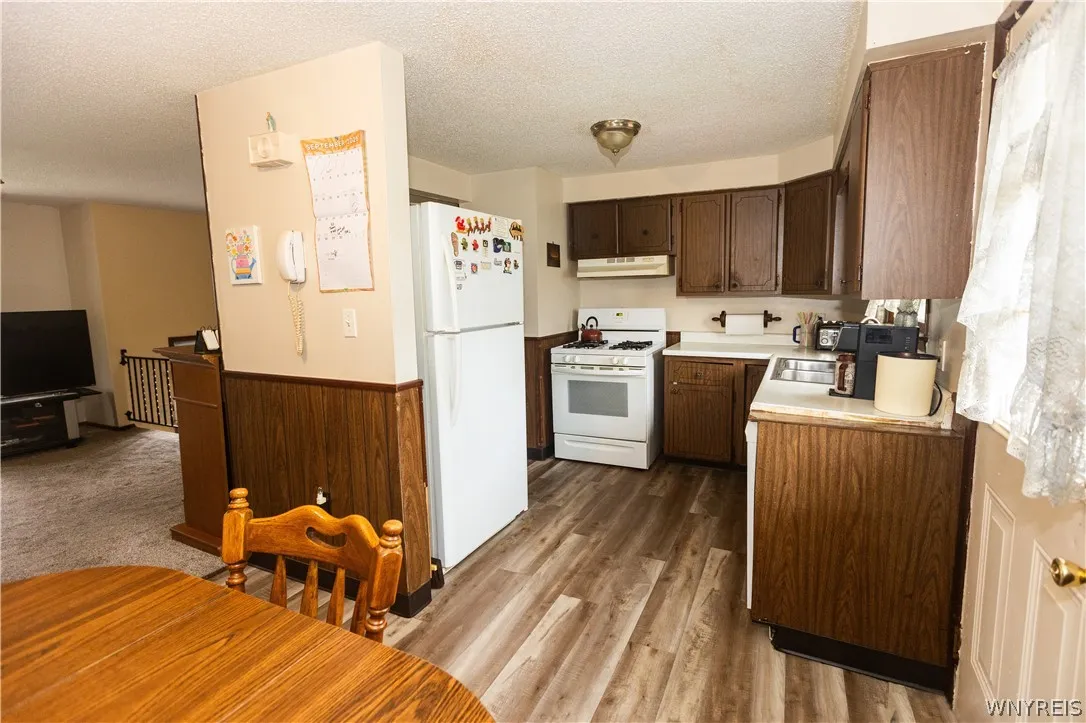
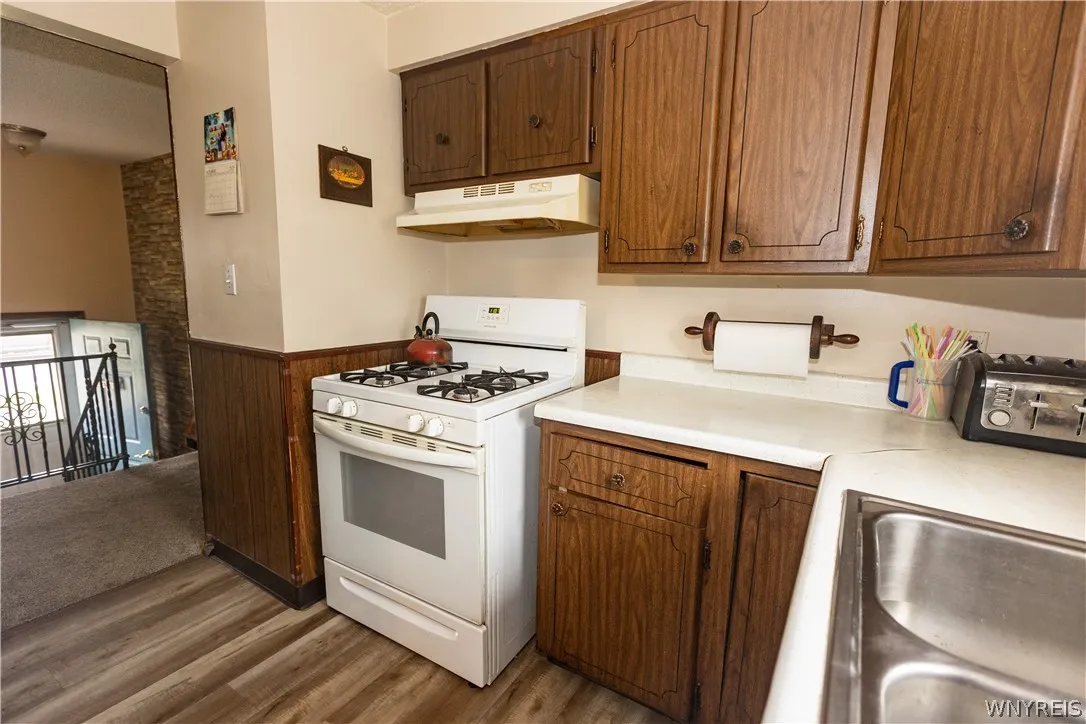
Gas Range, Range Hood, Exhaust Fan, Gas Oven, Gas Water Heater, Appliances Negotiable, Humidifier
Architectural Style :
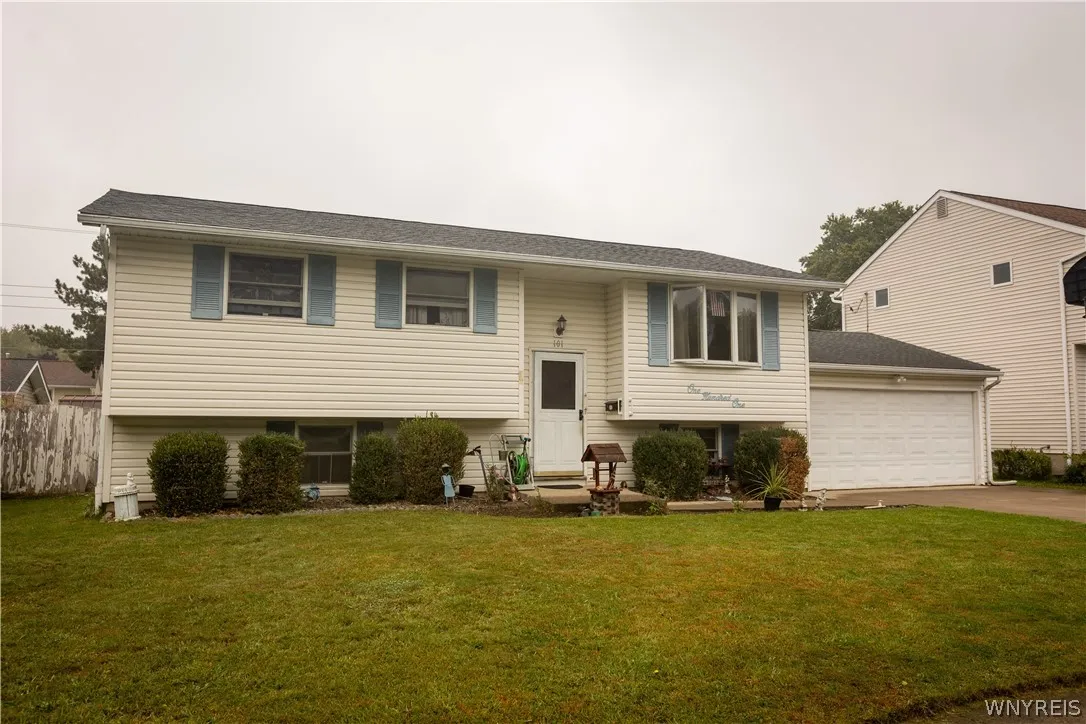
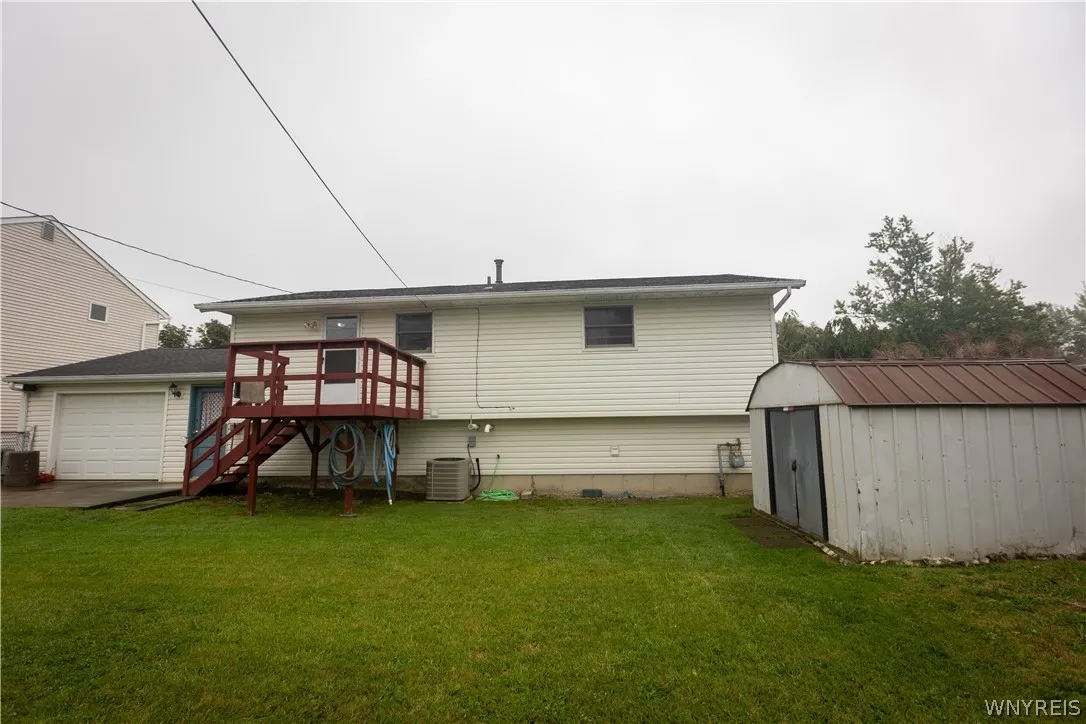
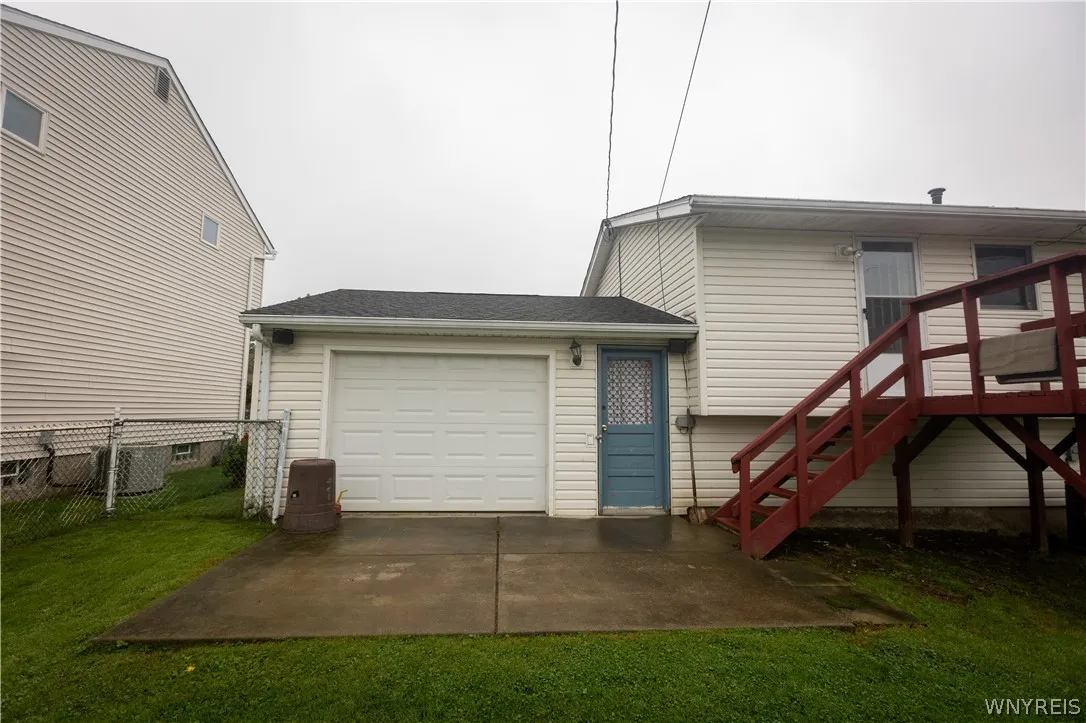
Raised Ranch
Parking Features :
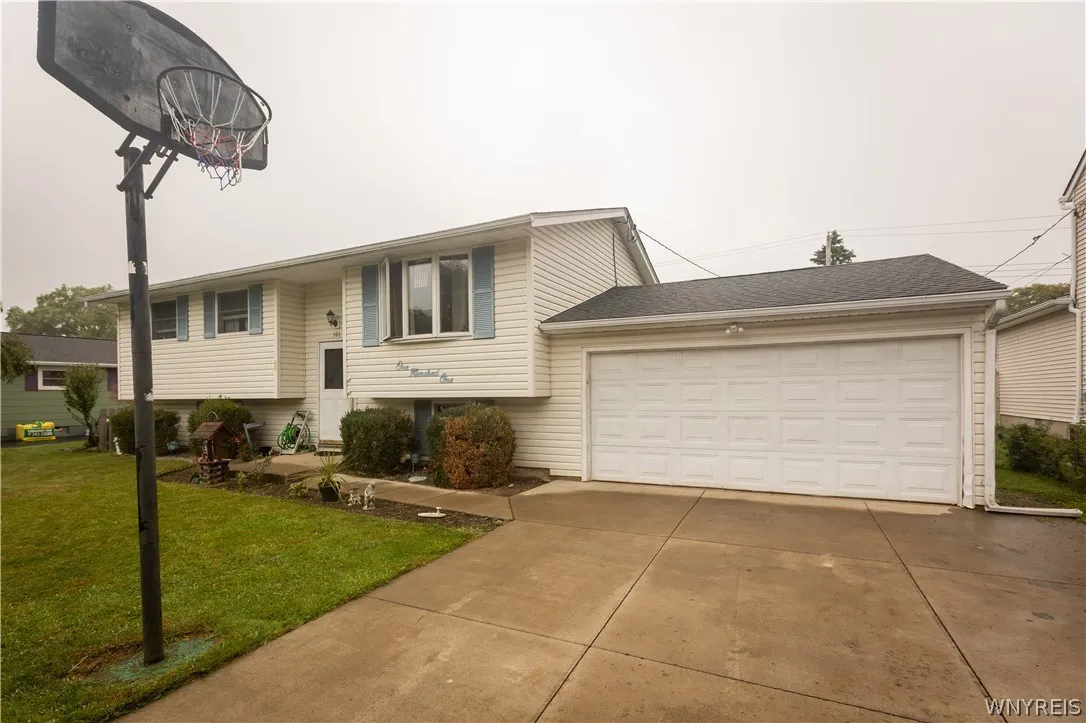
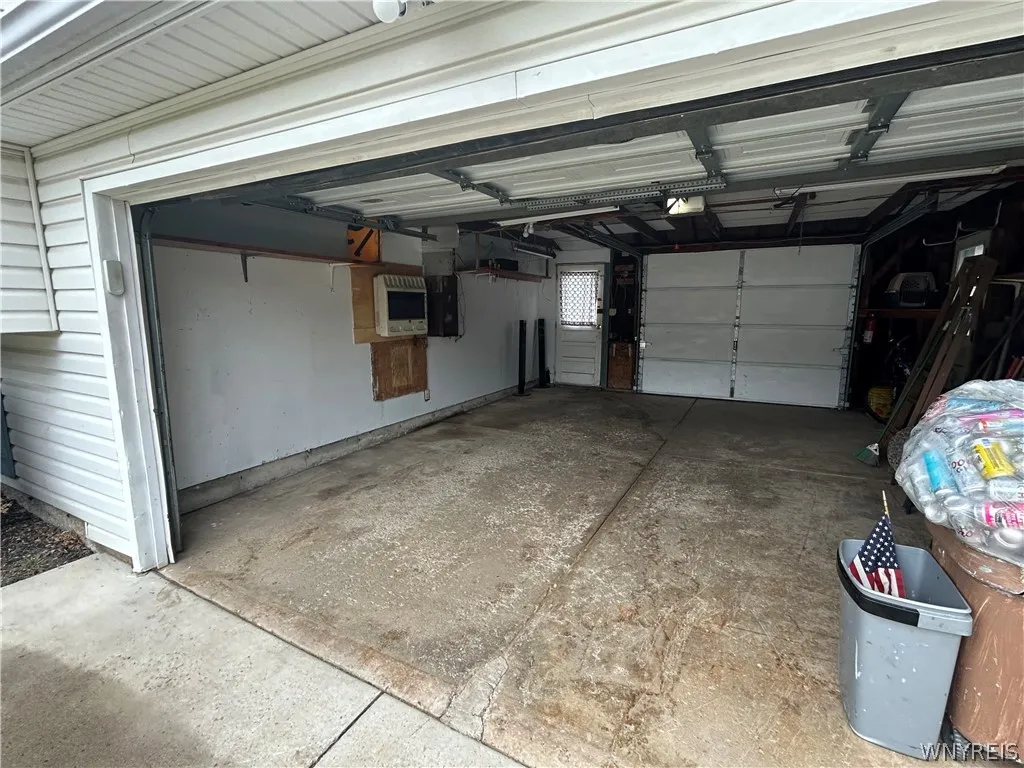
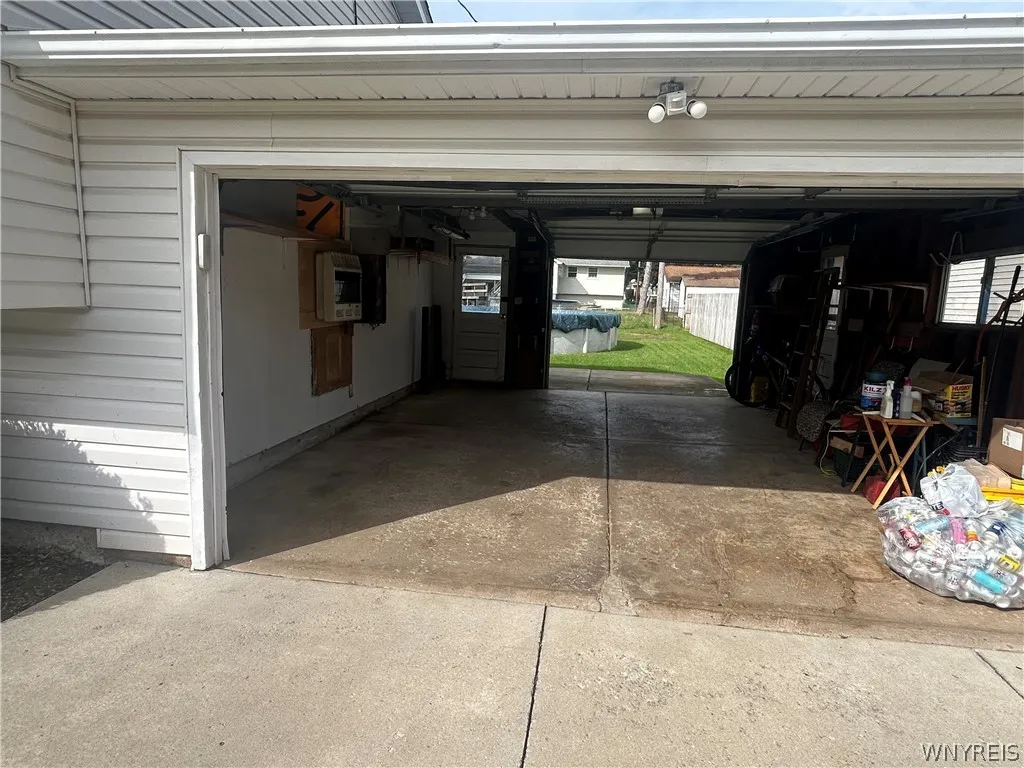
Attached, Garage
Pool Expense : $0
Roof :
Asphalt
Sewer :
Connected
Address Map
State :
NY
County :
Erie
City :
West Seneca
Zipcode :
14224
Street : 101 Phyllis Drive, West Seneca, New York 14224
Floor Number : 0
Longitude : W79° 15' 9.8''
Latitude : N42° 49' 8.1''
MLS Addon
Office Name : HUNT Real Estate ERA
Association Fee : $0
Bathrooms Total : 1
Building Area : 1,413 Sqft
CableTv Expense : $0
Construction Materials :
Vinyl Siding, Copper Plumbing
DOM : 1
Electric :
Circuit Breakers
Electric Expense : $0
Exterior Features :
Concrete Driveway, Fully Fenced, Pool
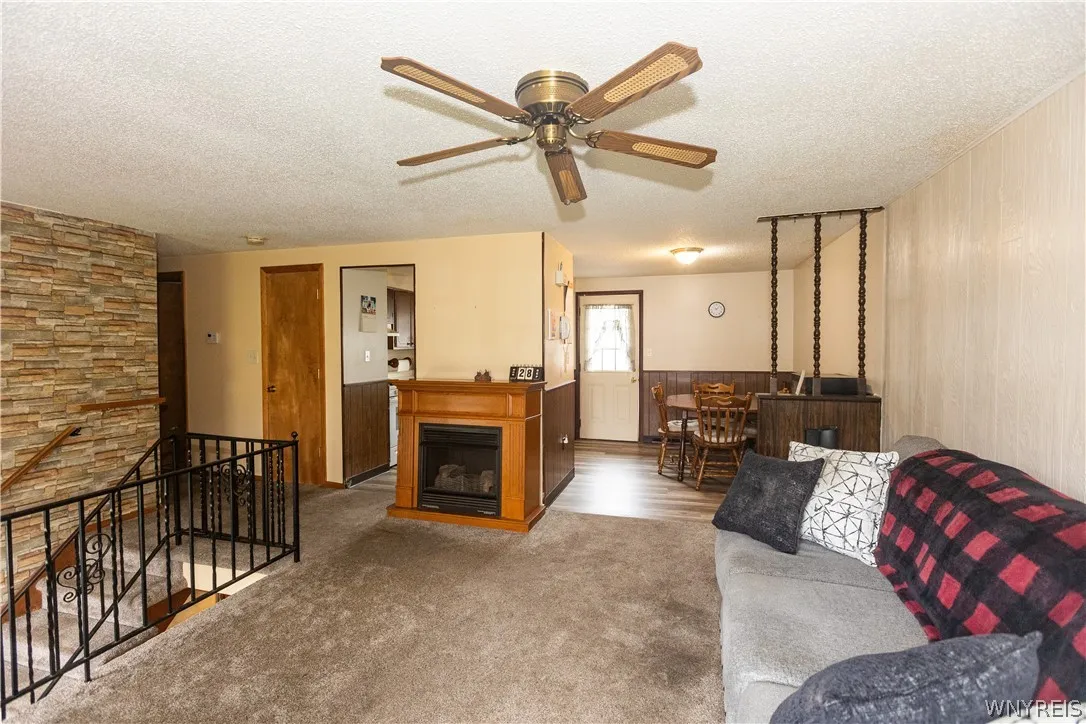
Fireplaces Total : 1
Flooring :
Carpet, Tile, Varies, Vinyl
Garage Spaces : 1.5
Interior Features :
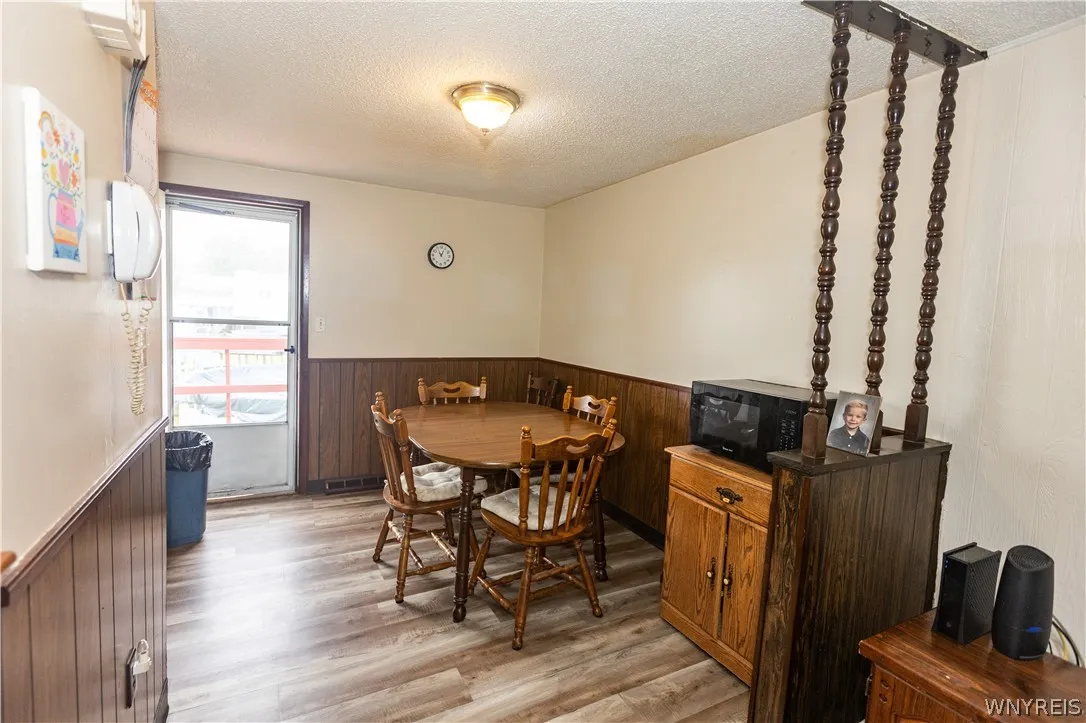
Bedroom On Main Level, Dining Area, Ceiling Fan(s), Storage
Internet Address Display : 1
Internet Listing Display : 1
SyndicateTo : Realtor.com
Listing Terms : Cash,Conventional,FHA,VA Loan
Lot Features :
Rectangular, Rectangular Lot, Residential Lot
LotSize Dimensions : 67X121
Maintenance Expense : $0
Parcel Number : 146800-144-130-0002-014-000
Special Listing Conditions :
Estate
Stories Total : 1
Subdivision Name : Buffalo Crk Reservation
Utilities :
Cable Available, Electricity Connected, Sewer Connected, Water Connected, High Speed Internet Available
AttributionContact : 716-864-1338
Property Description

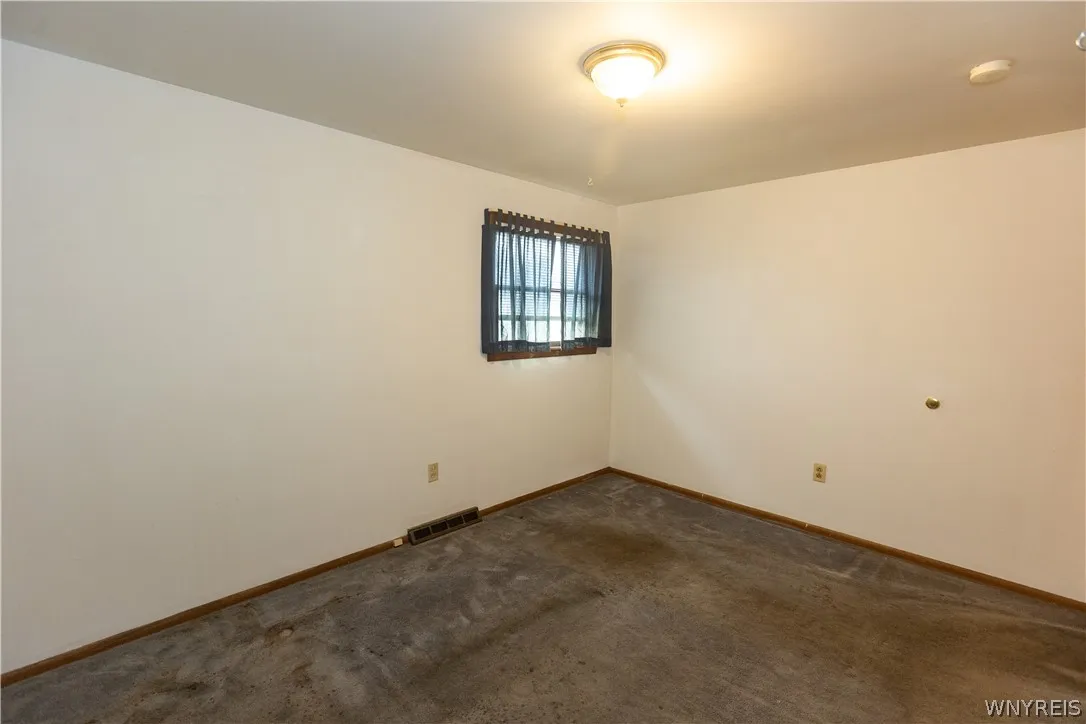
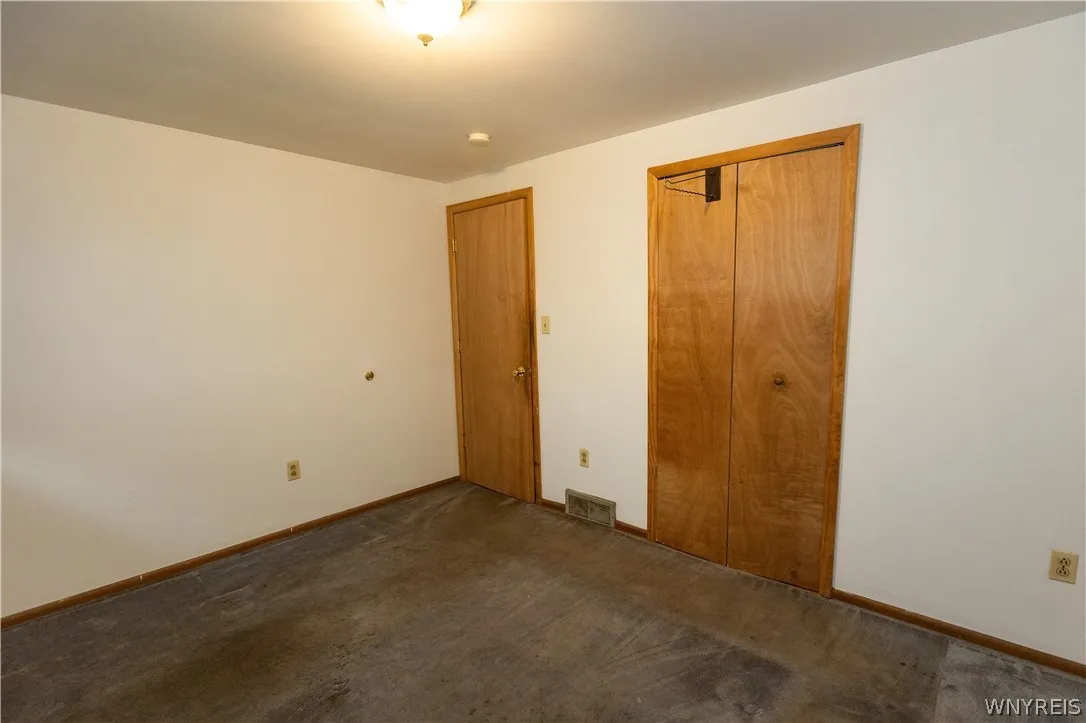
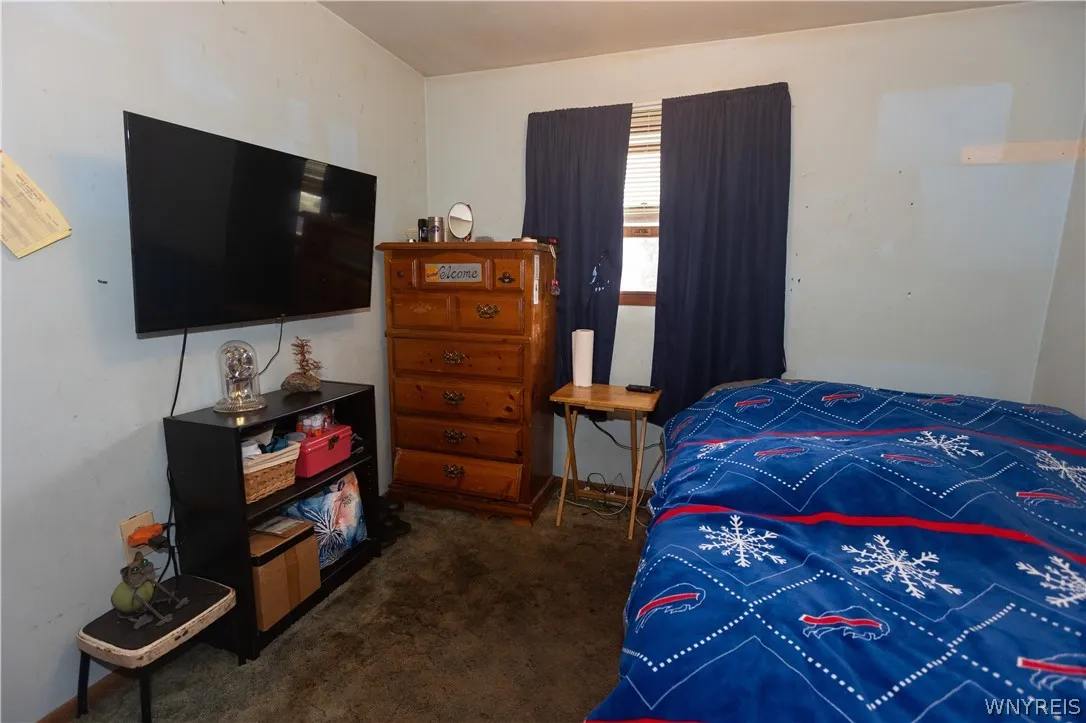
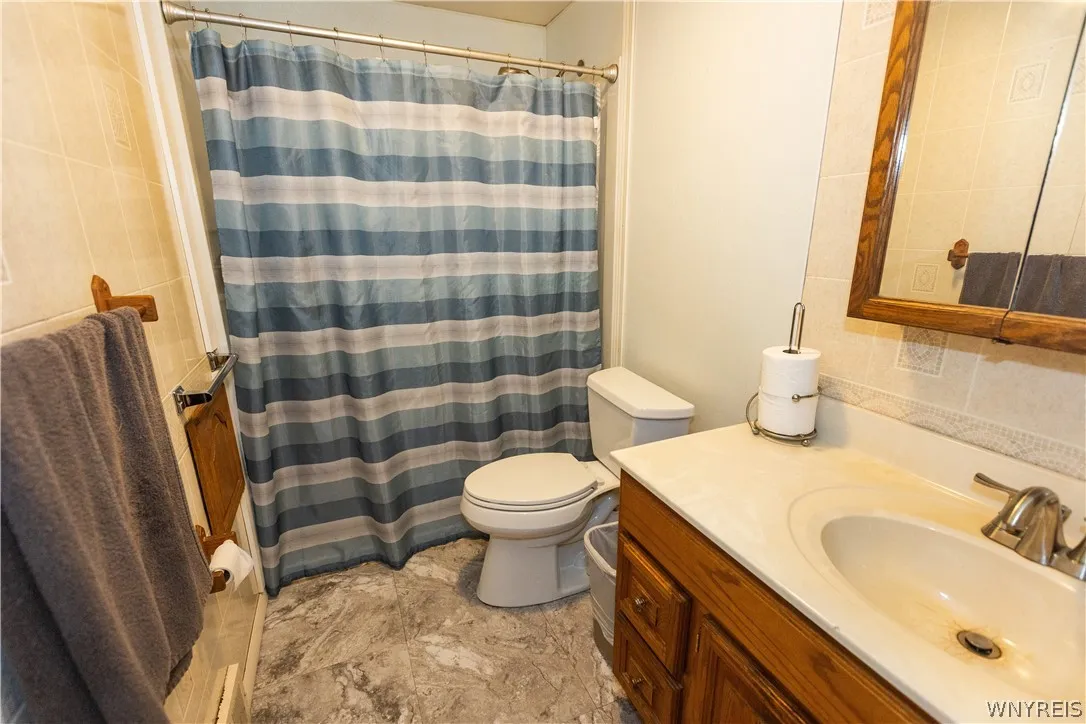
Welcome to this 3-bedroom, 1.5-bath home on a quiet neighborhood street in the West Seneca School District. Offering a comfortable layout and plenty of potential, this property is ready for someone to add their personal touches and make it their own.

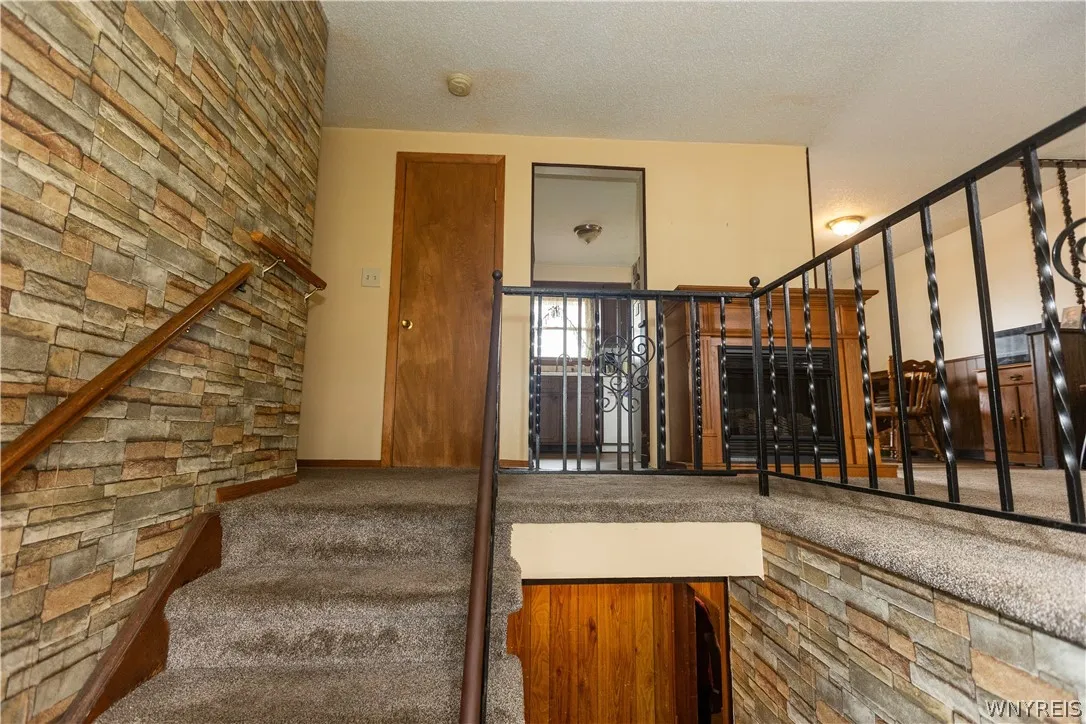
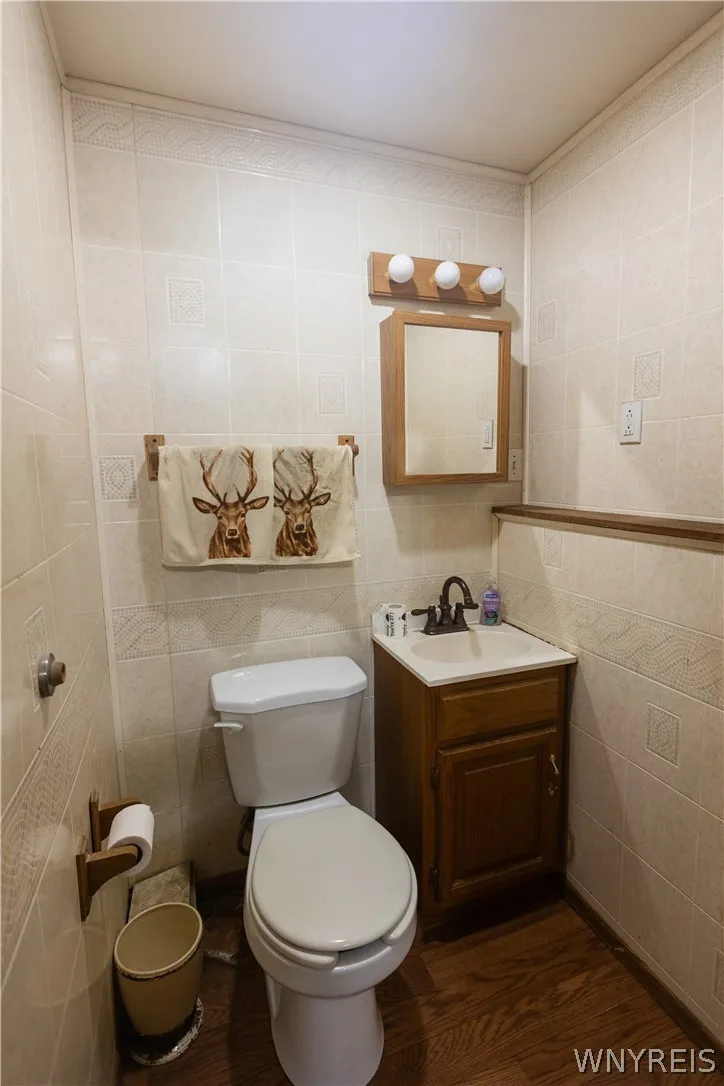
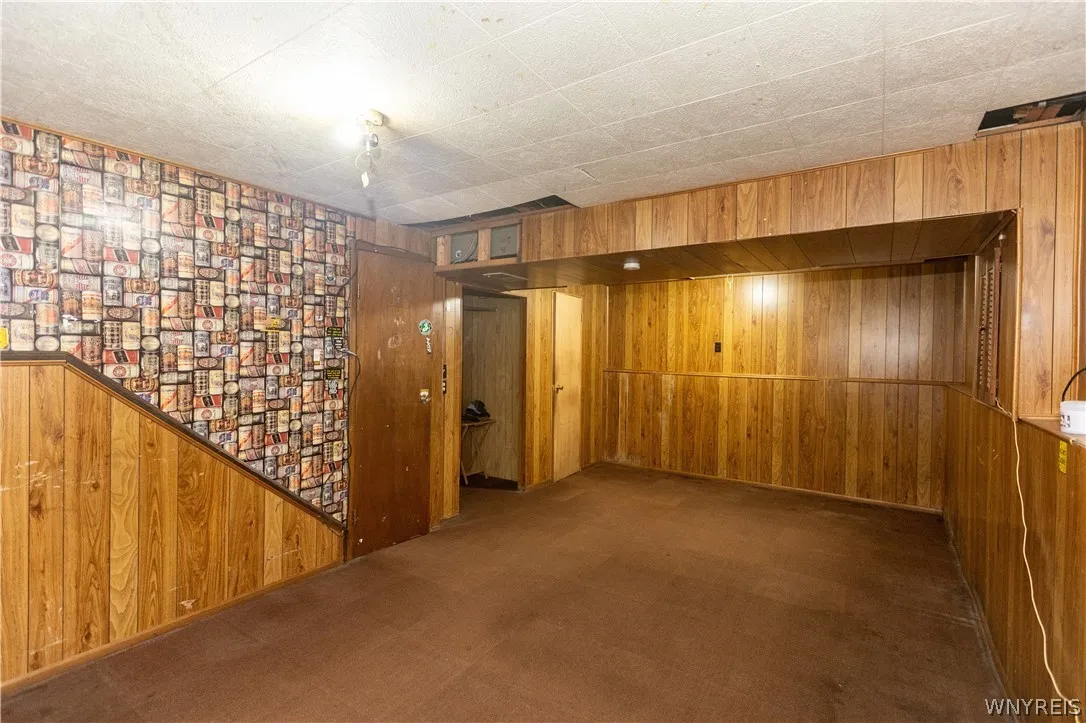
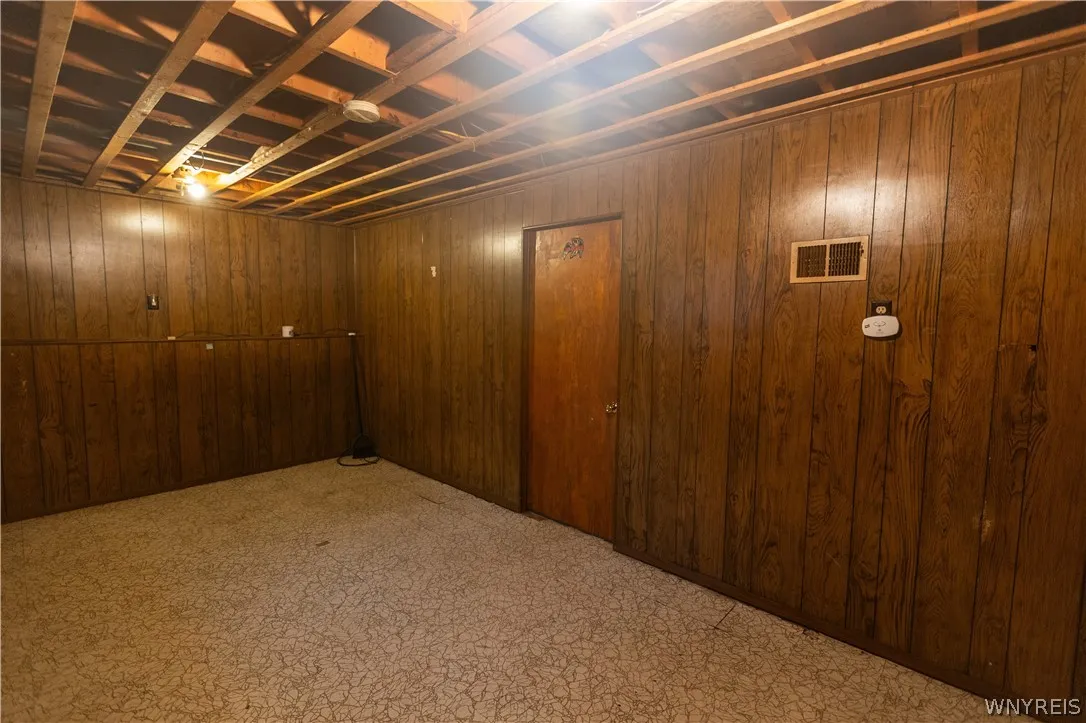
The main level features three bedrooms and one full bath. The mostly finished basement expands the living space and was previously used as two additional bedrooms and storage. It also includes a half bath, plus a battery back up sump pump and could easily be adapted for use as a recreation room, home office, storage area, or additional living space.

Outside, the fully fenced-in yard provides a great setting for entertaining, relaxing, or enjoying time with pets. The pool was closed for the season but was fully functional and enjoyed throughout the summer.

Conveniently located near Southgate Plaza, shopping, restaurants, parks, and the Thruway, this home offers easy access to everyday amenities and commuting routes. With some TLC, it presents an excellent opportunity to create a home tailored to your vision.

Basic Details
Property Type : Residential
Listing Type : For Sale
Listing ID : B1719359
Price : $225,000
Bedrooms : 3
Rooms : 6
Bathrooms : 1
Square Footage : 1,413 Sqft
Year Built : 1969
Lot Area : 8,196 Sqft
Status : Active
Property Sub Type : Single Family Residence
Agent info
Mandy Carl
Element Realty Services
390 Elmwood Avenue
Mortgage Calculator
$
$ %
years
%
$ %per year
$ %per year

$
Contact Agent

The reCAPTCHA verification period has expired. Please reload the page.