Reset

Price $85,000

110 Montana Lane, Manchester, New York 14432, Manchester, New York 14432

  • Bedrooms : 3
  • Bathrooms : 2
  • Square Footage : 1,680 Sqft
  • Visits : 6 in 1 days
$85,000
Features
Heating System :
Electric, Gas, Forced Air, Ductless
Cooling System :
Central Air, Ductless
Basement :
No
Patio :
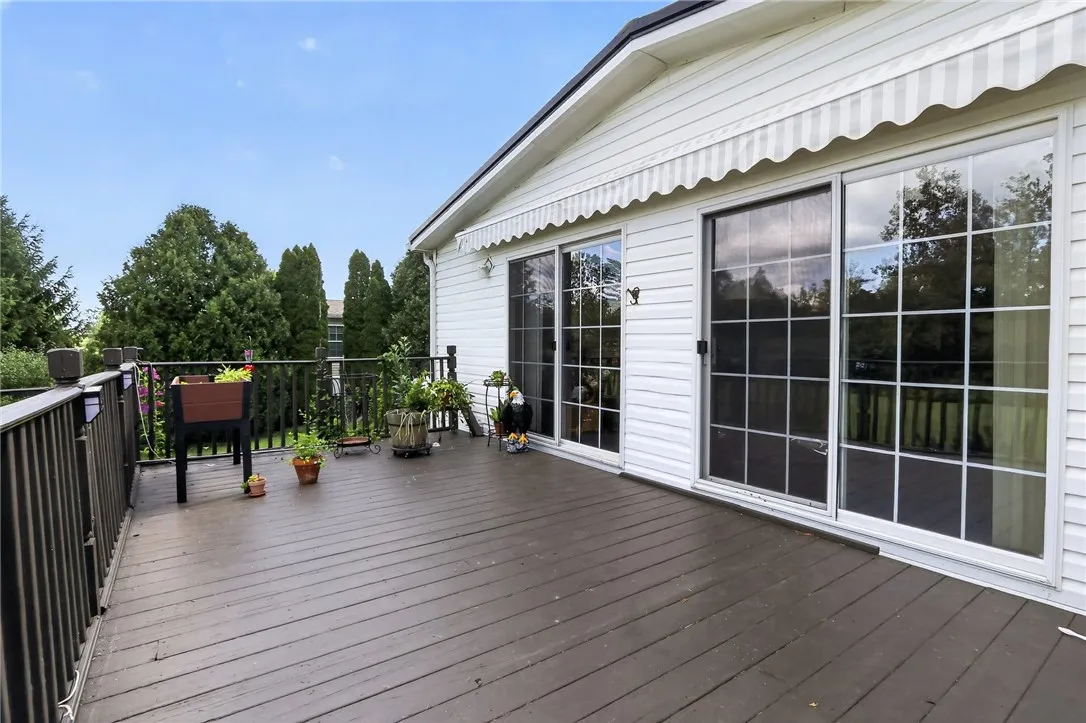
Open, Porch, Deck
Appliances :
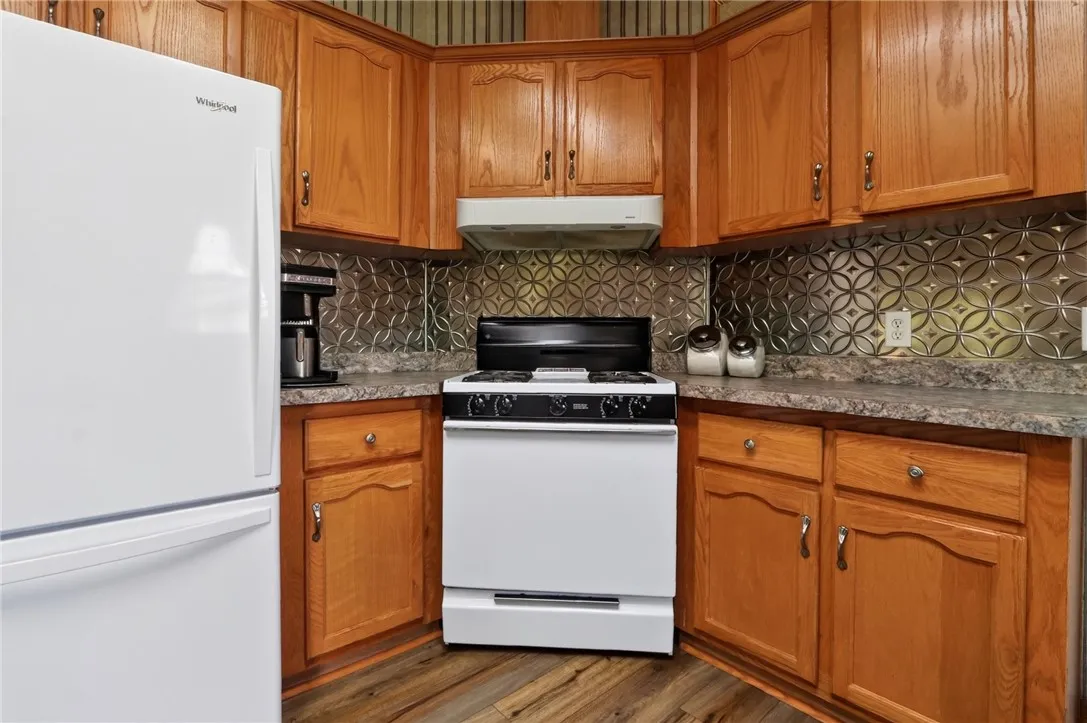
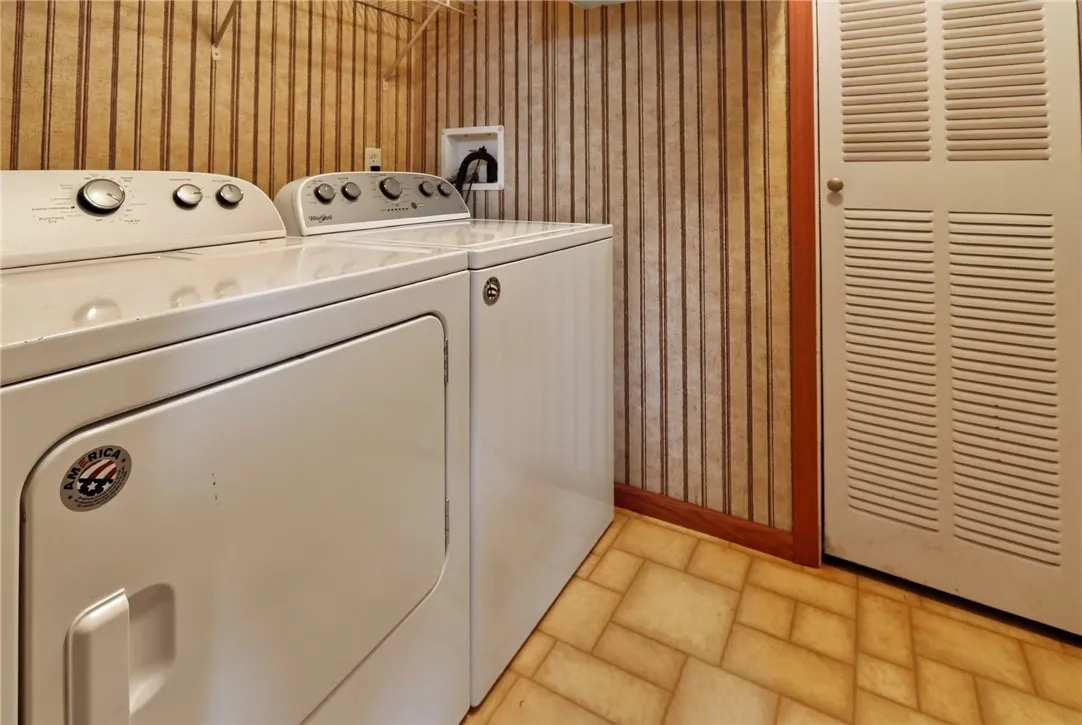
Dryer, Dishwasher, Refrigerator, Washer, Gas Range, Electric Water Heater, Gas Oven, Freezer
Architectural Style :
Mobile Home
Association Amenities :
Clubhouse
Parking Features :
No Garage
Pool Expense : $0
Sewer :
Septic Tank, Community/coop Sewer
Address Map
State :
NY
County :
Ontario
City :
Manchester
Zipcode :
14432
Street : 110 Montana Lane, Manchester, New York 14432
Floor Number : 0
Longitude : W78° 50' 44.9''
Latitude : N42° 58' 18.6''
MLS Addon
Office Name : Keller Williams Realty Gateway
Association Fee : $0
Bathrooms Total : 2
Building Area : 1,680 Sqft
CableTv Expense : $0
Construction Materials :
Vinyl Siding, Aluminum Siding
DOM : 1
Electric :
Circuit Breakers
Electric Expense : $0
Elementary School : Midlakes Primary
Exterior Features :
Deck, Blacktop Driveway, Awning(s)
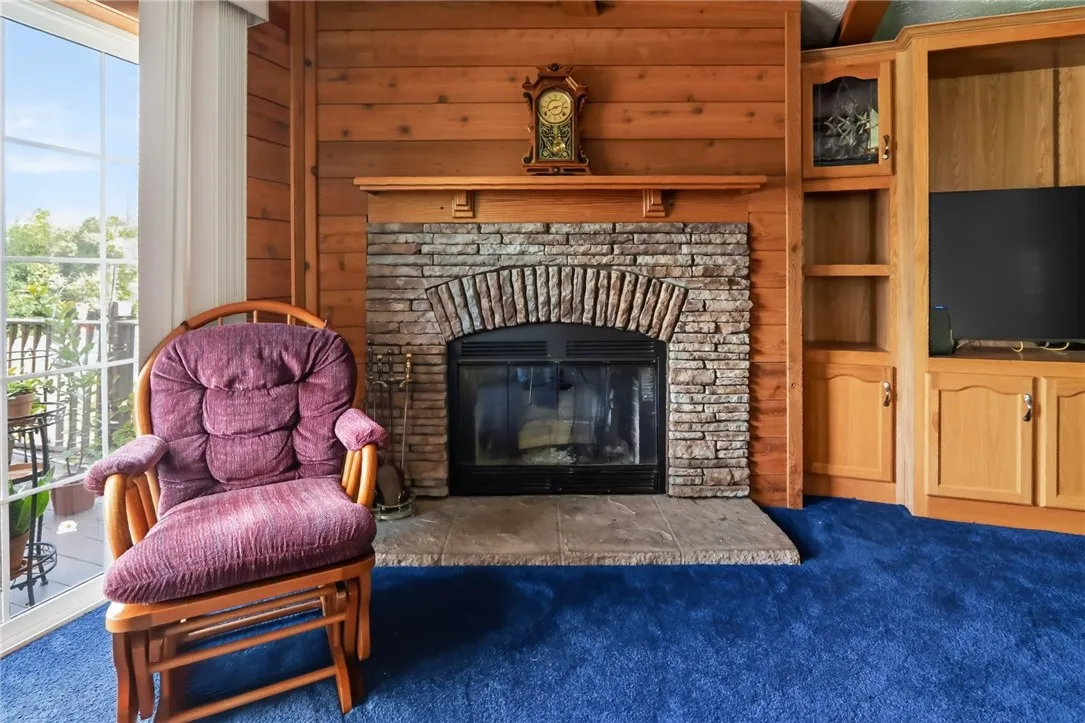
Fireplaces Total : 1
Flooring :
Carpet, Varies, Vinyl, Luxury Vinyl
HighSchool : Midlakes High
Interior Features :
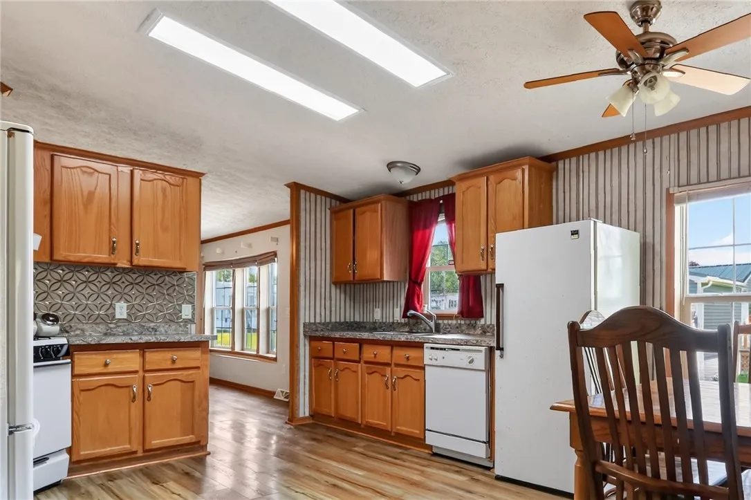
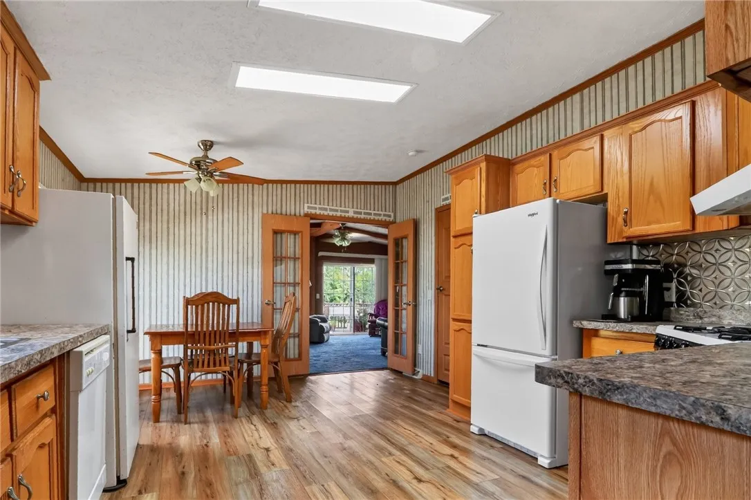
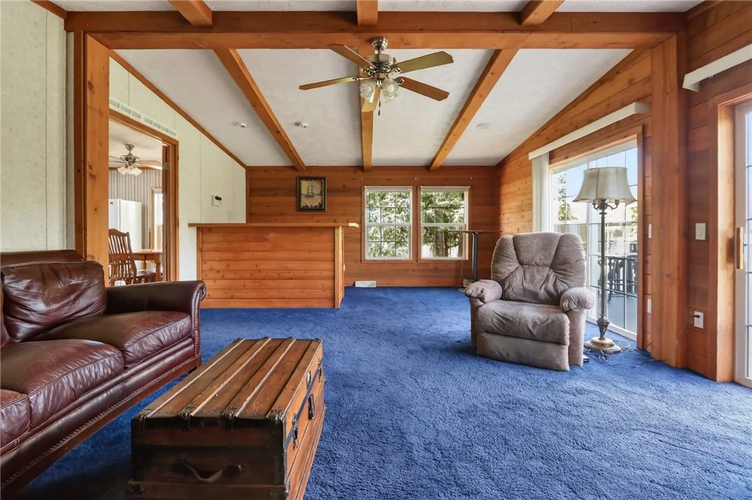
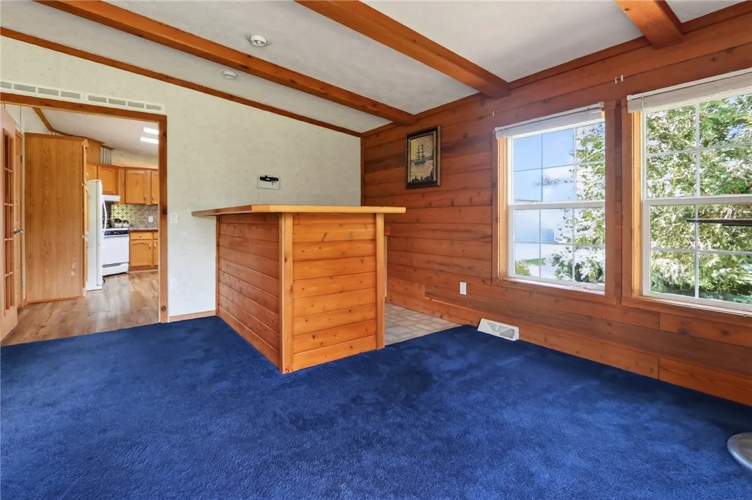
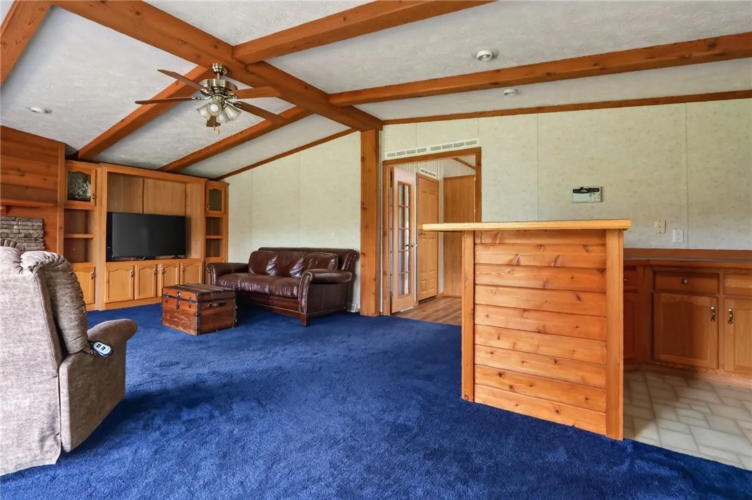
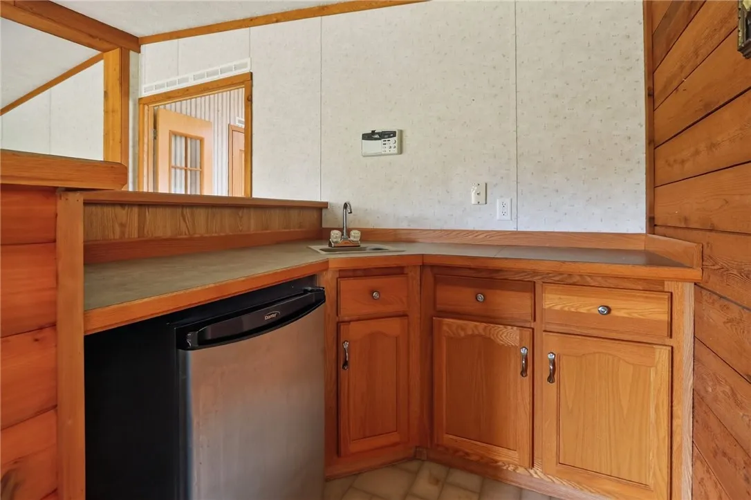
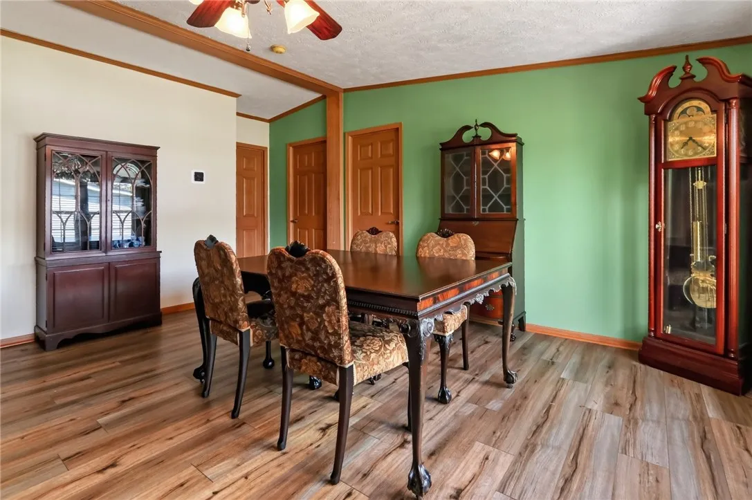
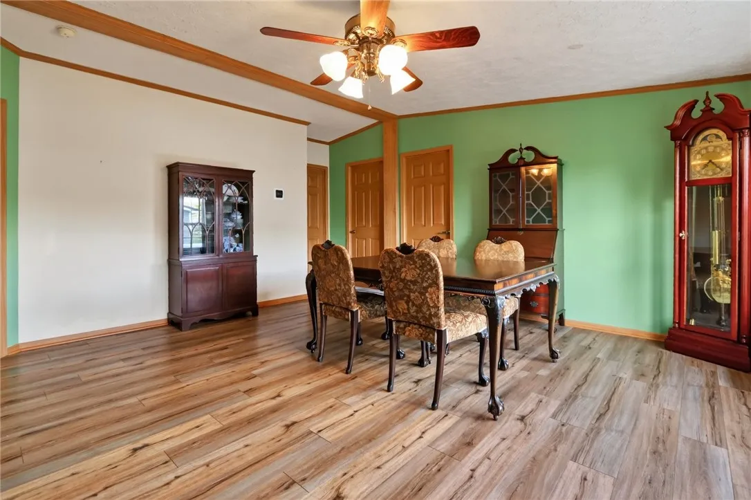
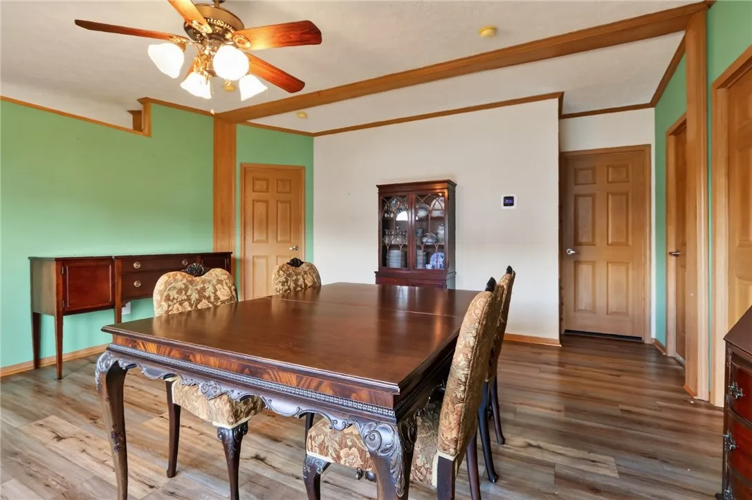
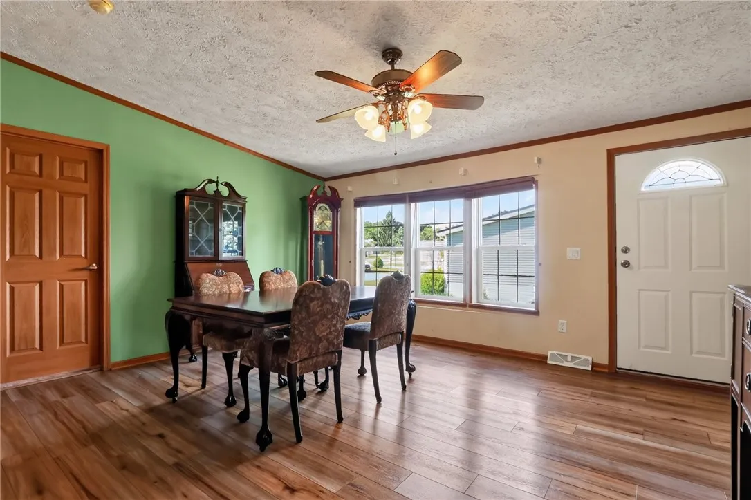
Bedroom On Main Level, Wet Bar, Separate/formal Dining Room, Ceiling Fan(s), Separate/formal Living Room, Country Kitchen, Main Level Primary, Primary Suite
Internet Address Display : 1
Internet Listing Display : 1
SyndicateTo : Realtor.com
Listing Terms : Cash, Conventional
Lot Features :
Rectangular, Rectangular Lot, Residential Lot
Maintenance Expense : $0
MiddleOrJunior School : Midlakes MIddle
Parcel Number : 0
Special Listing Conditions :
Standard
Stories Total : 1
Subdivision Name : Prestige Community
Utilities :
Water Connected, High Speed Internet Available
AttributionContact : 585-281-4973
Property Description

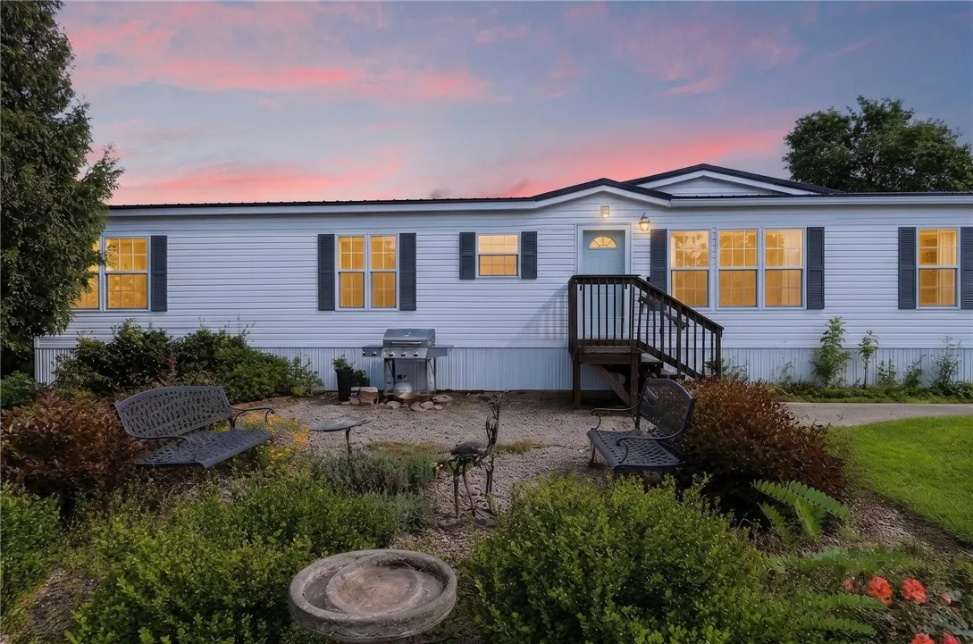
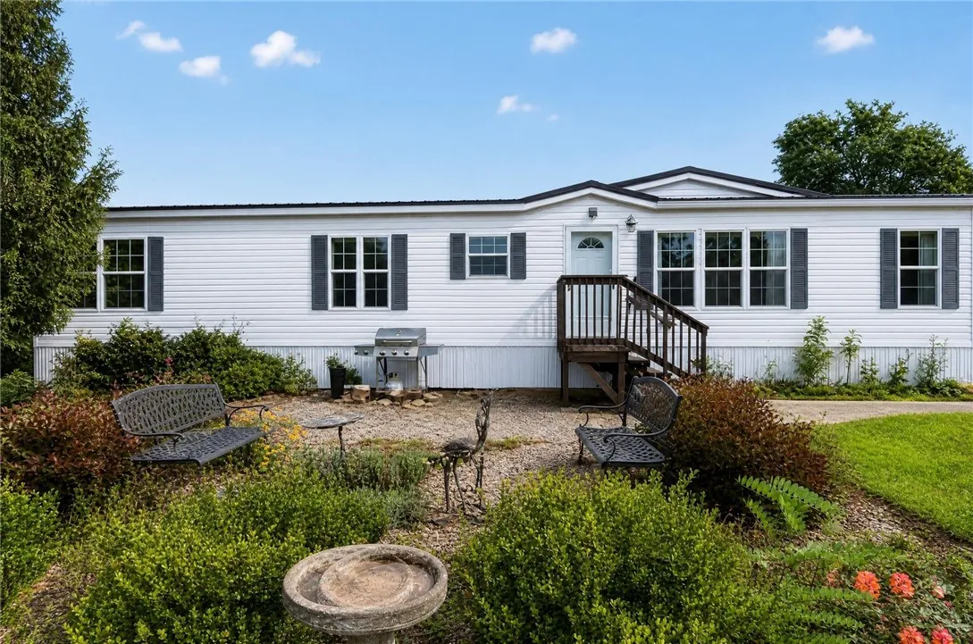
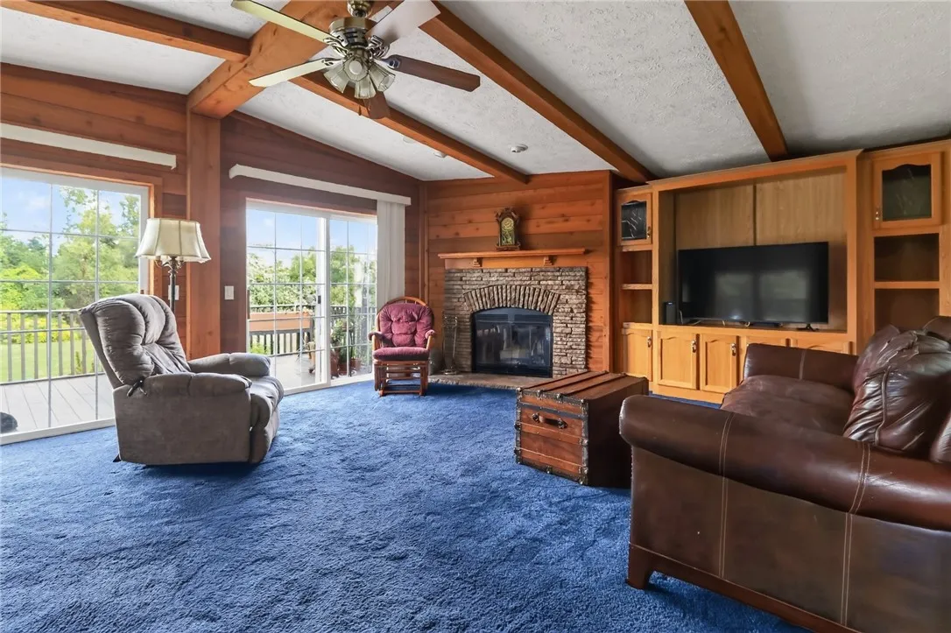
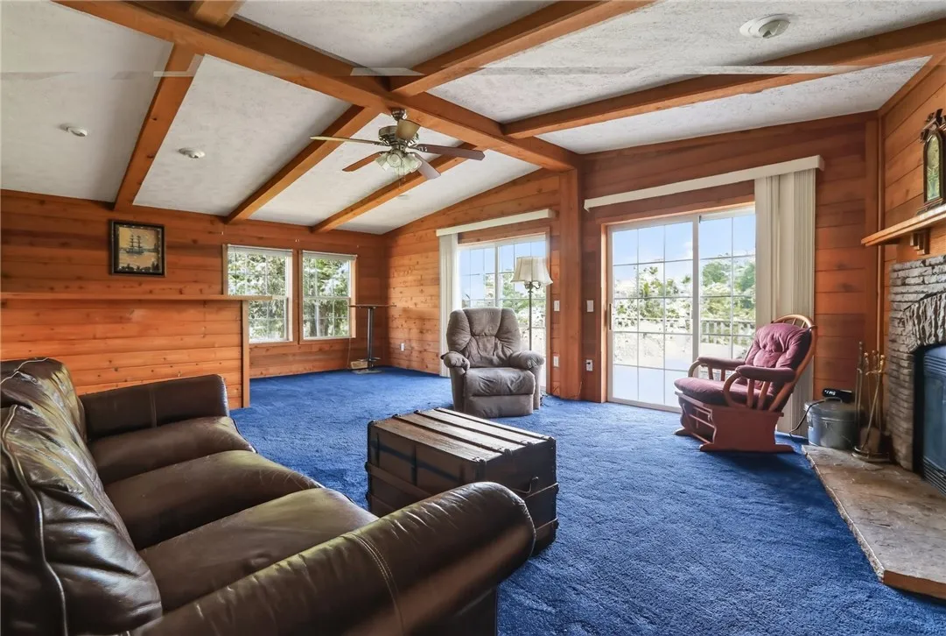
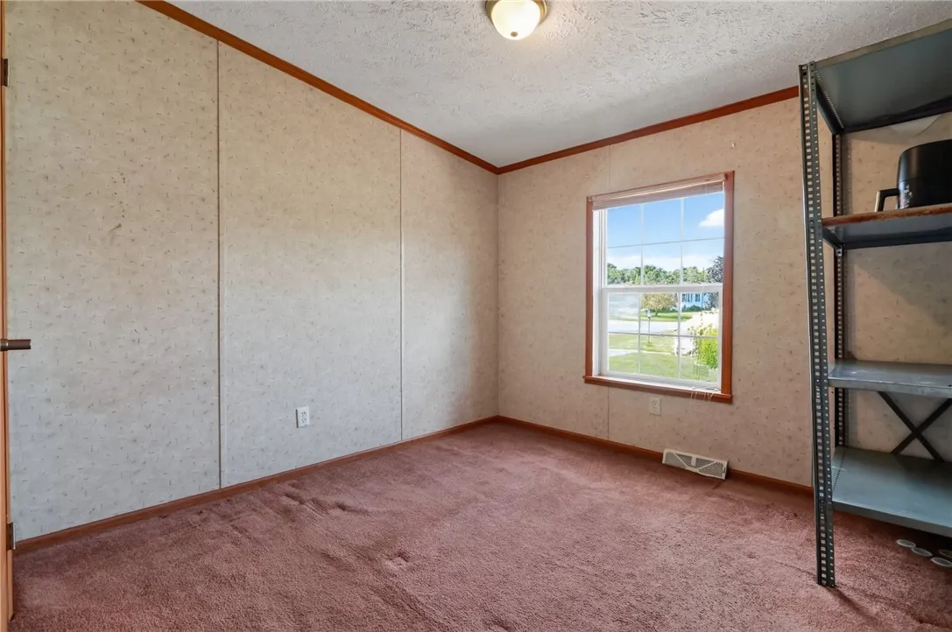
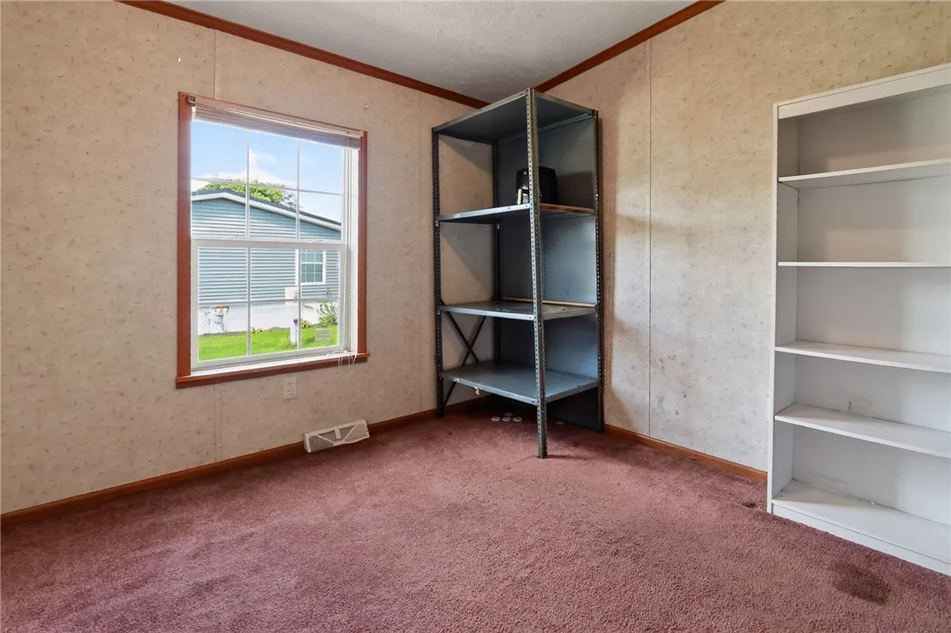
Welcome to easy, comfortable living in Prestige Community! This spacious 3-bedroom, 2-full-bath mobile home offers plenty of room to spread out with an inviting floor plan and multiple living spaces! The large living room is highlighted by large sliding glass doors, exposed beams and a wood-burning fireplace, creating a warm and cozy gathering space including a wet bar for hosting gatherings!

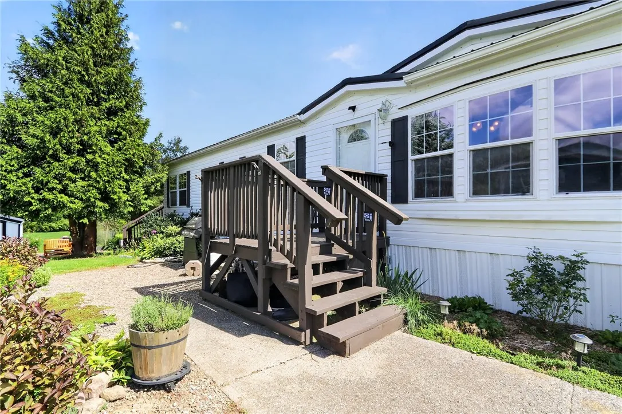
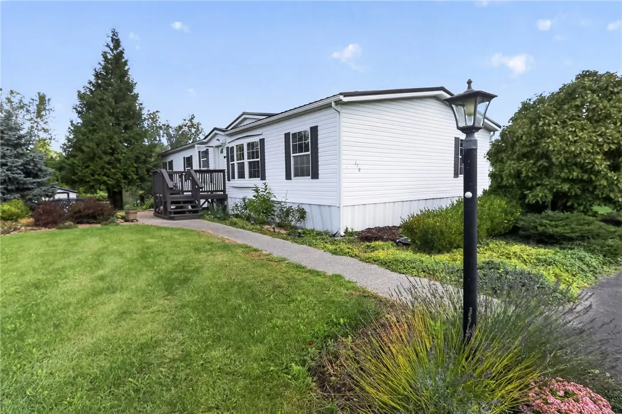
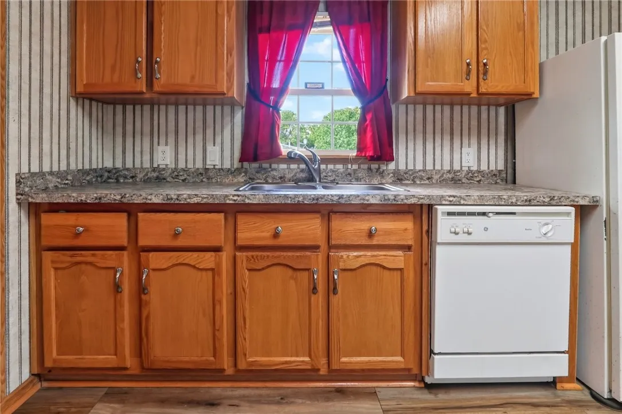
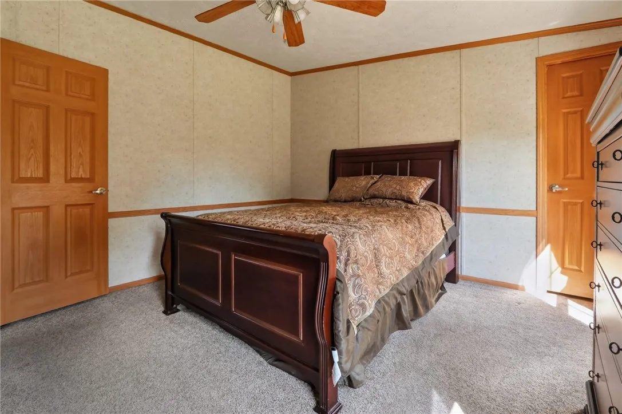
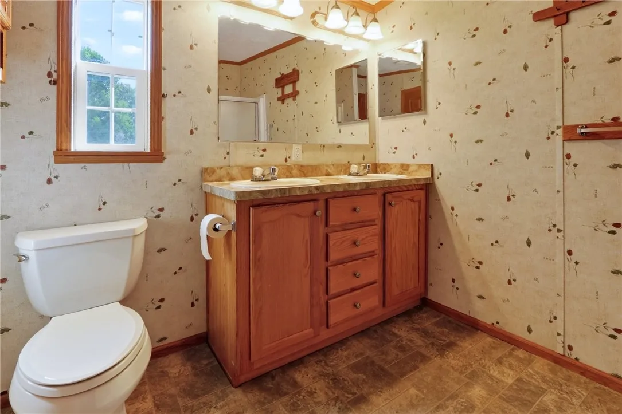
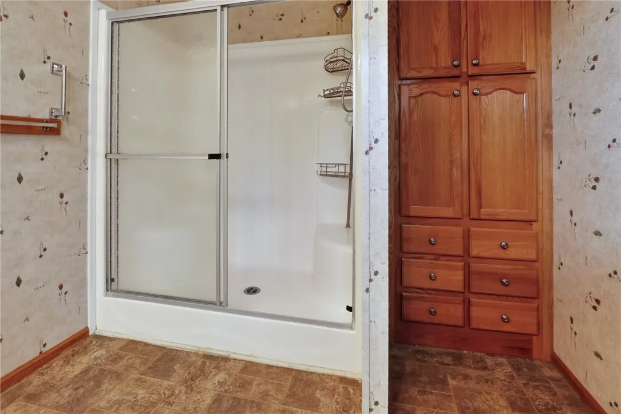
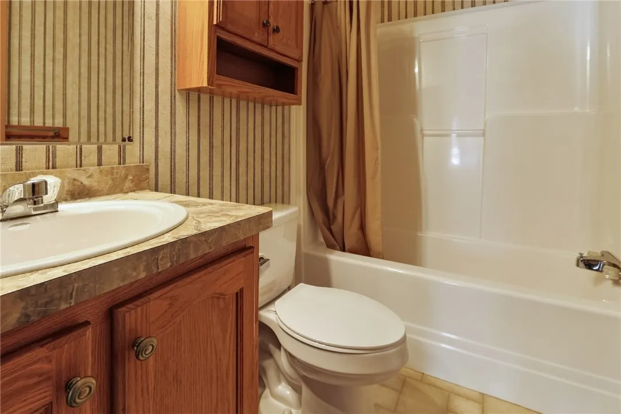
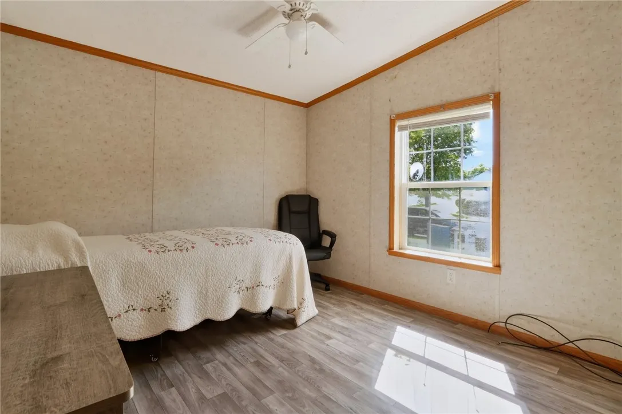
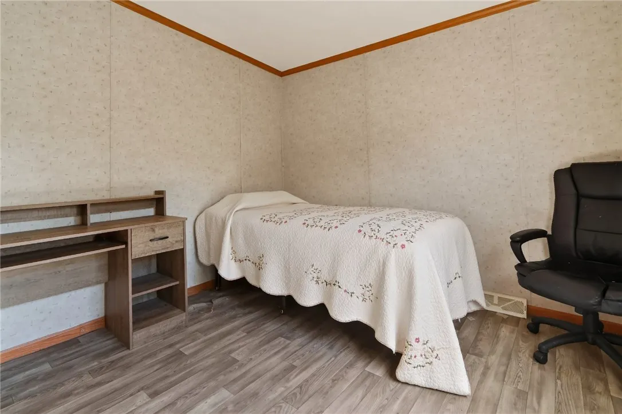
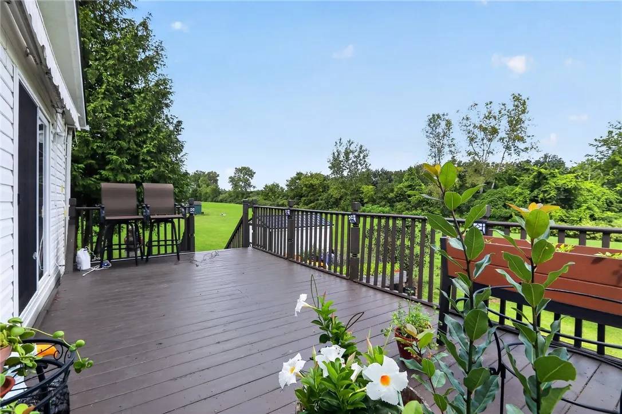
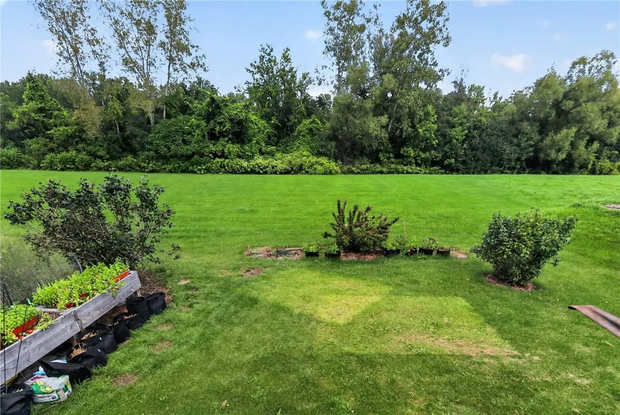
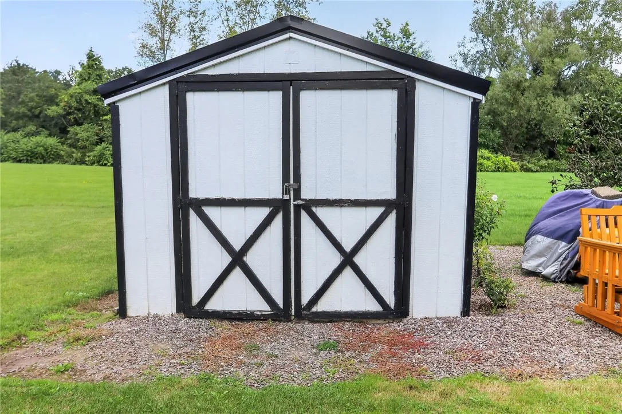
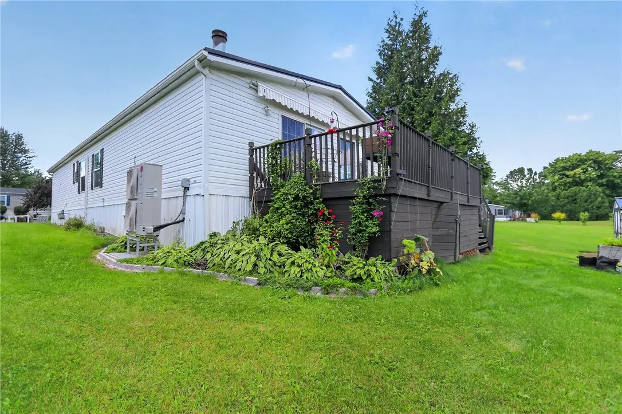
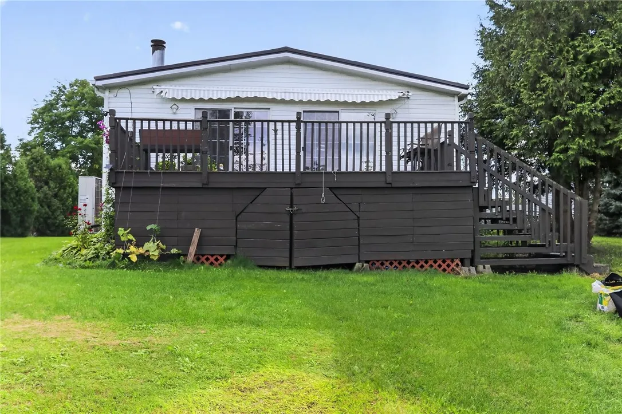
The kitchen offers ample cabinetry and flows into the dining area, while three bedrooms and two full baths provide flexibility for everyday living, guests, or a home office. Outside, enjoy the large deck, lawn area, and additional storage with a detached shed.

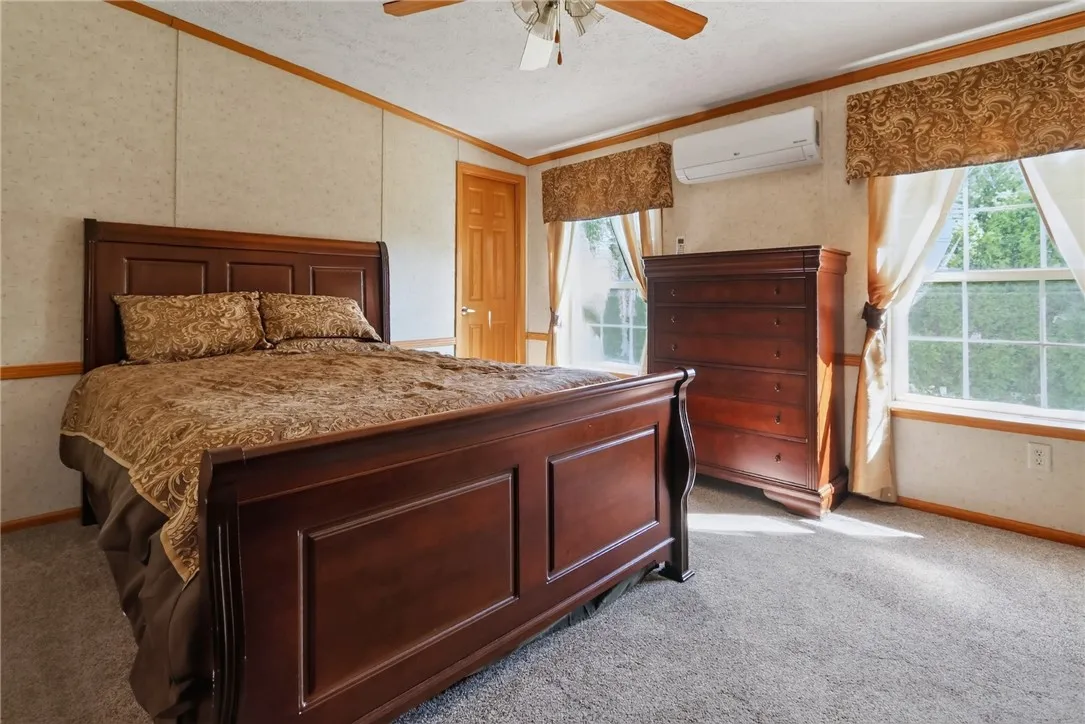
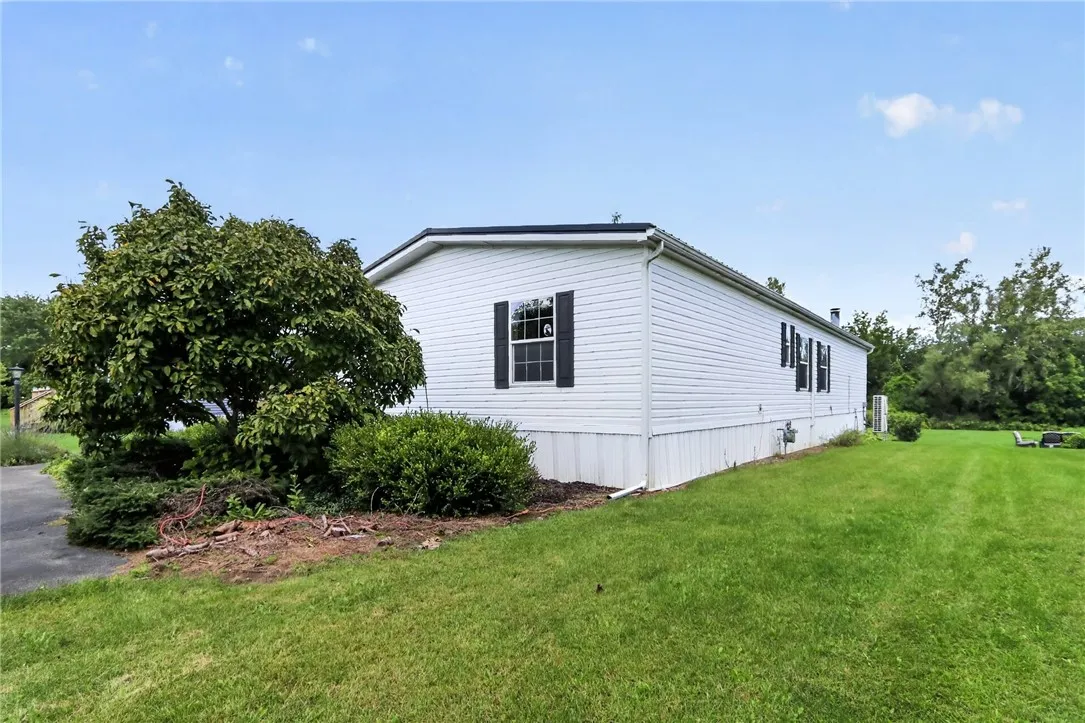
Even better, all of the big-ticket items have already been updated! The home features a metal roof installed in 2022, an all-new HVAC system with separate mini-split in the master suite installed in 2025, and a hot water tank that’s only six months old! This home is truly worry-free and move in ready!

With generous living space, expansive outdoor space to enjoy, and major updates already completed, this home is ready for its next owner!

Basic Details
Property Type : Residential
Listing Type : For Sale
Listing ID : R1710016
Price : $85,000
Bedrooms : 3
Rooms : 6
Bathrooms : 2
Square Footage : 1,680 Sqft
Year Built : 2005
Status : Active
Property Sub Type : Mobile Home
Agent info
Mandy Carl
Element Realty Services
390 Elmwood Avenue
Mortgage Calculator
$
$ %
years
%
$ %per year
$ %per year

$
Contact Agent

The reCAPTCHA verification period has expired. Please reload the page.