Reset

Price $150,000

512 Ohio Street, Ridgeway, New York 14103, Ridgeway, New York 14103

  • Bedrooms : 4
  • Bathrooms : 1
  • Square Footage : 1,715 Sqft
  • Visits : 3
$150,000
Features
Heating System :
Gas, Radiant, Steam
Basement :
Full
Patio :
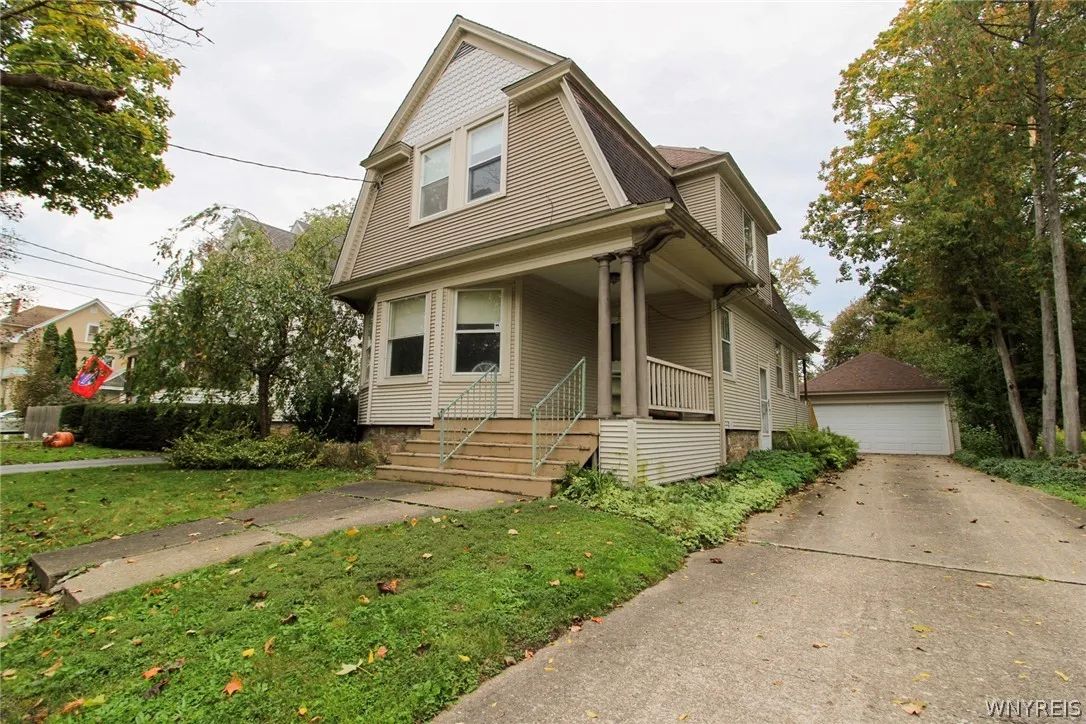
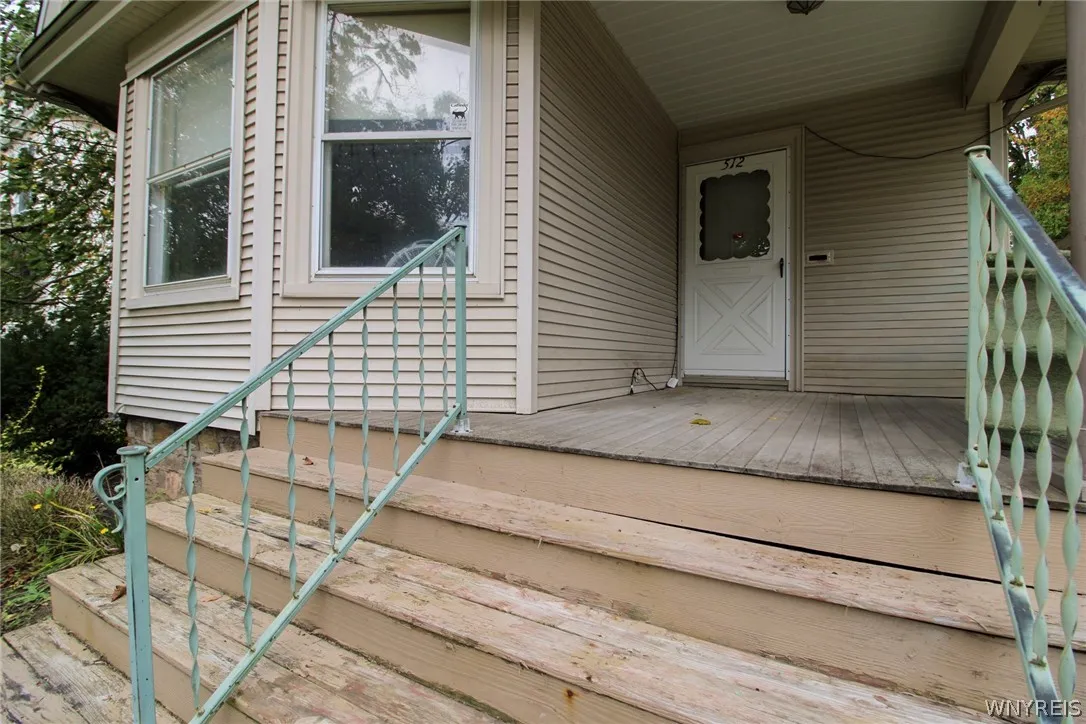
Open, Porch, Covered
Appliances :
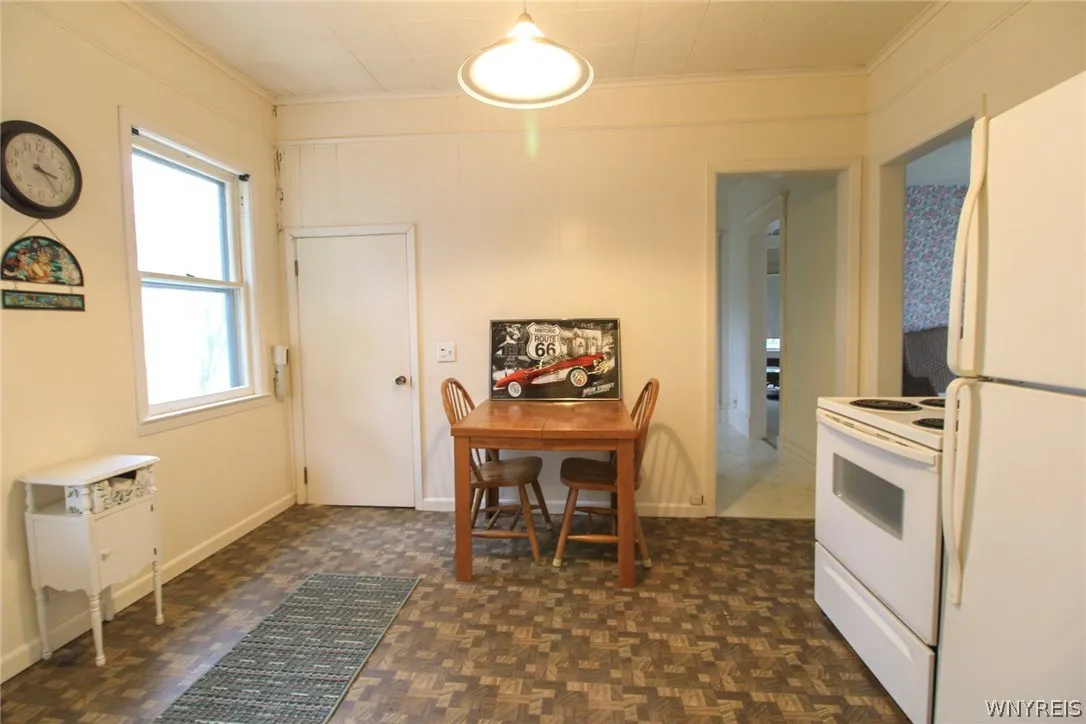
Microwave, Refrigerator, Gas Range, Gas Cooktop, Gas Oven, Gas Water Heater
Architectural Style :
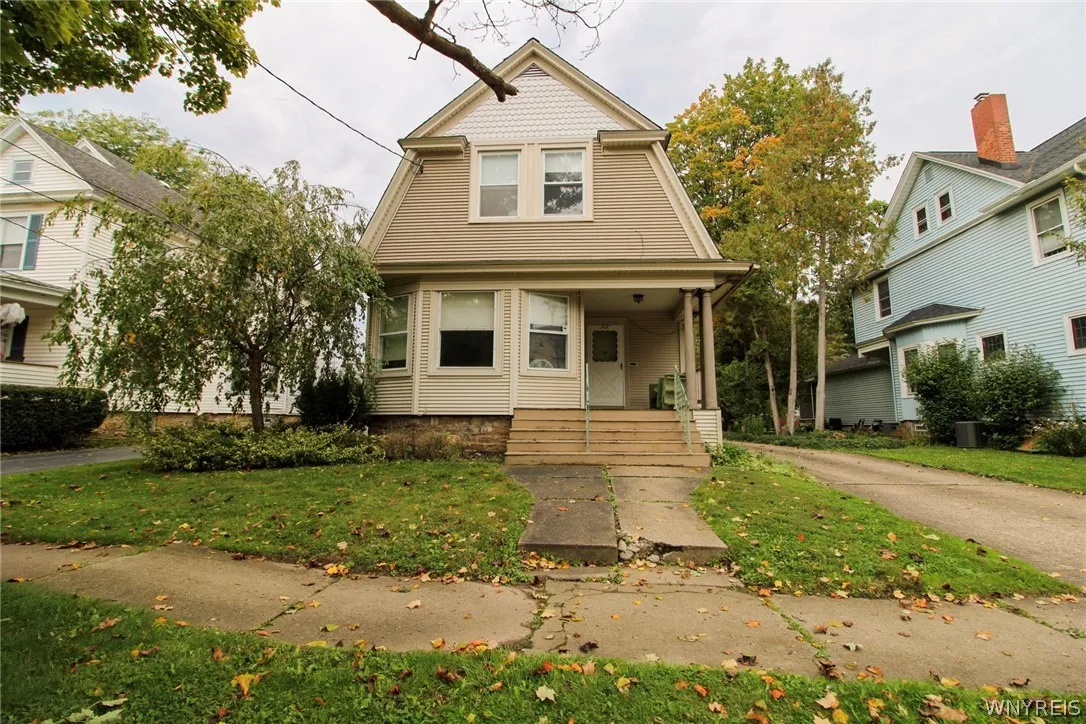
Two Story
Parking Features :
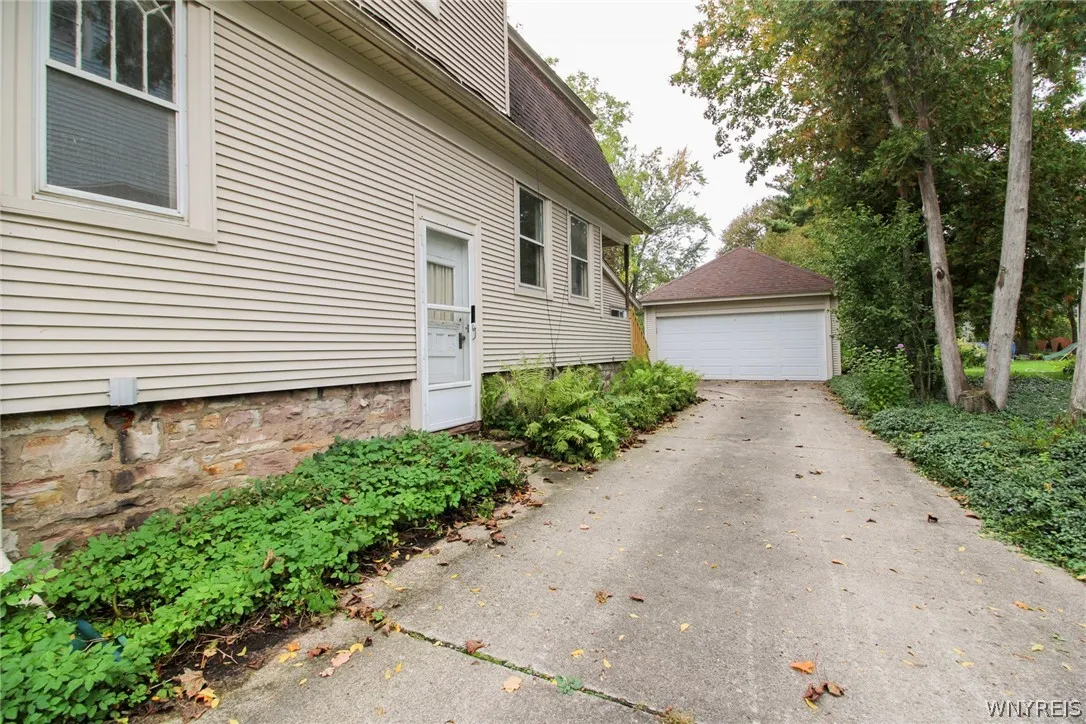
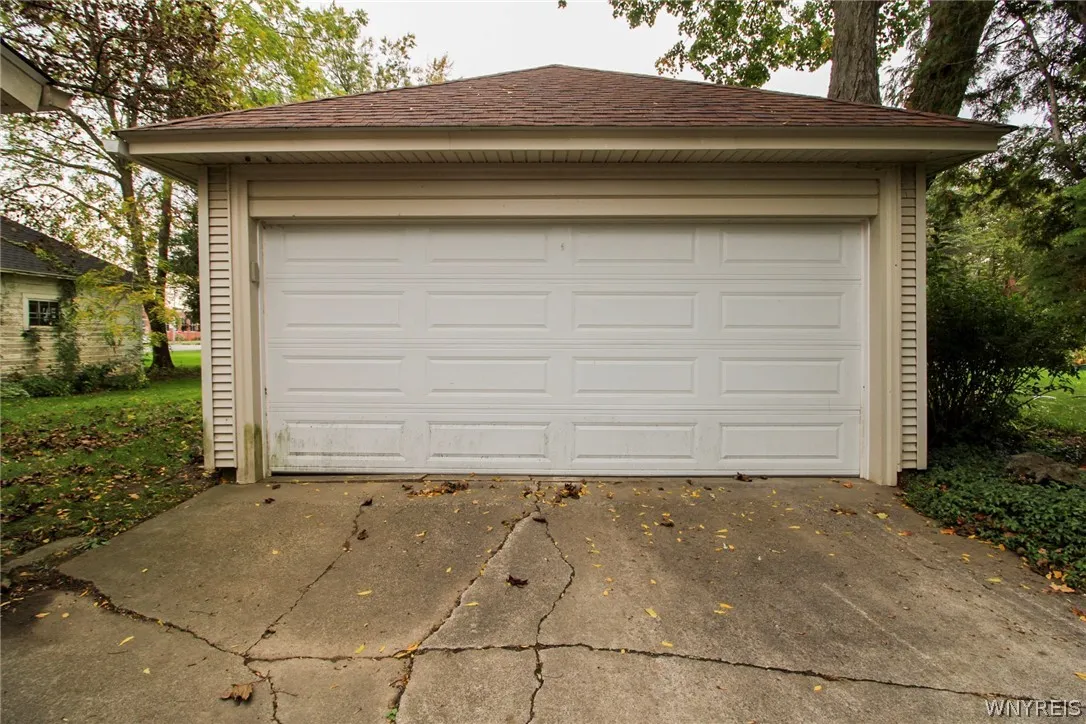
Garage, Detached
Pool Expense : $0
Roof :
Shingle
Sewer :
Connected
Address Map
State :
NY
County :
Orleans
City :
Ridgeway
Zipcode :
14103
Street : 512 Ohio Street, Ridgeway, New York 14103
Floor Number : 0
Longitude : W79° 36' 9.6''
Latitude : N43° 13' 10.7''
MLS Addon
Office Name : Berkshire Hathaway Homeservices Zambito Realtors
Association Fee : $0
Bathrooms Total : 2
Building Area : 1,715 Sqft
CableTv Expense : $0
Construction Materials :
Vinyl Siding, Other
DOM : 1
Electric Expense : $0
Exterior Features :
Concrete Driveway
Flooring :
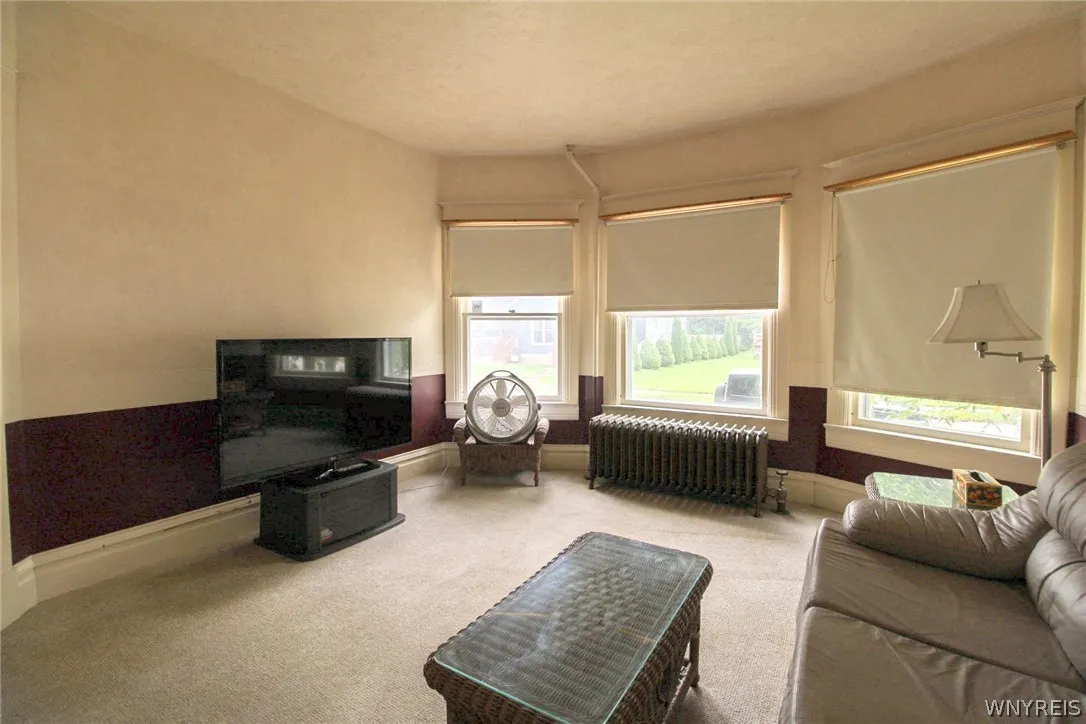
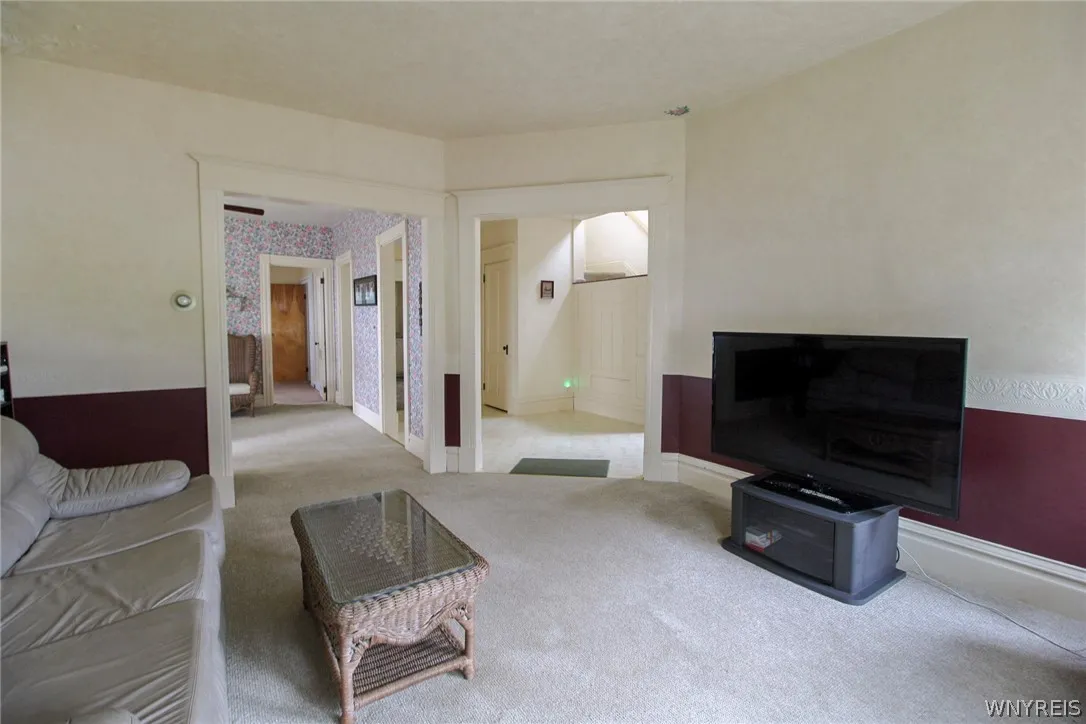
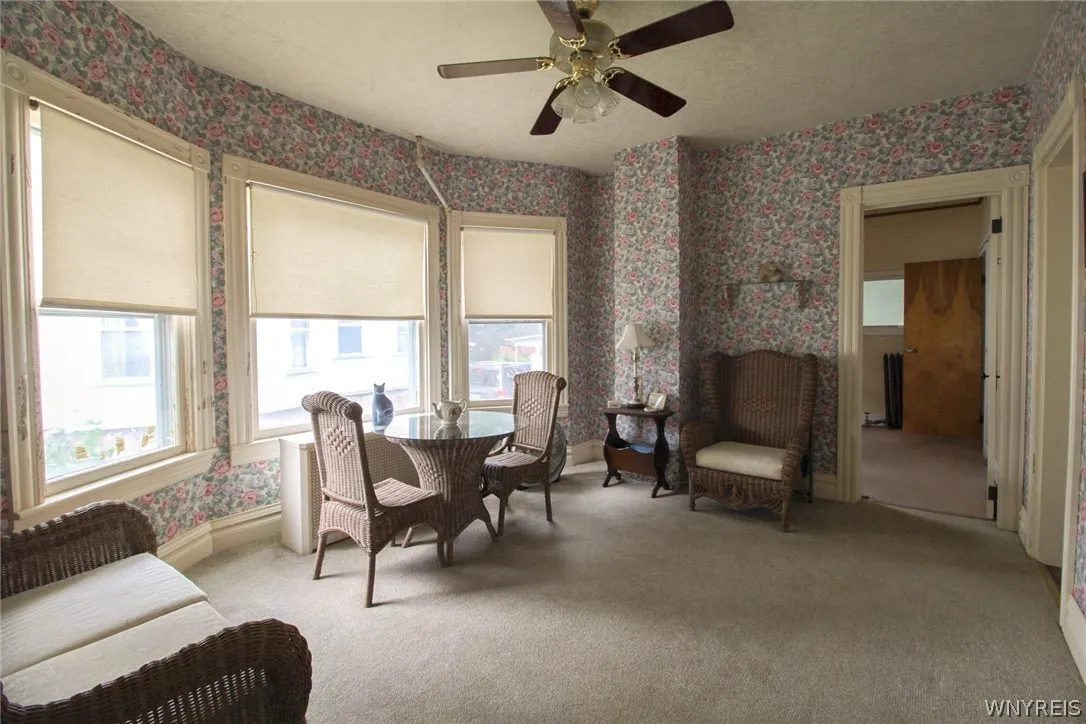
Carpet, Varies, Vinyl
Garage Spaces : 1.5
Interior Features :
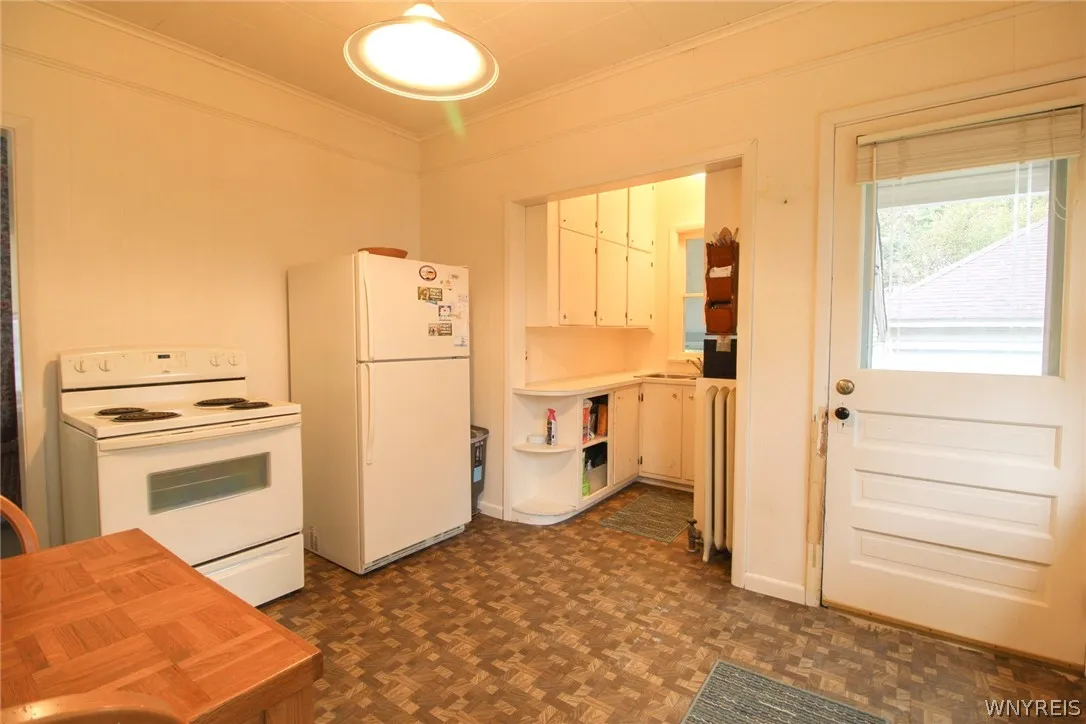
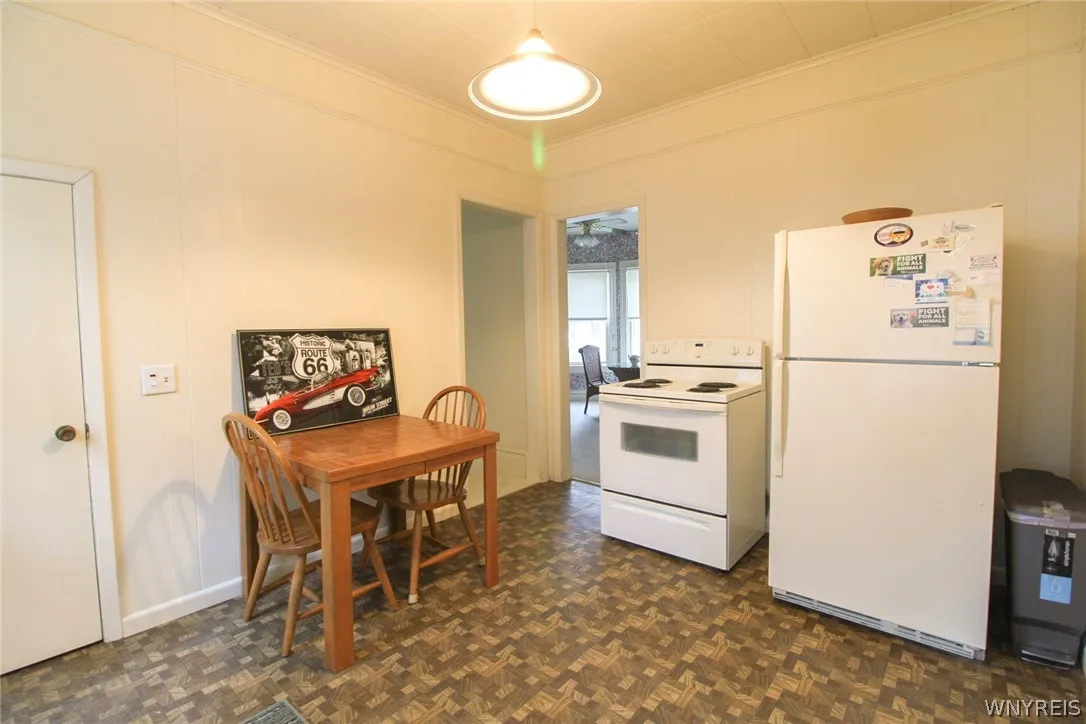
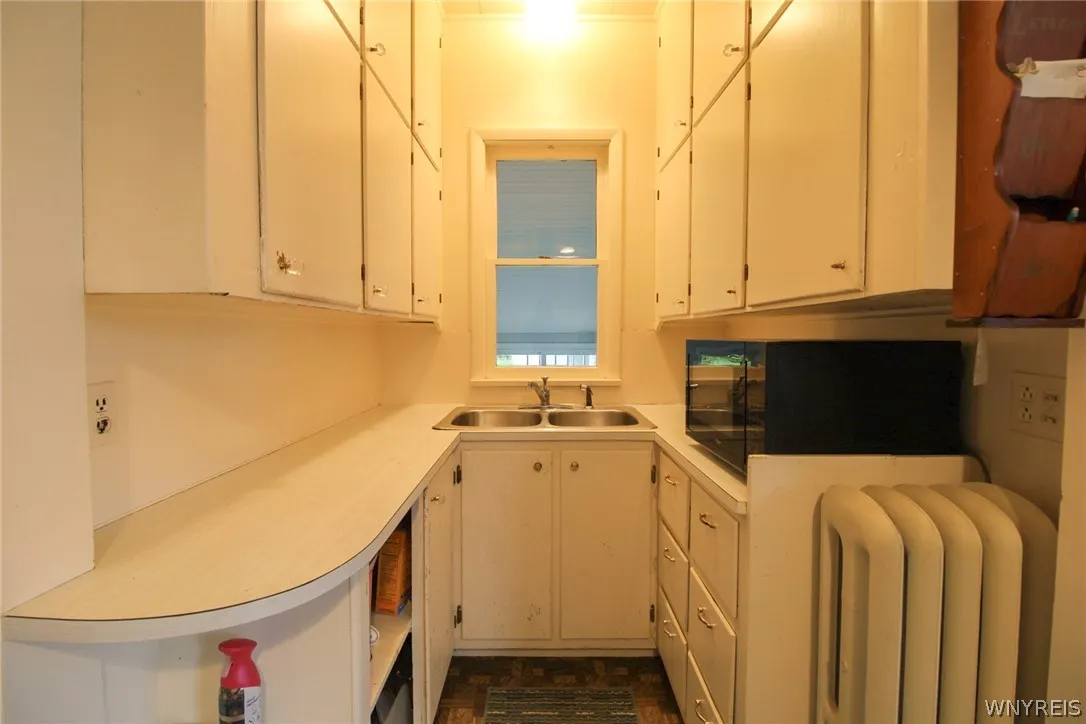
Skylights, Bedroom On Main Level, Eat-in Kitchen, Separate/formal Dining Room, Entrance Foyer, Ceiling Fan(s), Separate/formal Living Room, Other, See Remarks, Solid Surface Counters, Galley Kitchen
Internet Address Display : 1
Internet Listing Display : 1
SyndicateTo : Realtor.com
Listing Terms : Cash, Conventional
Lot Features :
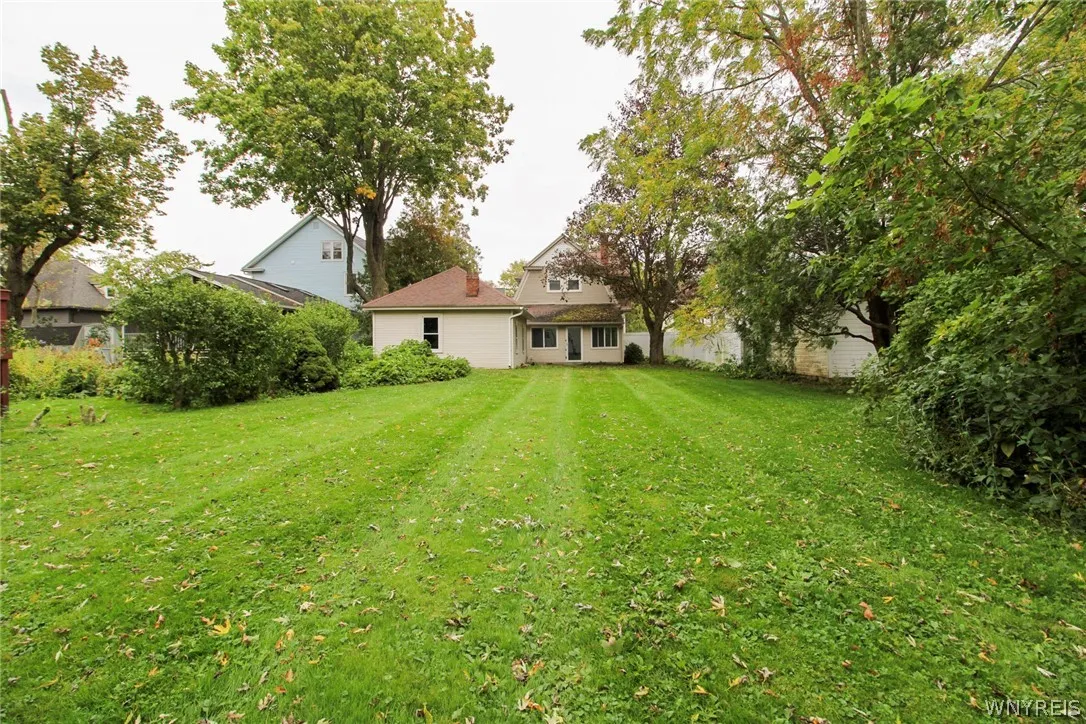
Rectangular, Rectangular Lot, Residential Lot
LotSize Dimensions : 50X175
Maintenance Expense : $0
Parcel Number : 343401-079-012-0003-024-000
Special Listing Conditions :
Estate
Stories Total : 2
Utilities :
Electricity Connected, Sewer Connected, Water Connected
Window Features :
Skylight(s)
AttributionContact : 585-576-3435
Property Description

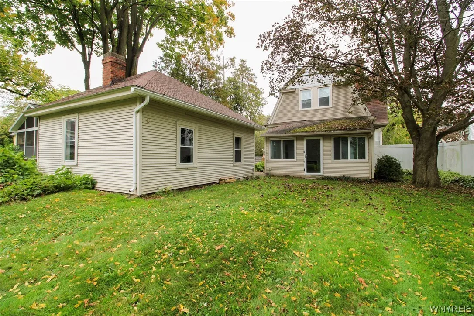
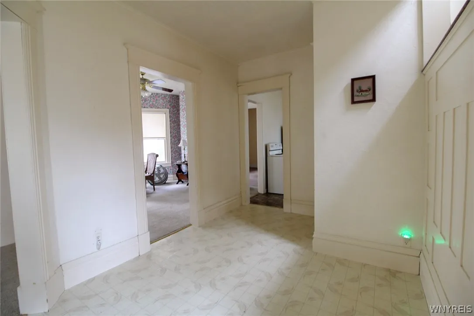
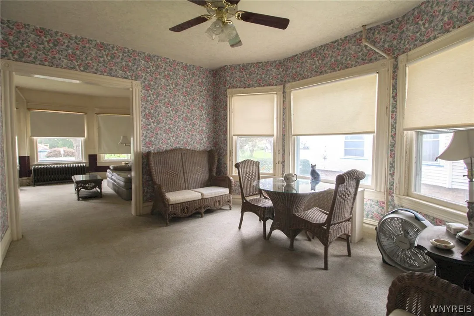
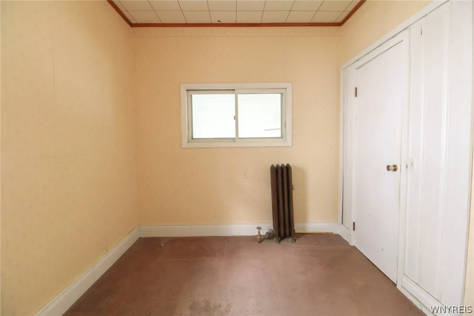
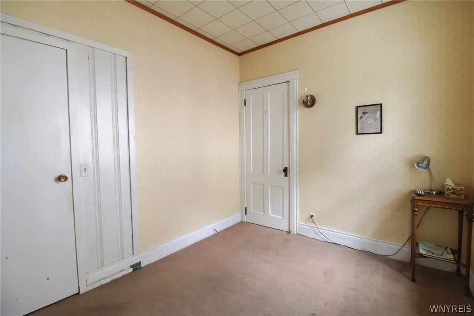
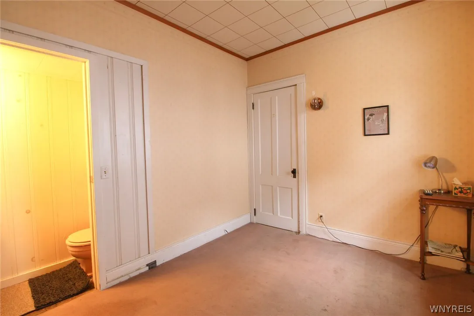
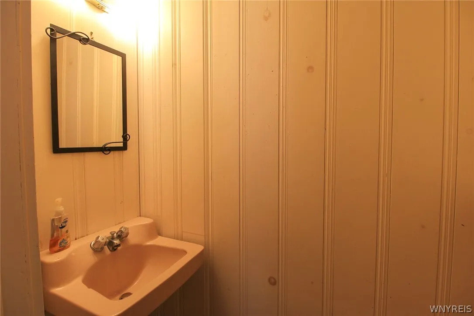
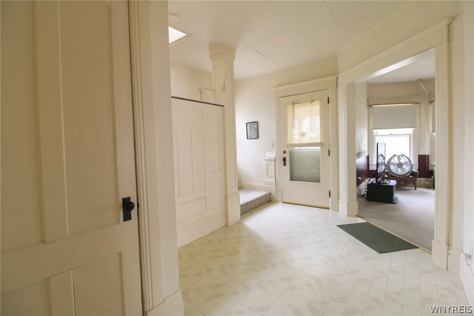
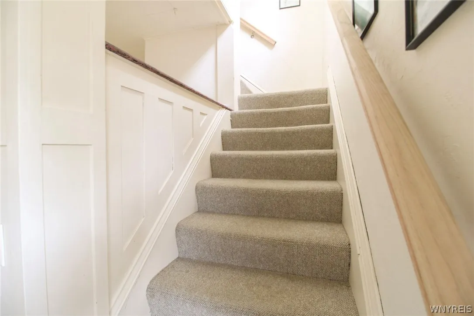
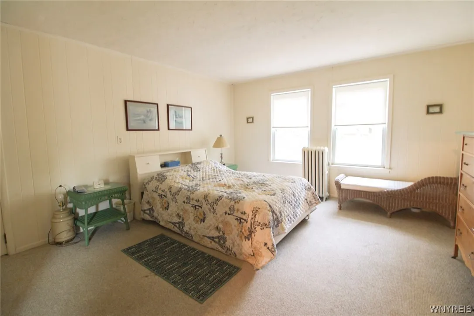
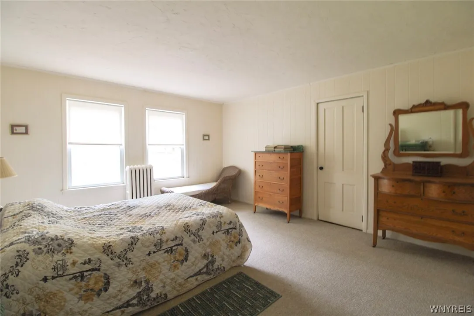
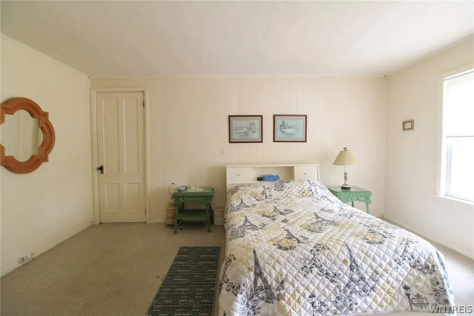
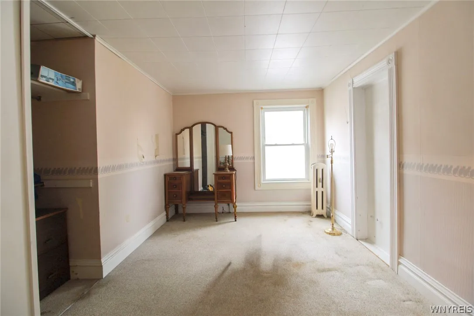
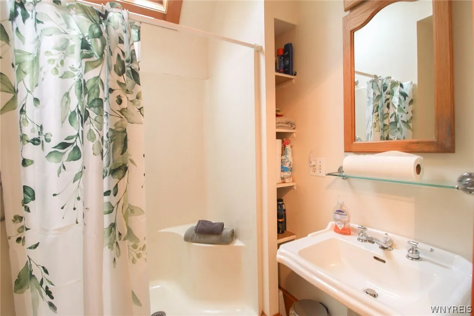
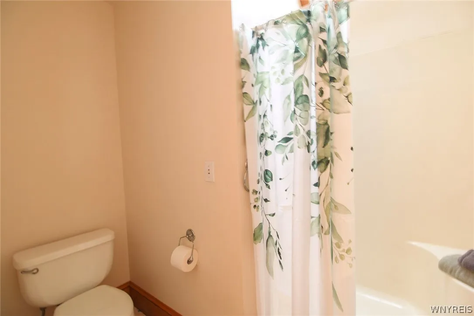
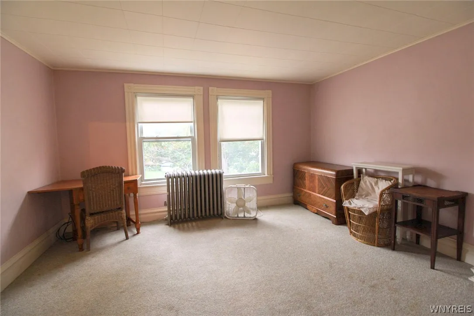
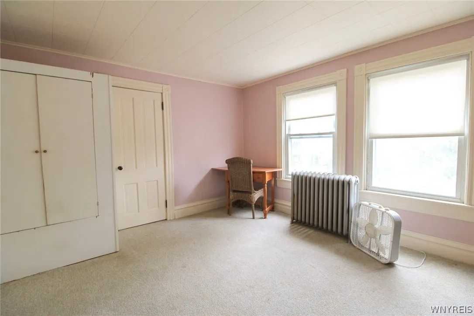
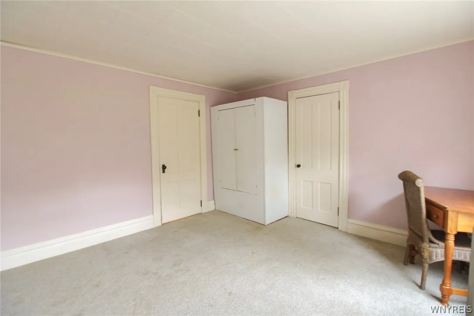
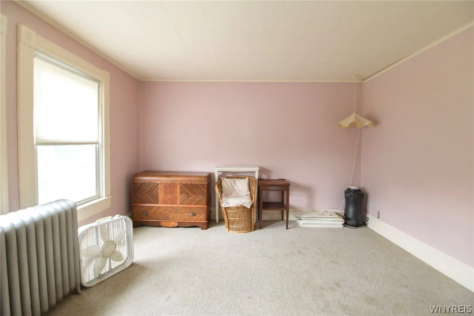
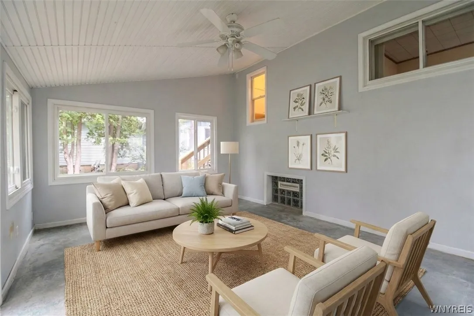
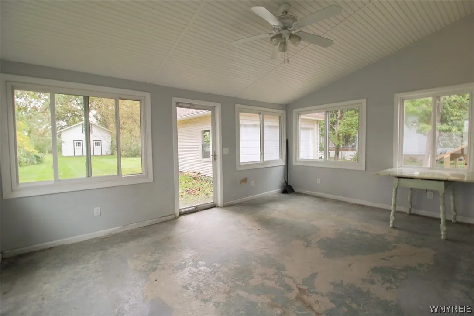
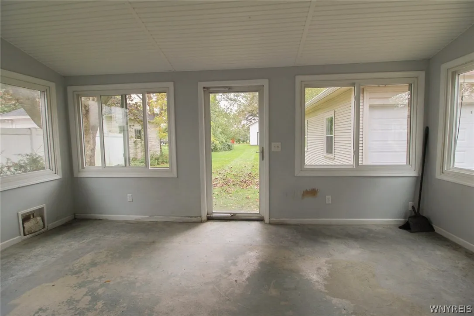
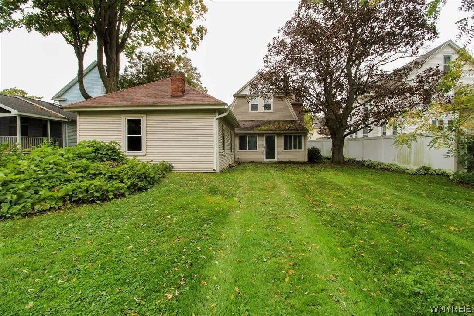
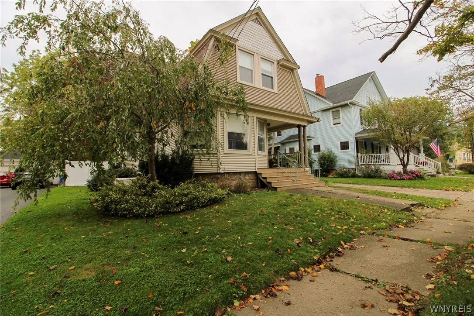
Welcome to this charming 4-bedroom, 1.5-bath two-story home nestled on a quiet neighborhood street in the Village of Medina! Just a short walk to Main Street, enjoy the convenience of being close to local shops, restaurants, businesses, parks, and the school. An inviting covered front porch welcomes you into the foyer and sets the tone for the warm and comfortable living spaces inside. The bright and spacious living room flows into a formal dining room, creating an ideal space for everyday living and entertaining. The eat-in galley kitchen offers plenty of functionality, while a convenient first-floor bedroom and half bath provide flexible living options for guests, a home office, or one-level living. Upstairs, you’ll find three generously sized bedrooms and a full bath, providing plenty of space for everyone. A large Florida sunroom off the back of the home offers an additional space to relax, entertain, or enjoy the changing seasons. Have peace of mind with the whole house generator! Outside, a detached 1.5-car garage provides added storage and parking. With its desirable village location, spacious layout, and easy access to everything Medina has to offer, this home is ready to welcome its next owner!

Basic Details
Property Type : Residential
Listing Type : For Sale
Listing ID : B1718468
Price : $150,000
Bedrooms : 4
Rooms : 7
Bathrooms : 1
Half Bathrooms : 1
Square Footage : 1,715 Sqft
Year Built : 1935
Lot Area : 8,780 Sqft
Status : Active
Property Sub Type : Single Family Residence
Agent info
Mandy Carl
Element Realty Services
390 Elmwood Avenue
Mortgage Calculator
$
$ %
years
%
$ %per year
$ %per year

$
Contact Agent

The reCAPTCHA verification period has expired. Please reload the page.