Reset

Price $365,000

9521 Greiner Road, Clarence, New York 14031, Clarence, New York 14031

  • Bedrooms : 3
  • Bathrooms : 1
  • Square Footage : 1,246 Sqft
  • Visits : 3
$365,000
Features
Heating System :
Gas, Forced Air
Cooling System :
Central Air
Basement :
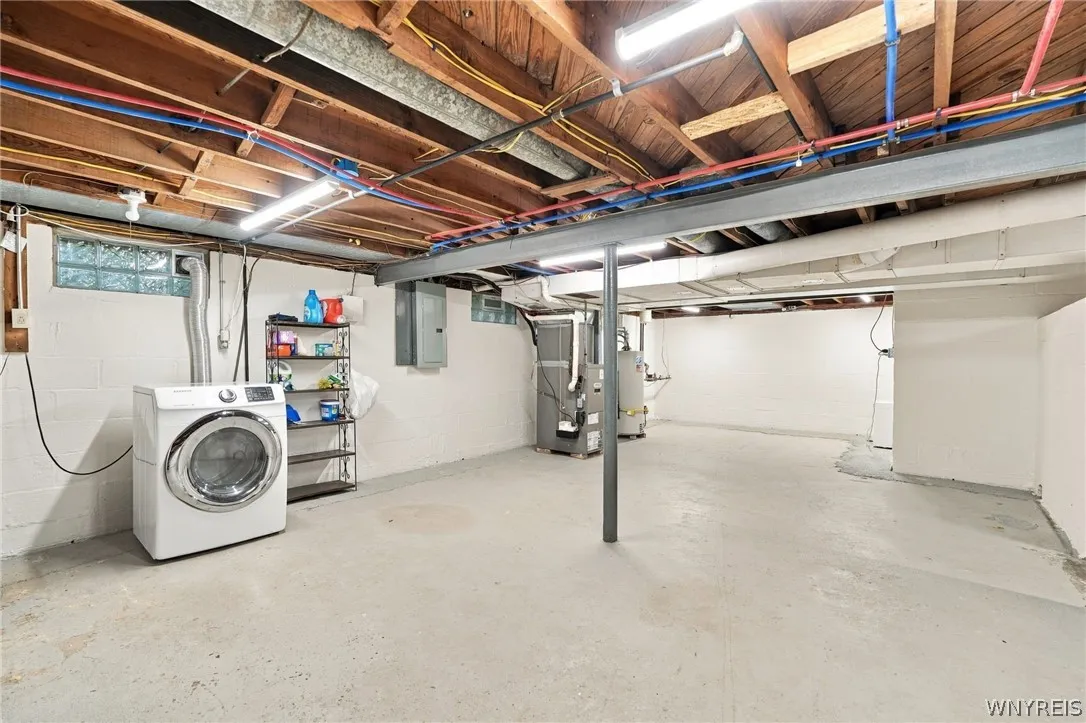
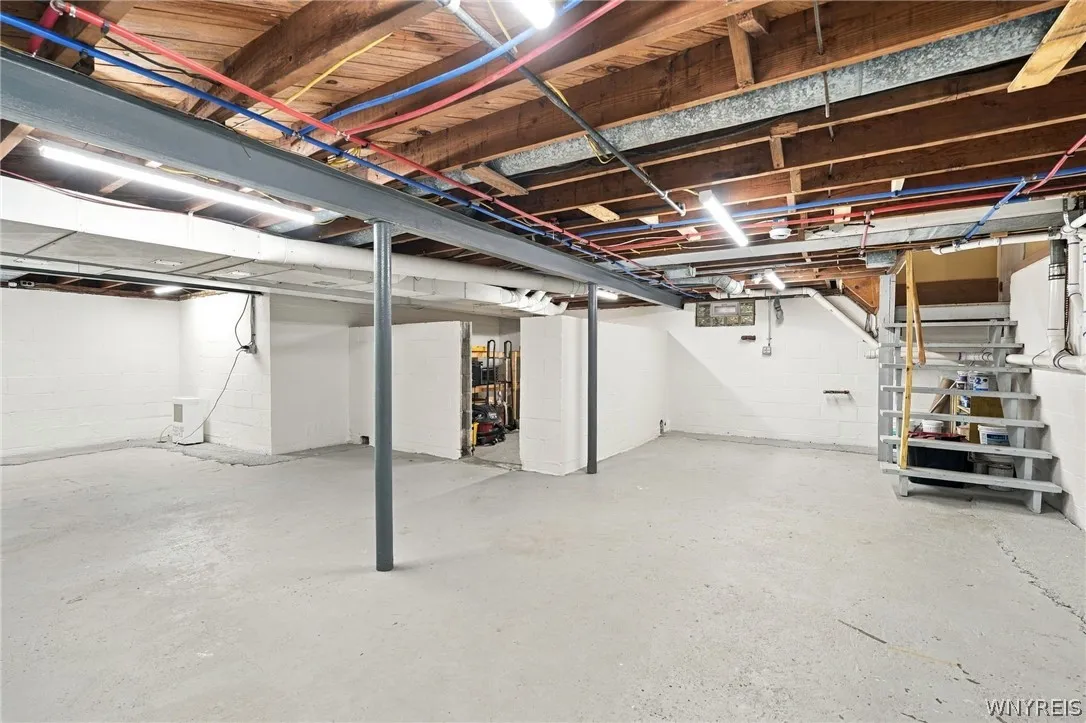
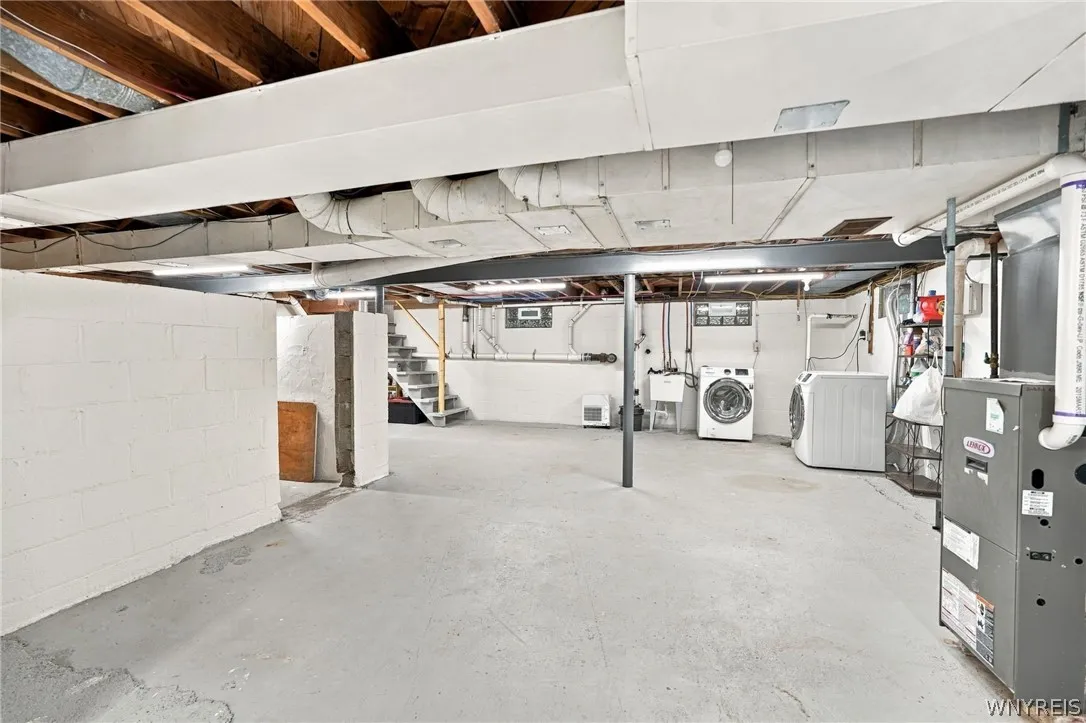
Full, Sump Pump
Fence :
Full
Patio :
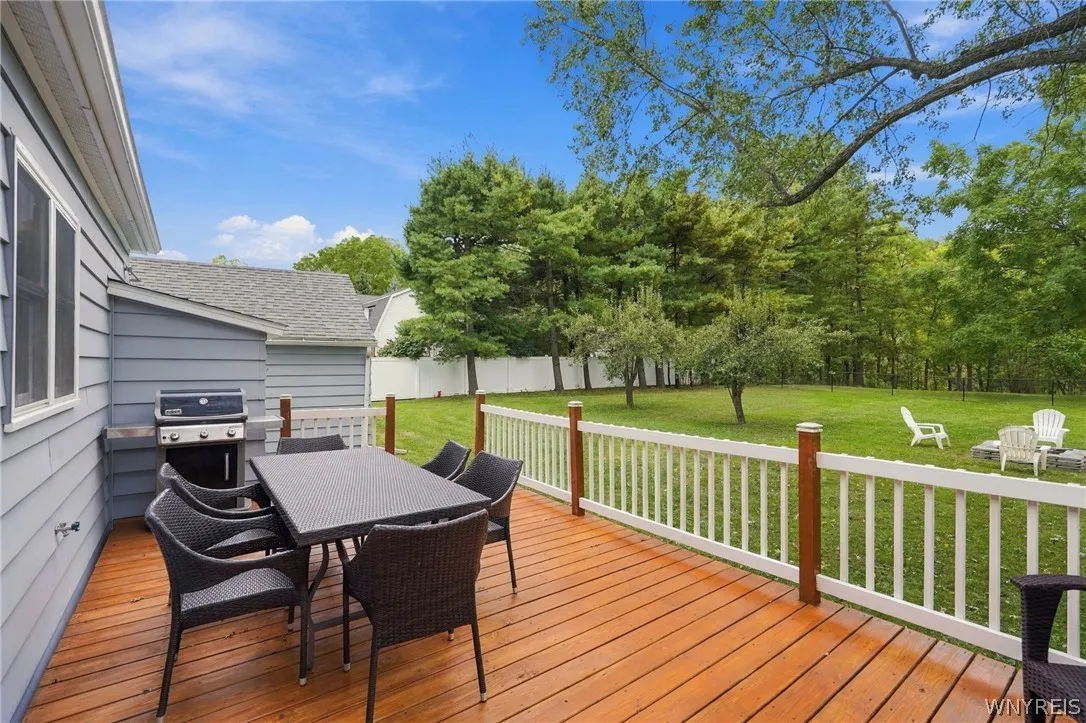
Open, Porch, Deck, Covered
Appliances :
Dishwasher, Microwave, Refrigerator, Gas Range, Gas Cooktop, Gas Oven, Gas Water Heater
Architectural Style :
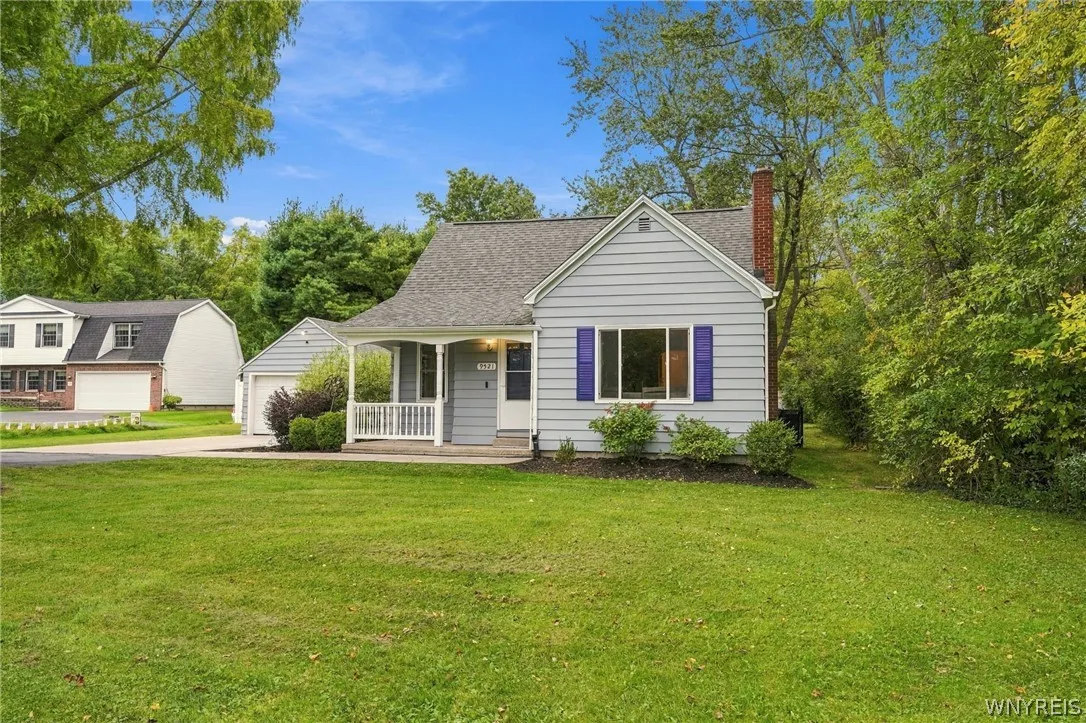
Cape Cod
Parking Features :
Garage, Driveway, Detached
Pool Expense : $0
Sewer :
Septic Tank
Address Map
State :
NY
County :
Erie
City :
Clarence
Zipcode :
14031
Street : 9521 Greiner Road, Clarence, New York 14031
Floor Number : 0
Longitude : W79° 21' 54.1''
Latitude : N42° 59' 15.9''
MLS Addon
Office Name : Berkshire Hathaway Homeservices Zambito Realtors
Association Fee : $0
Bathrooms Total : 2
Building Area : 1,246 Sqft
CableTv Expense : $0
Construction Materials :
Aluminum Siding, Attic/crawl Hatchway(s) Insulated
DOM : 1
Electric Expense : $0
Exterior Features :
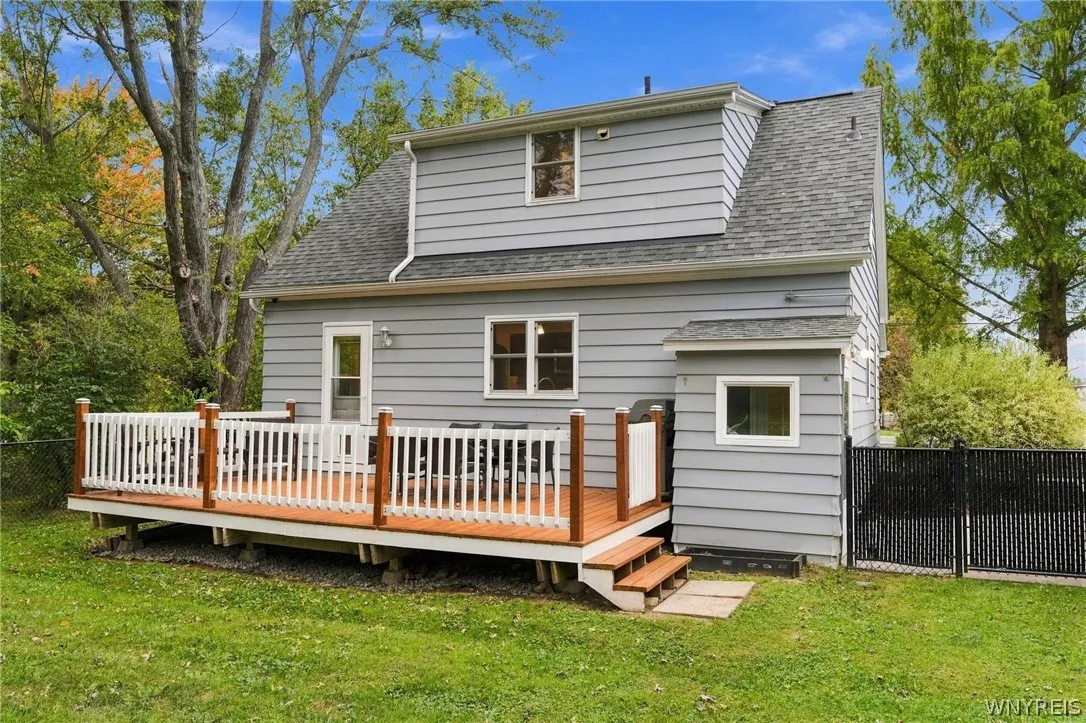
Deck, See Remarks, Blacktop Driveway, Fully Fenced, Private Yard
Flooring :
Carpet, Ceramic Tile, Hardwood, Varies
Garage Spaces : 1.5
Interior Features :
Bedroom On Main Level, Eat-in Kitchen, Separate/formal Living Room, Other, Granite Counters, See Remarks, Home Office, Solid Surface Counters
Internet Address Display : 1
Internet Listing Display : 1
SyndicateTo : Realtor.com
Listing Terms : Cash,Conventional,FHA,VA Loan
Lot Features :
Rectangular, Rectangular Lot, Residential Lot
LotSize Dimensions : 100X410
Maintenance Expense : $0
Parcel Number : 143200-058-180-0004-008-000
Special Listing Conditions :
Standard
Stories Total : 1
Utilities :
Electricity Connected, Water Connected
Virtual Tour : Click Here
AttributionContact : 585-576-3435
Property Description

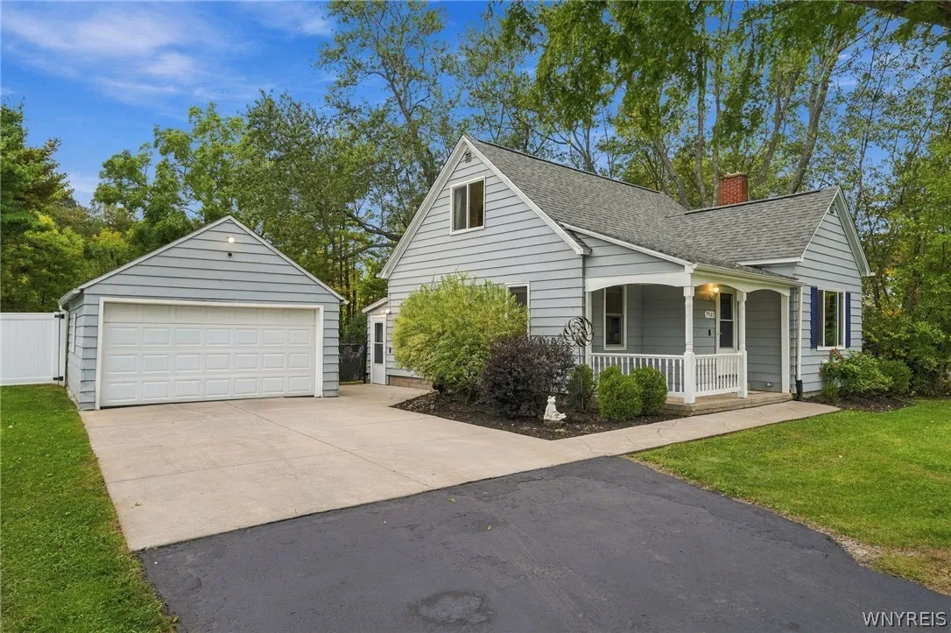
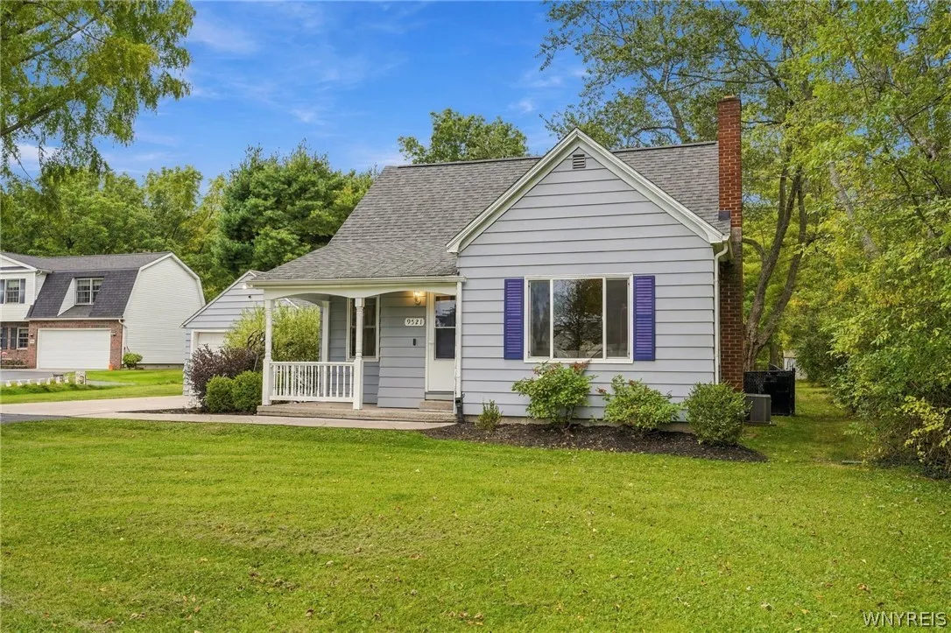
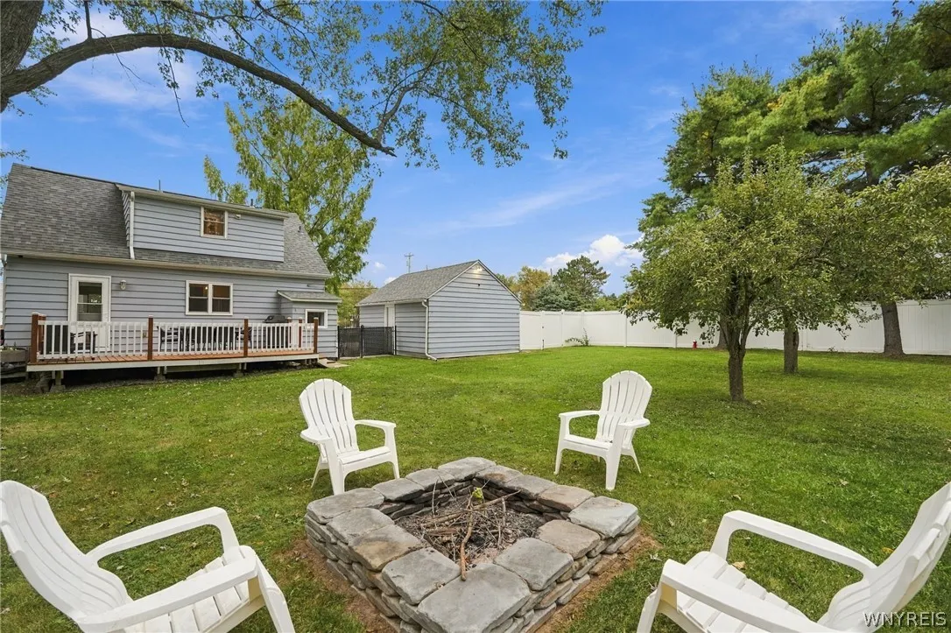
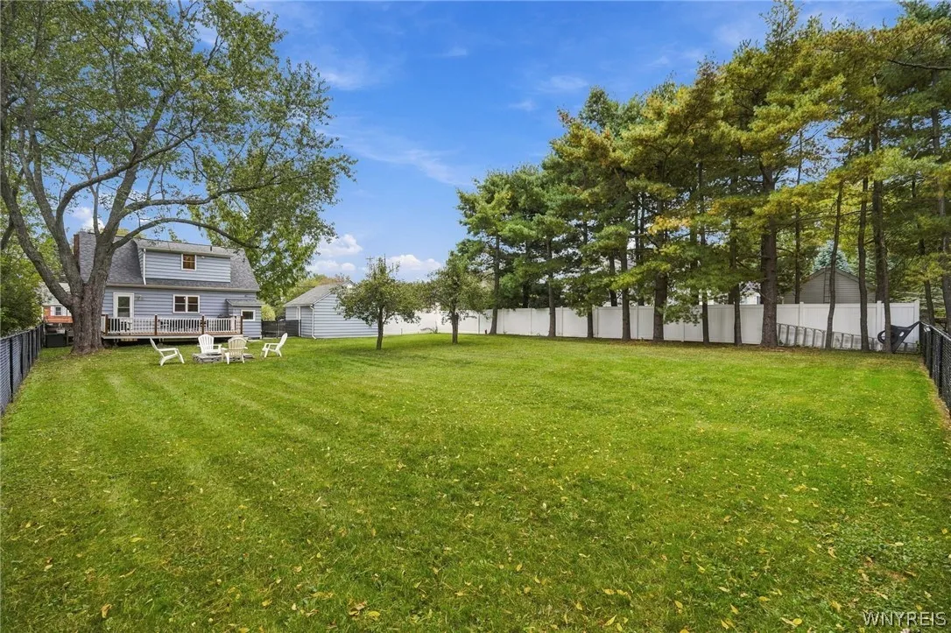
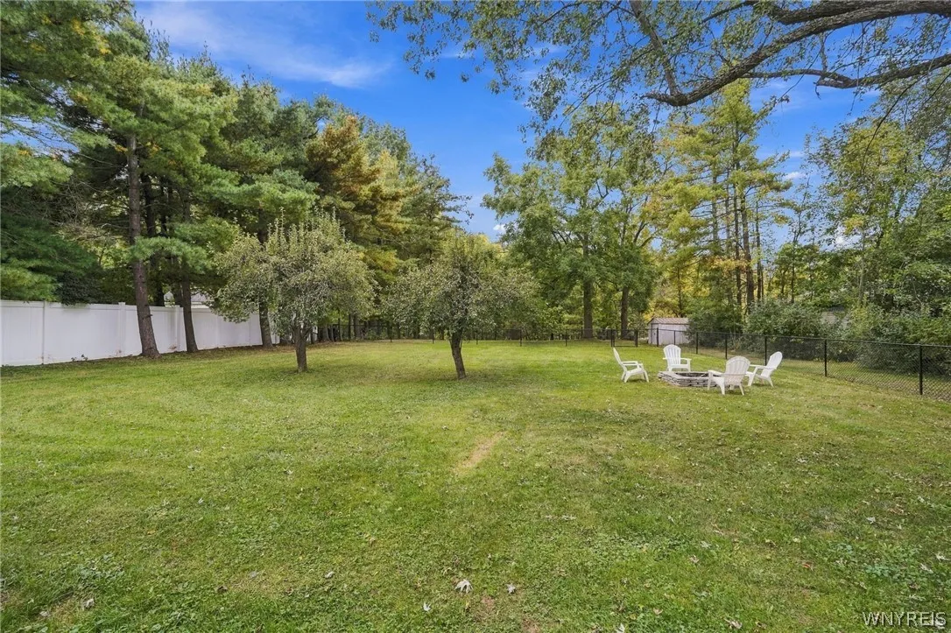
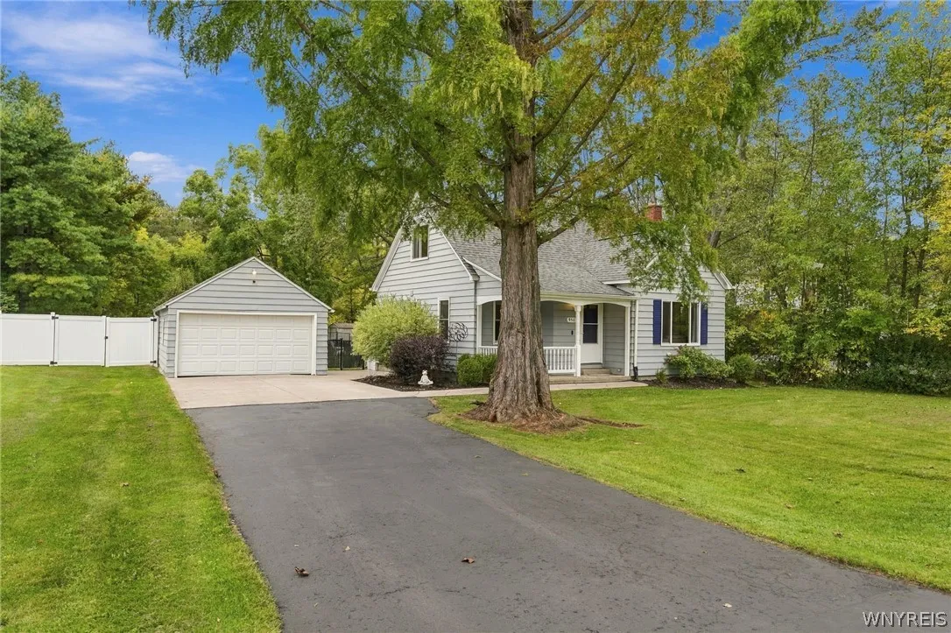
A fully updated Cape Cod offering three bedrooms, a full basement, and nearly one acre of grounds in Clarence.

The approach begins with a double-wide driveway leading to the detached 1.5-car garage, and a covered front porch.

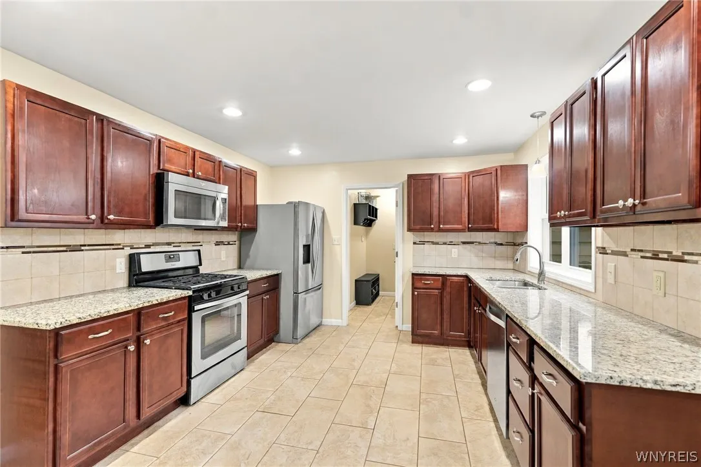
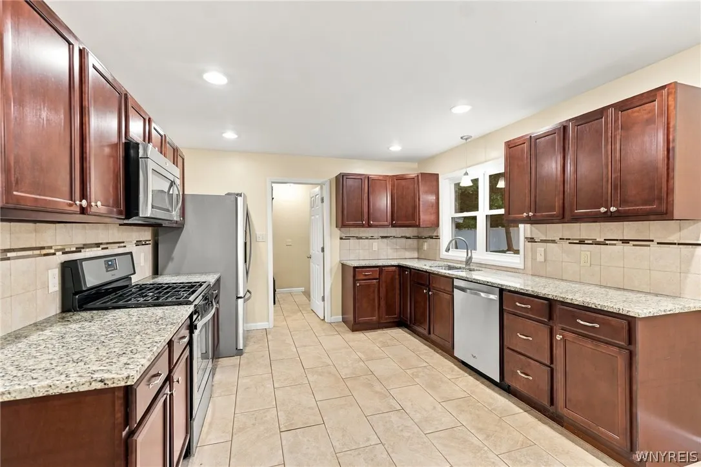
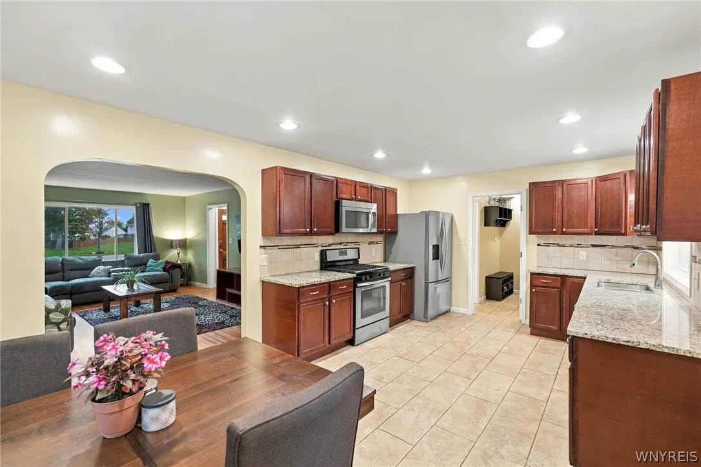
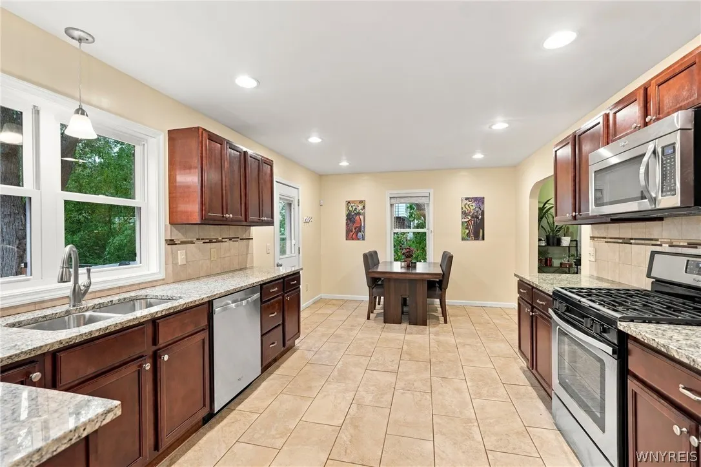
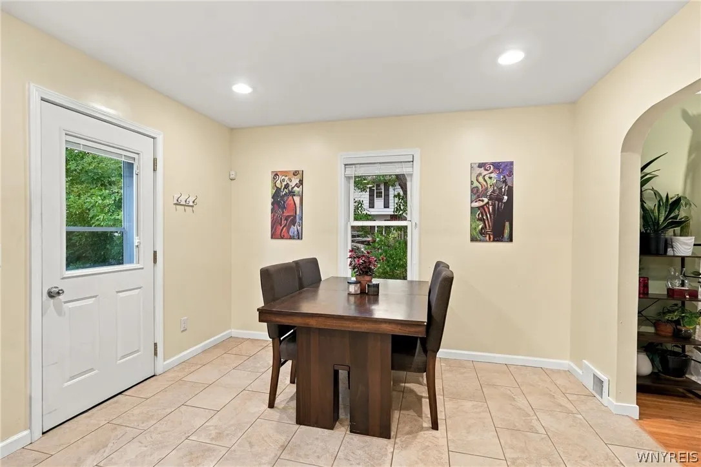
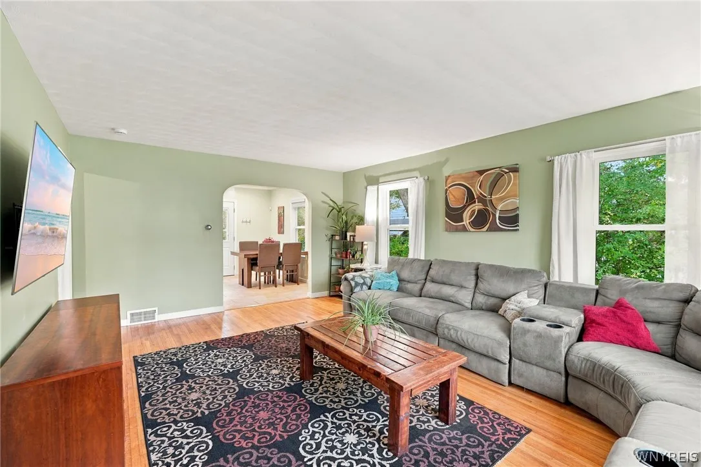
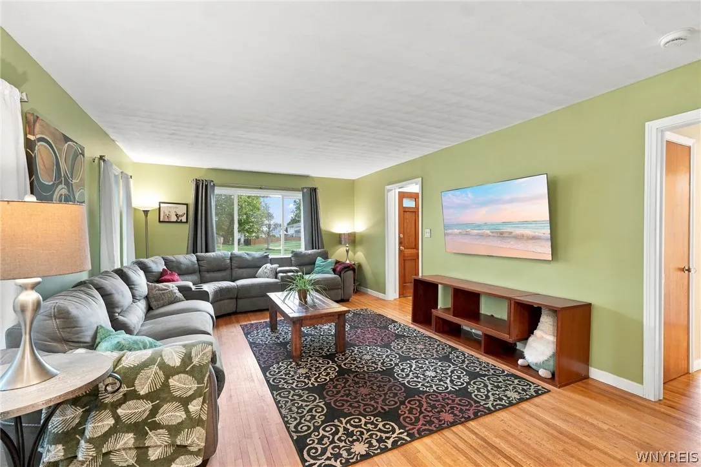
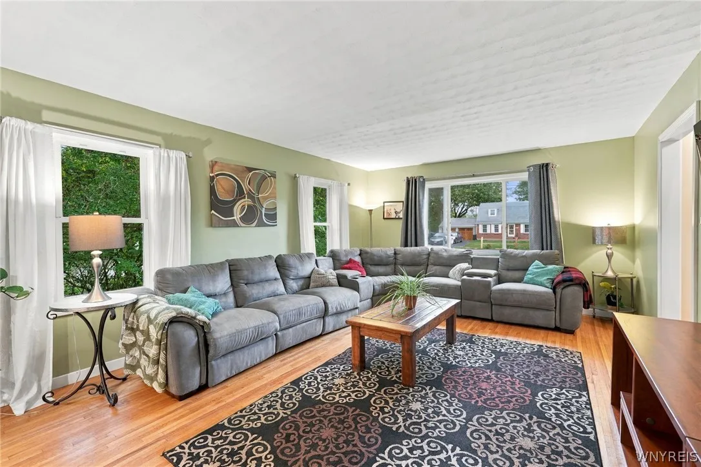
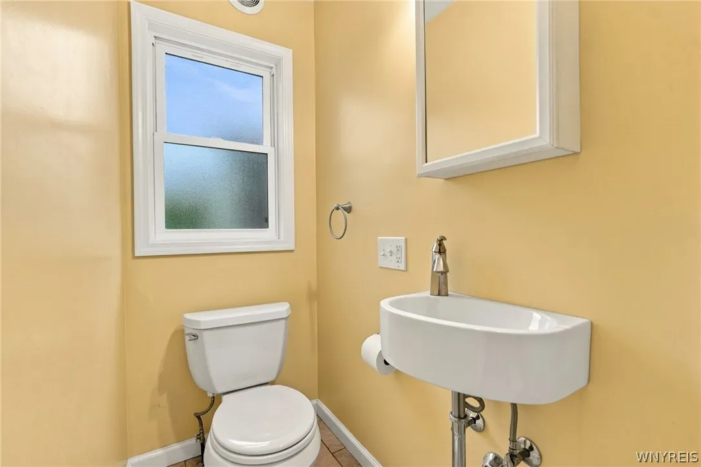
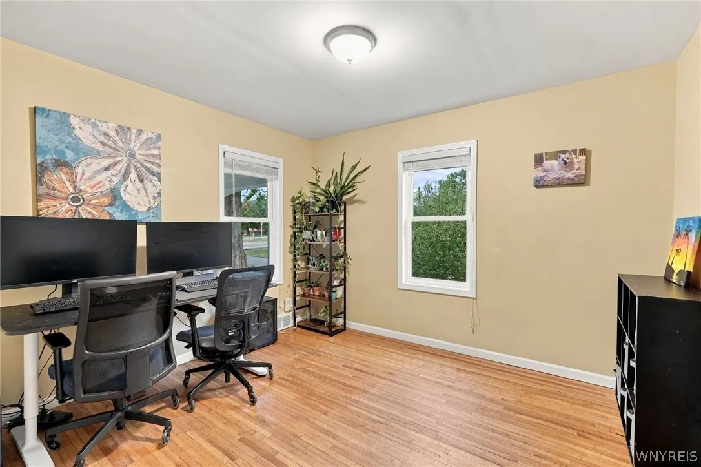
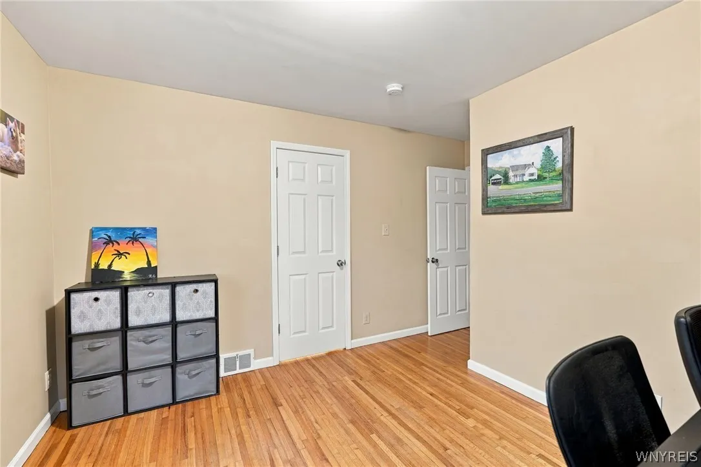
Upon entering, the eat-in kitchen anchors the main level, appointed with granite countertops, abundant cabinetry, and a bright, open layout. The living room is generously proportioned and easily arranged. A first-floor bedroom, presently utilized as an office, adjoins a convenient half bath — affording the flexibility of a dedicated workspace, a main-floor guest room, or the option of one-level living.

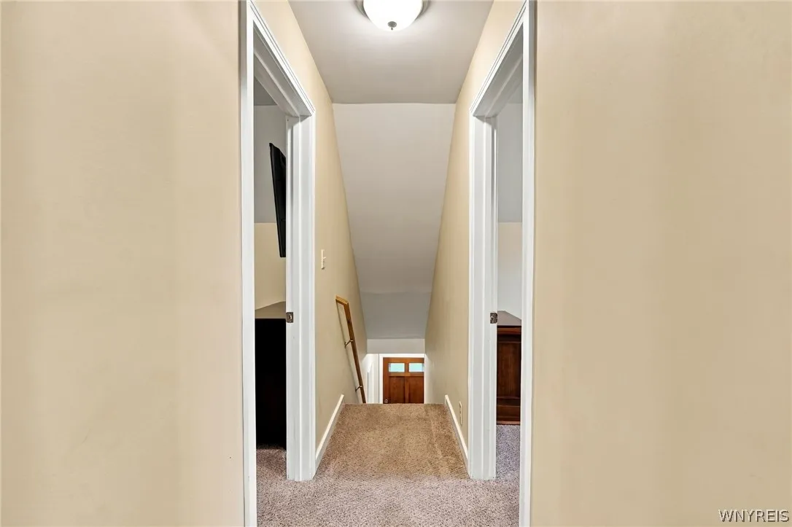
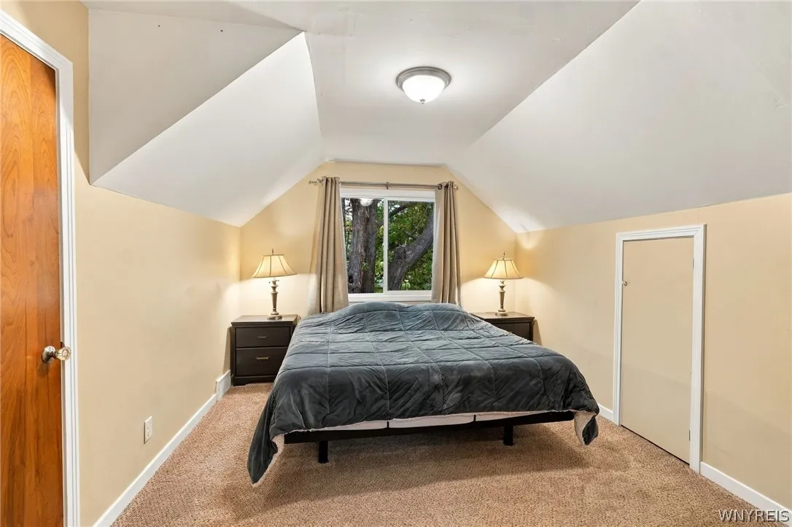
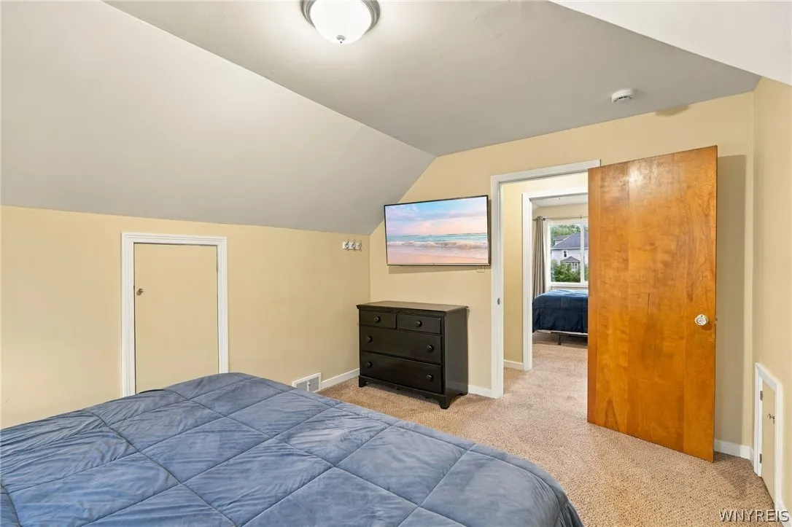
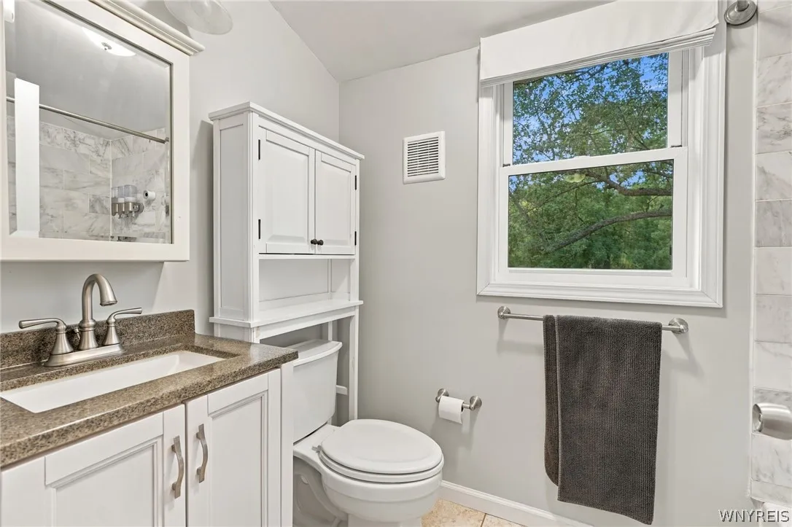
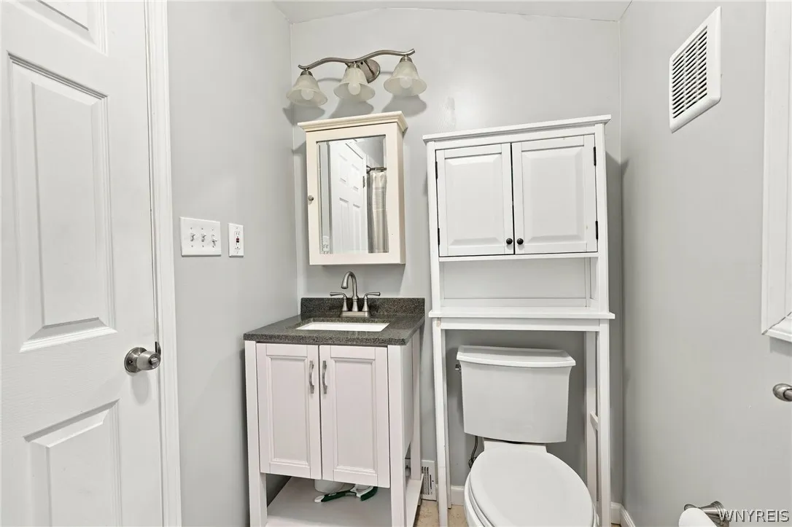
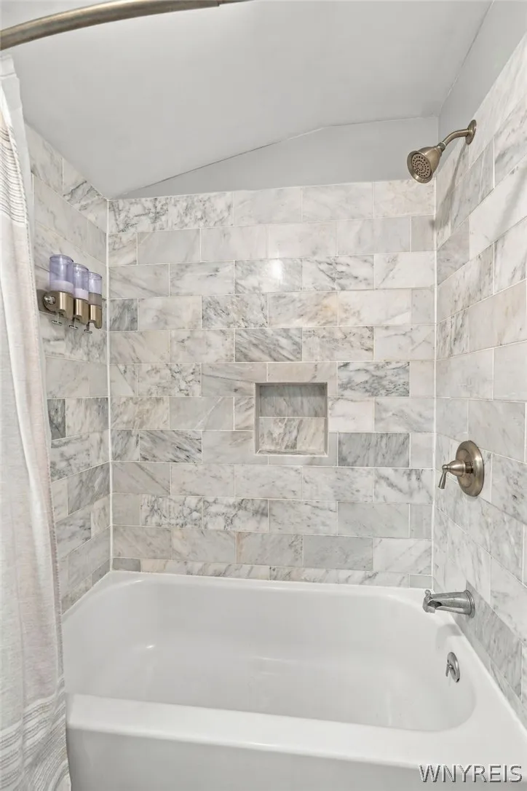
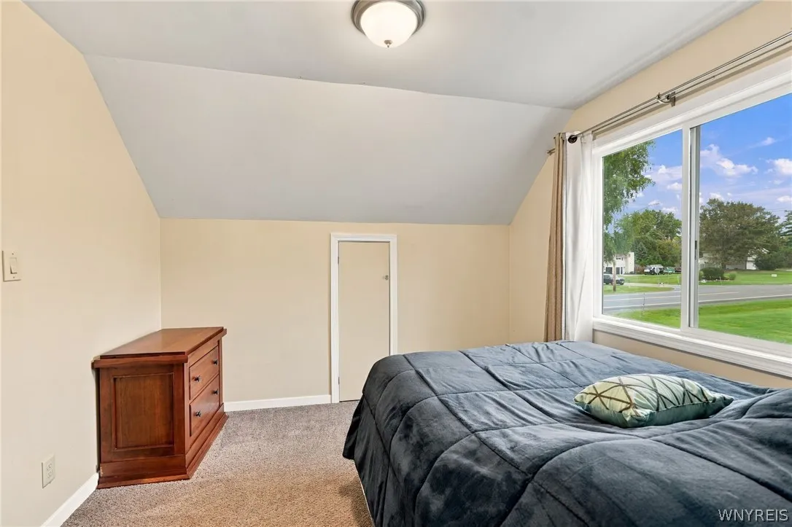
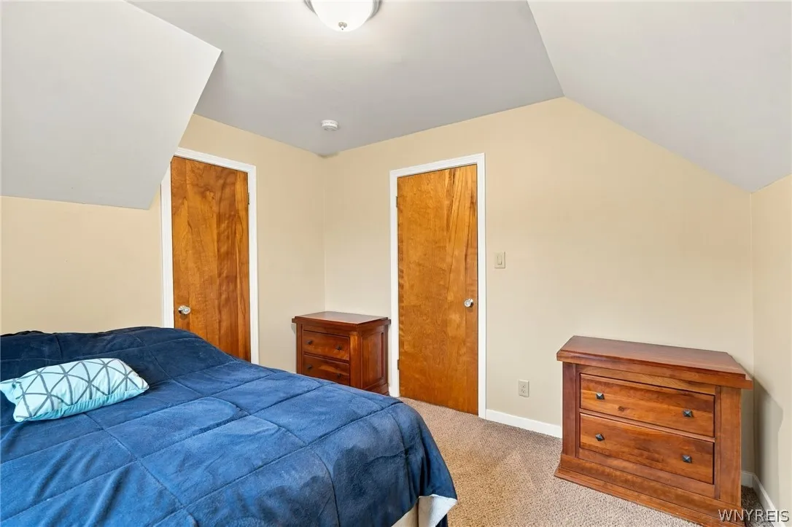
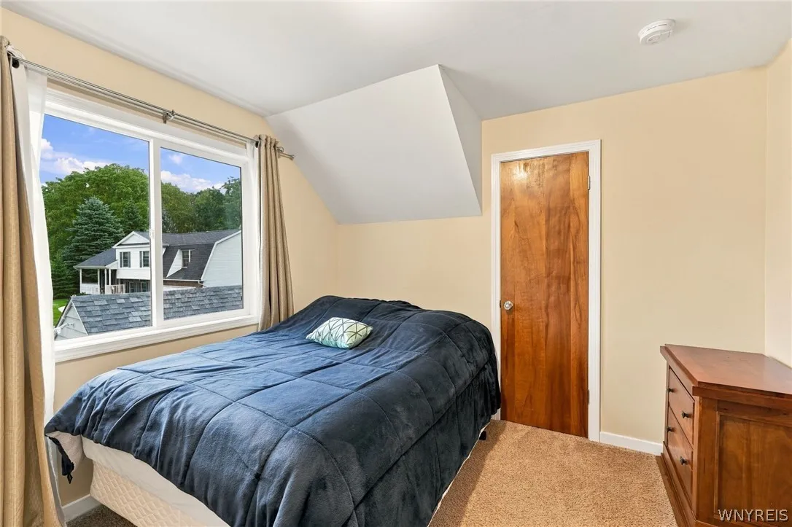
Two additional bedrooms, with plenty of storage and a full bath occupy the upper level.

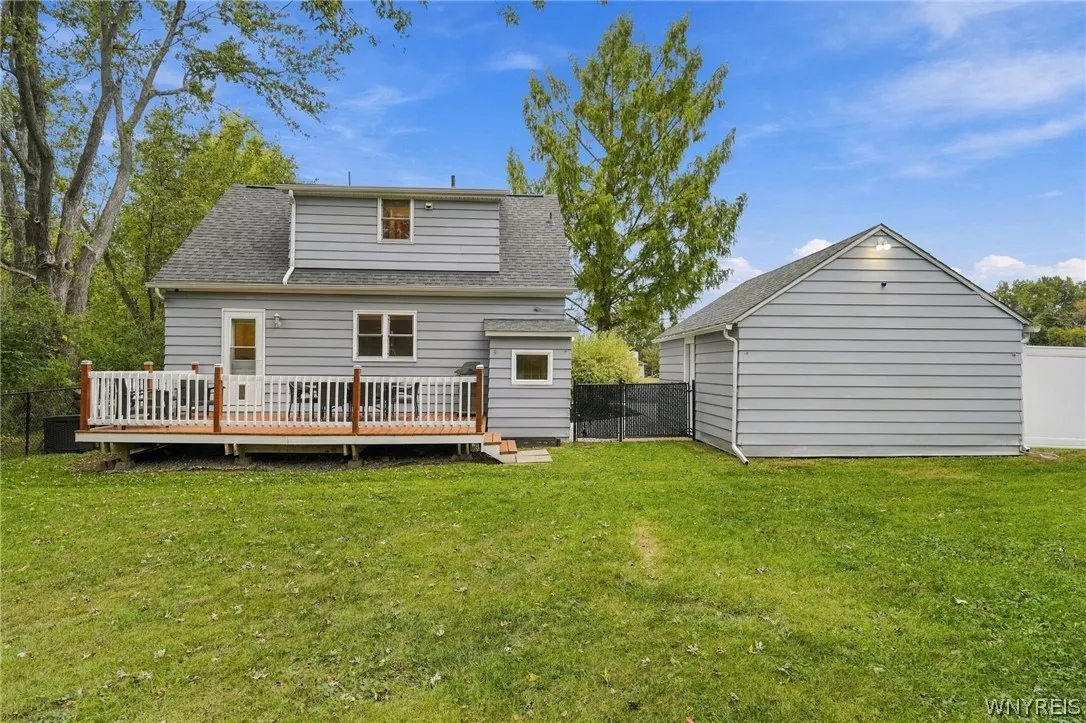
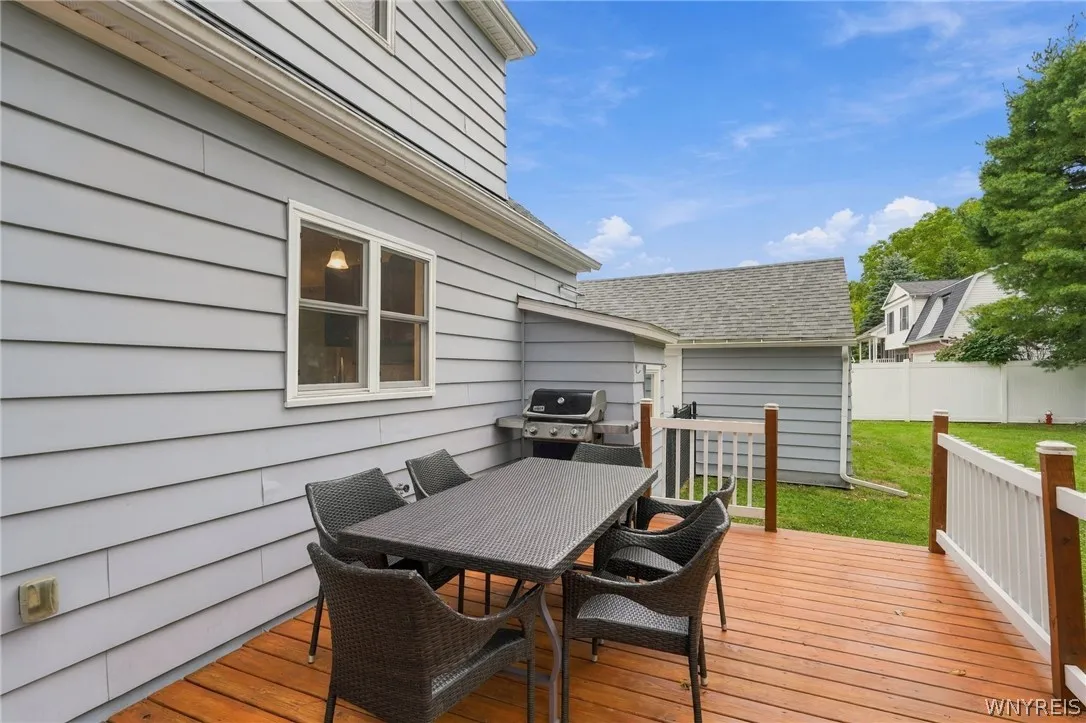
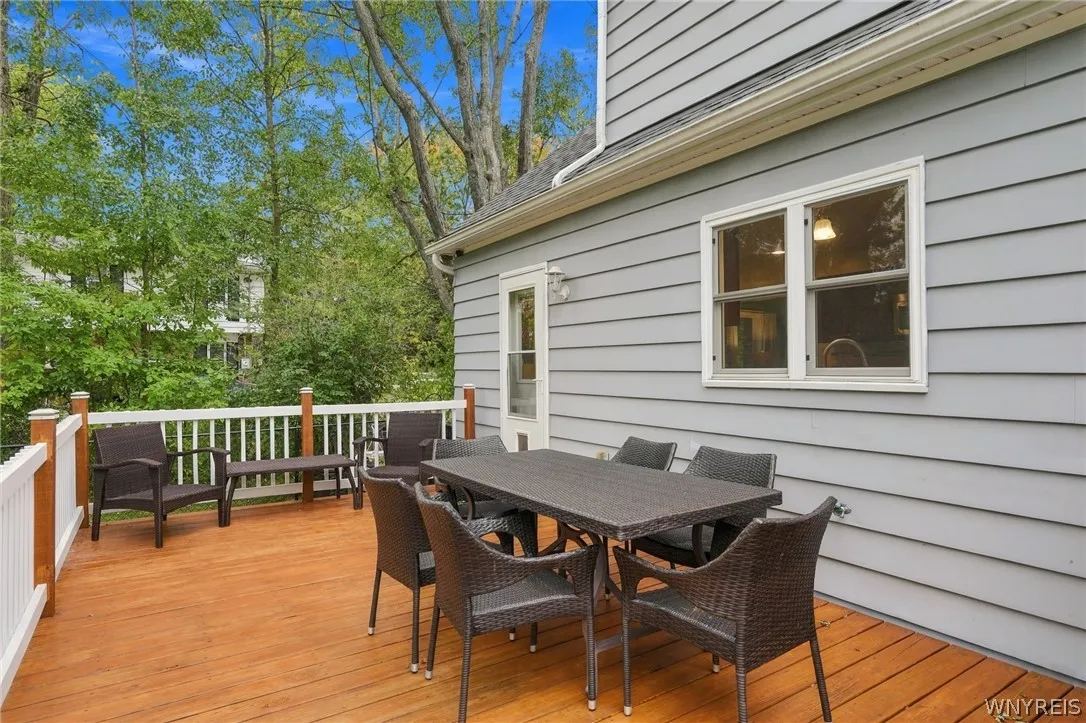
The rear deck overlooks a fenced-in property offering genuine outdoor space for entertaining, pets, or quiet enjoyment, without the feeling of being overlooked.

Showings are available now.

Basic Details
Property Type : Residential
Listing Type : For Sale
Listing ID : B1718469
Price : $365,000
Bedrooms : 3
Rooms : 6
Bathrooms : 1
Half Bathrooms : 1
Square Footage : 1,246 Sqft
Year Built : 1955
Lot Area : 41,041 Sqft
Status : Active
Property Sub Type : Single Family Residence
Agent info
Mandy Carl
Element Realty Services
390 Elmwood Avenue
Mortgage Calculator
$
$ %
years
%
$ %per year
$ %per year

$
Contact Agent

The reCAPTCHA verification period has expired. Please reload the page.