Reset

Price $1,390,000

6701 Sutliff Road, Whitestown, New York 13492, Whitestown, New York 13492

  • Bedrooms : 5
  • Bathrooms : 4
  • Square Footage : 3,666 Sqft
  • Visits : 3
$1,390,000
Features
Heating System :
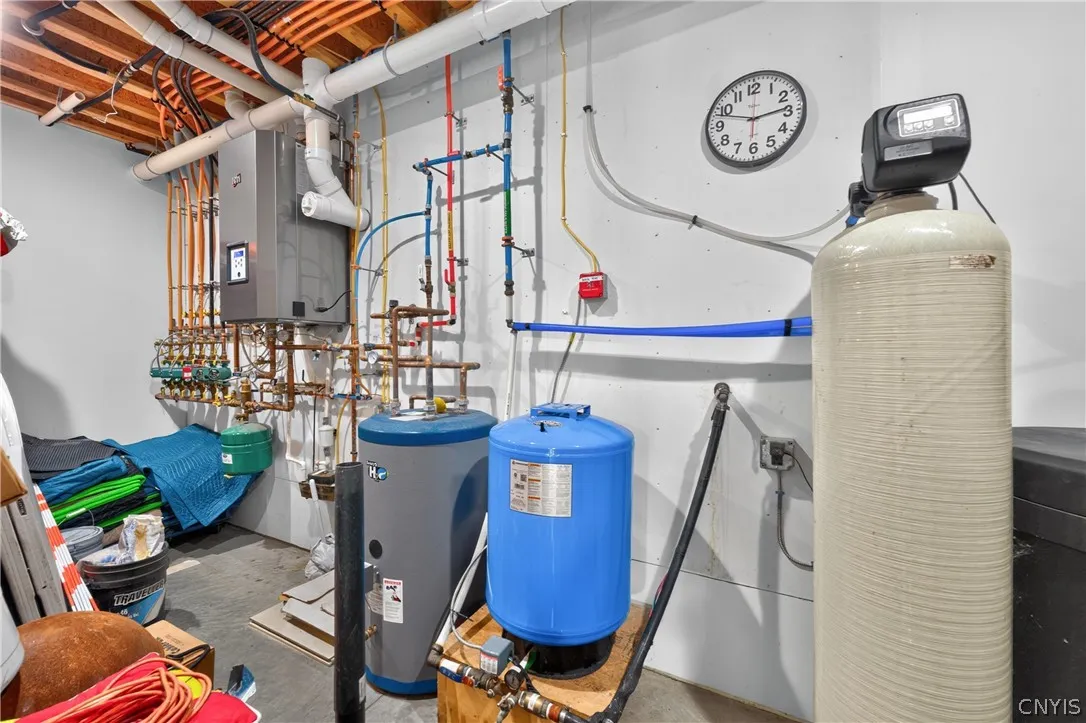
Zoned, Baseboard, Hot Water, Propane
Cooling System :
Zoned
Basement :
Full, Sump Pump
Fence :
Partial
Patio :
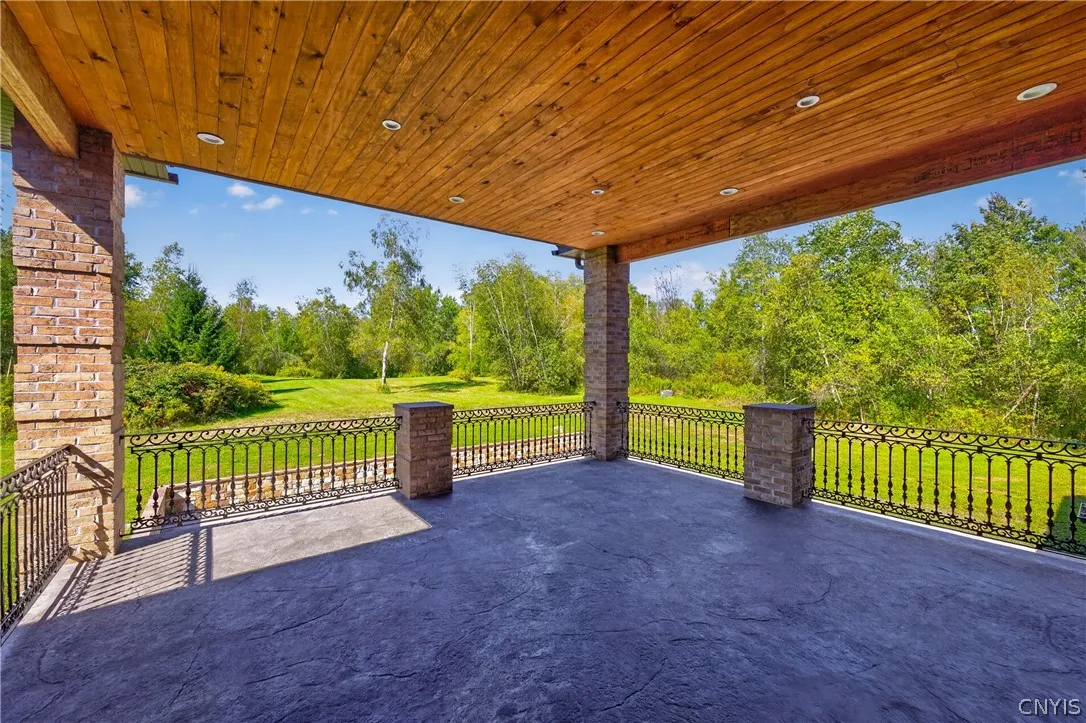
Balcony, Porch, Patio, Covered
Appliances :
Dryer, Dishwasher, Washer, Gas Range, Gas Oven, Double Oven, Propane Water Heater, Built-in Refrigerator, Water Softener Owned, Water Purifier Rented
Architectural Style :
Ranch
Parking Features :
Attached, Garage, Garage Door Opener, Electricity, Heated Garage, Storage, Workshop In Garage
Pool Expense : $0
Roof :
Shingle, Architectural
Sewer :
Septic Tank
Address Map
State :
NY
County :
Oneida
City :
Whitestown
Zipcode :
13492
Street : 6701 Sutliff Road, Whitestown, New York 13492
Floor Number : 0
Longitude : W76° 35' 17.8''
Latitude : N43° 10' 8.2''
MLS Addon
Office Name : Acropolis Realty Group LLC
Association Fee : $0
Bathrooms Total : 5
Building Area : 3,666 Sqft
CableTv Expense : $0
Construction Materials :
Brick, Other, Spray Foam Insulation
DOM : 1
Electric :
Circuit Breakers
Electric Expense : $0
Exterior Features :
Balcony, Fence, Porch, Patio, See Remarks, Gravel Driveway, Private Yard, Propane Tank - Owned, Enclosed Porch
Flooring :
Ceramic Tile, Hardwood, Varies
Garage Spaces : 2
Horse : 1
Interior Features :
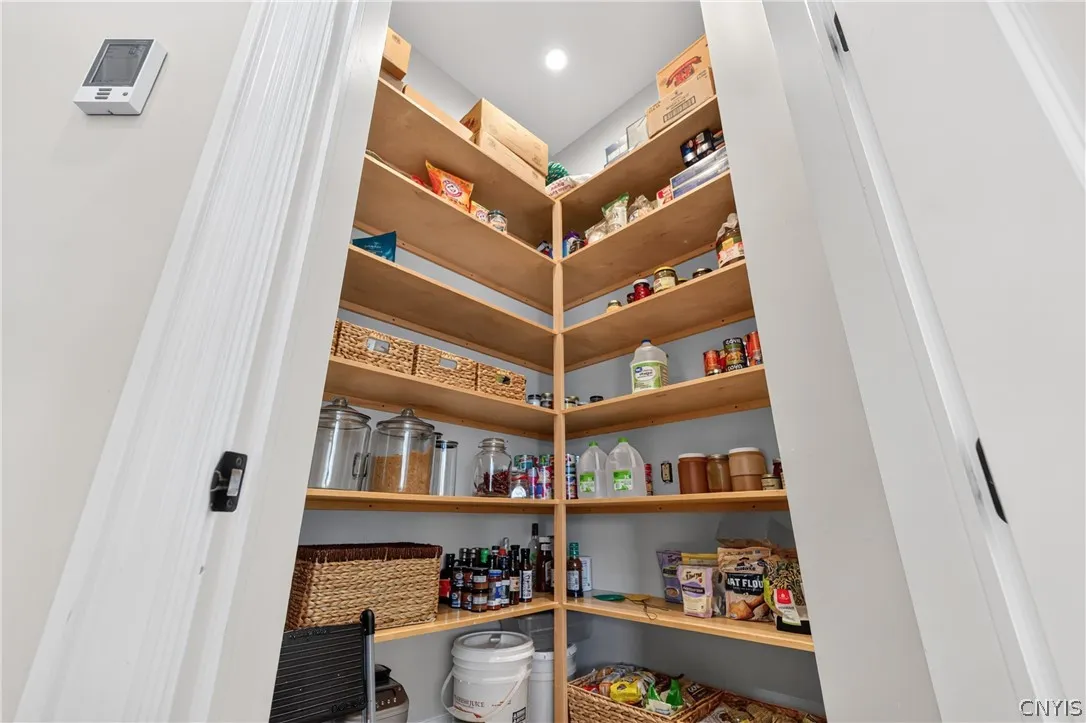
Pantry, Breakfast Bar, Eat-in Kitchen, Dining Area, Entrance Foyer, Separate/formal Living Room, Workshop, Walk-in Pantry, Solid Surface Counters, Bathroom Rough-in, Storage, French Door(s)/atrium Door(s)
Internet Address Display : 1
Internet Listing Display : 1
SyndicateTo : Realtor.com
Listing Terms : Cash,Conventional,FHA,USDA Loan,VA Loan
Lot Features :
Agricultural, Irregular Lot
LotSize Dimensions : 2109X1332
Maintenance Expense : $0
Parcel Number : 307089-274-000-0003-029-000-0000
Special Listing Conditions :
Standard
Stories Total : 1
Utilities :
Cable Available, Electricity Connected
Virtual Tour : Click Here
Property Description

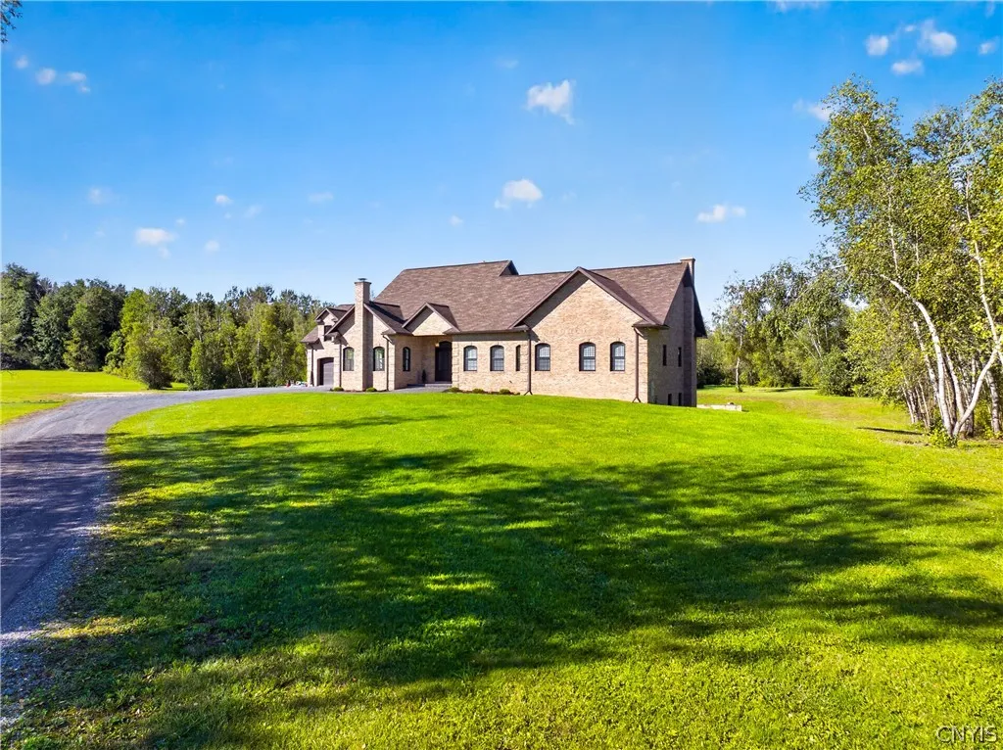
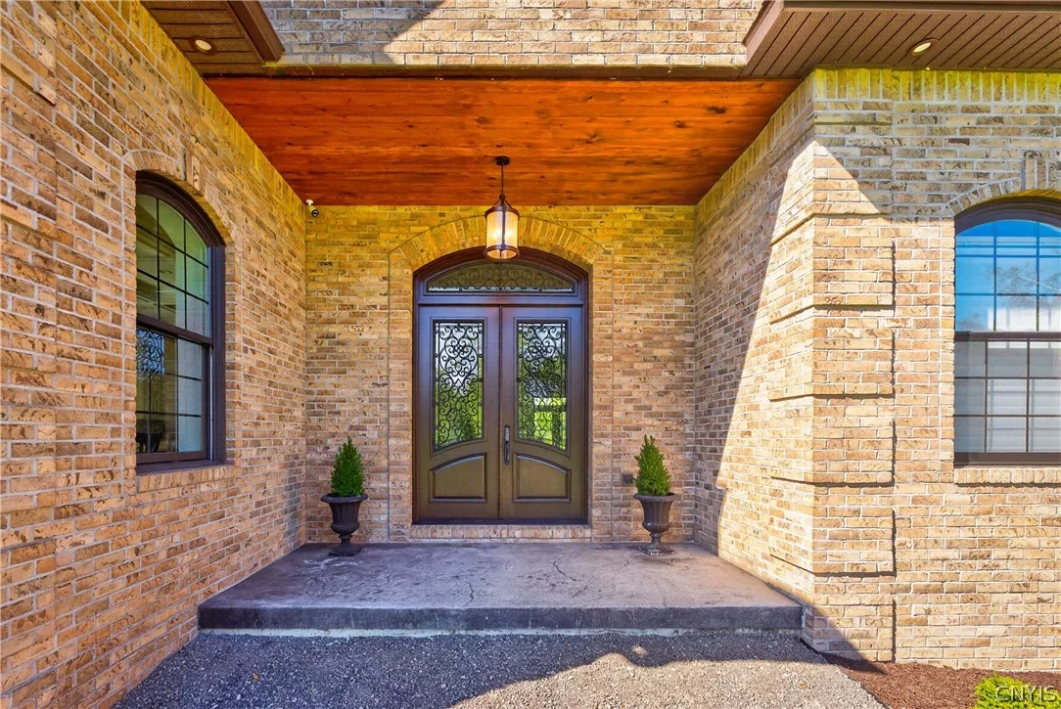
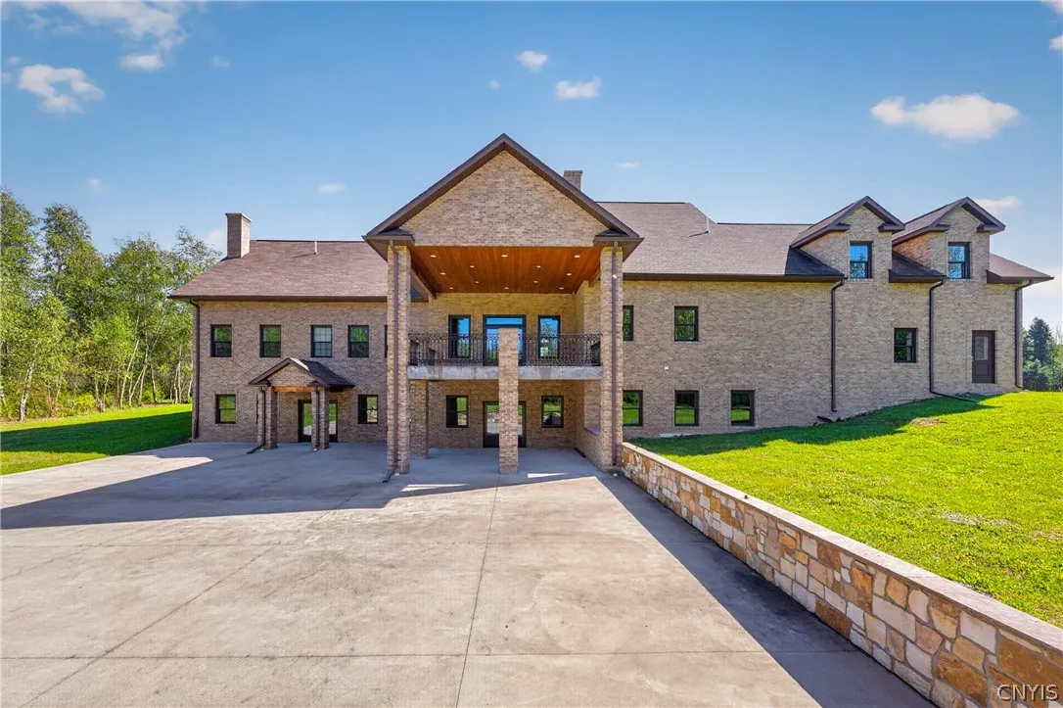
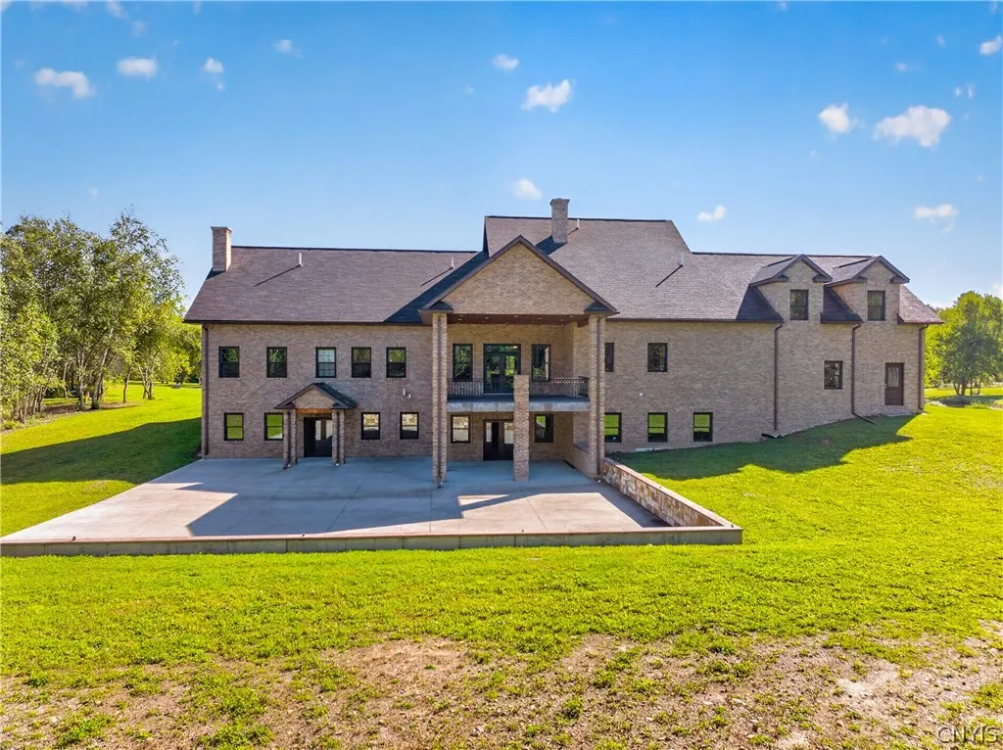
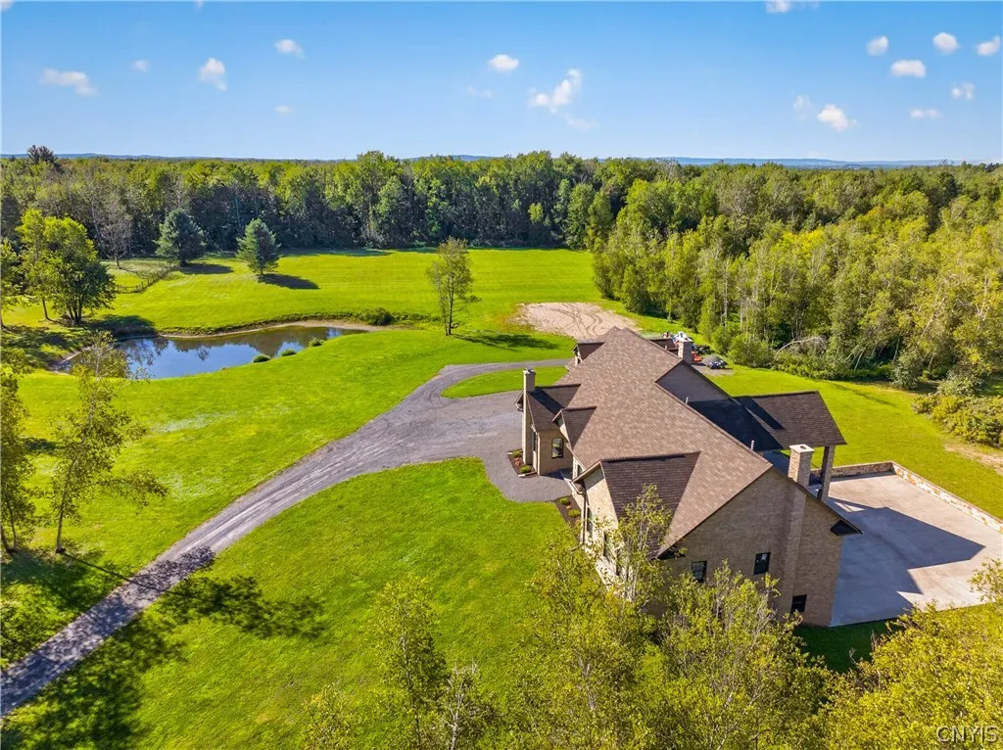
An Extraordinary Private Estate on 70+ Pristine Acres

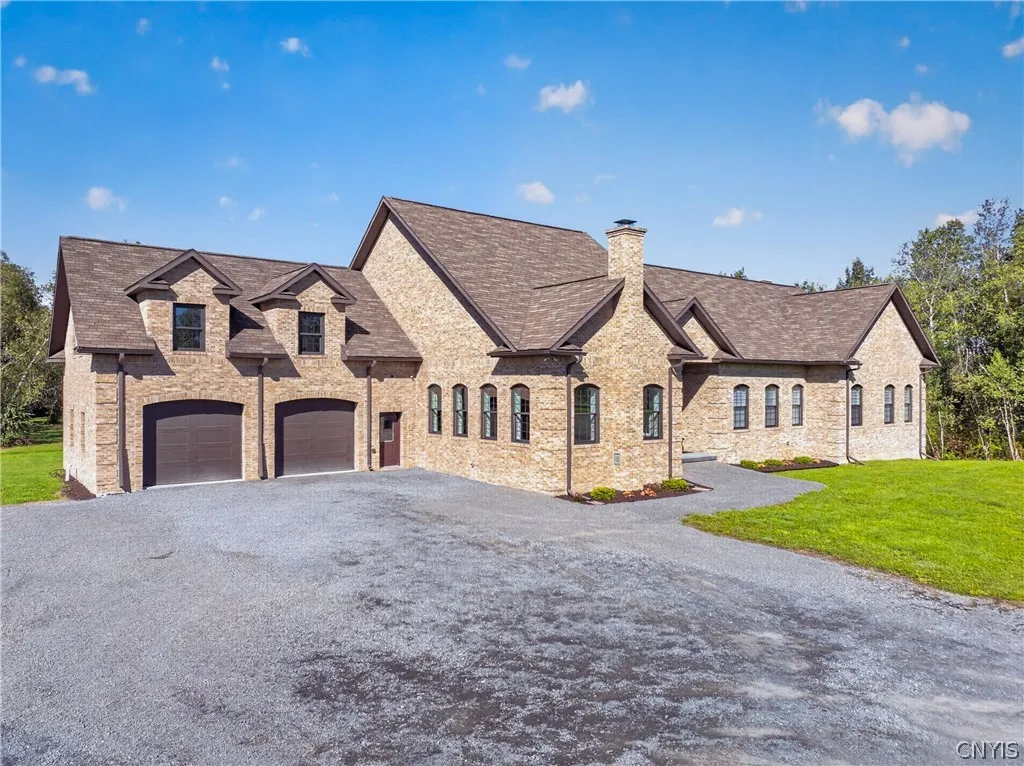
More than a home—this is a lifestyle. Set amid 70+ pristine acres, this exceptional 4,000+ sq. ft. brick ranch offers an extraordinary combination of privacy, craftsmanship, comfort, and versatility.

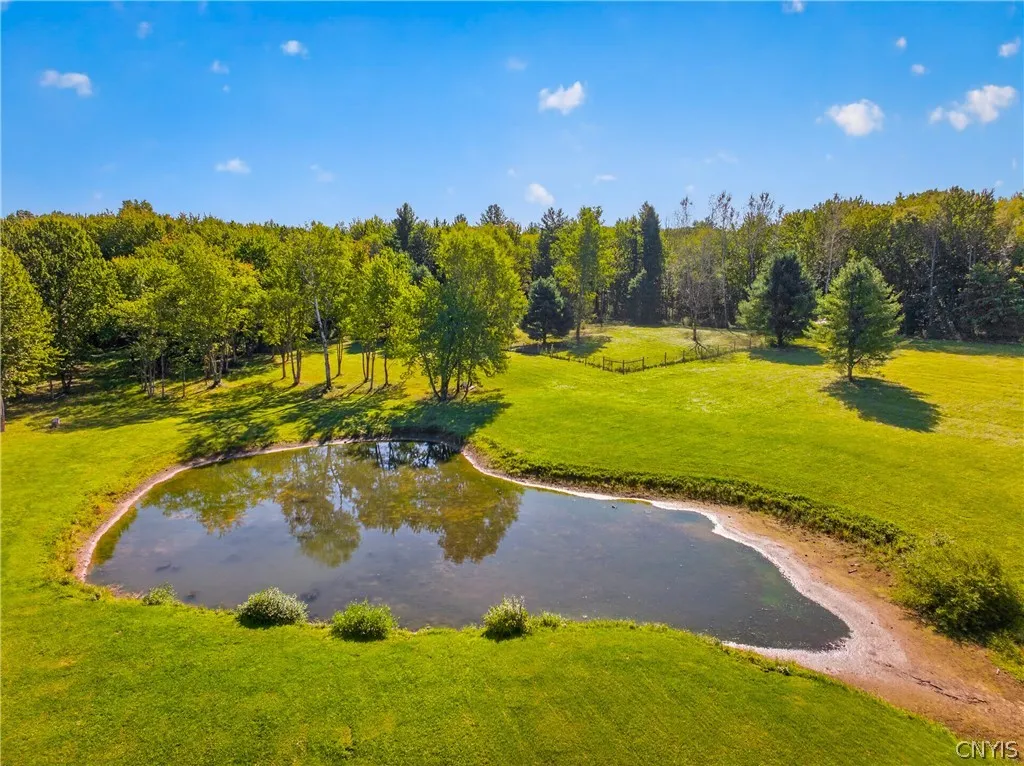
From the moment you arrive, the setting makes a statement. Expansive grounds, beautiful countryside, a private pond, and fenced acreage create a peaceful estate setting with endless possibilities for gardens, animals, recreation, or simply enjoying the luxury of space and privacy.

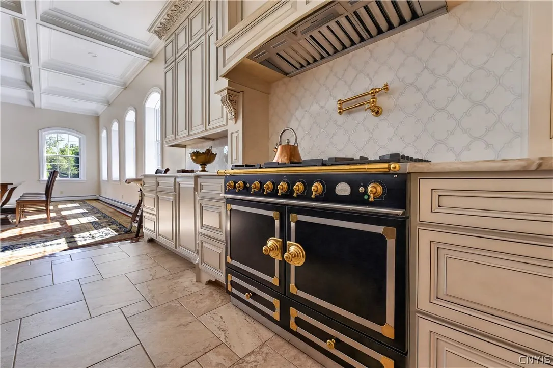
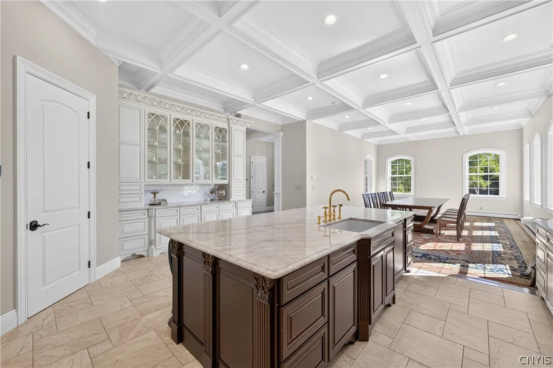
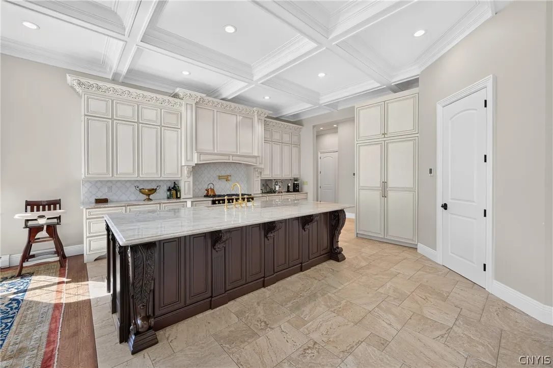
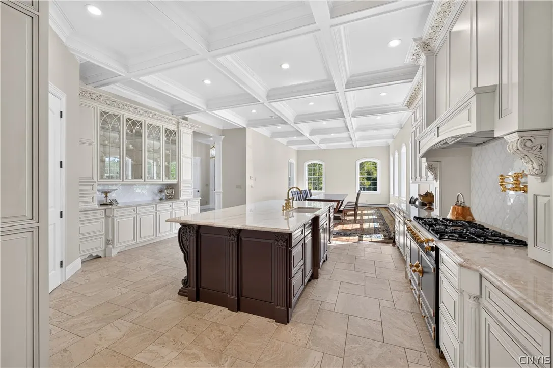
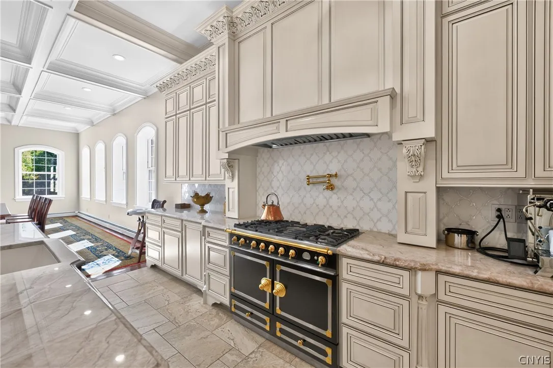
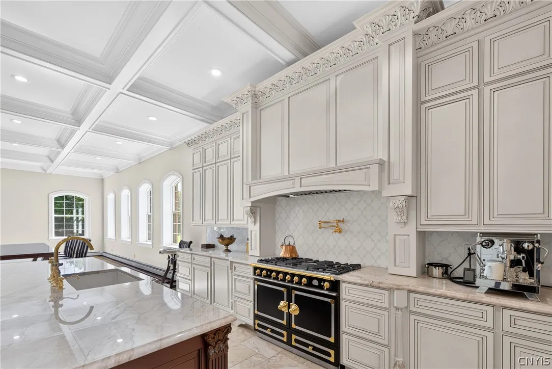
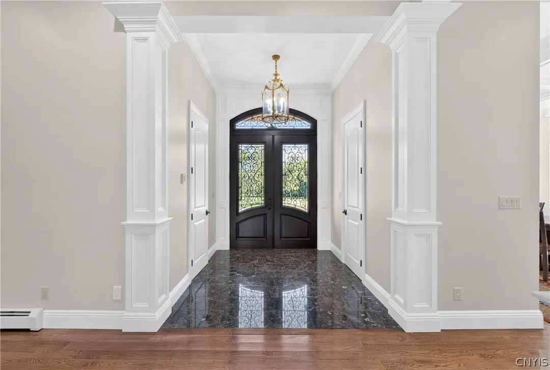
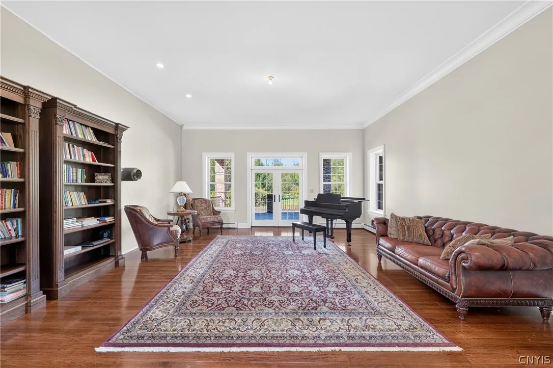
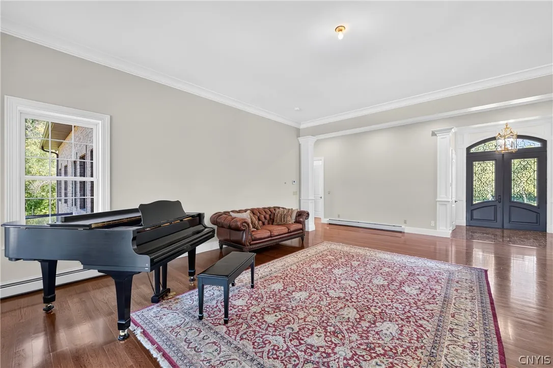
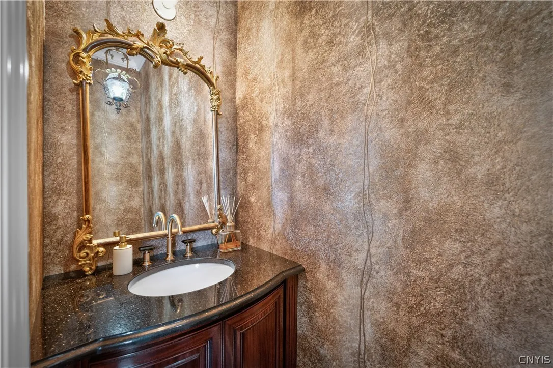
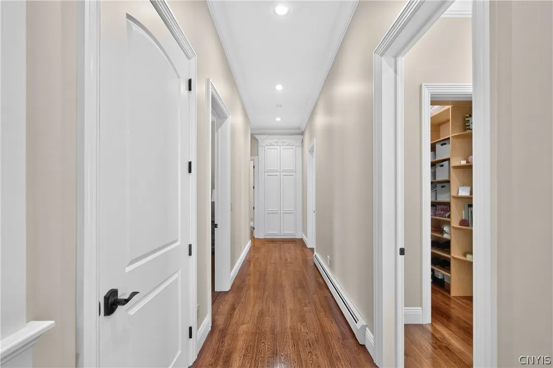
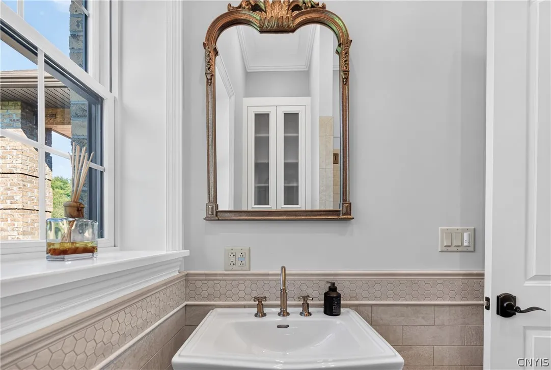
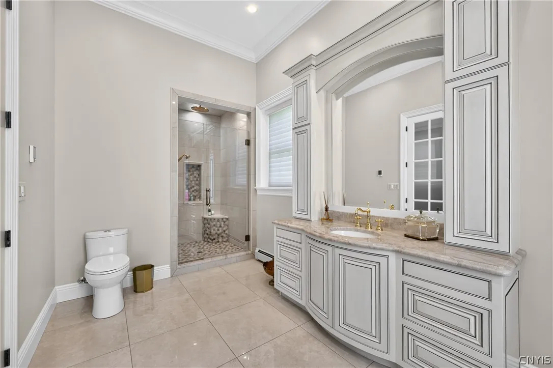
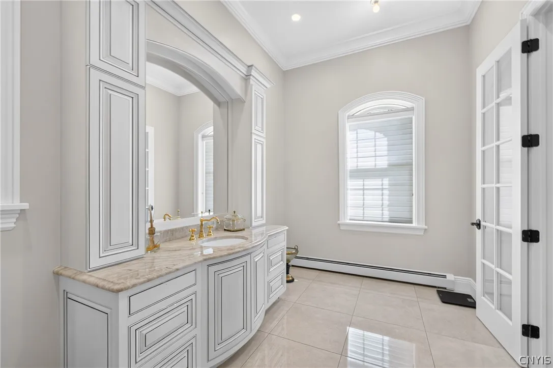
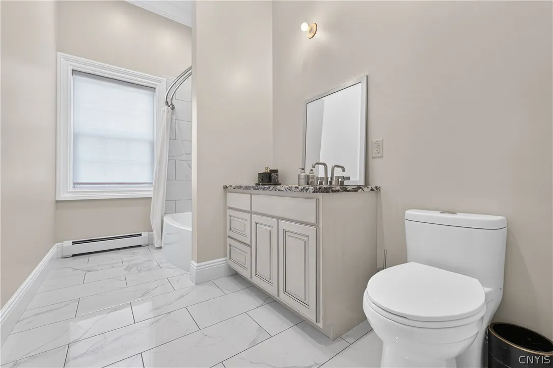
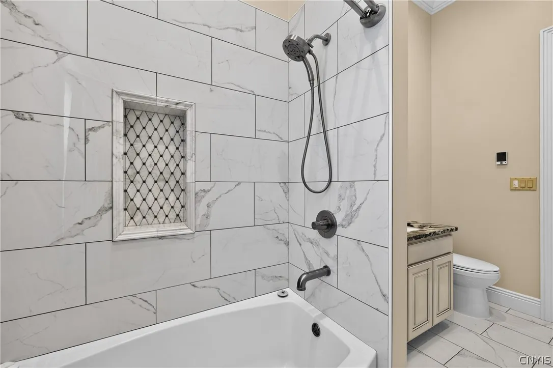
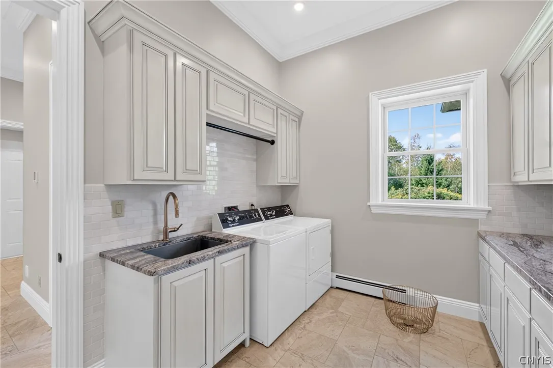
Inside, quality is evident throughout. Hardwood floors and heated tile floors complement spacious, beautifully designed living areas. The impressive kitchen features custom cabinetry extending to the ceiling, quartz countertops, generous workspace, and an elegant design ideal for everyday living and entertaining.

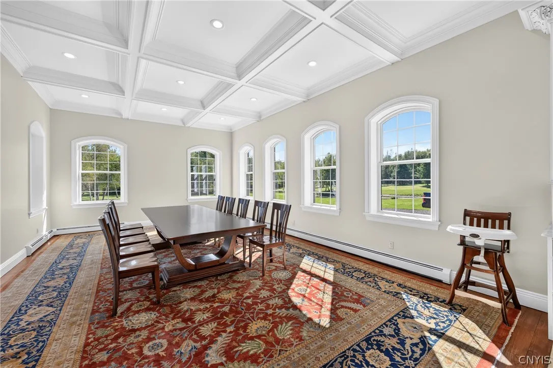
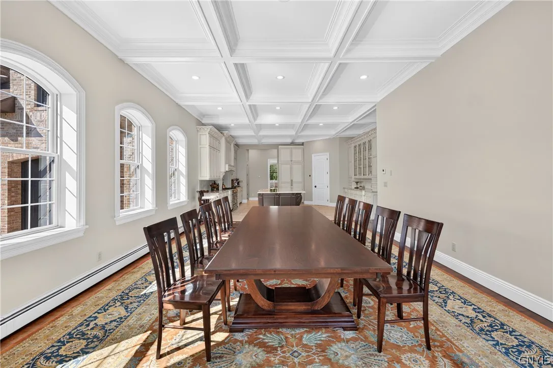
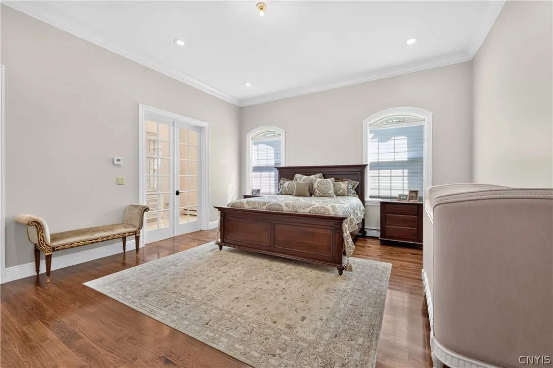
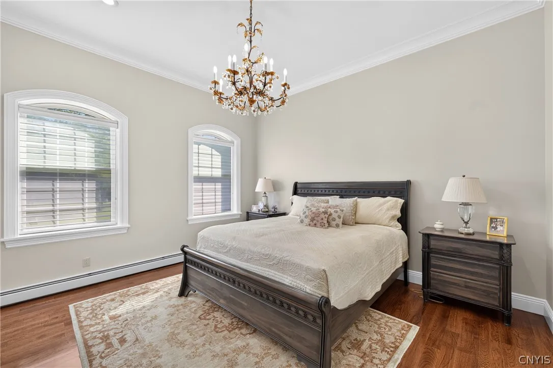
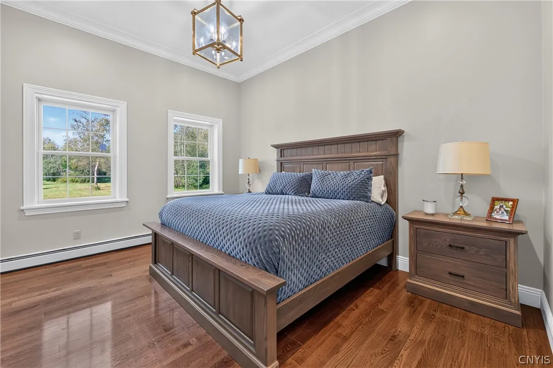
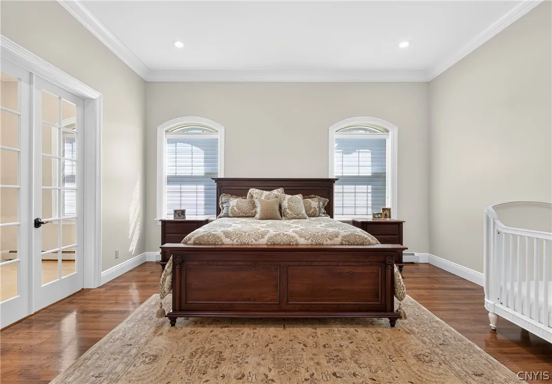
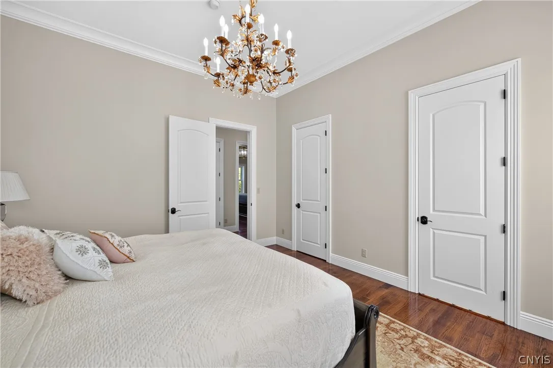
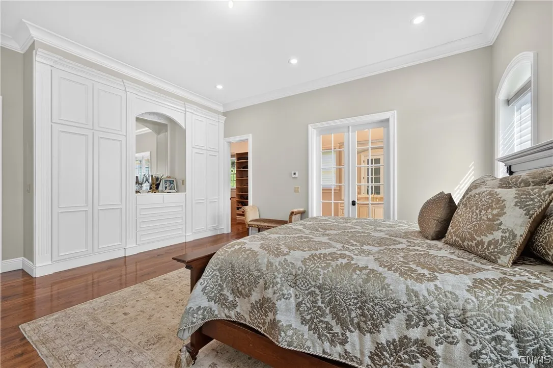
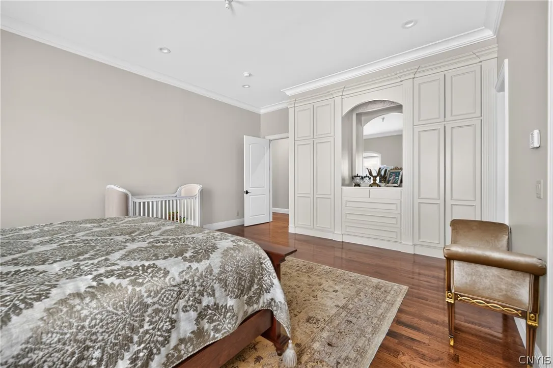
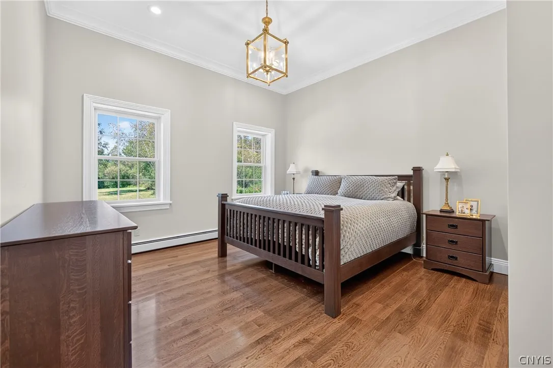
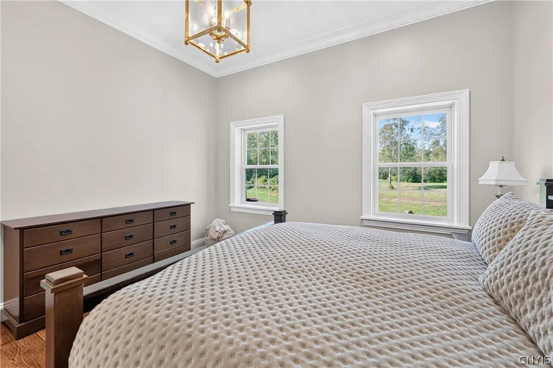
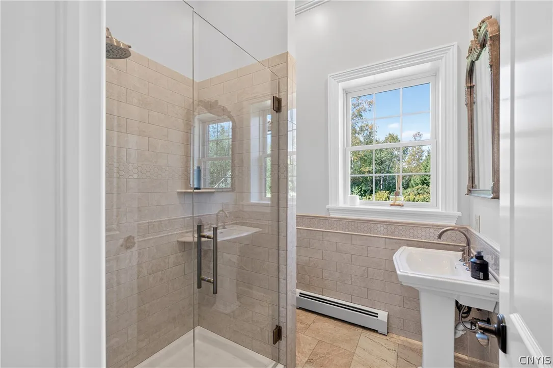
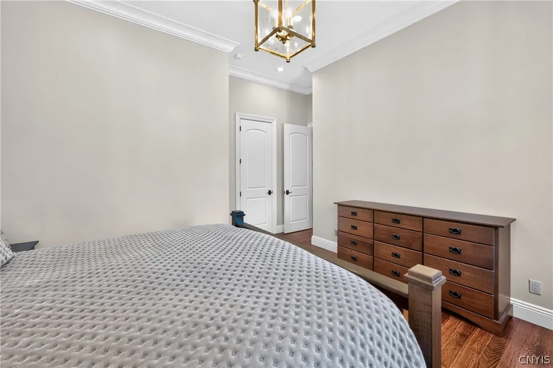
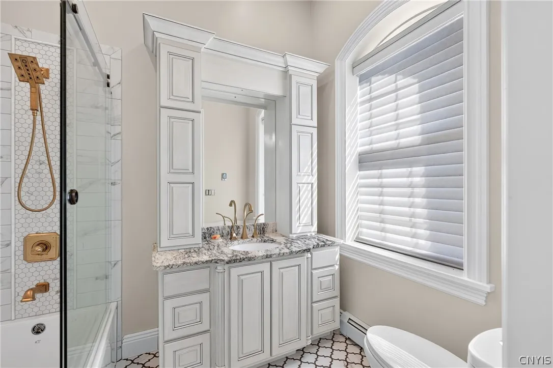
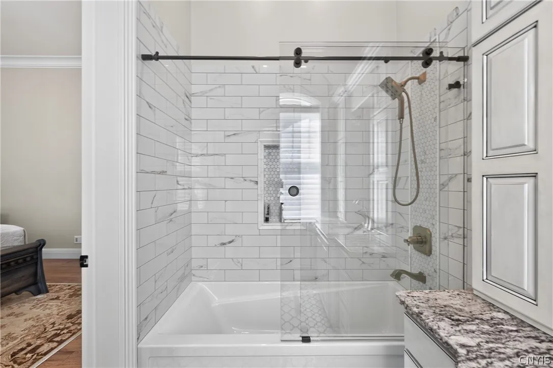
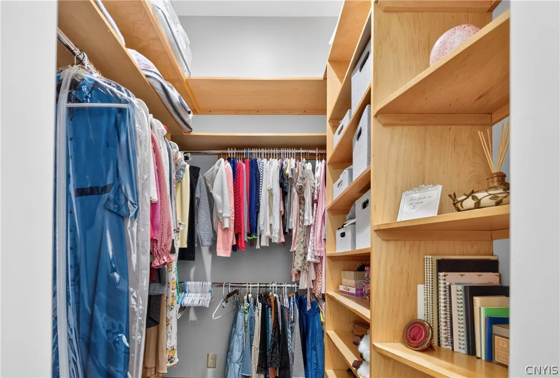
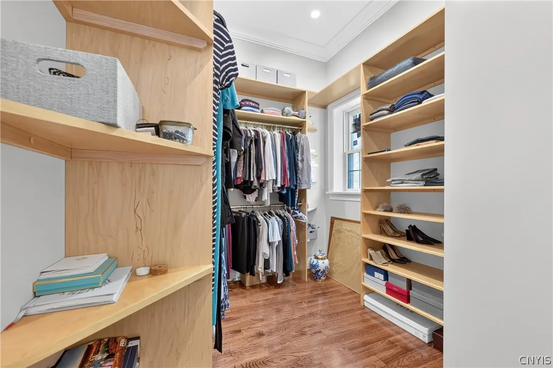
A large dining room and expansive living room provide wonderful gathering spaces. The home offers four generously sized bedrooms, including two private en suites, providing exceptional accommodations for owners and guests.

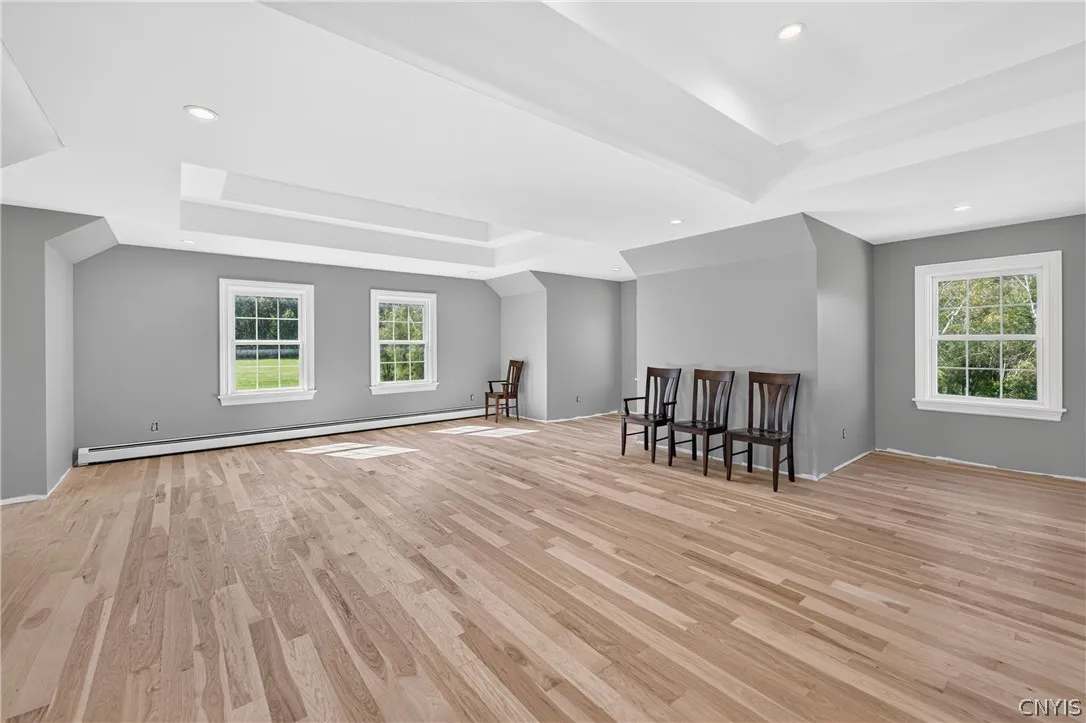
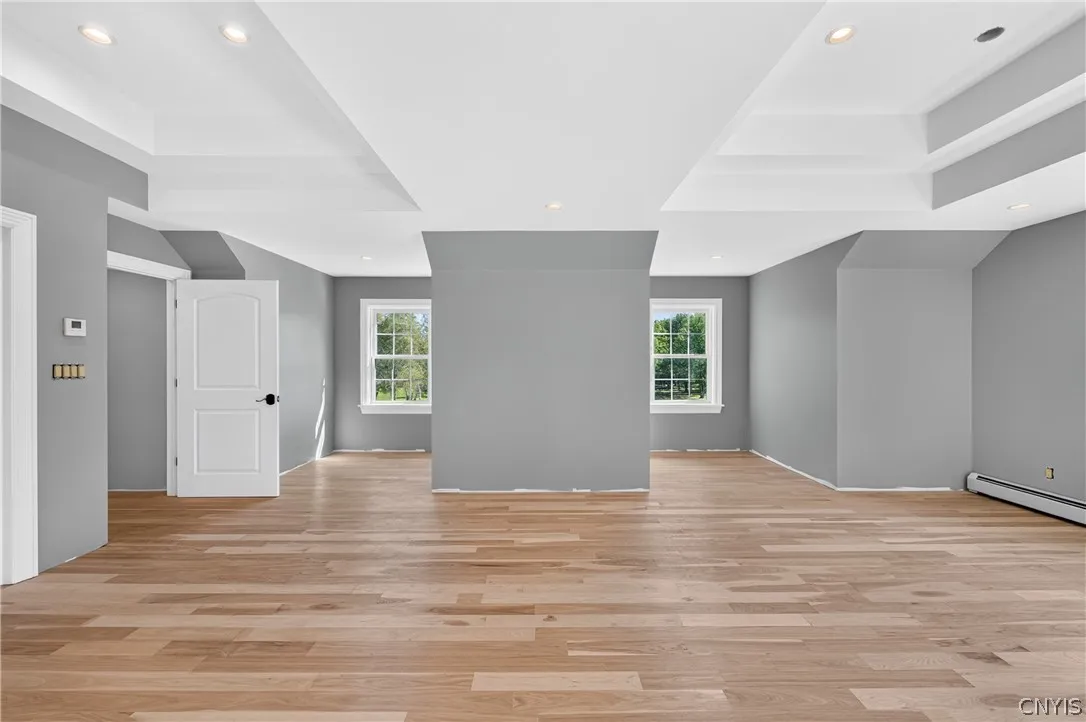
Adding another level of distinction is the finished space above the garage, beautifully appointed with hardwood floors and coffered ceilings. Ideal as a private office, guest retreat, studio, media room, or additional living area, it also includes dedicated space for a future full bath, offering even greater possibilities.

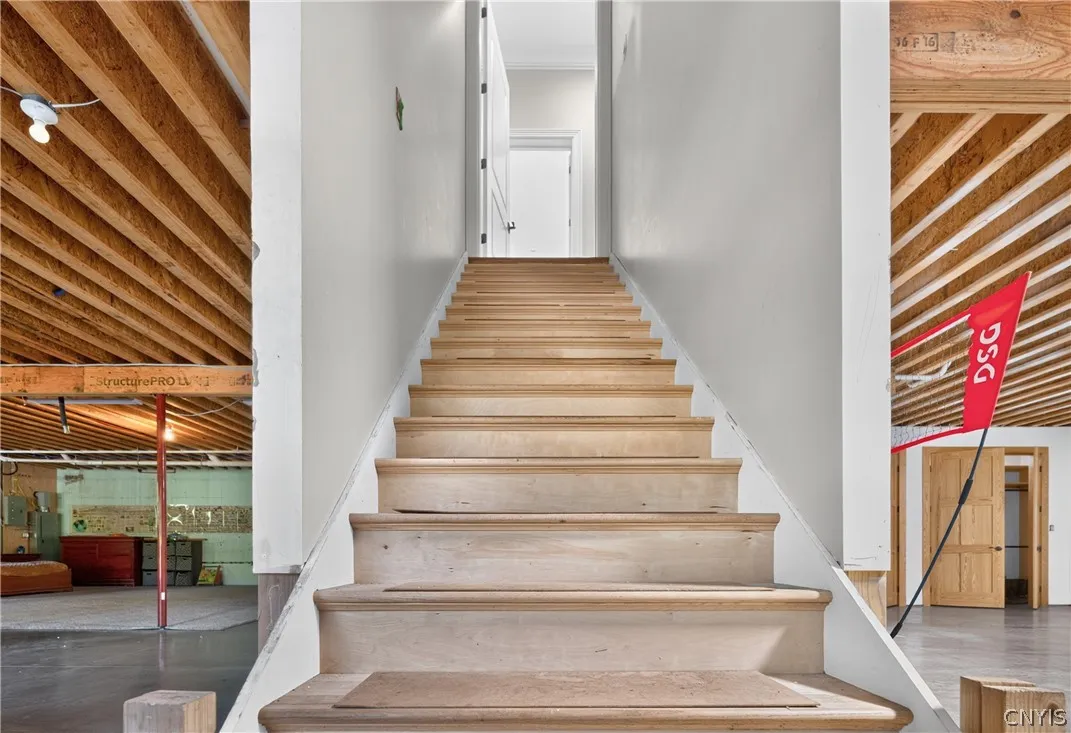
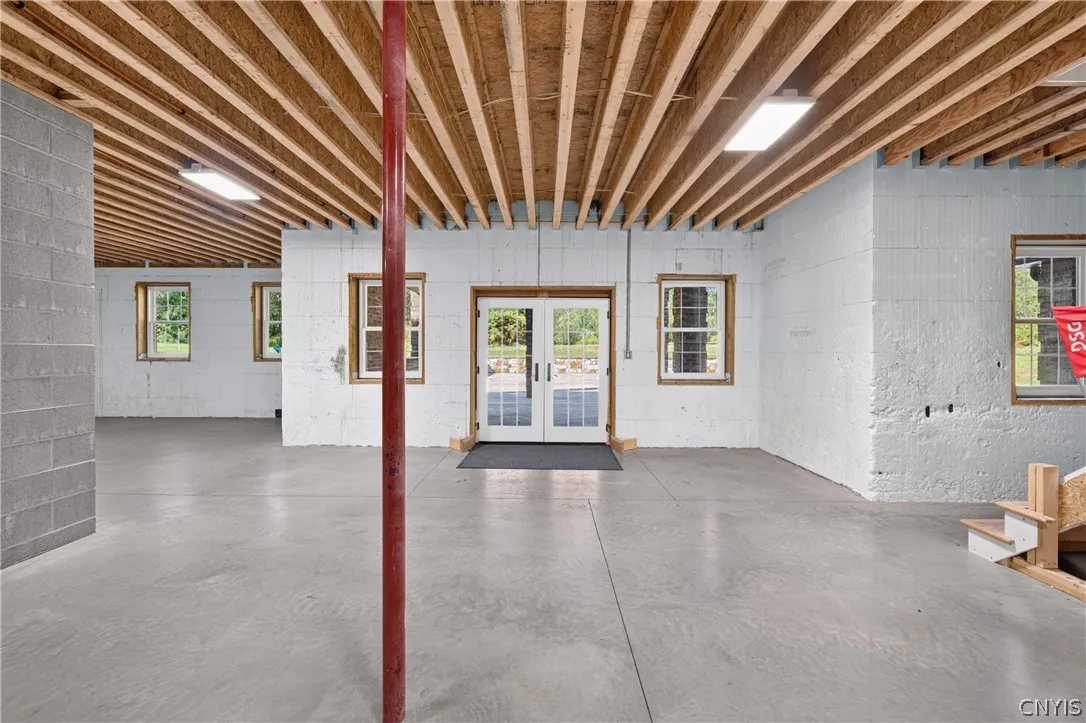
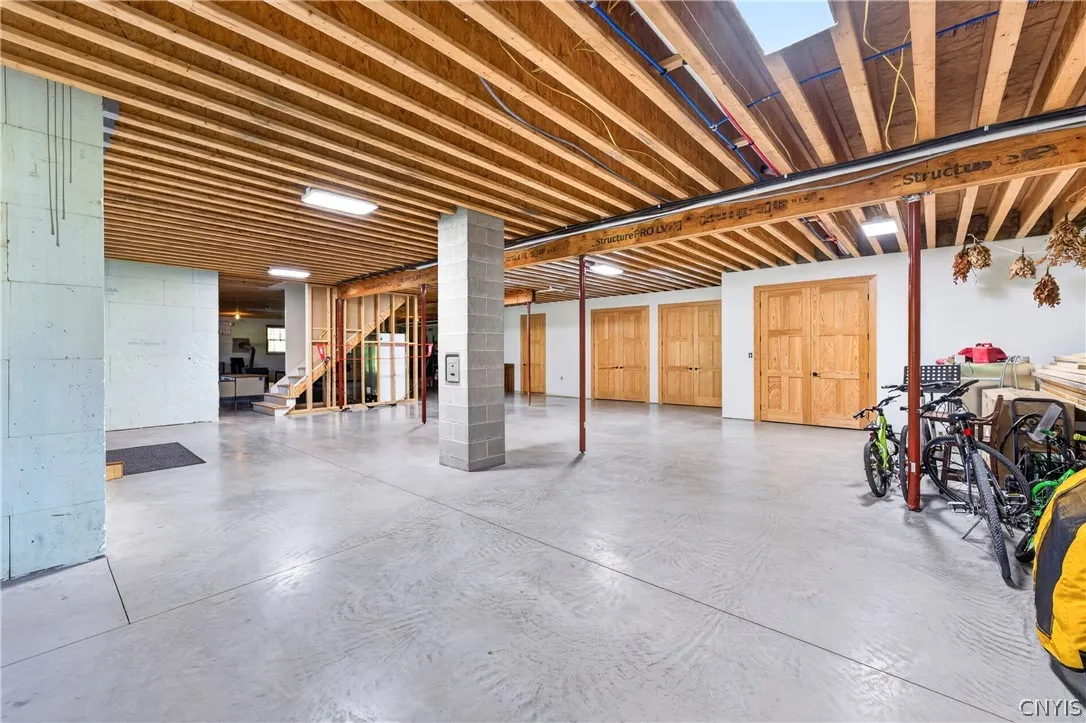
A full walkout basement provides additional flexibility for recreation, entertaining, fitness, hobbies, or future customized living space.

Outside, the acreage becomes an extension of the home. Enjoy quiet mornings overlooking the countryside, evenings beside the pond, expansive gardens, animals, recreation, or simply the rare freedom that comes with owning more than 70 beautiful acres.

Privacy. Space. Craftsmanship. Freedom. This isn’t simply a place to live—it’s an exceptional lifestyle waiting to be experienced.

Basic Details
Property Type : Residential
Listing Type : For Sale
Listing ID : S1713427
Price : $1,390,000
Bedrooms : 5
Rooms : 20
Bathrooms : 4
Half Bathrooms : 1
Square Footage : 3,666 Sqft
Year Built : 2016
Lot Area : 3,007,820 Sqft
Status : Active
Property Sub Type : Single Family Residence
Agent info
Mandy Carl
Element Realty Services
390 Elmwood Avenue
Mortgage Calculator
$
$ %
years
%
$ %per year
$ %per year

$
Contact Agent

The reCAPTCHA verification period has expired. Please reload the page.