Reset

Price $119,500

115 Briarwood Drive, Brutus, New York 13166, Brutus, New York 13166

  • Bedrooms : 2
  • Bathrooms : 2
  • Square Footage : 1,020 Sqft
  • Visits : 3
$119,500
Features
Heating System :
Gas, Forced Air
Basement :
No
Patio :
Patio
Appliances :
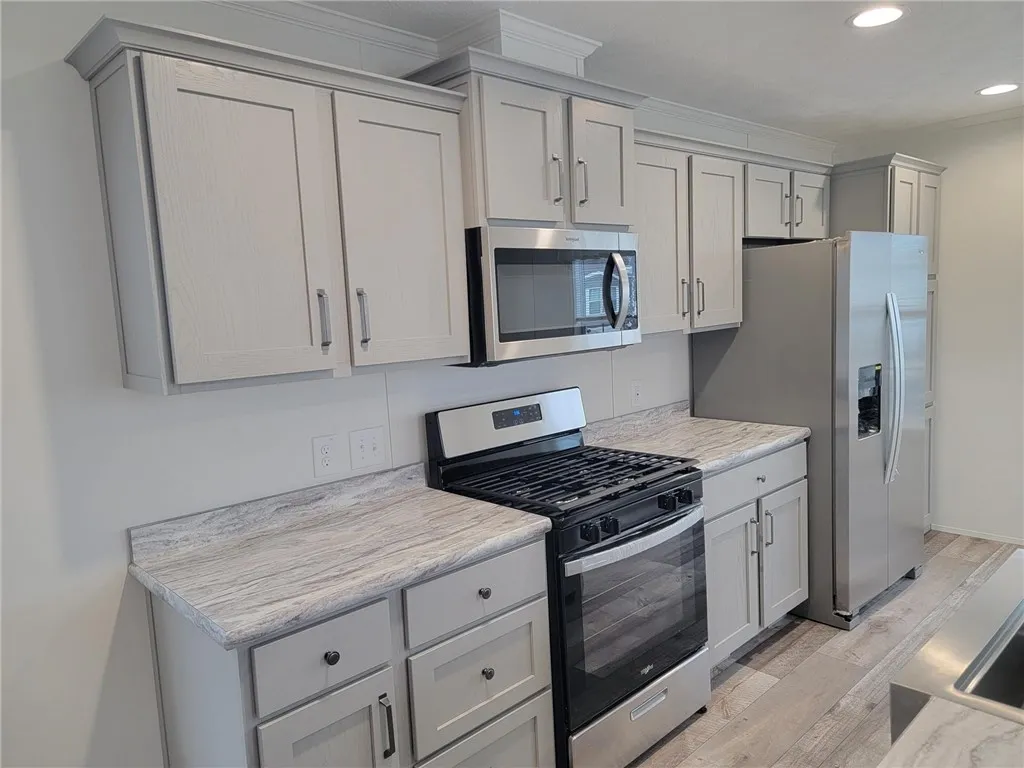
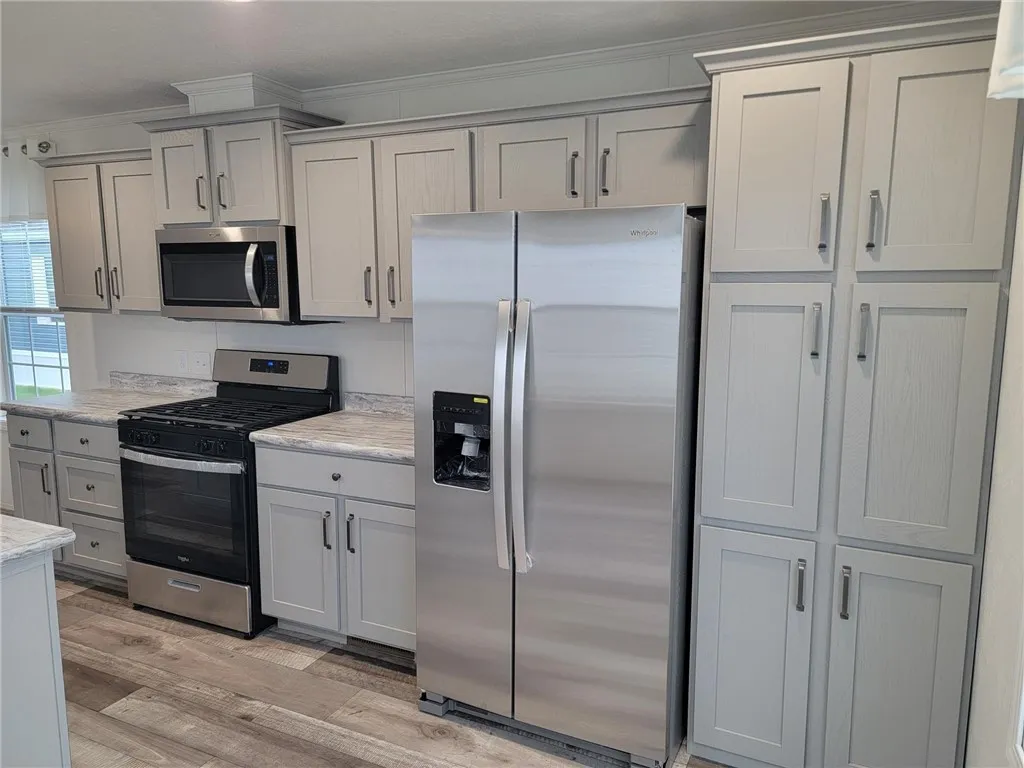
Dishwasher, Microwave, Refrigerator, Gas Range, Electric Water Heater, Gas Oven
Architectural Style :
Mobile Home, Manufactured Home
Parking Features :
No Garage
Pool Expense : $0
Roof :
Shingle, Architectural
Sewer :
Other, See Remarks
Address Map
State :
NY
County :
Cayuga
City :
Brutus
Zipcode :
13166
Street : 115 Briarwood Drive, Brutus, New York 13166
Floor Number : 0
Longitude : W77° 30' 10''
Latitude : N43° 1' 13.8''
MLS Addon
Office Name : Rockbridge Realty Group, Inc.
Association Fee : $0
Bathrooms Total : 2
Building Area : 1,020 Sqft
CableTv Expense : $0
Construction Materials :
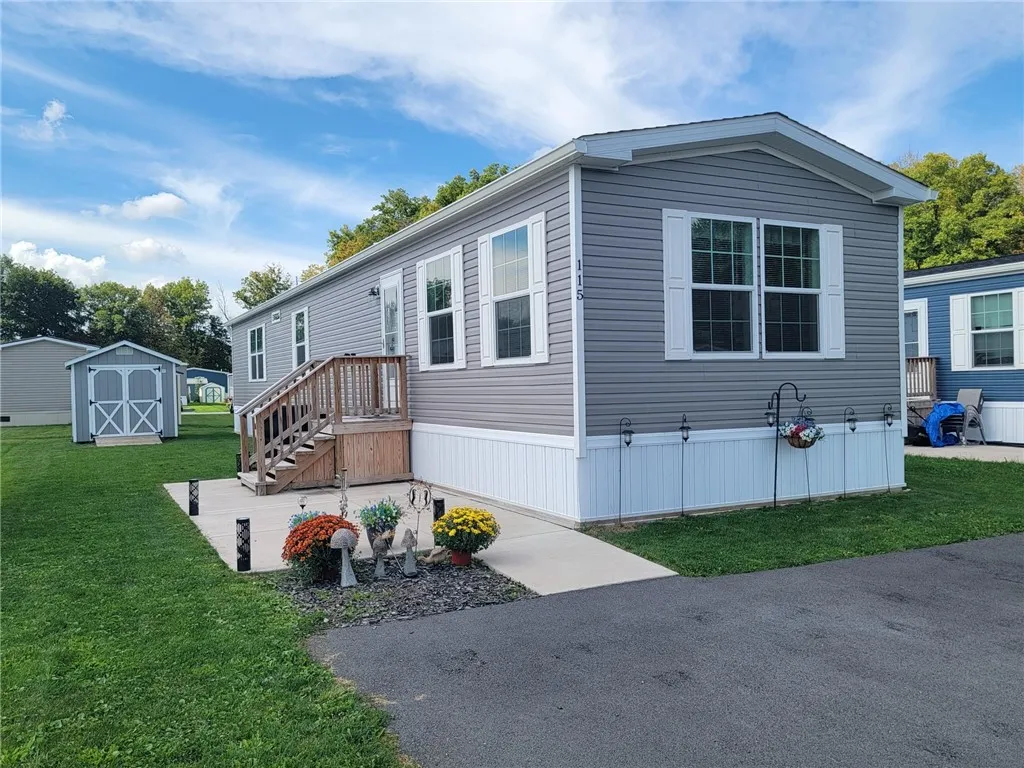
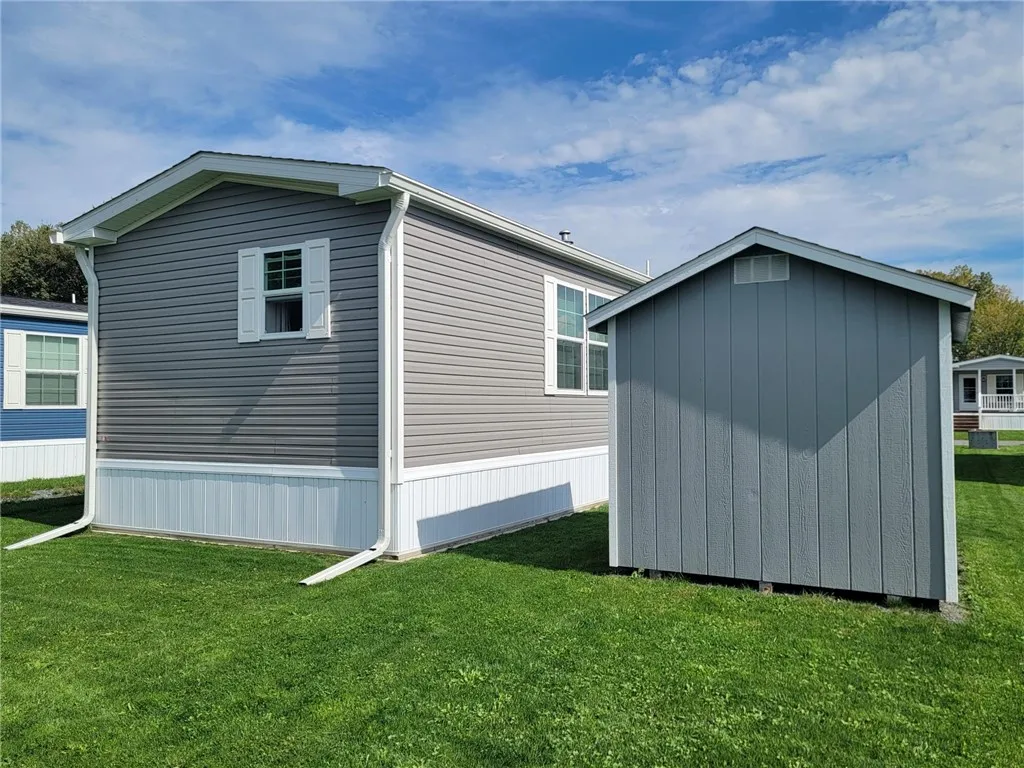
Vinyl Siding
DOM : 1
Electric :
Circuit Breakers
Electric Expense : $0
Exterior Features :
Patio, Blacktop Driveway
Flooring :
Varies, Vinyl
Interior Features :
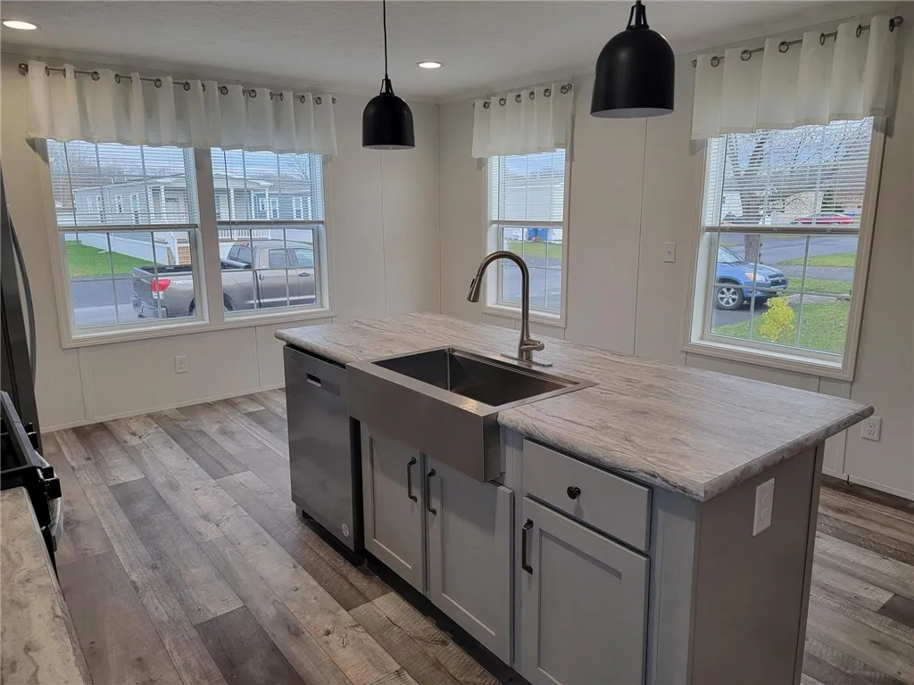
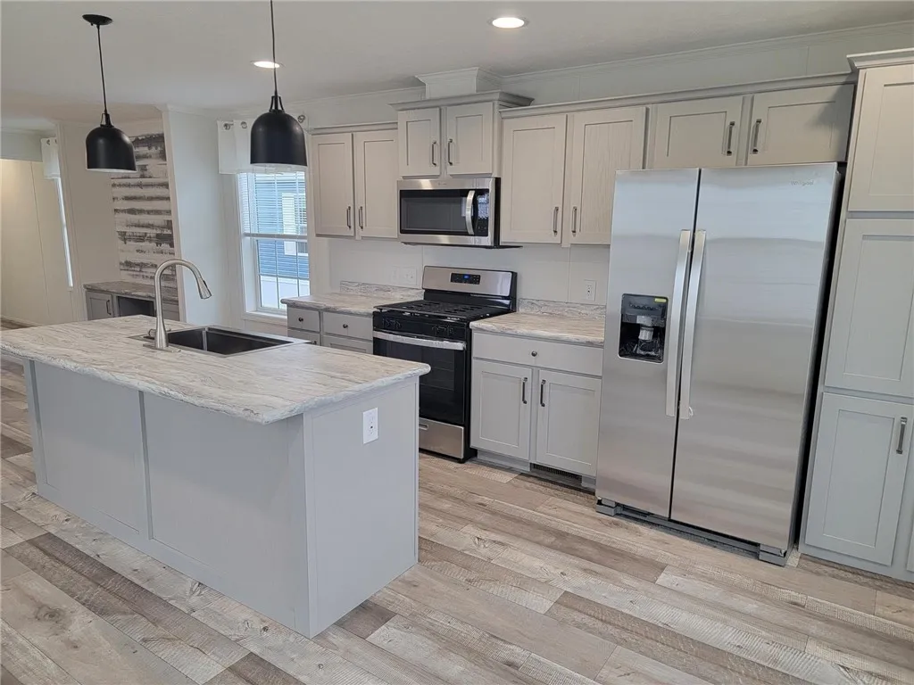
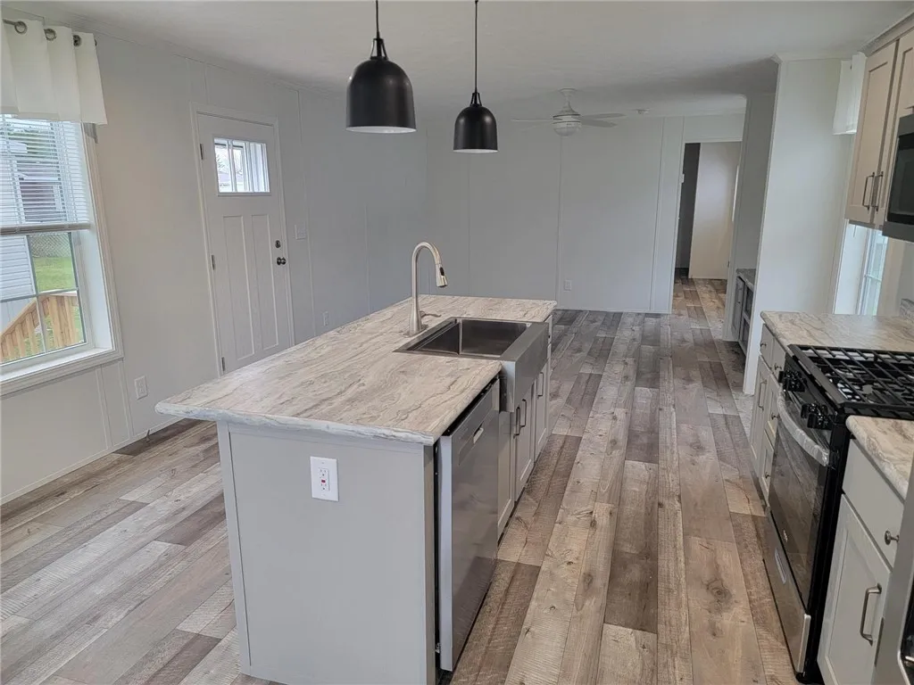
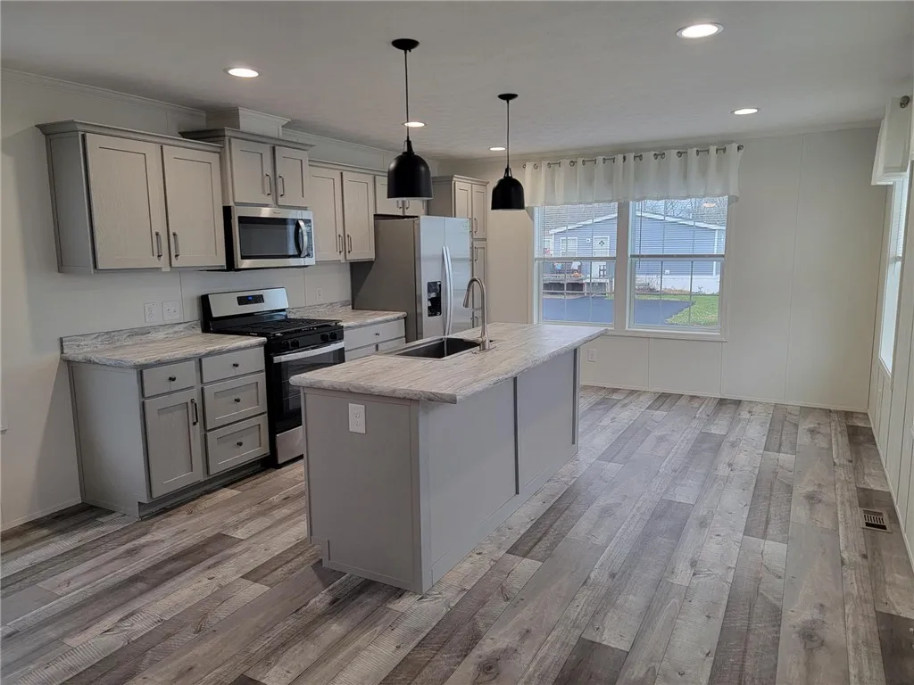
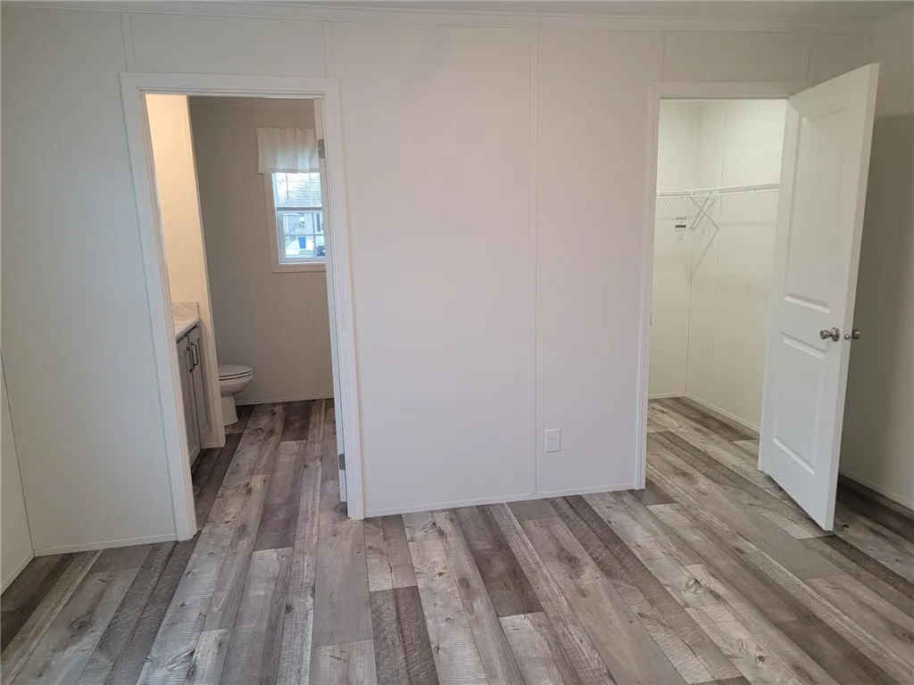
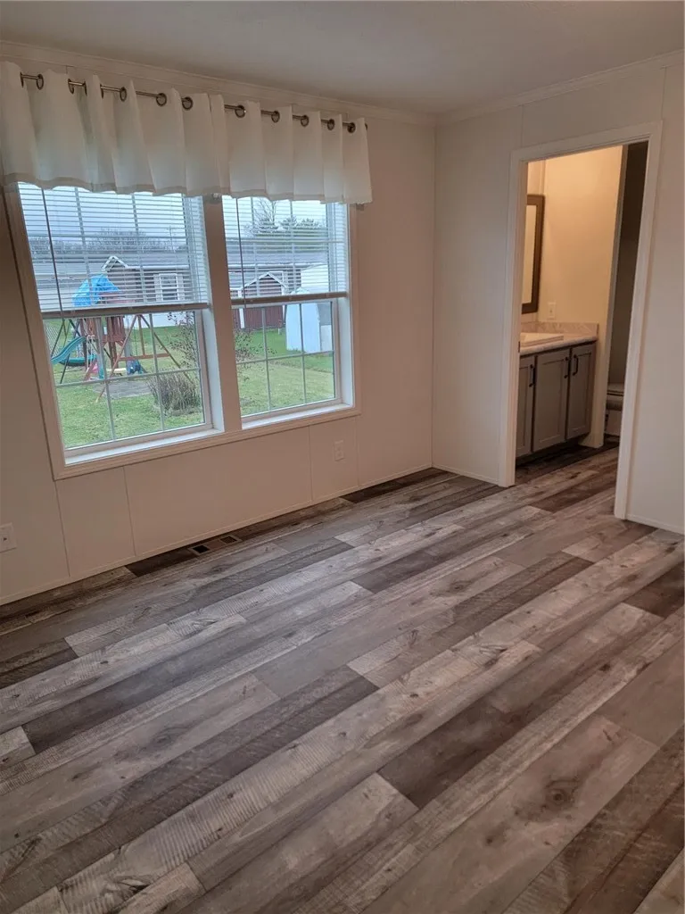
Kitchen Island, Bedroom On Main Level, Eat-in Kitchen, Other, See Remarks, Bath In Primary Bedroom, Main Level Primary
Internet Address Display : 1
Internet Listing Display : 1
SyndicateTo : Realtor.com
Listing Terms : Cash, Conventional
Lot Features :
Rectangular, Rectangular Lot, Residential Lot, Other, See Remarks
Maintenance Expense : $0
Parcel Number : 052289-090-000-001-035-000-0000
Special Listing Conditions :
Standard
Stories Total : 1
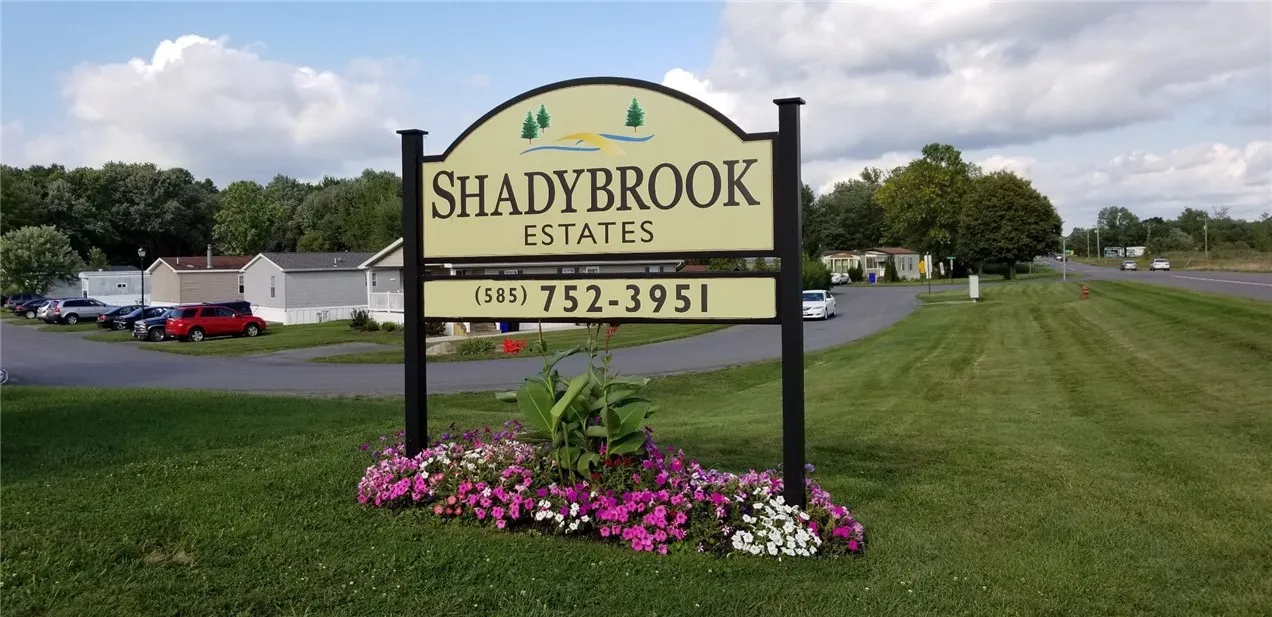
Subdivision Name : Shadybrook Estates
Utilities :
Electricity Connected, Water Connected
Window Features :
Thermal Windows
Property Description

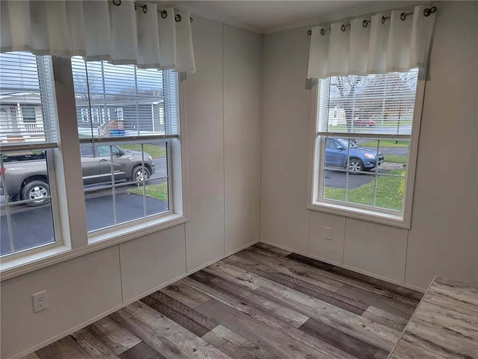
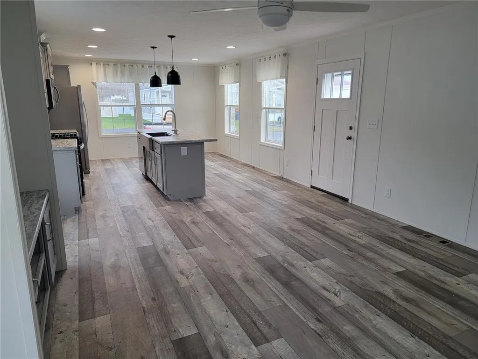
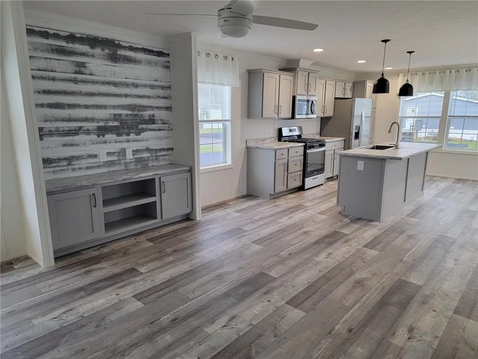
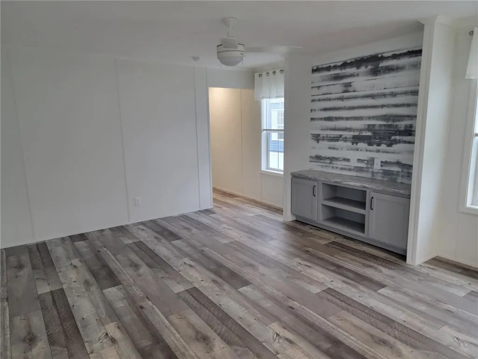
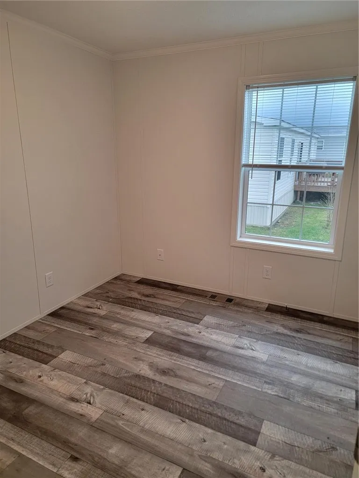
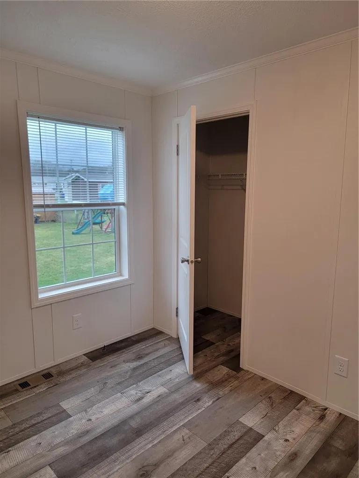
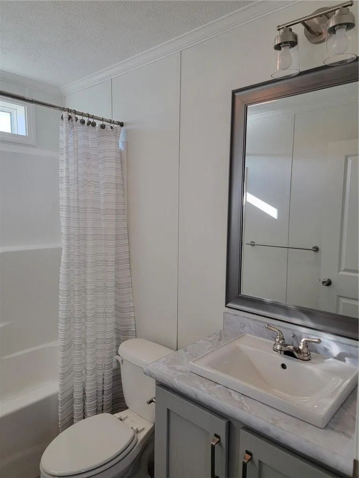
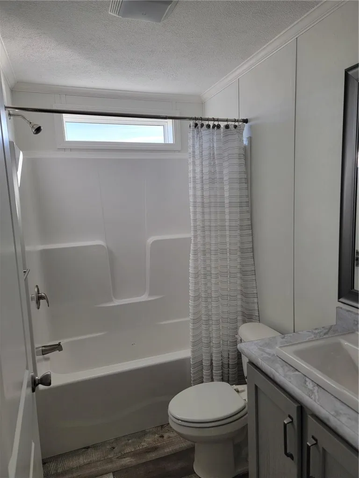
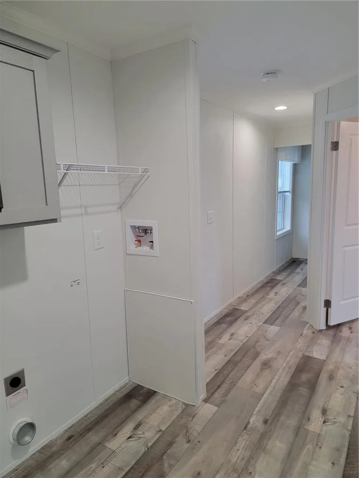
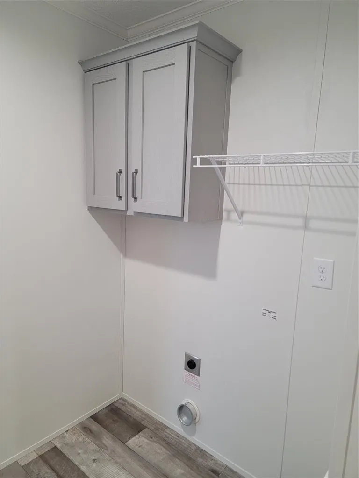
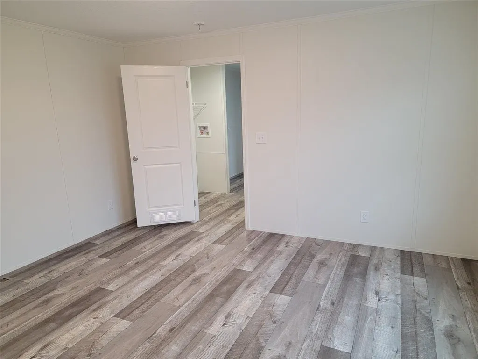
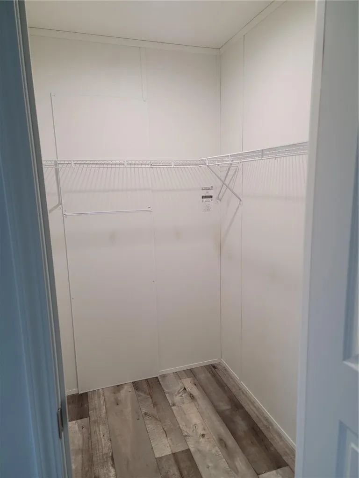
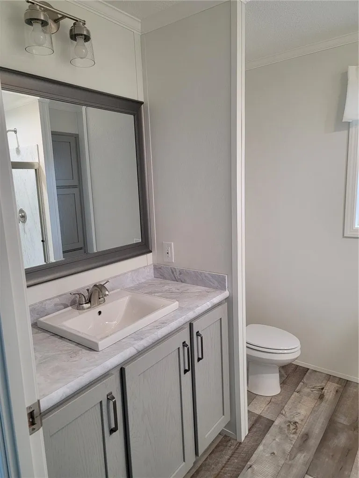
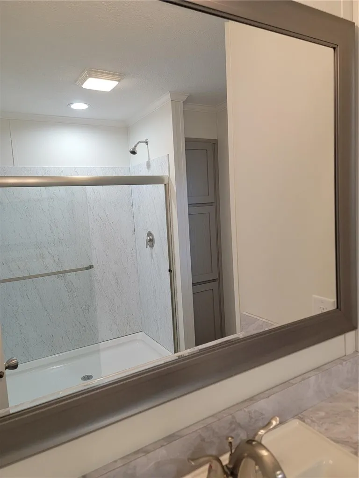
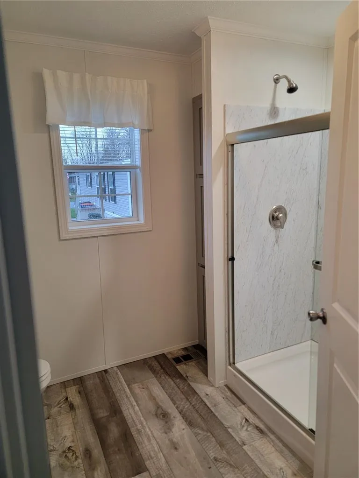
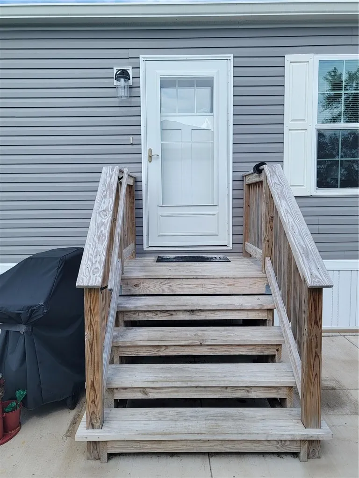
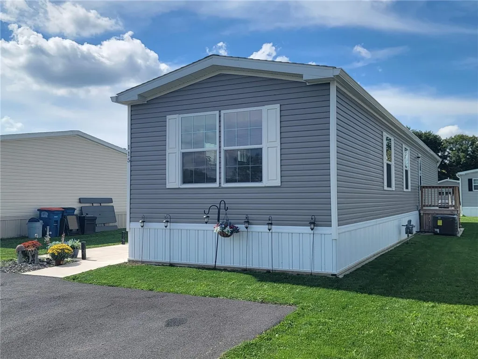
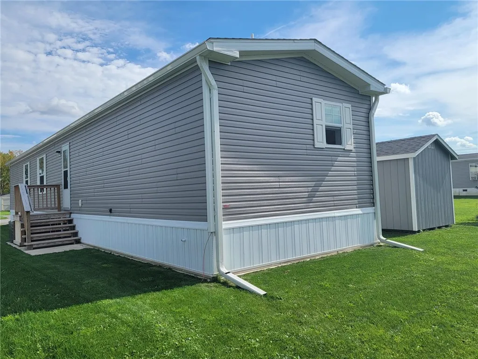
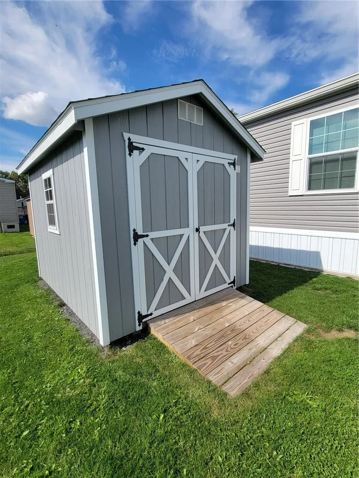
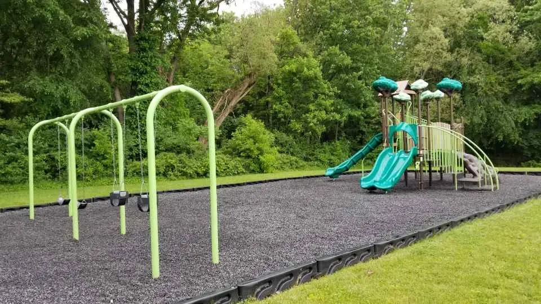
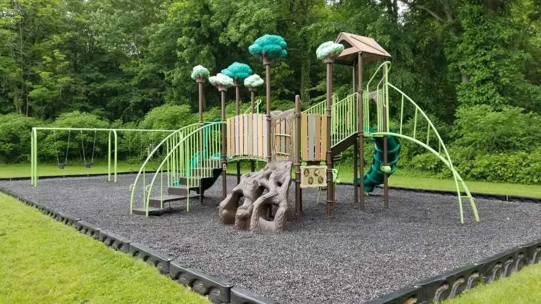
AMAZING NEWER HOME in PREMIER COMMUNITY. Opportunity for Homeownership with SO MANY UPGRADES * Lender Financing Programs may be available for Buyers with credit score 630+ with as little as 5% down payment = own for similar cost of renting or less if the STAR rebate is considered * Lot rent of $515 INCLUDES REAL ESTATE TAXES on home * This Extra Wide 16” Home has a great Open Floorplan and UPGRADES* 2 Bedroom/2 Bathroom * Stainless Steel Appliance Package-includes Gas stove, Side/Side Refrigerator, Dishwasher, Microwave over the Stove *OSB under Vinyl Siding * Upgraded Grey Hardwood Kitchen and Bathroom Cabinets * Monarc 60” Master Shower * Porcelain Bathroom Sinks * Vinyl Flooring T/O * Architectural Shingle Roof * Upgraded Insulation * Single Bowl Galley Kitchen Sink in the Large Kitchen Island * 40 Gal Hot Water Tank* LED Lighting, Living Room and Primary Bedroom Ceiling Fan * Built-in Entertainment Center with Decorative Shiplap backwall * 25lb Dog limit and 2 pet limit in Park. Newer Asphalt Driveway. Central Air Conditioning & 8’ x 10’ Newer Shed. Home can NOT be removed from Shadybrook Estates. 630 Minimum Credit Score without exception. Note: Interior Photos show home prior to Seller occupying the home.

Basic Details
Property Type : Residential
Listing Type : For Sale
Listing ID : R1719319
Price : $119,500
Bedrooms : 2
Rooms : 4
Bathrooms : 2
Square Footage : 1,020 Sqft
Year Built : 2025
Status : Active
Property Sub Type : Manufactured Home
Agent info
Mandy Carl
Element Realty Services
390 Elmwood Avenue
Mortgage Calculator
$
$ %
years
%
$ %per year
$ %per year

$
Contact Agent

The reCAPTCHA verification period has expired. Please reload the page.