
Reset

Price $220,000

5854 Main Street 501, Amherst, New York 14221, Amherst, New York 14221

  • Bedrooms : 2
  • Bathrooms : 1
  • Square Footage : 1,088 Sqft
  • Visits : 6 in 2 days
$220,000
Features
Heating System :
Other, Gas, Hot Water, Forced Air, See Remarks
Cooling System :
Other, Central Air, See Remarks
Basement :
Full
Pet Allowed :
Negotiable
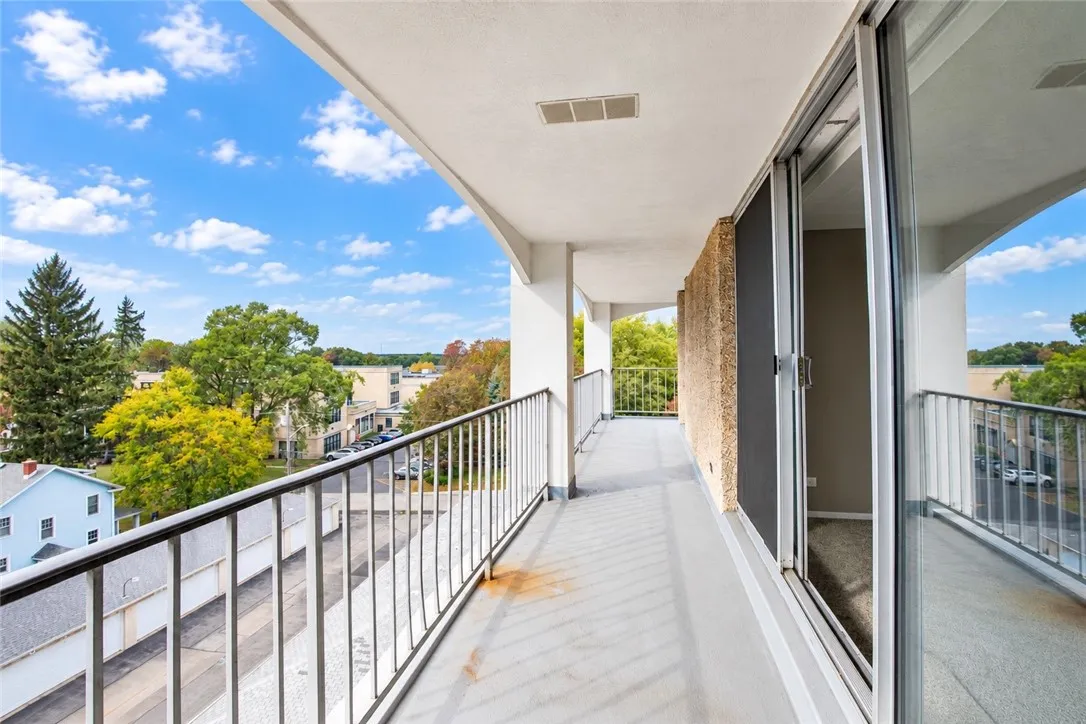
Patio :
Patio
Appliances :
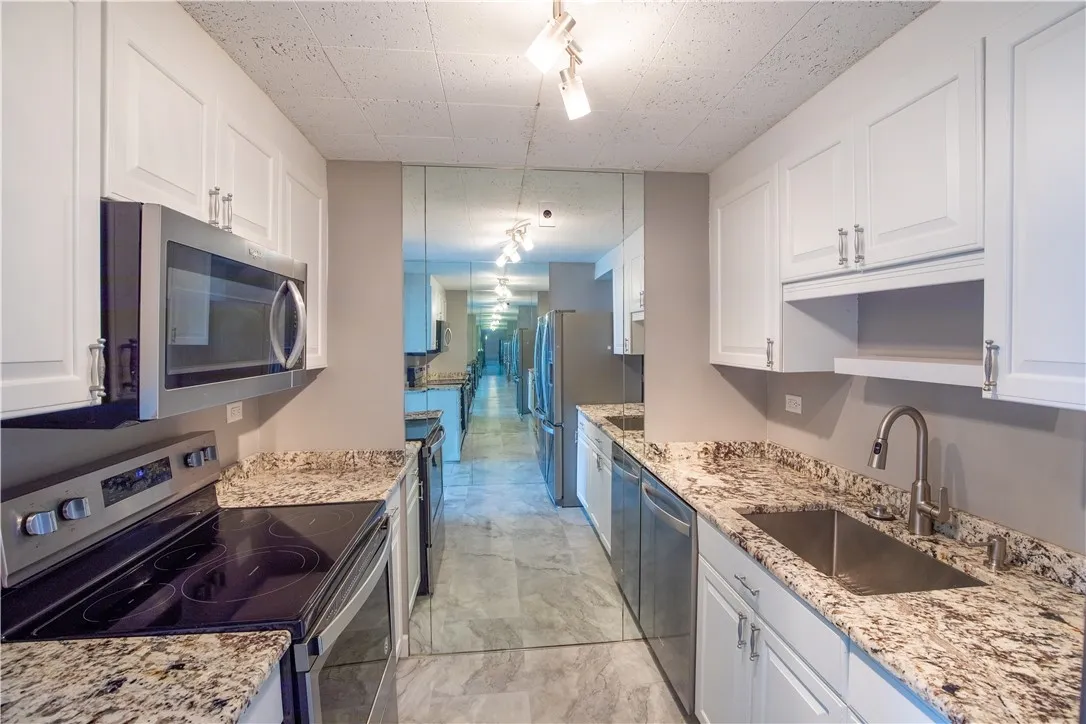
Dishwasher, Electric Range, Microwave, Refrigerator, Electric Oven, Gas Water Heater
Association Amenities :
Other, See Remarks
Community Features :
Trails/Paths
Parking Features :
Assigned, Garage, Detached, Two Spaces
Pool Expense : $0
Roof :
Flat
Sewer :
Connected
Address Map
State :
NY
County :
Erie
City :
Amherst
Zipcode :
14221
Street : 5854 Main Street 501, Amherst, New York 14221
Floor Number : 0
Longitude : W79° 15' 53''
Latitude : N42° 57' 54.1''
MLS Addon
Office Name : RE/MAX Realty Group
Accessibility Features :
Accessible Elevator Installed, Accessible Approach With Ramp
Association Fee : $778
Association Fee Frequency : Monthly
Bathrooms Total : 2
Building Area : 1,088 Sqft
CableTv Expense : $0
Construction Materials :
Other, Frame, Aluminum Siding, See Remarks
DOM : 1
Electric :
Circuit Breakers
Electric Expense : $0
Exterior Features :
Patio
Flooring :
Carpet, Varies, Luxury Vinyl
Garage Spaces : 1
HighSchool : Williamsville South High
Interior Features :
Living/dining Room, Entrance Foyer, Separate/formal Living Room, Other, Granite Counters, See Remarks, Sliding Glass Door(s)
Internet Address Display : 1
Internet Listing Display : 1
SyndicateTo : Realtor.com
Listing Terms : Cash, Conventional, FHA
Lot Features :
Rectangular, Rectangular Lot
LotSize Dimensions : 134X321
Maintenance Expense : $0
Parcel Number : 142201-069-170-0005-030-000-501
Special Listing Conditions :
Standard
Stories Total : 8
Structure Type :
Apartment
Subdivision Name : Williamsville Towers Cond
Utilities :
Electricity Connected, Sewer Connected, Water Connected, High Speed Internet Available
Property Description

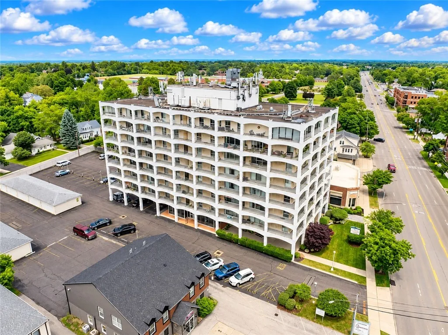
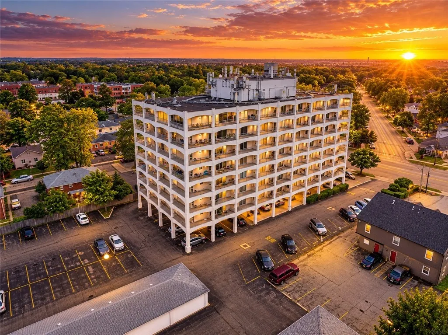
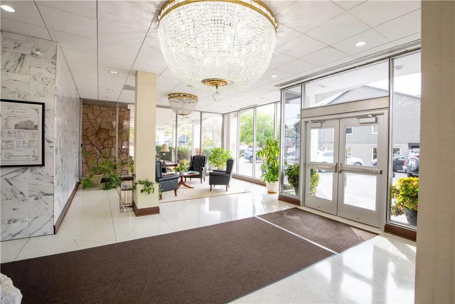
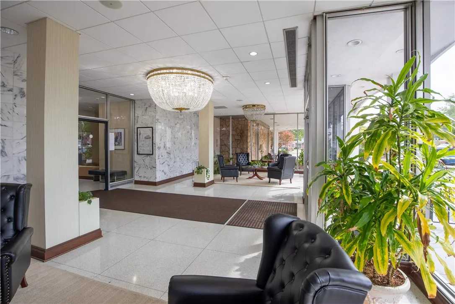
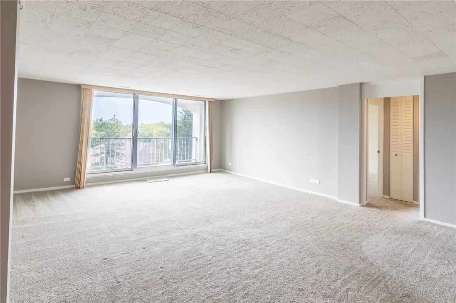
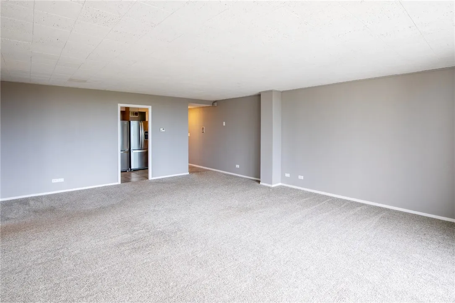
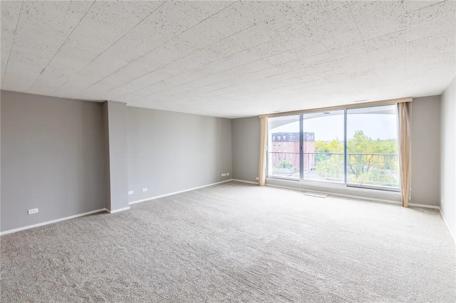
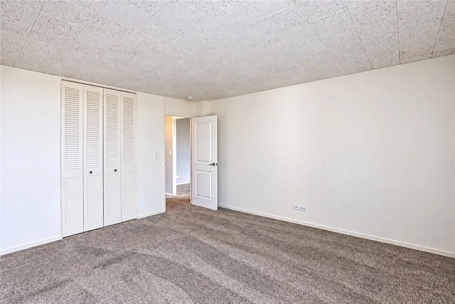
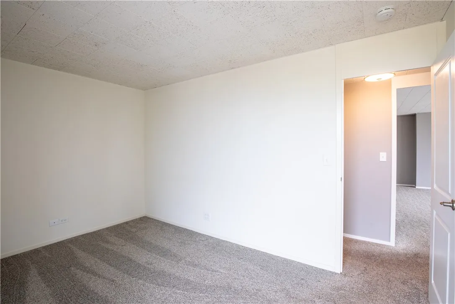
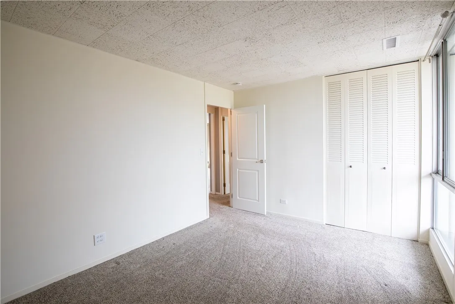
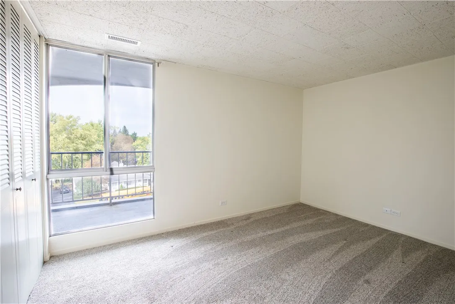
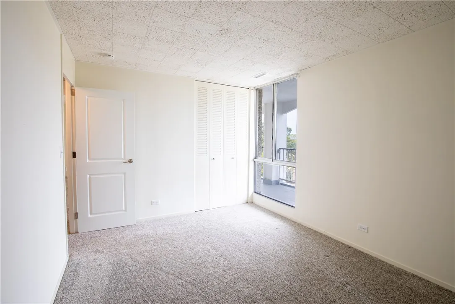
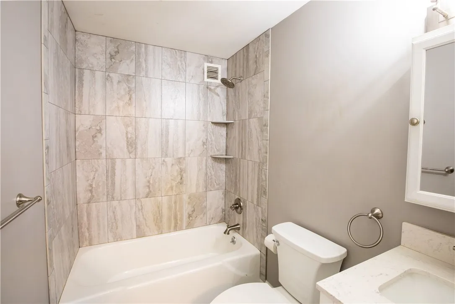
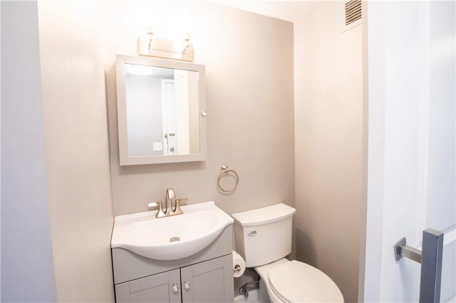
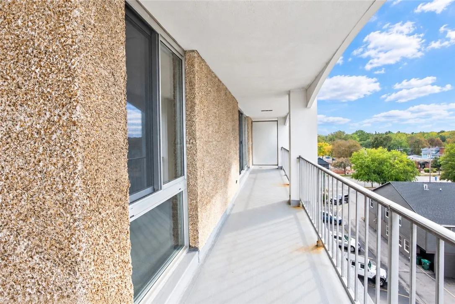
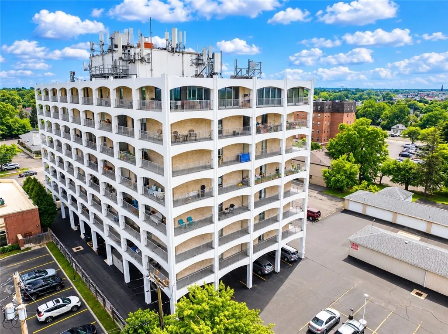
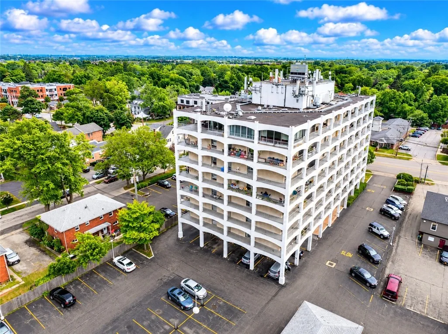
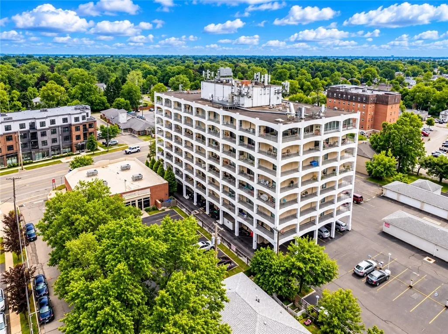
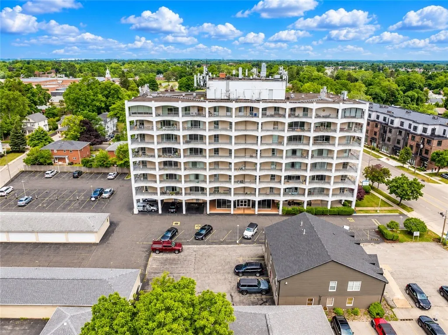
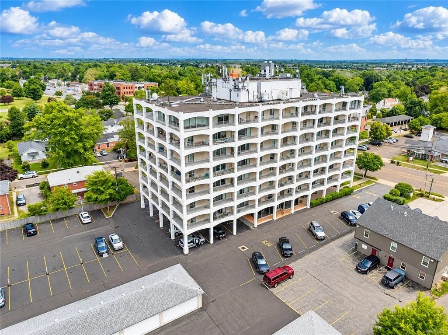
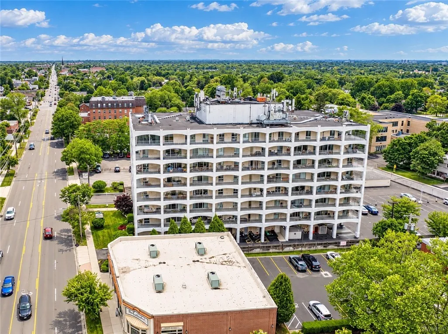
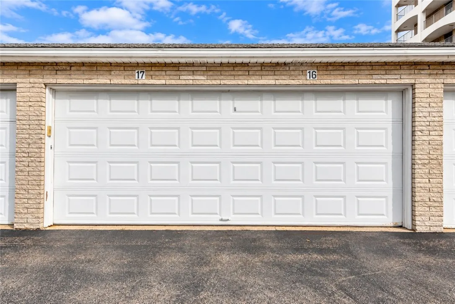
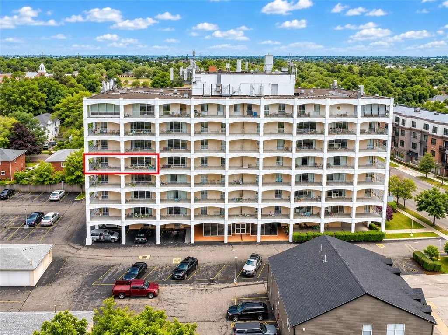
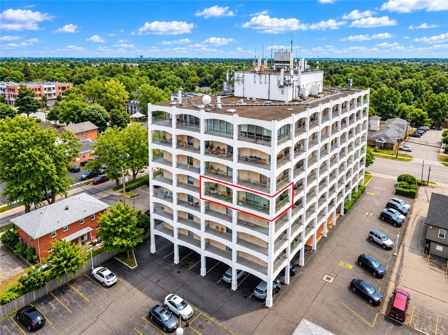
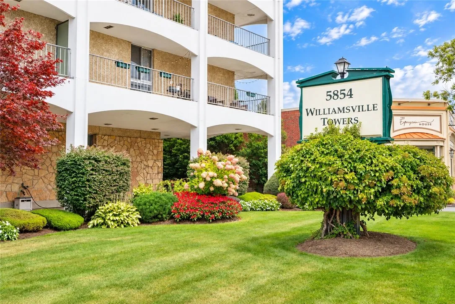
Welcome to the iconic Williamsville Towers Condominium! This beautifully renovated 5th-floor residence delivers modern style, incredible natural light and exceptional outdoor living in one impressive package. Featuring 2 bedrooms and 1.5 baths, the updated interior is surrounded by huge windows that flood the space with sunlight and create a bright, open atmosphere throughout. The showstopper is the massive wraparound patio—an incredible extension of the living space with plenty of room for outdoor dining, entertaining, gardening or simply relaxing above it all. Central heating and air conditioning are provided through the building’s HVAC system, with an individual First Co. fan-coil/air-handling system serving the unit. Adding to the convenience, Unit #501 includes both a dedicated parking space and a covered garage space. Garage SBL #69.17-5-30./G17. Set along Main Street in highly sought-after Williamsville, you’re close to the restaurants, coffee shops, boutiques and local destinations that make the Village such a special place to call home. Enjoy Glen Park and Glen Falls, Island Park, the historic Williamsville Water Mill, Lehigh Memory Trail and the vibrant shops and dining throughout the Village. Renovated, sun-filled and positioned in the heart of Williamsville—Unit #501 offers a low-maintenance condominium lifestyle without sacrificing space, outdoor living or location.

Basic Details
Property Type : Residential
Listing Type : For Sale
Listing ID : R1719088
Price : $220,000
Bedrooms : 2
Rooms : 6
Bathrooms : 1
Half Bathrooms : 1
Square Footage : 1,088 Sqft
Year Built : 1965
Status : Active
Property Sub Type : Condominium
Agent info
Mandy Carl
Element Realty Services
390 Elmwood Avenue
Mortgage Calculator
$
$ %
years
%
$ %per year
$ %per year

$
Contact Agent

The reCAPTCHA verification period has expired. Please reload the page.