Reset

Price $1,198,500

178 Golden Pheasant Drive, Amherst, New York 14068, Amherst, New York 14068

  • Bedrooms : 4
  • Bathrooms : 2
  • Square Footage : 3,845 Sqft
  • Visits : 6 in 1 days
$1,198,500
Features
Heating System :
Gas, Forced Air
Cooling System :
Central Air
Basement :
Full, Partially Finished
Security :
Security System Leased
Patio :
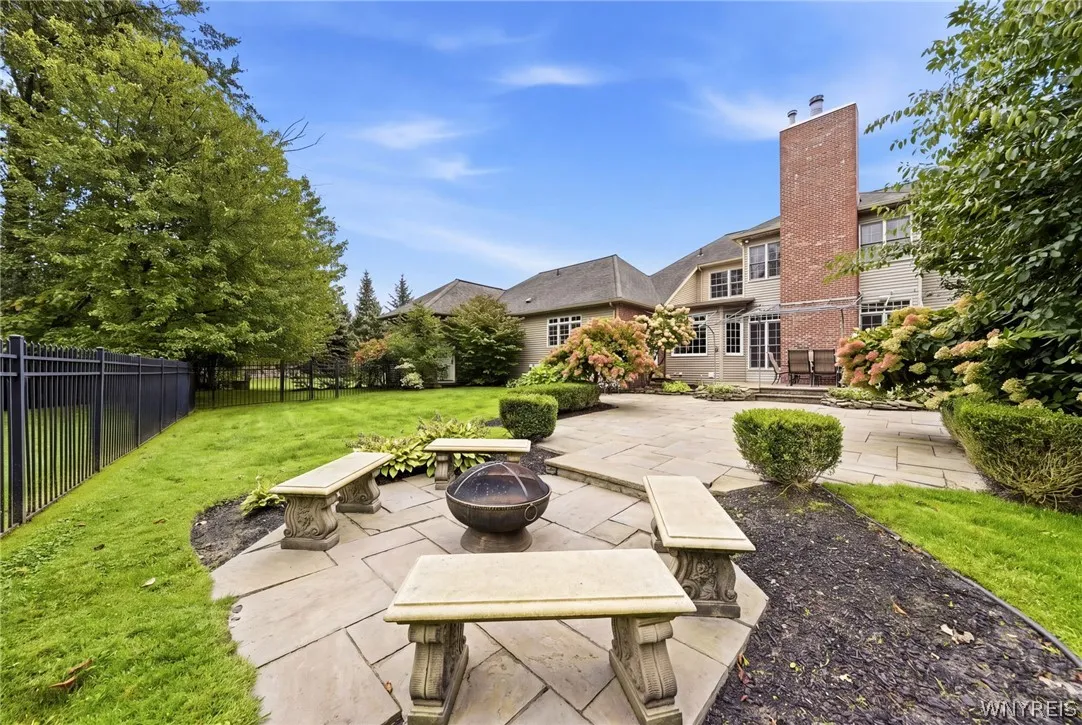
Porch, Patio, Covered
Appliances :
Dryer, Dishwasher, Refrigerator, Washer, Gas Cooktop, Double Oven, Gas Water Heater
Architectural Style :
Colonial, Two Story
Parking Features :
Attached, Garage, Garage Door Opener, Electricity, Storage
Pool Expense : $0
Roof :
Shingle, Architectural
Sewer :
Connected
Spa Features :
Hot Tub
Address Map
State :
NY
County :
Erie
City :
Amherst
Zipcode :
14068
Street : 178 Golden Pheasant Drive, Amherst, New York 14068
Floor Number : 0
Longitude : W79° 15' 3.3''
Latitude : N43° 1' 49.9''
MLS Addon
Office Name : Keller Williams Realty WNY
Association Fee : $0
Bathrooms Total : 3
Building Area : 3,845 Sqft
CableTv Expense : $0
Construction Materials :
Brick, Other, Copper Plumbing
DOM : 1
Electric :
Circuit Breakers
Electric Expense : $0
Elementary School : Heim Elementary
Exterior Features :
Patio, See Remarks, Concrete Driveway, Sprinkler/irrigation, Private Yard, Awning(s)
Fireplaces Total : 1
Flooring :
Hardwood, Tile, Varies
Garage Spaces : 4
HighSchool : Williamsville North High
Interior Features :
Pantry, Kitchen Island, Eat-in Kitchen, Separate/formal Dining Room, Entrance Foyer, Ceiling Fan(s), Separate/formal Living Room, Breakfast Area, Central Vacuum, Home Office, Walk-in Pantry, Natural Woodwork, Solid Surface Counters, Storage, Hot Tub/spa
Internet Address Display : 1
Internet Listing Display : 1
SyndicateTo : Realtor.com
Listing Terms : Cash, Conventional
Lot Features :
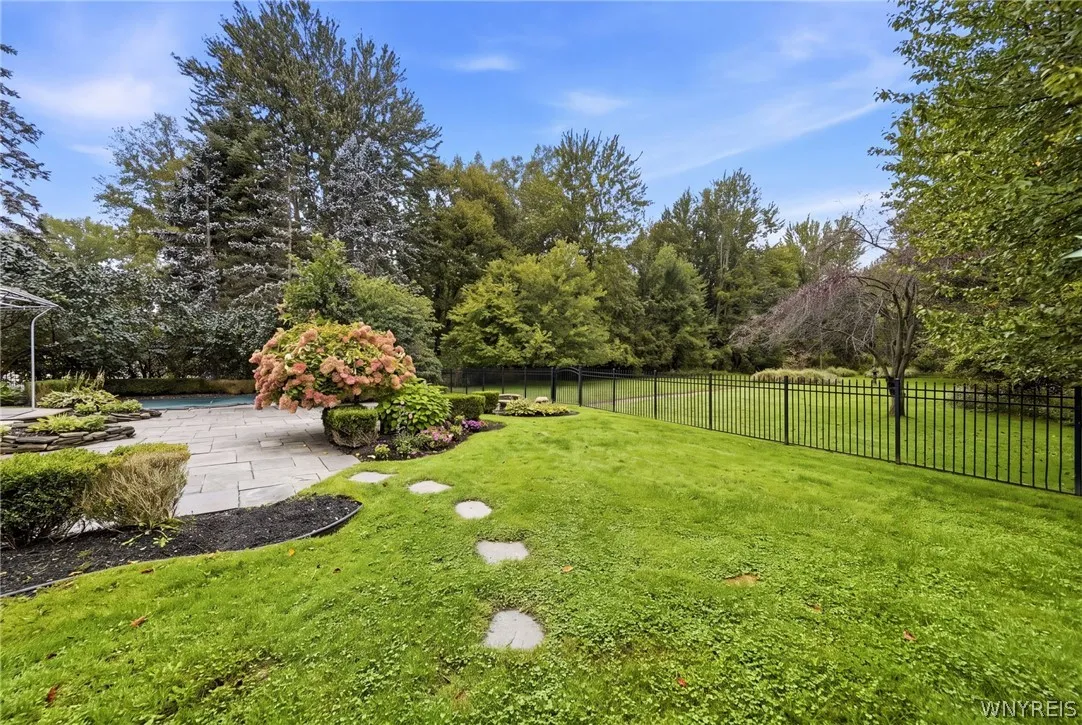
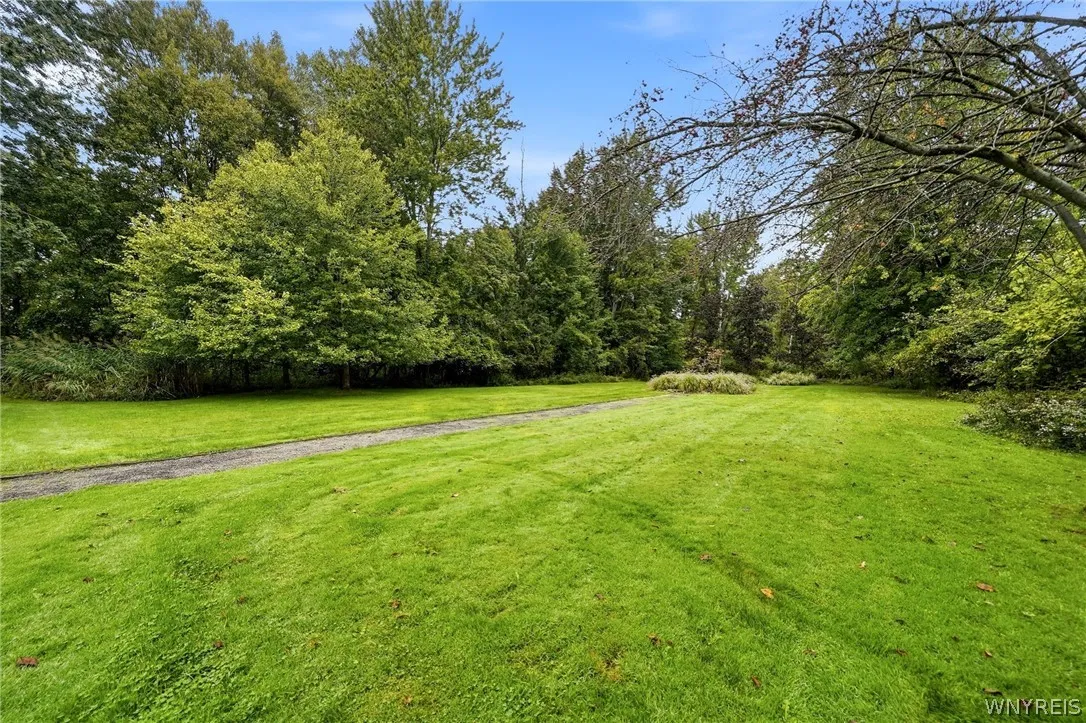
Rectangular, Rectangular Lot, Residential Lot, Wooded
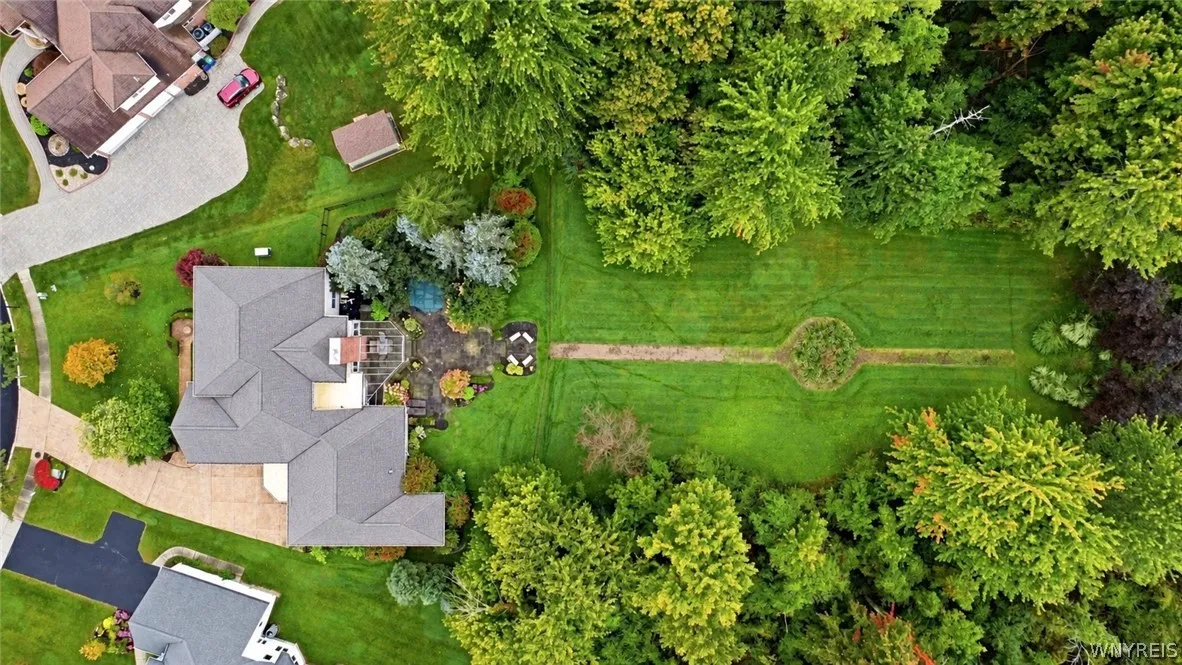
LotSize Dimensions : 58X532
Maintenance Expense : $0
MiddleOrJunior School : Casey Middle
Parcel Number : 142289-041-080-0003-020-000
Special Listing Conditions :
Standard
Stories Total : 2
Utilities :
Cable Available, Sewer Connected, Water Connected
Virtual Tour : Click Here
AttributionContact : 716-984-7891
Property Description

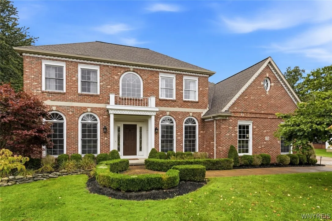
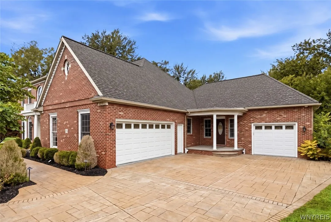
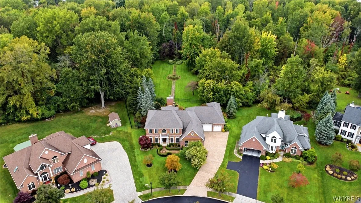
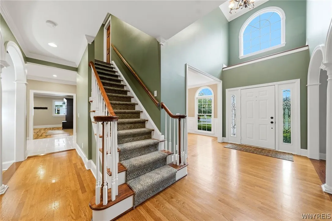
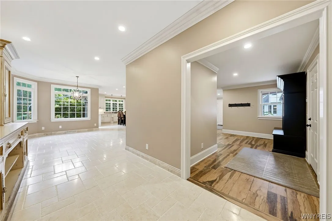
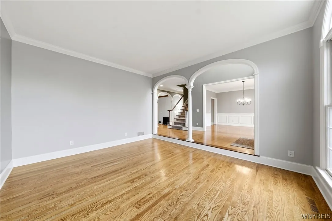
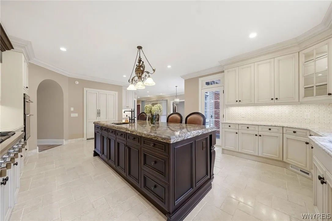
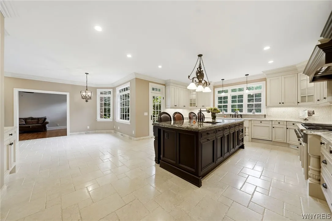
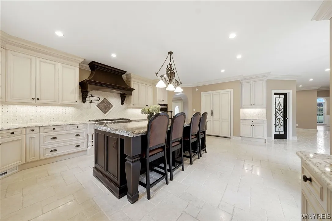
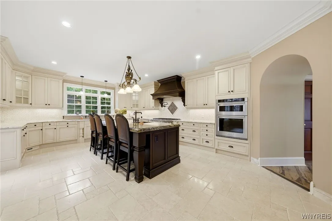
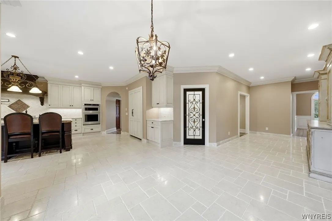
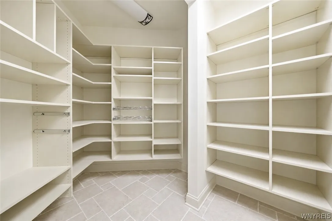
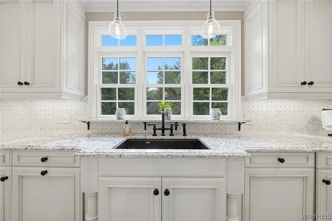
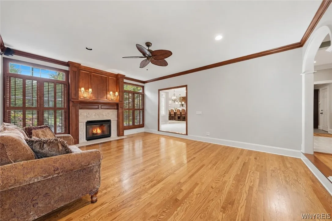
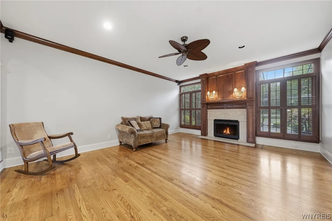
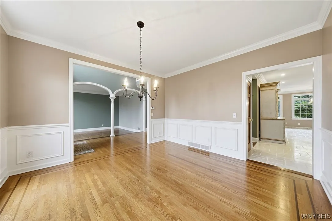
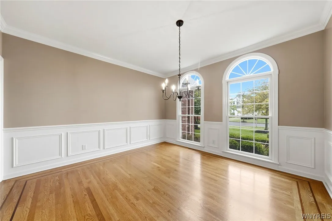
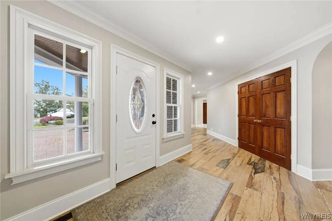
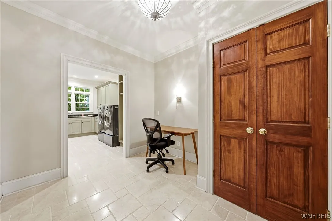
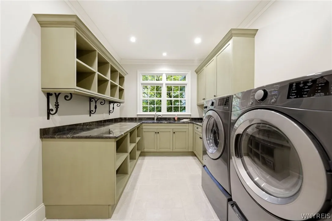
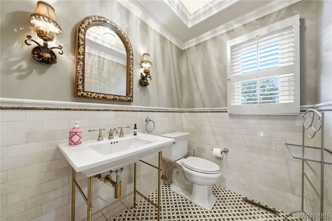
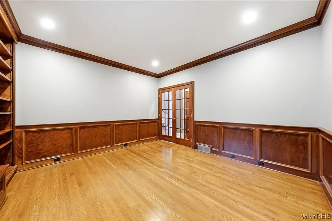
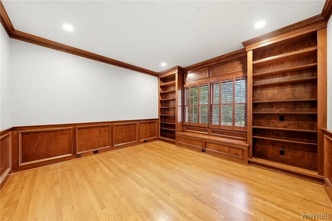
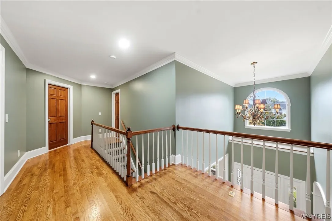
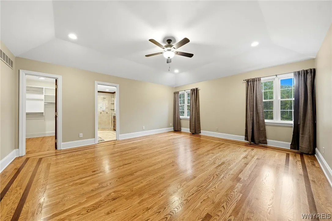
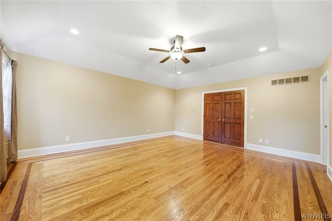
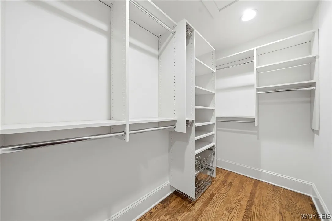
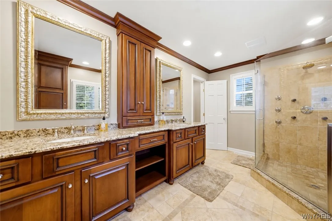
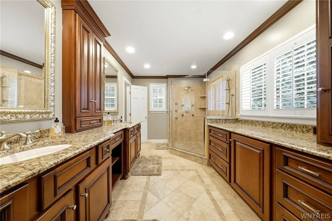
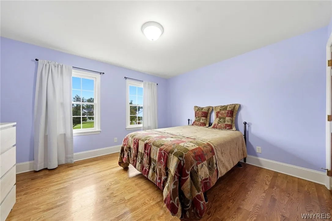
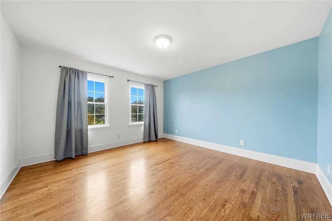
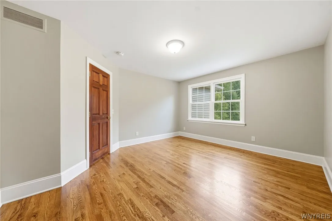
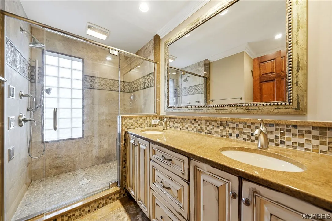
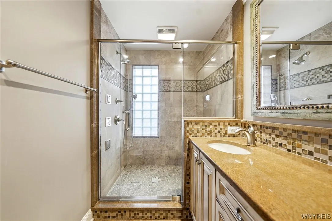
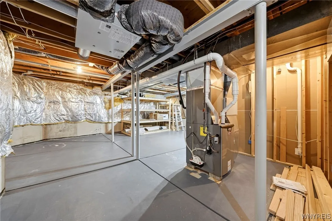
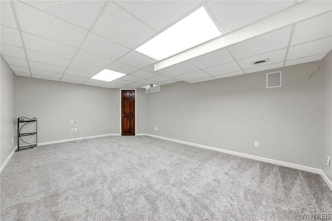
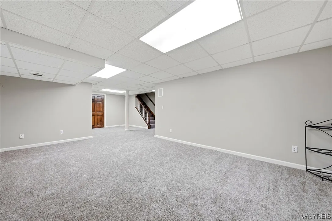
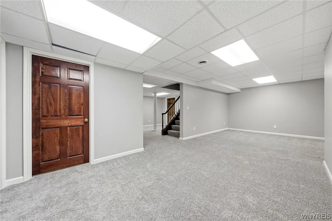
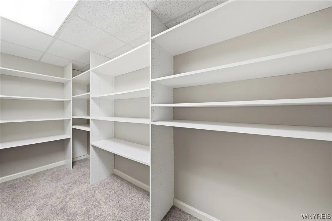
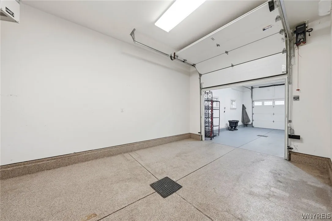
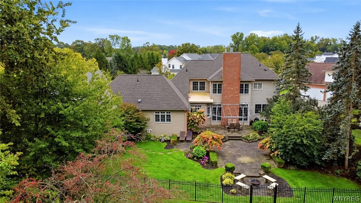
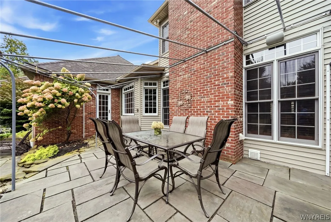
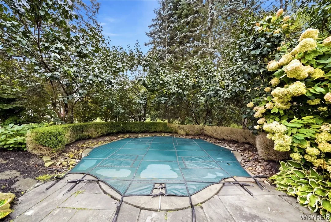
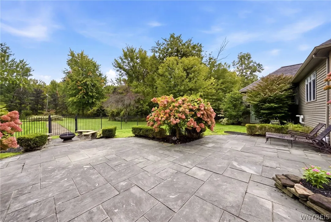
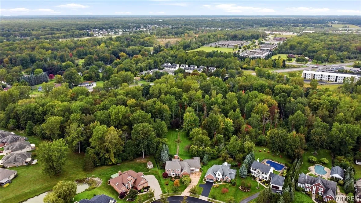
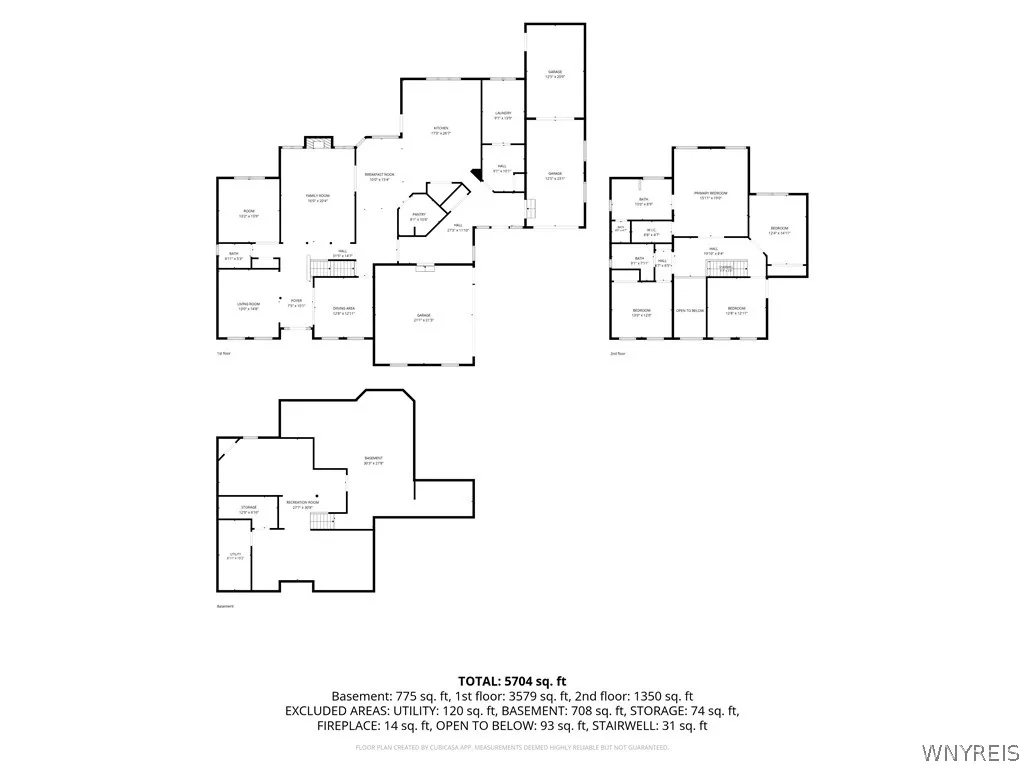
Extraordinary quality. Impeccable selections. Timeless luxury. Nestled amid expansive and professionally landscaped grounds, this distinguished full-brick residence offers 4 bedrooms, 2.5 baths & a partially finished basement. Exceptional craftsmanship defines its stately exterior & richly appointed interiors. The exquisite Downsview kitchen, renovated in 2024 with cabinetry from Toronto, showcases lustrous marble counters, Kohler fixtures, a kettle faucet & a fabulous walk-in pantry. A Thermador 48-inch six-burner range with grill & XO 48-inch hood join a Dacor refrigerator/freezer, KitchenAid oven & microwave & Bosch dishwasher. From intimate dinners to grand celebrations, this is a kitchen worthy of the occasion. Elegant formal living & dining rooms set the stage for gracious entertaining, while the family room’s wood-burning fireplace invites relaxed evenings. A huge first-floor office with French doors & built-ins offers a functional workspace. Rich hardwood floors, refinished in 2018, lend warmth & sophistication throughout. The luxurious primary suite features an oversized bedroom with exquisite inlay hardwood floors, a walk-in closet & an impressive private bath with an oversized walk-in shower & marble vanity. Additional bedrooms offer abundant closet space. The partially finished basement, with new carpeting in 2024, offers possibilities for a media lounge, fitness studio or recreation space with a separate storage room with shelving. Outdoors, unwind in the heated inground spa or dine beneath the Kohler awning veranda with screen enclosure (2019). Irrigation & a Pet Stop invisible fence enhance the picturesque grounds. An oversized 4-car garage includes one heated bay. Investments include the kitchen & double-garage addition (2009), roof (2016), central vacuum (2018), Lennox EL297E high-efficiency two-stage furnace, Super V filtration & Aprilaire humidifier (all 2024). Lennox central air & Amherst Alarm security add to the amenities. Williamsville Central School District & easy access to I-990 & I-290. An in-person experience reveals the exceptional craftsmanship, exquisite finishes & thoughtful details that make this residence truly extraordinary.

Basic Details
Property Type : Residential
Listing Type : For Sale
Listing ID : B1719049
Price : $1,198,500
Bedrooms : 4
Rooms : 11
Bathrooms : 2
Half Bathrooms : 1
Square Footage : 3,845 Sqft
Year Built : 1994
Lot Area : 31,161 Sqft
Status : Active
Property Sub Type : Single Family Residence
Agent info
Mandy Carl
Element Realty Services
390 Elmwood Avenue
Mortgage Calculator
$
$ %
years
%
$ %per year
$ %per year

$
Contact Agent

The reCAPTCHA verification period has expired. Please reload the page.