Reset

5470 Country Club Lane, Hamburg, New York 14075

5470 Country Club Lane, Hamburg, New York 14075, Hamburg, New York 14075

  • Bedrooms : 4
  • Bathrooms : 3
  • Square Footage : 2,624 Sqft
  • Visits : 72 in 21 days
$584,900
Features
Heating System :
Gas
Cooling System :
Central Air
Basement :
Full, Sump Pump, Finished
Fence :
Pet Fence
Patio :
Porch, Patio, Covered
Appliances :
Dryer, Dishwasher, Disposal, Microwave, Refrigerator, Washer, Free-standing Range, Gas Water Heater, Oven, Appliances Negotiable
Architectural Style :
Colonial
Parking Features :
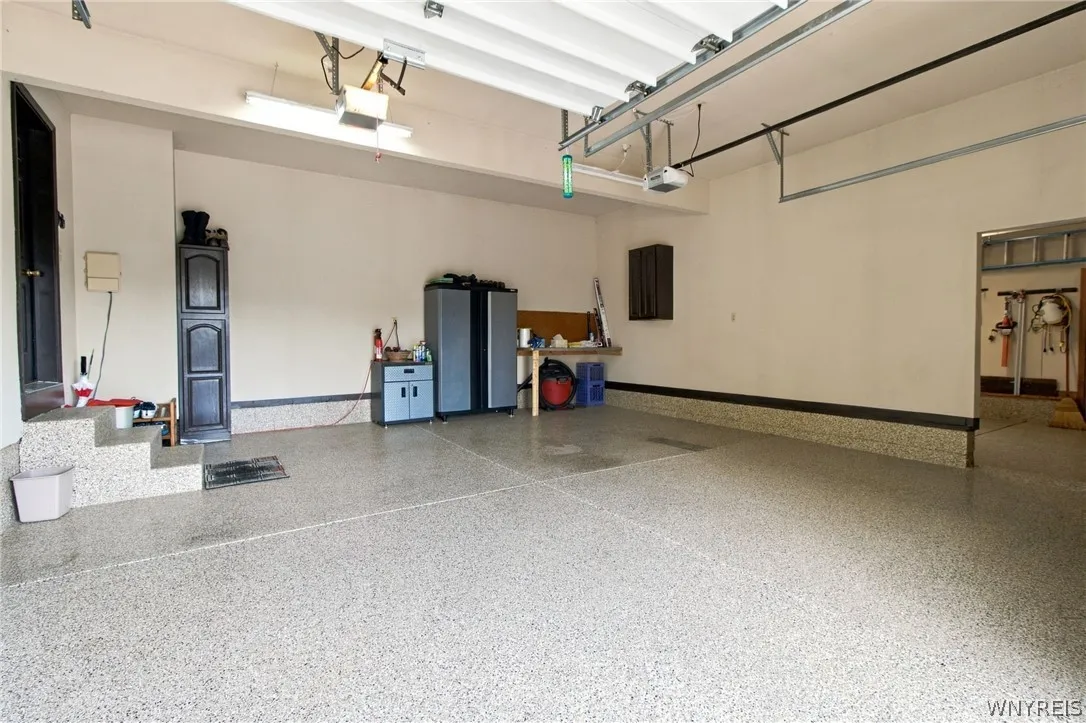
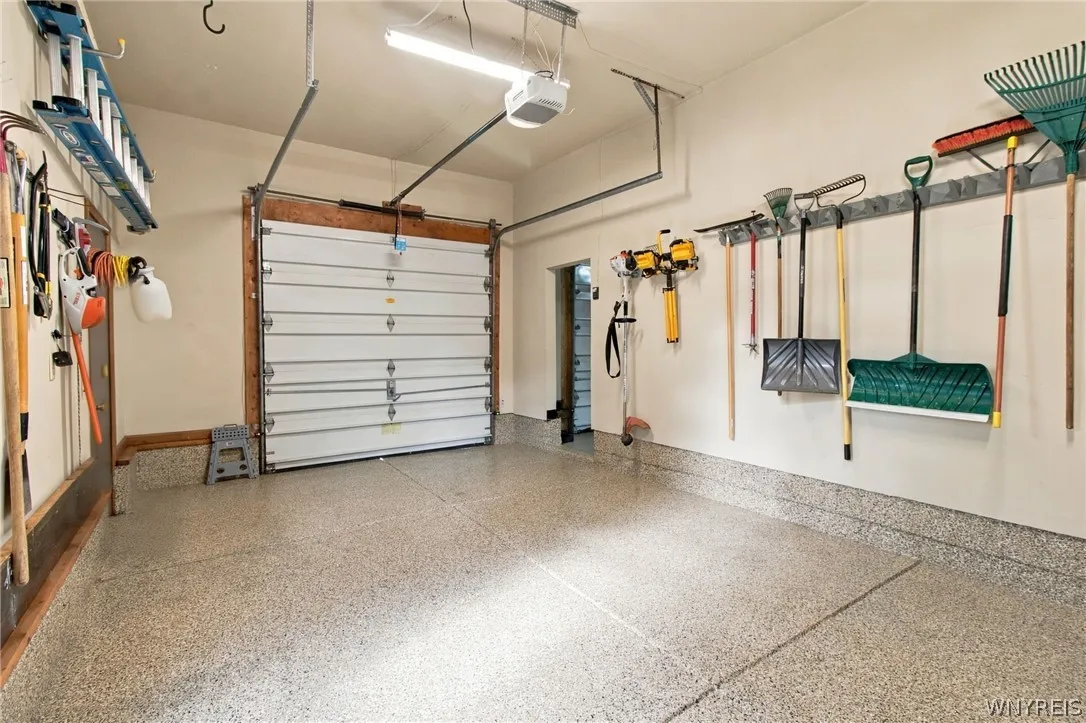
Attached, Garage, Garage Door Opener, Driveway, Workshop In Garage, Electric Vehicle Charging Station(s)
Pool Expense : $0
Roof :
Asphalt
Sewer :
Connected
Address Map
State :
NY
County :
Erie
City :
Hamburg
Zipcode :
14075
Street : 5470 Country Club Lane, Hamburg, New York 14075
Floor Number : 0
Longitude : W79° 7' 4.7''
Latitude : N42° 44' 19.3''
MLS Addon
Office Name : HUNT Real Estate ERA
Association Fee : $0
Bathrooms Total : 4
Building Area : 2,624 Sqft
CableTv Expense : $0
Construction Materials :
Vinyl Siding, Brick, Copper Plumbing
DOM : 23
Electric :
Circuit Breakers
Electric Expense : $0
Elementary School : Cloverbank Elementary
Exterior Features :
Patio, See Remarks, Concrete Driveway, Awning(s), Irrigation Sprinklers
Fireplaces Total : 1
Flooring :
Carpet, Hardwood, Varies
Garage Spaces : 3
HighSchool : Frontier Senior High
Interior Features :
Pantry, Skylights, Kitchen Island, Breakfast Bar, Eat-in Kitchen, Separate/formal Dining Room, Entrance Foyer, Ceiling Fan(s), Separate/formal Living Room, Other, Cathedral Ceiling(s), Central Vacuum, See Remarks, Great Room, Home Office, Sliding Glass Door(s), Natural Woodwork, Window Treatments, Den, Jetted Tub, Bath In Primary Bedroom
Internet Address Display : 1
Internet Listing Display : 1
SyndicateTo : Realtor.com
Listing Terms : Cash,Conventional,FHA,VA Loan
Lot Features :
Near Public Transit, Residential Lot, Other, See Remarks, Irregular Lot
LotSize Dimensions : 60X127
Maintenance Expense : $0
MiddleOrJunior School : Frontier Middle
Parcel Number : 144889-181-120-0002-045-000
Special Listing Conditions :
Standard
Stories Total : 2
Utilities :
Sewer Connected, Water Connected, High Speed Internet Available
Virtual Tour : Click Here
Window Features :
Drapes, Storm Window(s), Wood Frames, Skylight(s)
AttributionContact : 716-481-1067
Property Description

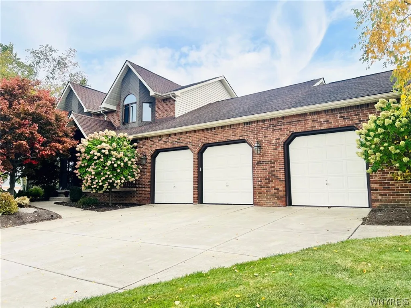
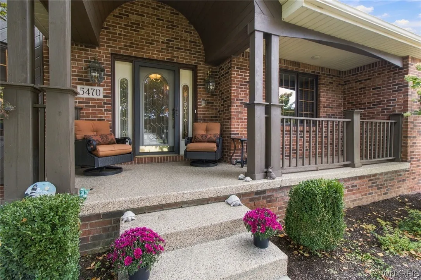
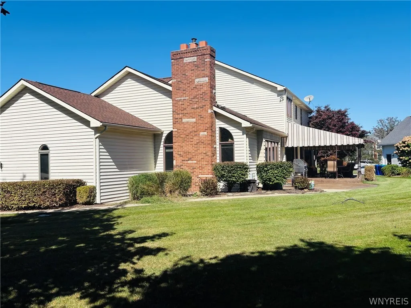
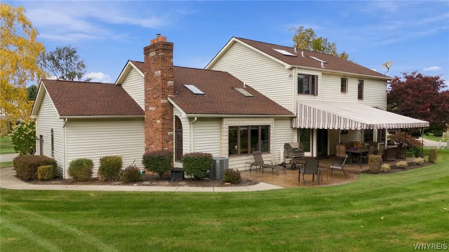
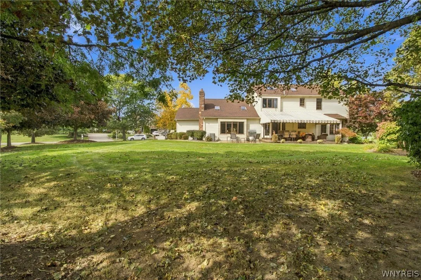
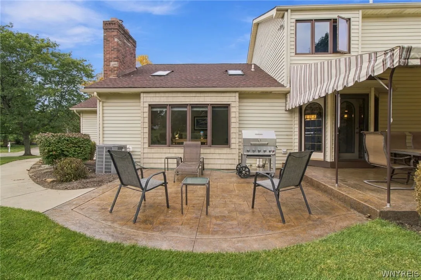
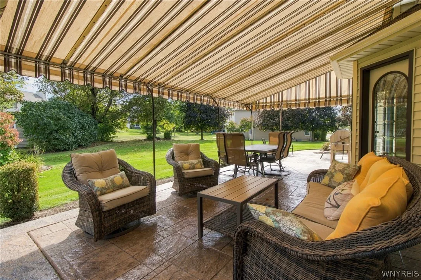
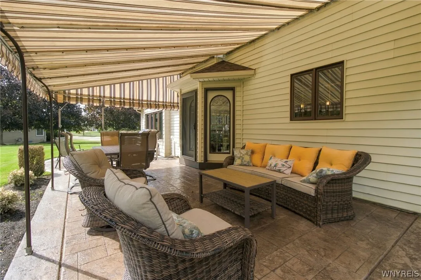
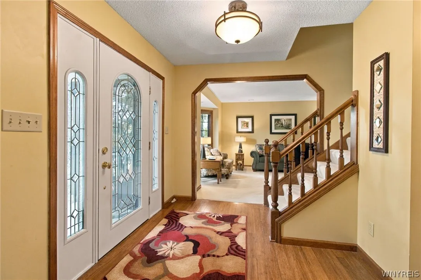
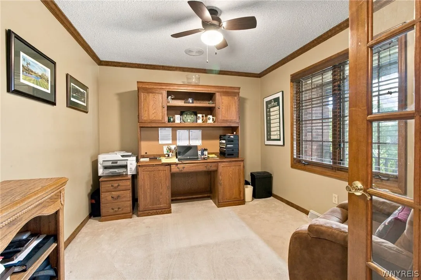
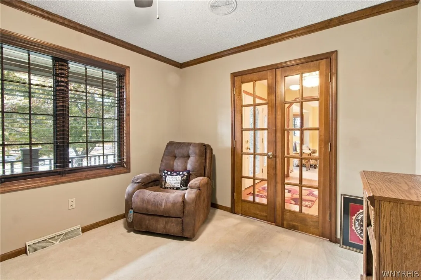
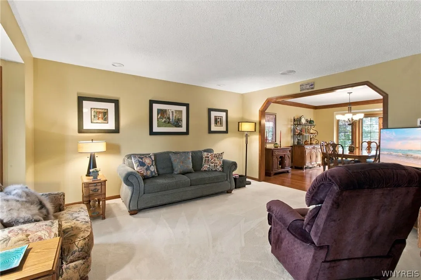
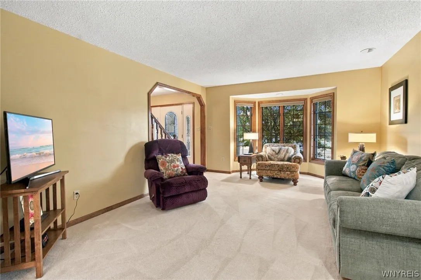
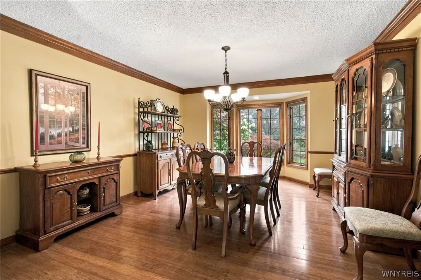
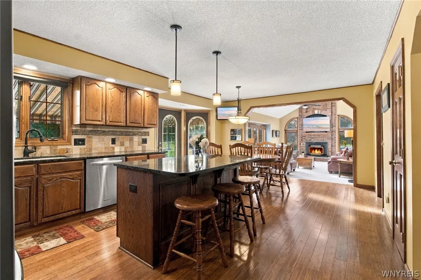
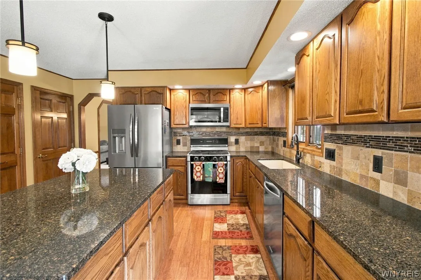
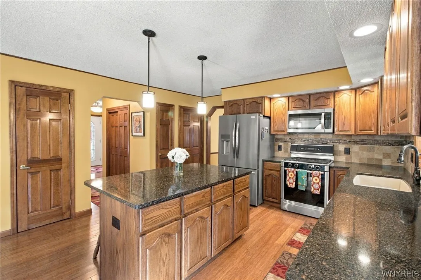
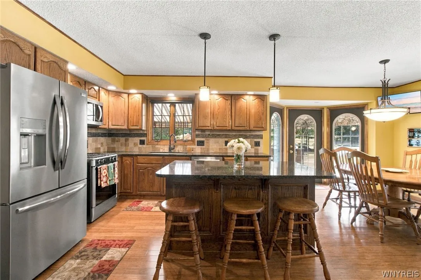
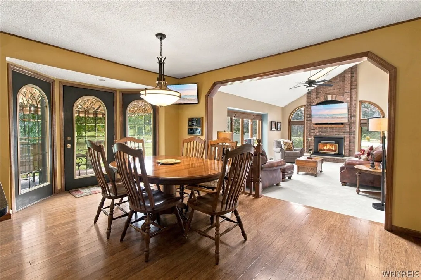
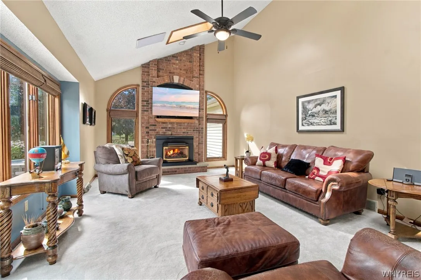
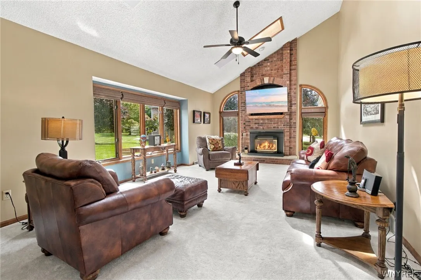
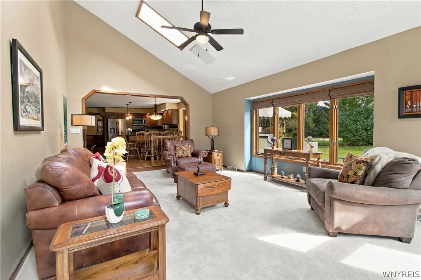
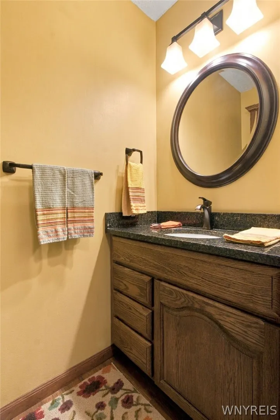
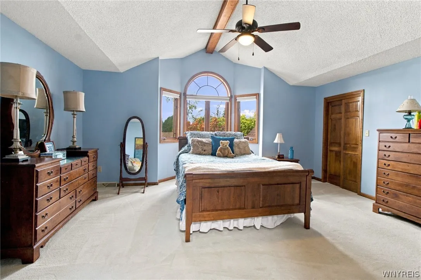
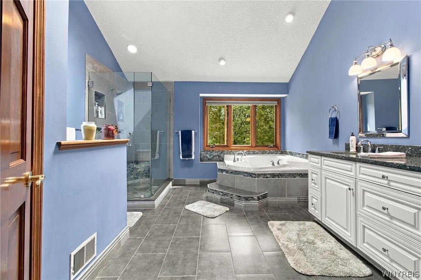
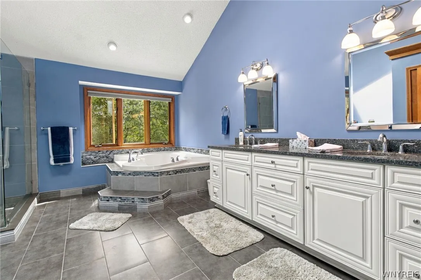
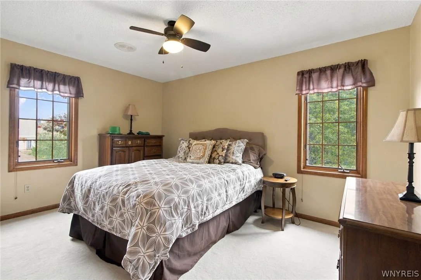
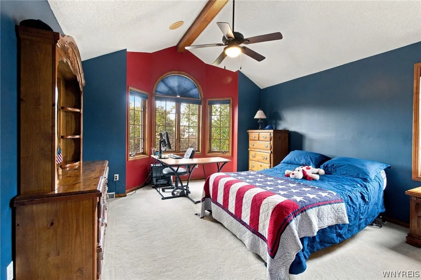
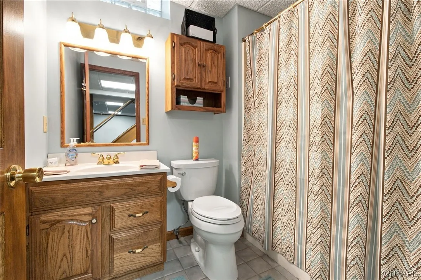
Gorgeous and elegant brick front Colonial has been beautifully remodeled and offers a plethora of extras! Newer bamboo flooring in foyer, dining room, kitchen and mudroom! Kitchen features center island with breakfast bar, newer appliances, 2 pantry’s and bay windows with door to two awesome stamped concrete patios with awning! Bright great room with new plush off white carpeting, vaulted ceilings, skylights, gas fireplace and wet bar for entertaining! Multi purpose Mudroom with extra cabinetry and sink. First floor den/office with french doors, formal living room and dining room. 3 bedrooms and 2 beautifully remodeled bathrooms upstairs. You will love the spacious Primary suite! Fantastic walk-in shower, jacuzzi tub, cathedral ceilings, double vanity plus TWO dream walk-in closets (12×8, 9×8) tandem! Full finished basement with 4th bedroom, full bath and exceptional entertainment space! Newer furnace, AC, whole house generator, tankless HWT, electric pet fence, underground sprinkler system, roof 13 yrs. Newer high grade epoxy covered front porch and hi grade epoxy flooring in finished 3 car garage with EV CHARGING station! Home is surrounded by Beautiful Landscaping that you will appreciate while sitting on your large covered front porch!

Basic Details
Property Type : Residential
Listing Type : For Sale
Listing ID : B1718958
Price : $584,900
Bedrooms : 4
Rooms : 10
Bathrooms : 3
Half Bathrooms : 1
Square Footage : 2,624 Sqft
Year Built : 1989
Lot Area : 7,641 Sqft
Status : Active
Property Sub Type : Single Family Residence
Agent info
Mandy Carl
Element Realty Services
390 Elmwood Avenue
Mortgage Calculator
$
$ %
years
%
$ %per year
$ %per year

$
Contact Agent

The reCAPTCHA verification period has expired. Please reload the page.