Reset

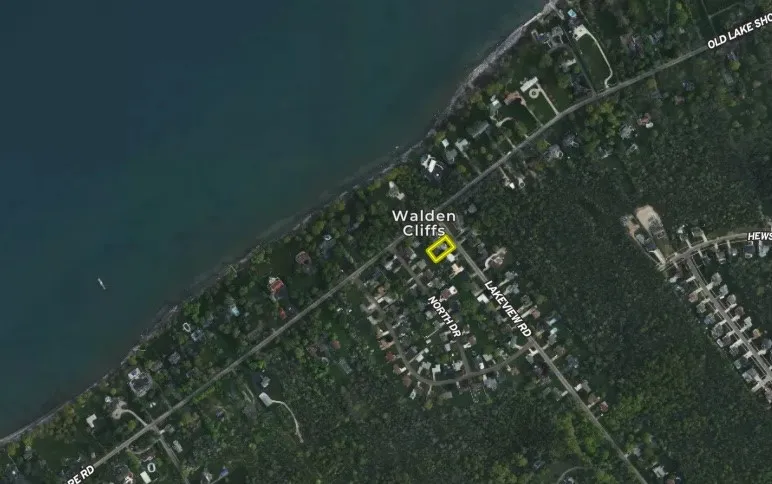
1579 Lakeview Road, Hamburg, New York 14085

1579 Lakeview Road, Hamburg, New York 14085, Hamburg, New York 14085

  • Bedrooms : 2
  • Bathrooms : 1
  • Square Footage : 1,459 Sqft
  • Visits : 83 in 21 days
$299,900
Features
Heating System :
Gas, Forced Air
Basement :
No
Fence :
Partial
Patio :
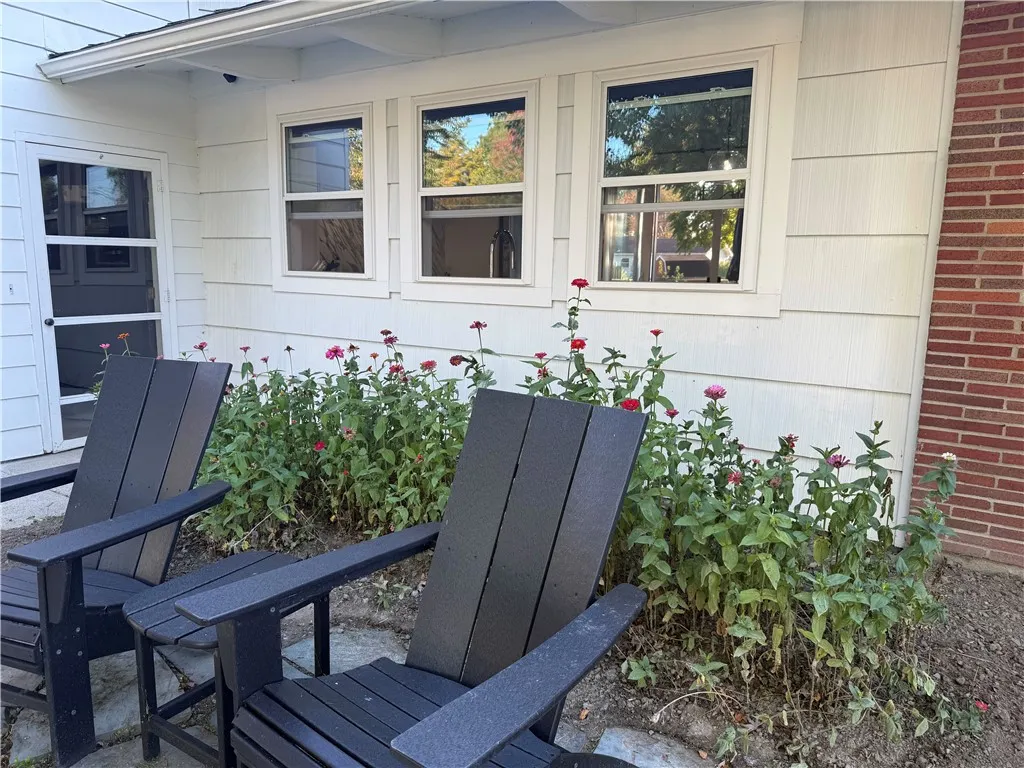
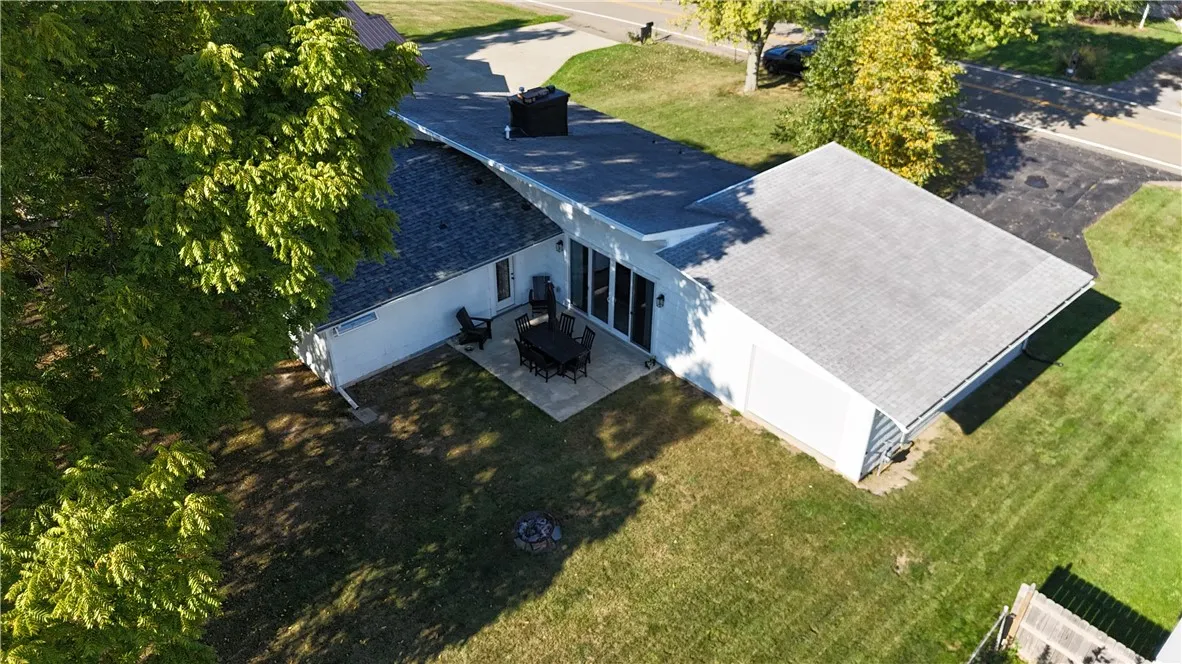
Patio
Appliances :
Dryer, Dishwasher, Electric Range, Refrigerator, Washer, Electric Oven, Electric Water Heater
Architectural Style :
Contemporary
Parking Features :
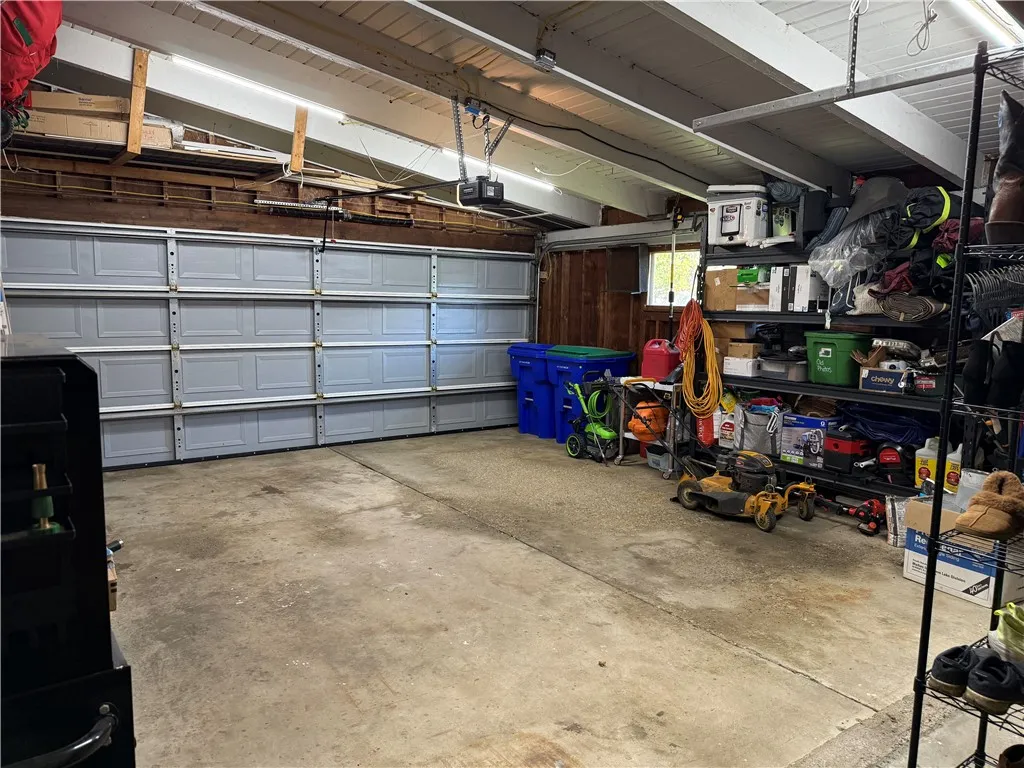
Attached, Garage, Garage Door Opener, Electricity
Pool Expense : $0
Roof :
Asphalt, Shingle
Sewer :
Connected
Address Map
State :
NY
County :
Erie
City :
Hamburg
Zipcode :
14085
Street : 1579 Lakeview Road, Hamburg, New York 14085
Floor Number : 0
Longitude : W79° 2' 56.4''
Latitude : N42° 43' 30.6''
MLS Addon
Office Name : Whitetail Properties Real Estate, LLC
Association Fee : $0
Bathrooms Total : 2
Building Area : 1,459 Sqft
CableTv Expense : $0
Construction Materials :
Frame, Cedar
DOM : 16
Electric :
Circuit Breakers
Electric Expense : $0
Exterior Features :
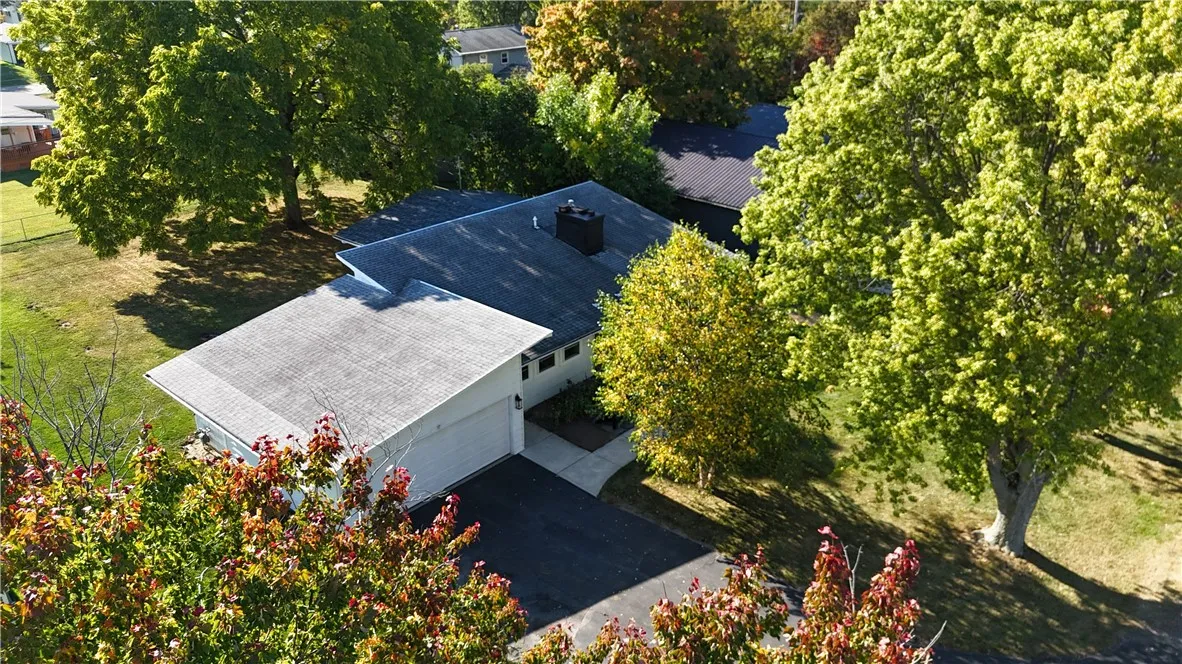
Fence, Patio, Blacktop Driveway
Fireplaces Total : 1
Flooring :
Tile, Varies
Garage Spaces : 2
Interior Features :
Kitchen Island, Bedroom On Main Level, Eat-in Kitchen, Entrance Foyer, Great Room, Sliding Glass Door(s), Natural Woodwork, Solid Surface Counters, Main Level Primary
Internet Address Display : 1
Internet Listing Display : 1
SyndicateTo : Realtor.com
Listing Terms : Cash,Conventional,FHA,VA Loan
Lot Features :
Rectangular, Rectangular Lot, Residential Lot
LotSize Dimensions : 85X150
Maintenance Expense : $0
Parcel Number : 144889-180-180-0003-006-000
Special Listing Conditions :
Standard
Stories Total : 1
Utilities :
Sewer Connected, Water Connected
Virtual Tour : Click Here
AttributionContact : 585-333-4558
Property Description

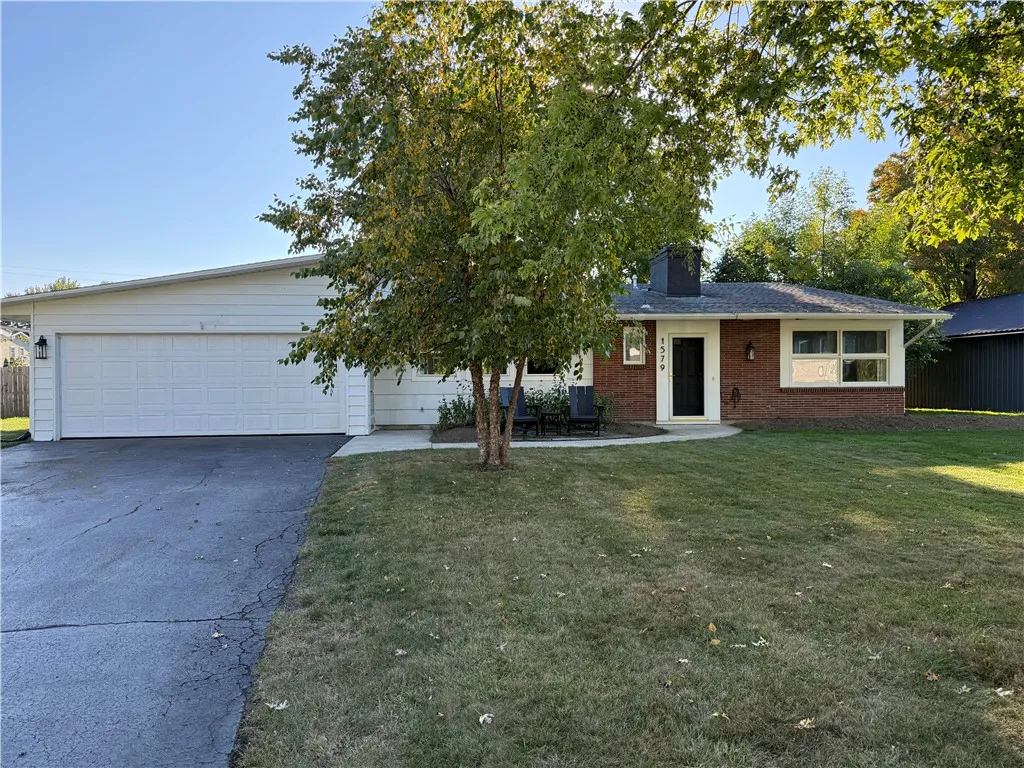
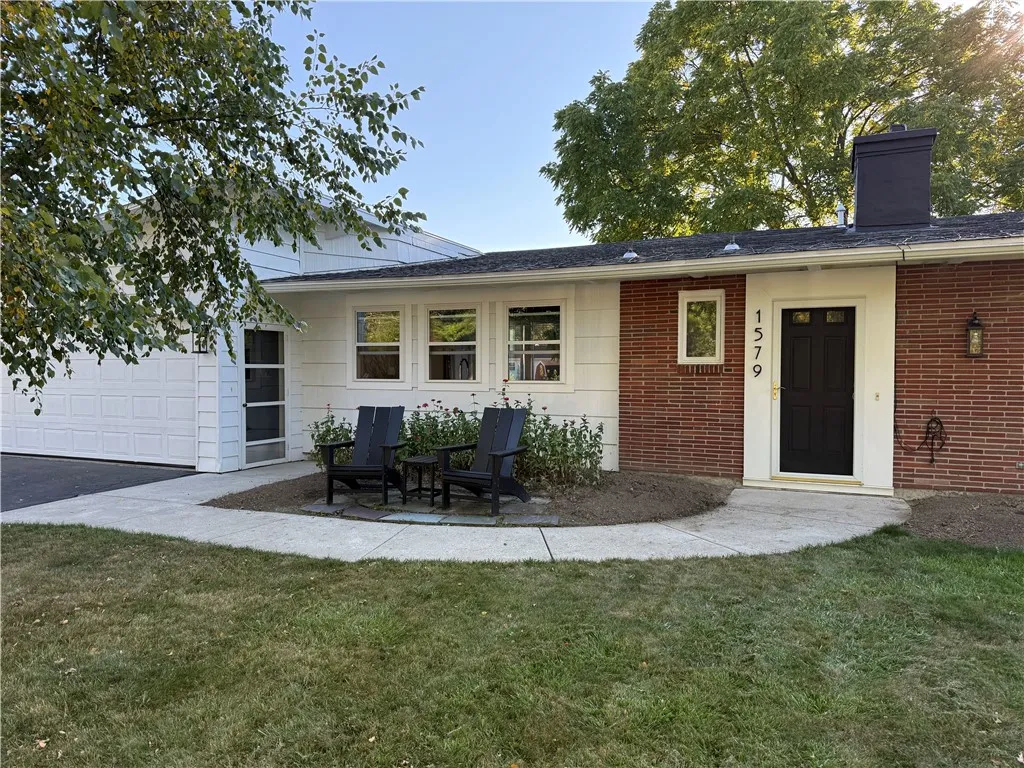
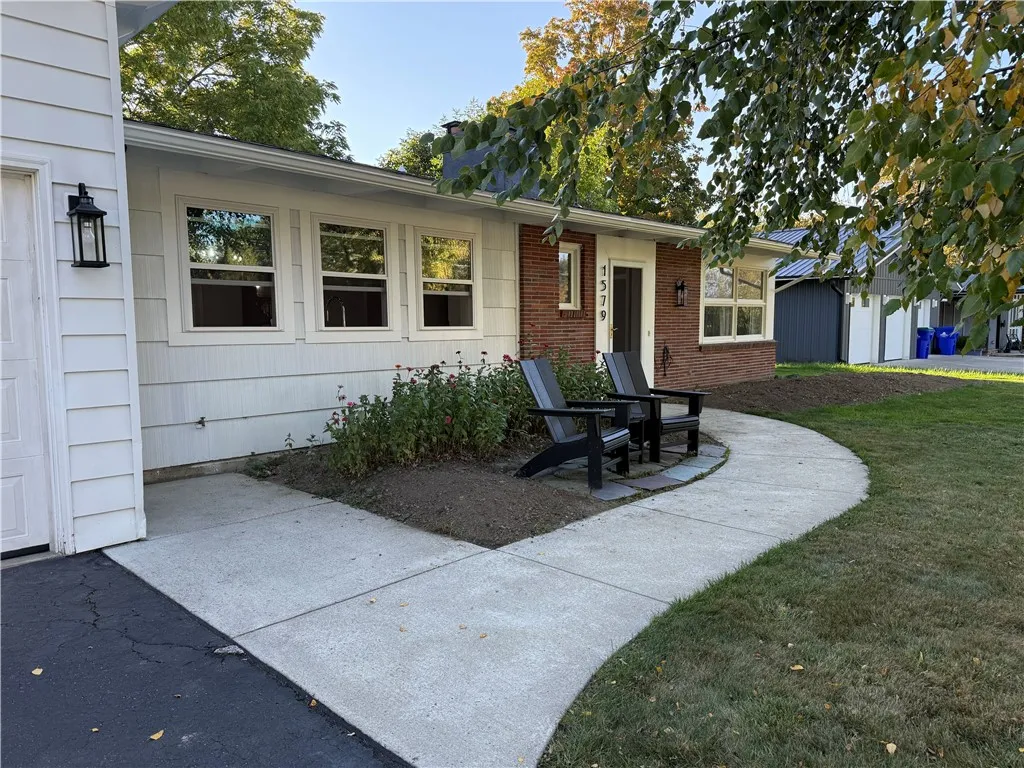
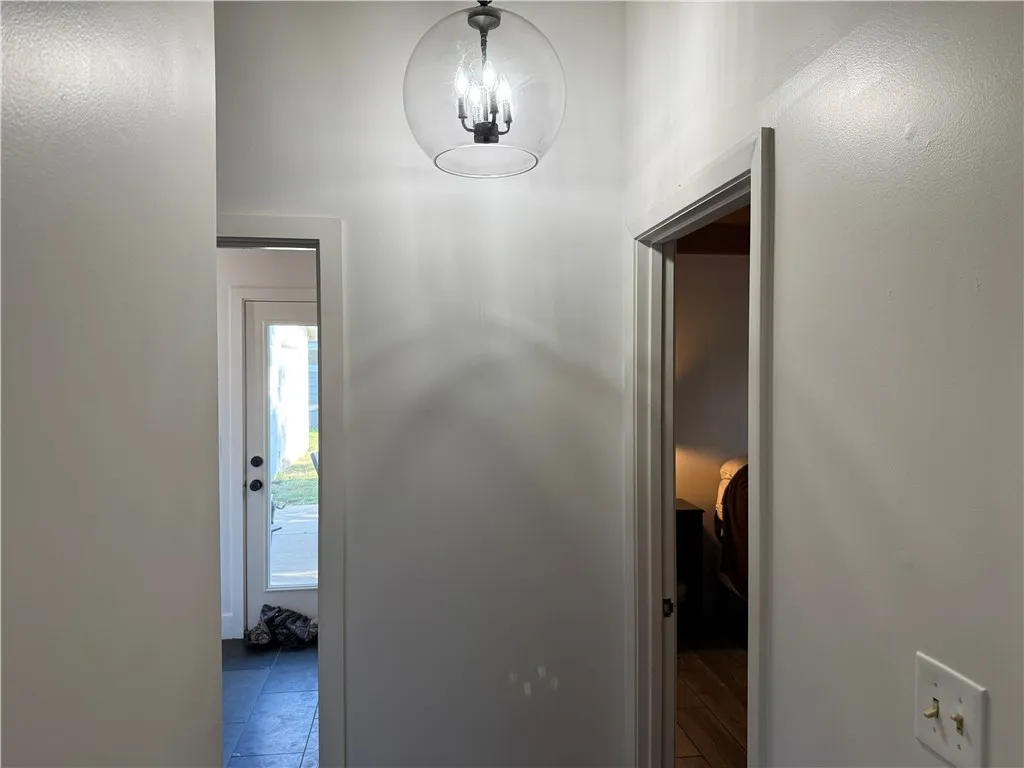
Welcome to 1579 Lakeview Road, featuring one-level living with a functionally updated design.
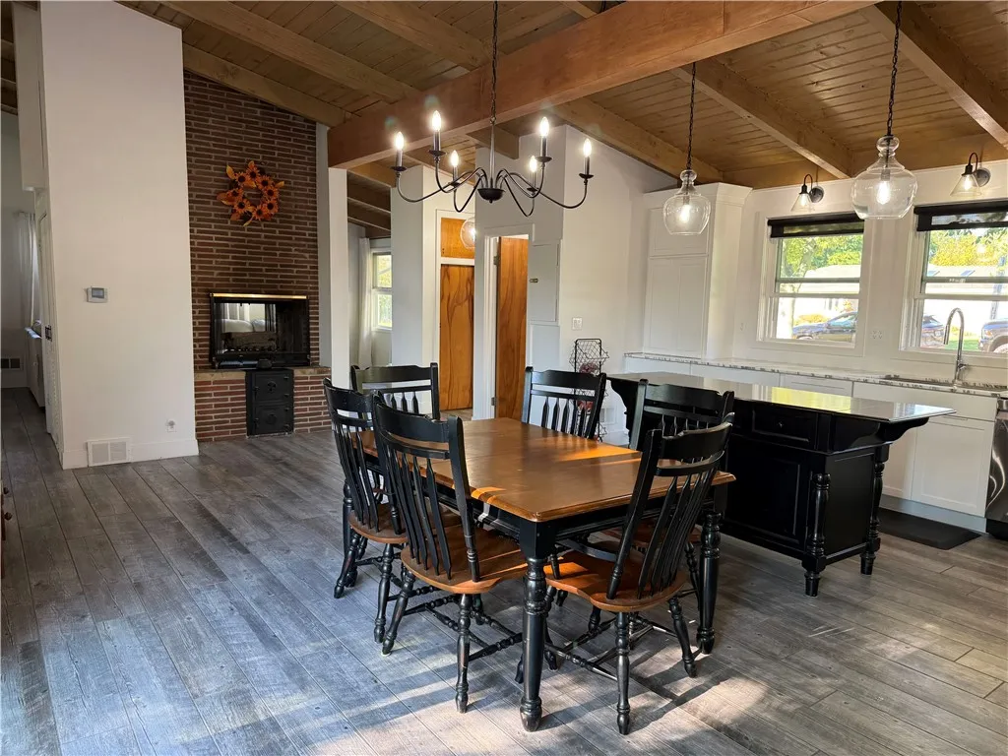
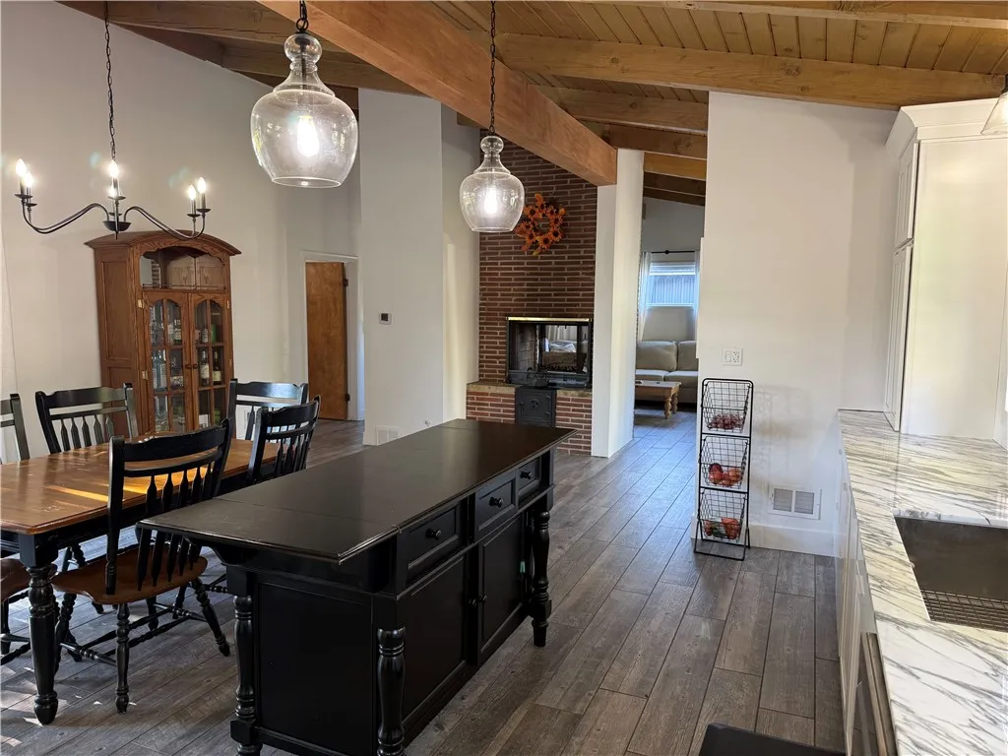
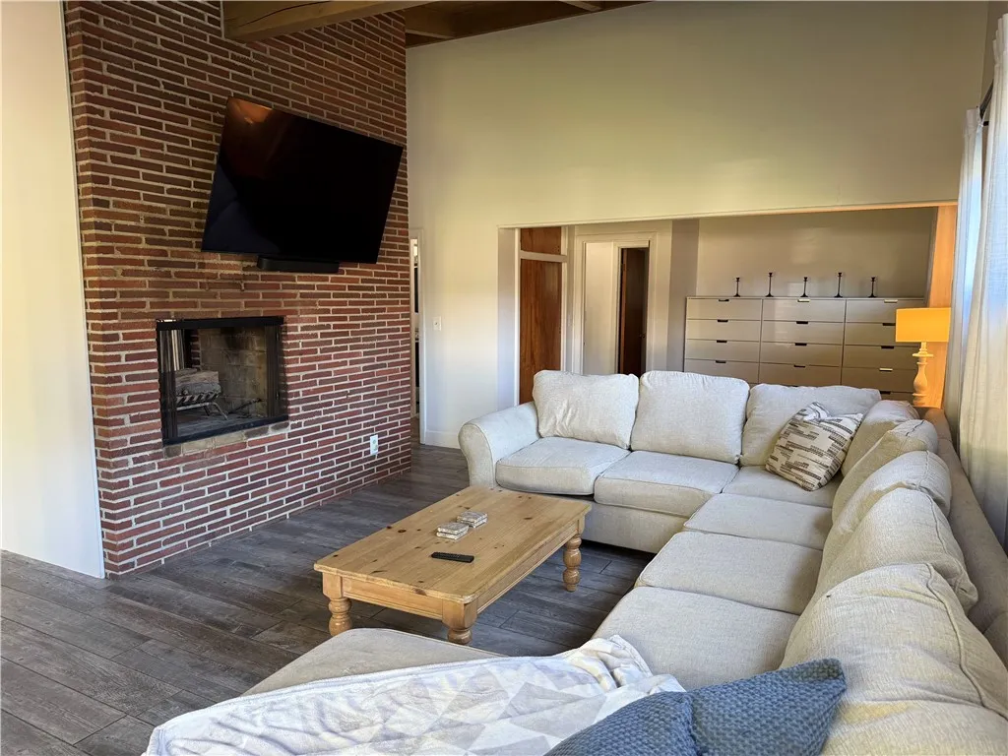
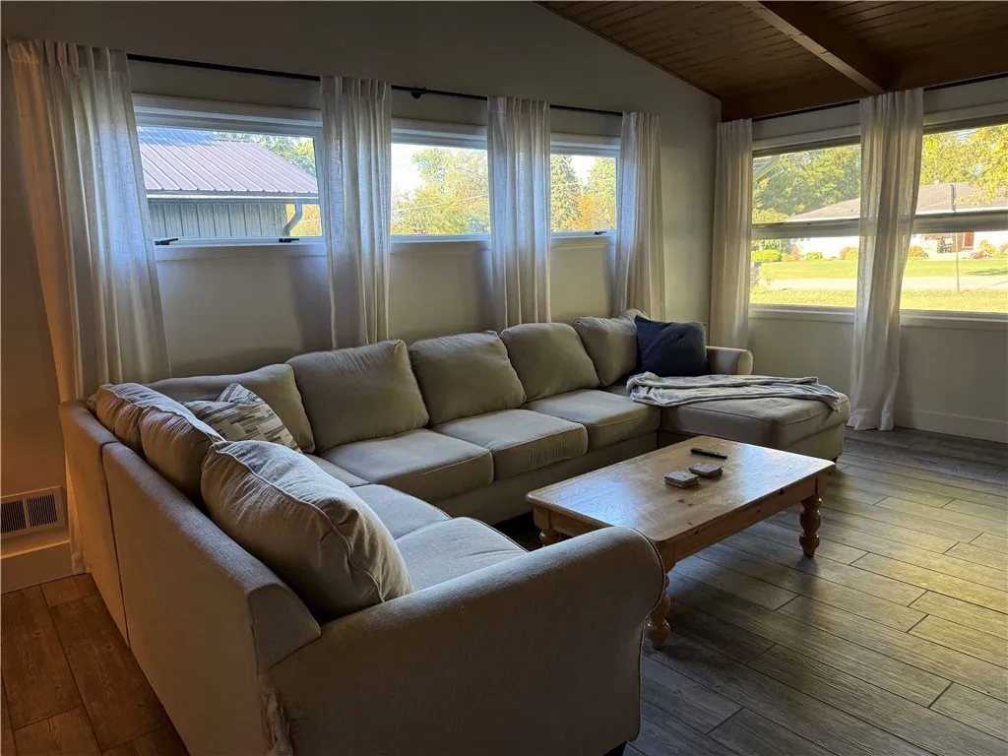
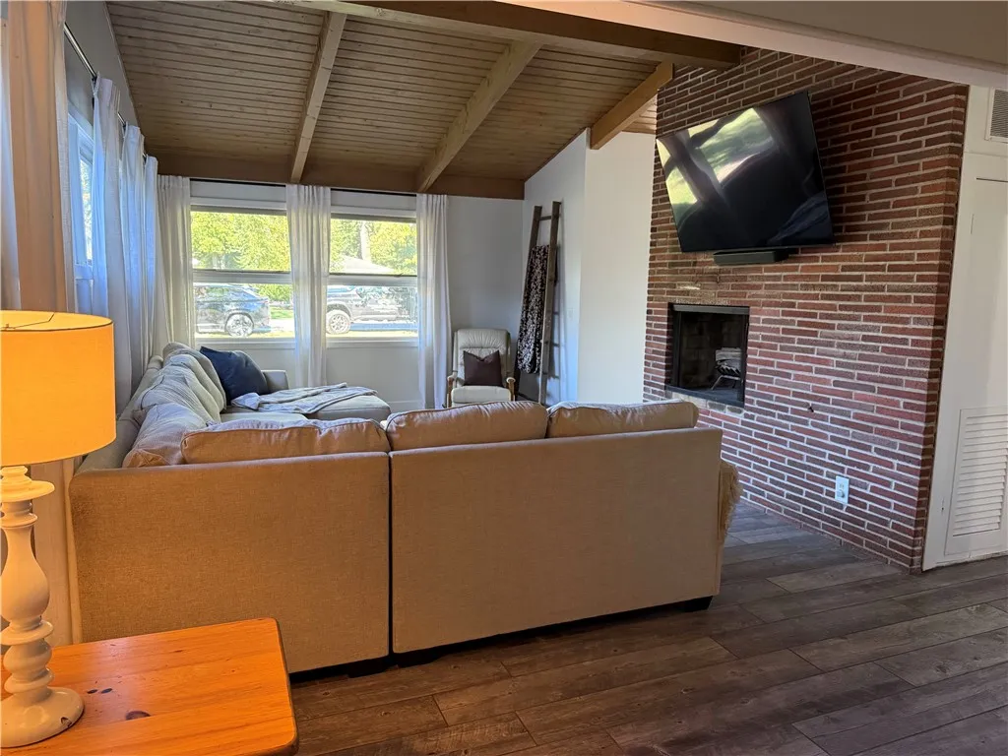
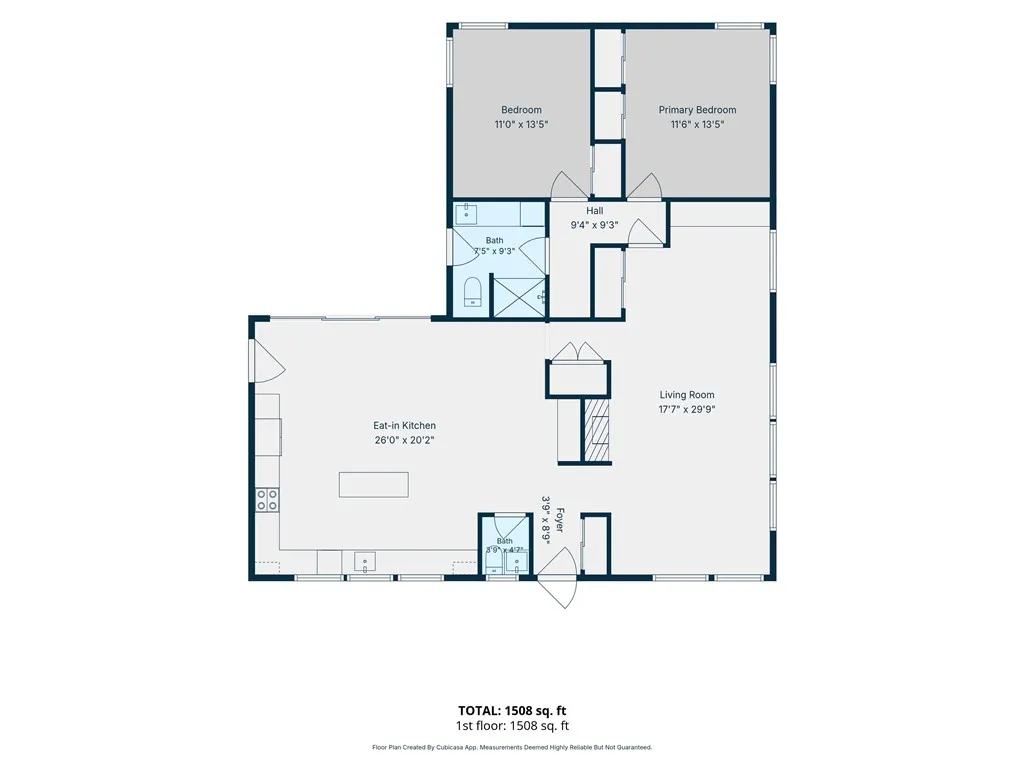
The updated floor plan seamlessly connects the kitchen, dining and living areas, creating an open and inviting main living space that feels considerably larger than its 1,459 square feet suggests.
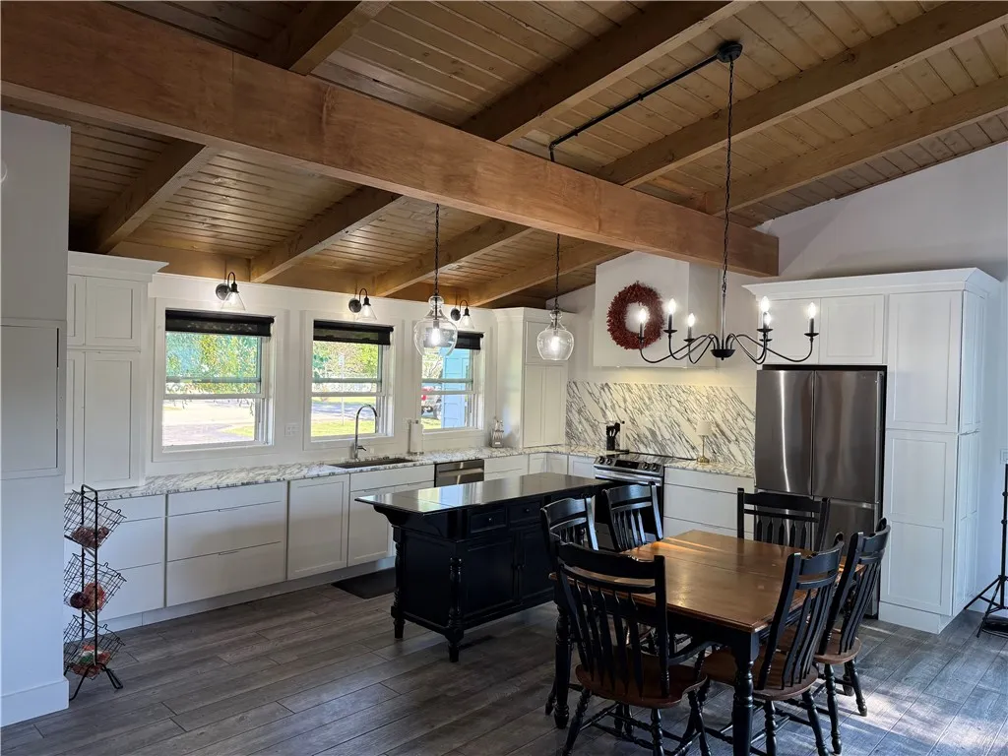
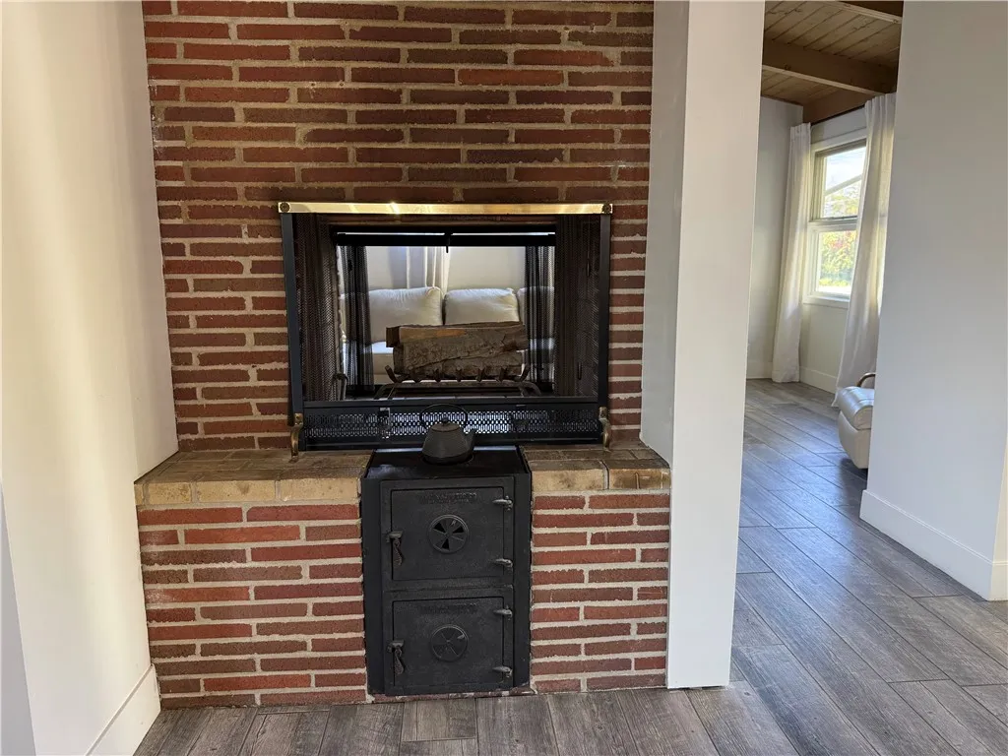
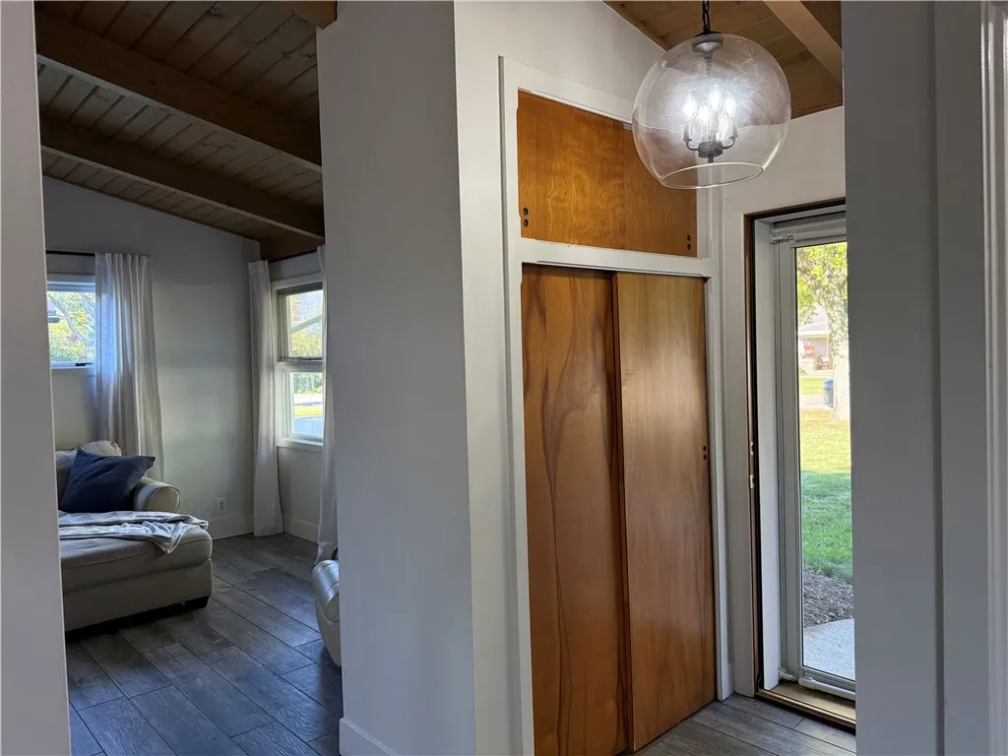
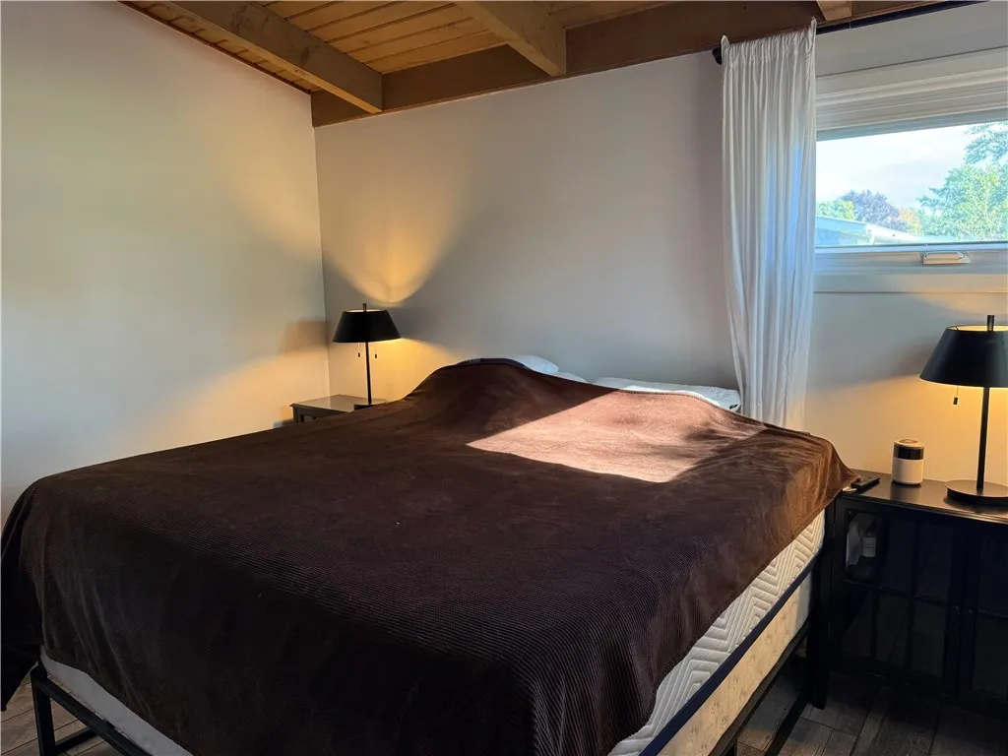
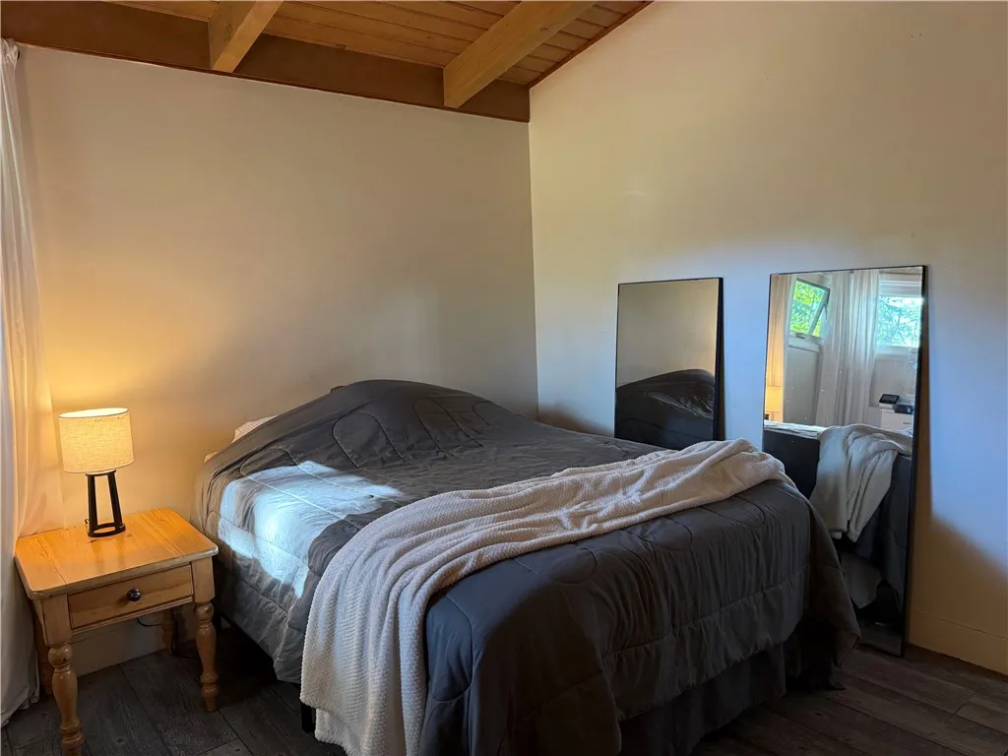
Boasting distinctive architectural character, the home features vaulted tongue-and-groove ceilings with exposed beams throughout and a striking, double-sided, wood-burning brick fireplace.
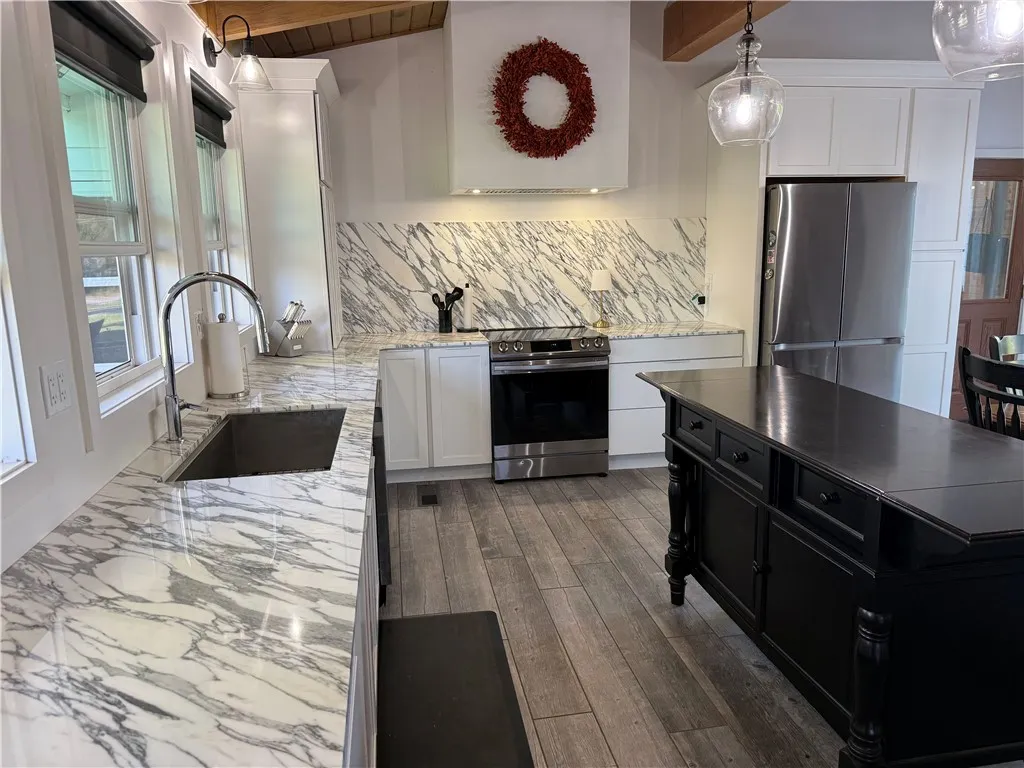
The oversized kitchen and dining area features white cabinetry, a built-in pantry, stainless-steel appliances, seamless marble countertops and backsplash, and a large center island.
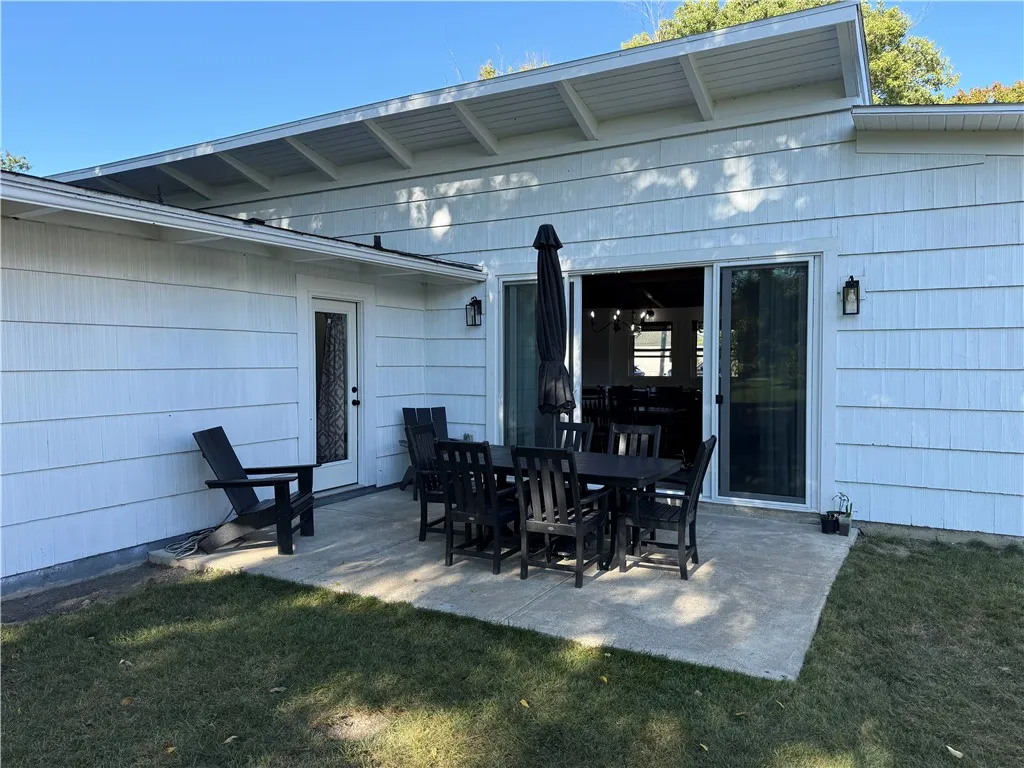
A 12-foot double sliding patio door opens directly from the kitchen onto the rear patio, filling the space with natural light and creating easy indoor-outdoor flow for entertaining in the level backyard.
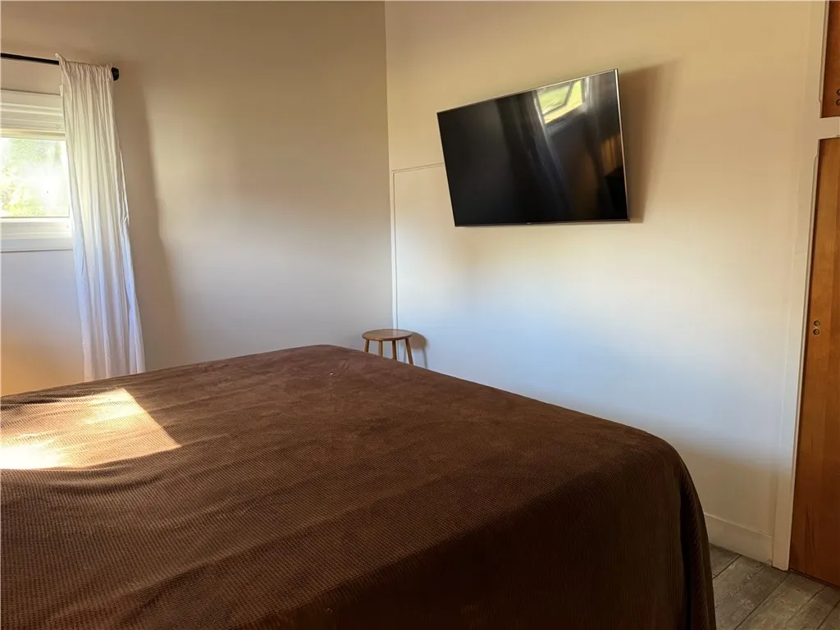
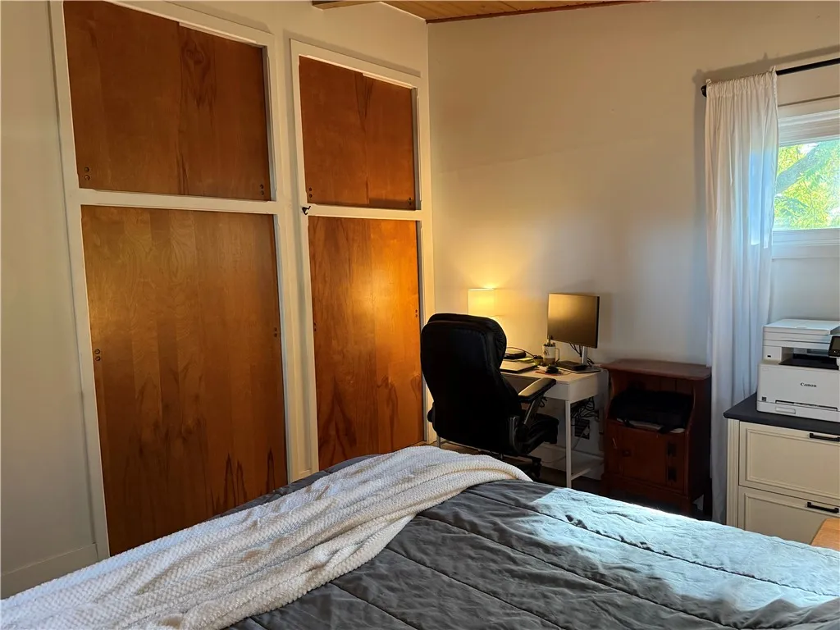
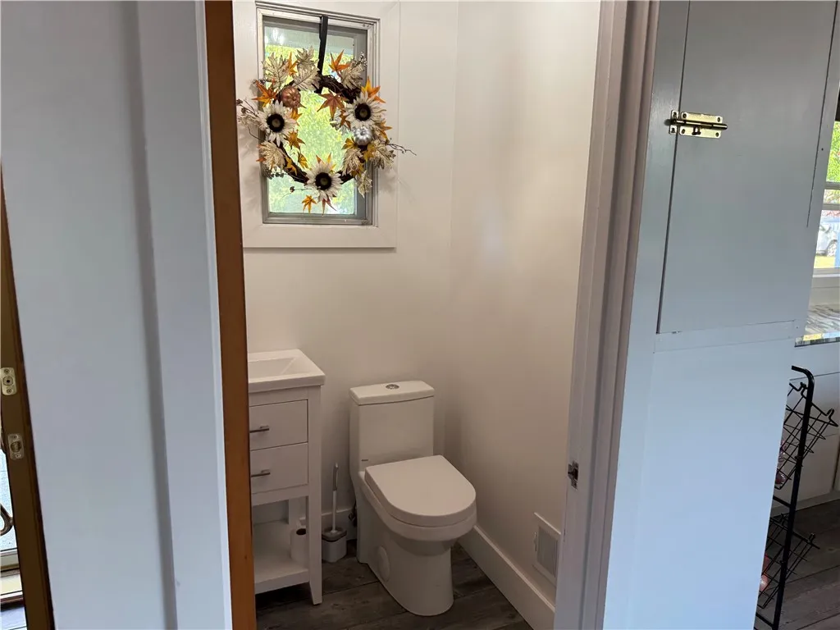
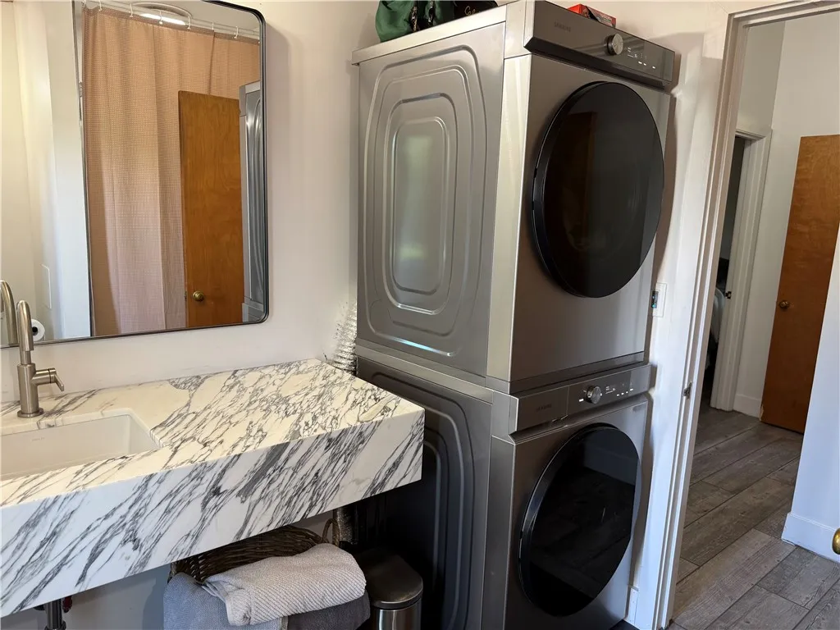
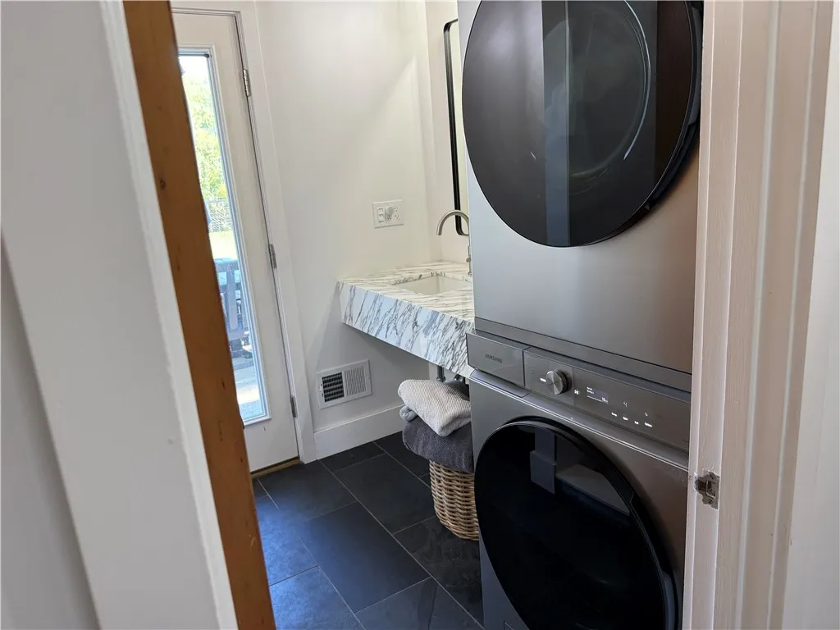
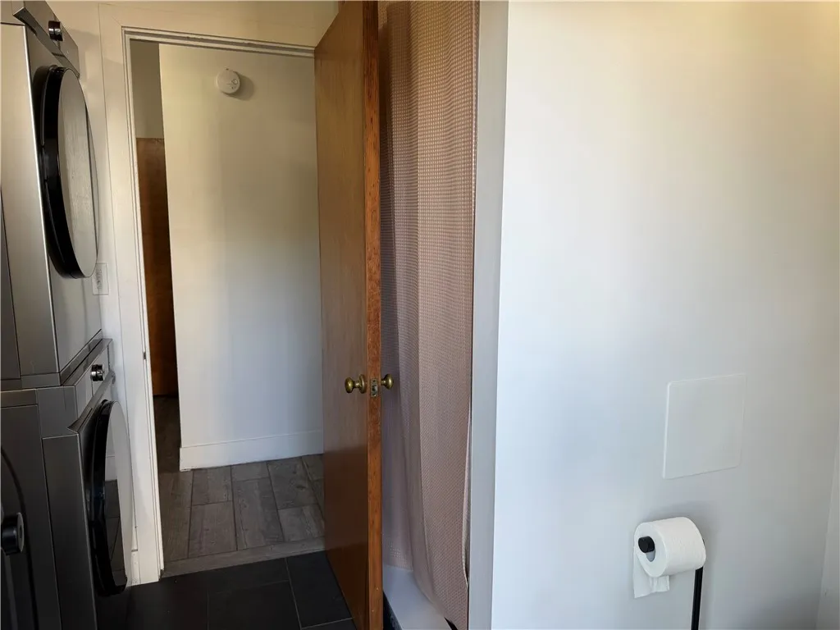
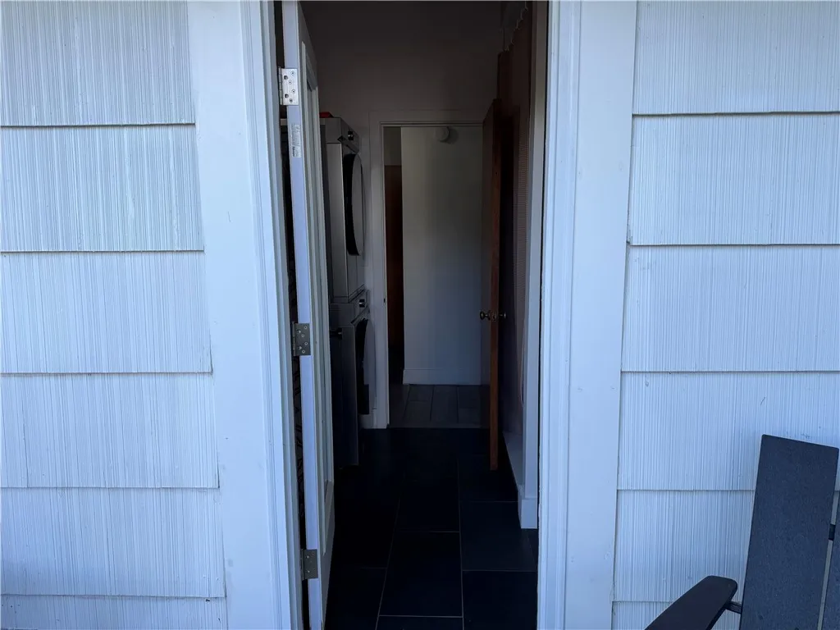
The home offers two bedrooms, a den/office area and 1.5 updated baths, along with convenient in-bath laundry. A separate exterior entrance provides direct access to the bathroom from the backyard, an especially convenient feature for outdoor entertaining.
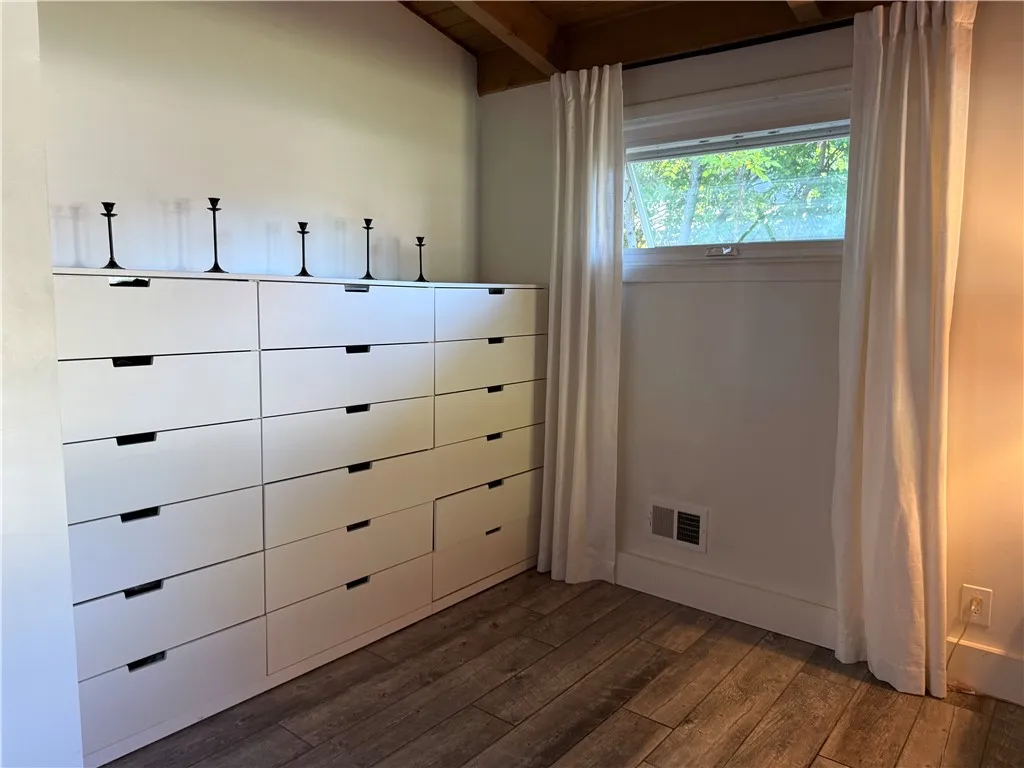
Wood-look tile flooring runs throughout the entire home, creating a cohesive, low-maintenance design.
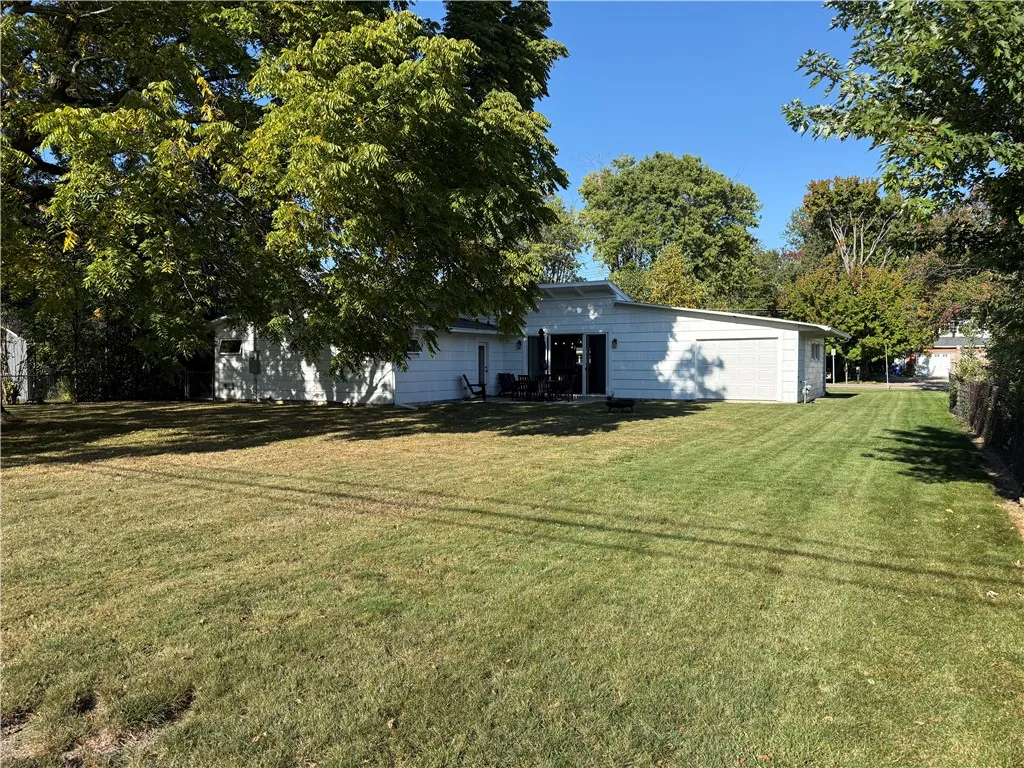
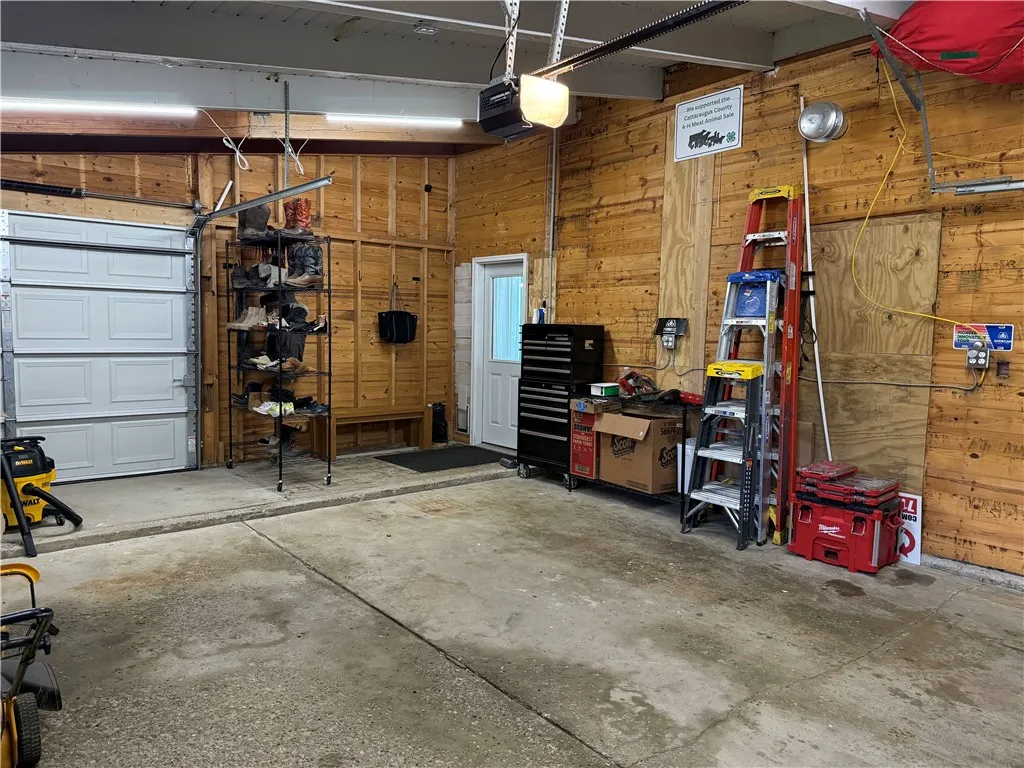
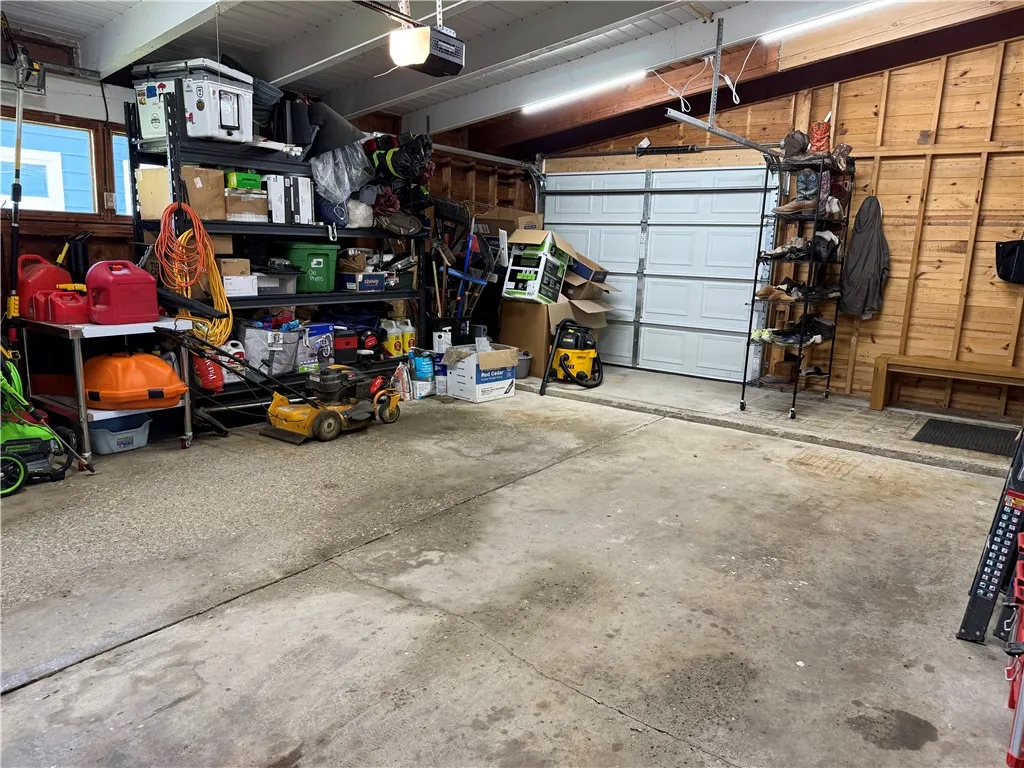
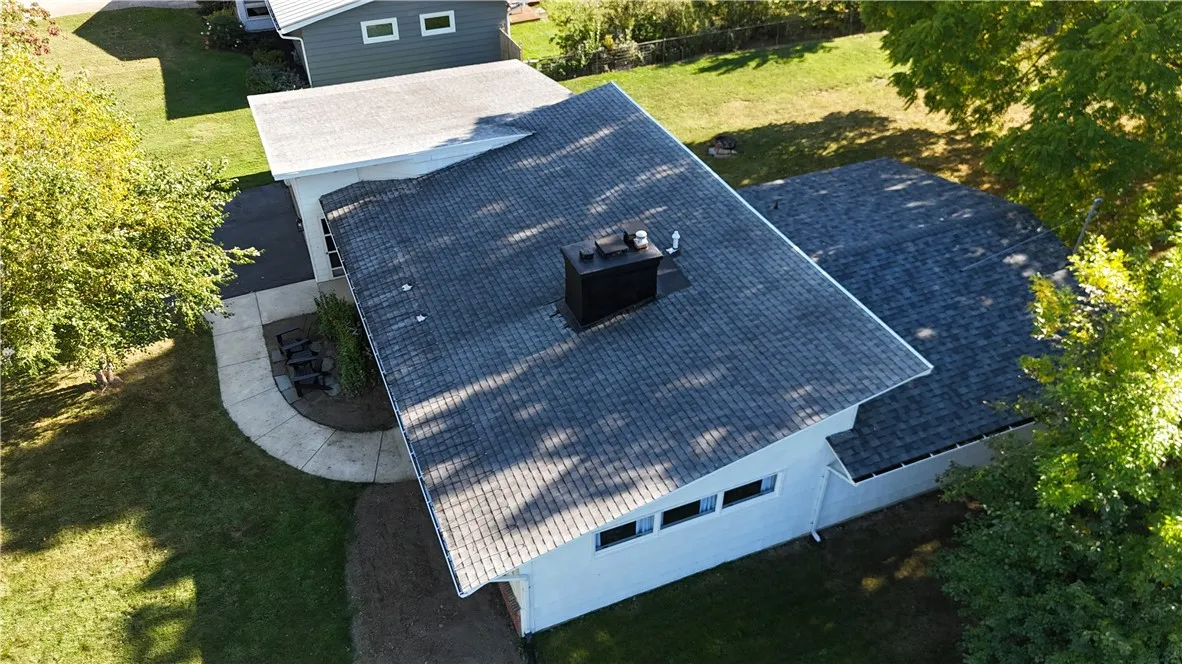
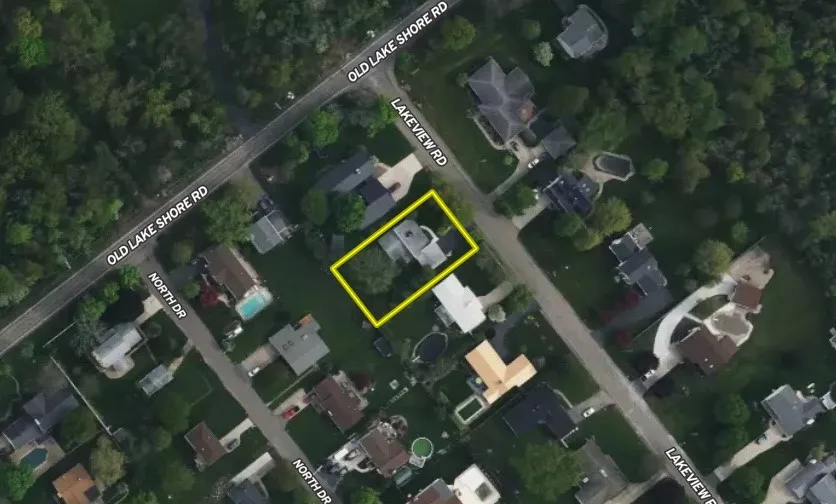
Additional features include an attached two-car garage with a rear garage door providing convenient access directly to the backyard, public water and sewer, a newer rear roof section, and a level 0.293-acre lot in Lake View within the Frontier Central School District.
Thoughtfully updated while preserving its original character, this home blends modern functionality with the warmth and charm of a cozy, modern cabin—all with the convenience of true one-level living.
Public open house this Saturday 10/17/2026 from 11am to 2pm.

Basic Details
Property Type : Residential
Listing Type : For Sale
Listing ID : R1719184
Price : $299,900
Bedrooms : 2
Rooms : 6
Bathrooms : 1
Half Bathrooms : 1
Square Footage : 1,459 Sqft
Year Built : 1953
Lot Area : 12,763 Sqft
Status : Active
Property Sub Type : Single Family Residence
Agent info
Mandy Carl
Element Realty Services
390 Elmwood Avenue
Mortgage Calculator
$
$ %
years
%
$ %per year
$ %per year

$
Contact Agent

The reCAPTCHA verification period has expired. Please reload the page.