Reset

Price $479,000

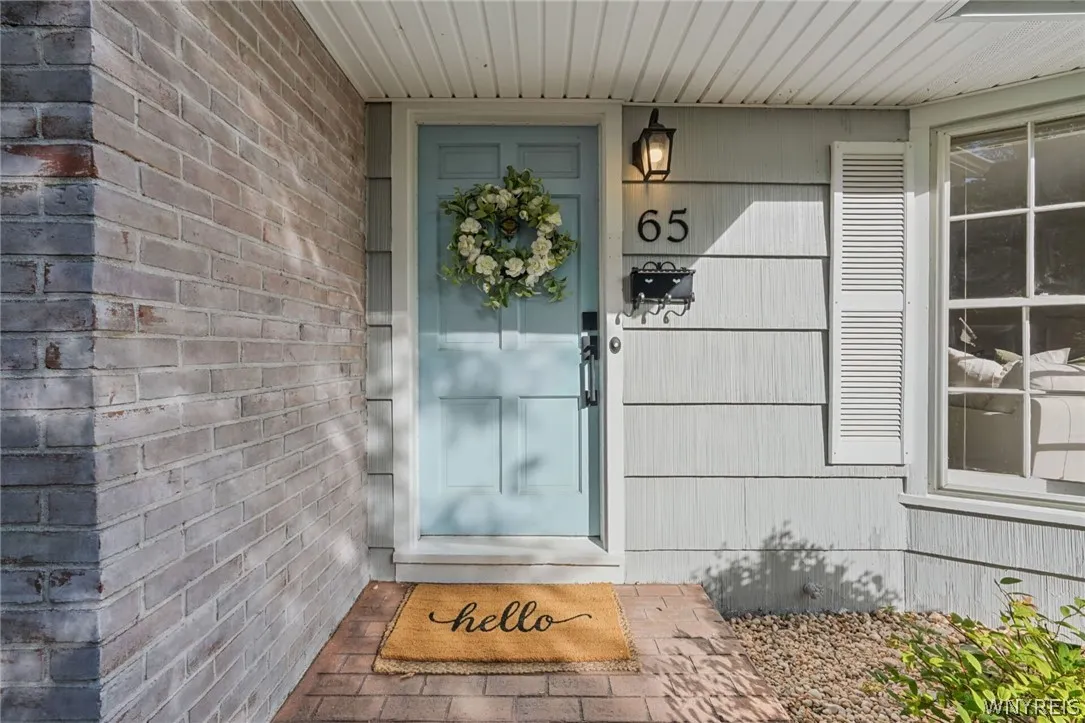
65 Jolls Lane, Orchard Park, New York 14127, Orchard Park, New York 14127

  • Bedrooms : 4
  • Bathrooms : 2
  • Square Footage : 1,866 Sqft
  • Visits : 9 in 1 days
$479,000
Features
Heating System :
Electric, Forced Air
Cooling System :
Central Air
Basement :
Full
Appliances :
Dryer, Dishwasher, Microwave, Refrigerator, Washer, Gas Range, Gas Oven, Gas Water Heater
Architectural Style :
Two Story, Traditional
Parking Features :
Attached, Garage
Pool Expense : $0
Roof :
Asphalt
Sewer :
Connected
Address Map
State :
NY
County :
Erie
City :
Orchard Park
Zipcode :
14127
Street : 65 Jolls Lane, Orchard Park, New York 14127
Floor Number : 0
Longitude : W79° 15' 51.6''
Latitude : N42° 46' 16.6''
MLS Addon
Office Name : Verax Real Estate LLC
Association Fee : $0
Bathrooms Total : 3
Building Area : 1,866 Sqft
CableTv Expense : $0
Construction Materials :
Shake Siding, Blown-In Insulation
DOM : 7
Electric Expense : $0
Exterior Features :
Concrete Driveway
Fireplaces Total : 1
Flooring :
Ceramic Tile, Hardwood, Varies
Garage Spaces : 1.5
Interior Features :
Kitchen Island, Separate/formal Dining Room, Home Office, Main Level Primary
Internet Address Display : 1
Internet Listing Display : 1
SyndicateTo : Realtor.com
Listing Terms : Cash,Conventional,FHA,VA Loan
Lot Features :
Rectangular, Rectangular Lot, Residential Lot
LotSize Dimensions : 80X135
Maintenance Expense : $0
Parcel Number : 146001-162-180-0001-050-000
Special Listing Conditions :
Standard
Stories Total : 2
Utilities :
Sewer Connected, Water Connected
Property Description

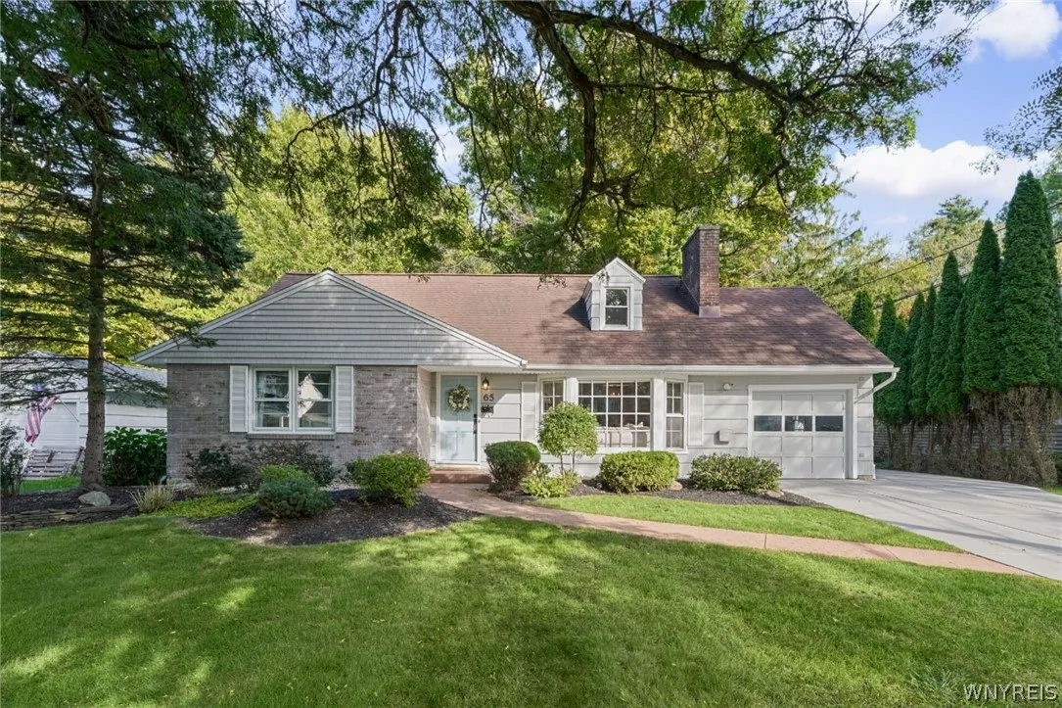
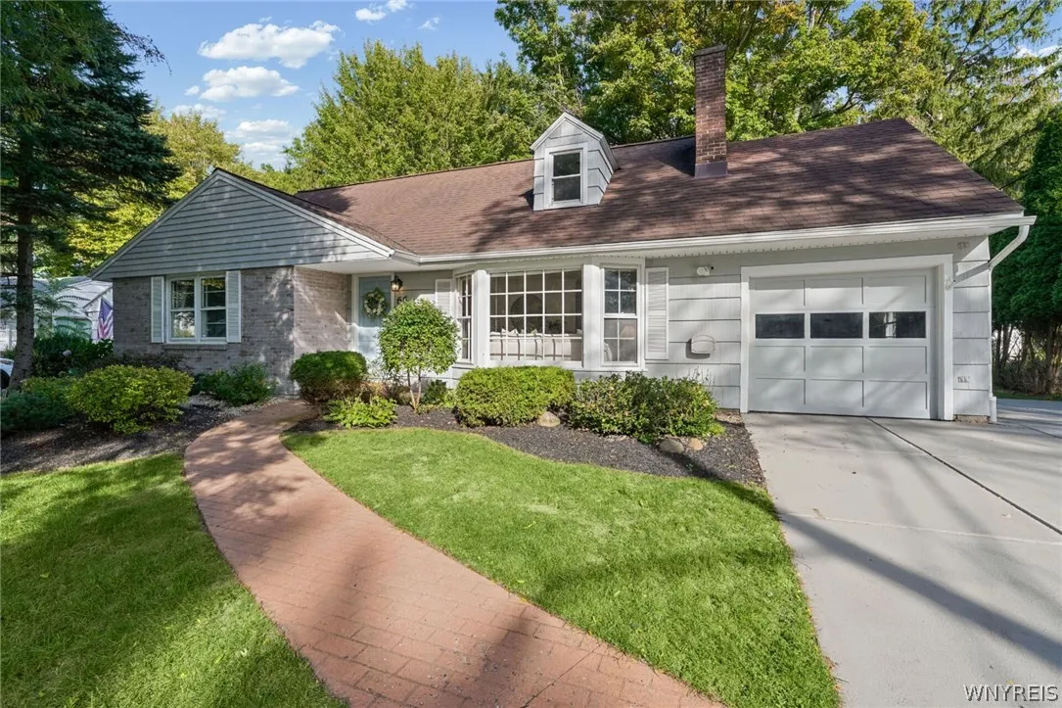
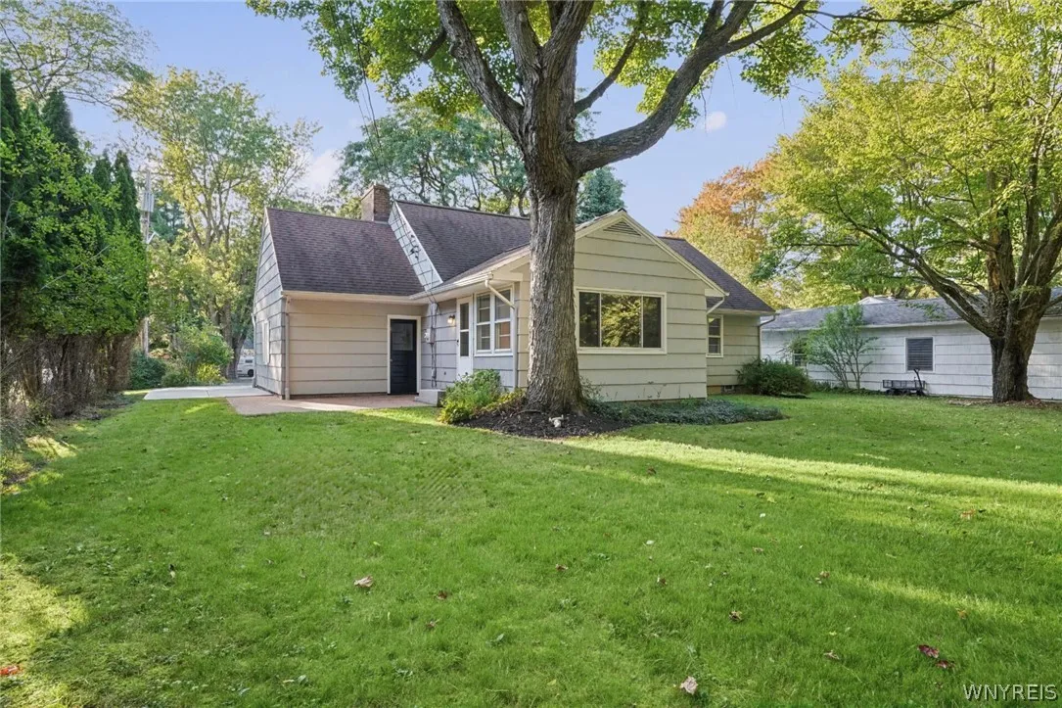
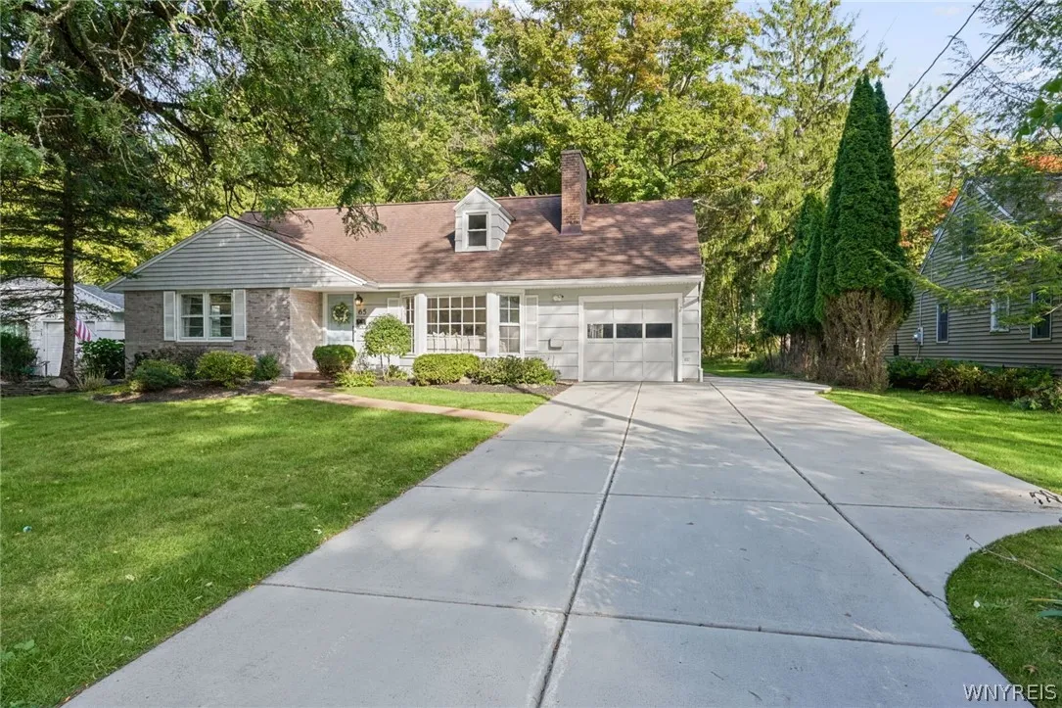
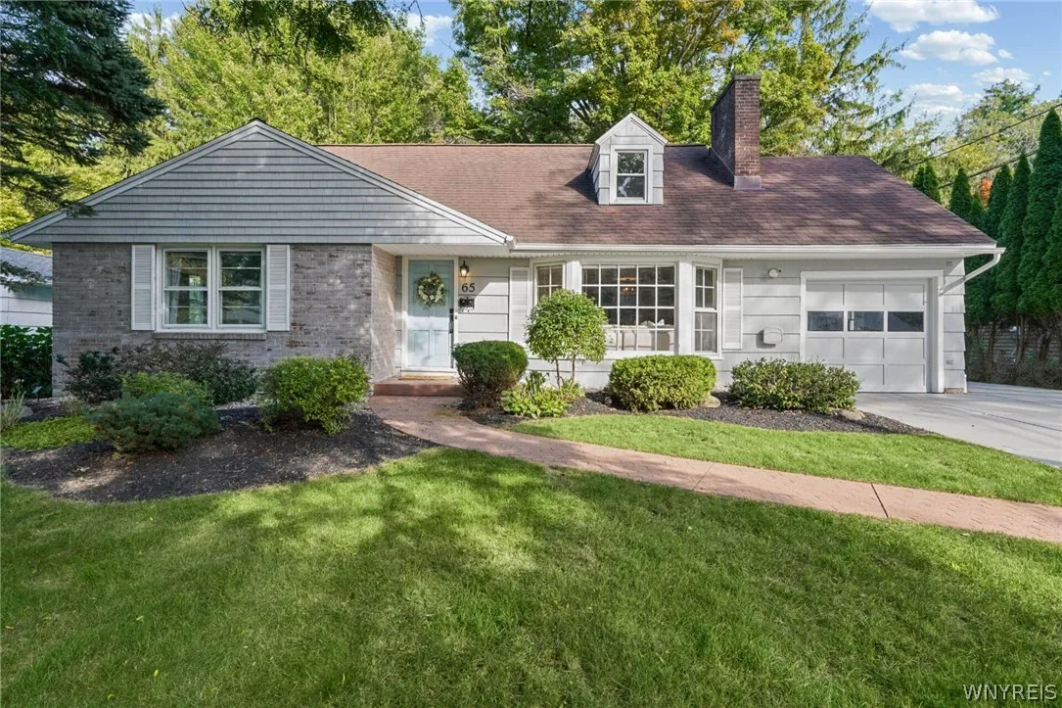
Tucked away on a quiet, tree-lined street in the heart of the Village of Orchard Park, 65 Jolls Lane offers a peaceful neighborhood setting with true Village convenience. Here, neighbors know one another, friendships form easily, and sidewalks lead you toward the shops, restaurants, parks, and community life that make the Village such a special place to call home.

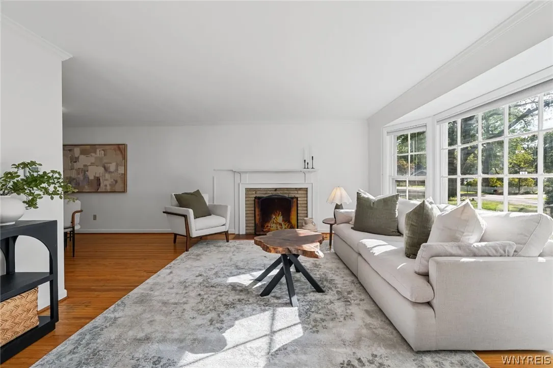
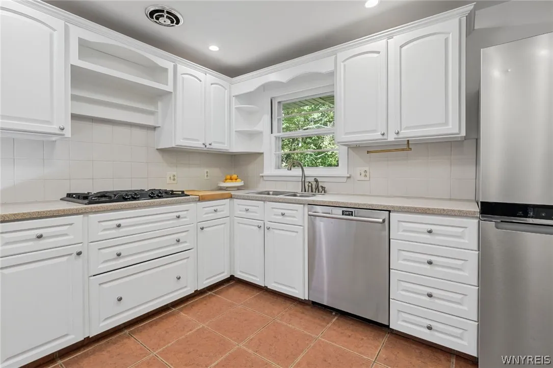
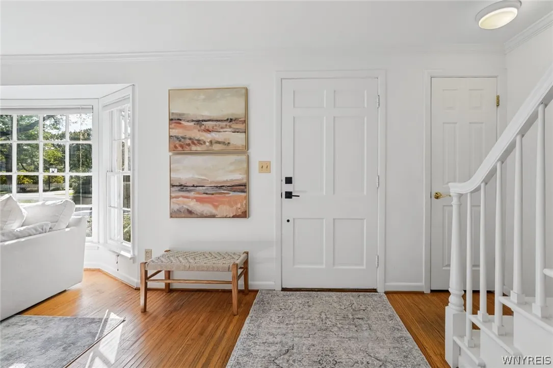
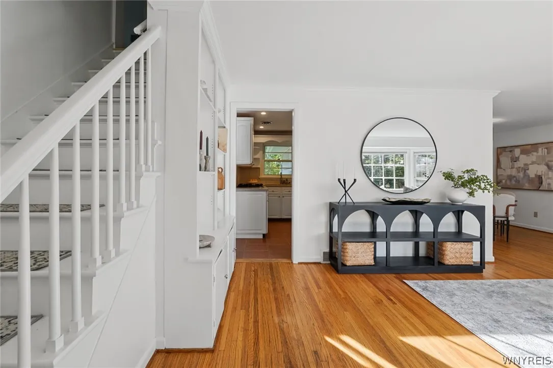
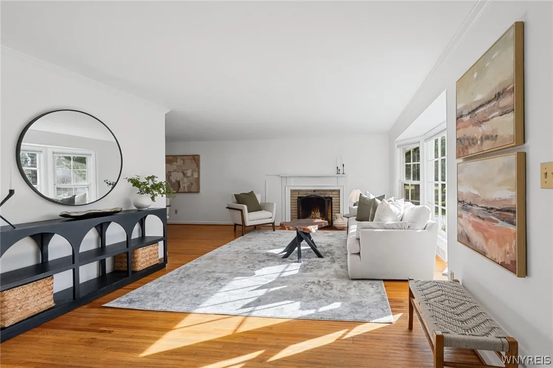
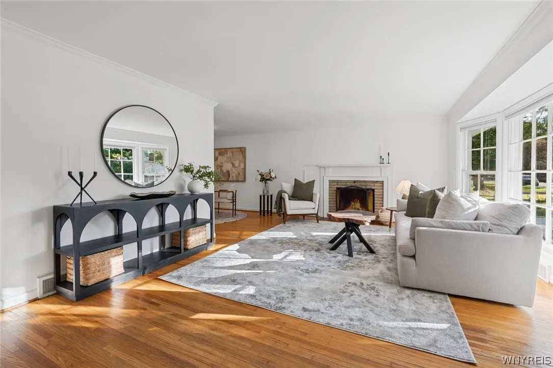
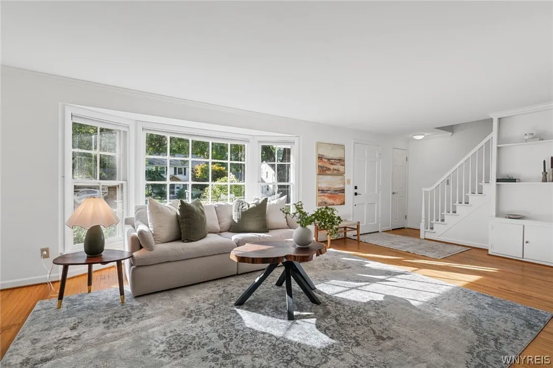
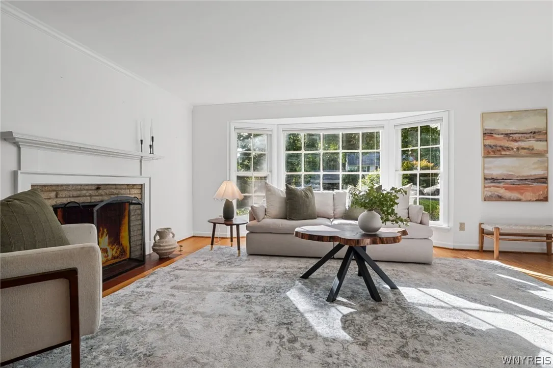
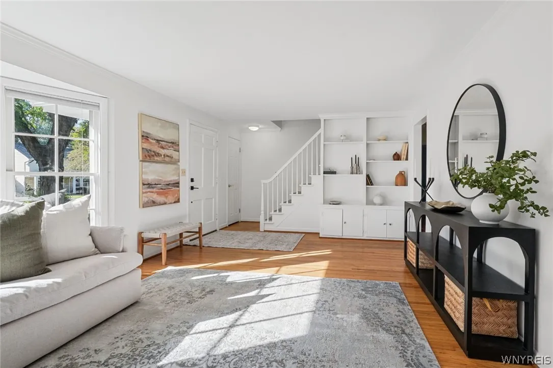
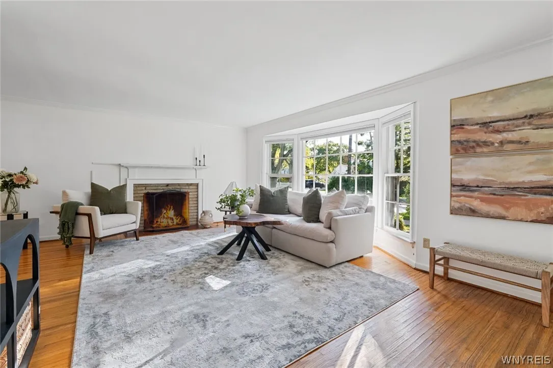
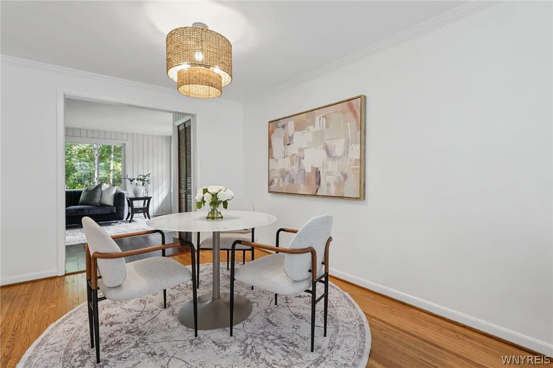
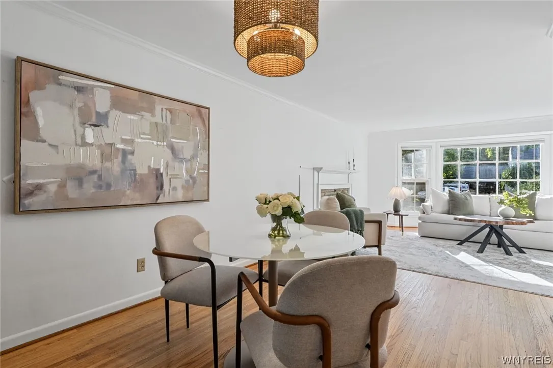
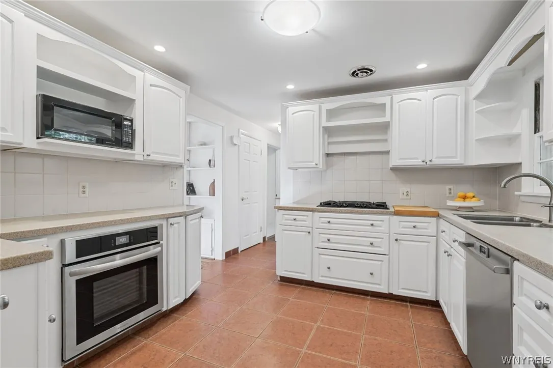
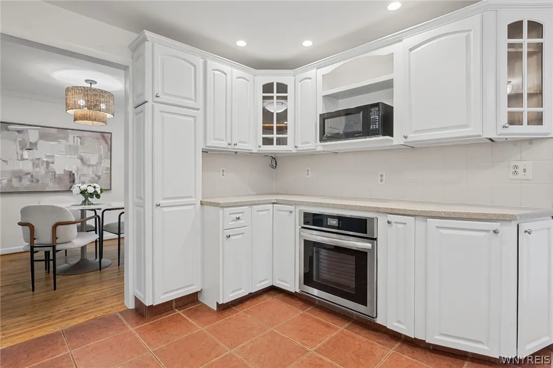
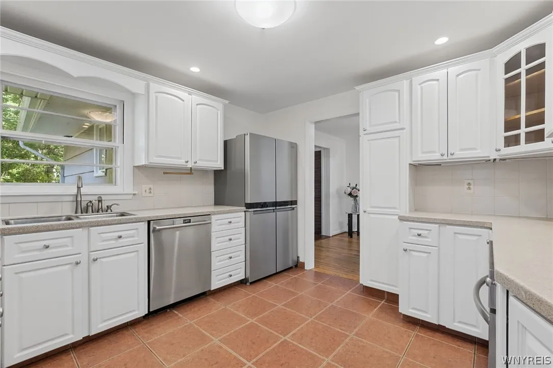
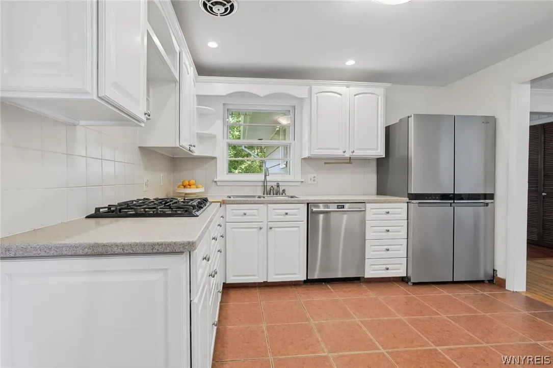
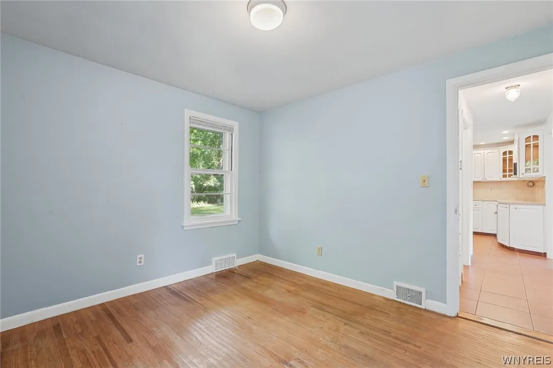
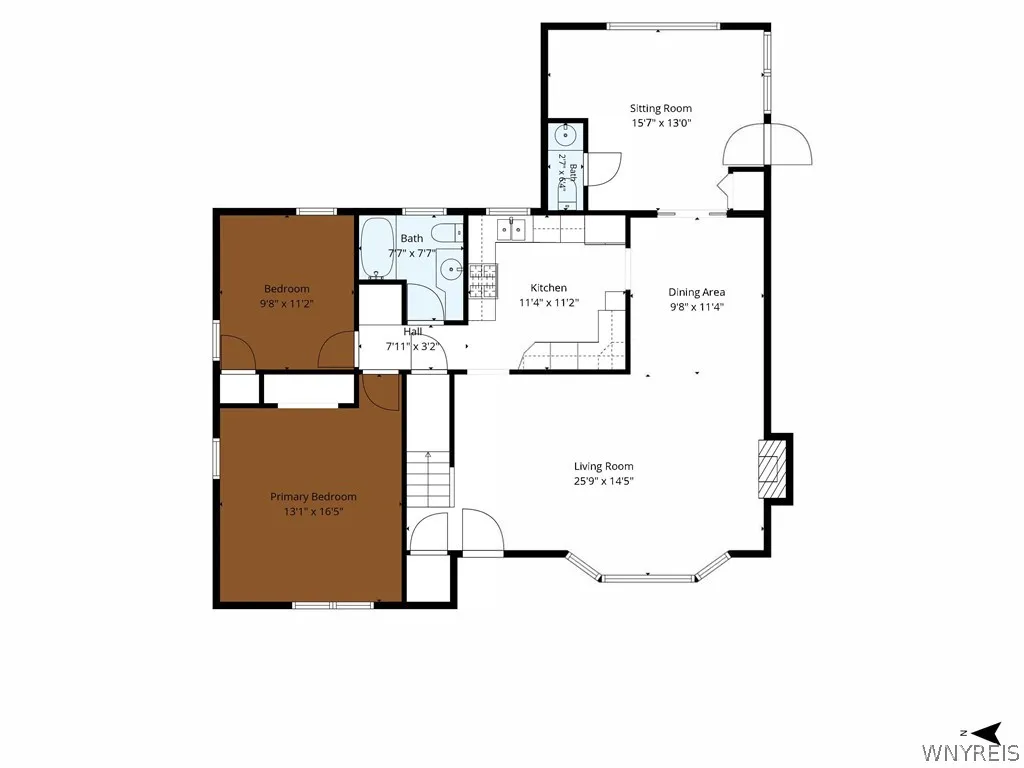
Inside, oversized windows fill the home with natural light and frame the mature surroundings. The spacious living room makes an immediate impression with beautiful hardwood floors, a large picture window, and a timeless fireplace. From there, the home flows into a formal dining room and bright kitchen with abundant cabinetry and workspace.

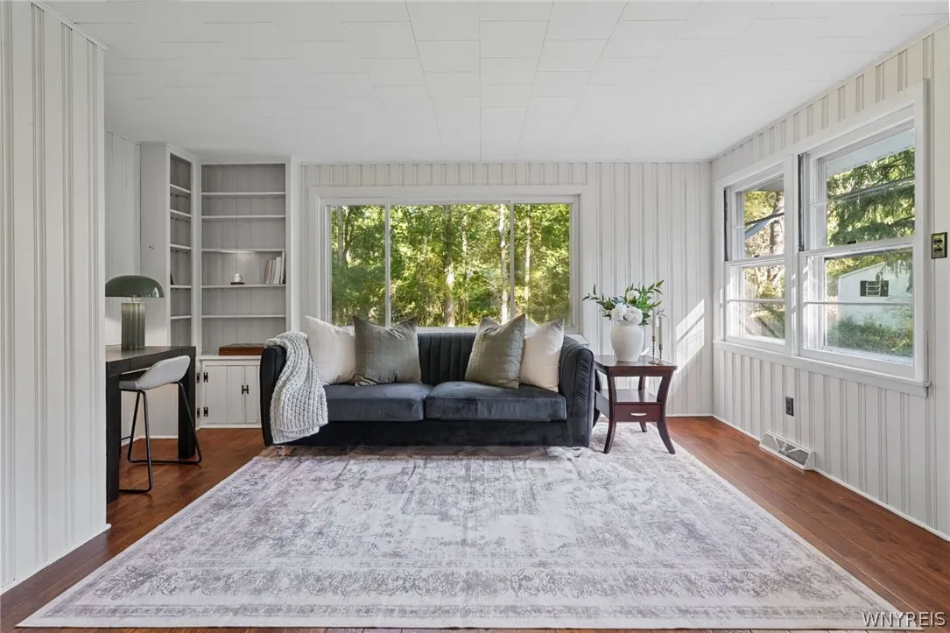
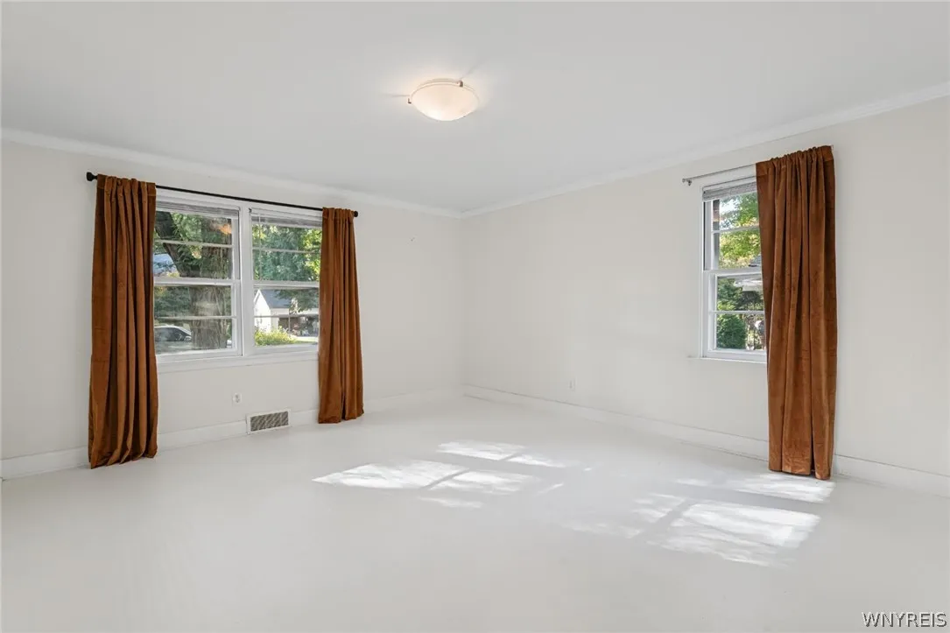
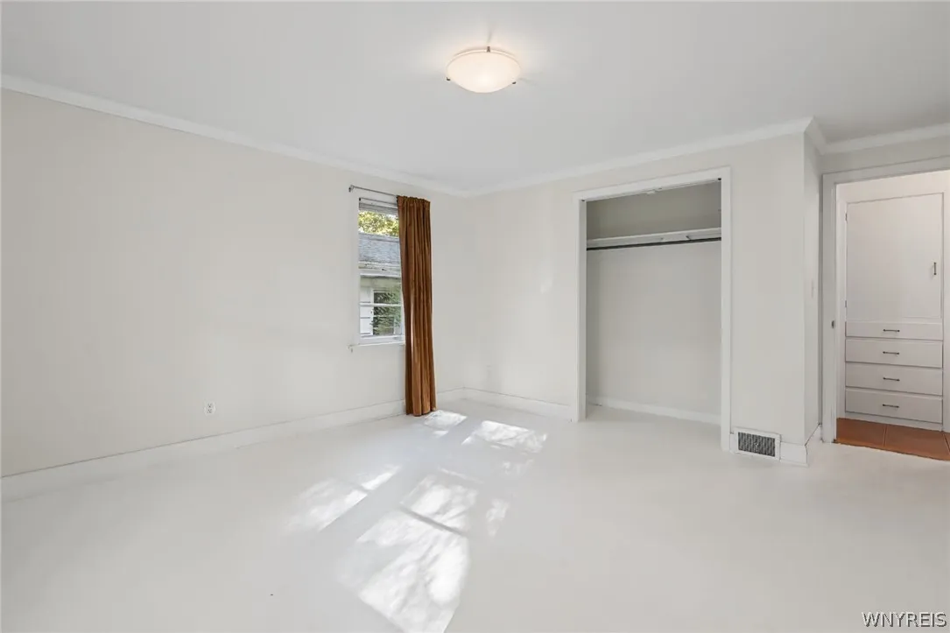
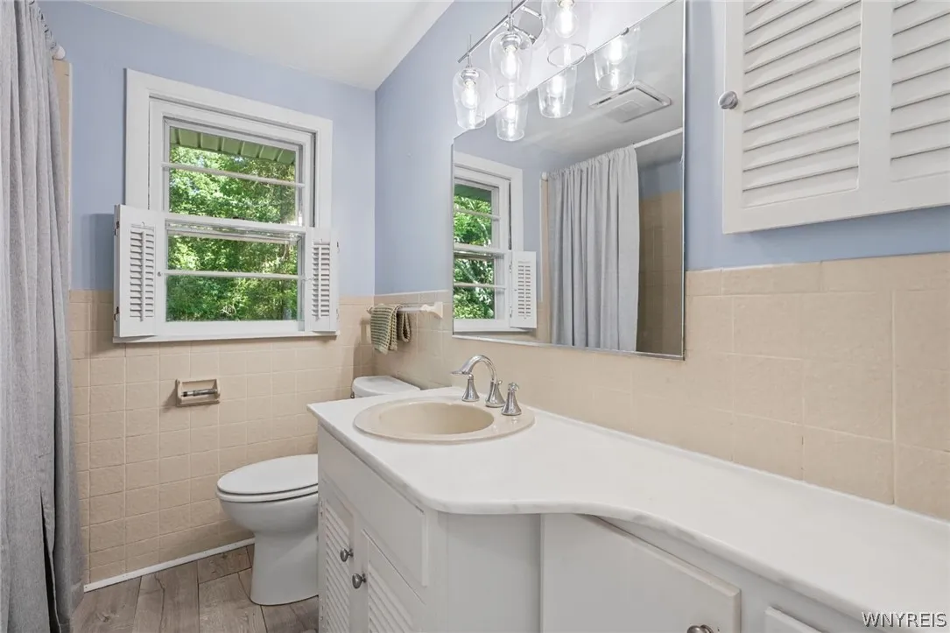
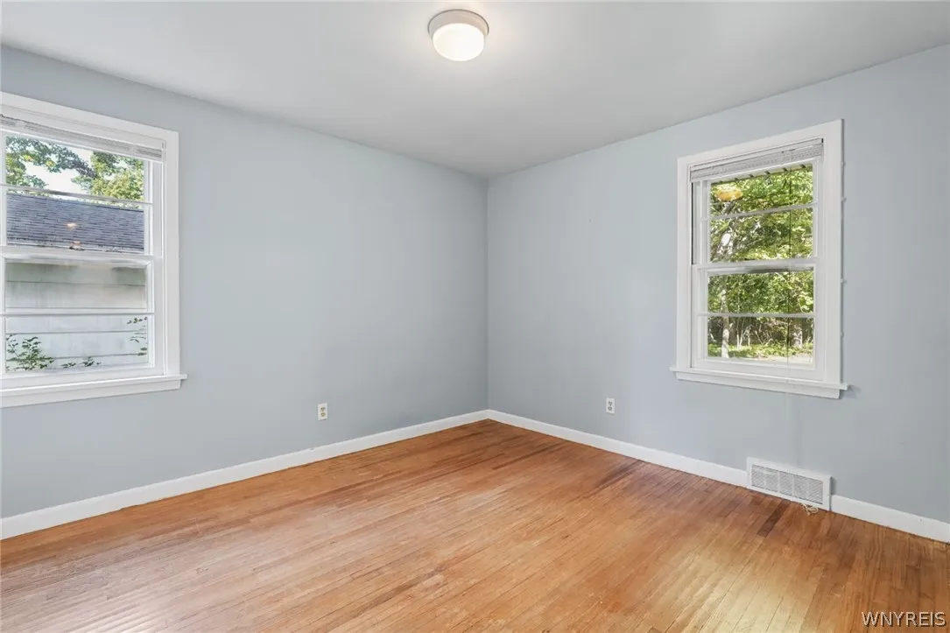
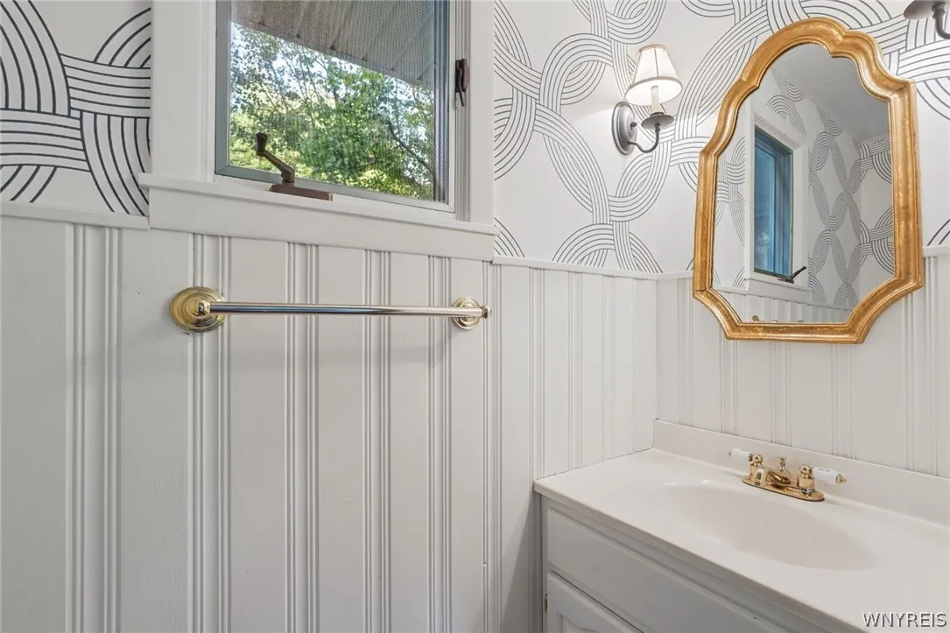
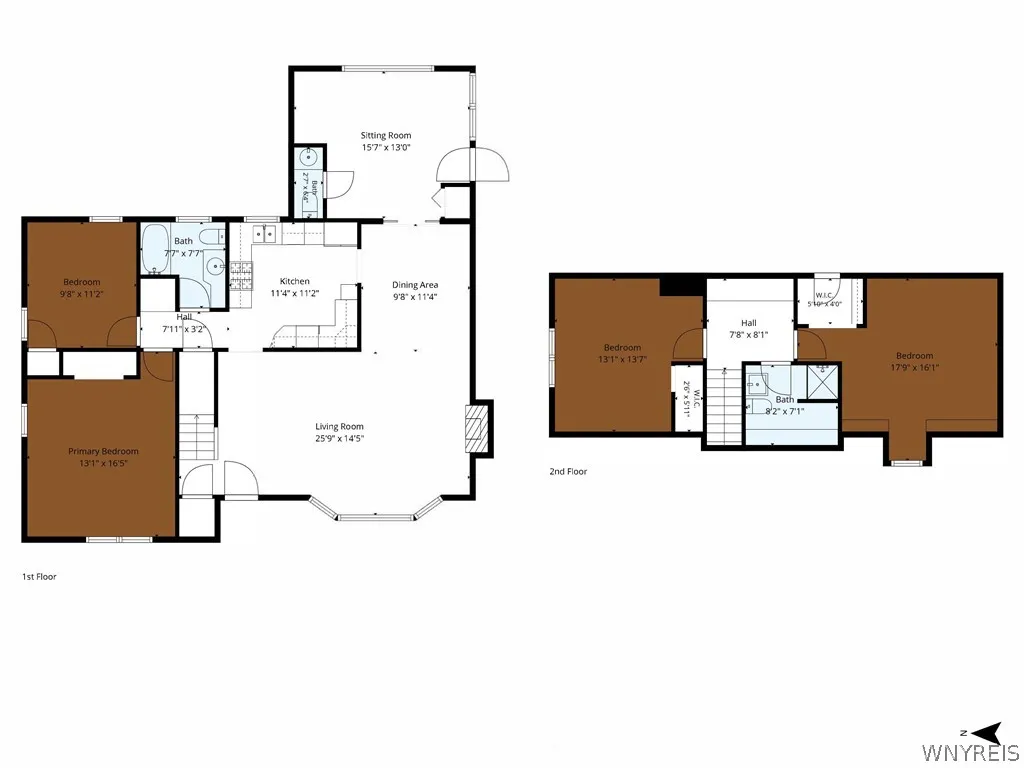
One of the home’s greatest strengths is its flexible floor plan. Two bedrooms and a full bathroom are conveniently located on the first floor, providing options for a first-floor primary, guest room, or home office. Just beyond the main living spaces, the sunroom is a standout—a bright, inviting retreat surrounded by windows and overlooking the backyard. With its own half bath and direct outdoor access, it works equally well as a family room, office, playroom, or additional entertaining space.

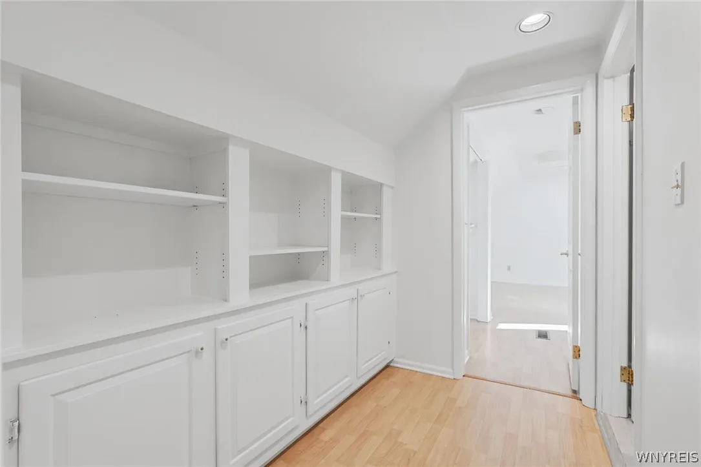
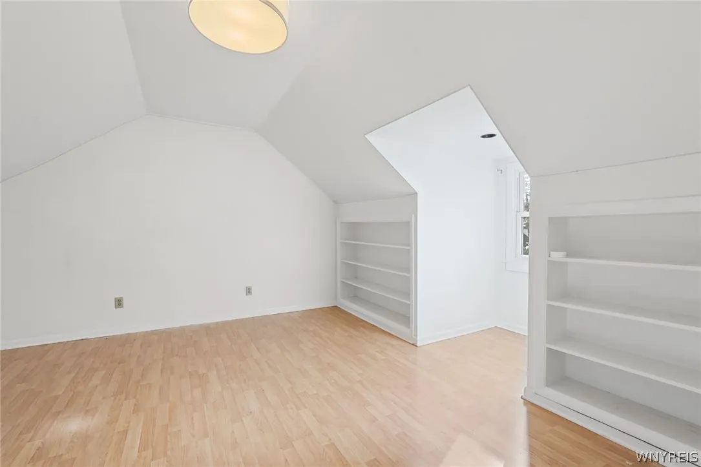
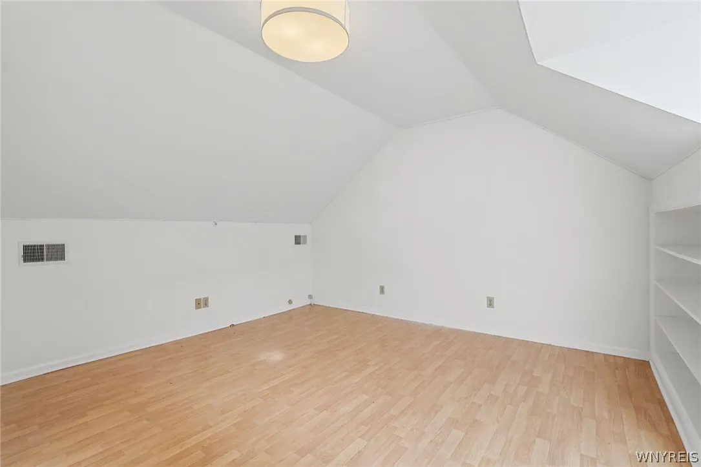
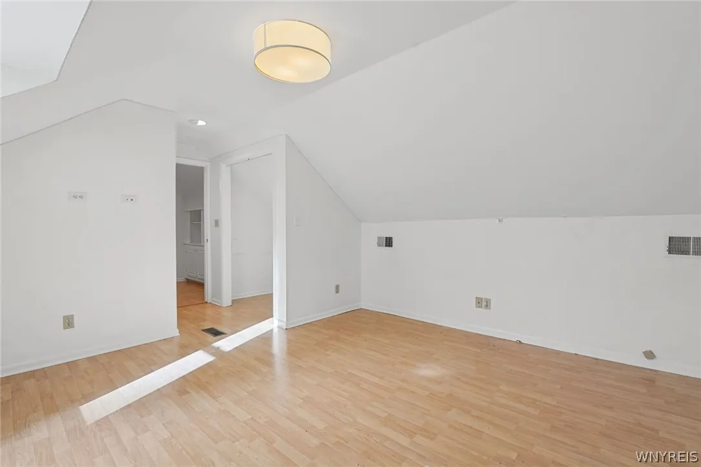
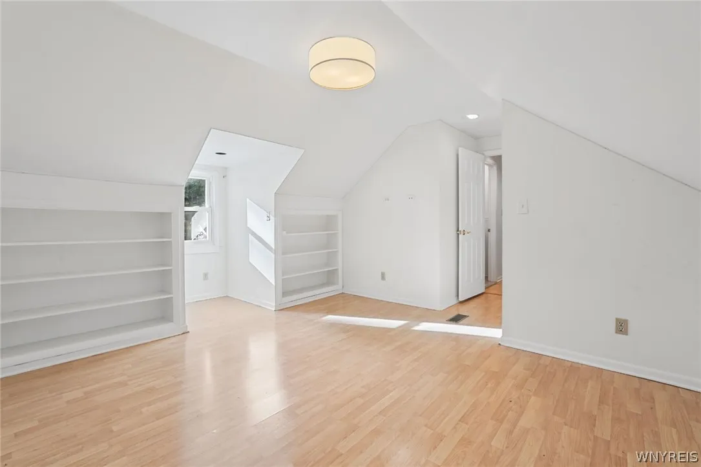
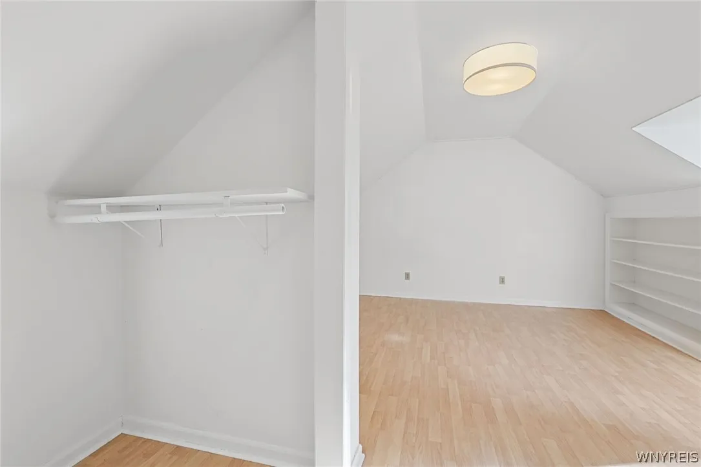
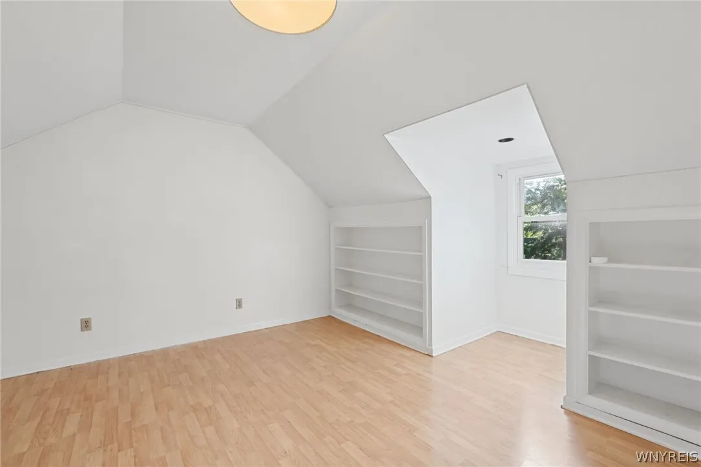
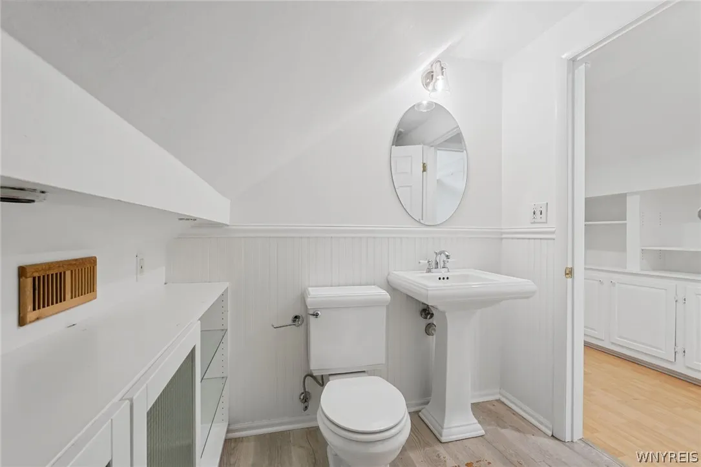
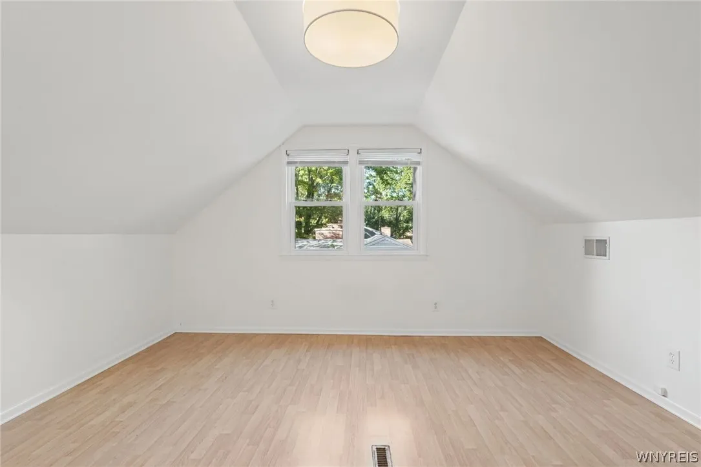
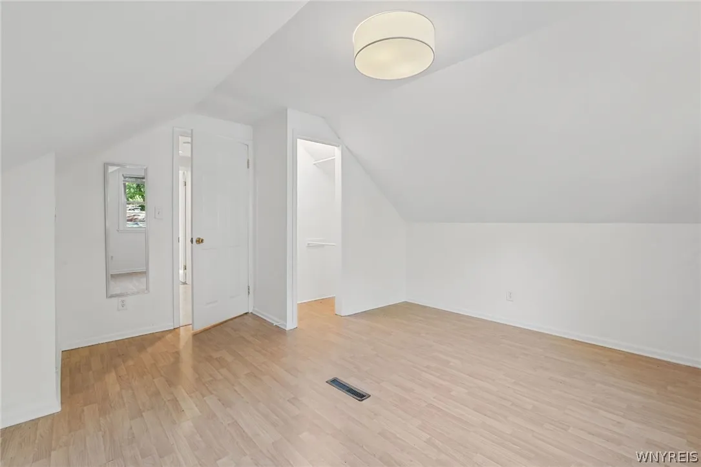
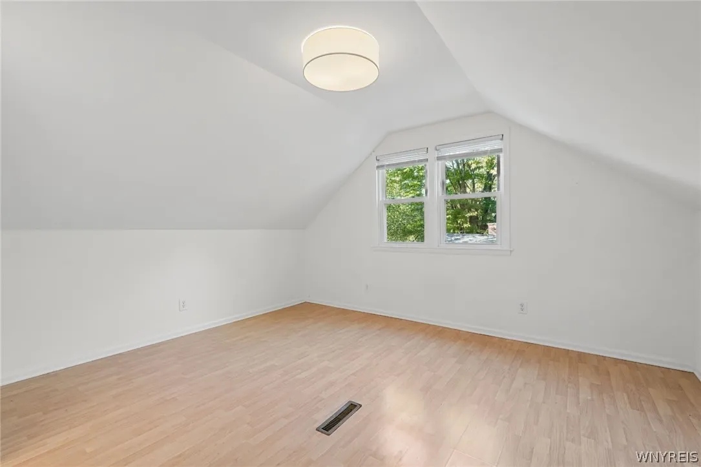
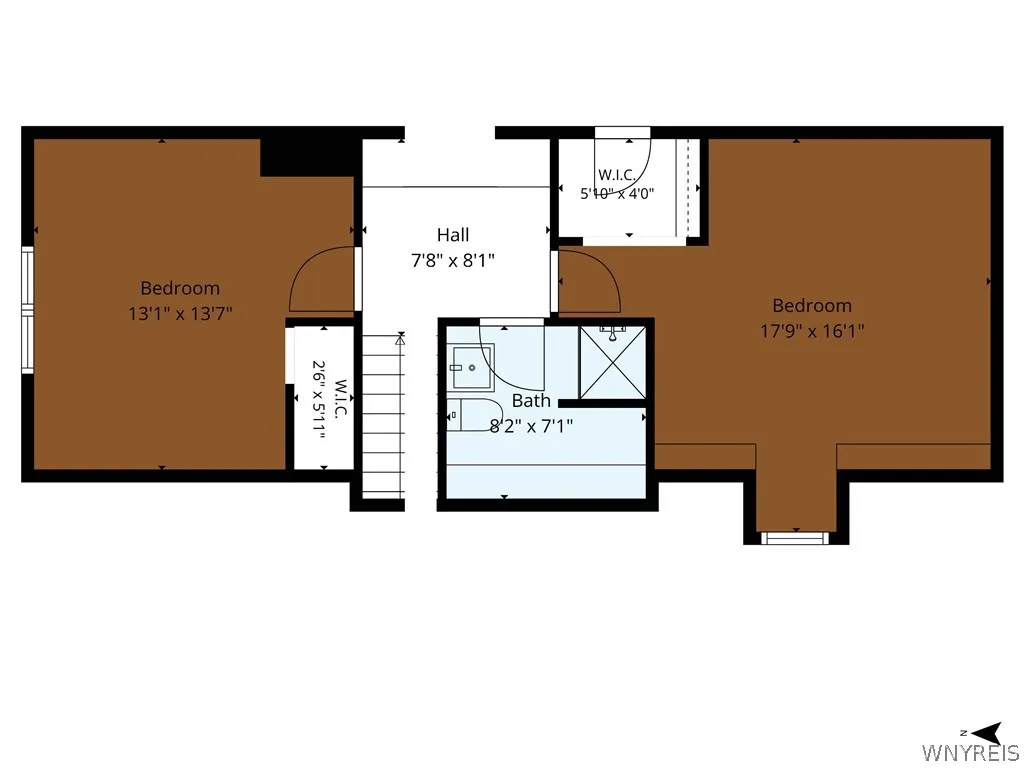
Upstairs are two additional bedrooms and a second full bathroom, giving the home four bedrooms and two-and-a-half baths in all. A full basement provides abundant storage and laundry space, while the attached garage and large concrete driveway add everyday convenience.

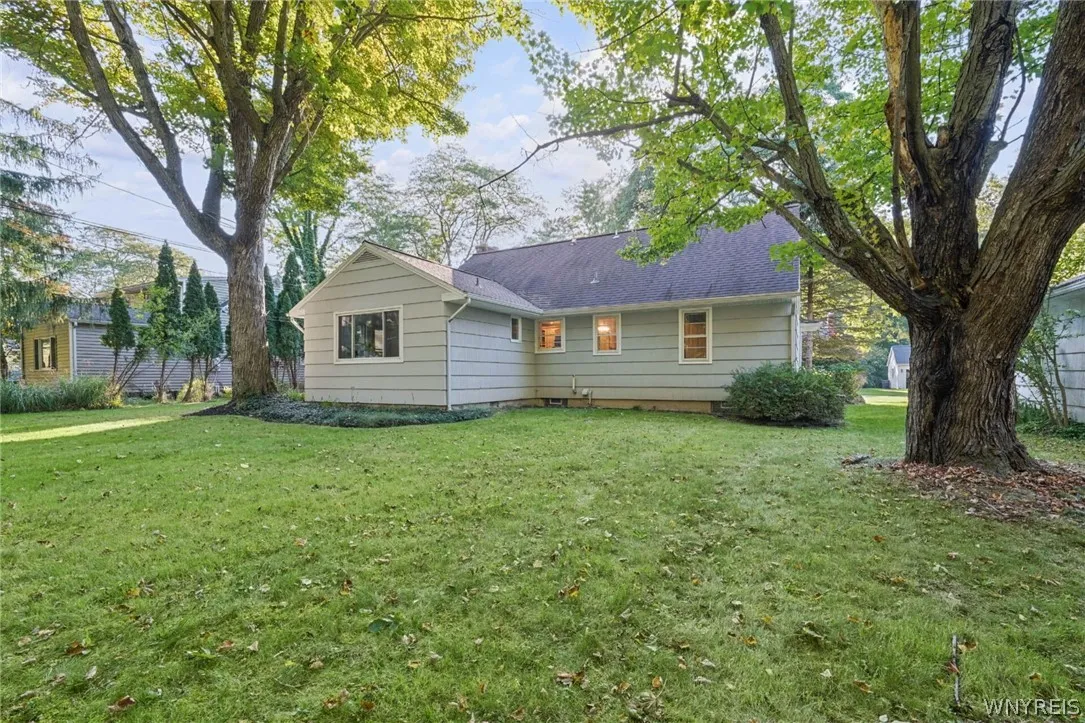
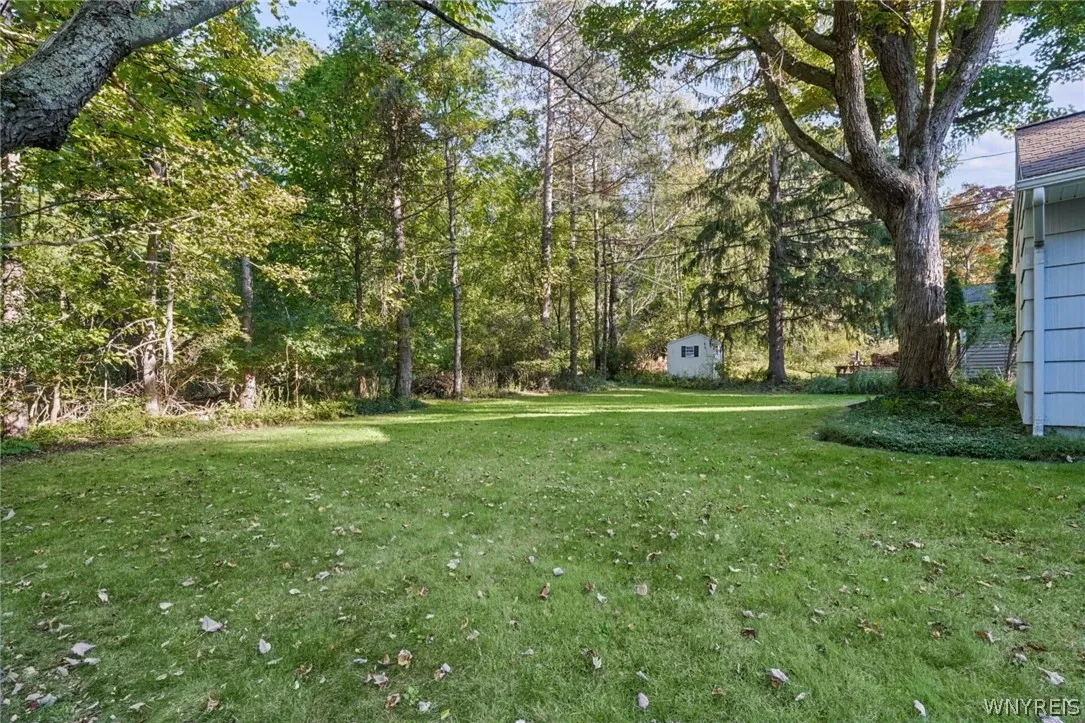
Outside, mature trees and established landscaping create a private, welcoming setting. The backyard offers room to relax, garden, entertain, or simply enjoy the changing seasons, with no rear neighbors adding to the sense of privacy.

65 Jolls offers the kind of lifestyle that makes Village living so appealing: a comfortable home on a friendly neighborhood street, peaceful surroundings, and the ability to walk into the Village while remaining close to everything Orchard Park has to offer.

Basic Details
Property Type : Residential
Listing Type : For Sale
Listing ID : B1714346
Price : $479,000
Bedrooms : 4
Rooms : 12
Bathrooms : 2
Half Bathrooms : 1
Square Footage : 1,866 Sqft
Year Built : 1956
Lot Area : 10,867 Sqft
Status : Active
Property Sub Type : Single Family Residence
Agent info
Mandy Carl
Element Realty Services
390 Elmwood Avenue
Mortgage Calculator
$
$ %
years
%
$ %per year
$ %per year

$
Contact Agent

The reCAPTCHA verification period has expired. Please reload the page.