Reset

Price $329,990

134 Harding Road, Amherst, New York 14221, Amherst, New York 14221

  • Bedrooms : 3
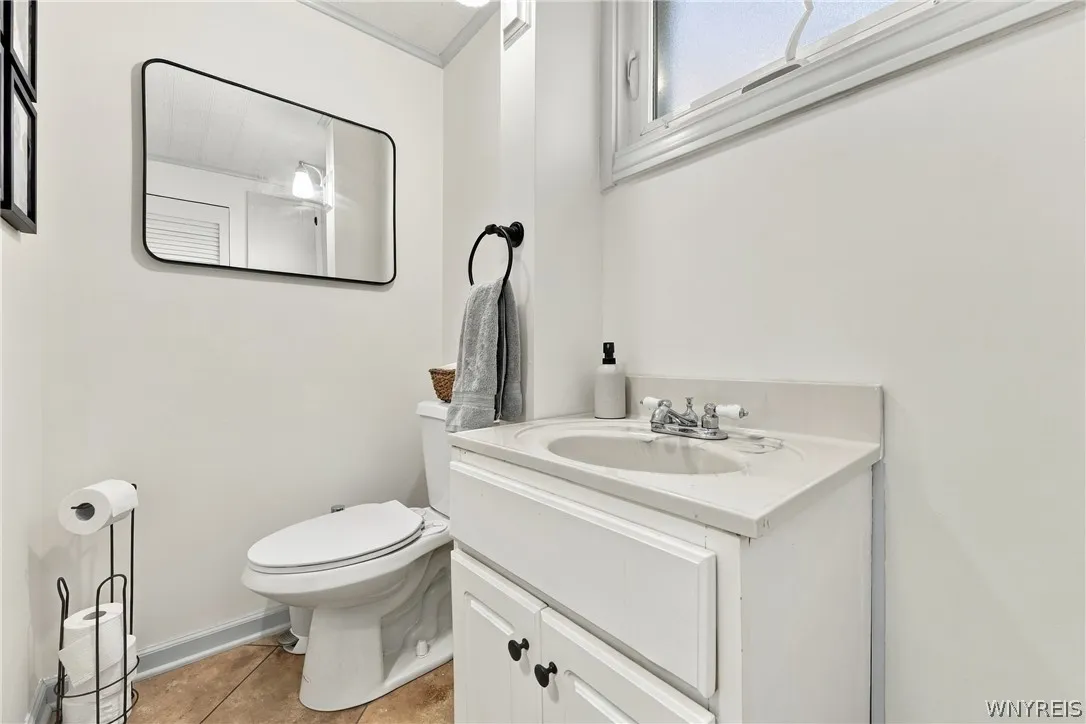
  • Bathrooms : 1
  • Square Footage : 1,783 Sqft
  • Visits : 7 in 1 days
$329,990
Features
Heating System :
Gas, Forced Air
Cooling System :
Central Air, Window Unit(s)
Basement :
Crawl Space, Sump Pump
Fence :
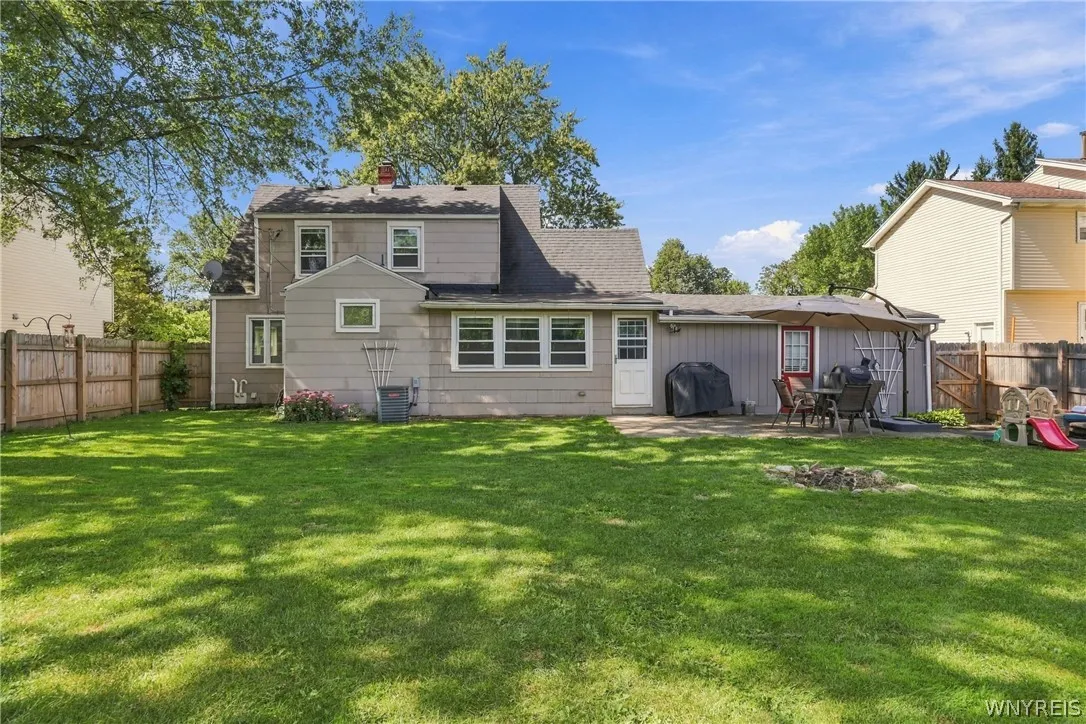
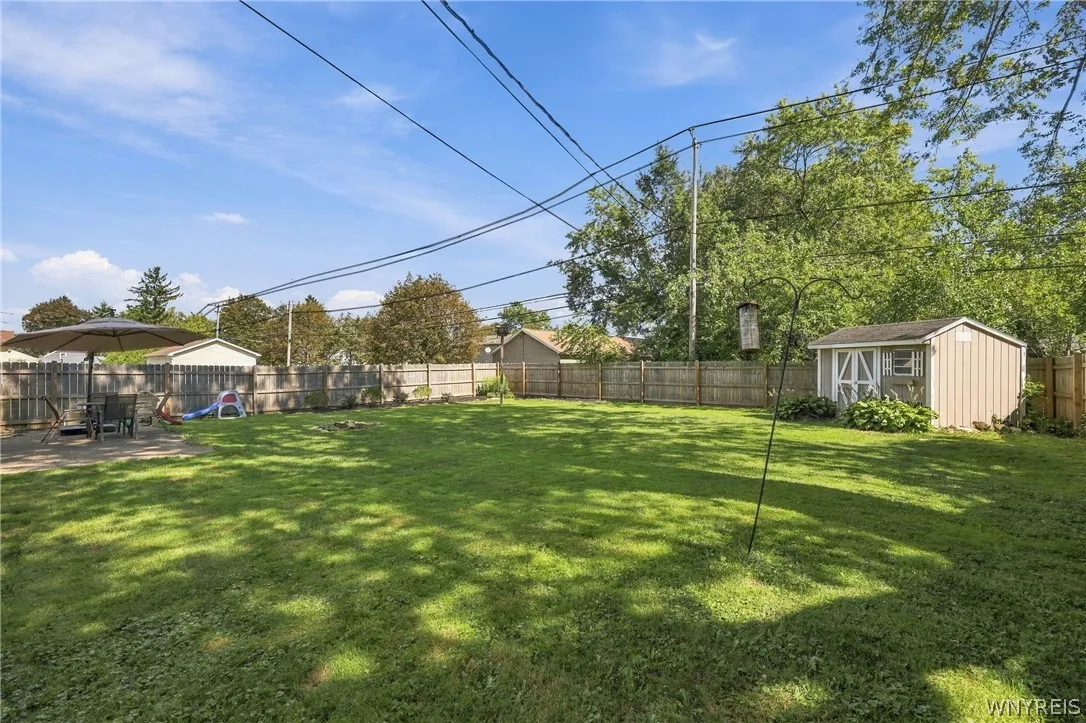
Full
Patio :
Patio
Appliances :
Dishwasher, Microwave, Refrigerator, Gas Range, Gas Cooktop, Gas Oven, Gas Water Heater, Tankless Water Heater
Architectural Style :
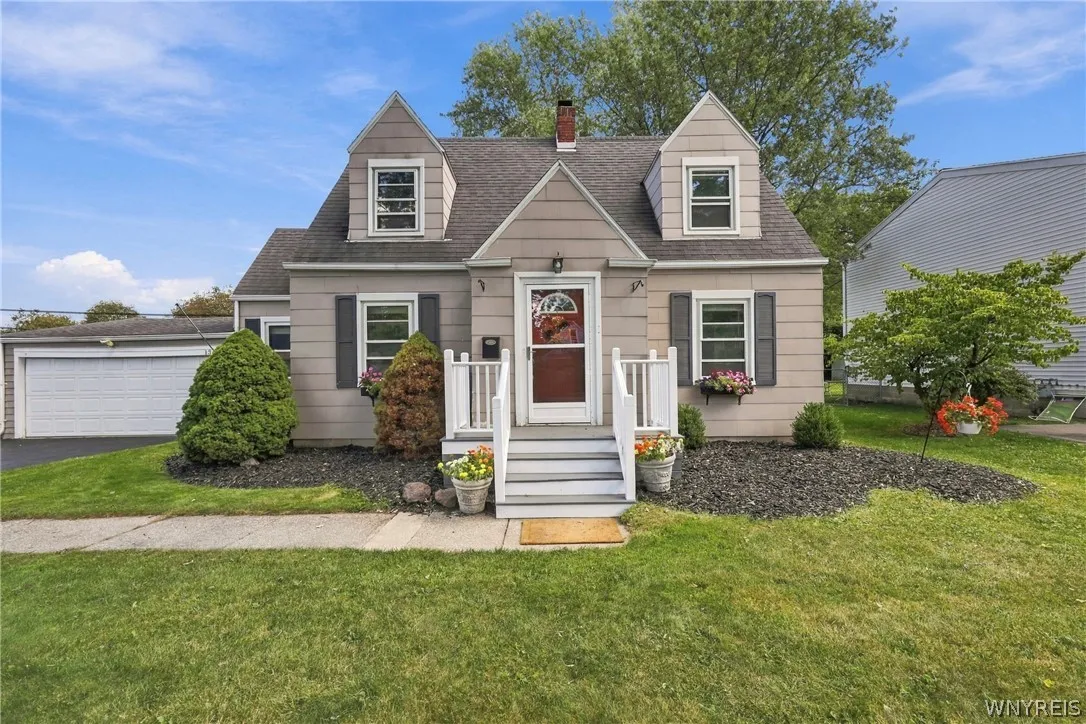
Two Story, Cape Cod
Parking Features :
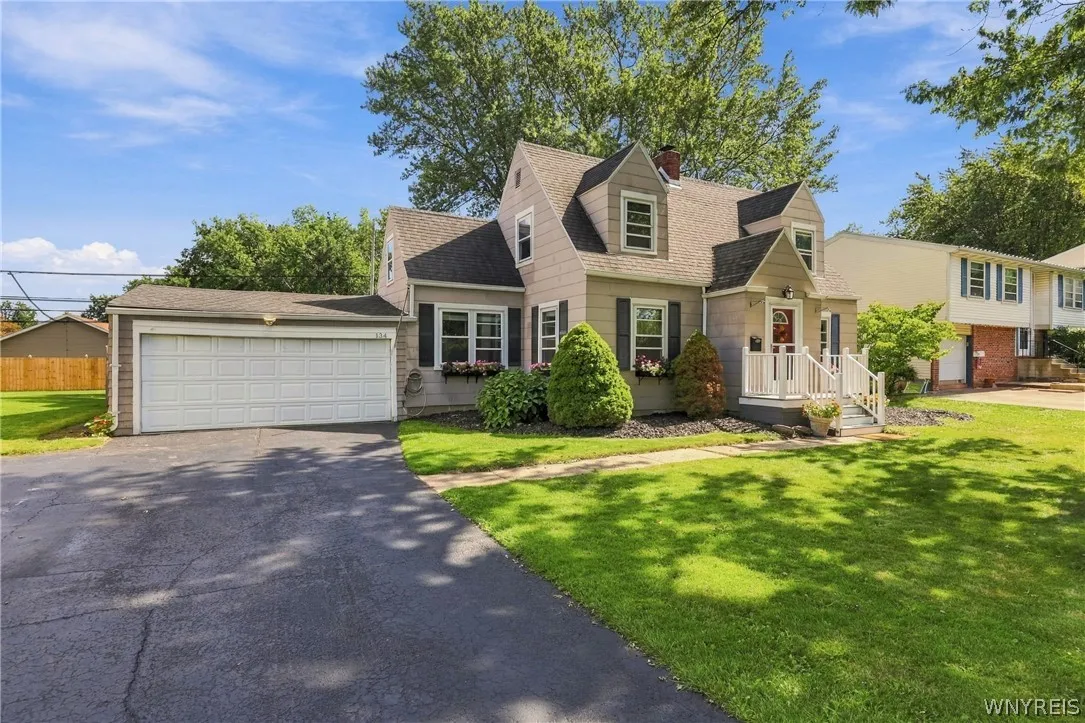
Attached, Garage, Garage Door Opener
Pool Expense : $0
Roof :
Shingle, Architectural
Sewer :
Connected
Address Map
State :
NY
County :
Erie
City :
Amherst
Zipcode :
14221
Street : 134 Harding Road, Amherst, New York 14221
Floor Number : 0
Longitude : W79° 18' 2.7''
Latitude : N42° 57' 41.4''
MLS Addon
Office Name : HUNT Real Estate ERA
Association Fee : $0
Bathrooms Total : 2
Building Area : 1,783 Sqft
CableTv Expense : $0
Construction Materials :
Other, See Remarks, Attic/crawl Hatchway(s) Insulated
DOM : 11
Electric Expense : $0
Exterior Features :
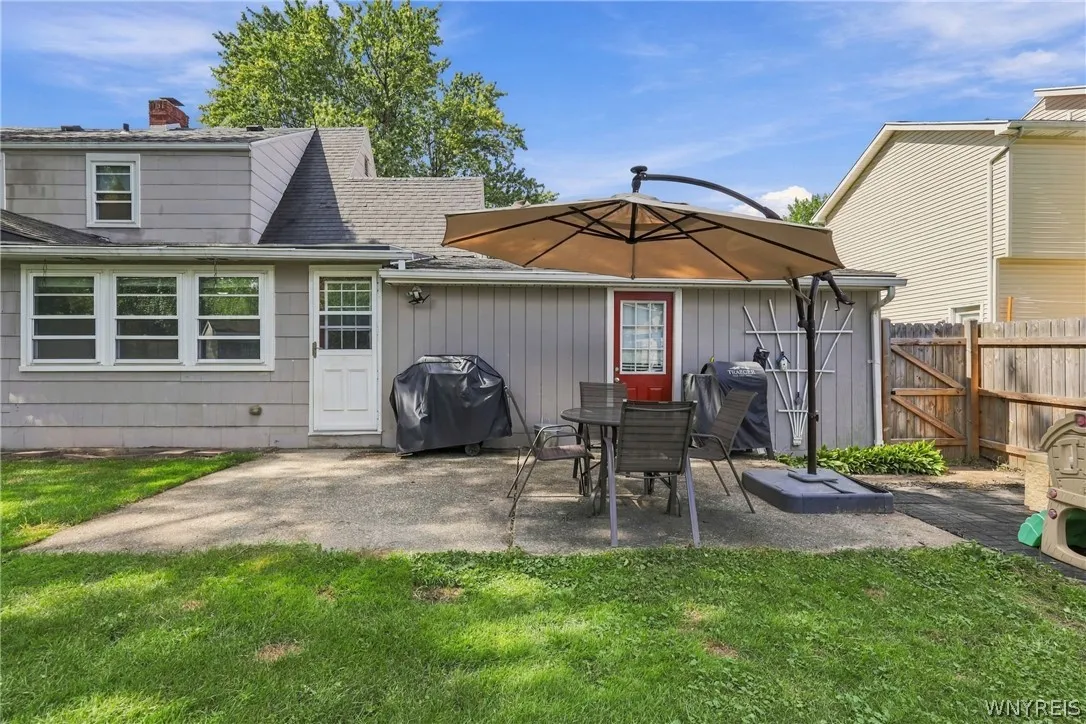
Patio, Blacktop Driveway, Fully Fenced
Fireplaces Total : 1
Flooring :
Hardwood, Tile, Varies, Luxury Vinyl
Garage Spaces : 2
Interior Features :
Eat-in Kitchen, Separate/formal Dining Room, Entrance Foyer, Pull Down Attic Stairs
Internet Address Display : 1
Internet Listing Display : 1
SyndicateTo : Realtor.com
Listing Terms : Cash,Conventional,FHA,VA Loan
Lot Features :
Rectangular, Rectangular Lot, Near Public Transit, Residential Lot
LotSize Dimensions : 70X140
Maintenance Expense : $0
Parcel Number : 142289-082-050-0007-022-000
Special Listing Conditions :
Standard
Stories Total : 2
Utilities :
Sewer Connected, Water Connected, High Speed Internet Available
Virtual Tour : Click Here
AttributionContact : 716-417-4755
Property Description

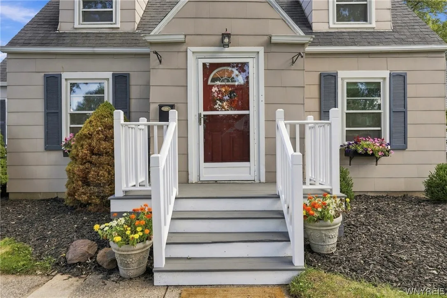
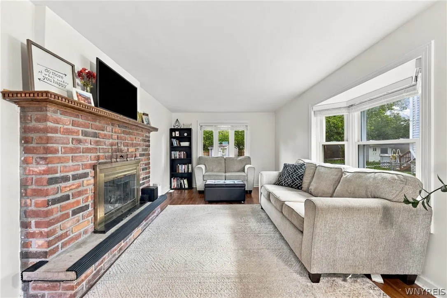
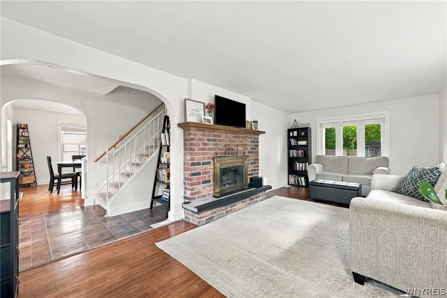
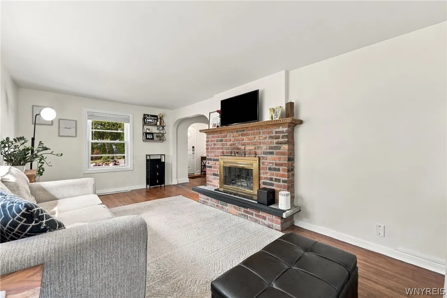
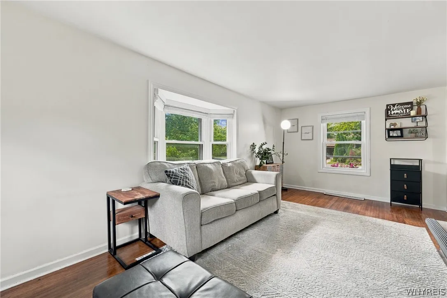
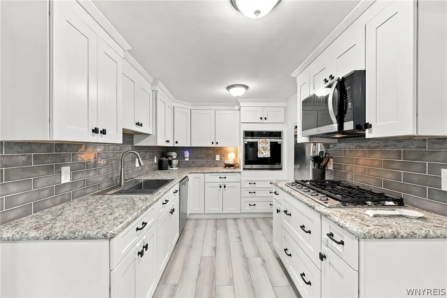
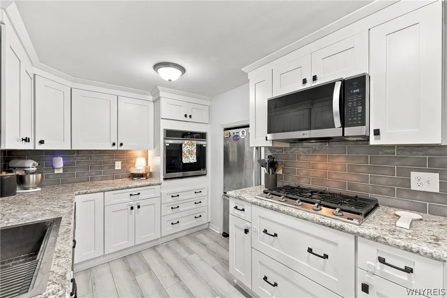
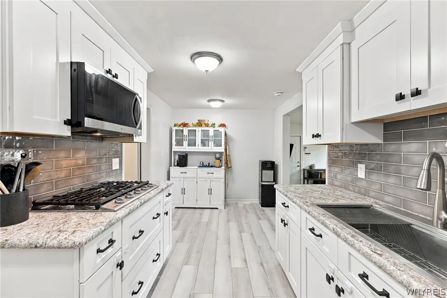
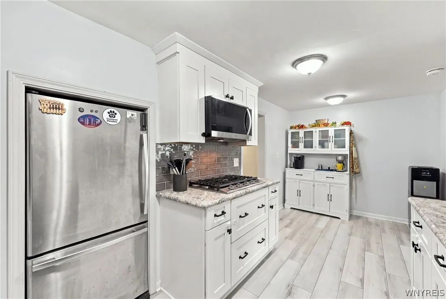
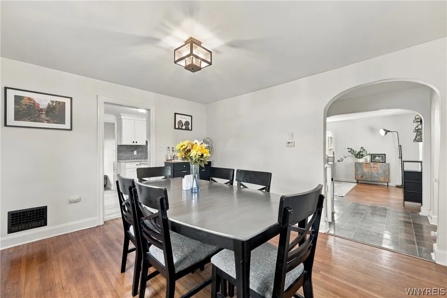
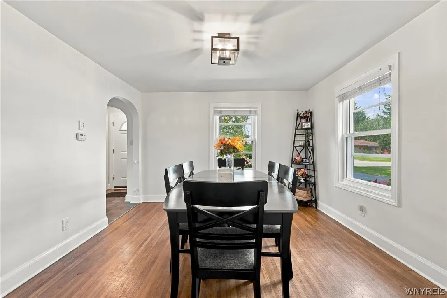
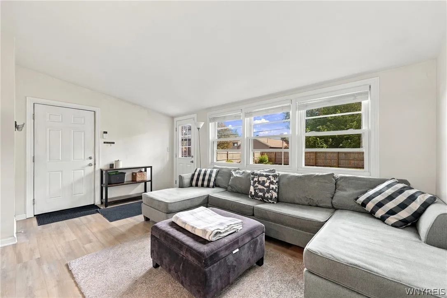
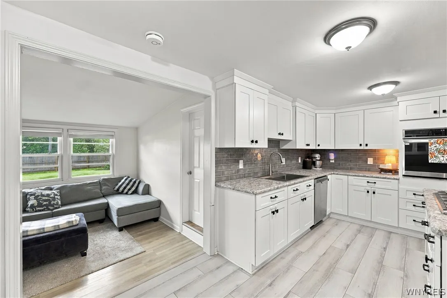
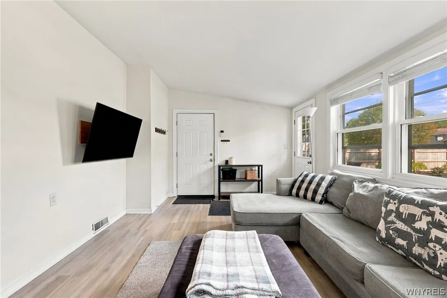
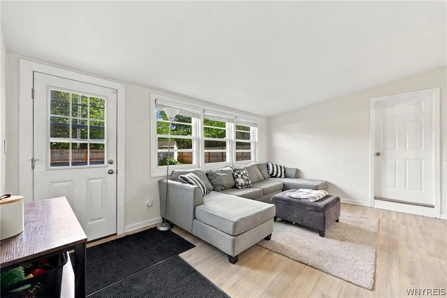
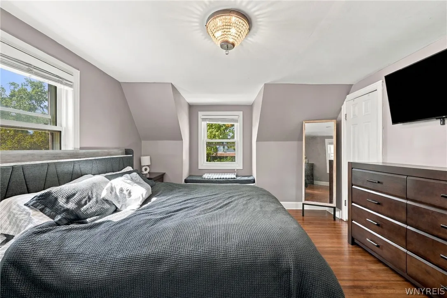
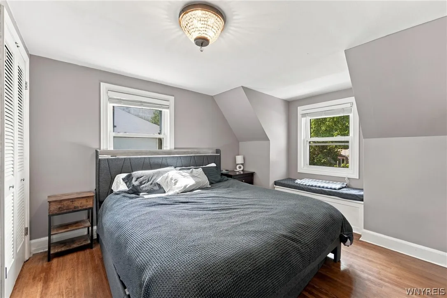
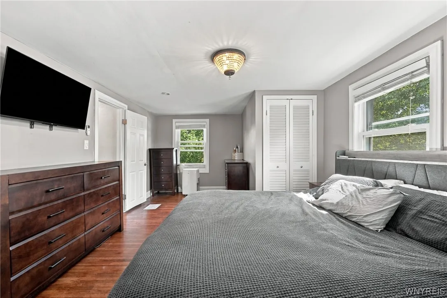
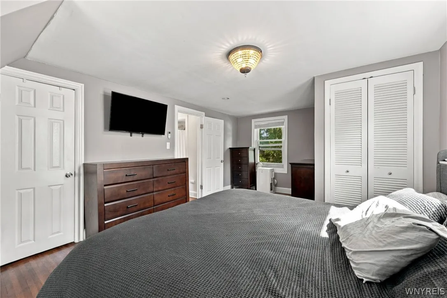
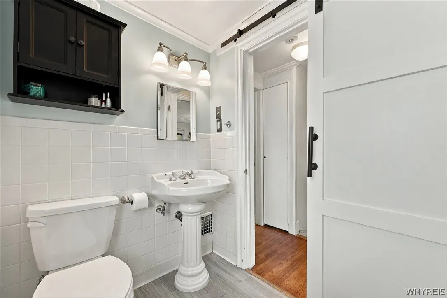
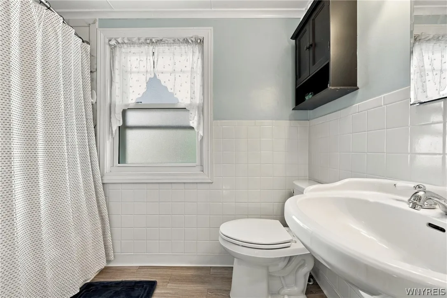
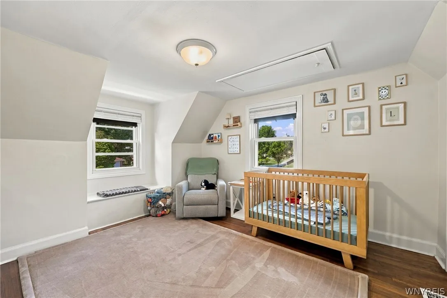
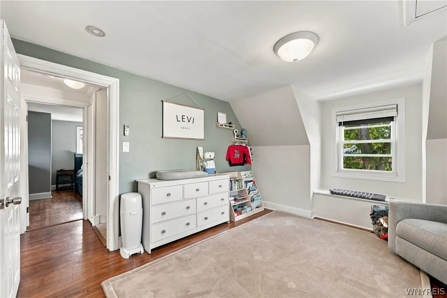
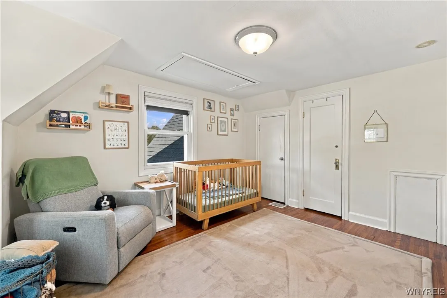
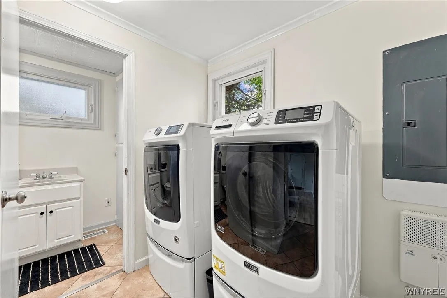
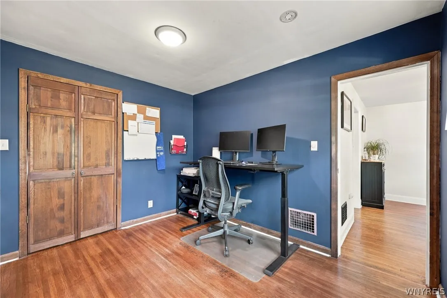
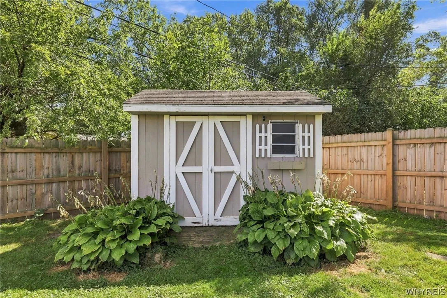
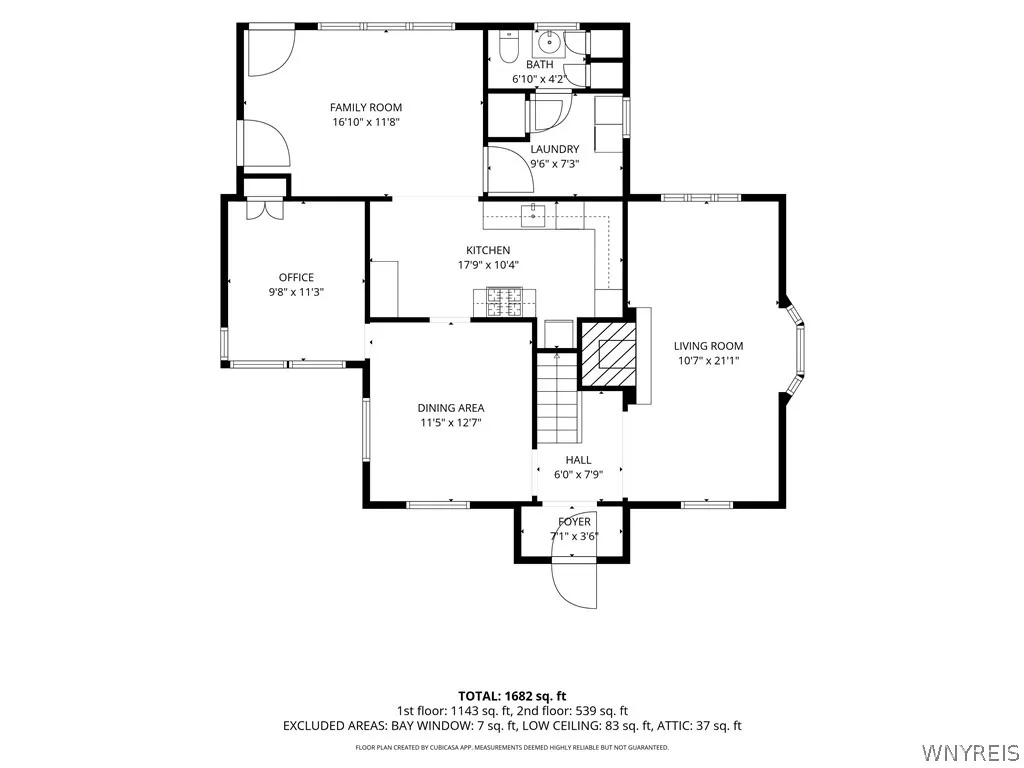
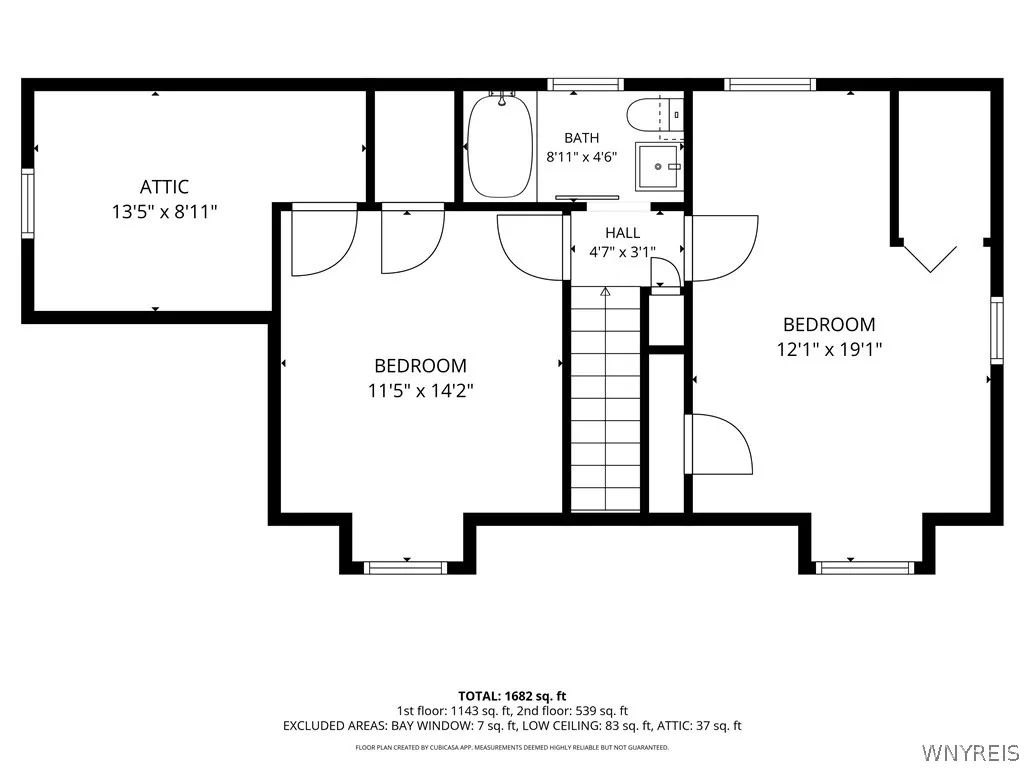
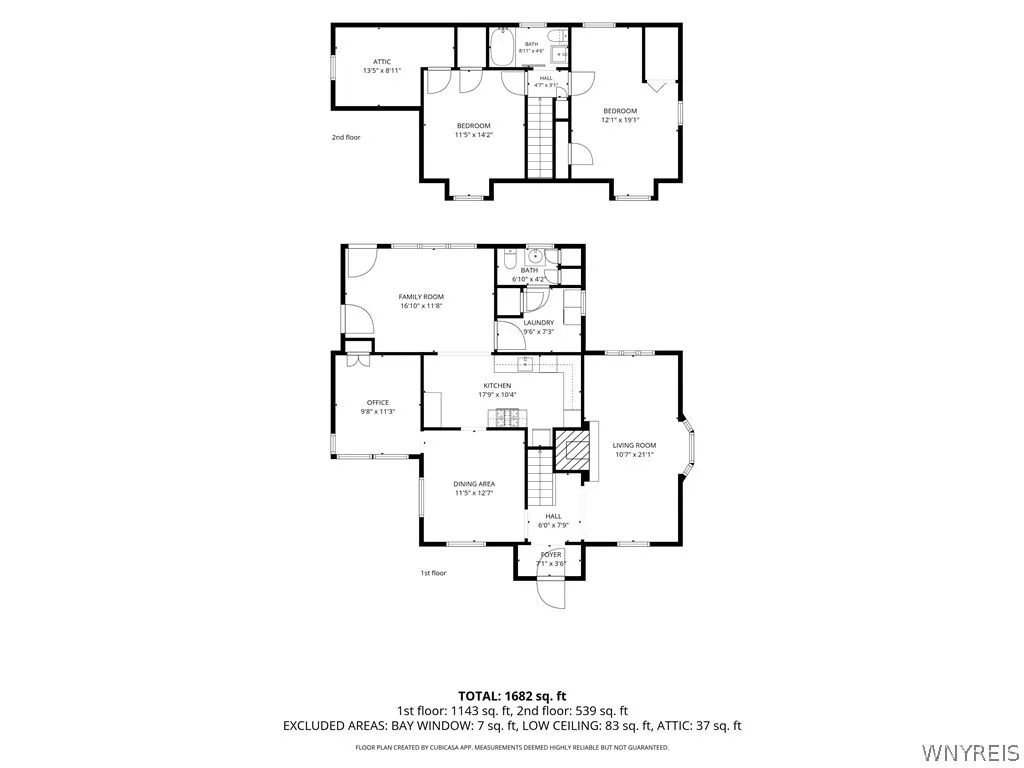
Welcome to 134 Harding Road, a 3-bedroom, 1.5-bathroom home offering flexible living spaces and move-in-ready updates! The spacious living room features a fireplace and bay windows, the family room offers easy access to the 2.5-car attached garage, and the large formal dining room gives you room to enjoy everyday life or entertaining. The eat-in kitchen was updated in 2025 with stainless steel appliances and a fresh, functional layout that’s ready to enjoy from day one. A first floor bedroom adds flexibility for guests, a home office, or single-level living, while upstairs you’ll find two more bedrooms, including one with a large bonus space that works well as a walk-in closet, reading nook, or additional storage. Both bedrooms boast plenty of natural light and window seat benches. Outside, the fully fenced backyard offers space to relax, garden, or entertain. Major updates are already done for you: furnace (2023), tankless water heater (2018), A/C, and updated windows (2012) roof (2011) — giving you peace of mind on the big-ticket items. Conveniently located near Main and Transit and the 90, with shopping, restaurants, and everyday conveniences just minutes away, this is a home that’s ready for its next chapter.

Basic Details
Property Type : Residential
Listing Type : For Sale
Listing ID : B1716228
Price : $329,990
Bedrooms : 3
Rooms : 7
Bathrooms : 1
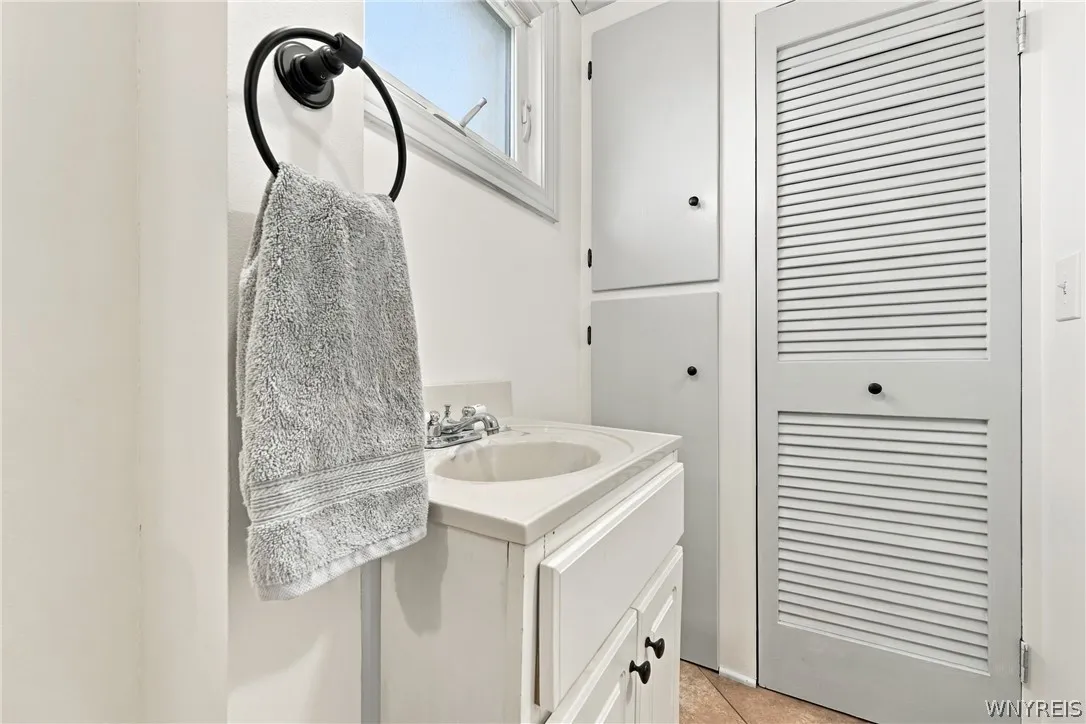
Half Bathrooms : 1
Square Footage : 1,783 Sqft
Year Built : 1946
Status : Active
Property Sub Type : Single Family Residence
Agent info
Mandy Carl
Element Realty Services
390 Elmwood Avenue
Mortgage Calculator
$
$ %
years
%
$ %per year
$ %per year

$
Contact Agent

The reCAPTCHA verification period has expired. Please reload the page.