Reset

Price $324,900

121 School Street, Buffalo, New York 14213, Buffalo, New York 14213

  • Bedrooms : 2
  • Bathrooms : 2
  • Square Footage : 1,654 Sqft
  • Visits : 7 in 1 days
$324,900
Features
Heating System :
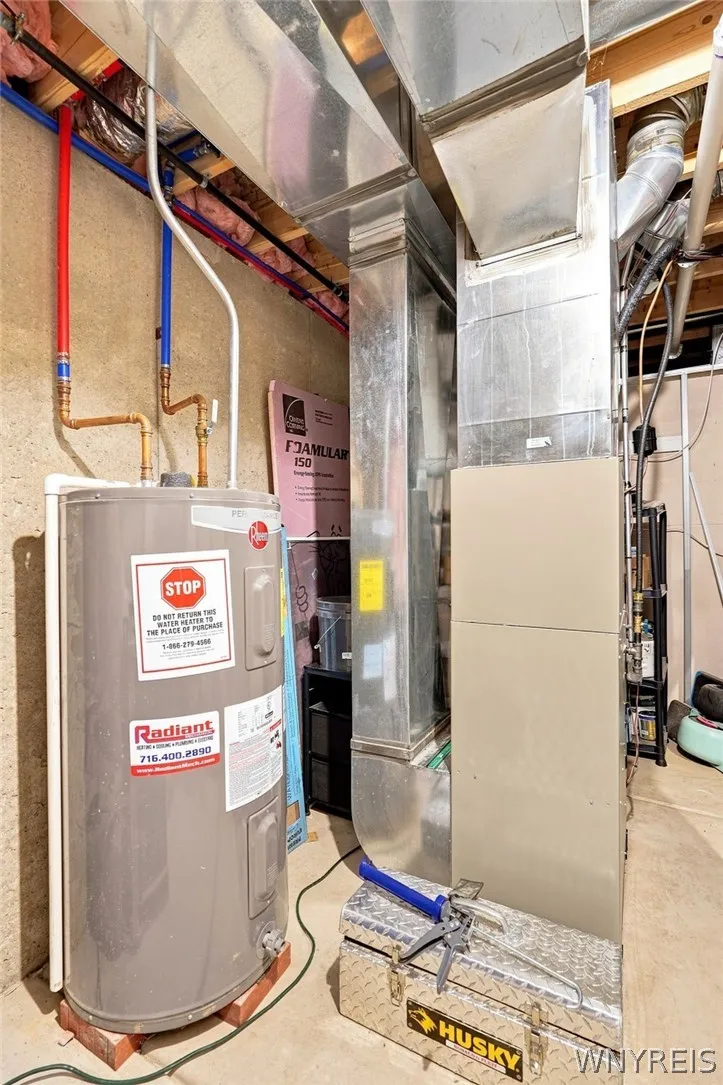
Gas, Forced Air
Cooling System :
Central Air
Basement :
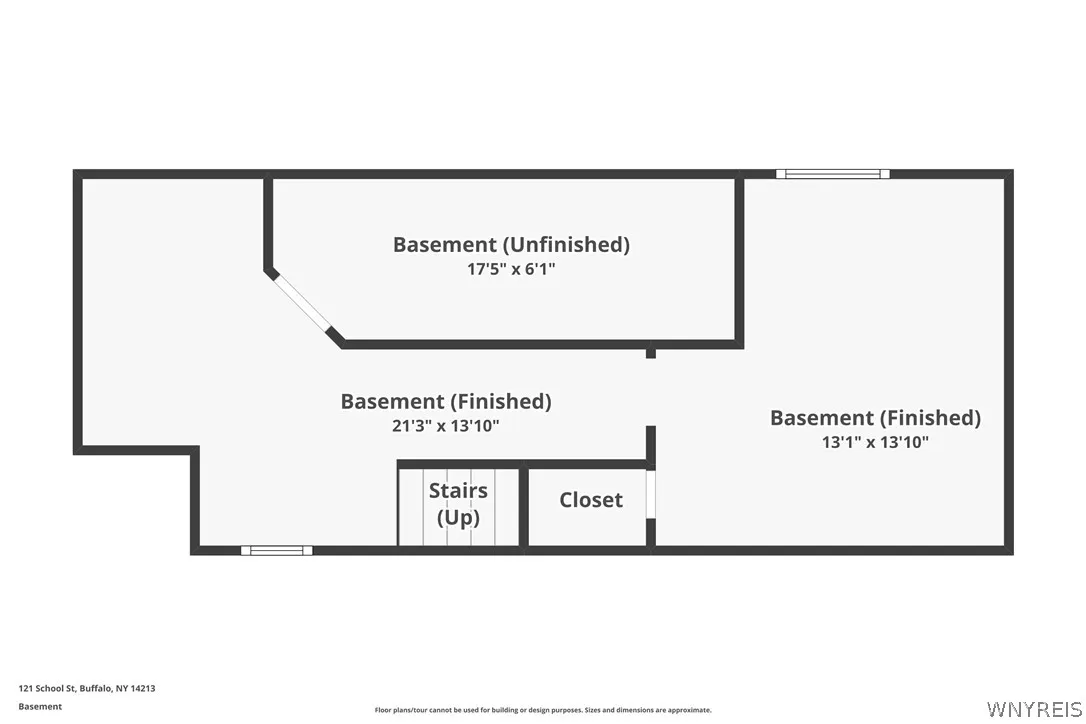
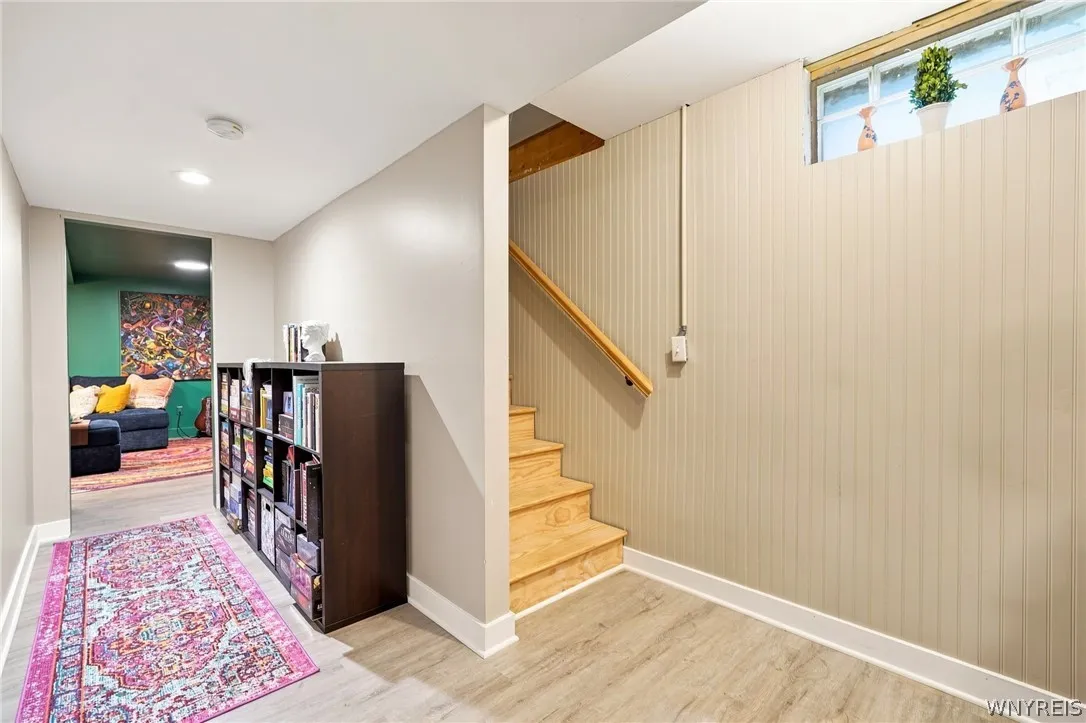
Full, Partially Finished, Egress Windows
Fence :
Full
Patio :
Open, Porch, Patio
Appliances :
Gas Water Heater, Appliances Negotiable
Architectural Style :
Other, Contemporary, See Remarks
Parking Features :
No Garage
Pool Expense : $0
Sewer :
Connected
Address Map
State :
NY
County :
Erie
City :
Buffalo
Zipcode :
14213
Street : 121 School Street, Buffalo, New York 14213
Floor Number : 0
Longitude : W79° 6' 14.3''
Latitude : N42° 54' 43.9''
MLS Addon
Office Name : Keller Williams Realty WNY
Association Fee : $0
Bathrooms Total : 3
Building Area : 1,654 Sqft
CableTv Expense : $0
Construction Materials :
Aluminum Siding, Copper Plumbing, PEX Plumbing
DOM : 23
Electric :
Circuit Breakers
Electric Expense : $0
Exterior Features :
Patio, See Remarks, Concrete Driveway, Fully Fenced, Private Yard
Flooring :
Tile, Varies, Luxury Vinyl
Interior Features :
Convertible Bedroom, Separate/formal Dining Room, Ceiling Fan(s), Separate/formal Living Room, Cathedral Ceiling(s), Sliding Glass Door(s), Den, Bath In Primary Bedroom
Internet Address Display : 1
Internet Listing Display : 1
SyndicateTo : Realtor.com
Listing Terms : Conventional,FHA,VA Loan
Lot Features :
Rectangular, Rectangular Lot, Corner Lot
LotSize Dimensions : 30X100
Maintenance Expense : $0
Parcel Number : 140200-099-420-0011-008-000
Special Listing Conditions :
Standard
Stories Total : 2
Utilities :
Cable Available, Sewer Connected, Water Connected
Virtual Tour : Click Here
AttributionContact : 716-771-2891
Property Description

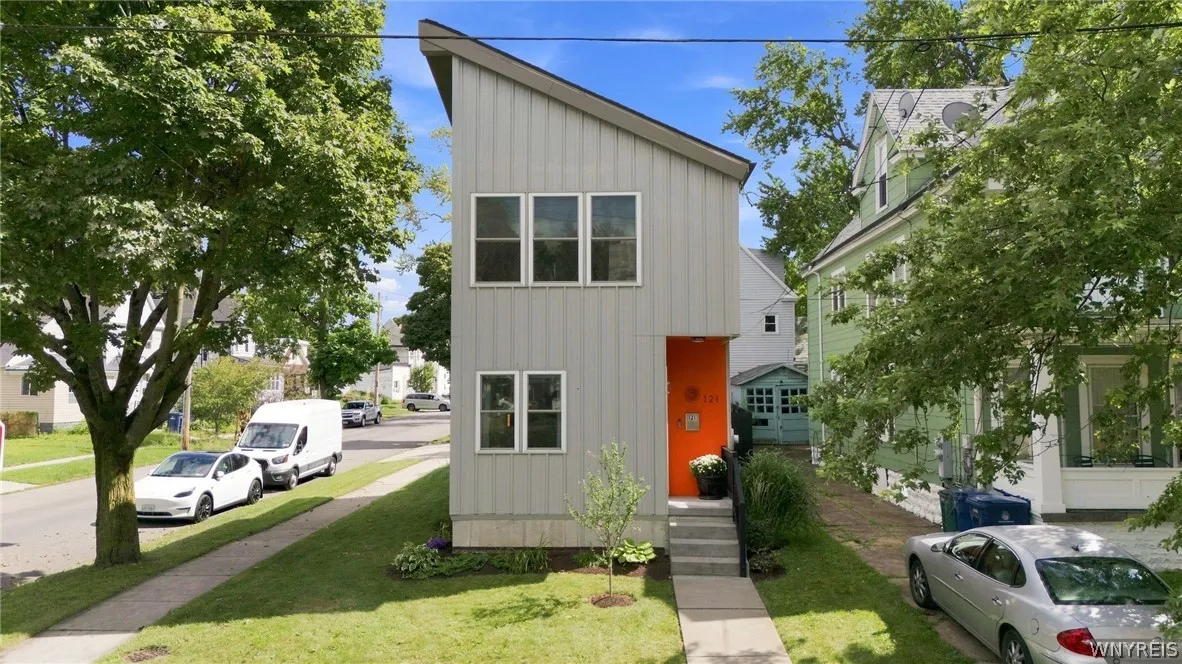
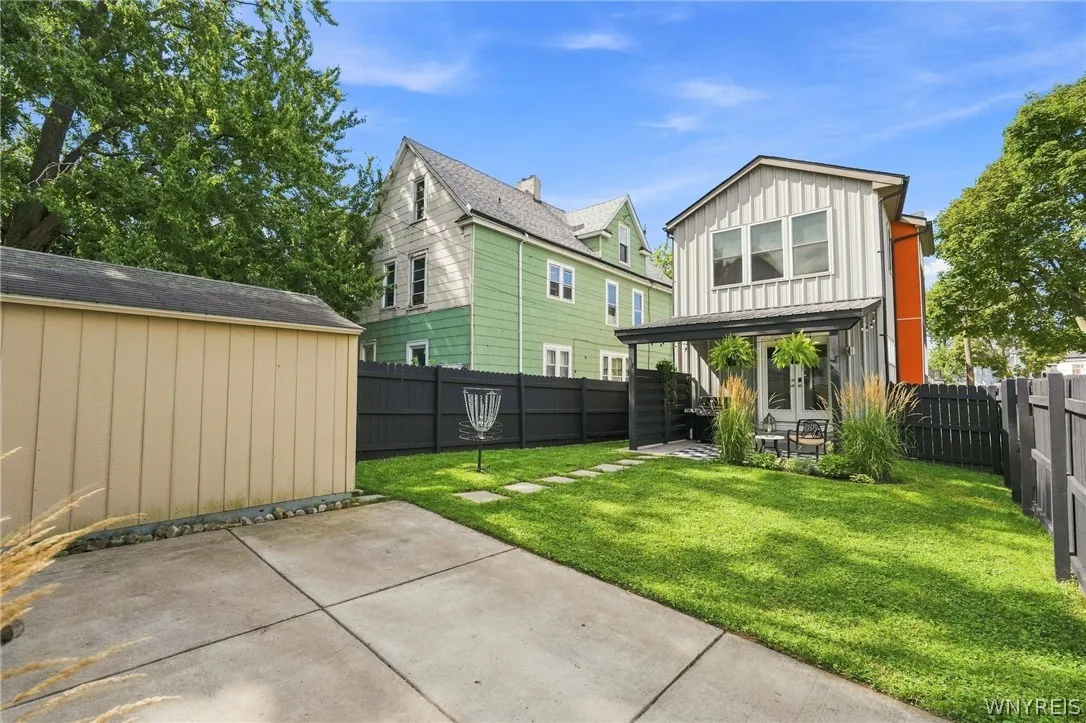
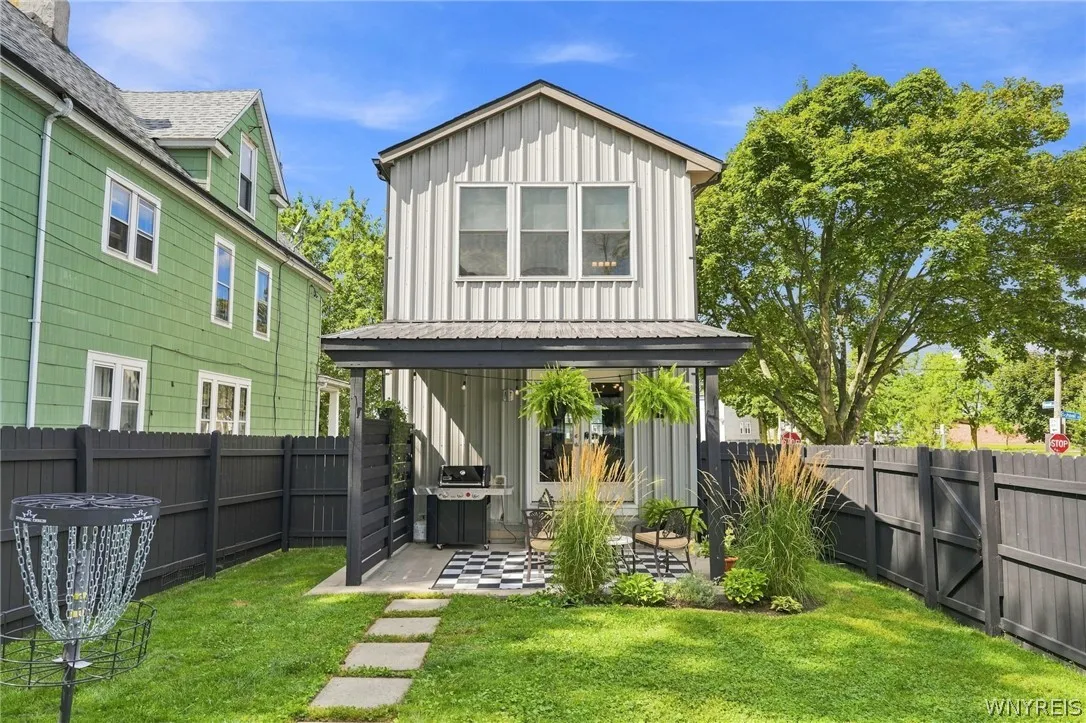
WELCOME HOME to YOUR contemporary landmark on Buffalo’s vibrant West Side! Positioned on a sunlit corner lot across from another modern residence, YOU will be living like no other! Designed by award-winning architect Mike Anderson, this custom single-family home features an asymmetrical roofline, vertical siding, and a vibrant orange recessed entry.

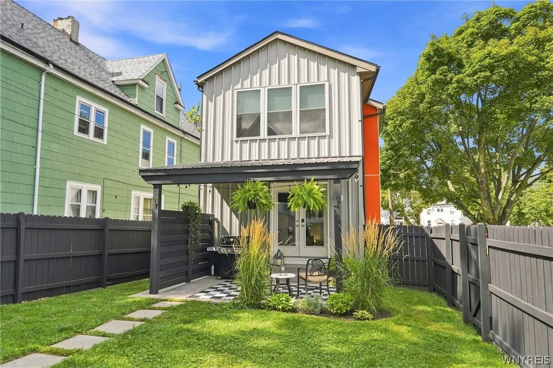
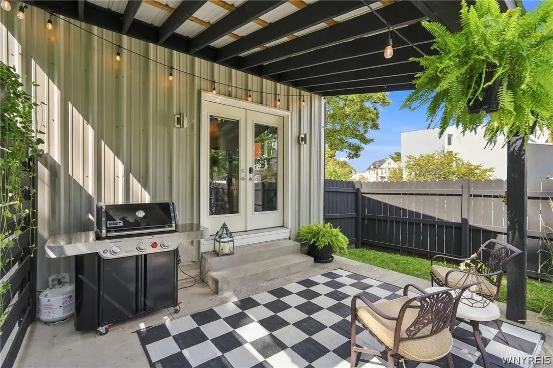
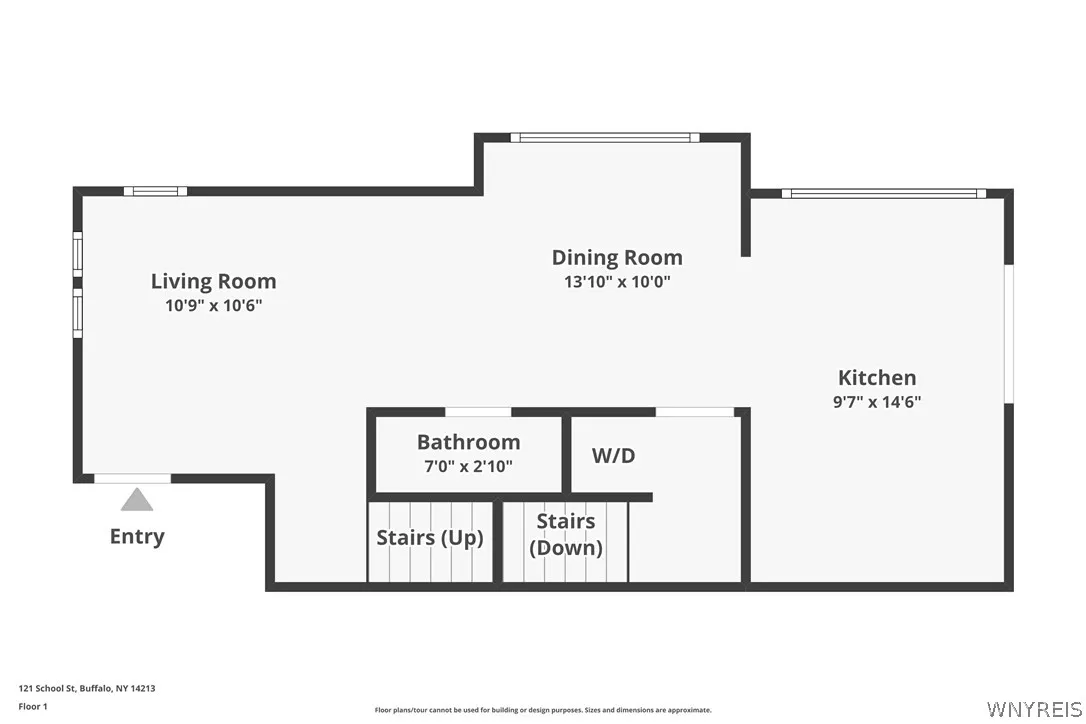
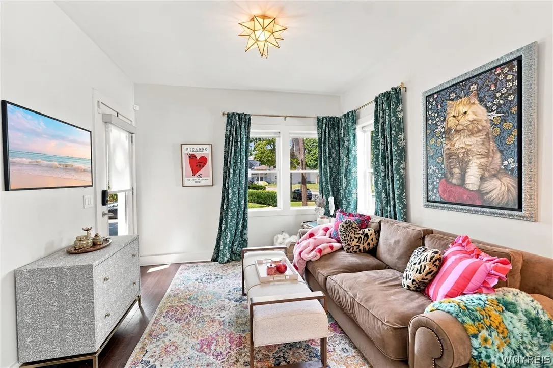
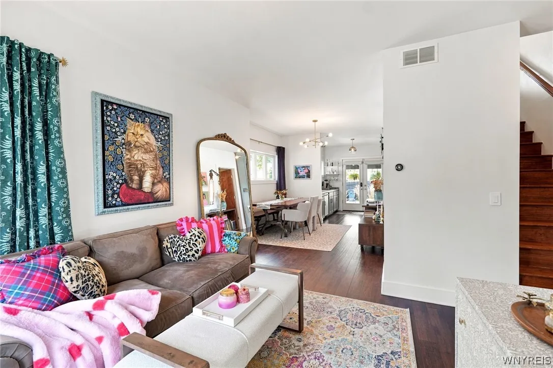
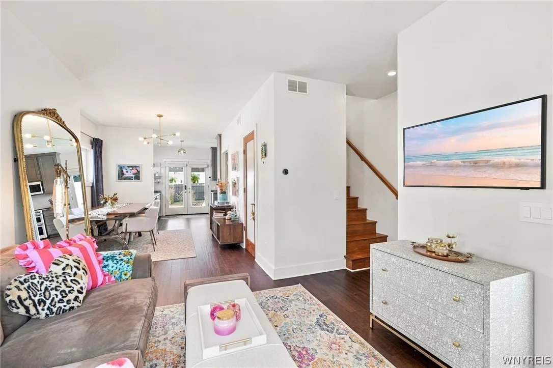
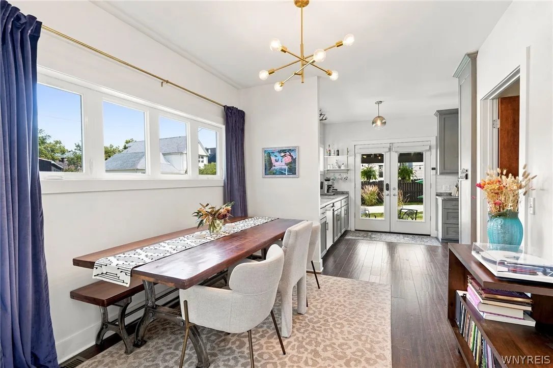
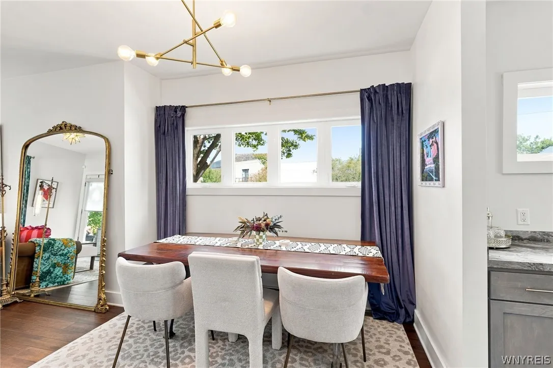
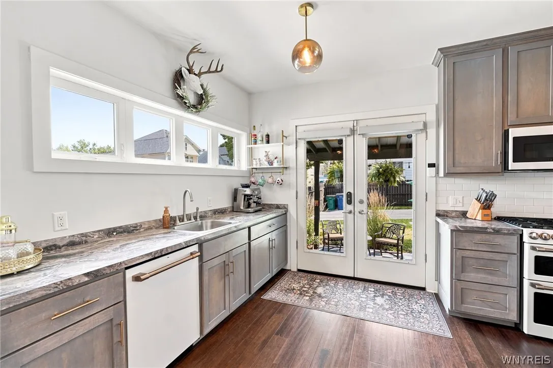
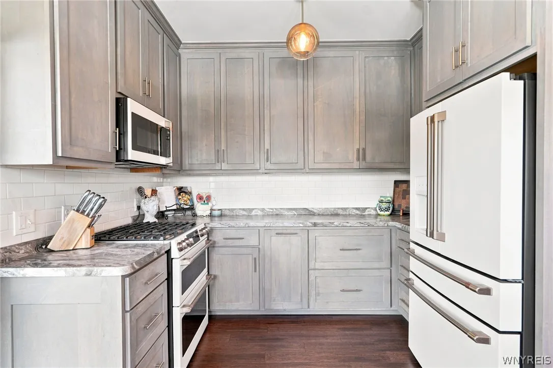
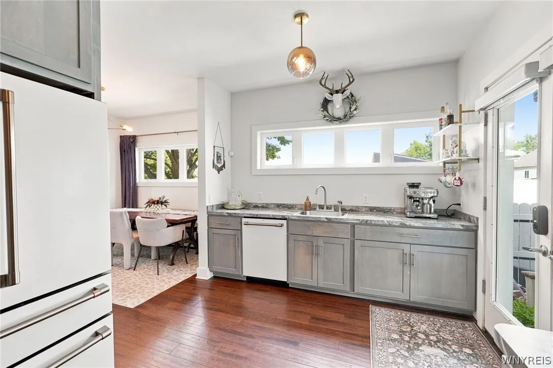
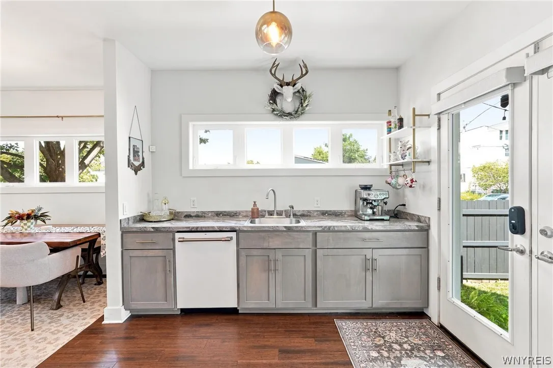
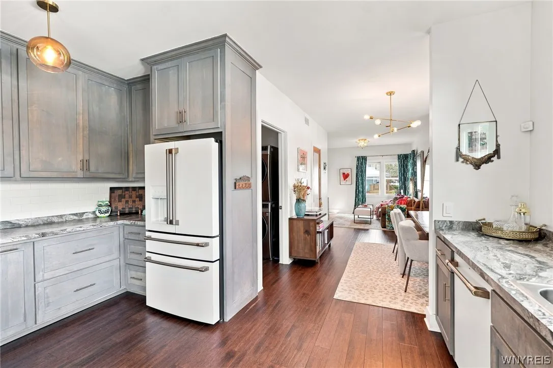
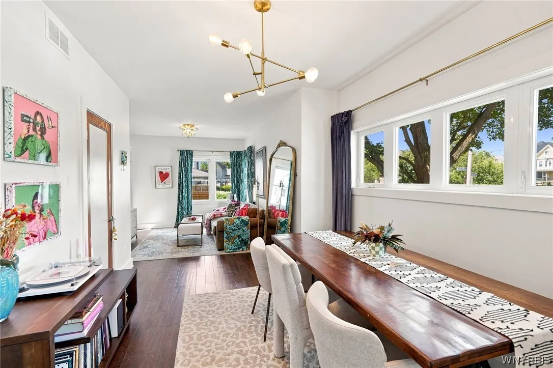
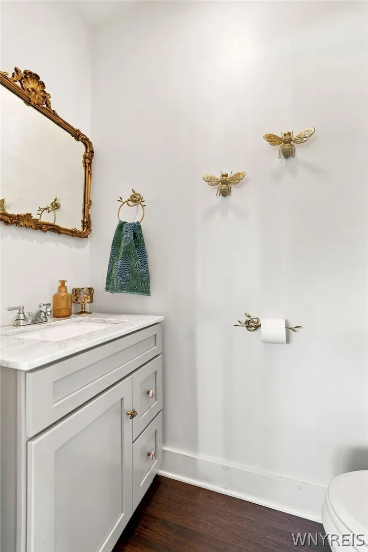
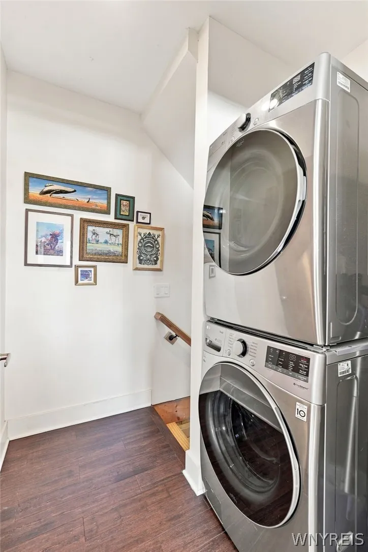
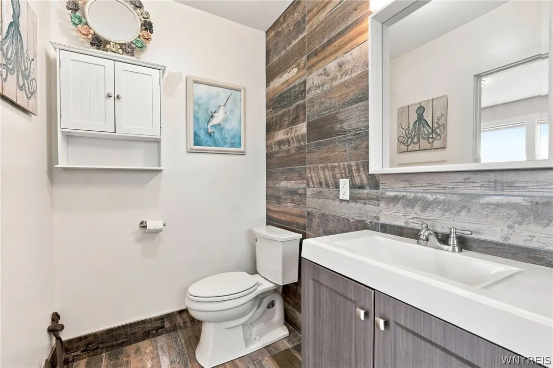
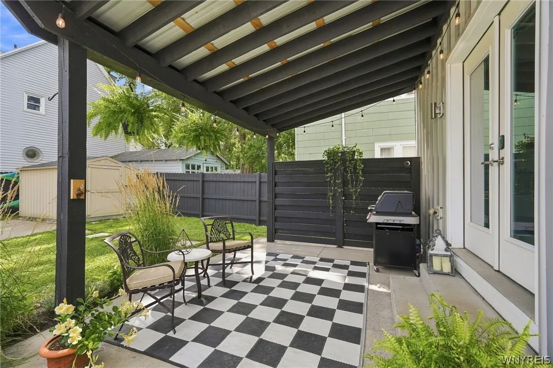
The main floor greets YOU with an open floor plan, high ceilings, decorative lighting, custom blinds, and strategically placed windows to welcome natural light while preserving privacy. The functional kitchen showcases custom cabinetry, sprawling countertops, and a stylish tile backsplash. French doors off the kitchen expand the living space to the outdoors, leading YOU to a patio with a covered pergola and privacy wall—perfect for relaxing, outdoor dining, and entertaining! First-floor laundry and a guest half bath add everyday convenience.

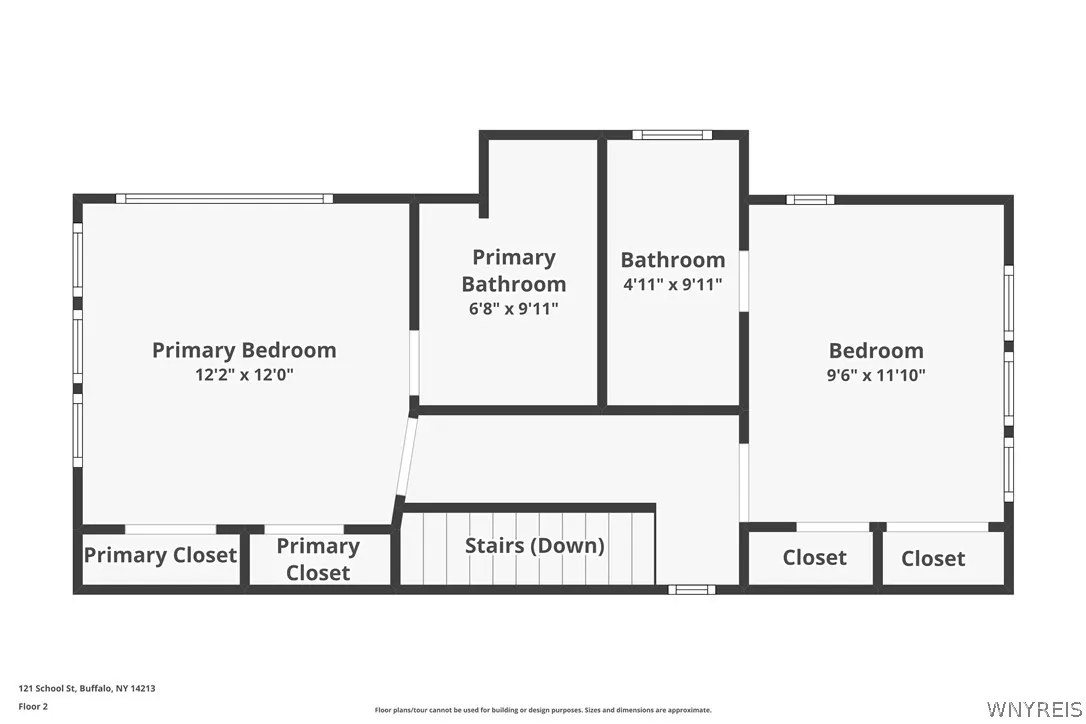
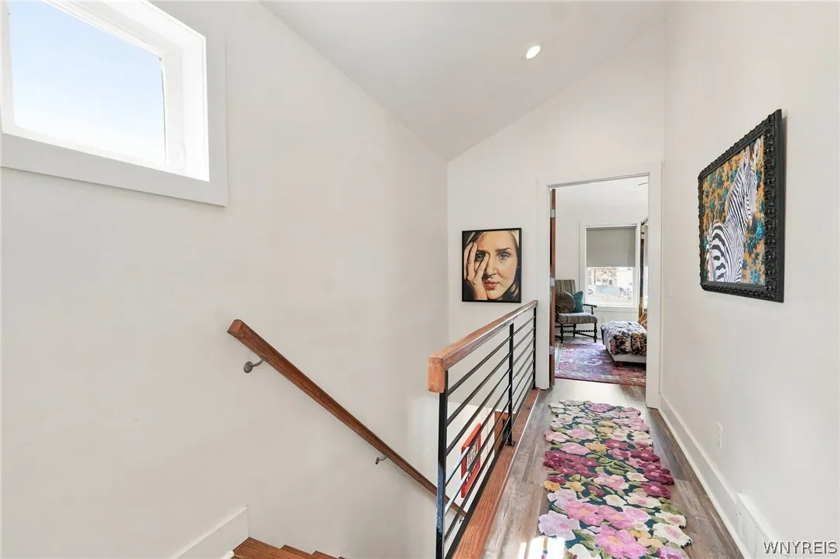
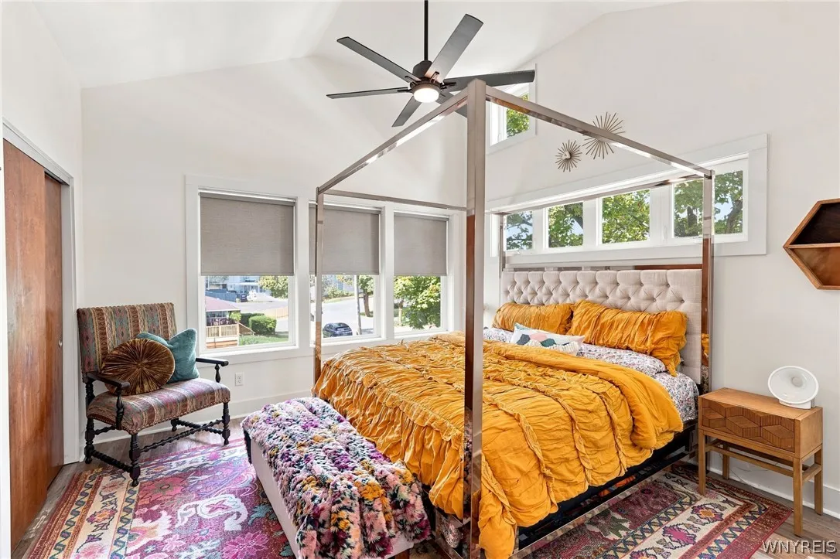
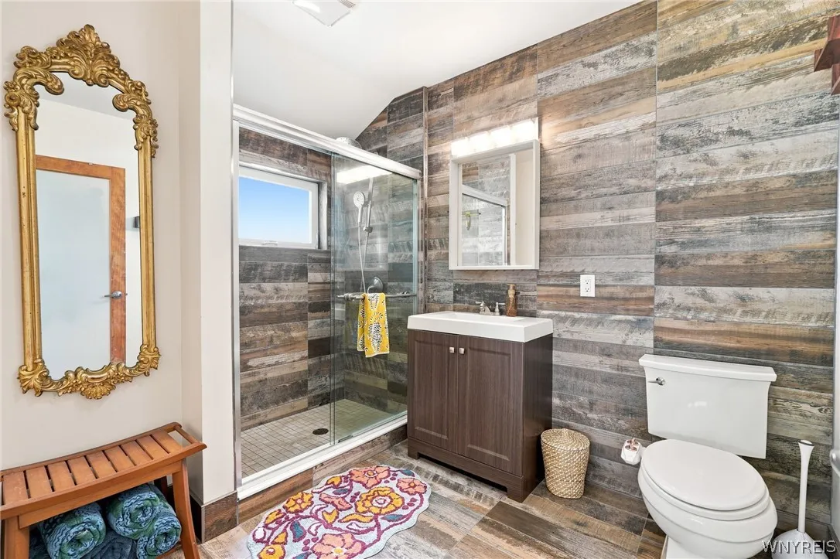
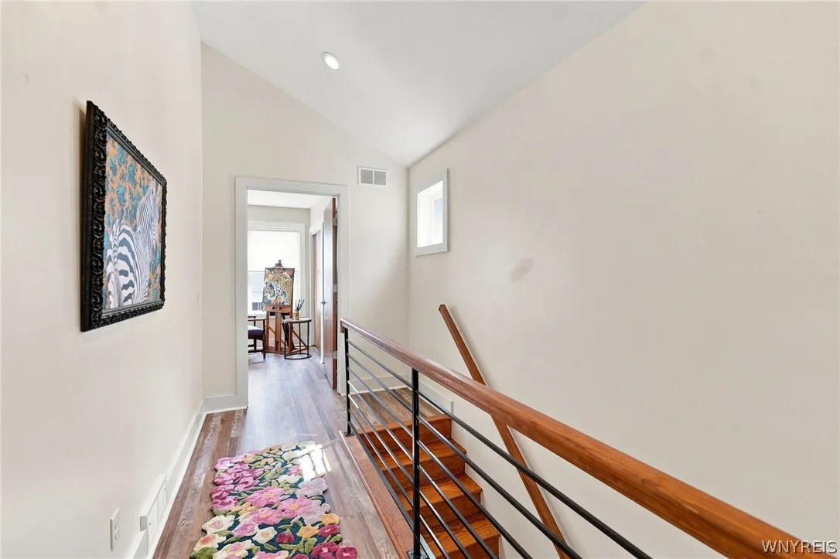
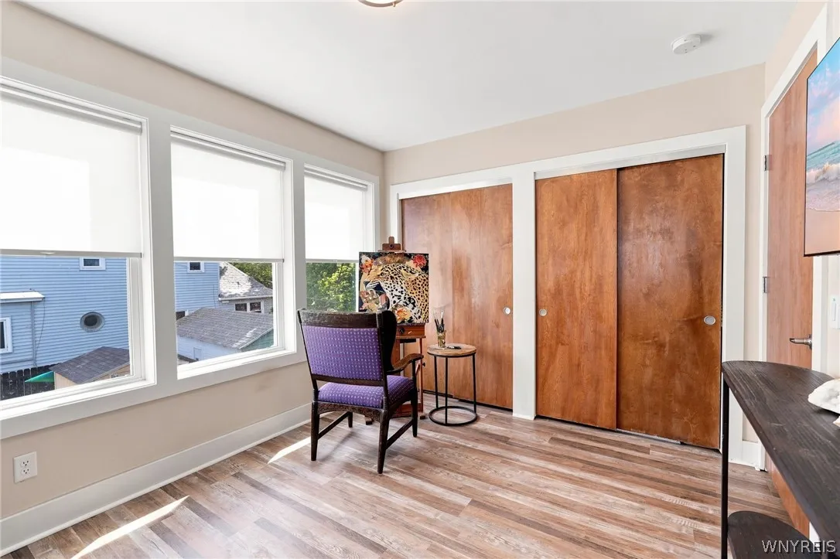
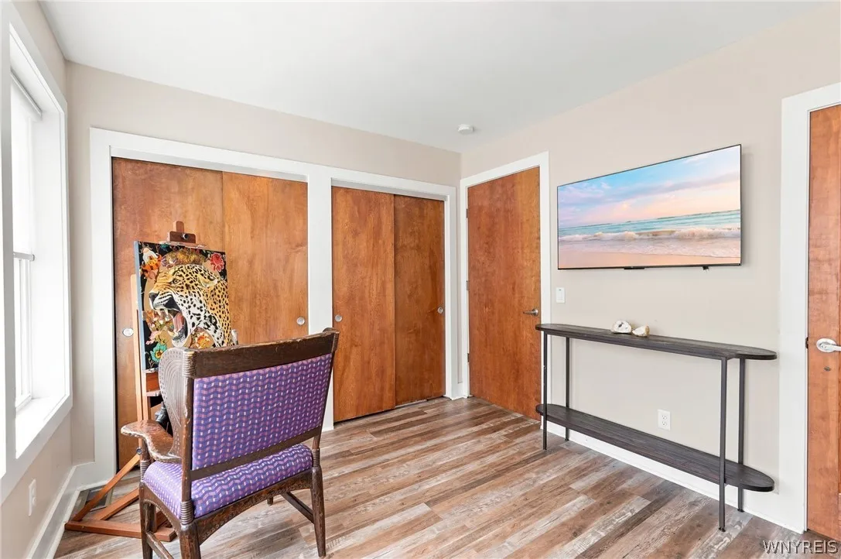
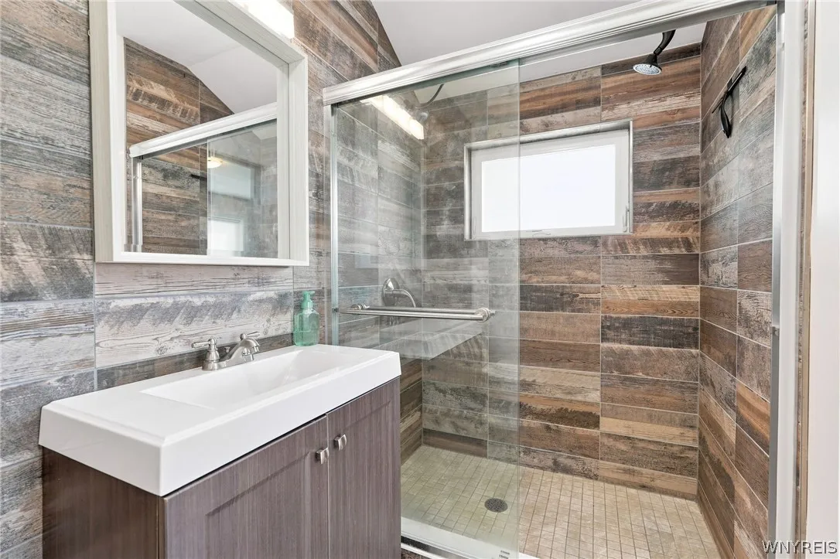
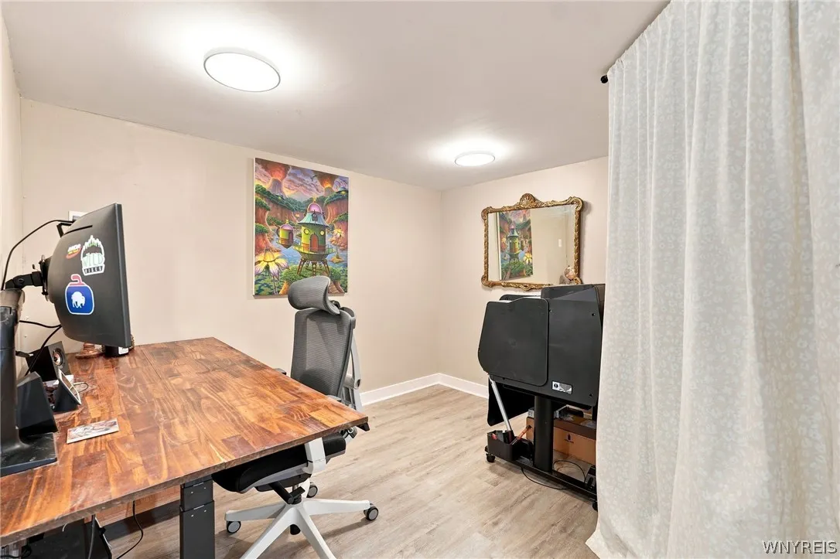
Upstairs, discover new European stone-vinyl flooring spanning across two (2) spacious bedroom suites, each equipped with a full en-suite bathroom and double closets. The primary suite features vaulted ceilings w/ a ceiling fan, while the secondary suite captures morning light, igniting creativity (currently used as an art studio & workout room).

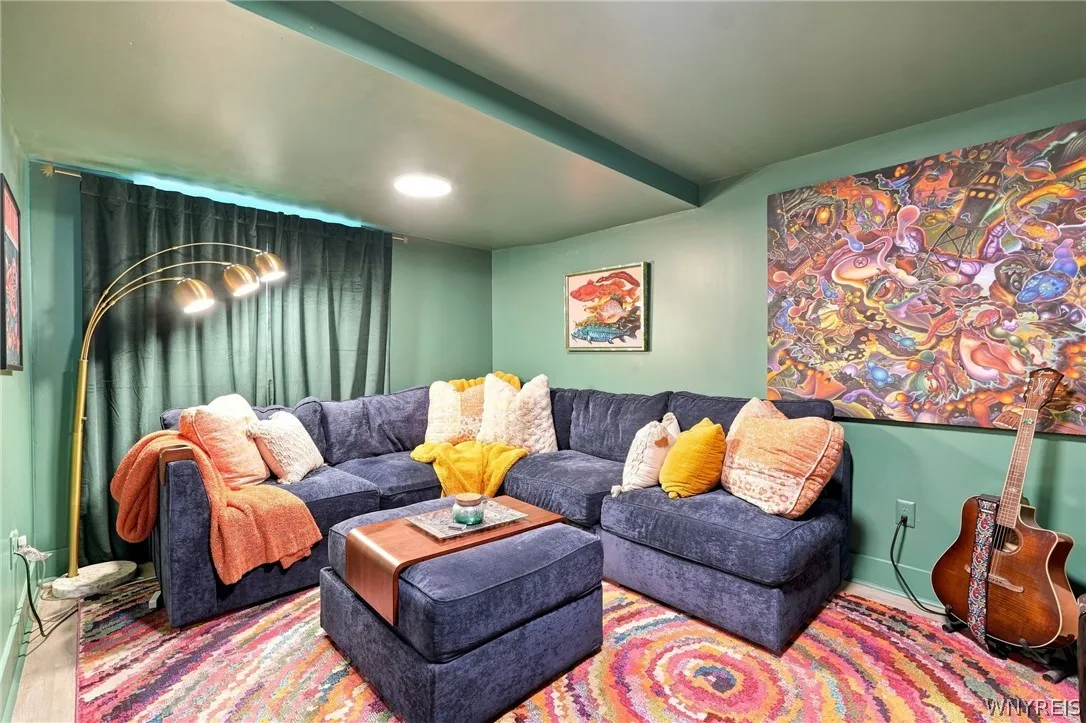
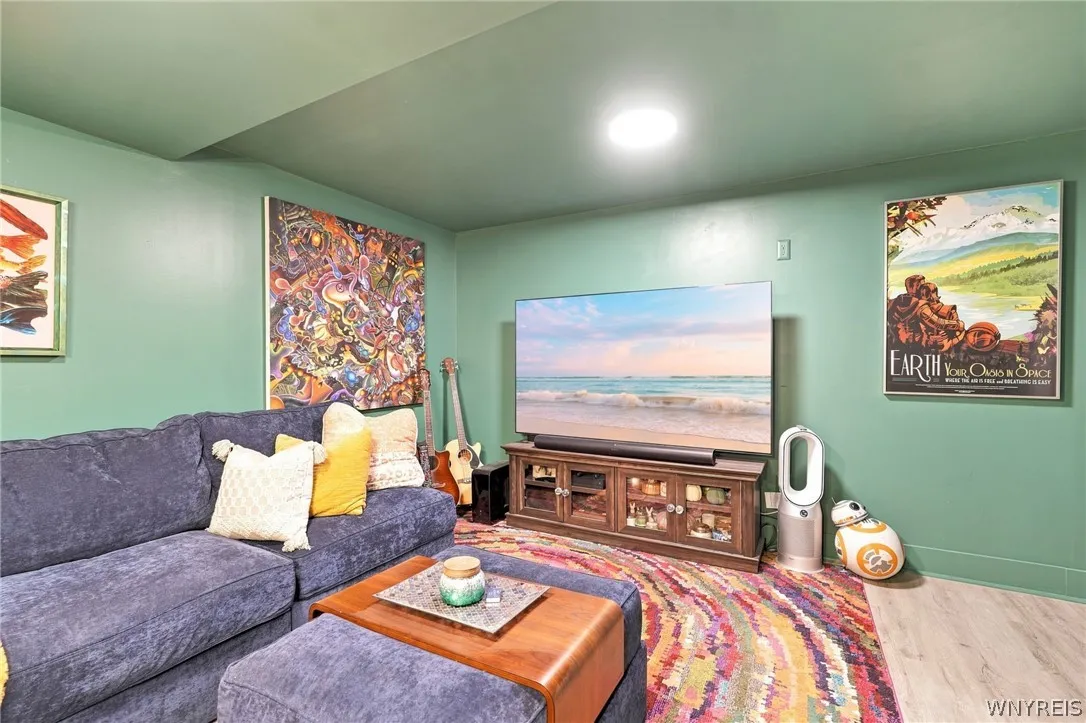
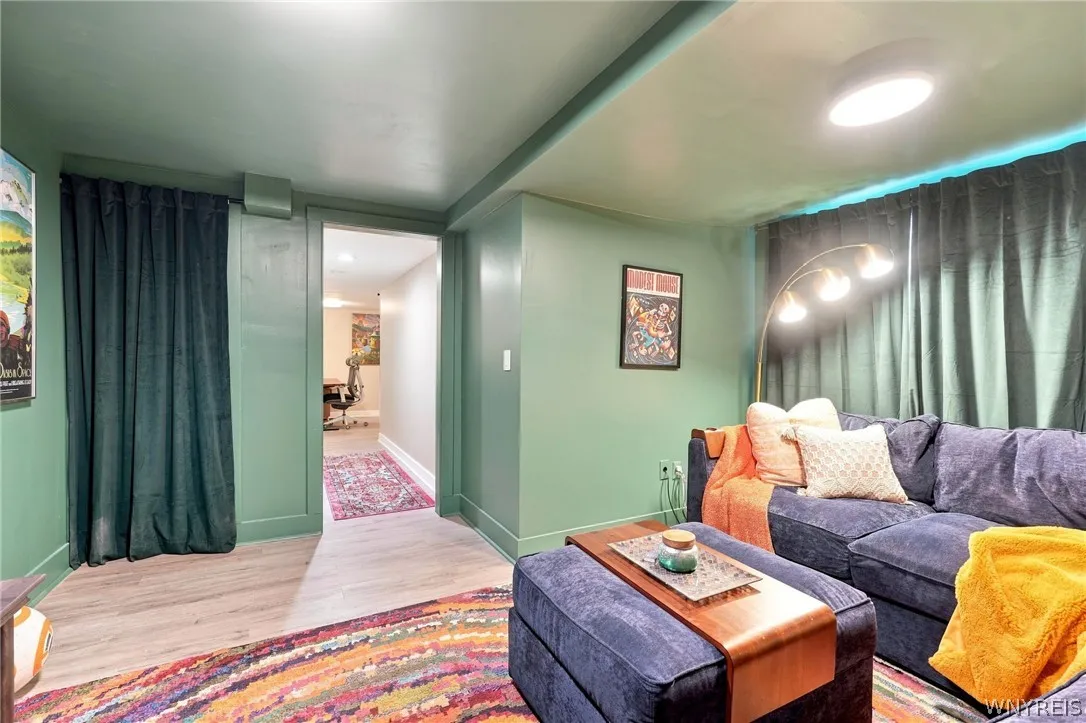
The finished lower level with fresh trim and a legal egress window is ready for YOUR home workspace, media den, rec room, or even a third bedroom! Solid mechanics include strongly desired Central Air (AC), a new furnace (Dec ’25), and a back-up sump pump (’26). Plus, Sellers are offering a 1-yr Buyer’s Home Warranty for added peace of mind!

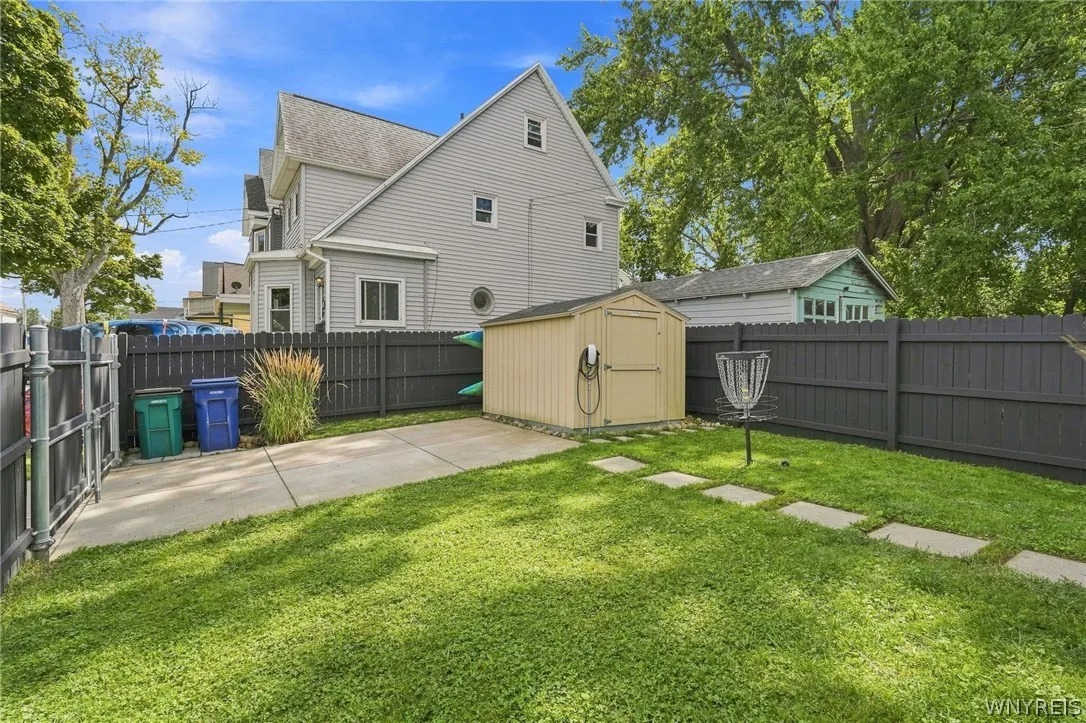
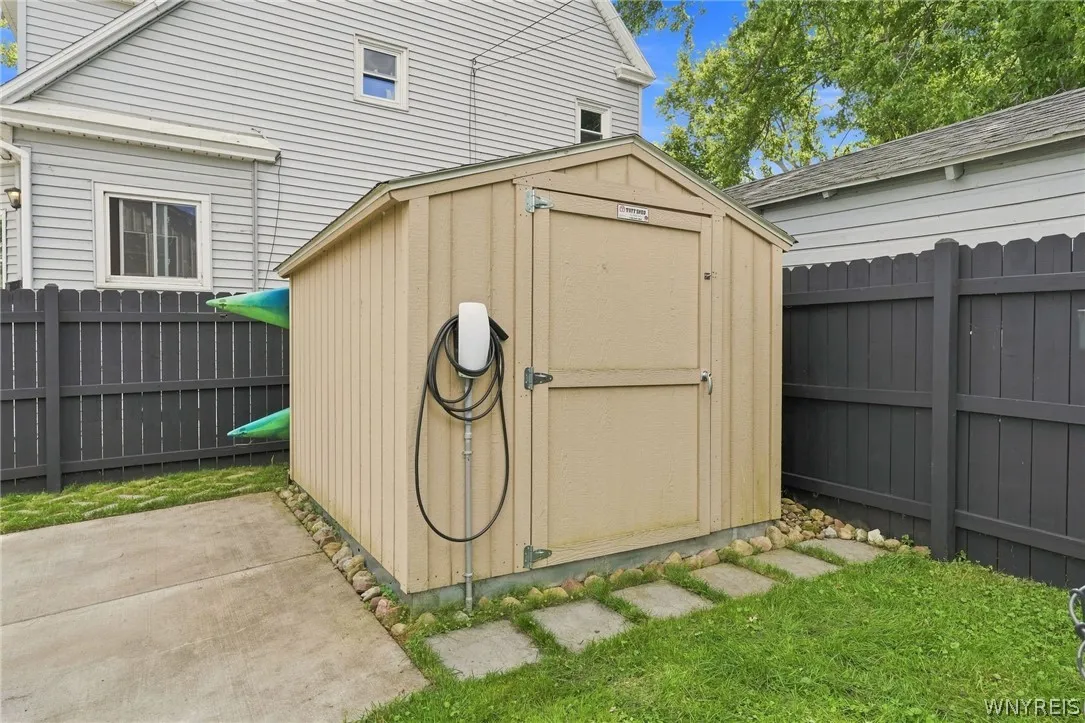
Back outside, enjoy a fully-fenced backyard with freshly-stained privacy fencing, a concrete driveway for off-street parking, and a storage shed equipped with a Tesla EV Charger.

Conveniently located minutes from Downtown Buffalo, expressways, the Peace Bridge, and popular Niagara Street dining and shopping.

NOTE: Owner-occupants may qualify for a $5K Key Home Credit thru Key Bank (based on location, not income).

Basic Details
Property Type : Residential
Listing Type : For Sale
Listing ID : B1713280
Price : $324,900
Bedrooms : 2
Rooms : 7
Bathrooms : 2
Half Bathrooms : 1
Square Footage : 1,654 Sqft
Year Built : 2018
Lot Area : 3,000 Sqft
Status : Active
Property Sub Type : Single Family Residence
Agent info
Mandy Carl
Element Realty Services
390 Elmwood Avenue
Mortgage Calculator
$
$ %
years
%
$ %per year
$ %per year

$
Contact Agent

The reCAPTCHA verification period has expired. Please reload the page.