Reset

Price $669,900

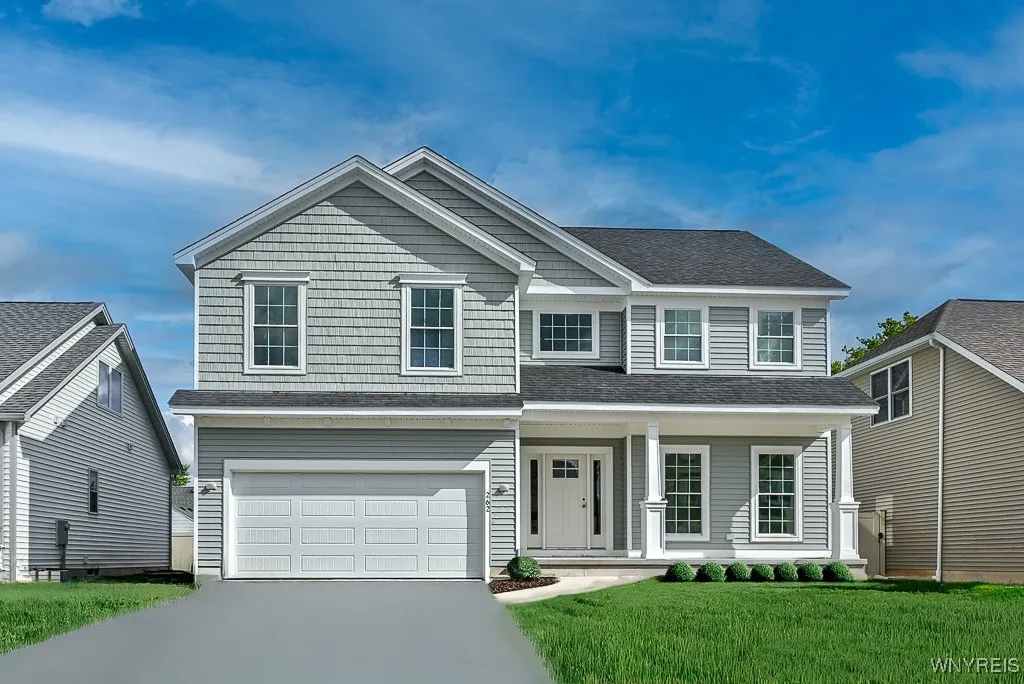
262 Rachel Vincent Way, Buffalo, New York 14216, Buffalo, New York 14216

  • Bedrooms : 3
  • Bathrooms : 2
  • Square Footage : 2,311 Sqft
  • Visits : 7 in 1 days
$669,900
Features
Heating System :
Gas, Forced Air
Cooling System :
Central Air
Basement :
Full, Sump Pump
Appliances :
Dishwasher, Range Hood, Exhaust Fan, Gas Water Heater
Architectural Style :
Colonial
Parking Features :
Attached, Garage
Pool Expense : $0
Roof :
Asphalt
Sewer :
Connected
Address Map
State :
NY
County :
Erie
City :
Buffalo
Zipcode :
14216
Street : 262 Rachel Vincent Way, Buffalo, New York 14216
Floor Number : 0
Longitude : W79° 9' 3.4''
Latitude : N42° 57' 19.7''
MLS Addon
Office Name : Marrano/Marc Equity Corp
Association Fee : $0
Bathrooms Total : 3
Building Area : 2,311 Sqft
CableTv Expense : $0
Construction Materials :
Vinyl Siding, Attic/crawl Hatchway(s) Insulated, Spray Foam Insulation
DOM : 221
Electric :
Circuit Breakers
Electric Expense : $0
Exterior Features :
Concrete Driveway
Fireplaces Total : 1
Flooring :
Carpet, Varies, Luxury Vinyl
Garage Spaces : 2
Interior Features :
Breakfast Bar, Eat-in Kitchen, Entrance Foyer, Home Office, Sliding Glass Door(s), Walk-in Pantry, Den, Kitchen/family Room Combo, Solid Surface Counters, Quartz Counters, Bath In Primary Bedroom
Internet Address Display : 1
Internet Listing Display : 1
SyndicateTo : Realtor.com
Listing Terms : Cash, Conventional
Lot Features :
Rectangular, Rectangular Lot, Near Public Transit, Residential Lot
LotSize Dimensions : 55X79
Maintenance Expense : $0
New Construction : 1
Parcel Number : 140200-078-500-0009-014-000
Special Listing Conditions :
Standard
Stories Total : 2
Subdivision Name : Colvin Estates
Utilities :
Sewer Connected, Water Connected
Virtual Tour : Click Here
AttributionContact : pellerina@marranohomes.com
Property Description

Open House Canceled 8/16/2026. Don’t miss out on Marrano’s FINAL brand new home available in Colvin Estates! This move-in-ready Discovery XII design features a charming Craftsman-style exterior and full front porch with curb appeal that’s both welcoming and refined.

The floor plan’s dramatic 2-story Foyer and 2-story Living Room are filled with natural light, enhanced by large windows and recessed lighting. The open-concept layout and gourmet Kitchen make entertaining effortless, featuring ceiling height white maple cabinetry with soft-close doors and drawers, quartz counters, an oversized island, large pantry, and stylish finishes that reflect Marrano’s signature attention to detail.

Perfect for busy lifestyles, the Discovery XII includes a Mud Room off the attached 2-car Garage and a convenient second-floor Laundry Room, while the private Home Office with french doors and walk-in closet offers flexibility for work, study or guests.

Upstairs, you’ll find three spacious bedrooms, including a luxurious Primary Suite with a tiled shower in the private bath. Additional highlights include 9′ ceilings on the first floor, gas fireplace, luxury vinyl plank flooring, a neutral paint palette that complements any style, and a full basement for storage or potential future living space. Opportunities like this don’t last long, so don’t wait! Taxes are TBD.

Basic Details
Property Type : Residential
Listing Type : Closed
Listing ID : B1656621
Price : $669,900
Bedrooms : 3
Rooms : 8
Bathrooms : 2
Half Bathrooms : 1
Square Footage : 2,311 Sqft
Year Built : 2025
Status : Closed
Property Sub Type : Single Family Residence
Agent info
Mandy Carl
Element Realty Services
390 Elmwood Avenue
Mortgage Calculator
$
$ %
years
%
$ %per year
$ %per year

$
Contact Agent

The reCAPTCHA verification period has expired. Please reload the page.