Reset

14 Coleen Court, West Seneca, New York 14224

14 Coleen Court, West Seneca, New York 14224, West Seneca, New York 14224

  • Bedrooms : 4
  • Bathrooms : 2
  • Square Footage : 2,216 Sqft
  • Visits : 66 in 23 days
$359,000
Features
Heating System :
Gas, Forced Air
Cooling System :
Central Air
Basement :
Partial, Full, Sump Pump
Fence :
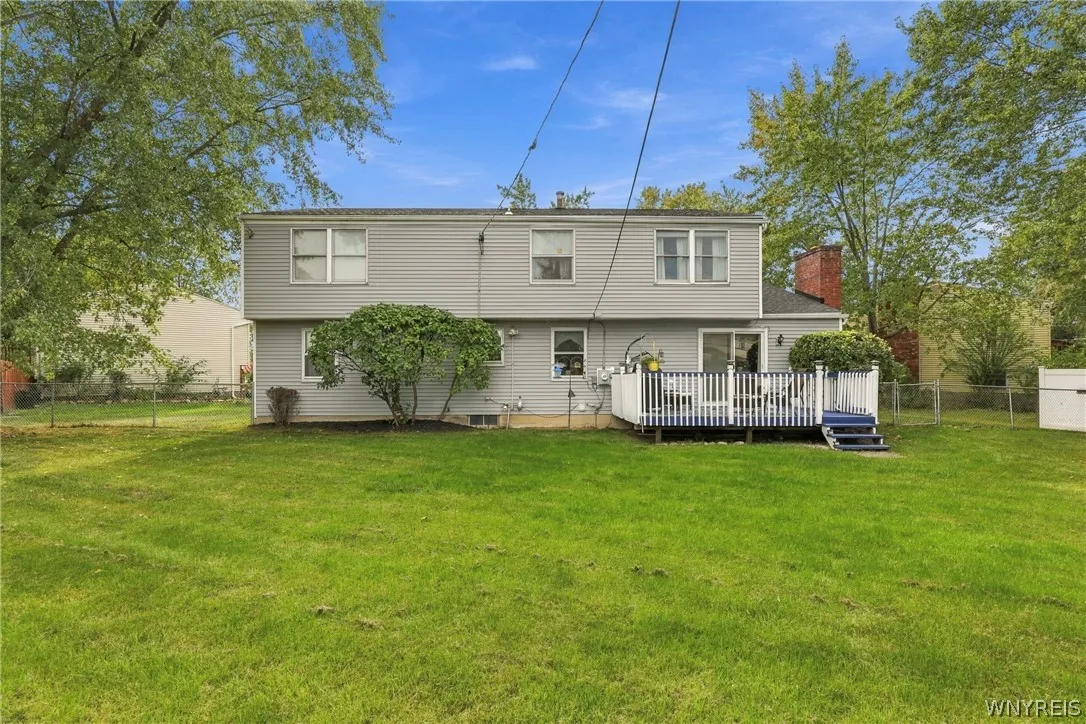
Full
Patio :
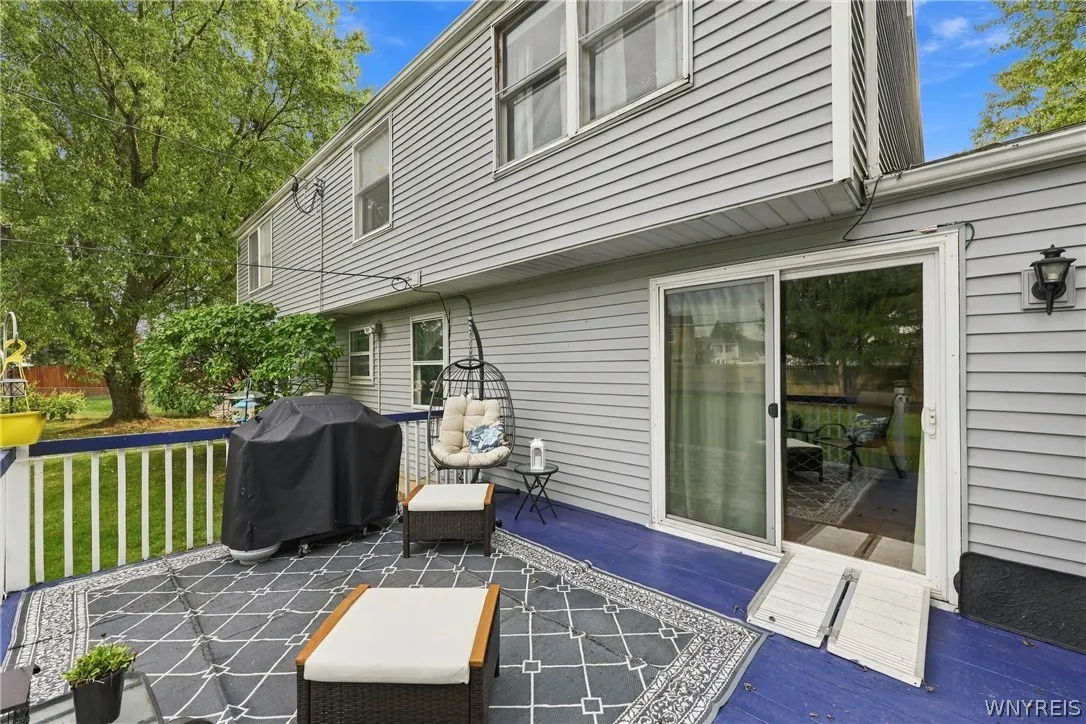
Open, Porch, Deck
Appliances :
Dryer, Dishwasher, Disposal, Microwave, Refrigerator, Washer, Gas Range, Gas Oven, Gas Water Heater
Architectural Style :
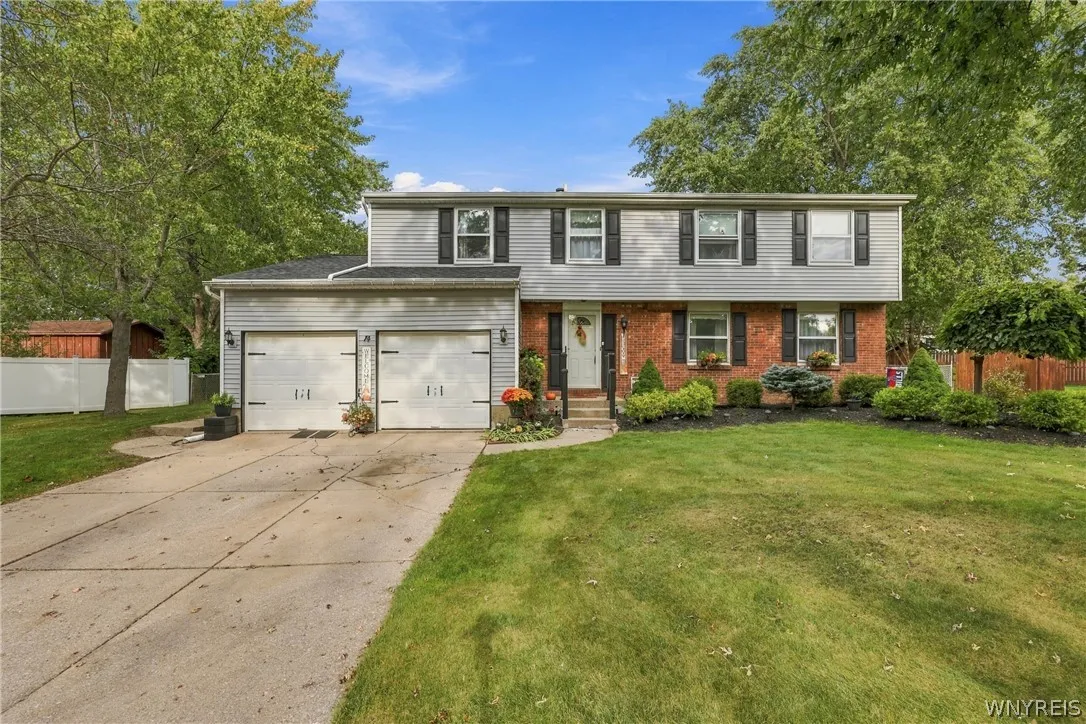
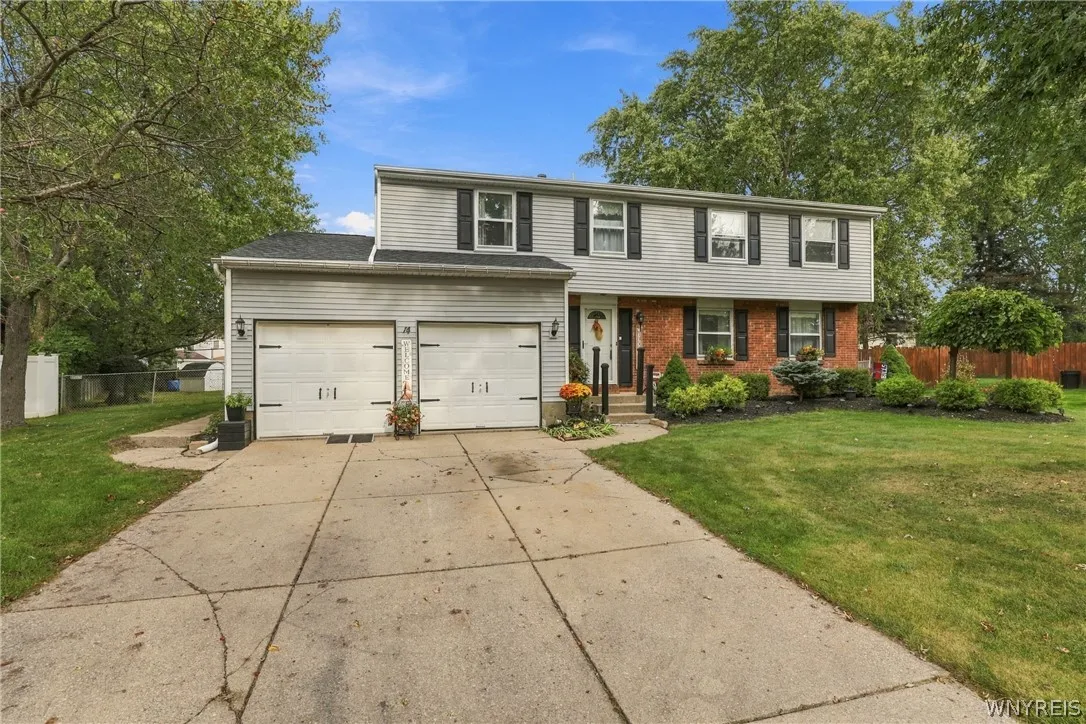
Colonial, Two Story
Parking Features :
Attached, Garage, Garage Door Opener
Pool Expense : $0
Roof :
Asphalt
Sewer :
Connected
Address Map
State :
NY
County :
Erie
City :
West Seneca
Zipcode :
14224
Street : 14 Coleen Court, West Seneca, New York 14224
Floor Number : 0
Longitude : W79° 17' 15''
Latitude : N42° 49' 3.5''
MLS Addon
Office Name : Howard Hanna WNY Inc.
Association Fee : $0
Bathrooms Total : 3
Building Area : 2,216 Sqft
CableTv Expense : $0
Construction Materials :
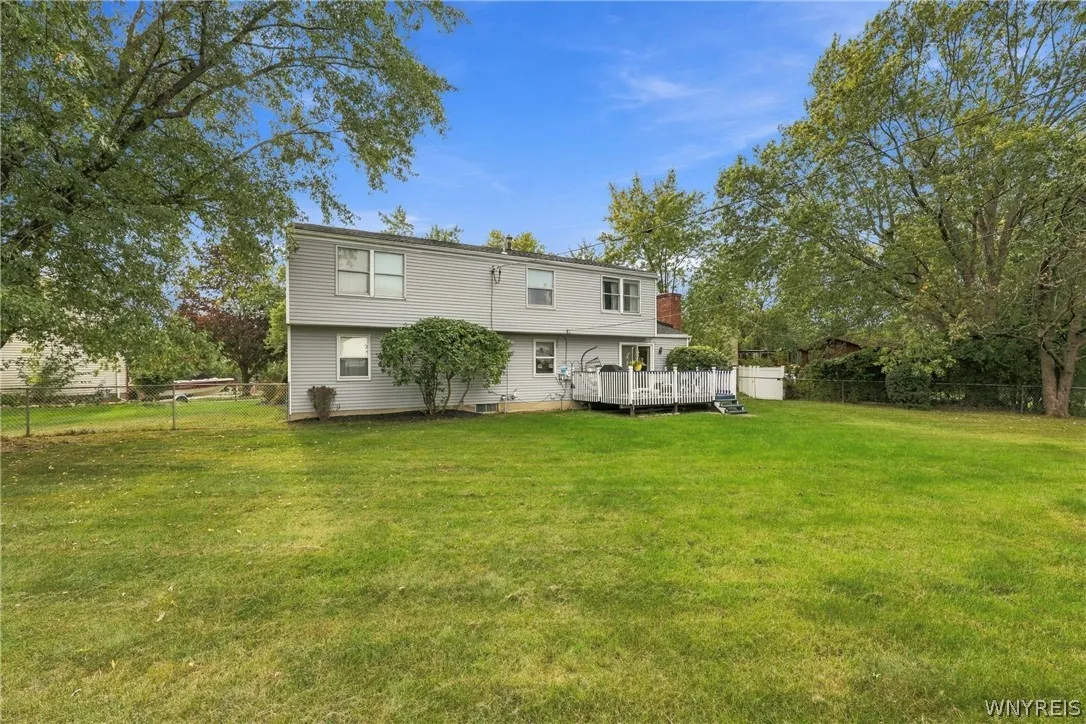
Vinyl Siding, Brick
DOM : 25
Electric :
Circuit Breakers
Electric Expense : $0
Exterior Features :
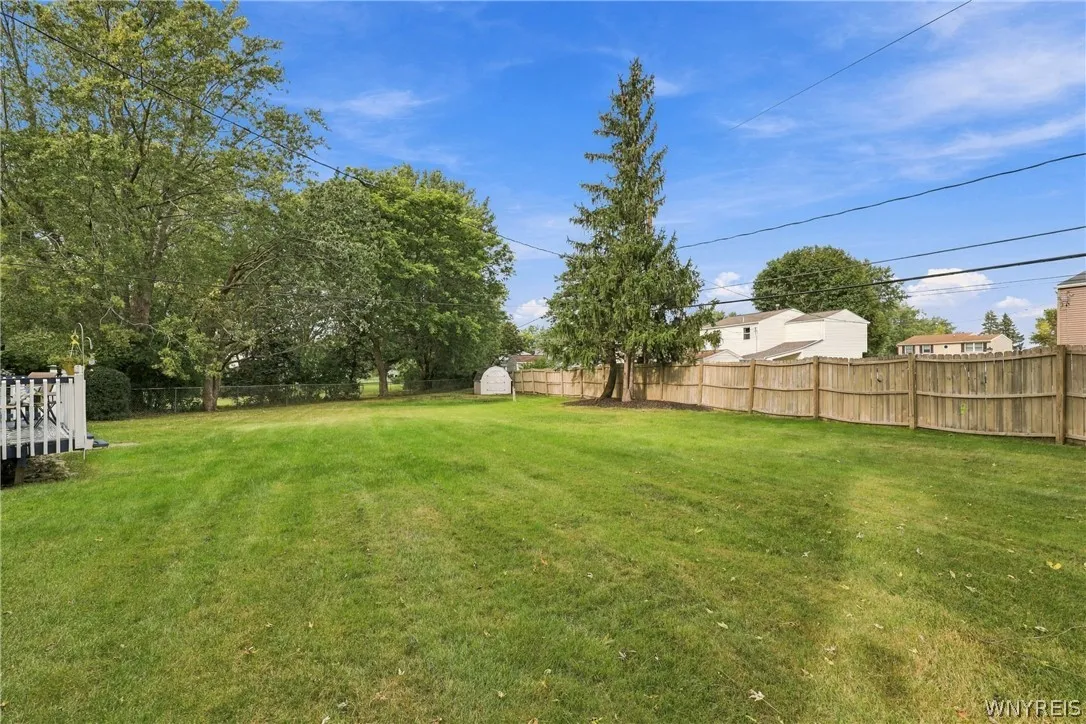
Deck, Concrete Driveway, Fully Fenced
Fireplaces Total : 1
Flooring :
Carpet, Tile, Varies, Vinyl
Garage Spaces : 2
HighSchool : West Seneca East Senior High
Interior Features :
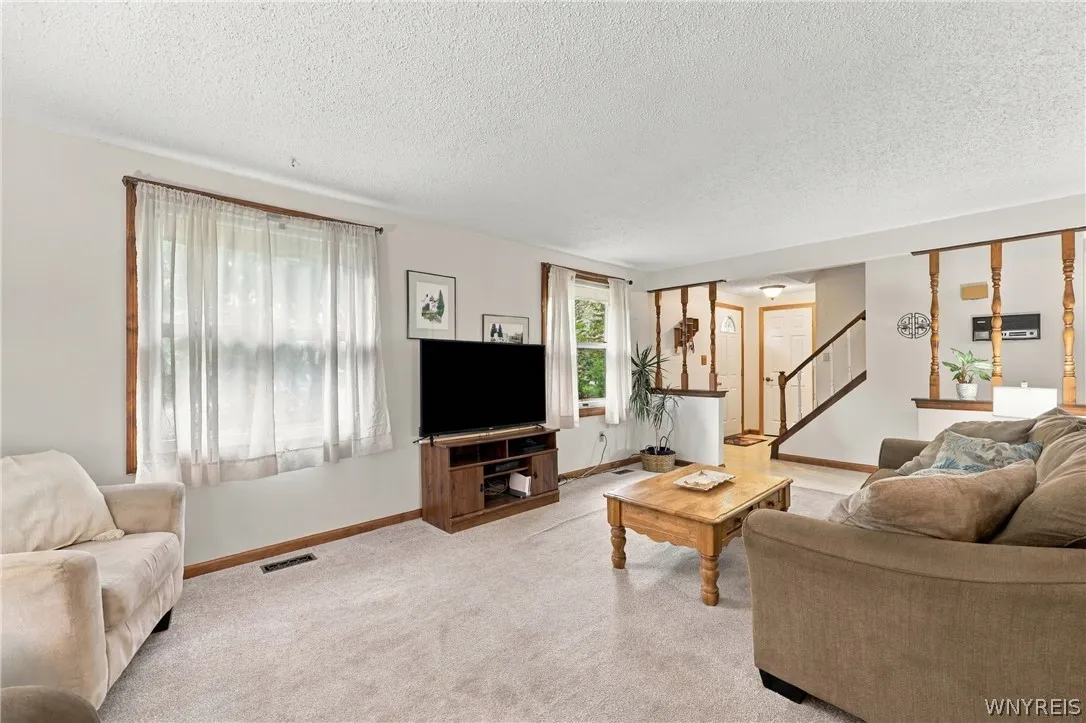
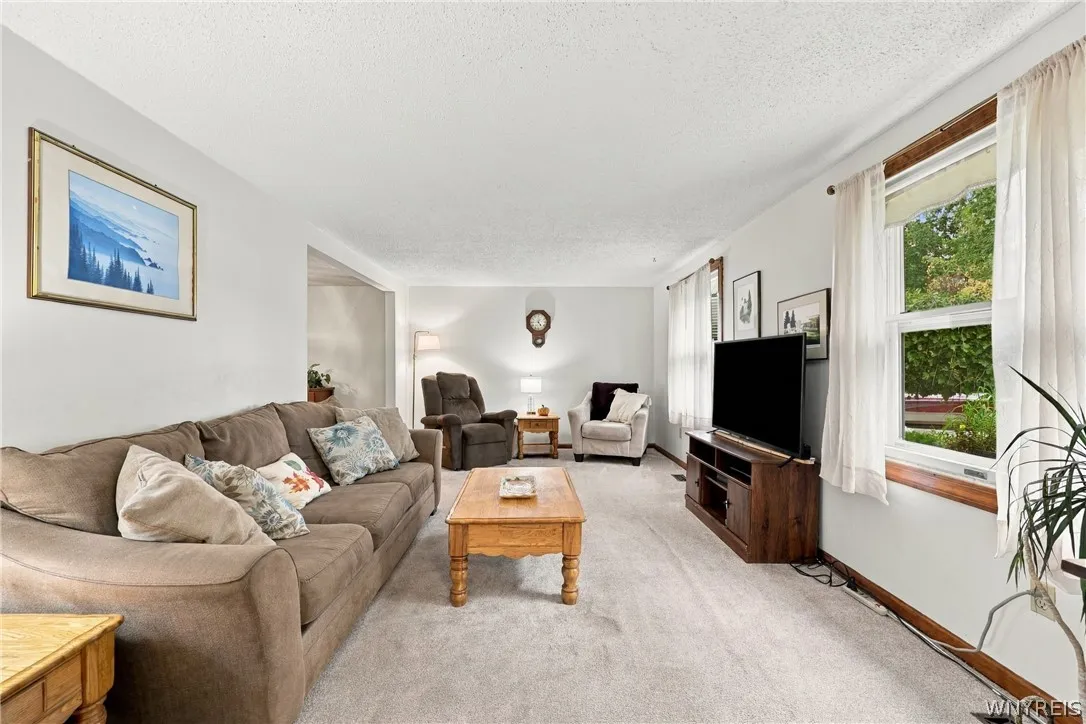
Intercom, Eat-in Kitchen, Separate/formal Dining Room, Entrance Foyer, Ceiling Fan(s), Separate/formal Living Room, Sliding Glass Door(s), Bath In Primary Bedroom
Internet Address Display : 1
Internet Listing Display : 1
SyndicateTo : Realtor.com
Listing Terms : Cash,Conventional,FHA,VA Loan
Lot Features :
Near Public Transit, Residential Lot, Cul-De-Sac, Pie Shaped Lot
LotSize Dimensions : 47X201
Maintenance Expense : $0
Parcel Number : 146800-144-160-0001-012-000
Special Listing Conditions :
Standard
Stories Total : 2
Subdivision Name : Buffalo Crk Reservation
Utilities :
Cable Available, Sewer Connected, Water Connected, High Speed Internet Available
AttributionContact : 716-912-3205
Property Description

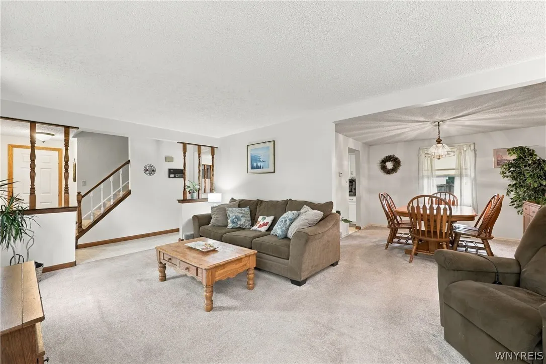
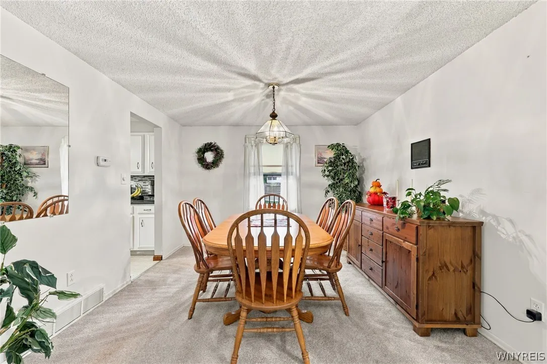
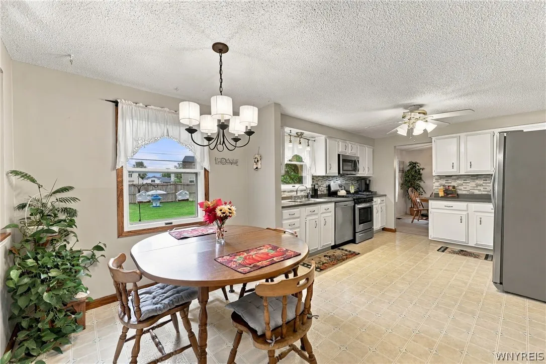
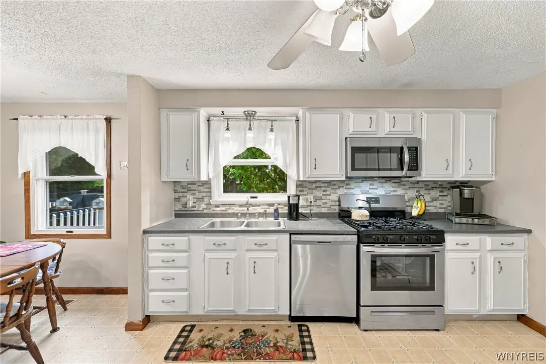
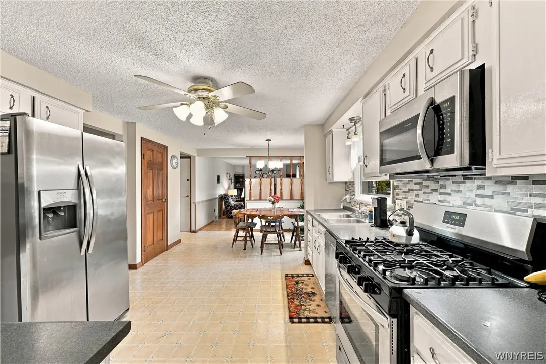
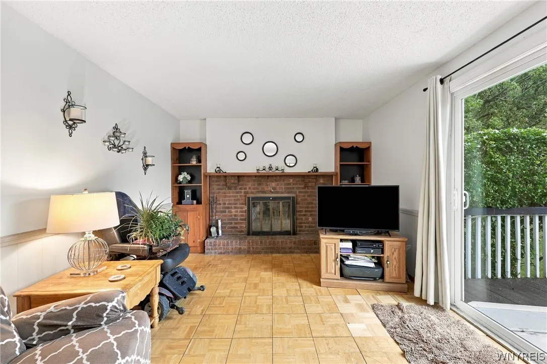
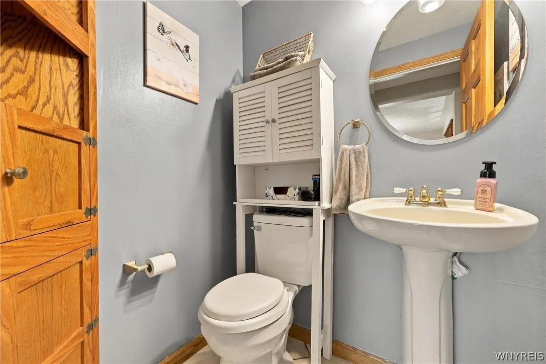
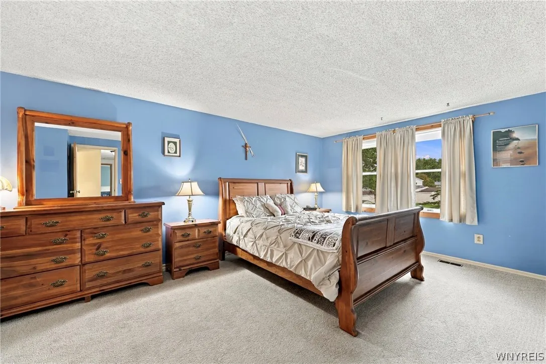
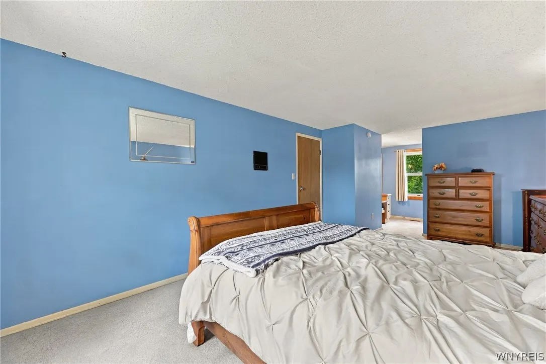
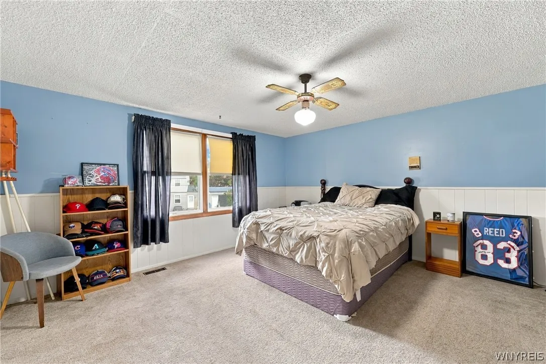
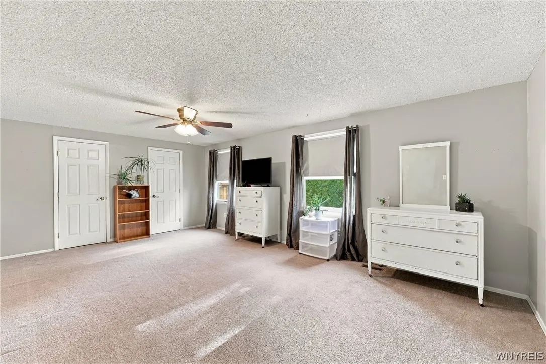
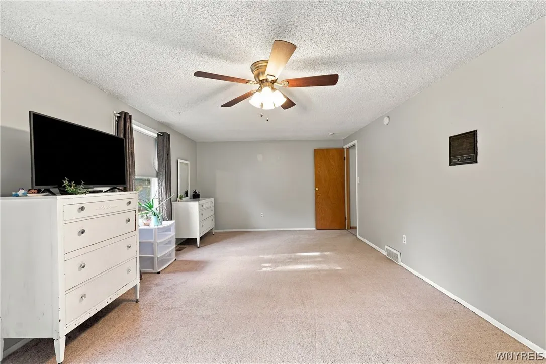
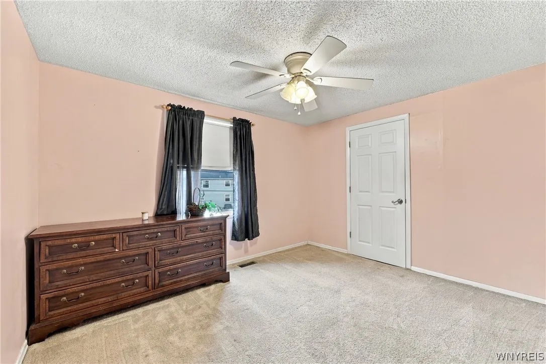
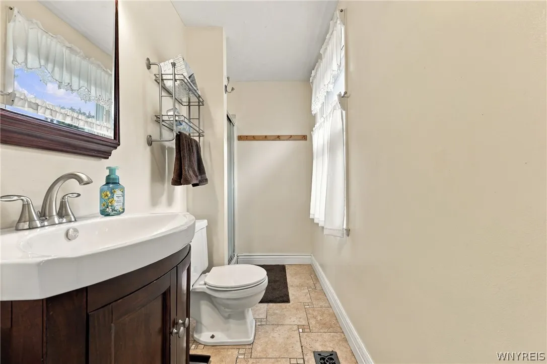
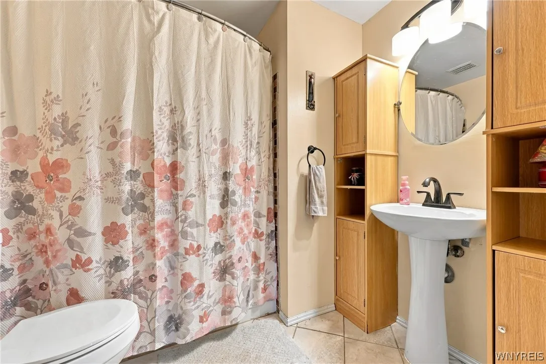
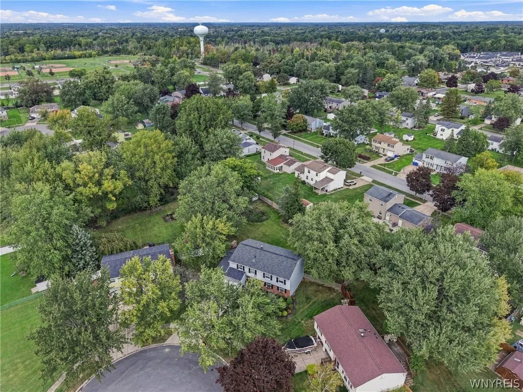
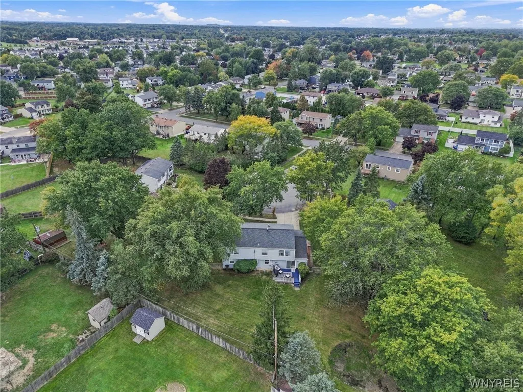
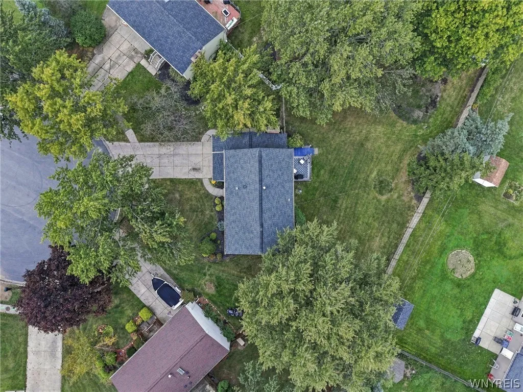
Situated on a cul-de-sac in a prime location, this sizeable, 2,216 square foot home, offers four bedrooms, 2.5 bathrooms, and wonderful curb appeal. With the major mechanicals replaced within the past five years, you can settle in with confidence. Recent updates include siding, a tear-off roof, furnace, hot water tank, and sump pump, while the main electrical panel was replaced in 2018. Step inside through the inviting foyer, complete with a coat closet, and into a generous living room with neutral wall-to-wall carpeting. The eat-in kitchen offers plenty of cabinet space plus includes all stainless steel appliances. Its open layout flows easily into the formal dining room, making gatherings a pleasure, and continues to a cozy family room with a wood-burning fireplace. From there, a new sliding door leads to the deck and an expansive, fully fenced yard with a shed—an ideal setting for relaxing and enjoying time outdoors. All four bedrooms are impressively spacious. The primary bedroom features a walk-in closet and private bathroom, while other bedrooms offer full-wall closets. The dry basement includes built-in shelving. Ready for your personal touches, this welcoming home is just minutes from Sunshine Park, Firemen’s Park, and everyday amenities. Showings begin immediately.

Basic Details
Property Type : Residential
Listing Type : For Sale
Listing ID : B1718326
Price : $359,000
Bedrooms : 4
Rooms : 11
Bathrooms : 2
Half Bathrooms : 1
Square Footage : 2,216 Sqft
Year Built : 1975
Lot Area : 9,679 Sqft
Status : Active
Property Sub Type : Single Family Residence
Agent info
Mandy Carl
Element Realty Services
390 Elmwood Avenue
Mortgage Calculator
$
$ %
years
%
$ %per year
$ %per year

$
Contact Agent

The reCAPTCHA verification period has expired. Please reload the page.