Reset

Price $349,900

5083 Bradley Lane, Hamburg, New York 14075, Hamburg, New York 14075

  • Bedrooms : 3
  • Bathrooms : 1
  • Square Footage : 1,848 Sqft
  • Visits : 10 in 1 days
$349,900
Features
Heating System :
Gas, Forced Air
Cooling System :
Central Air
Basement :
Partial
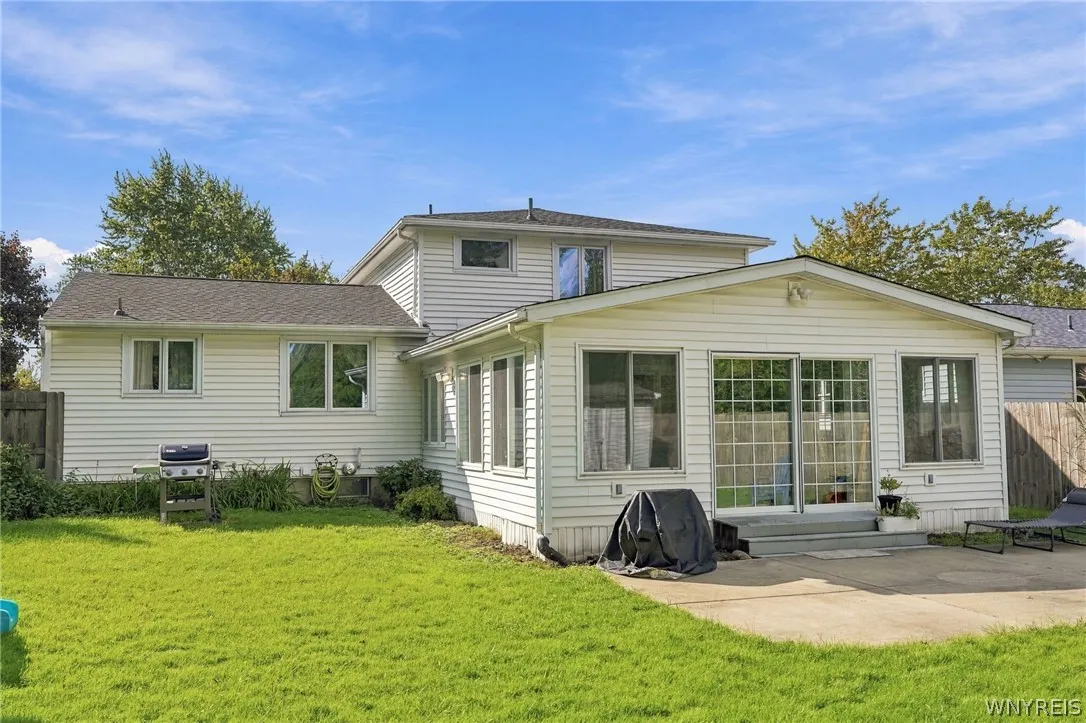
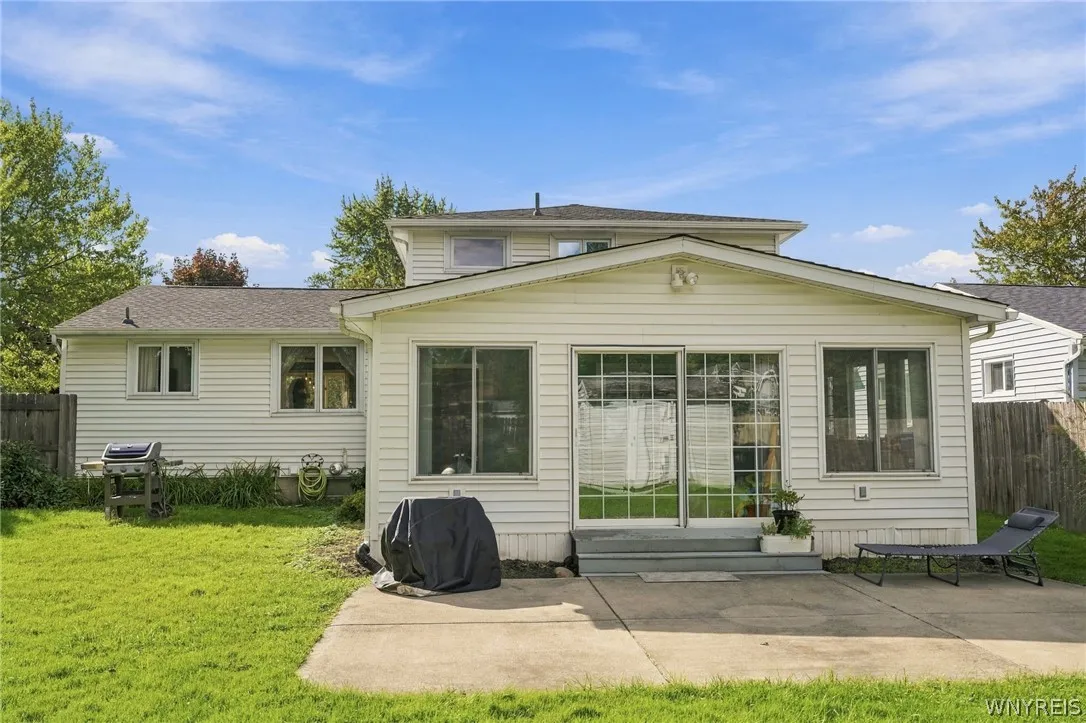
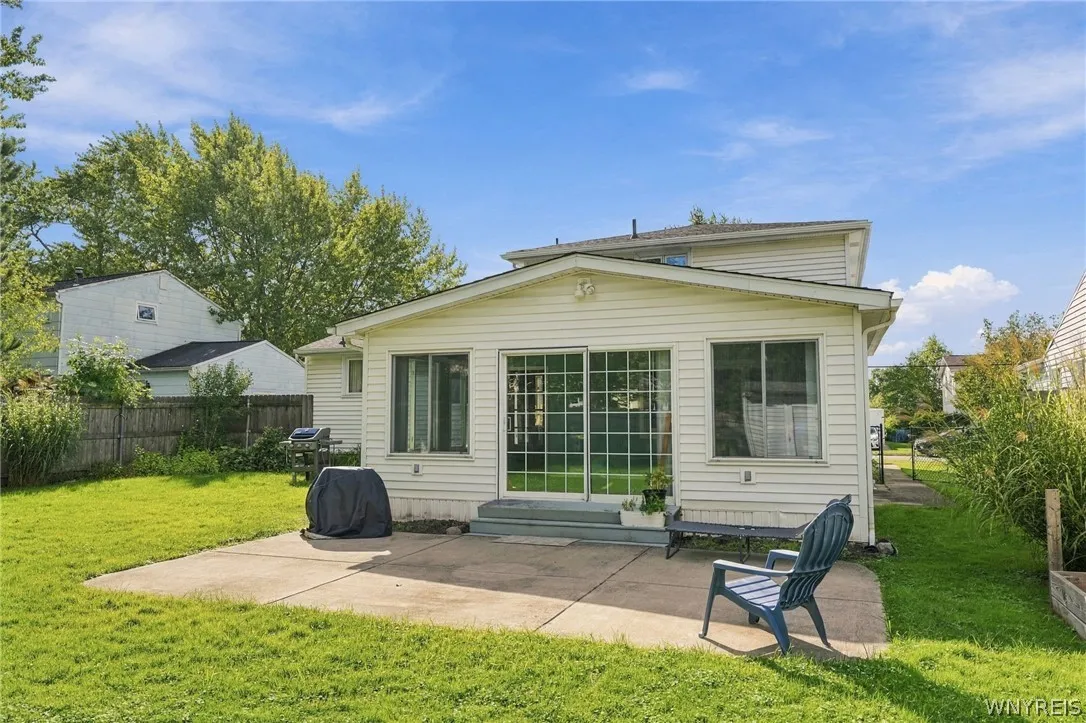
Patio :
Patio
Appliances :
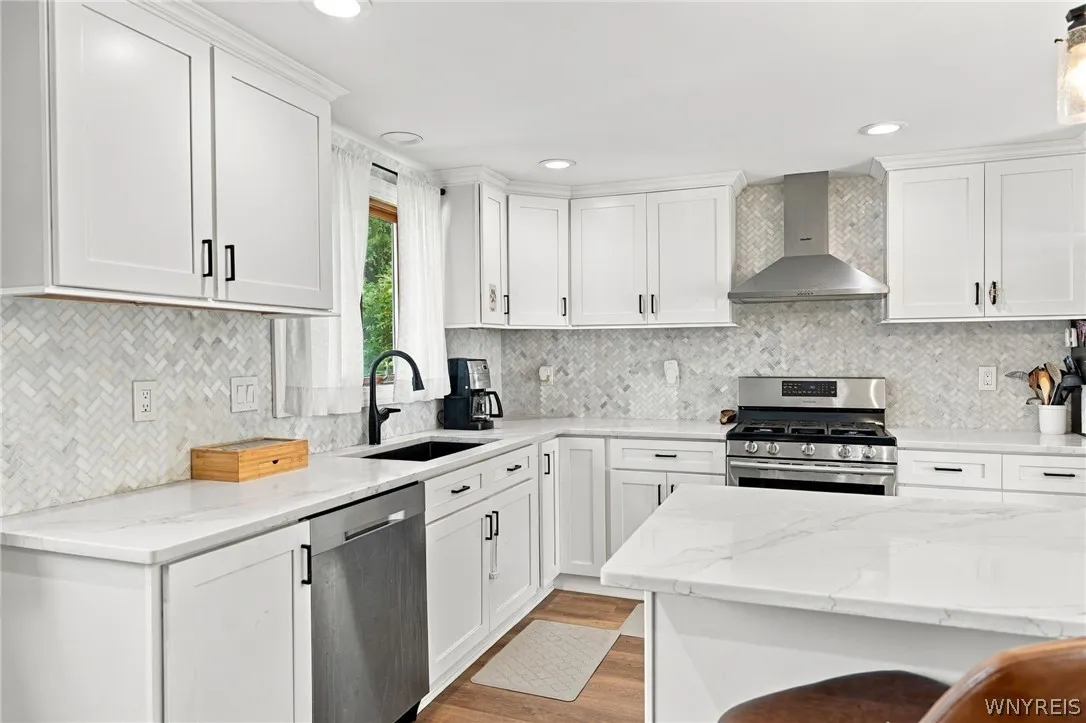
Dishwasher, Disposal, Refrigerator, Gas Range, Range Hood, Exhaust Fan, Gas Oven, Gas Water Heater
Architectural Style :
Two Story, Traditional, Split Level
Parking Features :
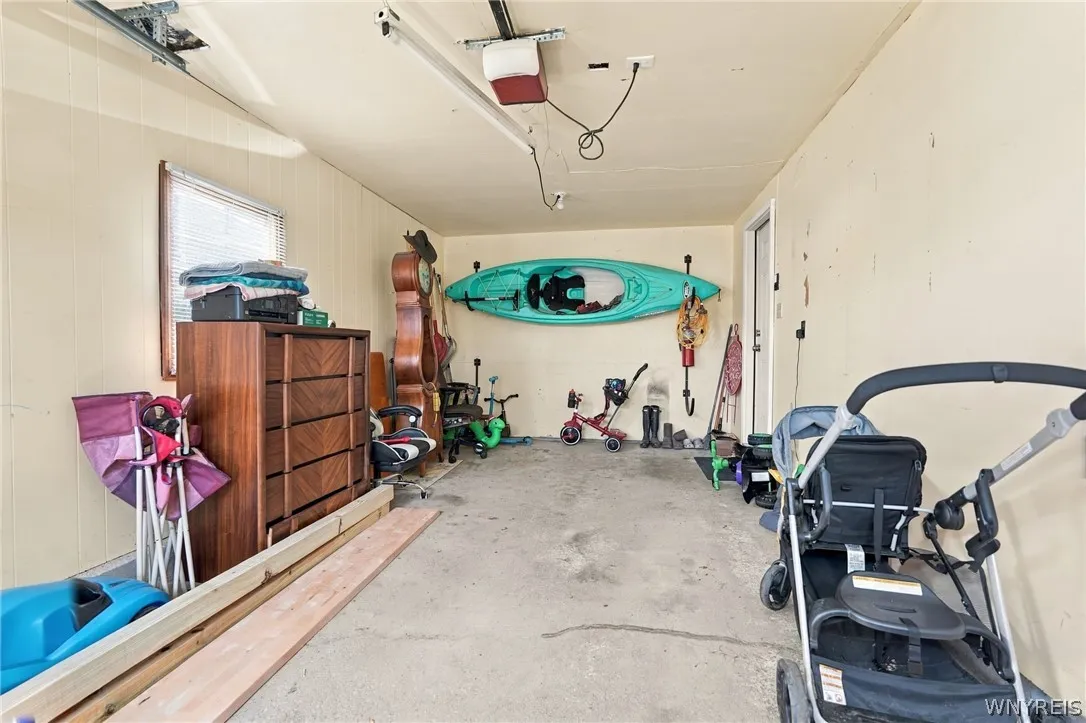
Attached, Garage, Garage Door Opener
Pool Expense : $0
Roof :
Asphalt
Sewer :
Connected
Address Map
State :
NY
County :
Erie
City :
Hamburg
Zipcode :
14075
Street : 5083 Bradley Lane, Hamburg, New York 14075
Floor Number : 0
Longitude : W79° 10' 24''
Latitude : N42° 44' 54''
MLS Addon
Office Name : Emprise Realty Group, LLC
Association Fee : $0
Bathrooms Total : 2
Building Area : 1,848 Sqft
CableTv Expense : $0
Construction Materials :
Vinyl Siding, Brick, Copper Plumbing
DOM : 8
Electric :
Circuit Breakers
Electric Expense : $0
Elementary School : Big Tree Elementary
Exterior Features :
Patio, See Remarks, Concrete Driveway, Private Yard
Flooring :
Carpet, Laminate, Varies, Luxury Vinyl
Garage Spaces : 1
HighSchool : Frontier Senior High
Interior Features :
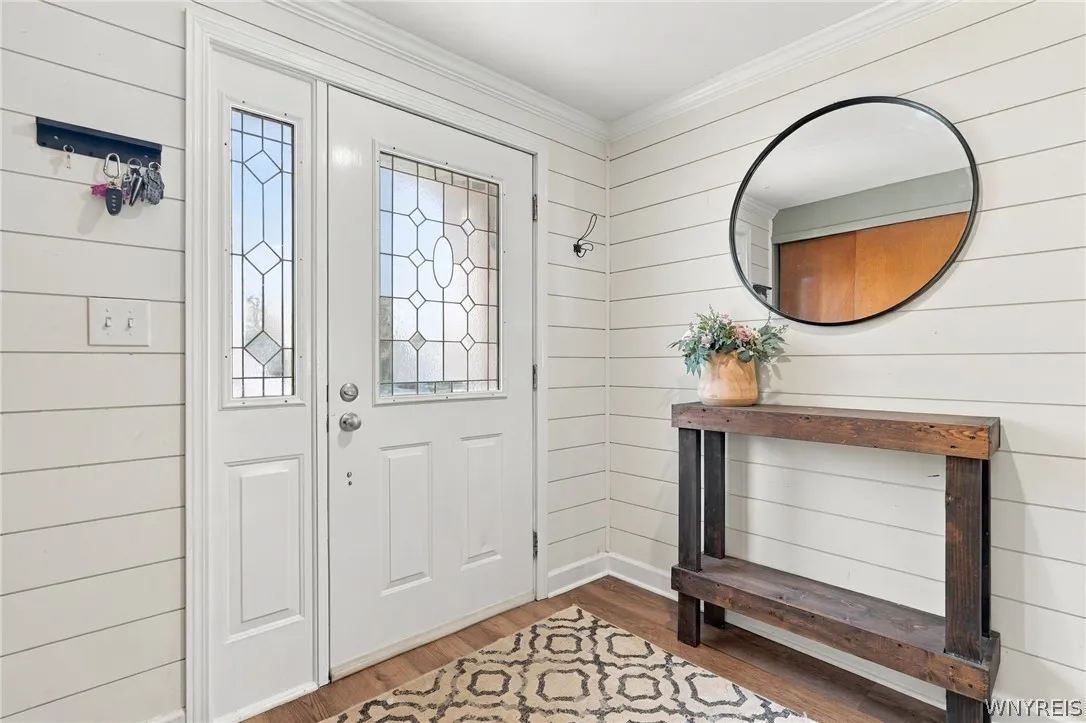
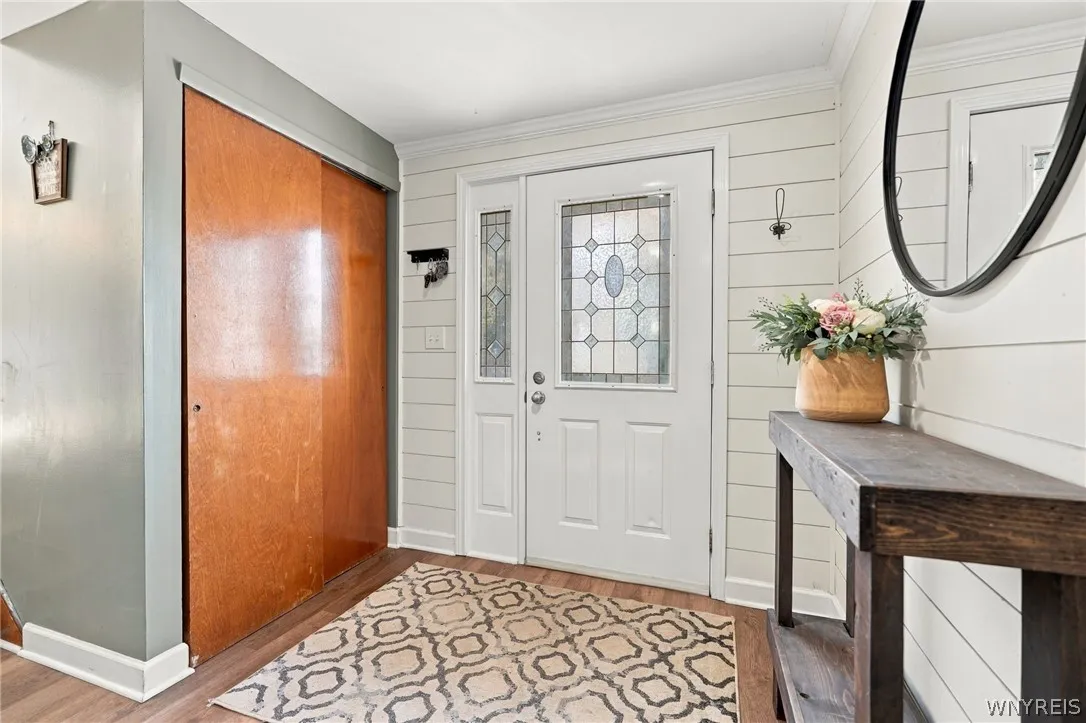
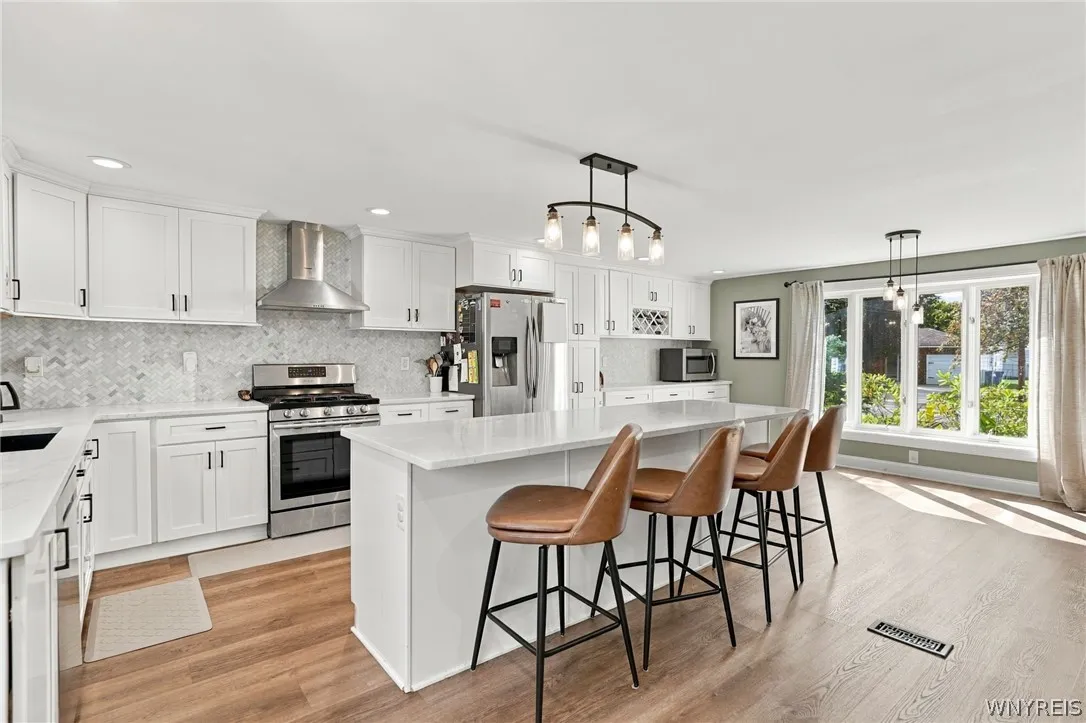
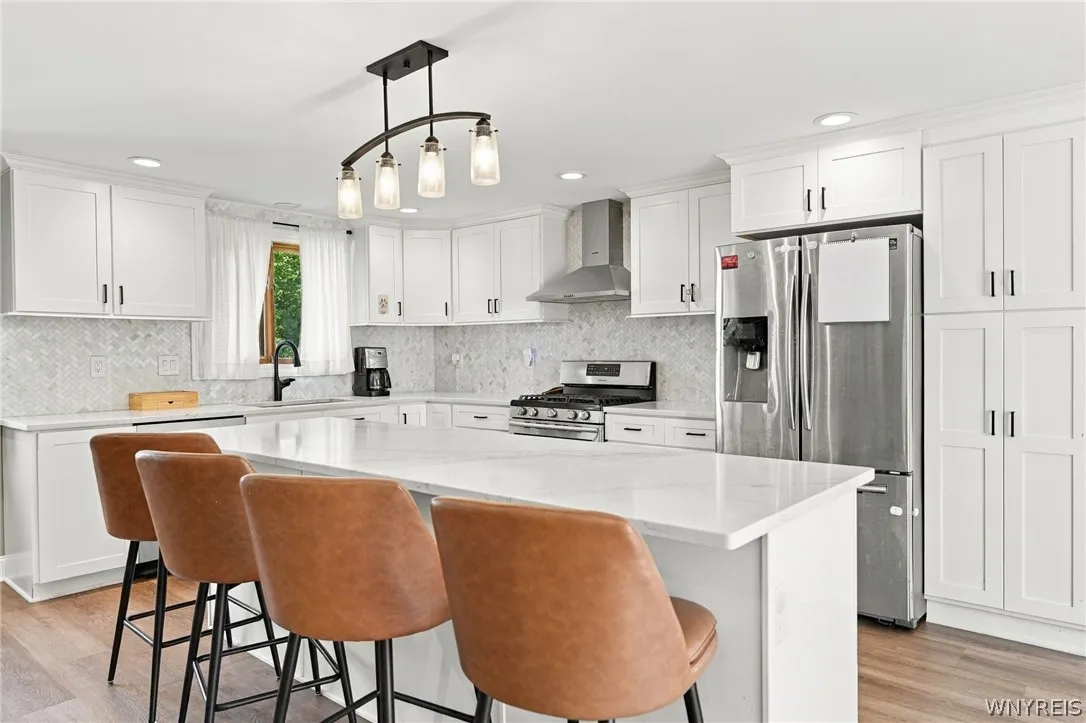
Kitchen Island, Eat-in Kitchen, Entrance Foyer, Ceiling Fan(s), Window Treatments, Quartz Counters
Internet Address Display : 1
Internet Listing Display : 1
SyndicateTo : Realtor.com
Listing Terms : Cash,Conventional,FHA,USDA Loan,VA Loan
Lot Features :
Rectangular, Rectangular Lot, Residential Lot
LotSize Dimensions : 60X140
Maintenance Expense : $0
MiddleOrJunior School : Frontier Middle
Parcel Number : 144889-171-170-0003-008-000
Special Listing Conditions :
Standard
Stories Total : 1
Utilities :
Electricity Connected, Sewer Connected, Water Connected
Virtual Tour : Click Here
Window Features :
Drapes
AttributionContact : 716-662-9200
Property Description

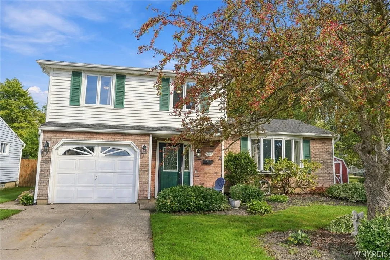
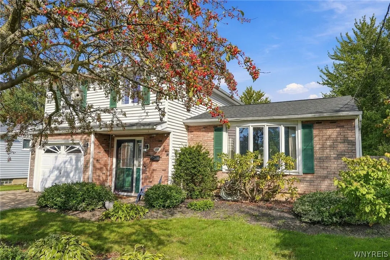
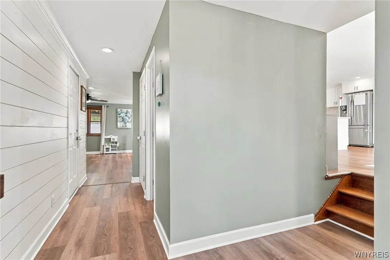
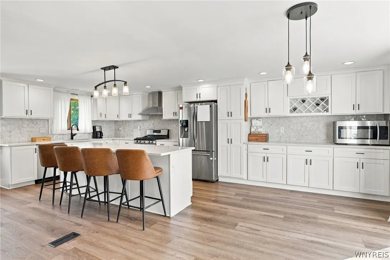
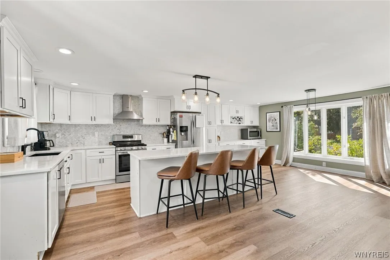
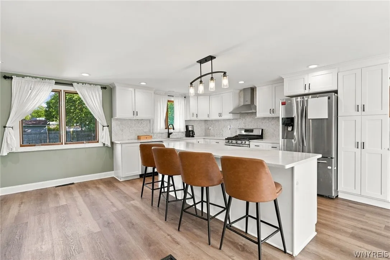
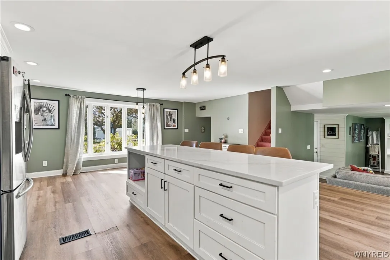
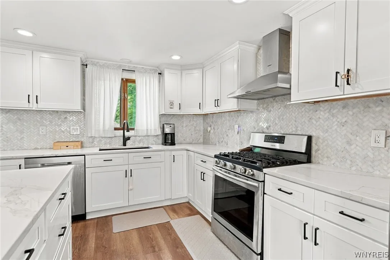
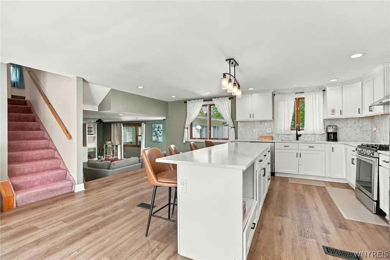
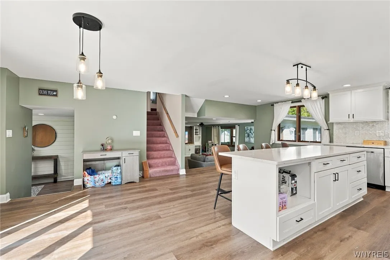
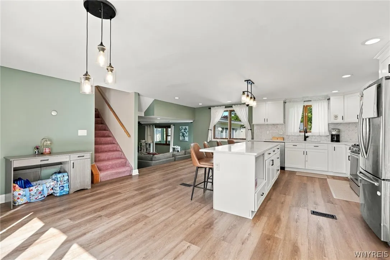
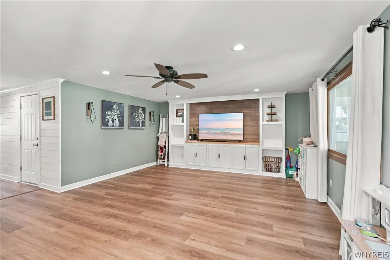
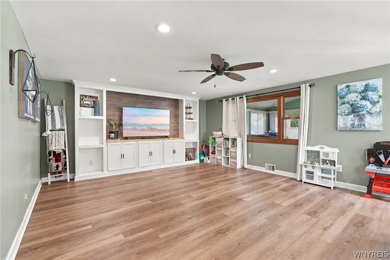
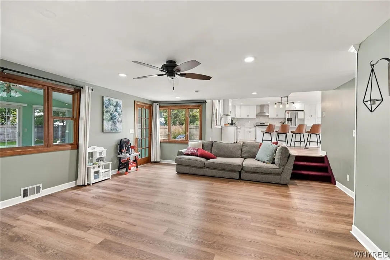
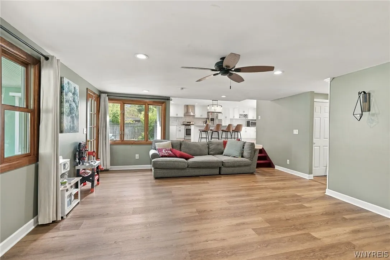
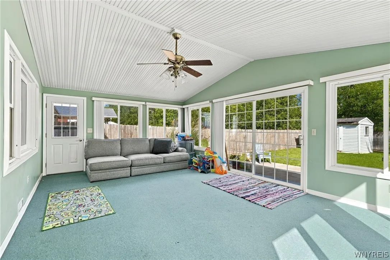
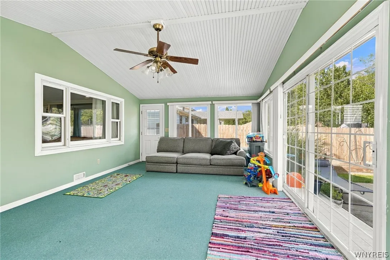
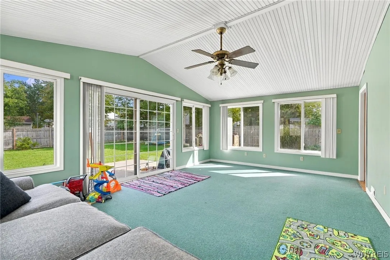
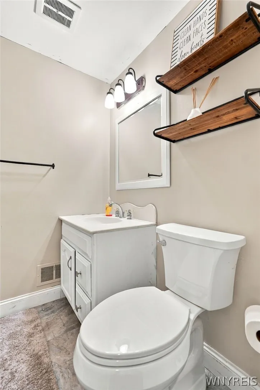
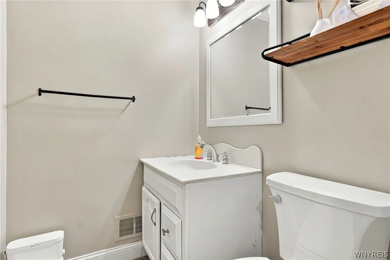
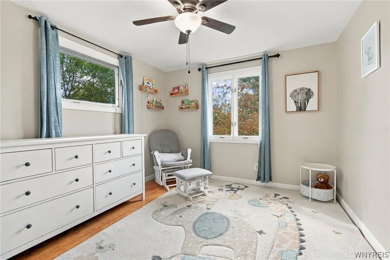
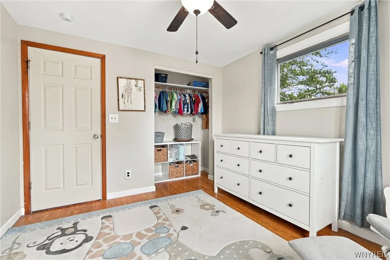
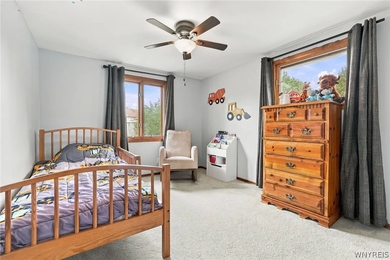
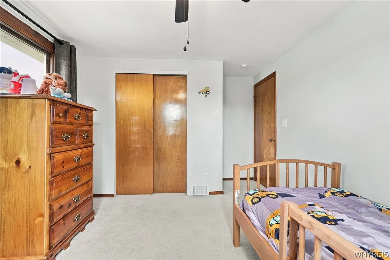
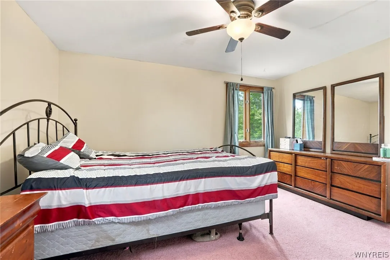
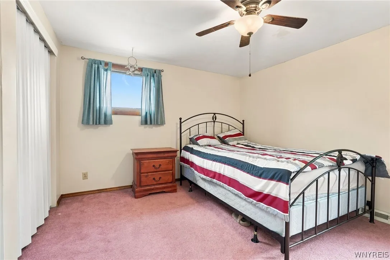
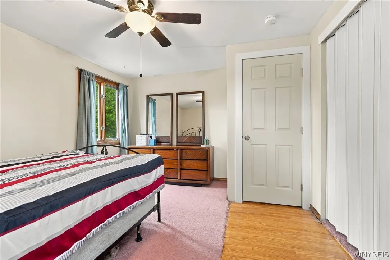
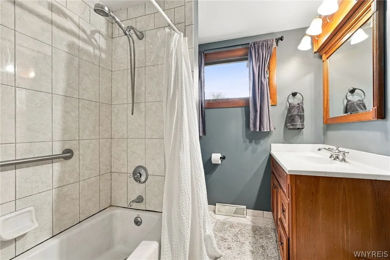
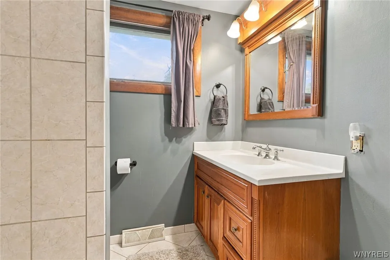
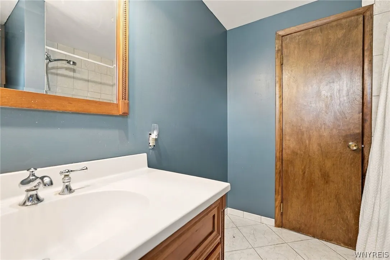
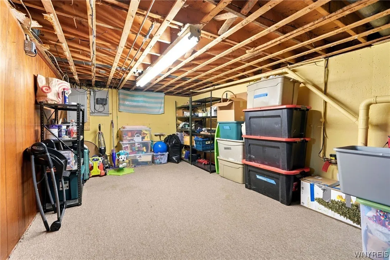
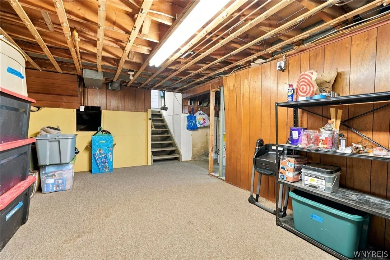
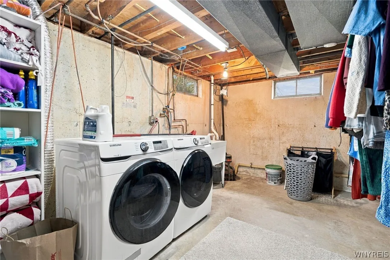
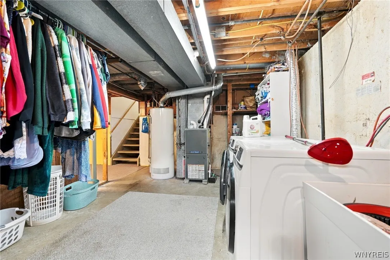
Welcome home to this beautifully updated split-level home, offering 1,848 total square feet of comfortable living space in a fantastic, quiet neighborhood setting. As you step inside, you are greeted by an inviting layout designed for both everyday living and entertaining. The heart of the home is the beautifully updated eat-in kitchen, featuring crisp white cabinetry, elegant quartz countertops, and sleek stainless-steel appliances. The kitchen opens to the massive step-down family room that provides plenty of room to gather and relax, while the bright and airy three-season sunroom addition serves as the perfect peaceful retreat to enjoy views of the concrete patio and backyard. The upper-level boasts three comfortable bedrooms and one full bathroom. The partially finished lower level offers a versatile recreation room—ideal for a media room, play space, or home gym—along with a dedicated laundry room and ample storage.
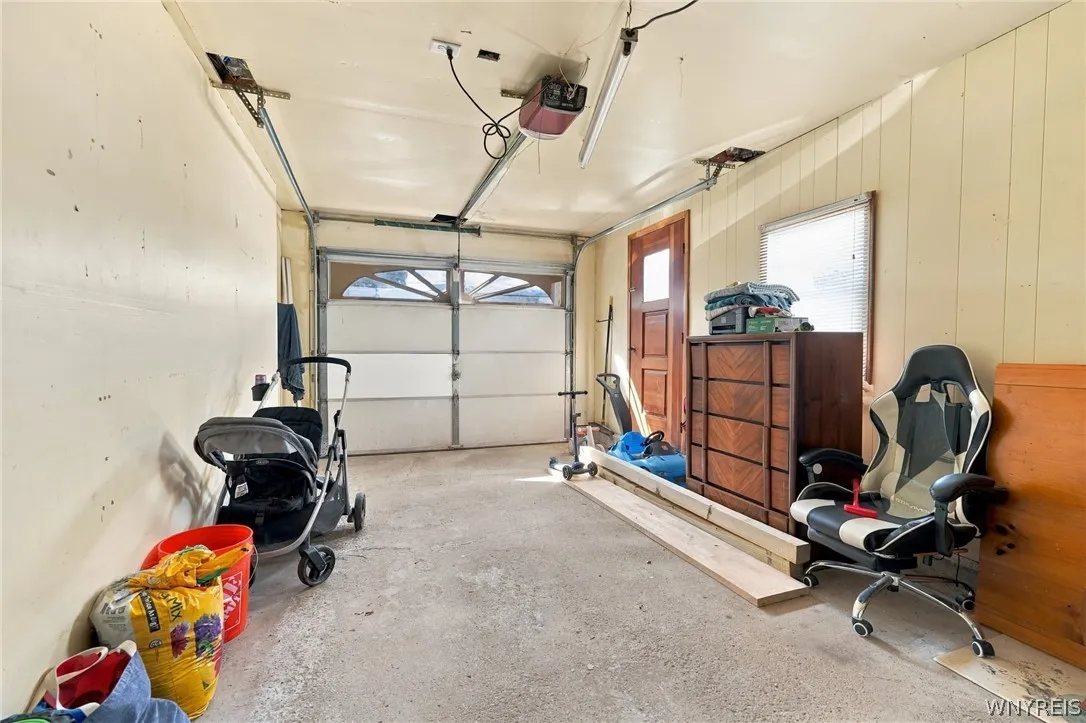
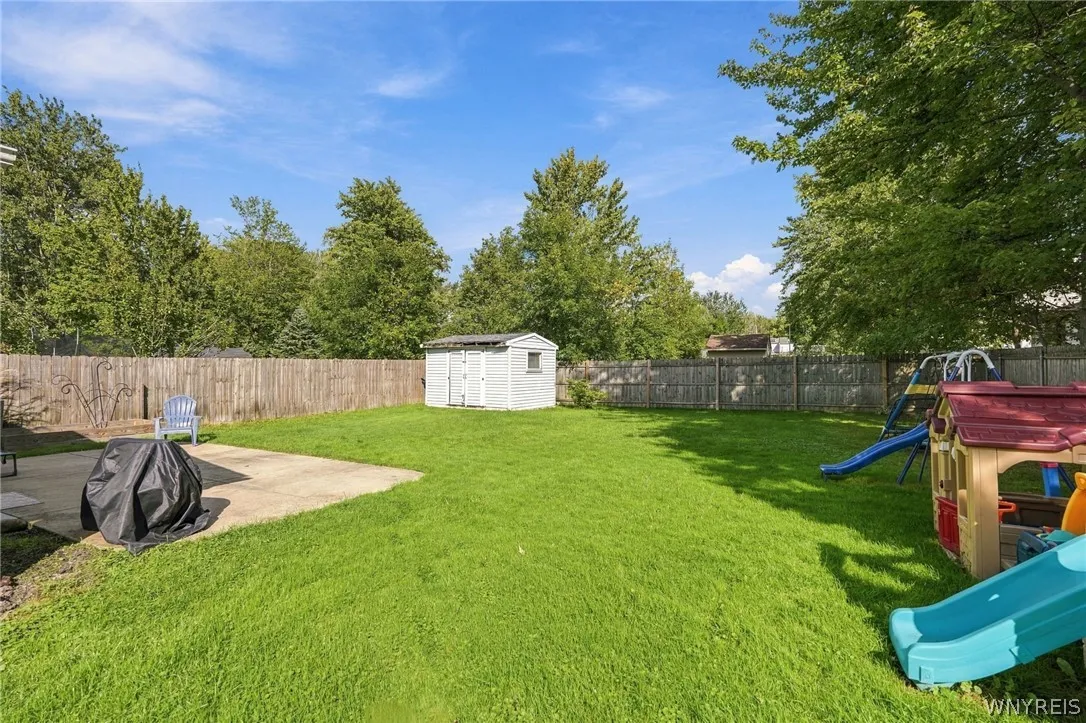
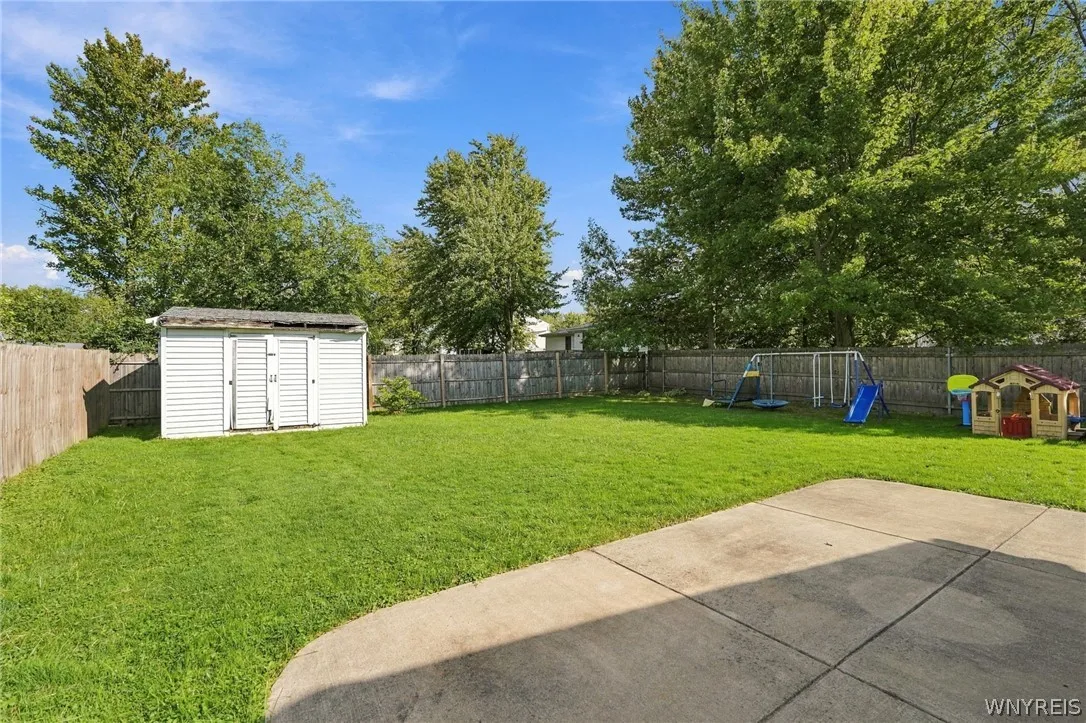
Situated on a .19-acre lot, the exterior boasts mature landscaping and a fully fenced backyard that offers privacy and security. Step out onto the concrete rear patio to host summer barbecues, or utilize the handy storage shed for all your outdoor gear. Additional conveniences include a one-car attached garage and concrete driveway parking.Location is everything, and this home delivers! Nestled on a quiet, low-traffic street, you are just moments away from local schools, shopping, dining, and major roadways for an easy commute. Don’t miss out on this incredible opportunity—schedule your tour today and make this wonderful house your new home! Showings and negotiations begin at the open house on Saturday, September 26th at 11:00AM.

Basic Details
Property Type : Residential
Listing Type : For Sale
Listing ID : B1716118
Price : $349,900
Bedrooms : 3
Rooms : 9
Bathrooms : 1
Half Bathrooms : 1
Square Footage : 1,848 Sqft
Year Built : 1966
Lot Area : 8,400 Sqft
Status : Active
Property Sub Type : Single Family Residence
Agent info
Mandy Carl
Element Realty Services
390 Elmwood Avenue
Mortgage Calculator
$
$ %
years
%
$ %per year
$ %per year

$
Contact Agent

The reCAPTCHA verification period has expired. Please reload the page.