Reset

Price $680,000

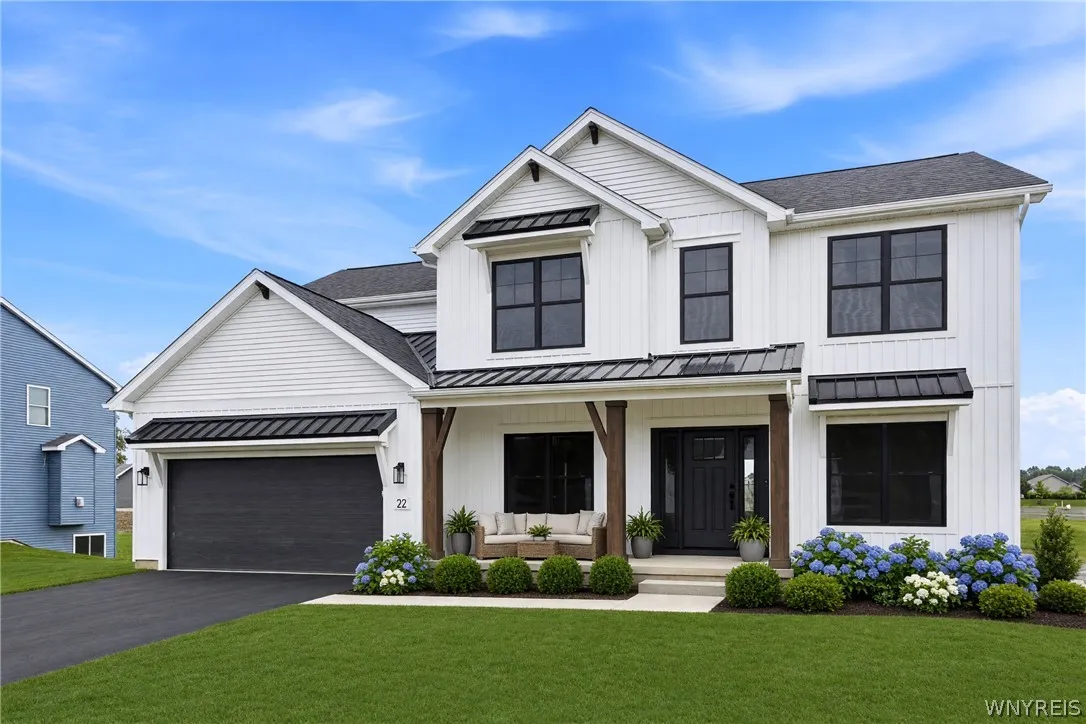
146 Sandywood Circle, Grand Island, New York 14072, Grand Island, New York 14072

  • Bedrooms : 4
  • Bathrooms : 2
  • Square Footage : 2,730 Sqft
  • Visits : 6 in 2 days
$680,000
Features
Heating System :
Gas, Forced Air, Heat Recovery System
Cooling System :
Central Air
Basement :
Full, Sump Pump, Egress Windows
Appliances :
Disposal, Gas Water Heater, Tankless Water Heater
Architectural Style :
Two Story, Traditional
Parking Features :
Attached, Garage, Garage Door Opener, Other
Pool Expense : $0
Roof :
Asphalt, Shingle, Architectural
Sewer :
Connected
Address Map
State :
NY
County :
Erie
City :
Grand Island
Zipcode :
14072
Street : 146 Sandywood Circle, Grand Island, New York 14072
Floor Number : 0
Longitude : W79° 2' 22.7''
Latitude : N43° 2' 57.5''
MLS Addon
Office Name : Forbes Capretto Homes
Association Fee : $0
Bathrooms Total : 3
Building Area : 2,730 Sqft
CableTv Expense : $0
Construction Materials :
Vinyl Siding
DOM : 1
Electric :
Circuit Breakers
Electric Expense : $0
Elementary School : Huth Road
Exterior Features :
Blacktop Driveway
Fireplaces Total : 1
Flooring :
Carpet, Varies, Luxury Vinyl
Garage Spaces : 2
HighSchool : Grand Island Senior High
Interior Features :
Kitchen Island, Breakfast Bar, Eat-in Kitchen, Separate/formal Dining Room, Granite Counters, Great Room, Sliding Glass Door(s), Walk-in Pantry, Den, Quartz Counters, Bath In Primary Bedroom
Internet Address Display : 1
Internet Listing Display : 1
SyndicateTo : Realtor.com
Listing Terms : Cash,Conventional,FHA,VA Loan
Lot Features :
Rectangular, Rectangular Lot, Residential Lot
LotSize Dimensions : 85X187
Maintenance Expense : $0
MiddleOrJunior School : Veronica E Connor Middle
New Construction : 1
Parcel Number : 144600-024-060-0004-012-000
Special Listing Conditions :
Standard
Stories Total : 2
Subdivision Name : Sandywood Circle
Utilities :
Cable Available, Electricity Connected, Sewer Connected, Water Connected, High Speed Internet Available
AttributionContact : 716-688-5597
Property Description

TO BE BUILT HOME | OTHER HOME DESIGNS AVAILABLE

Welcome to The Cambridge — a beautifully designed two-story home offering 2,730+ square feet, 4 bedrooms, and 2.5 bathrooms with plenty of space for everyday living and entertaining.

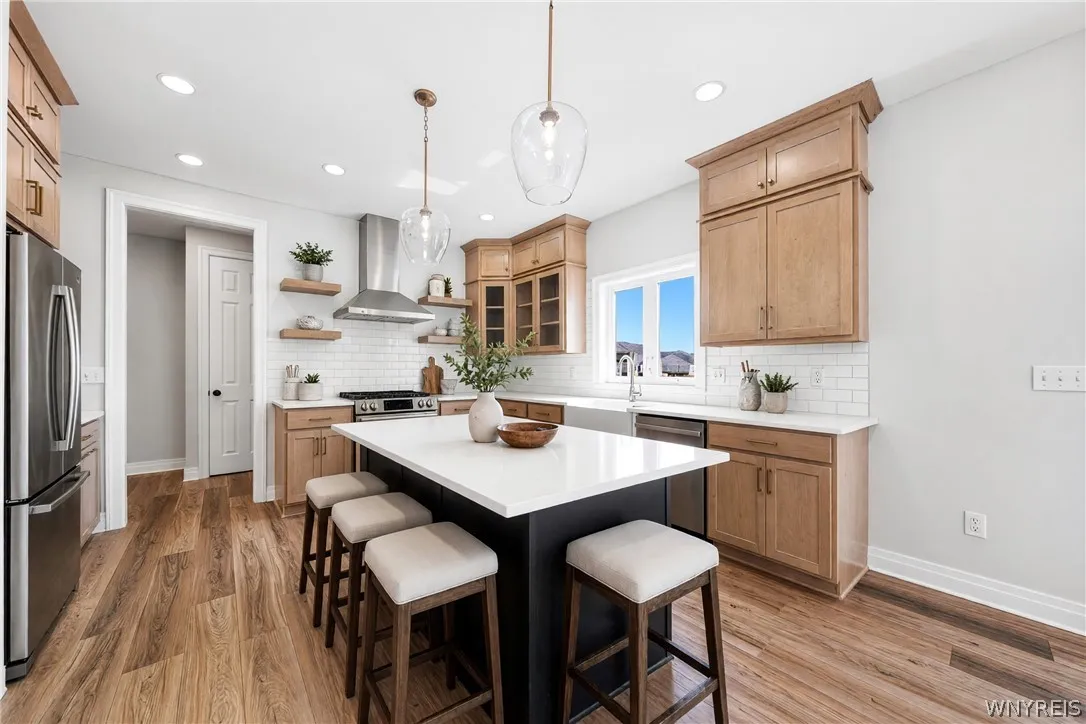
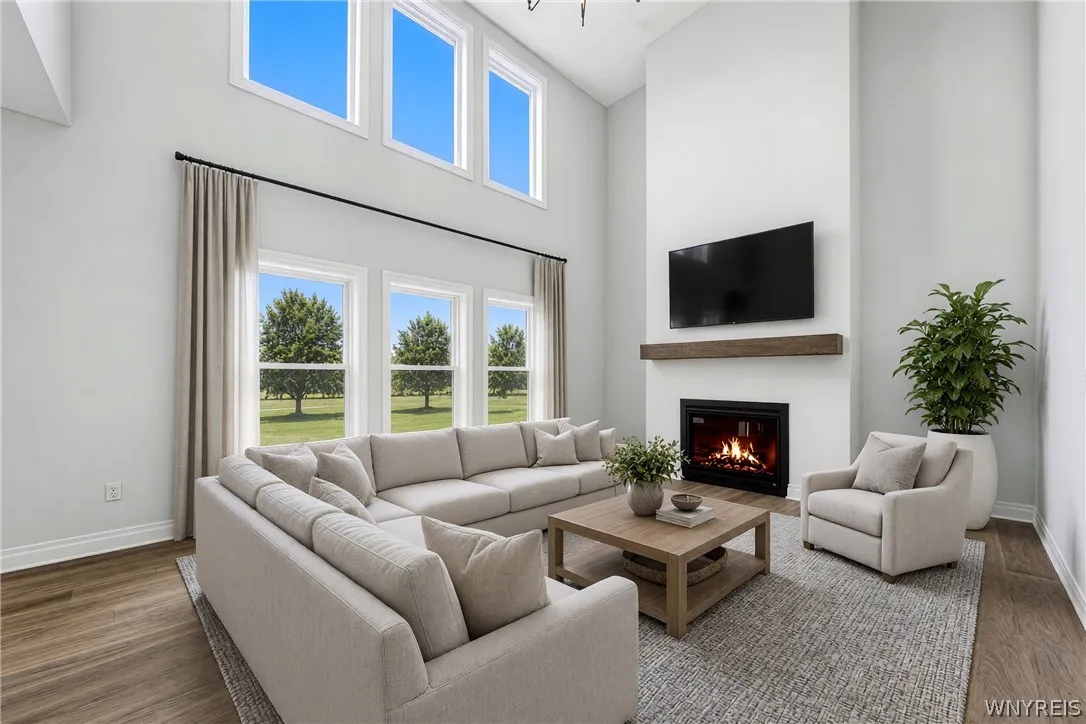
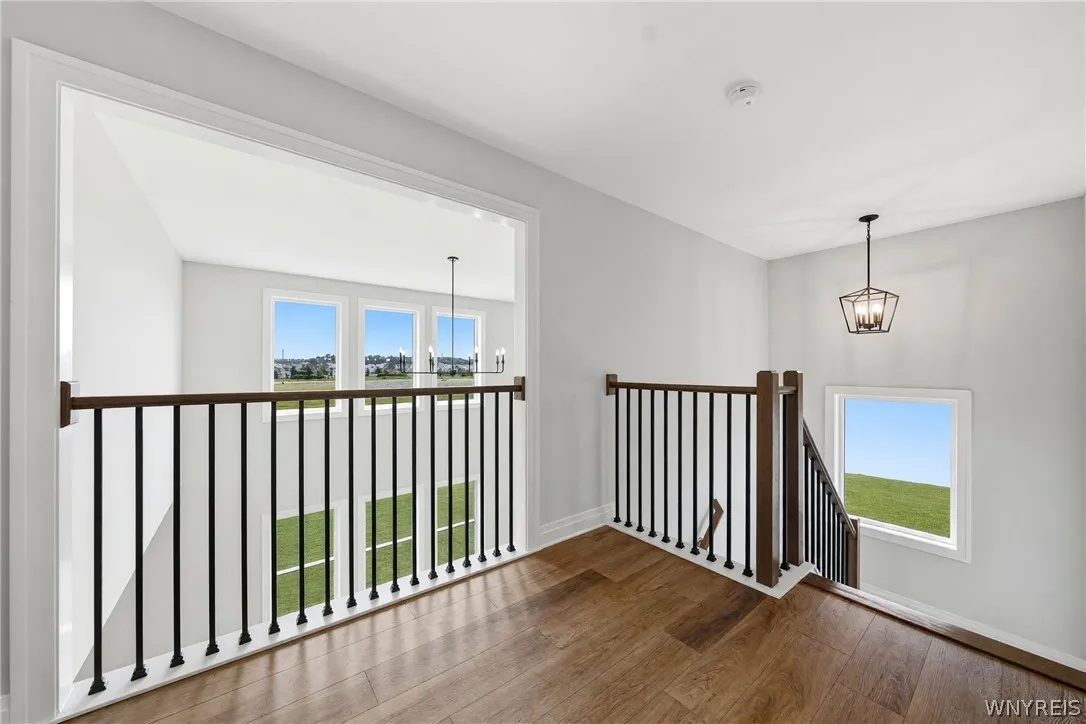
The heart of the home is the impressive two-story great room, featuring soaring ceilings, large windows, and a fireplace that creates a warm and inviting gathering space. The open-concept main floor flows seamlessly into the spacious kitchen, complete with a large center island, abundant cabinetry, and a double-door pantry.

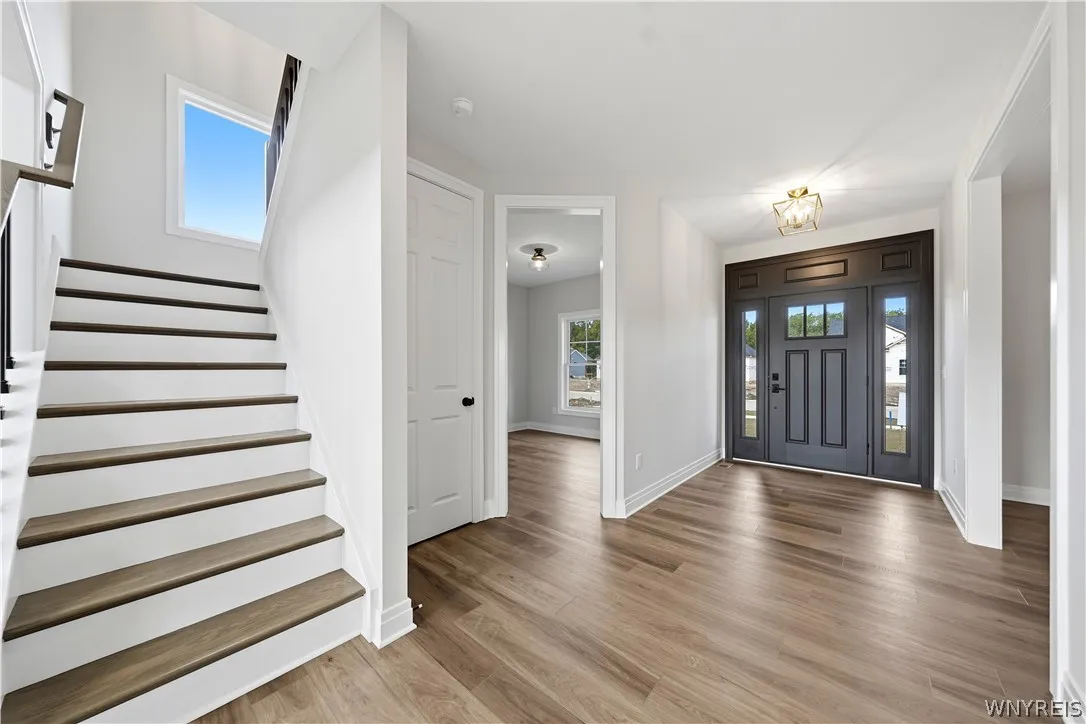
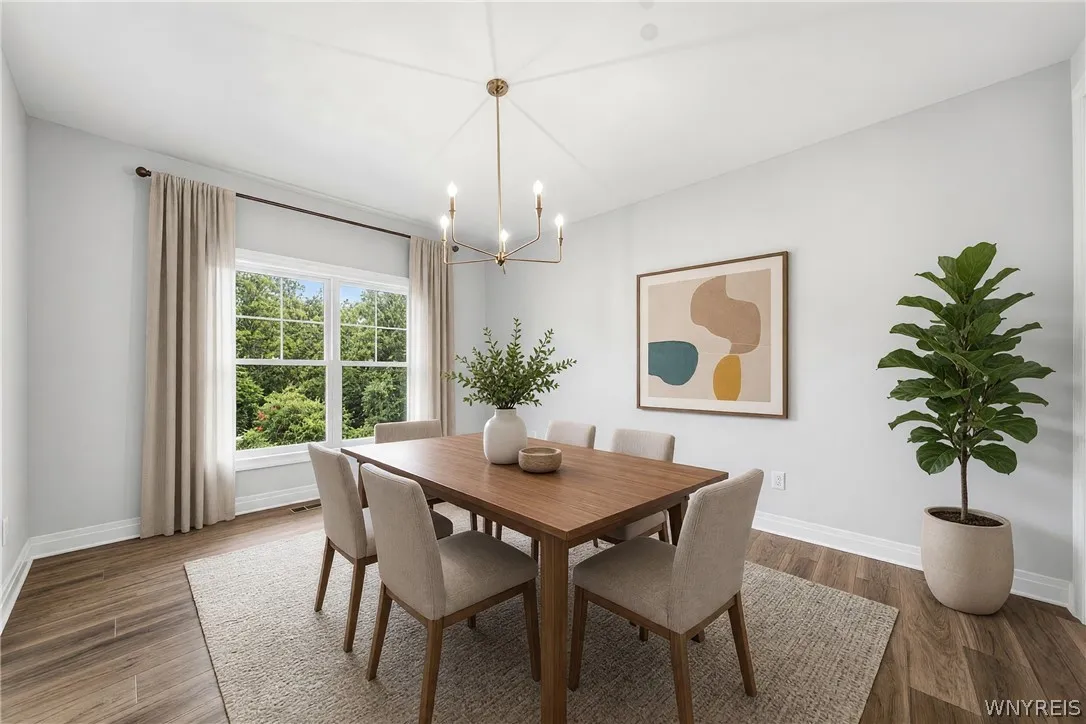
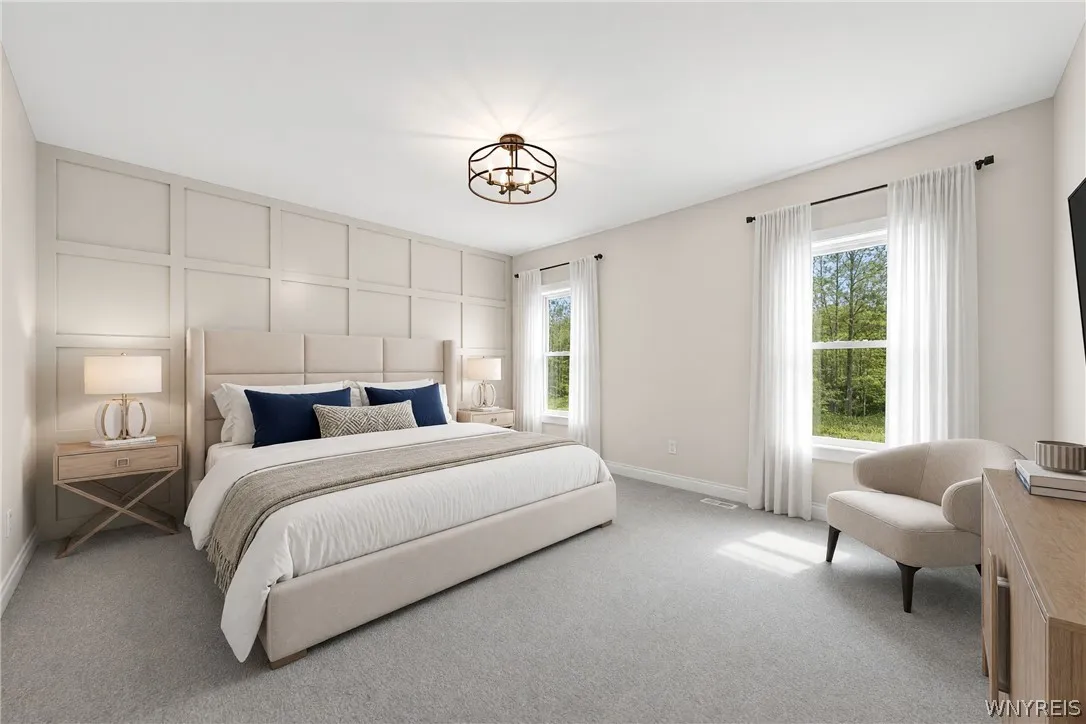
A flexible room just off the foyer provides the perfect space for a home office, playroom, or additional living space, while the formal dining room offers an ideal setting for family meals and entertaining. Upstairs, all four bedrooms provide comfortable private spaces, with a walk-in closet in each bedroom. The spacious primary suite features a large bedroom, dual vanities, private water closet, and generous walk-in closet.

The Cambridge also offers a variety of options to personalize your home, including a sunroom, covered patio, and more.

Several other home designs are also available, giving you the flexibility to choose the floor plan that best fits your lifestyle. Build with Forbes Capretto Homes!

Basic Details
Property Type : Residential
Listing Type : For Sale
Listing ID : B1713408
Price : $680,000
Bedrooms : 4
Rooms : 8
Bathrooms : 2
Half Bathrooms : 1
Square Footage : 2,730 Sqft
Year Built : 2026
Lot Area : 14,373 Sqft
Status : Active
Property Sub Type : Single Family Residence
Agent info
Mandy Carl
Element Realty Services
390 Elmwood Avenue
Mortgage Calculator
$
$ %
years
%
$ %per year
$ %per year

$
Contact Agent

The reCAPTCHA verification period has expired. Please reload the page.