Reset

Price $759,900

7526 Milestrip Road, Orchard Park, New York 14127, Orchard Park, New York 14127

  • Bedrooms : 4
  • Bathrooms : 3
  • Square Footage : 2,732 Sqft
  • Visits : 7 in 2 days
$759,900
Features
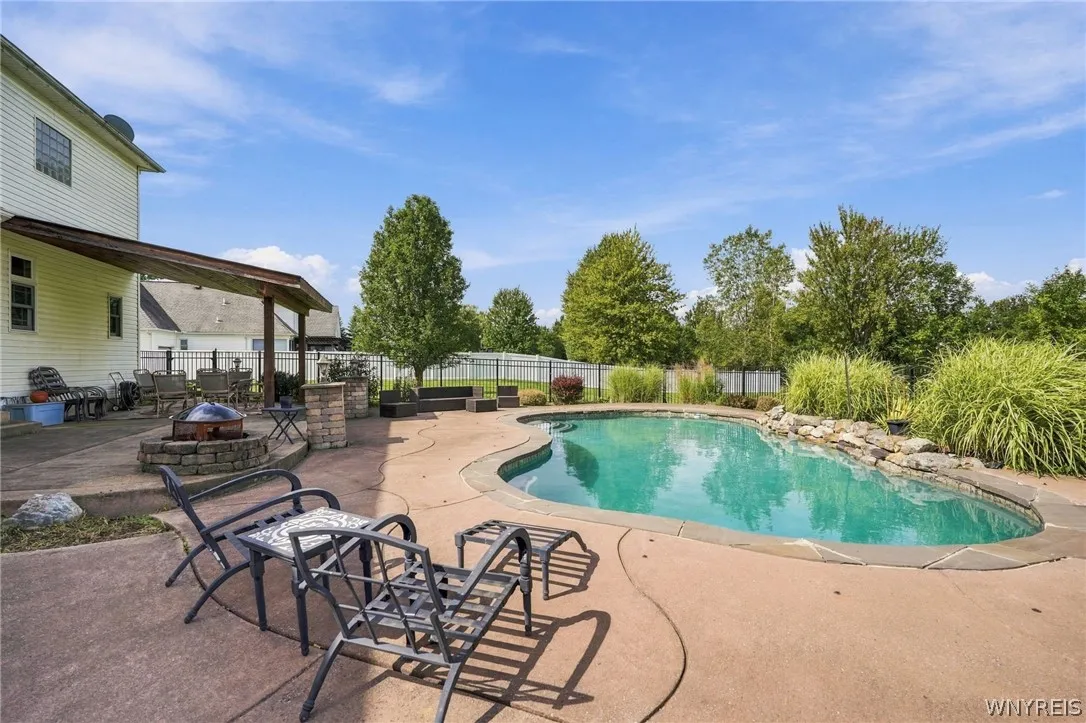
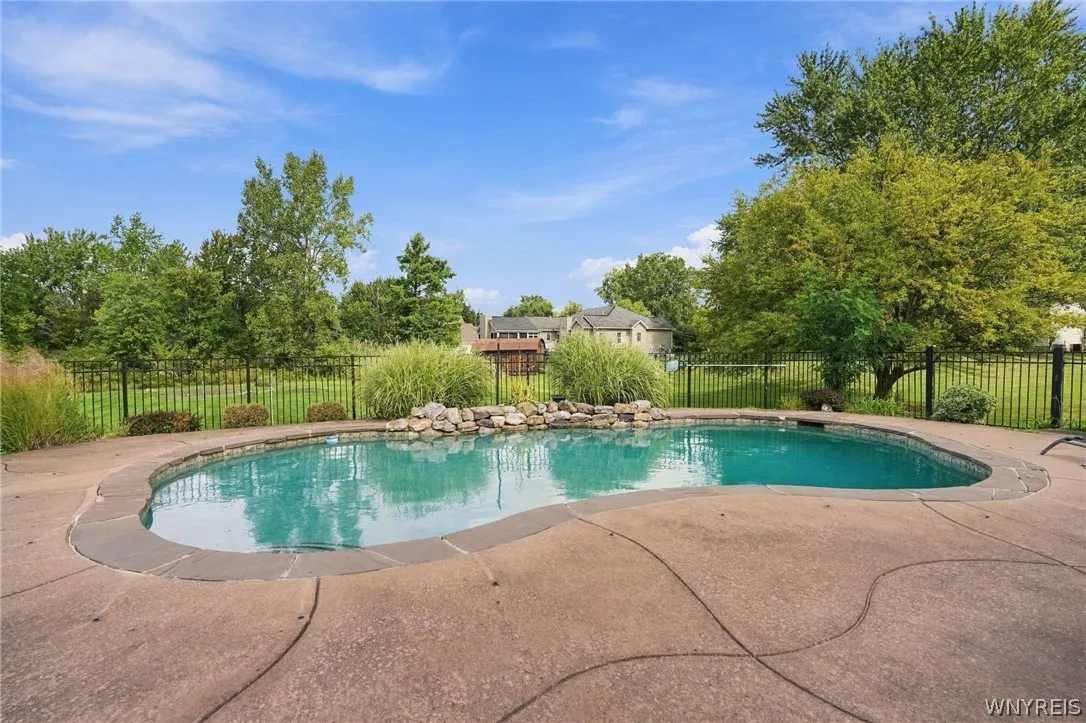
Swimming Pool :
In Ground
Heating System :
Gas, Forced Air
Cooling System :
Central Air
Basement :
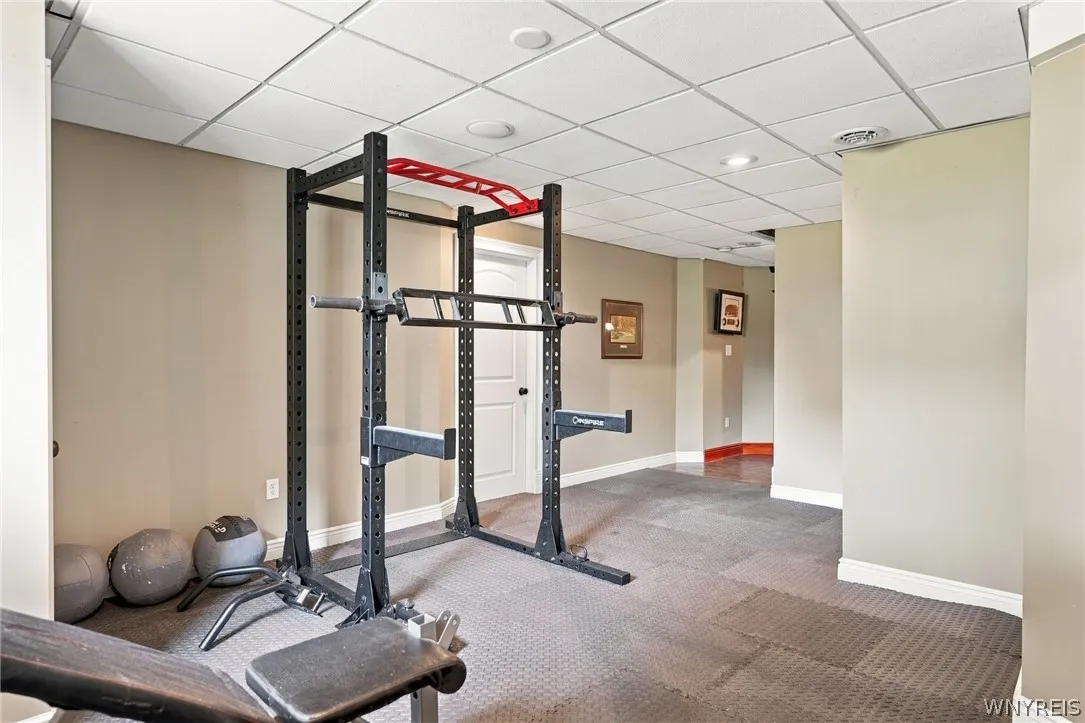
Finished
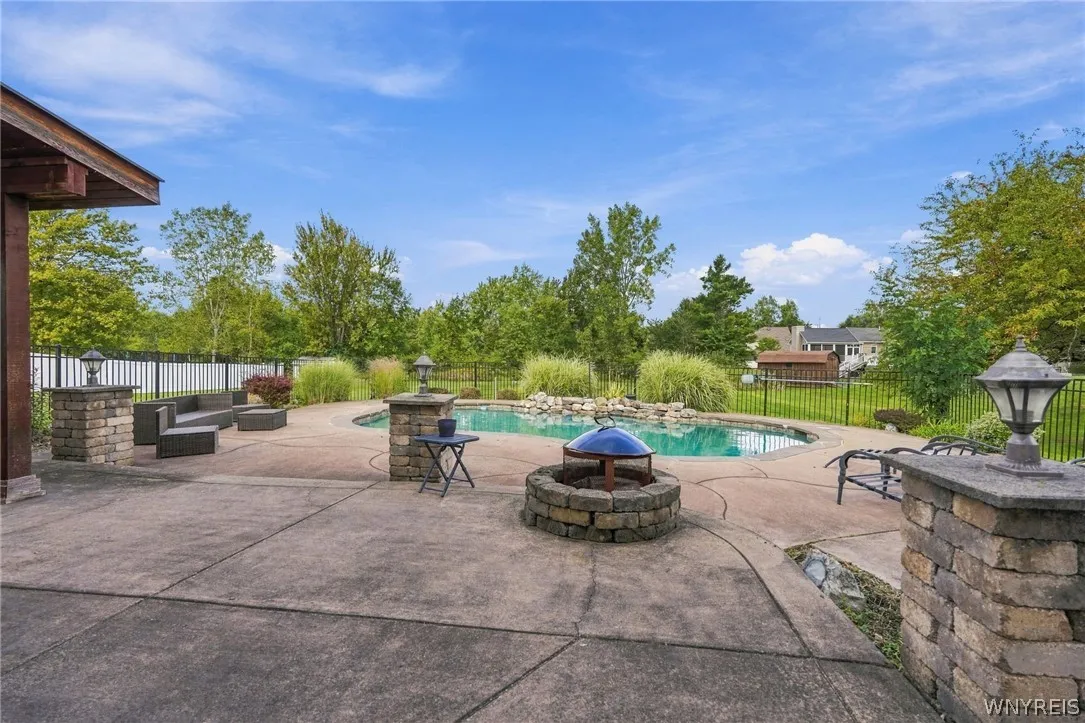
Patio :
Patio
Appliances :
Dishwasher, Microwave, Refrigerator, Gas Range, Gas Cooktop, Gas Oven, Gas Water Heater, Wine Cooler, Appliances Negotiable
Architectural Style :
Two Story
Parking Features :
Attached, Garage, Garage Door Opener
Pool Expense : $0
Roof :
Shingle
Sewer :
Connected
Address Map
State :
NY
County :
Erie
City :
Orchard Park
Zipcode :
14127
Street : 7526 Milestrip Road, Orchard Park, New York 14127
Floor Number : 0
Longitude : W79° 17' 4.8''
Latitude : N42° 47' 23.3''
MLS Addon
Office Name : HUNT Real Estate ERA
Association Fee : $0
Bathrooms Total : 3
Building Area : 2,732 Sqft
CableTv Expense : $0
Construction Materials :
Vinyl Siding
DOM : 7
Electric Expense : $0
Exterior Features :
Patio, Blacktop Driveway, Concrete Driveway, Pool
Flooring :
Carpet, Ceramic Tile, Hardwood, Varies, Luxury Vinyl
Garage Spaces : 3
Interior Features :
Pantry, Skylights, Eat-in Kitchen, Wet Bar, Separate/formal Dining Room, Entrance Foyer, Ceiling Fan(s), Separate/formal Living Room, Sliding Glass Door(s), Walk-in Pantry
Internet Address Display : 1
Internet Listing Display : 1
SyndicateTo : Realtor.com
Listing Terms : Cash,Conventional,VA Loan
Lot Features :
Rectangular, Rectangular Lot, Residential Lot
LotSize Dimensions : 110X301
Maintenance Expense : $0
Parcel Number : 146089-153-190-0002-007-000
Special Listing Conditions :
Standard
Stories Total : 2
Subdivision Name : Buffalo Crk Reservation
Utilities :
Sewer Connected, Water Connected
Window Features :
Skylight(s)
AttributionContact : 716-238-3106
Property Description

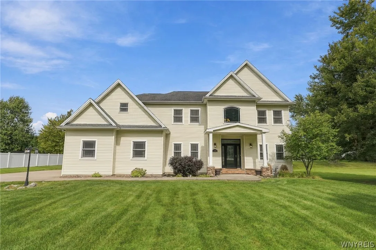
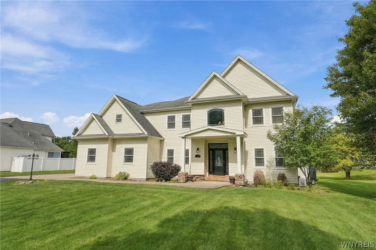
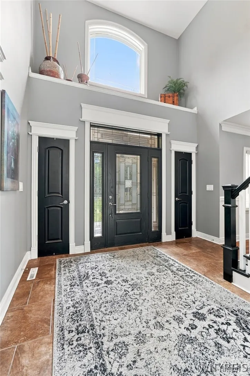
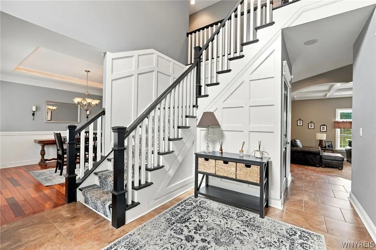
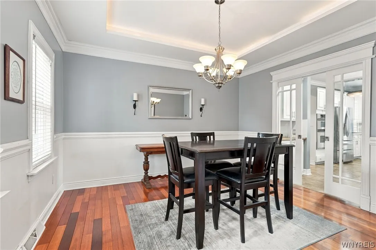
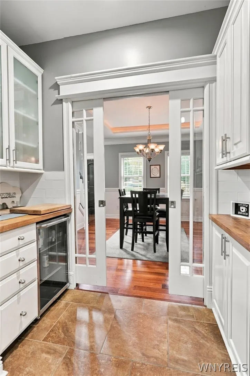
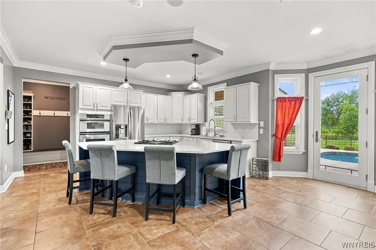
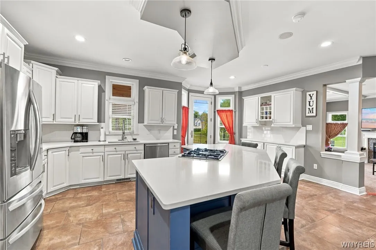
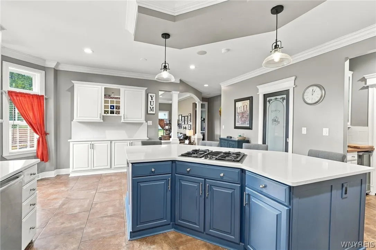
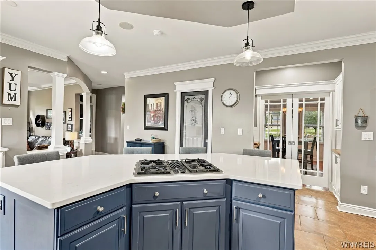
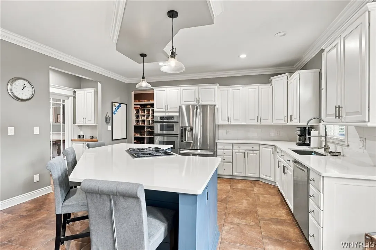
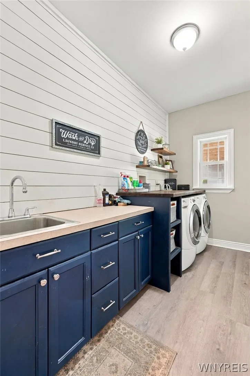
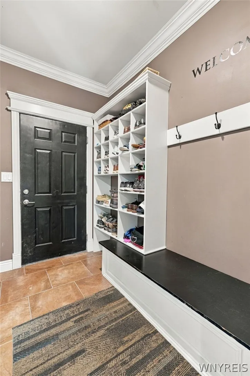
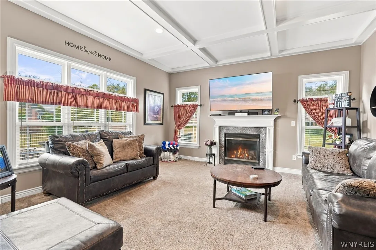
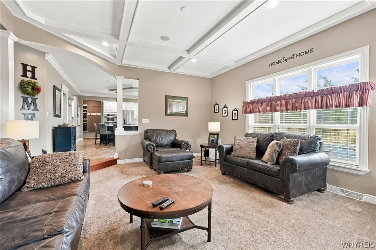
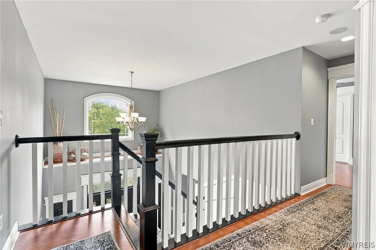
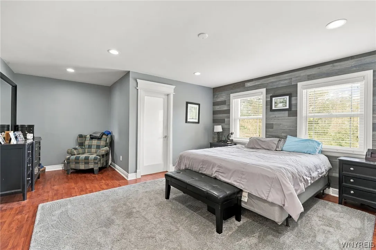
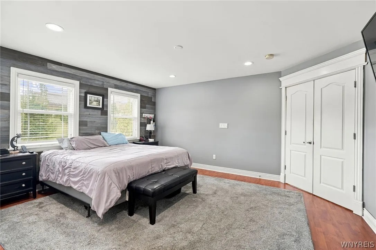
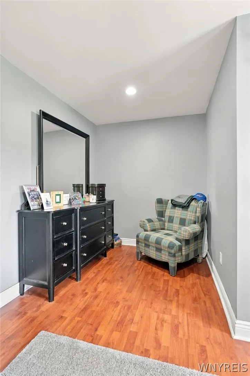
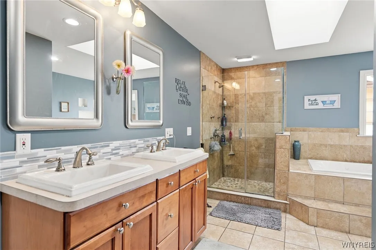
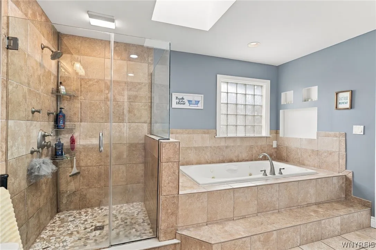
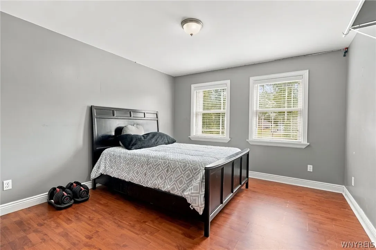
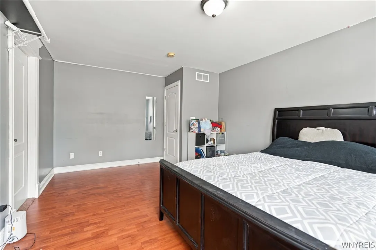
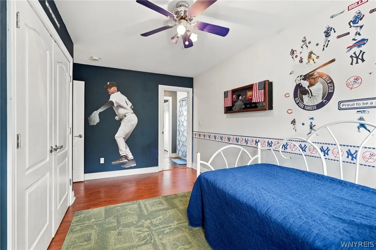
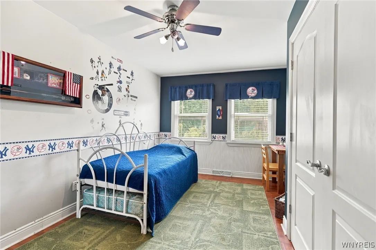
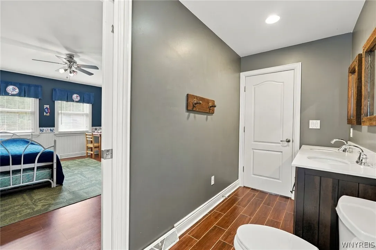
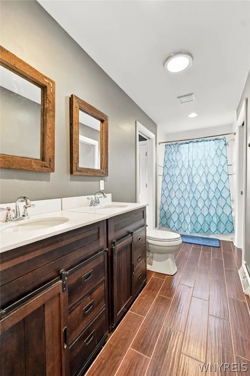
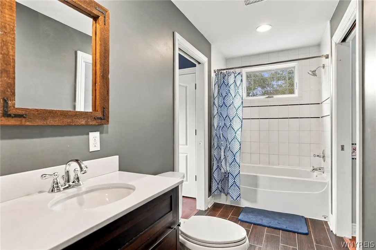
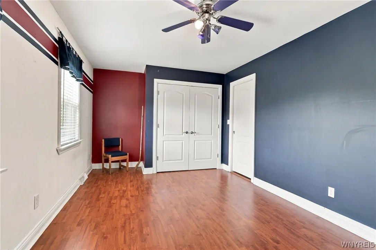
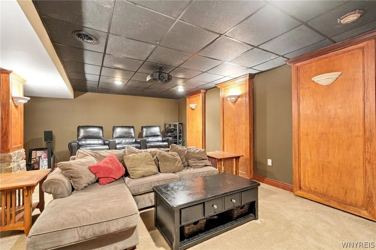
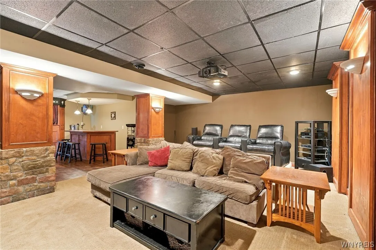
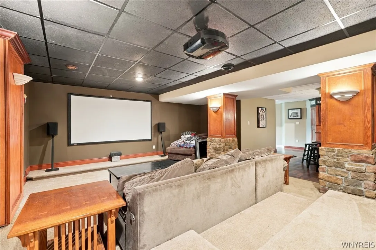
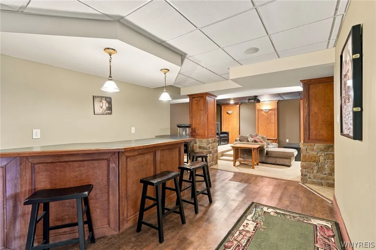
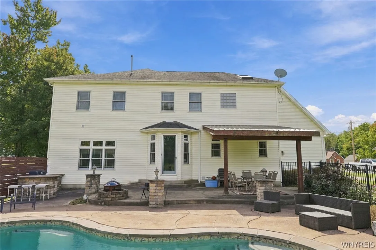
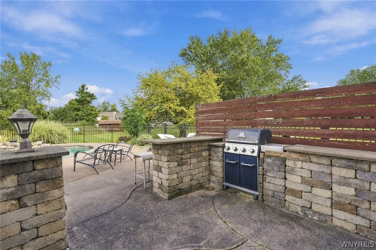
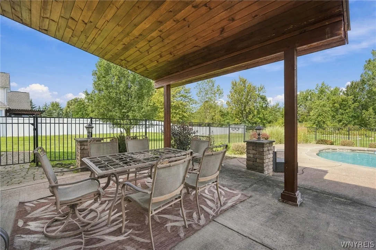
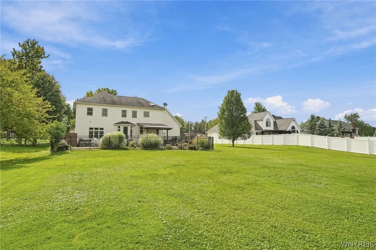
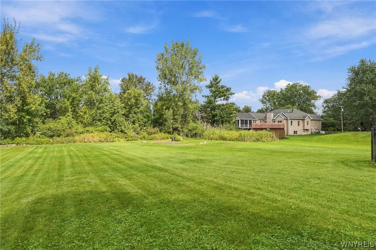
Exceptional Orchard Park living awaits in this beautifully designed home, where sophisticated details meet everyday living. A two-story foyer sets the tone, leading to an elegant formal dining room with stylish glass doors opening to the kitchen. The well-appointed kitchen is designed for gathering, featuring a generous center island, buffet bar, and adjoining wet bar with beverage chiller. A convenient door from the kitchen leads directly to the expansive backyard featuring a spacious partially covered patio, generous grilling area and stunning gunite in-ground pool. The golf enthusiast will appreciate the private tee box and putting green where you can perfect your game creating an ideal setting for outdoor entertaining. The inviting living room showcases beautiful architectural accents and a warming gas fireplace, while the first-floor includes an office with built-ins and laundry room adding to the home’s thoughtful functionality. The second level offers an owner’s suite with a sitting area and spa-like bathroom featuring a luxurious jetted tub. Three additional bedrooms along with a bonus room provide ample space for family and guests. The finished lower level elevates the entertainment experience with a theater area, theater seating, and bar. A three-car garage provides exceptional storage and convenience. Located within the highly regarded Orchard Park School district this home offers many extras with an exceptional blend of elegance, comfort, and entertaining space. WELCOME HOME!!

Basic Details
Property Type : Residential
Listing Type : For Sale
Listing ID : B1716833
Price : $759,900
Bedrooms : 4
Rooms : 11
Bathrooms : 3
Square Footage : 2,732 Sqft
Year Built : 2004
Lot Area : 33,106 Sqft
Status : Active
Property Sub Type : Single Family Residence
Agent info
Mandy Carl
Element Realty Services
390 Elmwood Avenue
Mortgage Calculator
$
$ %
years
%
$ %per year
$ %per year

$
Contact Agent

The reCAPTCHA verification period has expired. Please reload the page.