Reset

Price $429,900

270 Sherbrooke Avenue, Amherst, New York 14221, Amherst, New York 14221

  • Bedrooms : 4
  • Bathrooms : 2
  • Square Footage : 2,053 Sqft
  • Visits : 3
$429,900
Features
Heating System :
Other, Baseboard, Hot Water, See Remarks
Cooling System :
Window Unit(s)
Basement :
Partial, Partially Finished
Patio :
Porch, Covered
Appliances :
Built-in Oven, Dryer, Refrigerator, Washer, Water Heater, Electric Cooktop, Built-in Range, See Remarks
Architectural Style :
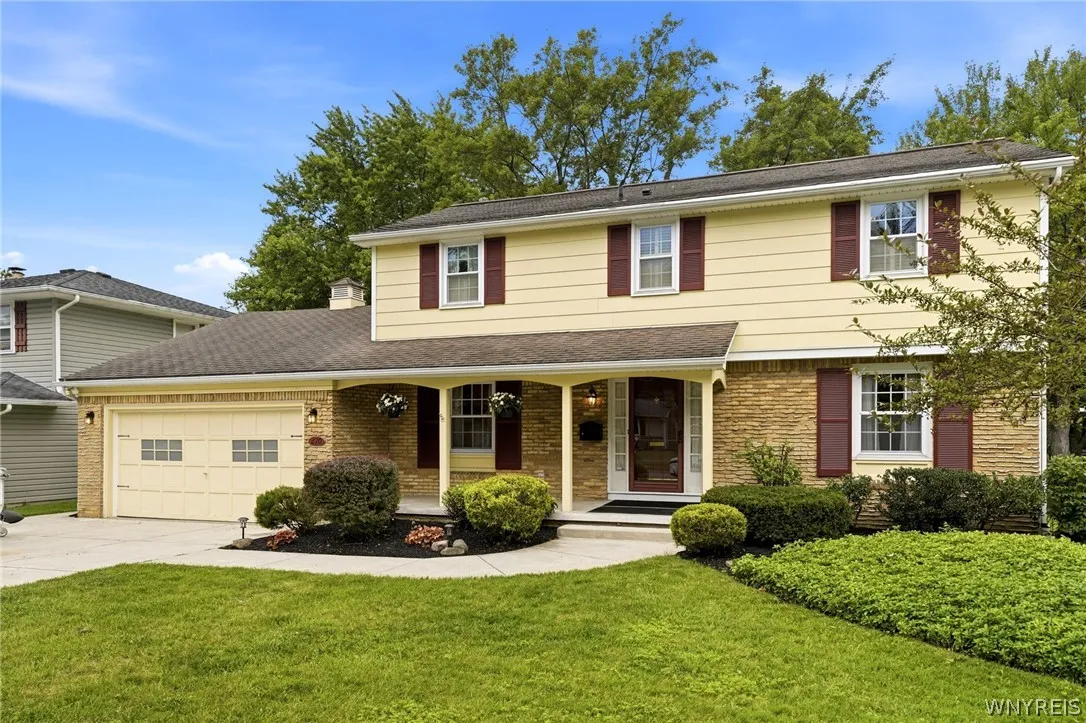
Colonial, Two Story
Parking Features :
Attached, Garage
Pool Expense : $0
Roof :
Asphalt
Sewer :
Connected
Address Map
State :
NY
County :
Erie
City :
Amherst
Zipcode :
14221
Street : 270 Sherbrooke Avenue, Amherst, New York 14221
Floor Number : 0
Longitude : W79° 15' 29.2''
Latitude : N42° 59' 10.2''
MLS Addon
Office Name : Berkshire Hathaway Homeservices Zambito Realtors
Association Fee : $0
Bathrooms Total : 3
Building Area : 2,053 Sqft
CableTv Expense : $0
Construction Materials :
Wood Siding
DOM : 12
Electric Expense : $0
Exterior Features :
Concrete Driveway
Fireplaces Total : 1
Flooring :
Carpet, Hardwood, Varies
Garage Spaces : 1.5
Interior Features :
Separate/formal Dining Room, Great Room, Bath In Primary Bedroom
Internet Address Display : 1
Internet Listing Display : 1
SyndicateTo : Realtor.com
Listing Terms : Cash,Conventional,FHA,VA Loan
Lot Features :
Rectangular, Rectangular Lot, Residential Lot
LotSize Dimensions : 65X151
Maintenance Expense : $0
Parcel Number : 142289-056-170-0007-010-000
Special Listing Conditions :
Standard
Stories Total : 2
Utilities :
Electricity Connected, Sewer Connected, Water Connected
Virtual Tour : Click Here
AttributionContact : 716-417-3469
Property Description

Welcome to 270 Sherbrooke Ave, an exceptional home perfectly positioned in one of the most high-demand, vibrant locations! From the moment you arrive, you’ll appreciate the beautiful curb appeal and proximity to top-tier shopping, dining, and daily conveniences. Step inside to discover a bright layout drenched in character, featuring spacious living areas ideal for both everyday comfort and effortless entertaining.

The main level boasts a generously sized formal dining room ready for holiday gatherings, alongside both an inviting living room and a cozy family room complete with a fireplace—giving you two distinct spaces to relax or host guests. The kitchen features crisp cabinetry and flows smoothly into the primary living spaces for easy everyday living. Up on the second level, you’ll find classic hardwood flooring and generously sized bedrooms offering quiet retreats with ample storage. Need more space? The versatile lower level provides incredible potential for a home gym, rec room, or workshop setup. Step outside to a private, park-like backyard built for summer gatherings, gardening, or relaxing weekends. Complete with fast access to major commuter routes, this home delivers the ultimate blend of style & space.

Basic Details
Property Type : Residential
Listing Type : Closed
Listing ID : B1703256
Price : $429,900
Bedrooms : 4
Rooms : 11
Bathrooms : 2
Half Bathrooms : 1
Square Footage : 2,053 Sqft
Year Built : 1963
Lot Area : 9,845 Sqft
Status : Closed
Property Sub Type : Single Family Residence
Agent info
Mandy Carl
Element Realty Services
390 Elmwood Avenue
Mortgage Calculator
$
$ %
years
%
$ %per year
$ %per year

$
Contact Agent

The reCAPTCHA verification period has expired. Please reload the page.