Reset

Price $849,900

29 Deer, Orchard Park, New York 14127, Orchard Park, New York 14127

  • Bedrooms : 5
  • Bathrooms : 4
  • Square Footage : 3,548 Sqft
  • Visits : 17 in 2 days
$849,900
Features
Heating System :
Gas, Forced Air
Cooling System :
Central Air
Basement :
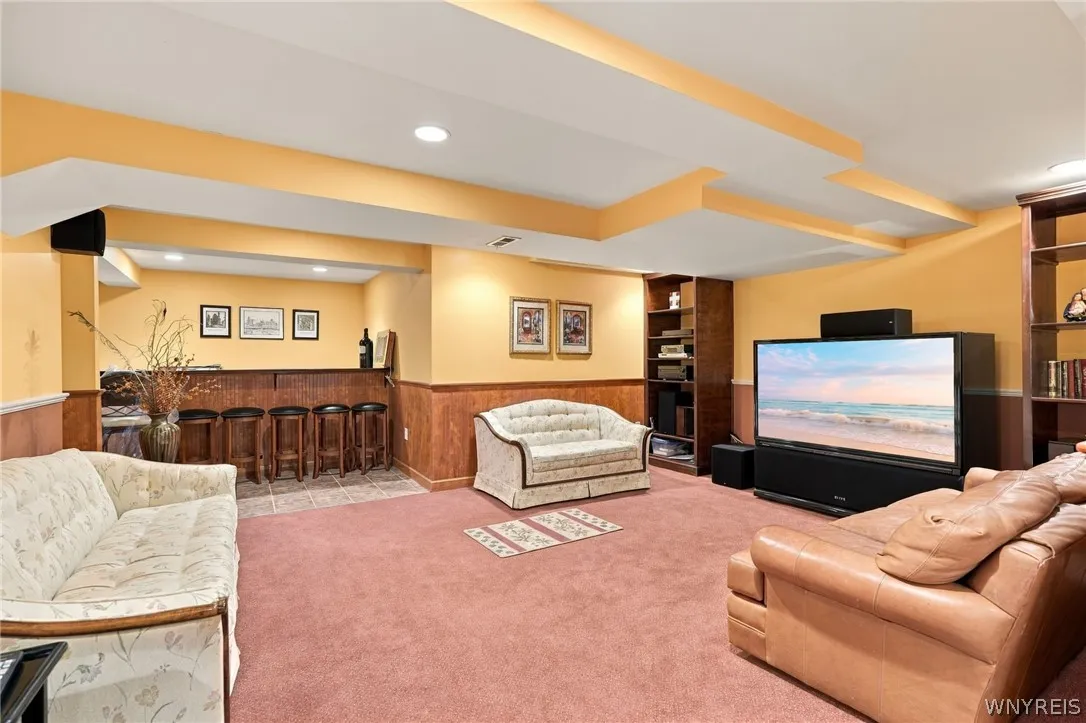
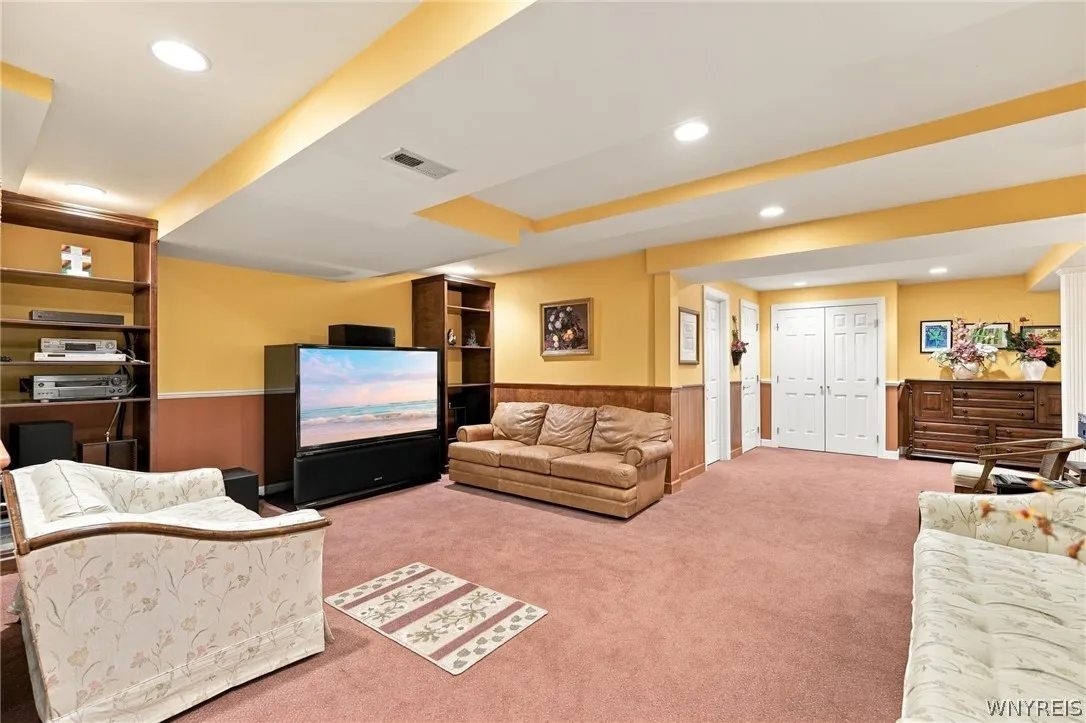
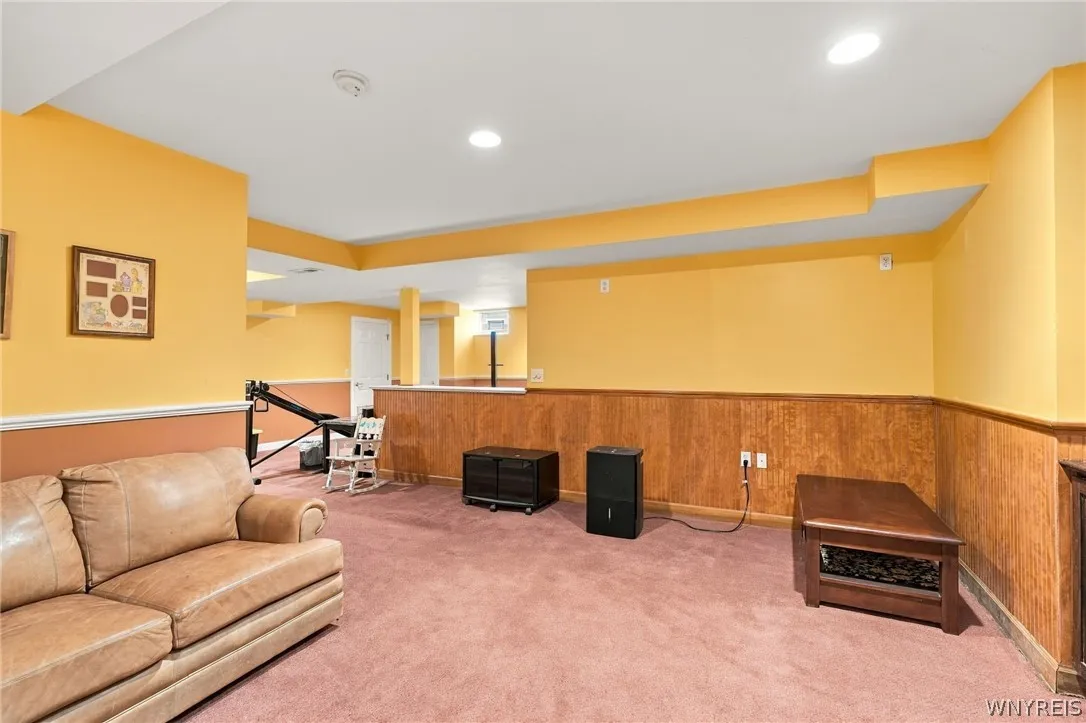
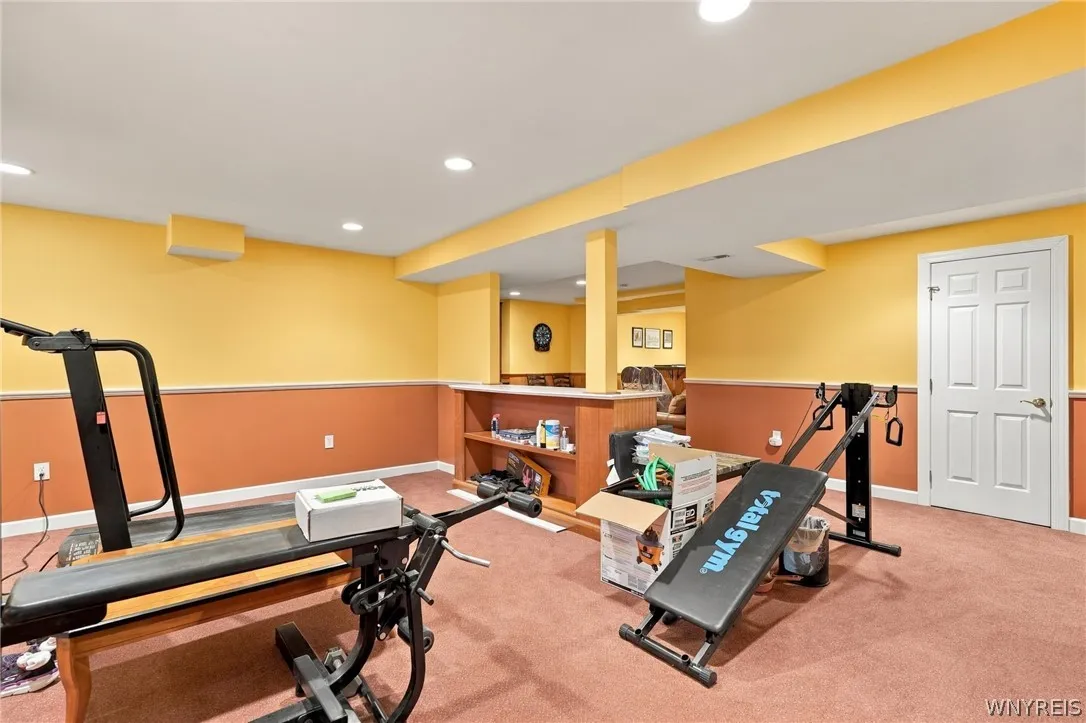
Finished
Patio :
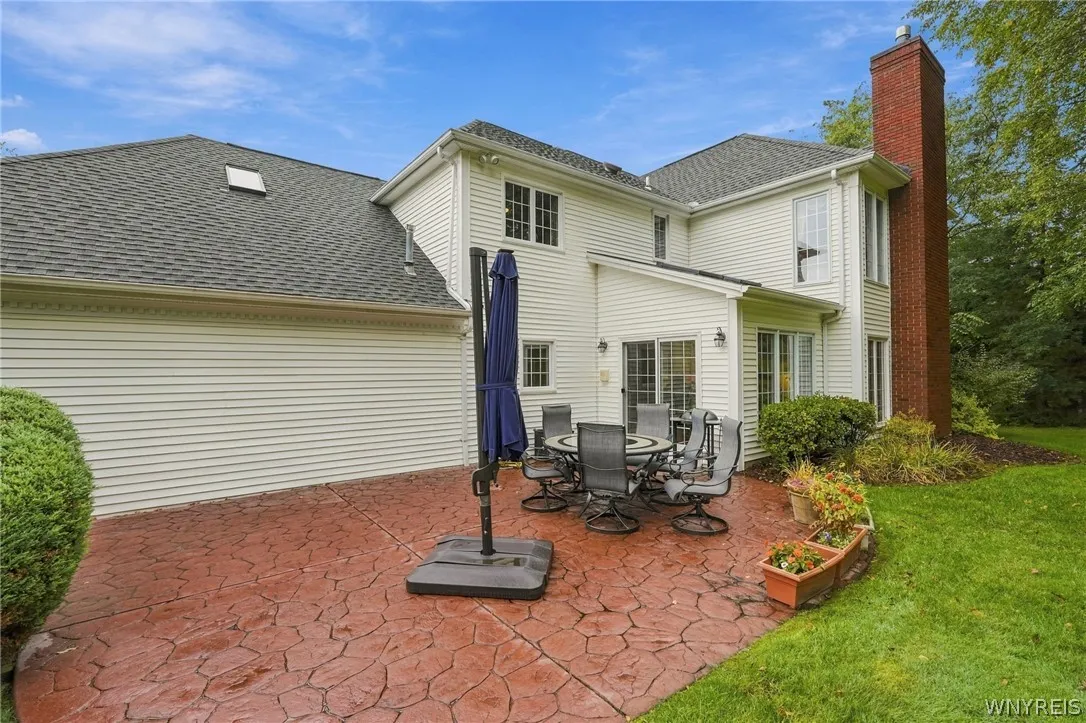
Patio
Appliances :
Gas Water Heater, Appliances Negotiable
Architectural Style :
Two Story
Parking Features :
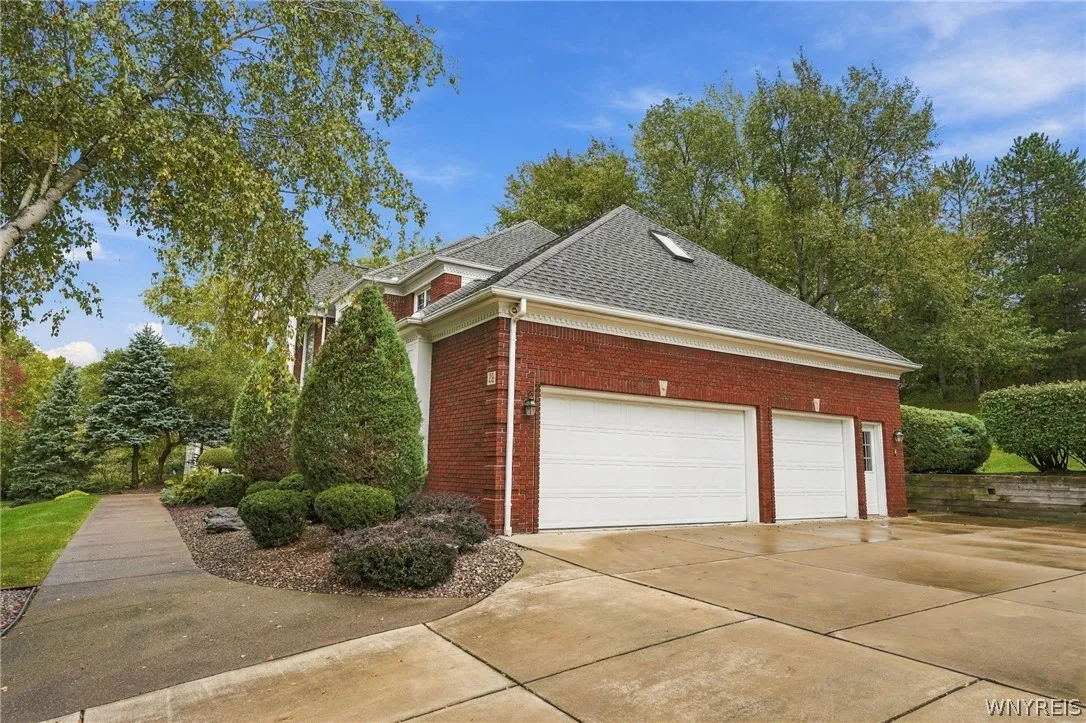
Attached, Garage, Garage Door Opener
Pool Expense : $0
Roof :
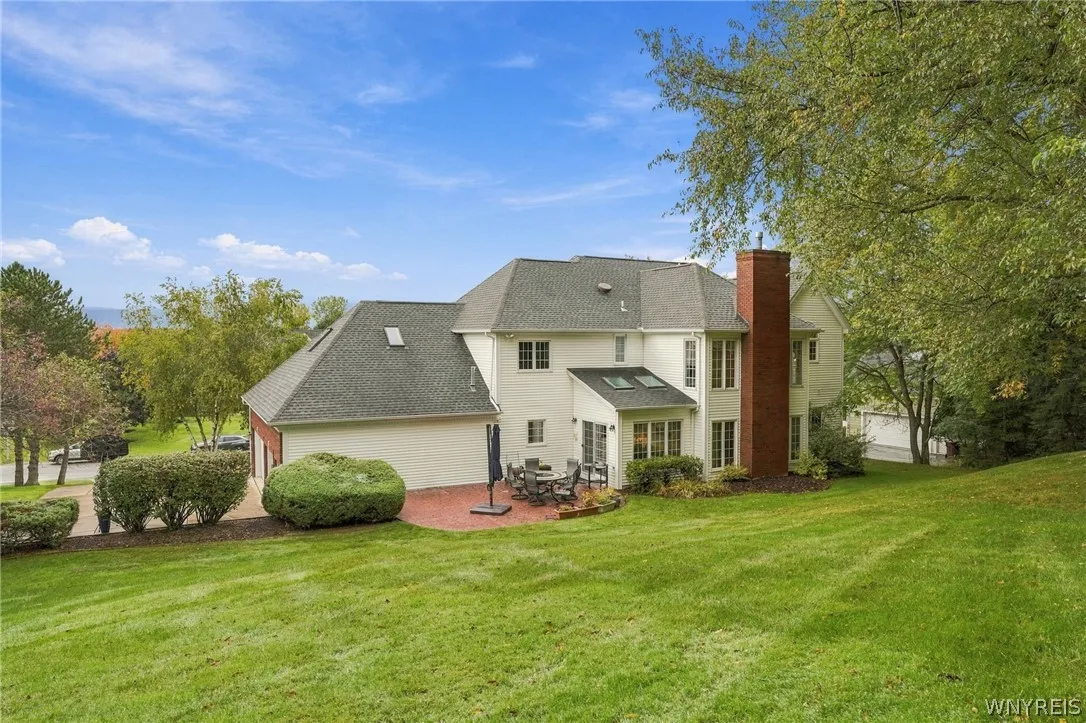
Shingle, Architectural
Sewer :
Connected
Address Map
State :
NY
County :
Erie
City :
Orchard Park
Zipcode :
14127
Street : 29 Deer, Orchard Park, New York 14127
Floor Number : 0
Longitude : W79° 16' 39.5''
Latitude : N42° 44' 53''
MLS Addon
Office Name : HUNT Real Estate ERA
Association Fee : $0
Bathrooms Total : 4
Building Area : 3,548 Sqft
CableTv Expense : $0
Construction Materials :
Vinyl Siding, Brick, Other, Copper Plumbing
DOM : 1
Electric Expense : $0
Exterior Features :
Patio, Concrete Driveway
Fireplaces Total : 1
Flooring :
Marble, Carpet, Ceramic Tile, Hardwood, Tile, Varies
Garage Spaces : 3
HighSchool : Orchard Park High
Interior Features :
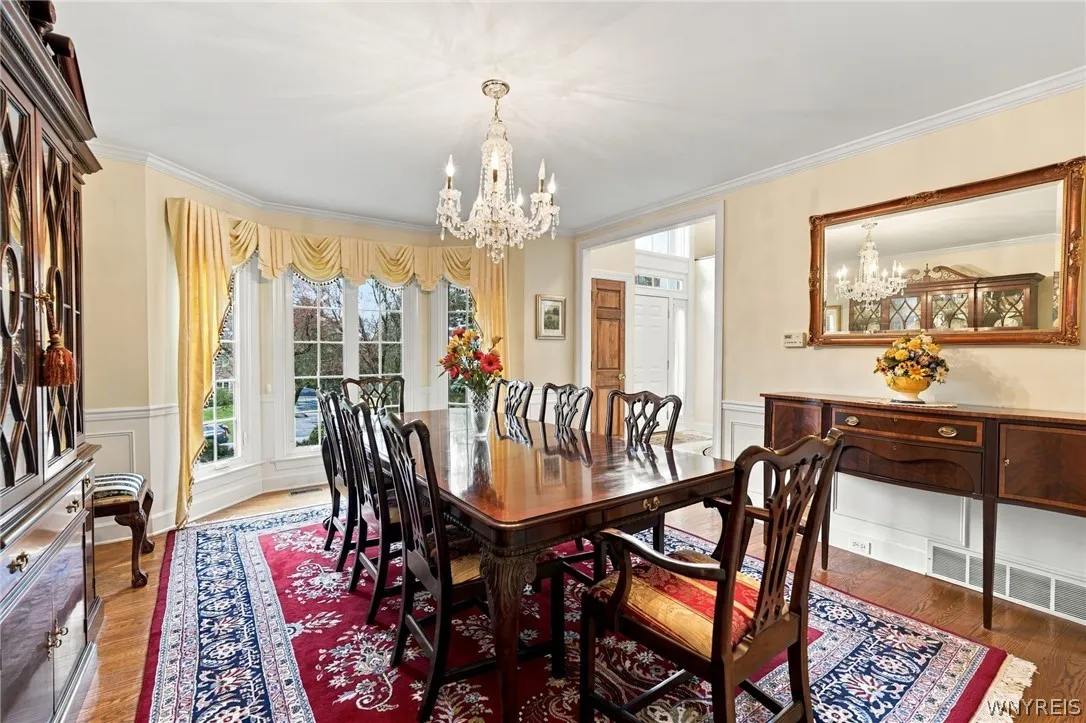
Pantry, Bar, Kitchen Island, Bedroom On Main Level, Eat-in Kitchen, Separate/formal Dining Room, Entrance Foyer, Ceiling Fan(s), Separate/formal Living Room, Breakfast Area, Workshop, Central Vacuum, Natural Woodwork, Window Treatments, Programmable Thermostat, Kitchen/family Room Combo, Storage
Internet Address Display : 1
Internet Listing Display : 1
SyndicateTo : Realtor.com
Listing Terms : Cash,Conventional,FHA,VA Loan
Lot Features :
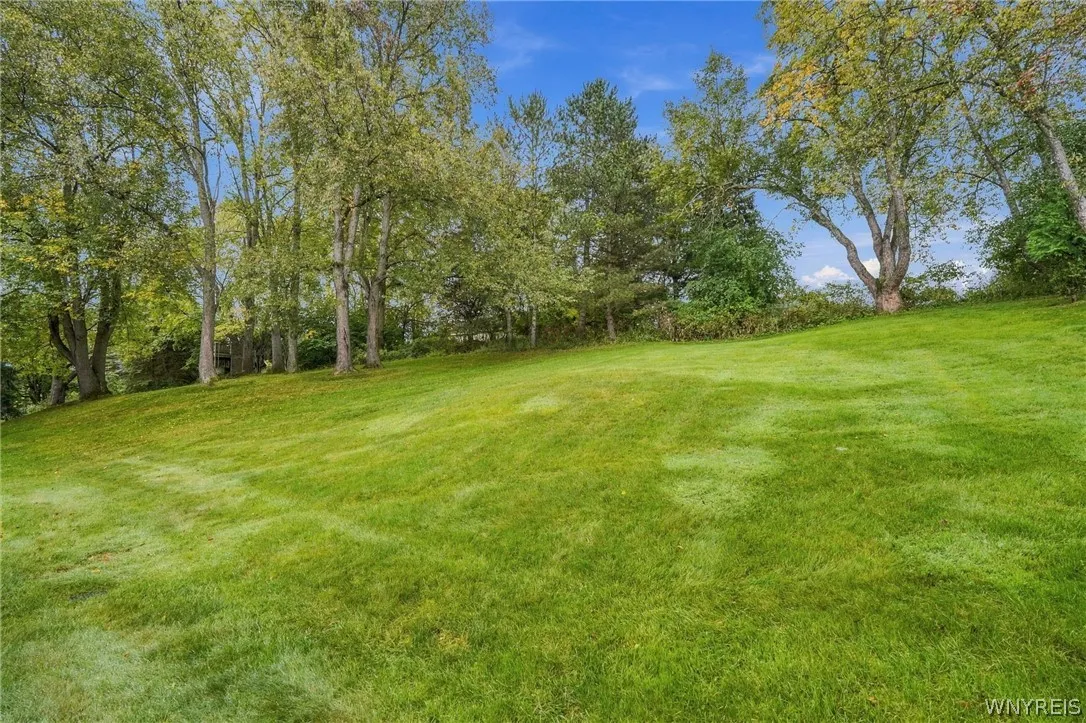
Residential Lot, Irregular Lot
LotSize Dimensions : 125X200
Maintenance Expense : $0
MiddleOrJunior School : Orchard Park Middle
Parcel Number : 146089-173-190-0001-004-000
Special Listing Conditions :
Standard
Stories Total : 2
Subdivision Name : Eagle Heights West Ph I
Utilities :
Cable Available, Electricity Connected, Sewer Connected, Water Connected, High Speed Internet Available
Window Features :
Drapes
AttributionContact : 716-512-3425
Property Description

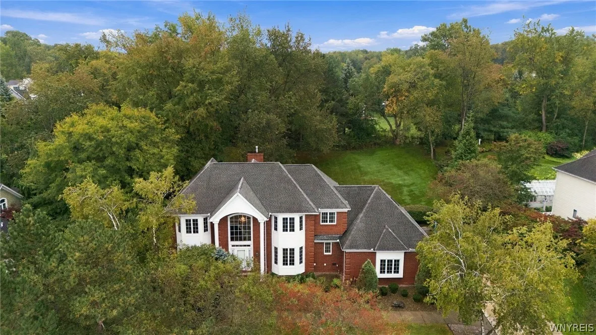
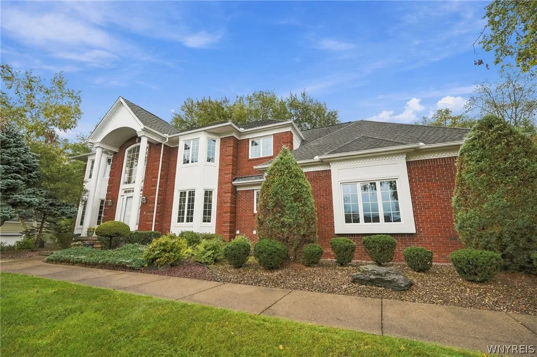
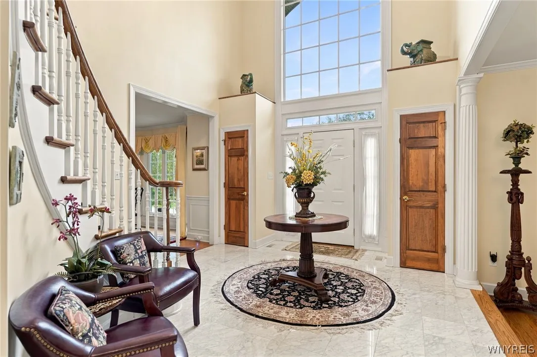
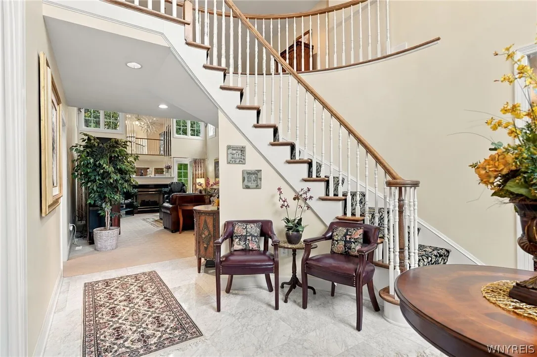
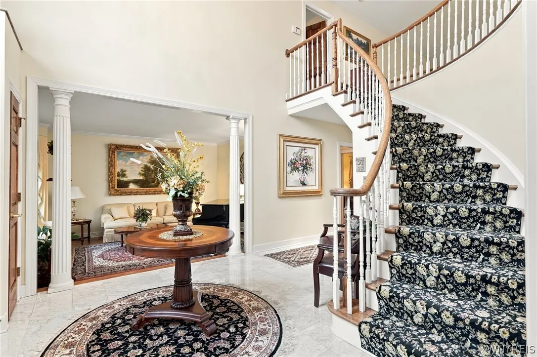
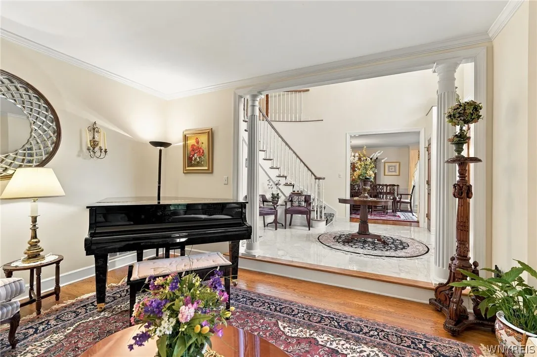
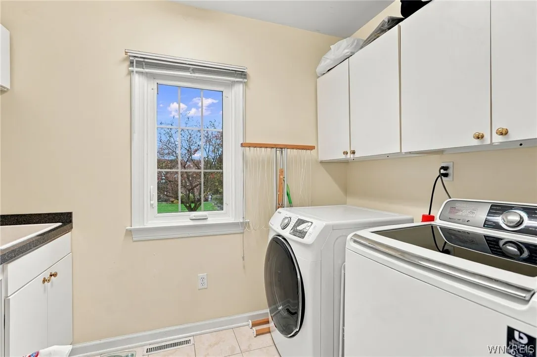
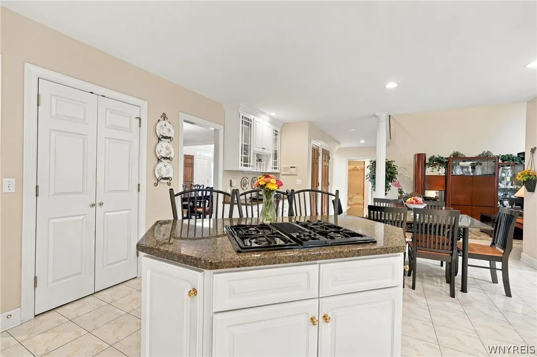
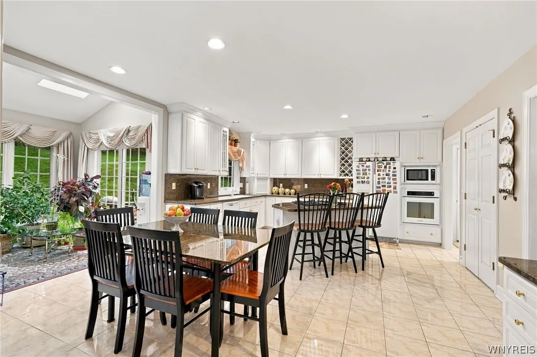
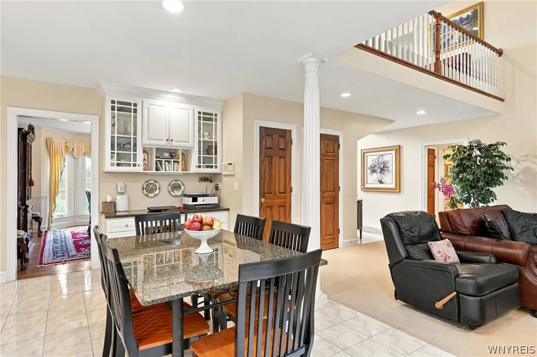
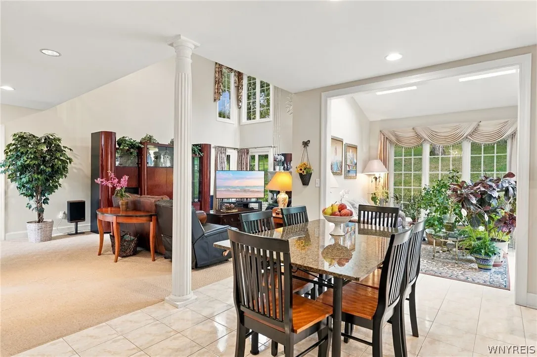
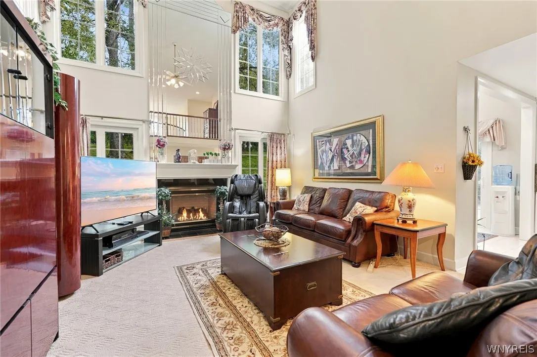
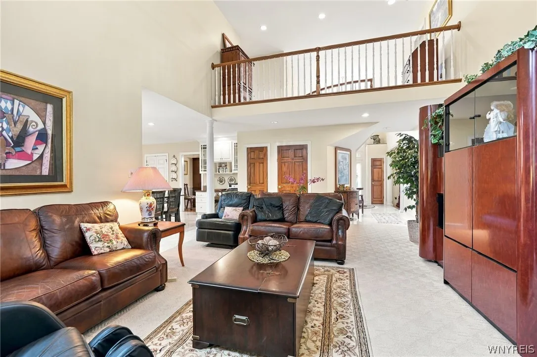
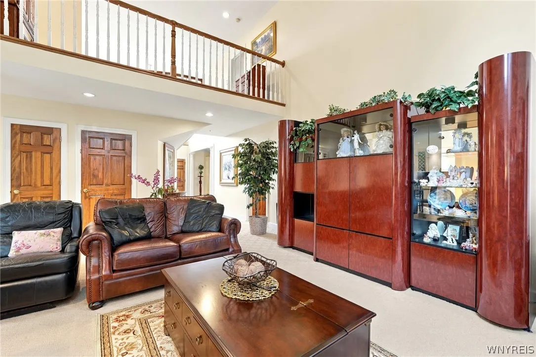
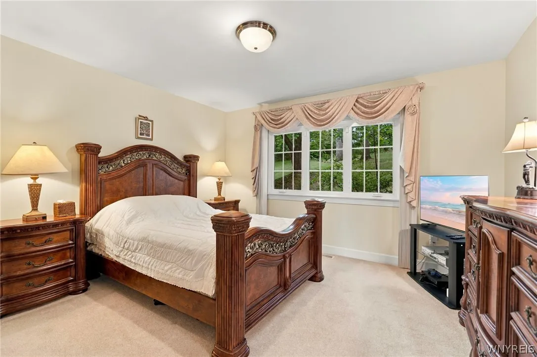
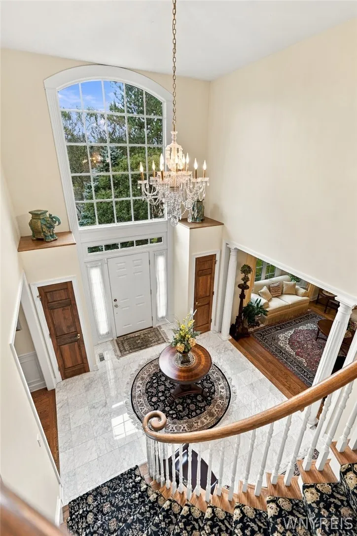
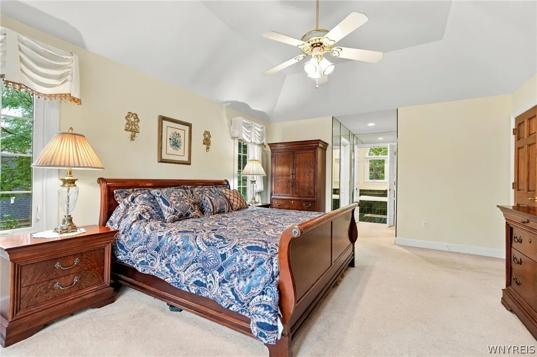
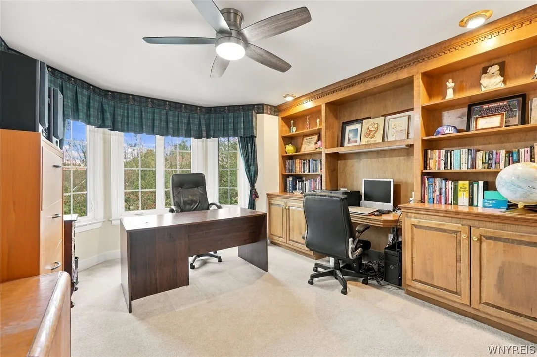
Welcome to this exceptional Thomas Johnson built home offering over 3,500 square feet of pristine craftsmanship and luxurious design. Step inside to a grand two-story foyer featuring classic marble flooring that sets an elegant tone. The main level boasts a convenient first-floor laundry room, and a rare main-floor guest bedroom complete with an adjacent full bathroom, ideal for visitors or multi-generational living. At the heart of the home sits an expansive granite kitchen paired with a sun-drenched morning room, which opens seamlessly to a bright two-story family room anchored by a cozy gas fireplace.

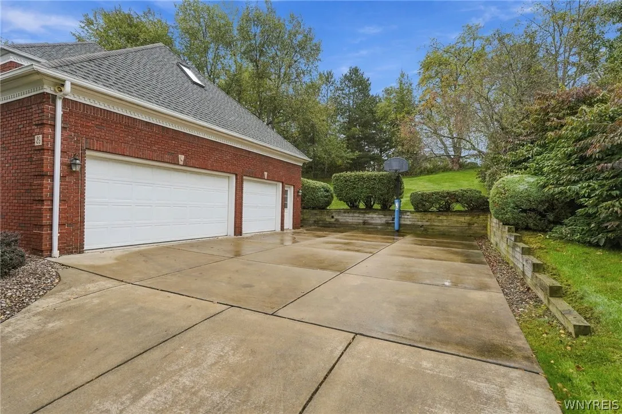
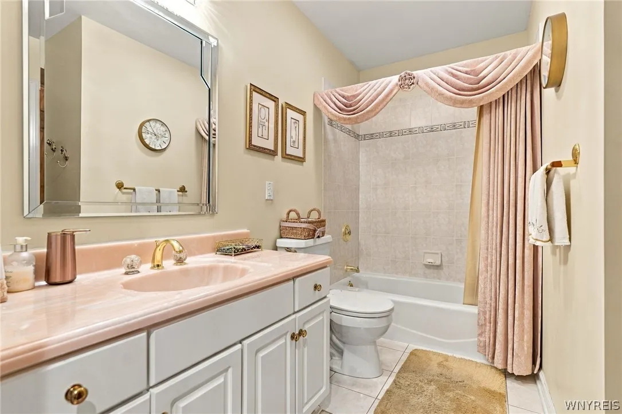
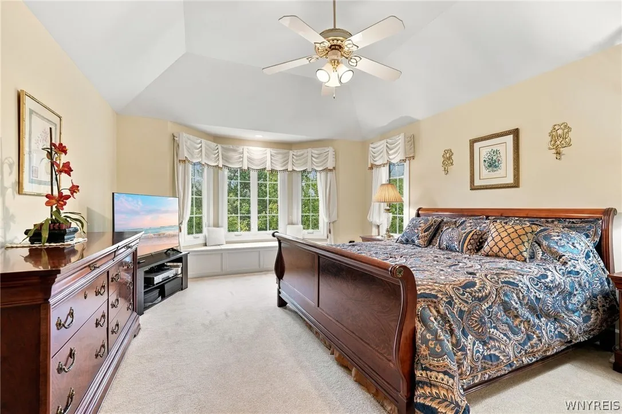
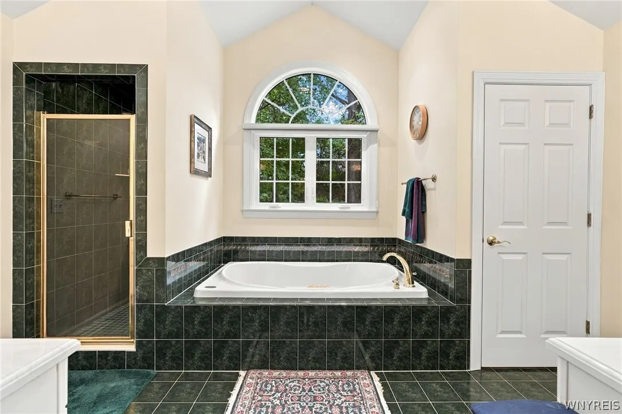
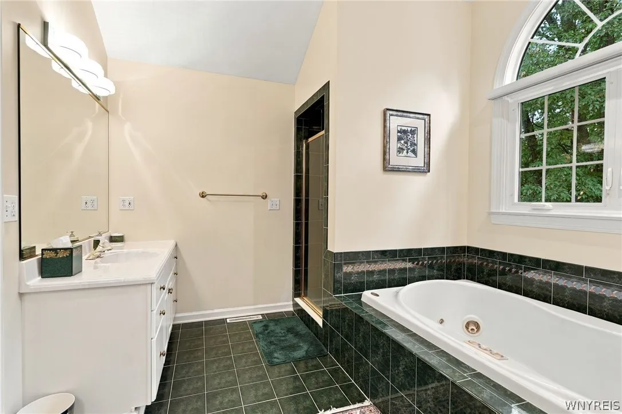
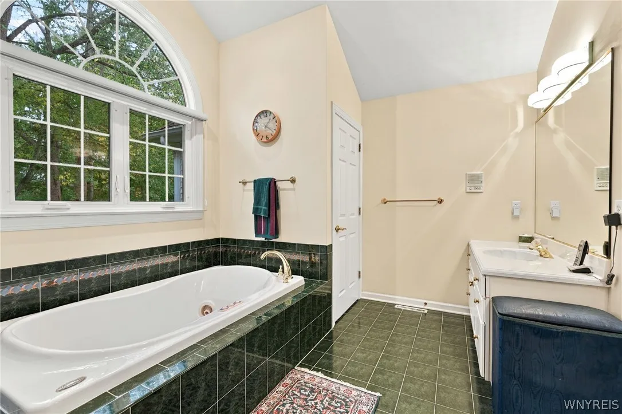
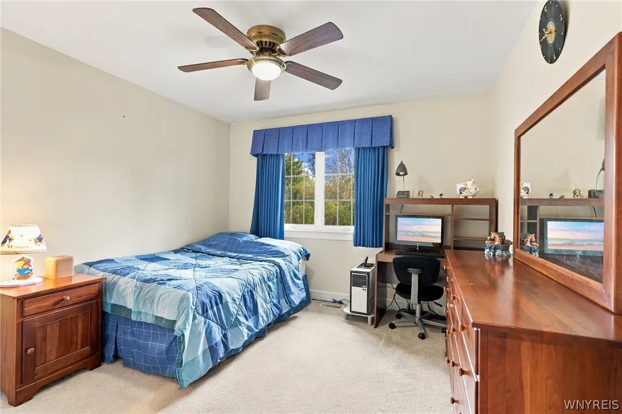
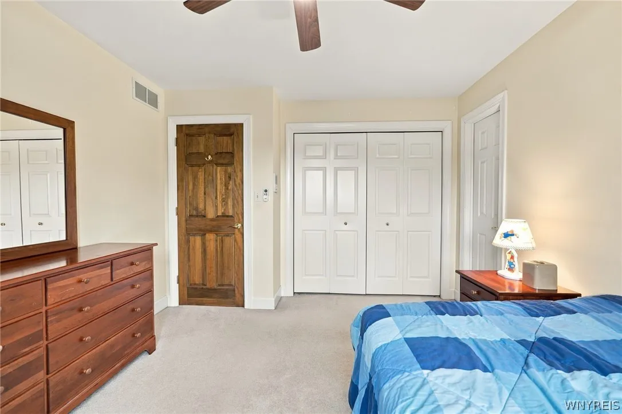
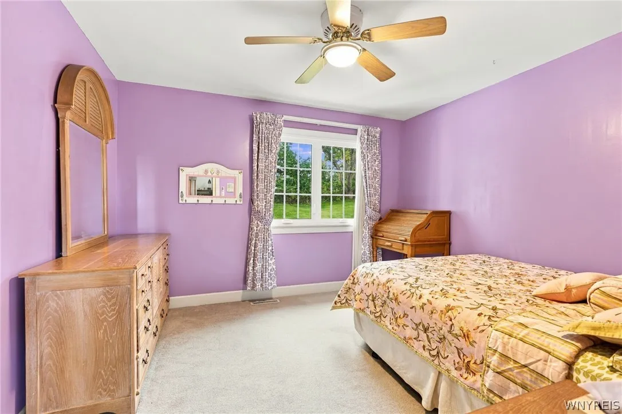
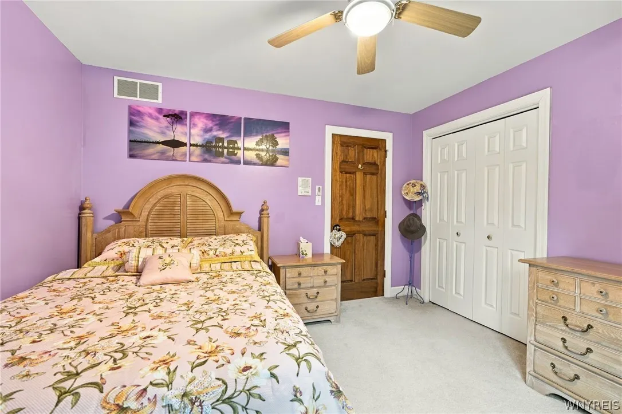
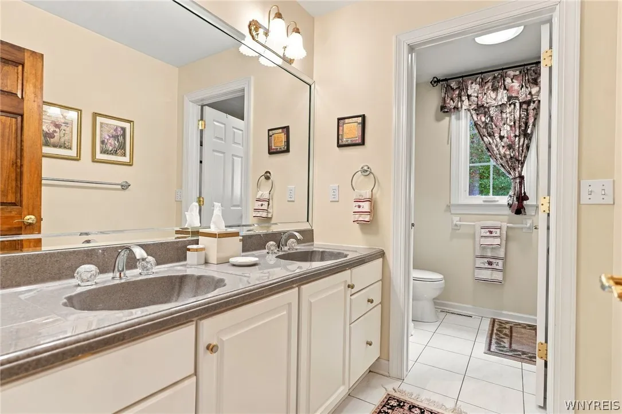
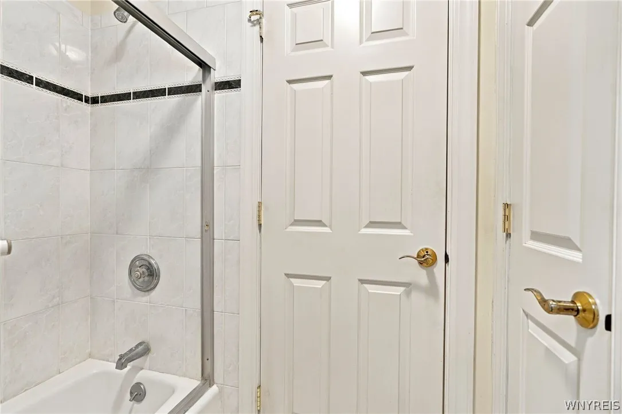
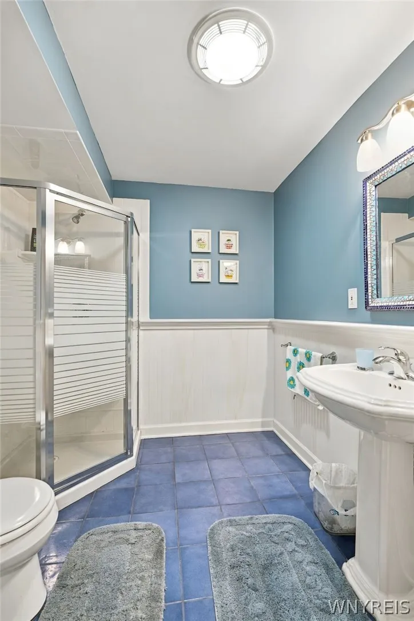
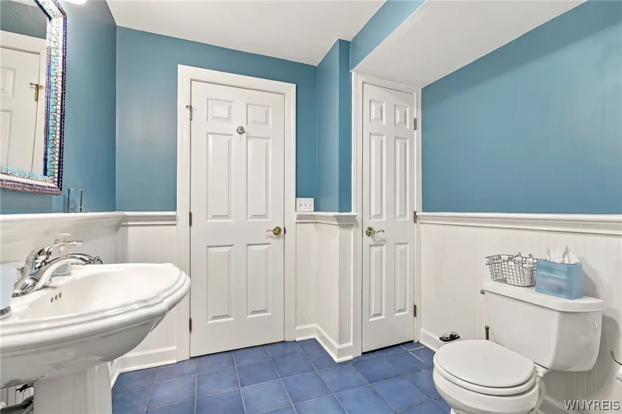
Upstairs and down, this spacious property includes 5 large bedrooms and 4 full bathrooms, culminating in an impressive finished basement featuring a built-in wet bar designed for top-tier entertaining. Outside, enjoy a custom stamped-concrete patio and a massive 3.5-car garage offering endless room for vehicles and extra storage.

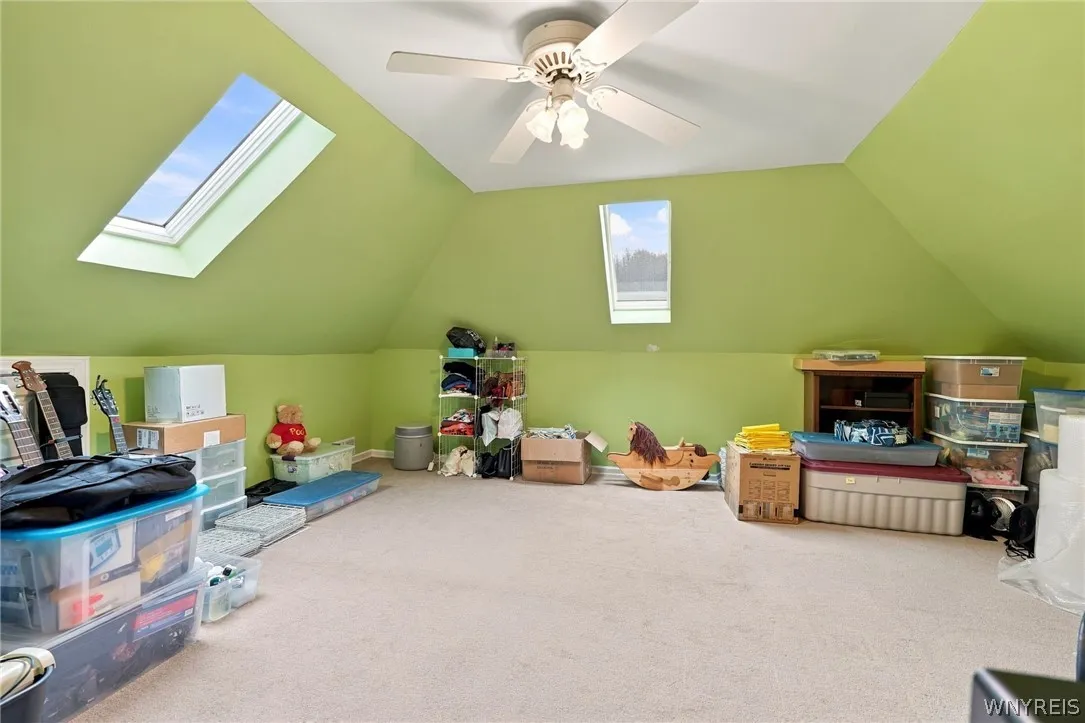
This home delivers total peace of mind with major mechanical updates, including a brand-new furnace and central air conditioning installed in 2026, a 50-gallon hot water tank added in 2024, an integrated security system, and a roof that is just 10 years young featuring premium 50-year architectural shingles. Offers will be reviewed as receive. Square footage measured by agent and included bonus room on 2nd floor. Square footage does not include the finished basement.

Basic Details
Property Type : Residential
Listing Type : For Sale
Listing ID : B1718509
Price : $849,900
Bedrooms : 5
Rooms : 12
Bathrooms : 4
Square Footage : 3,548 Sqft
Year Built : 1995
Lot Area : 25,000 Sqft
Status : Active
Property Sub Type : Single Family Residence
Agent info
Mandy Carl
Element Realty Services
390 Elmwood Avenue
Mortgage Calculator
$
$ %
years
%
$ %per year
$ %per year

$
Contact Agent

The reCAPTCHA verification period has expired. Please reload the page.