Reset

5427 Berg Road, Orchard Park, New York 14218

5427 Berg Road, Orchard Park, New York 14218, Orchard Park, New York 14218

  • Bedrooms : 4
  • Bathrooms : 1
  • Square Footage : 1,365 Sqft
  • Visits : 97 in 20 days
$224,900
Features
Heating System :
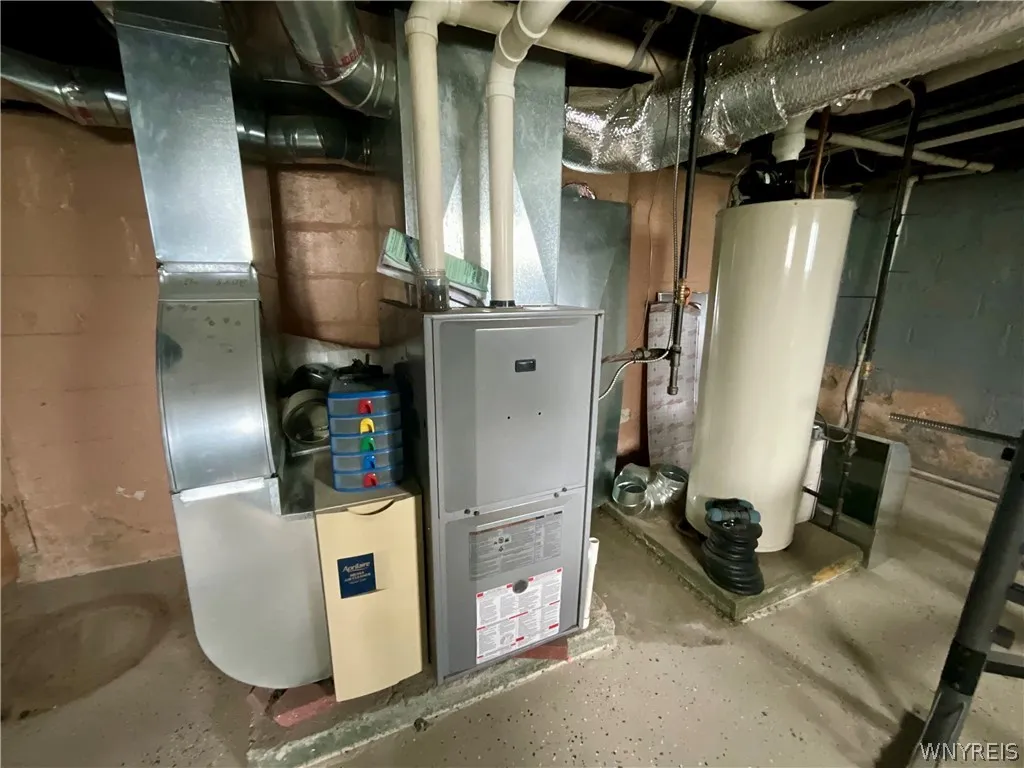
Gas, Forced Air
Basement :
Full, Sump Pump
Appliances :
Dryer, Dishwasher, Refrigerator, Washer, Gas Water Heater
Architectural Style :
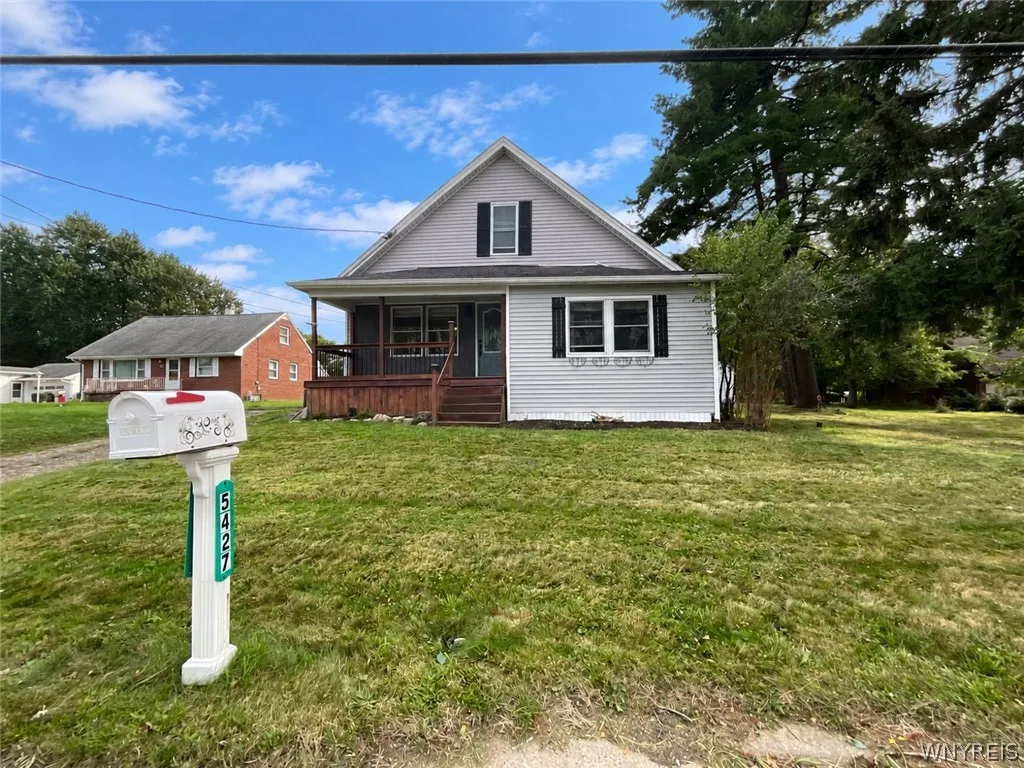
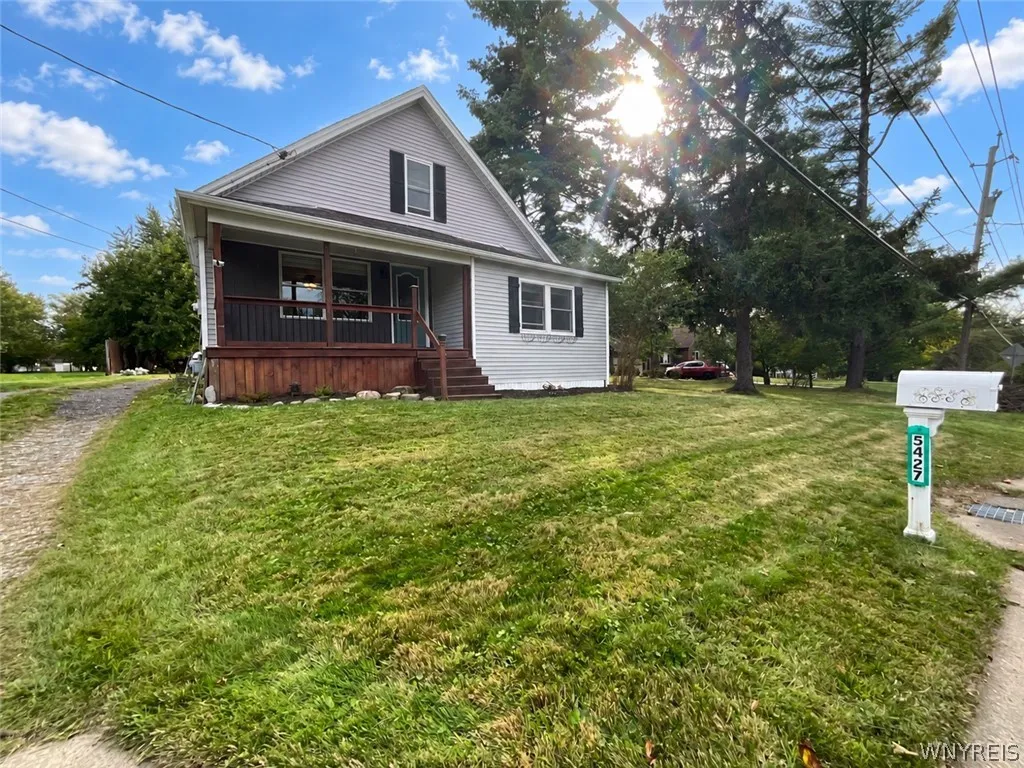
Cape Cod
Parking Features :
No Garage
Pool Expense : $0
Roof :
Asphalt
Sewer :
Connected
Address Map
State :
NY
County :
Erie
City :
Orchard Park
Zipcode :
14218
Street : 5427 Berg Road, Orchard Park, New York 14218
Floor Number : 0
Longitude : W79° 12' 55.2''
Latitude : N42° 48' 13.2''
MLS Addon
Office Name : Park Realty of WNY LLC
Association Fee : $0
Bathrooms Total : 1
Building Area : 1,365 Sqft
CableTv Expense : $0
Construction Materials :
Vinyl Siding
DOM : 1
Electric :
Circuit Breakers
Electric Expense : $0
Exterior Features :
Gravel Driveway
Flooring :
Carpet, Laminate, Varies
Interior Features :
Eat-in Kitchen, Ceiling Fan(s), Separate/formal Living Room, Sliding Glass Door(s), Main Level Primary
Internet Address Display : 1
Internet Listing Display : 1
SyndicateTo : Realtor.com
Listing Terms : Cash,Conventional,VA Loan
Lot Features :
Residential Lot, Irregular Lot
LotSize Dimensions : 107X333
Maintenance Expense : $0
Parcel Number : 146089-152-090-0001-016-000
Special Listing Conditions :
Standard
Stories Total : 1
Subdivision Name : Buffalo Crk Reservation
Utilities :
Electricity Connected, Sewer Connected, Water Connected, High Speed Internet Available
Window Features :
Leaded Glass
AttributionContact : schneck91@gmail.com
Property Description

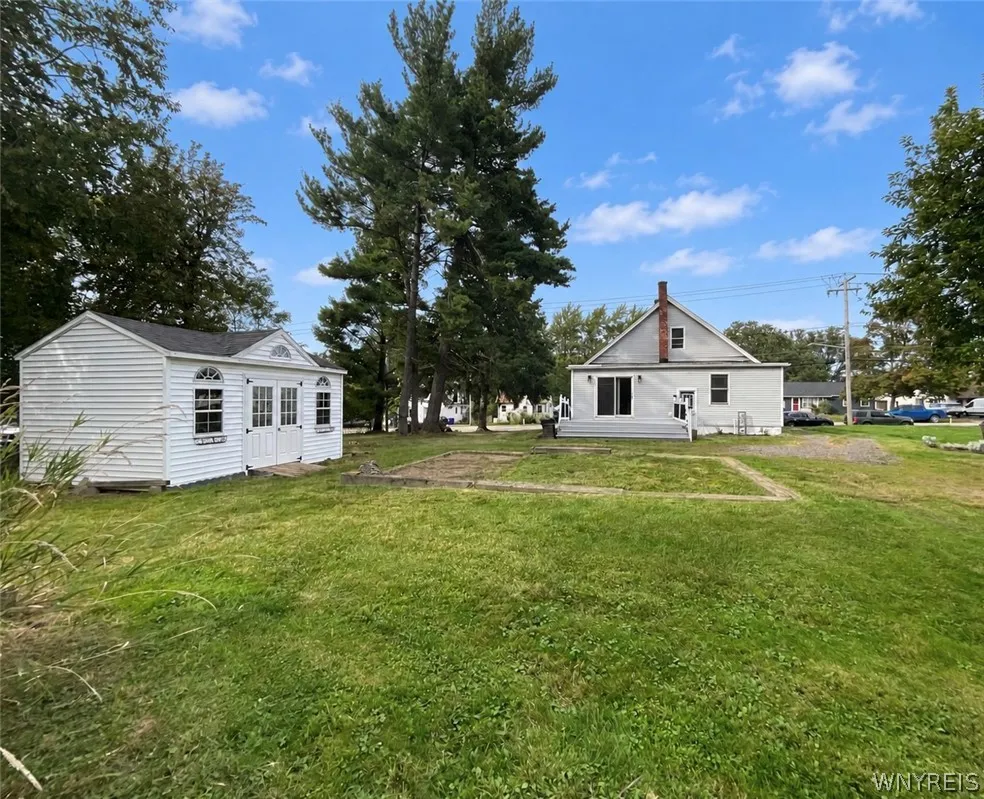
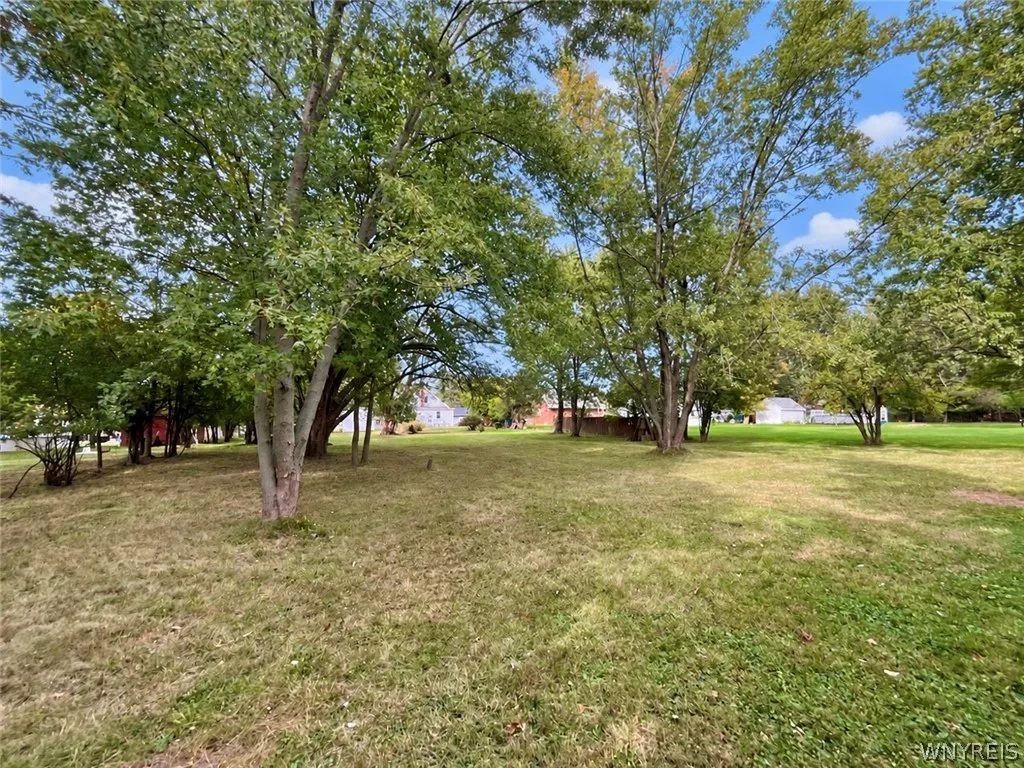
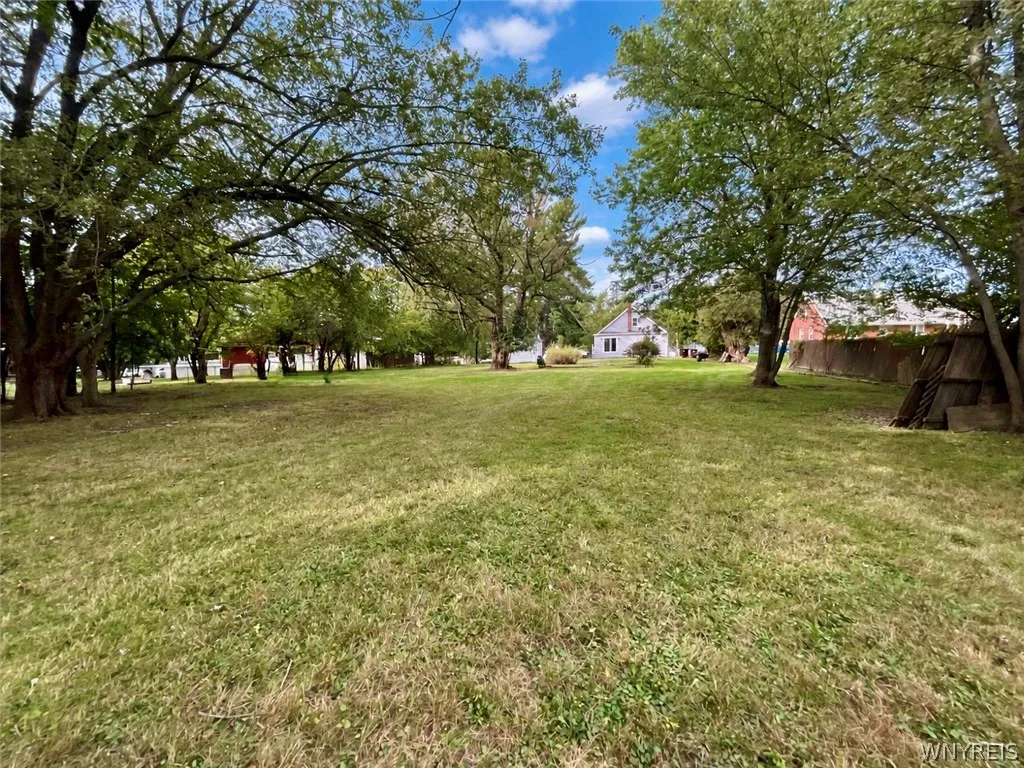
Welcome Home! This well-loved 4-bedroom home offers over ¾ of an acre in a private, peaceful setting with a large, flat rear yard and plenty of room to enjoy the outdoors. Located in Orchard Park, West Seneca school district, this property offers space, privacy, and endless possibilities to make it your own.

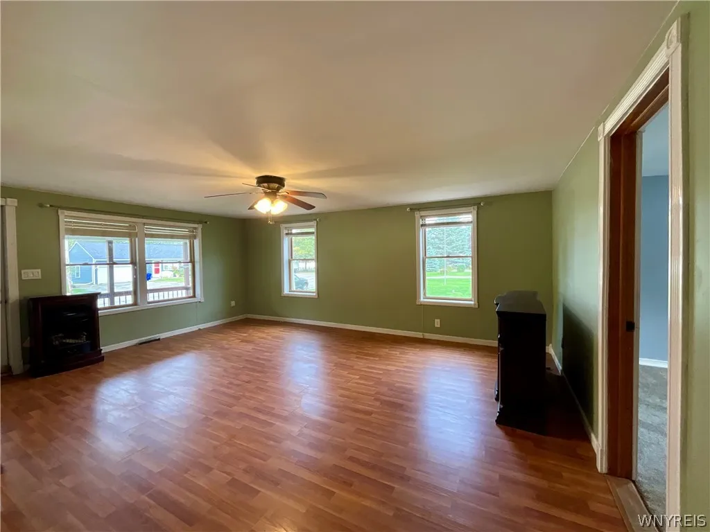
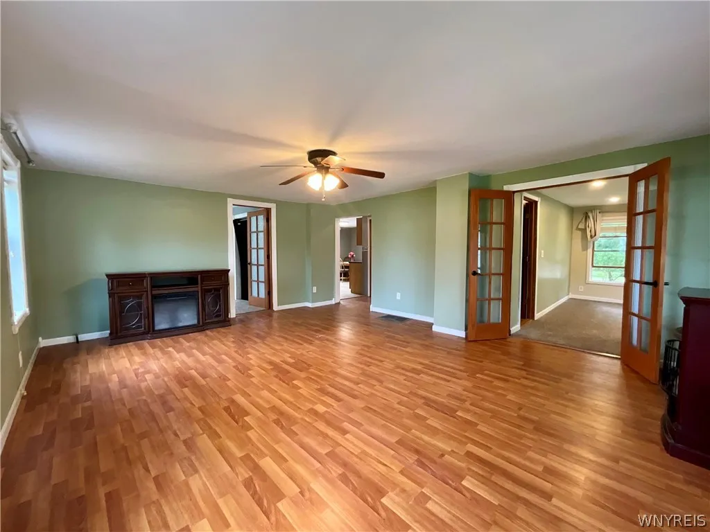
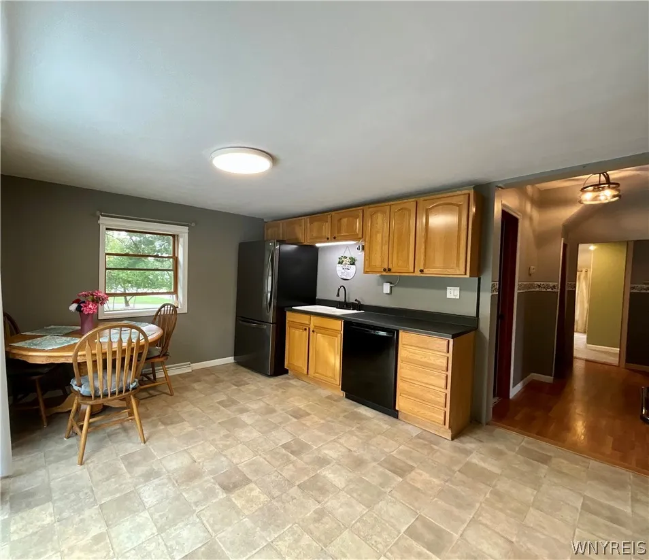
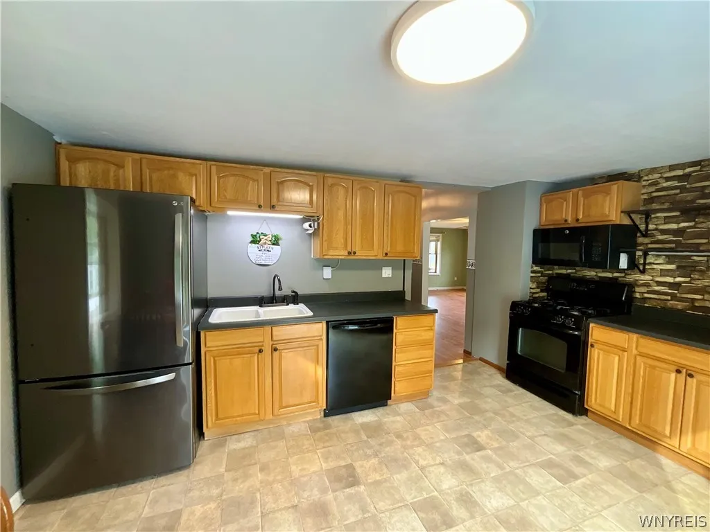
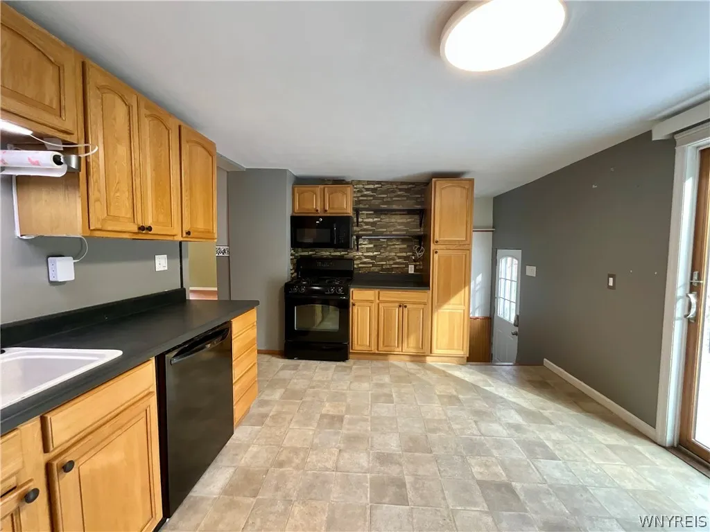
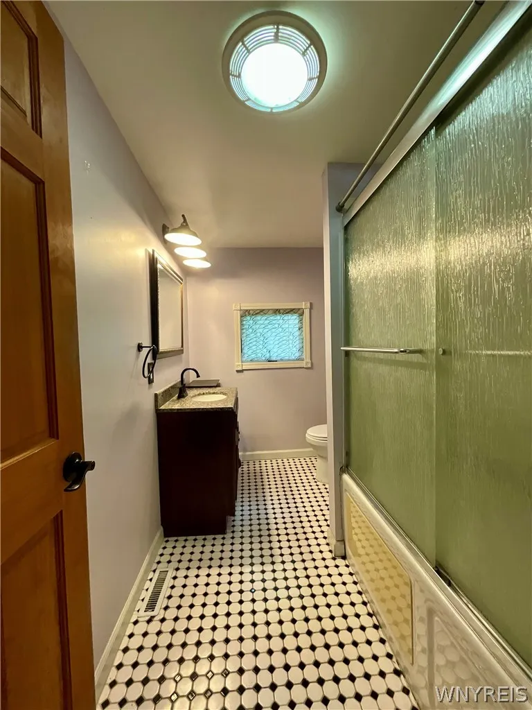
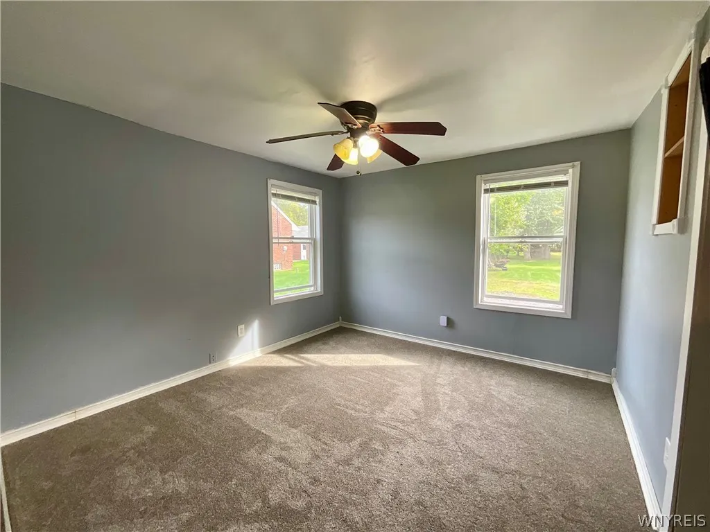
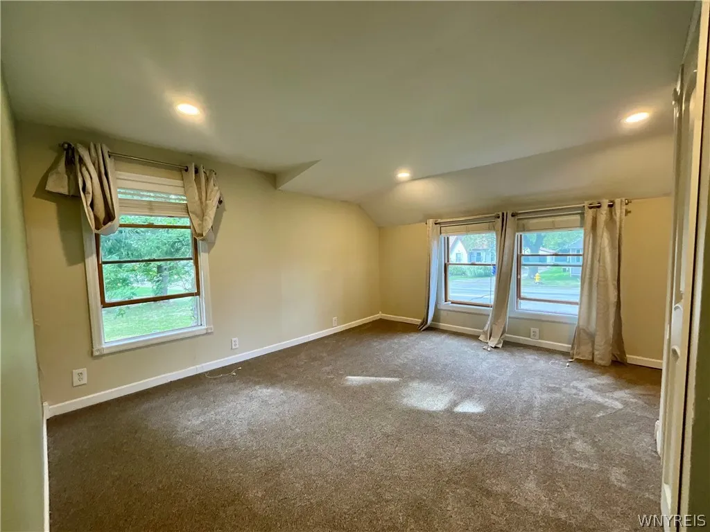
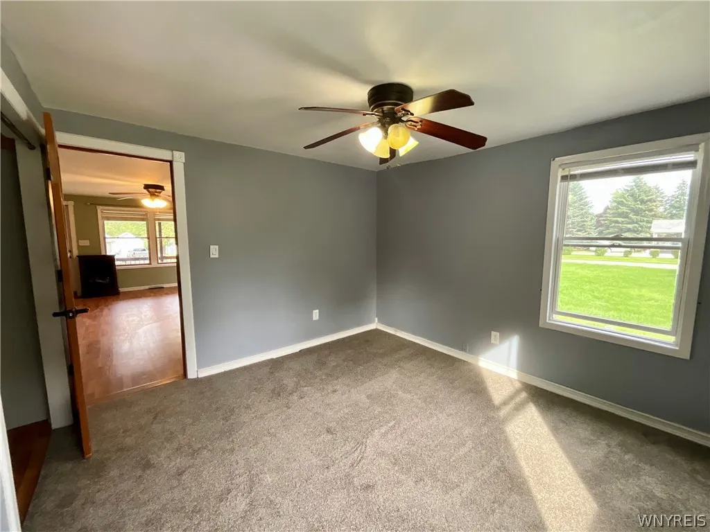
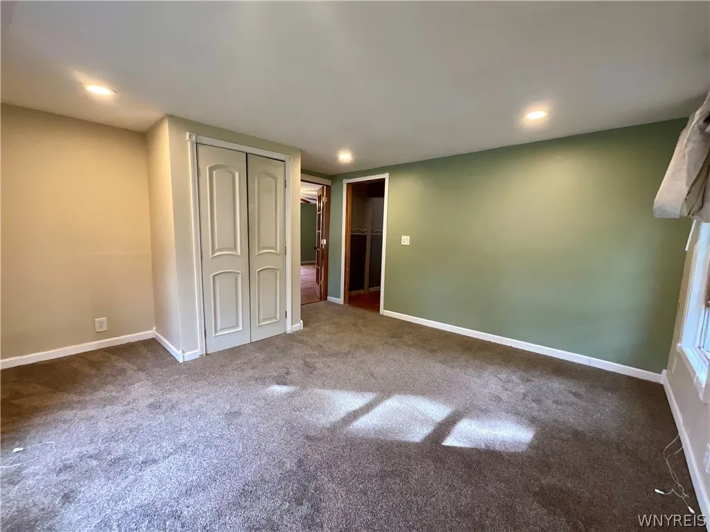
The spacious eat-in kitchen features ample room and includes all appliances. A large living space with tons of natural light makes a great space for hosting, a well appointed four-piece bathroom and two generously sized bedrooms are conveniently located on the first floor, each offering good closet space. Upstairs, you’ll find two additional bedrooms—or the flexibility to create a bedroom plus a wardrobe/dressing room, home office, hobby space, or whatever best suits your needs.

Features include Pella windows downstairs and vinyl replacement windows upstairs, with shades on all windows, ceiling fans, and brand-new carpeting in all bedrooms.

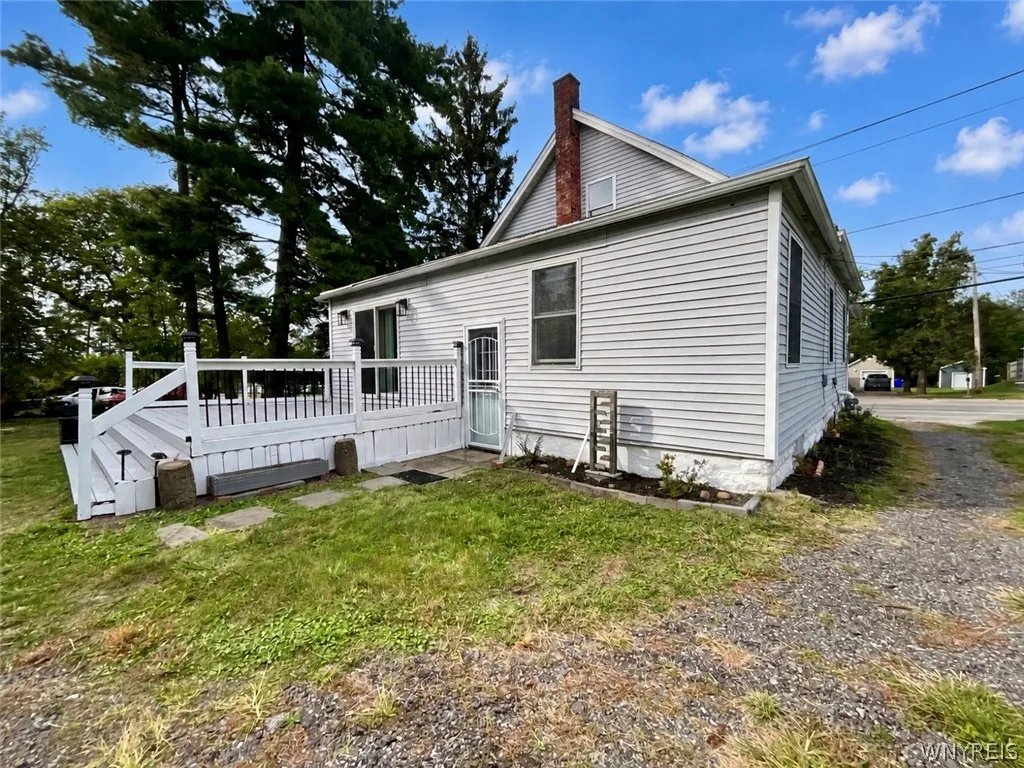
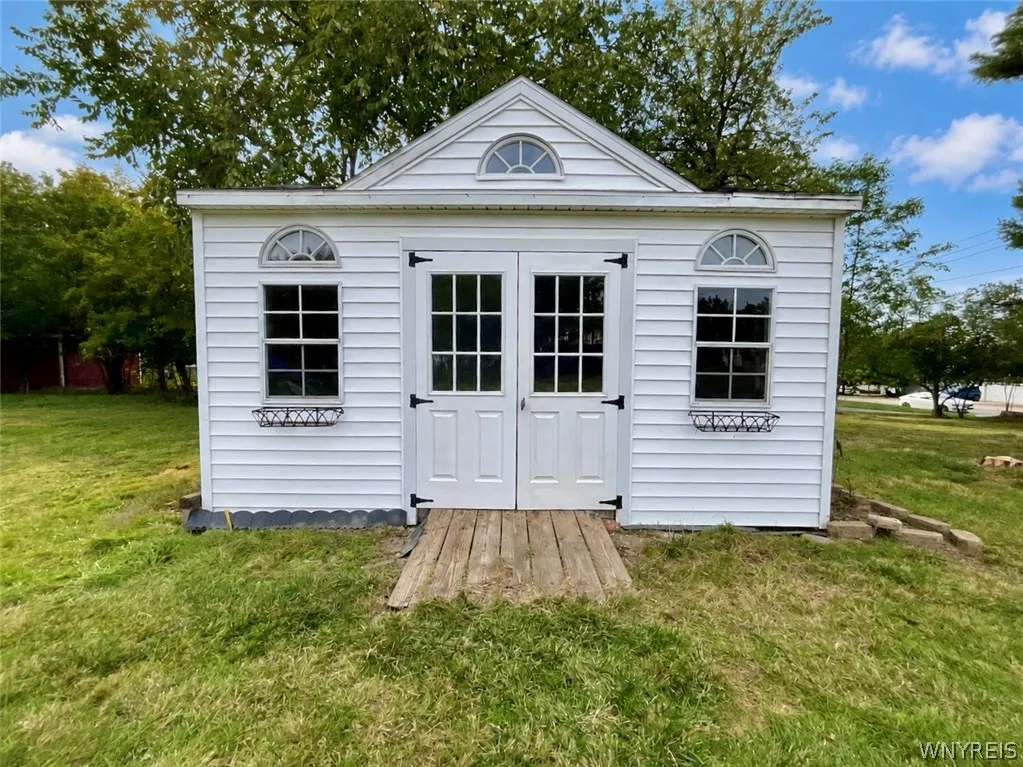
Step outside onto the back deck overlooking the tranquil backyard. With so much space, there are endless possibilities for entertaining, gardening, recreation, or simply enjoying your own private retreat. A spacious 16′ x 12′ shed provides excellent additional storage.

The full, dry basement, offers plenty of potential for storage and workspace, along with good-working mechanicals and a newer furnace.

This is a home that has been well loved and cared for, and it’s now ready for its next owner. Bring your personal touches and make the cosmetic updates that will transform this house into your own home. Offers will be reviewed as they come in, but seller reserves the right to set a deadline for offers at a later time.

Basic Details
Property Type : Residential
Listing Type : For Sale
Listing ID : B1718181
Price : $224,900
Bedrooms : 4
Rooms : 7
Bathrooms : 1
Square Footage : 1,365 Sqft
Year Built : 1870
Lot Area : 35,744 Sqft
Status : Active
Property Sub Type : Single Family Residence
Agent info
Mandy Carl
Element Realty Services
390 Elmwood Avenue
Mortgage Calculator
$
$ %
years
%
$ %per year
$ %per year

$
Contact Agent

The reCAPTCHA verification period has expired. Please reload the page.