
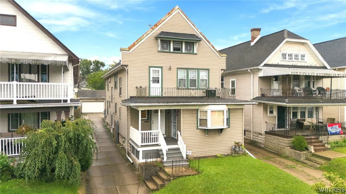
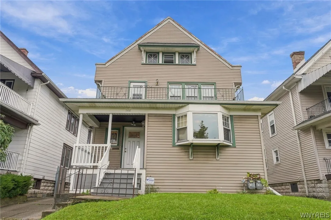
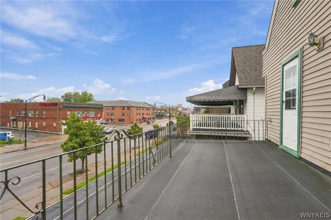
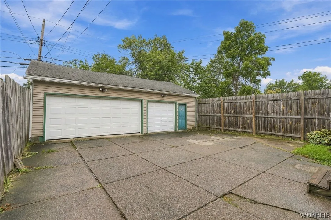
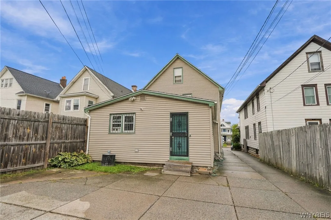
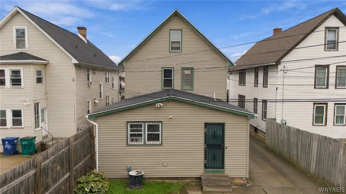
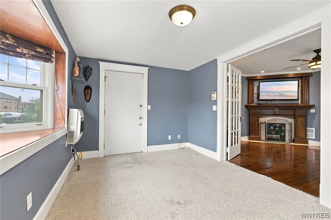
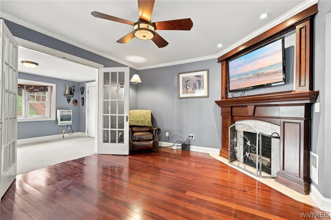
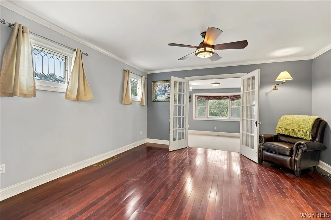
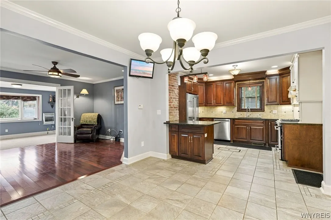
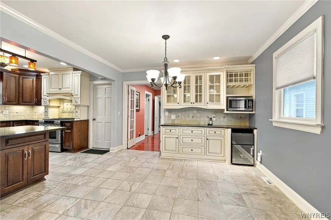
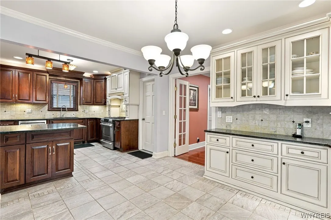
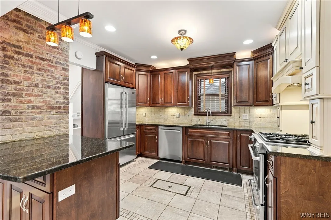
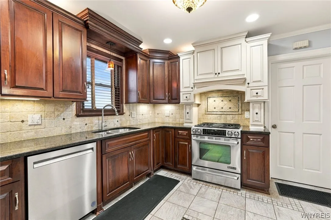
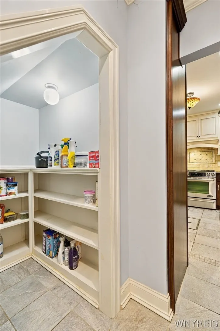
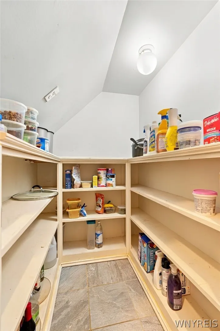
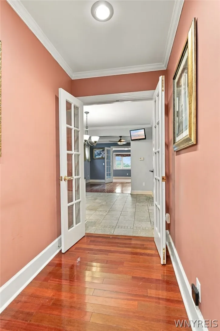
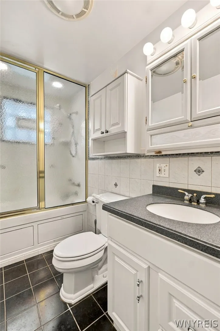
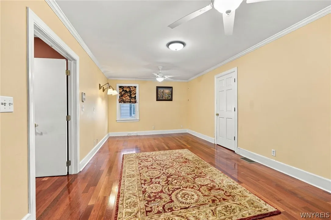
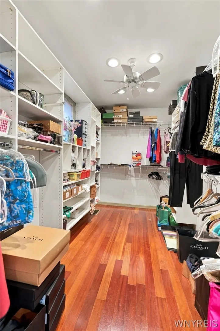
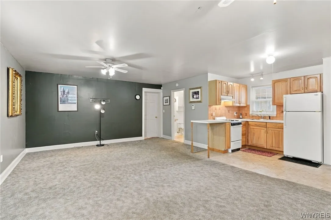
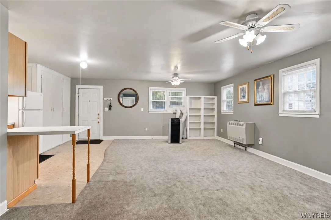
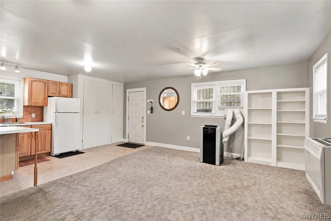
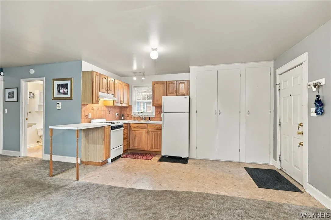
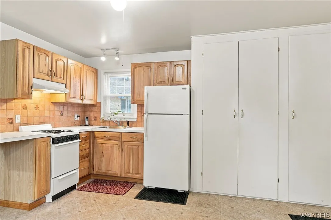
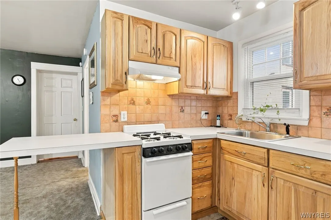
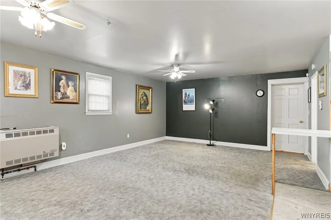
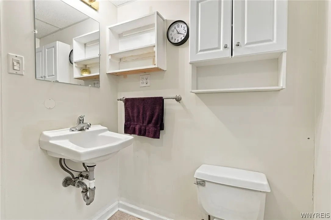
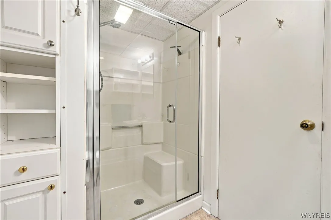
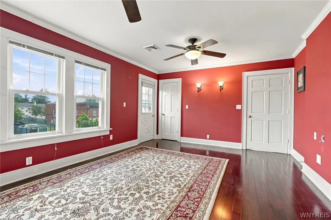
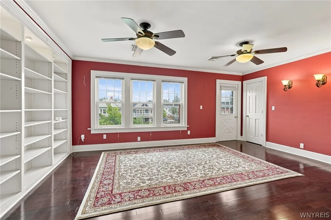
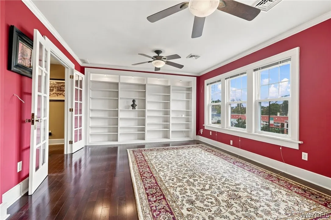
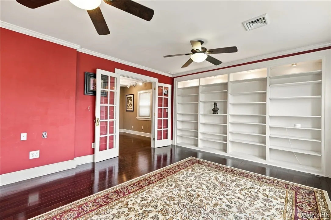
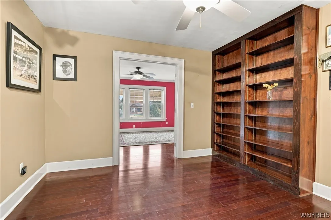
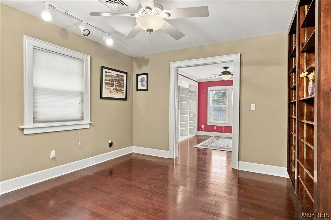
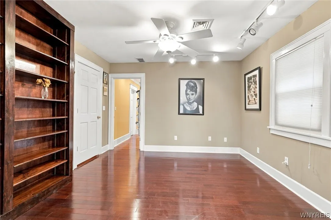
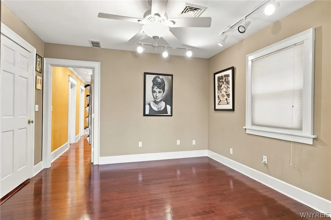
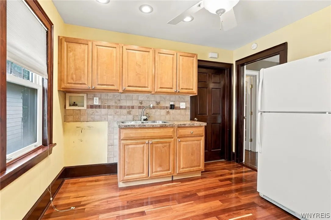
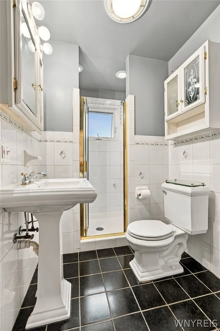
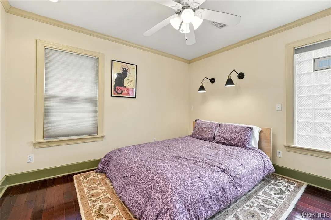
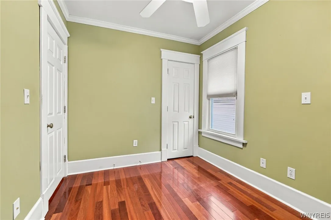
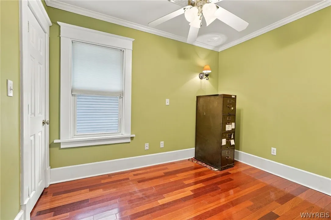
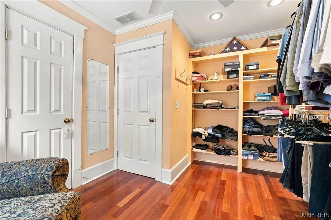
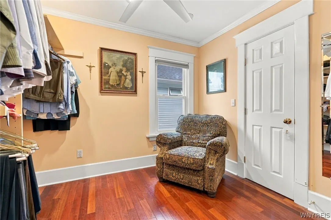
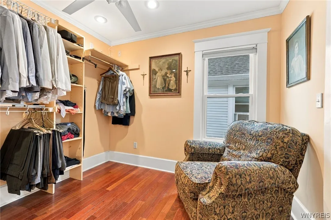
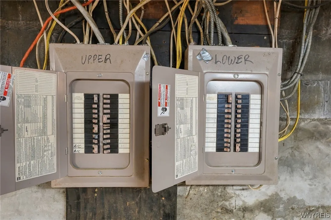
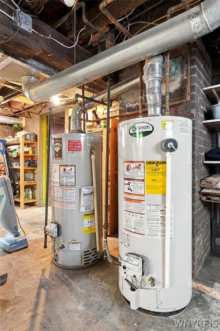
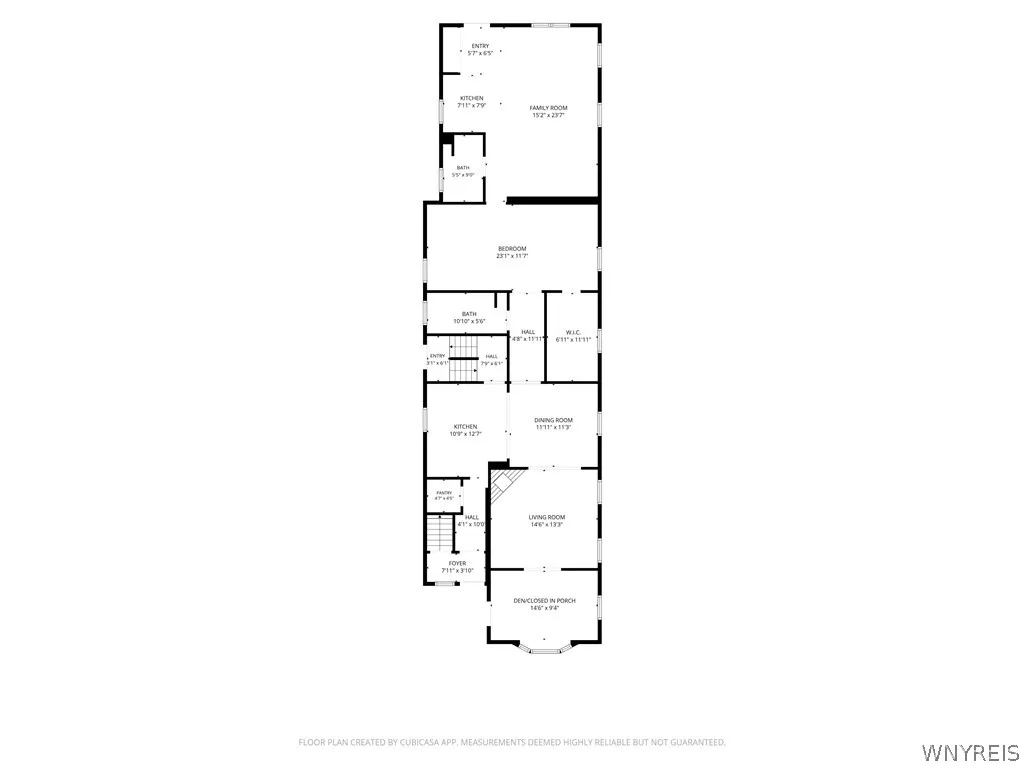
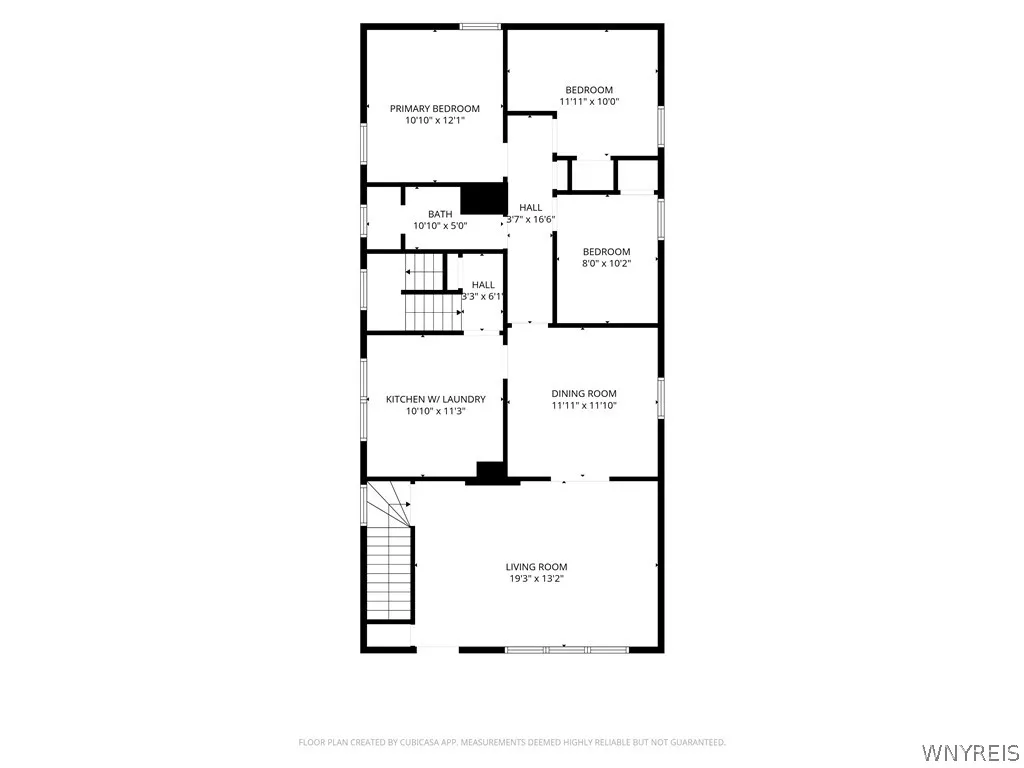
1161 Hertel is NOT a traditional North Buffalo Double. There is unmatched attention to detail inside this incredible home. Over the last nearly 40 years, the current owner has completely gutted the entire interior of this house and rebuilt it. From *all new electrical throughout, (including 12 ceiling fans!) with *new drywall, new 3/4″ real *hardwood floors, to *custom made cabinetry, *new copper plumbing and PVC Drains, *insulation and including a *family room addition with a full bath and kitchenette, this home offers more possibilities than any other double we’ve seen! Outside the home is maintenance free with **all of the windows having been replaced, *vinyl siding, an *8 year old tear off roof, a **3 car garage and even a *new sewer line to the street. When you enter the first floor unit there a closed in porch perfect for a den or office. Then you’ll see the gorgeous Brazilian Cherry Hardwood floor in the living room with an artificial fireplace surrounded by a beautiful custom mantel and wood work. The kitchen and dining room flow seamlessly with additional cabinetry in the dining room and a kitchen unmatched in North Buffalo. There’s also a walk in pantry. The first floor unit has a HUGE bedroom and walk in closet, and leads to a 240 sq ft family room addition with an additional full bath and kitchenette! *This space could be perfect for a studio, an in-law suite (it has its own entrance) or a legitimate home office. Upstairs is a more traditional north Buffalo setup with 3 bedrooms (one currently being used as a walk-in closet) a balcony and a kitchen that has laundry hook ups in it so you don’t have to walk all the way down to the basement! Real 3/4″ hardwood floors throughout this unit as well! Both units also have** a/c. This is truly one of a kind as far as quality, and possibilities. Showings begin Saturday at 9am.

