Reset

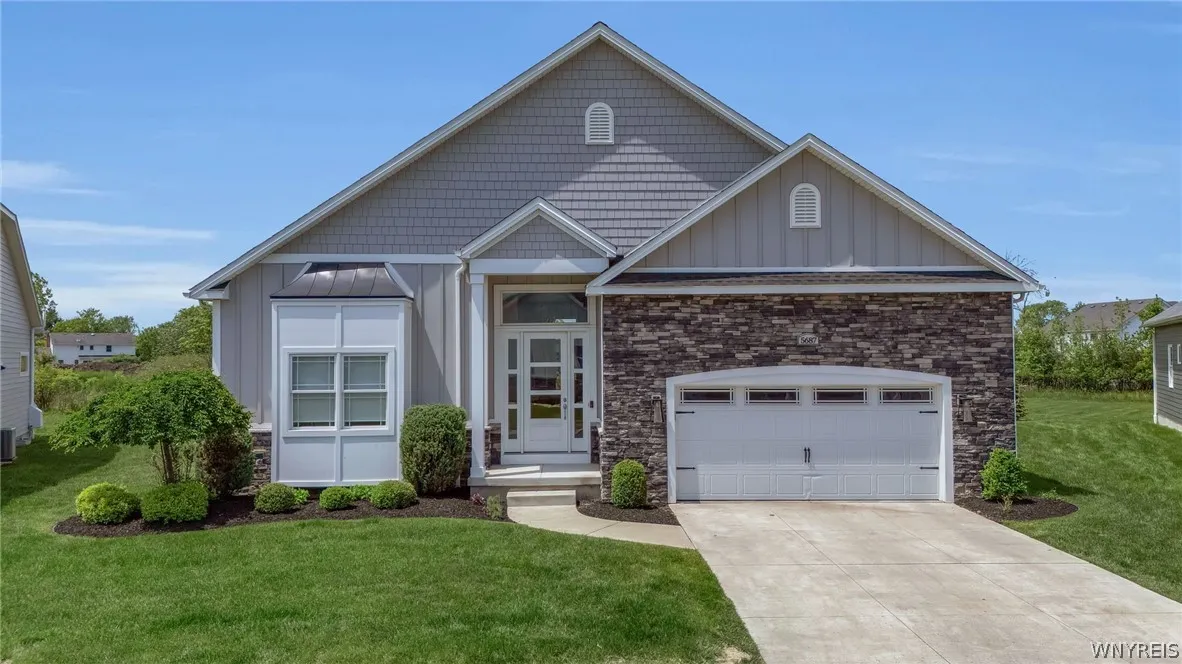
5687 Creekwood Court West, Clarence, New York 1405

5687 Creekwood Court West, Clarence, New York 1405, Clarence, New York 14051

  • Bedrooms : 3
  • Bathrooms : 2
  • Square Footage : 2,248 Sqft
  • Visits : 104 in 23 days
$685,000
Features
Heating System :
Gas, Forced Air
Cooling System :
Central Air
Basement :
Full, Sump Pump, Egress Windows
Patio :
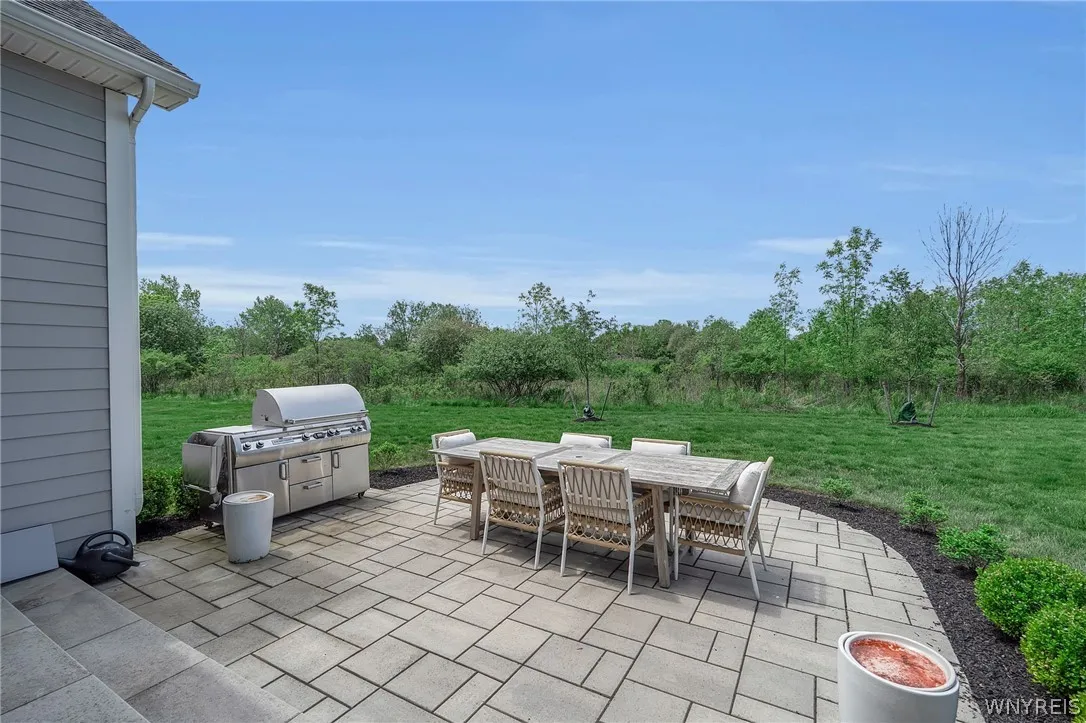
Patio
Appliances :
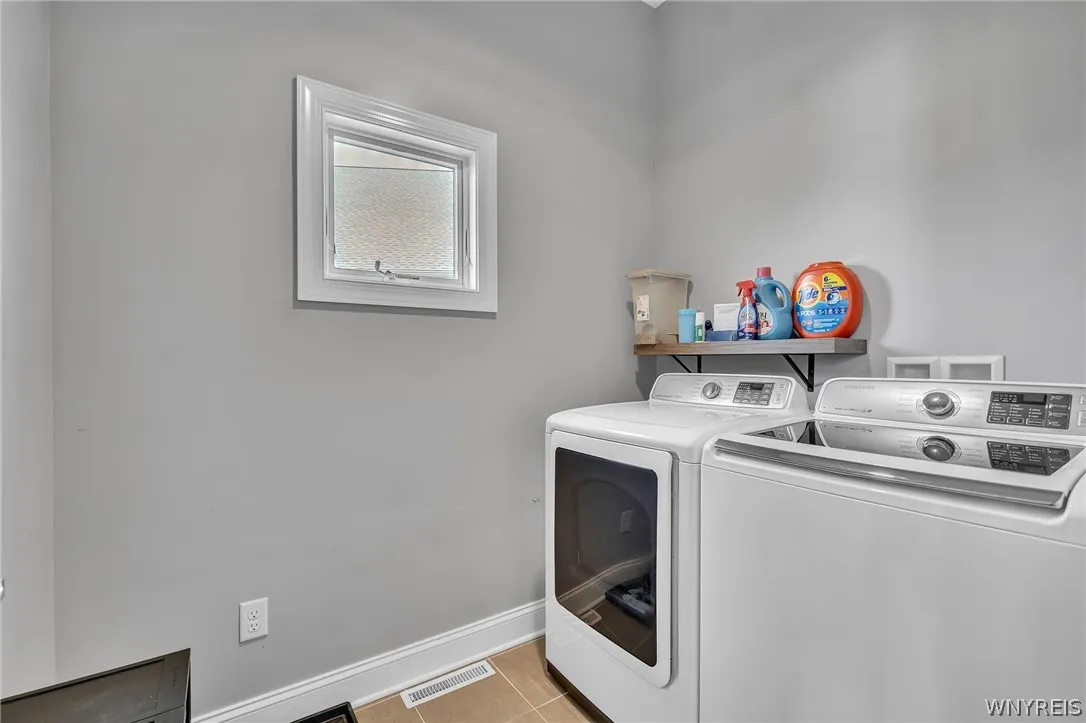
Dryer, Disposal, Refrigerator, Washer, Gas Range, Gas Cooktop, Gas Oven, Gas Water Heater
Architectural Style :
Ranch
Parking Features :
Attached, Garage
Pool Expense : $0
Roof :
Asphalt
Sewer :
Connected
Address Map
State :
NY
County :
Erie
City :
Clarence
Zipcode :
14051
Street : 5687 Creekwood Court West, Clarence, New York 1405
Floor Number : 0
Longitude : W79° 18' 51.4''
Latitude : N43° 0' 10.1''
MLS Addon
Office Name : Howard Hanna WNY Inc.
Association Fee : $0
Bathrooms Total : 2
Building Area : 2,248 Sqft
CableTv Expense : $0
Construction Materials :
Vinyl Siding, Brick
DOM : 2
Electric Expense : $0
Exterior Features :
Patio, Concrete Driveway
Fireplaces Total : 1
Flooring :
Other, See Remarks
Garage Spaces : 2
Interior Features :
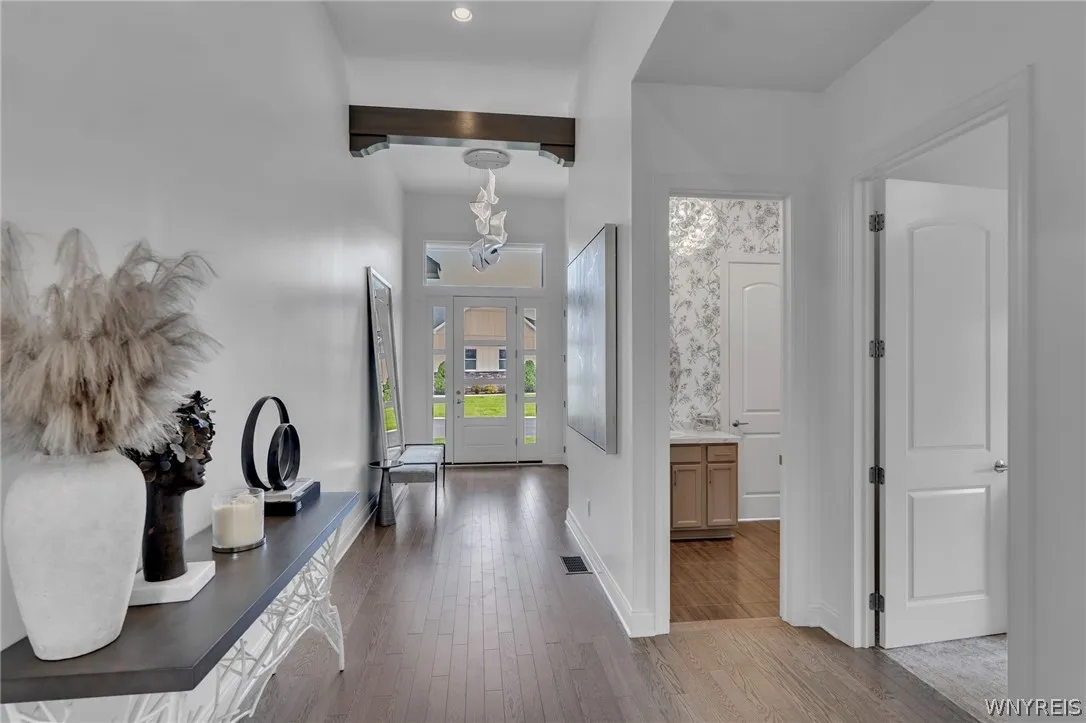
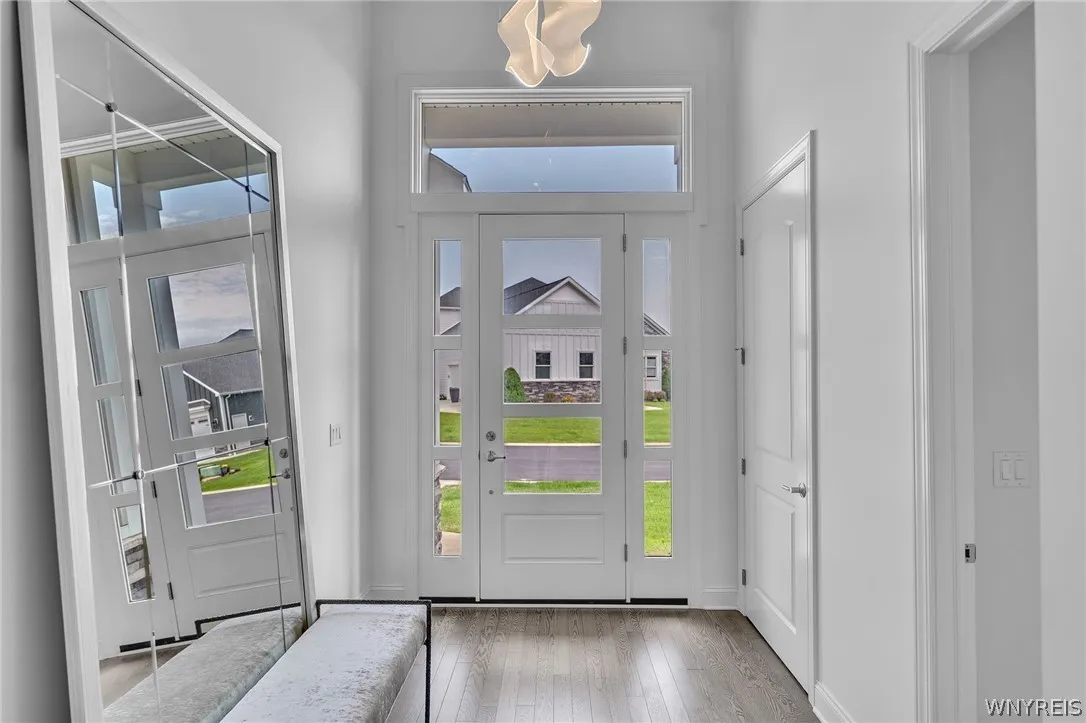
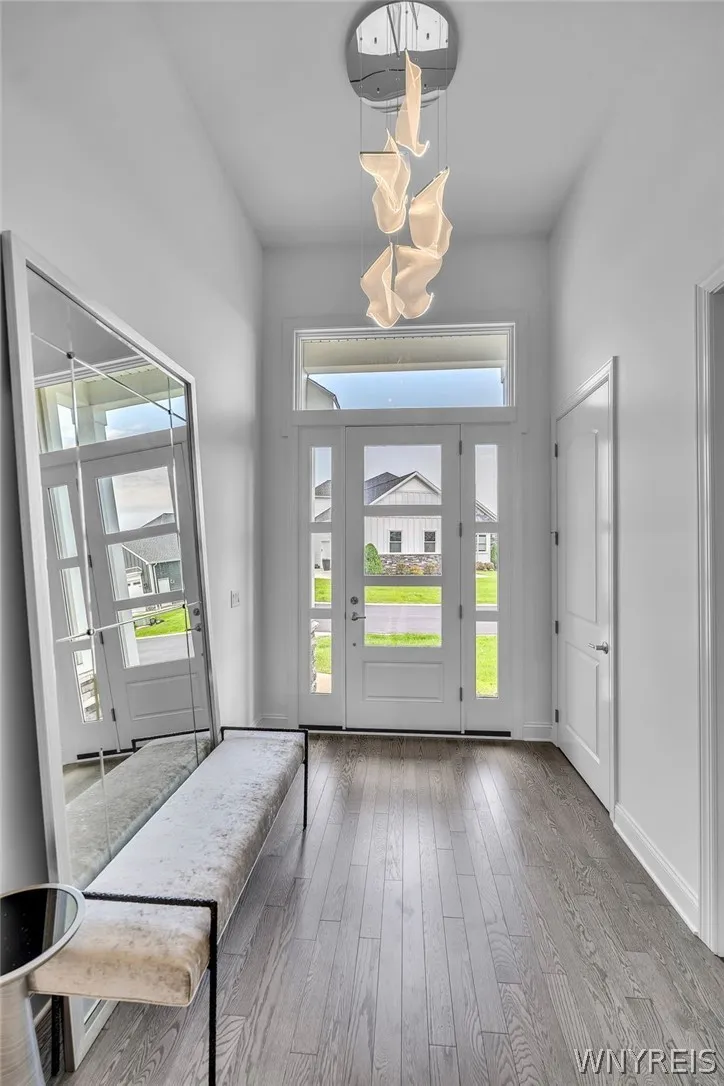
Pantry, Kitchen Island, Living/dining Room, Bedroom On Main Level, Separate/formal Dining Room, Entrance Foyer, Great Room, Den, Kitchen/family Room Combo, Main Level Primary, Primary Suite
Internet Address Display : 1
Internet Listing Display : 1
SyndicateTo : Realtor.com
Listing Terms : Cash,Conventional,FHA,VA Loan
Lot Features :
Residential Lot, Cul-De-Sac, Irregular Lot
LotSize Dimensions : 50X191
Maintenance Expense : $0
Parcel Number : 143200-057-100-0006-007-000
Special Listing Conditions :
Standard
Stories Total : 1
Subdivision Name : Creekwood Mdws Condo
Utilities :
Sewer Connected, Water Connected
Virtual Tour : Click Here
AttributionContact : 716-238-5044
Property Description

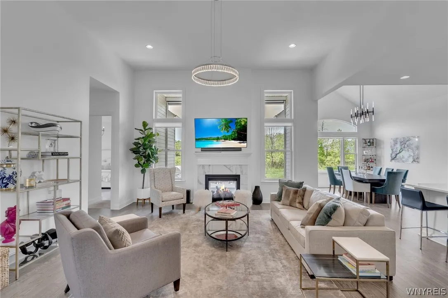
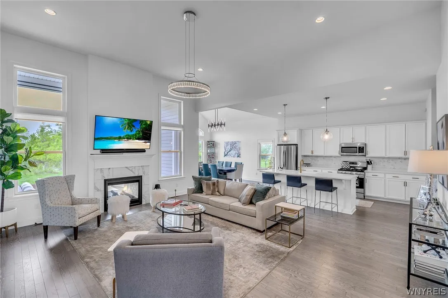
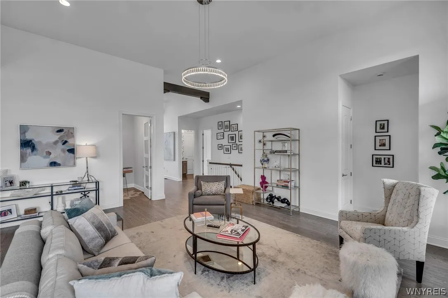
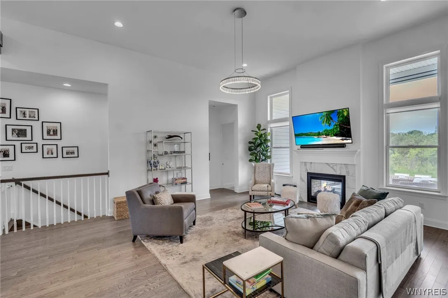
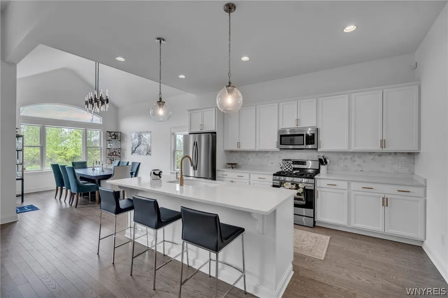
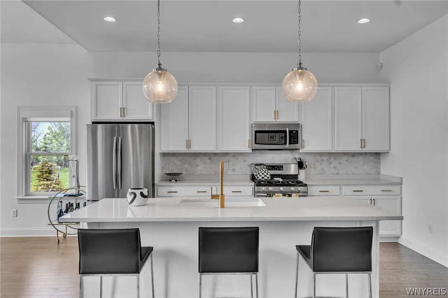
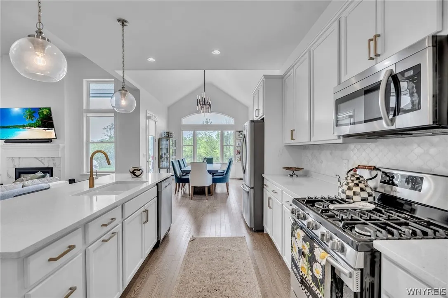
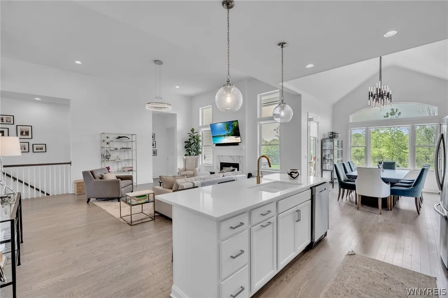
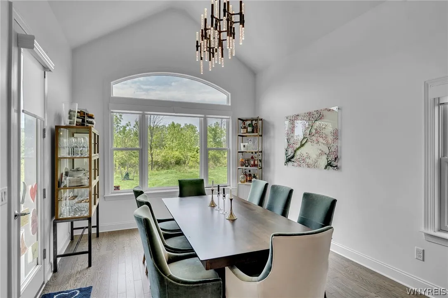
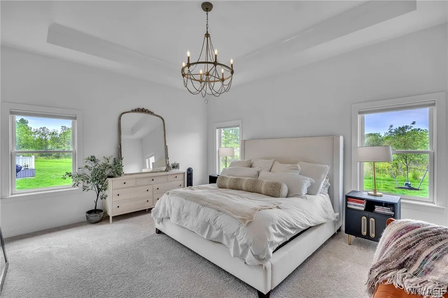
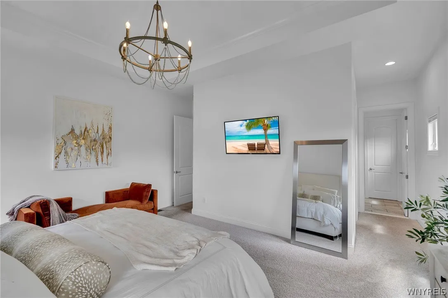
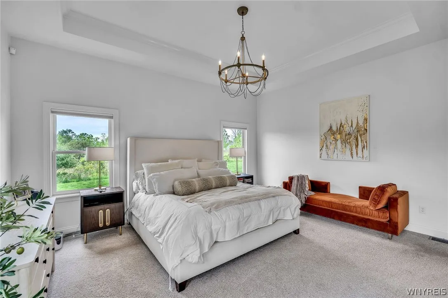
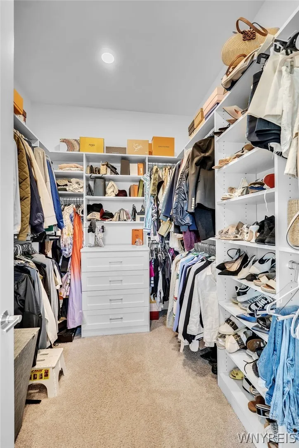
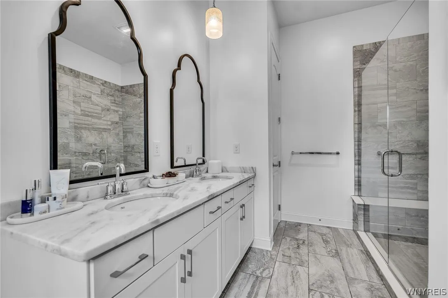
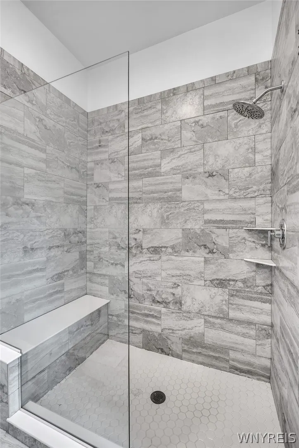
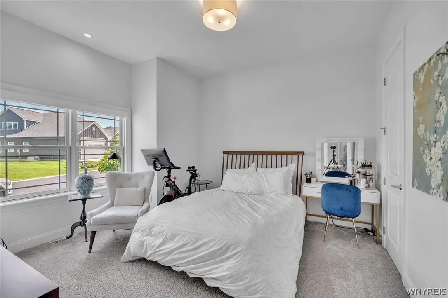
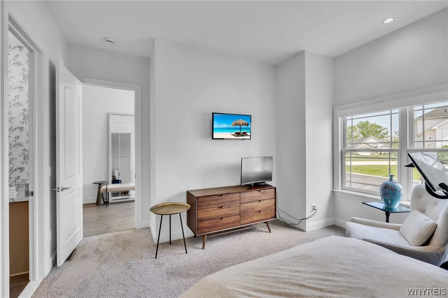
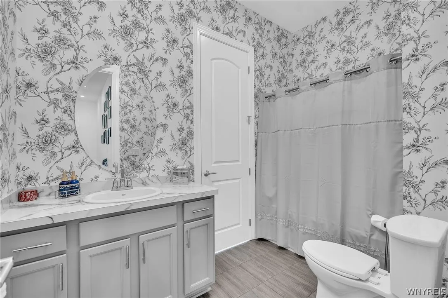
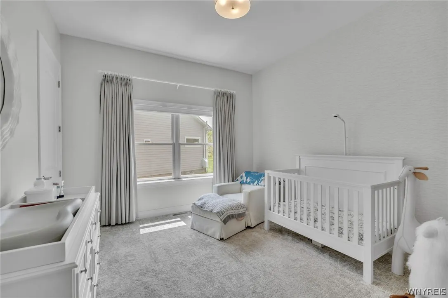
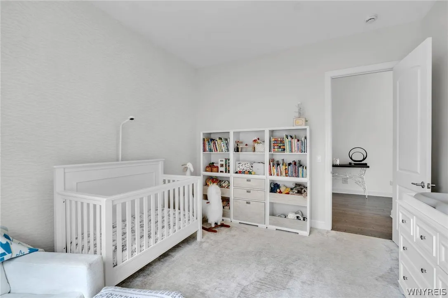
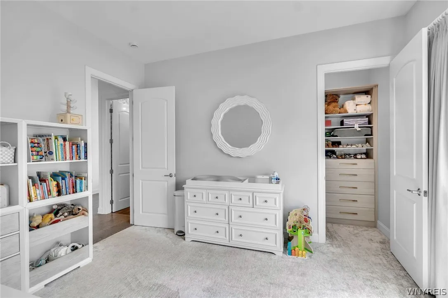
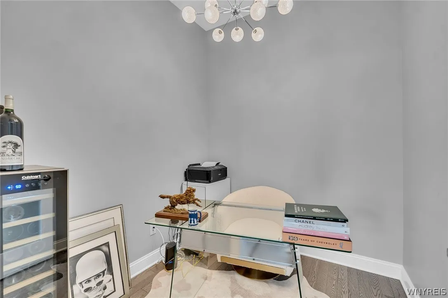
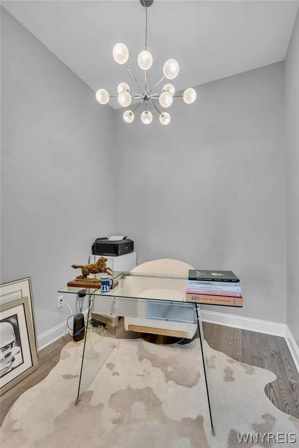
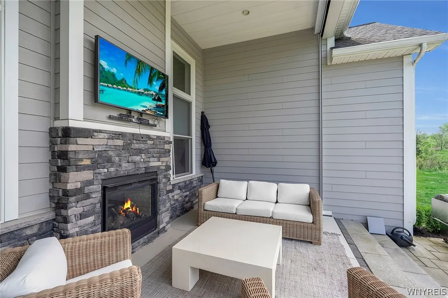
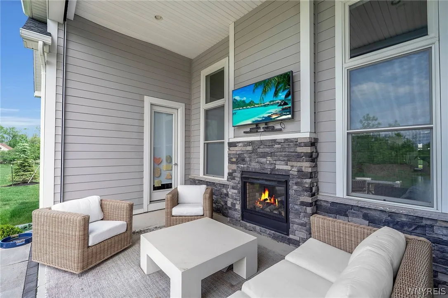
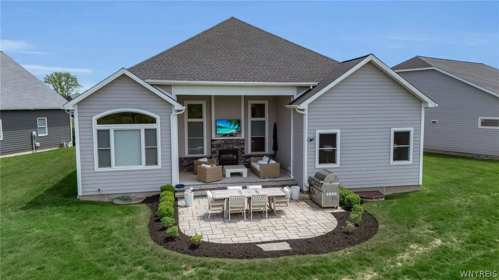
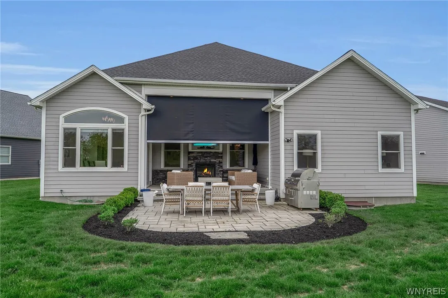
Experience luxury, low-maintenance living in this stunning 3-bedroom, 2 full bathroom ranch-style patio home. Nestled on a spacious private lot in a quiet cul-de-sac neighborhood. Offering the convenience of condo taxes and an exceptional open-concept design, this home combines elegance, comfort, and functionality throughout. Step inside to discover soaring 12-foot ceilings that enhance the bright and airy feel of the entire home. Beautiful hardwood floors though out. The gourmet chef’s kitchen is a true centerpiece, featuring granite countertops, stainless steel appliances, abundant cabinetry, and generous prep and entertaining space. The spacious primary suite serves as a private retreat complete with custom California walk-in closets and a spa-like atmosphere. Two additional bedrooms, two full bathrooms, and a versatile den area provide flexibility for guests, a home office, or additional living space. The inviting family room showcases a beautiful double-sided gas fireplace that seamlessly connects to a cozy covered patio perfect for year-round enjoyment. The patio also features a retractable screen for added comfort and privacy. Additional highlights include an attached 2-car garage, full basement with endless finishing opportunities, and beautifully maintained grounds offering peace and privacy. This exceptional home delivers effortless one-floor living with upscale finishes in a highly desirable private community setting. Williamsville Schools. Condo status taxes. Offers if any are due Wednesday June 3rd at 6:00pm.

Basic Details
Property Type : Residential
Listing Type : Closed
Listing ID : B1685867
Price : $685,000
Bedrooms : 3
Rooms : 8
Bathrooms : 2
Square Footage : 2,248 Sqft
Year Built : 2019
Lot Area : 13,068 Sqft
Status : Closed
Property Sub Type : Single Family Residence
Agent info
Mandy Carl
Element Realty Services
390 Elmwood Avenue
Mortgage Calculator
$
$ %
years
%
$ %per year
$ %per year

$
Contact Agent

The reCAPTCHA verification period has expired. Please reload the page.