Reset

Price $500,000

951 Foxcroft Rd, Grand Island, New York 14072, Grand Island, New York 14072

  • Bedrooms : 3
  • Bathrooms : 2
  • Square Footage : 2,612 Sqft
  • Visits : 10 in 2 days
$500,000
Features
Heating System :
Gas, Forced Air
Cooling System :
Central Air
Basement :
Full
Fence :
Partial, Pet Fence
Patio :
Porch, Deck, Covered
Appliances :
Dishwasher, Electric Range, Disposal, Microwave, Refrigerator, Electric Oven, Gas Water Heater
Architectural Style :
Two Story, Chalet/alpine
Parking Features :
Garage, Garage Door Opener, Detached, Electricity
Pool Expense : $0
Roof :
Asphalt, Shingle, Membrane, Rubber
Sewer :
Connected
Address Map
State :
NY
County :
Erie
City :
Grand Island
Zipcode :
14072
Street : 951 Foxcroft Rd, Grand Island, New York 14072
Floor Number : 0
Longitude : W79° 4' 23.5''
Latitude : N43° 2' 16.2''
MLS Addon
Office Name : HUNT Real Estate Corporation
Association Fee : $0
Bathrooms Total : 3
Building Area : 2,612 Sqft
CableTv Expense : $0
Construction Materials :
Vinyl Siding, Frame
DOM : 2
Electric Expense : $0
Elementary School : Huth Road
Exterior Features :
Fence, Deck, Concrete Driveway
Fireplaces Total : 2
Flooring :
Carpet, Hardwood, Tile, Varies
Garage Spaces : 2
HighSchool : Grand Island Senior High
Interior Features :
Pantry, Skylights, Bar, Kitchen Island, Living/dining Room, Breakfast Bar, Eat-in Kitchen, Separate/formal Dining Room, Entrance Foyer, Ceiling Fan(s), Other, See Remarks, Home Office, Den, Storage, Dry Bar
Internet Address Display : 1
Internet Listing Display : 1
SyndicateTo : Realtor.com
Listing Terms : Cash,Conventional,FHA,USDA Loan,VA Loan
Lot Features :
Rectangular, Rectangular Lot, Residential Lot, Corner Lot, Agricultural
LotSize Dimensions : 111X160
Maintenance Expense : $0
MiddleOrJunior School : Veronica E Connor Middle
Parcel Number : 144600-025-130-0001-018-000
Special Listing Conditions :
Standard
Stories Total : 2
Utilities :
Electricity Connected, Sewer Connected, Water Connected, Electricity Available
Window Features :
Skylight(s)
AttributionContact : 716-514-3750
Property Description

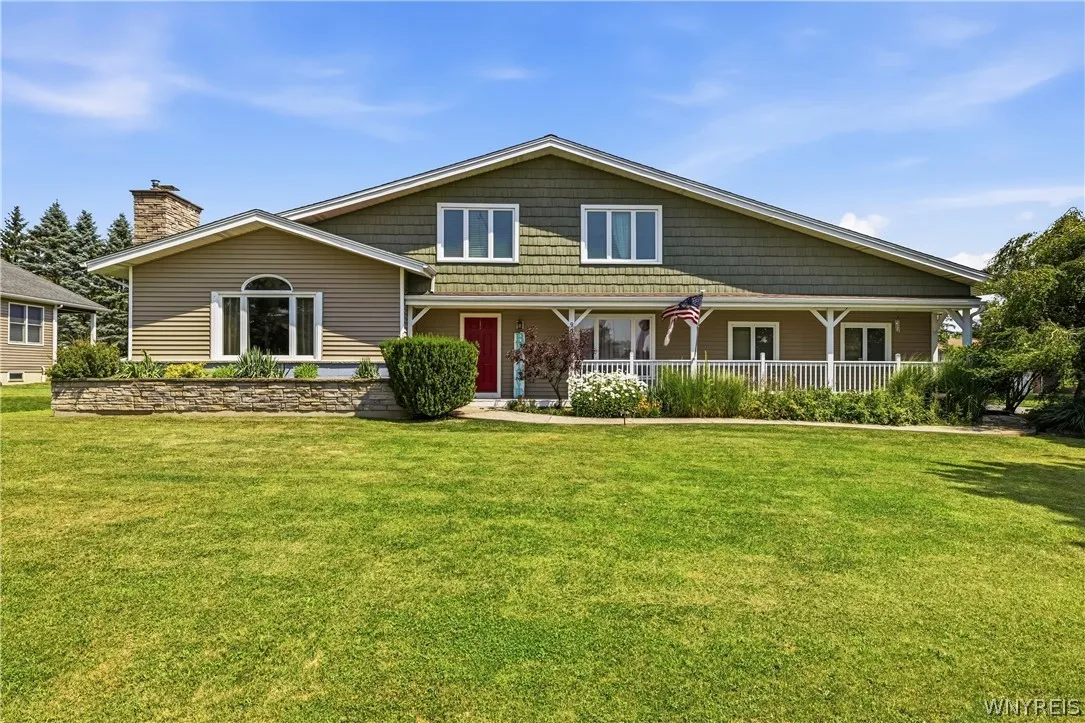
Pride of ownership shines, this stunning & well maintained home features a welcoming front foyer and a side mudroom, offering 3 bedrooms, 2.5 bathrooms. You’ll find a spacious kitchen with ceramic flooring sliding glass doors, cherry wood cabinets, and granite countertops, alongside a formal dining room and a living room that boasts vaulted ceilings, skylights, and a wood-burning fireplace complemented by bamboo flooring. The bright, airy open floor plan creates an inviting atmosphere. An impressive space awaits with a large bar equipped with water hookup and a gas fireplace with a blower, perfect for entertaining. The first-floor office/den has the potential to be transformed into an additional bedroom. There are also two bonus rooms that can serve as a home gym, game room, extra office, or provide additional storage. The half bath was updated in 2018. Additional features include a new programmable thermostat, a hot water tank 2025, a new sump pump with hydraulic backup, a Rheem furnace with a dehumidifier, and central air conditioning. The home has a fully membrane roof with heat tapes on both the east and west sides. Stamped concrete 2017 sidewalk. Step outside to find covered front and back porches, a backyard deck, and a partially fenced yard & pet fence. The property also includes a two-car garage with electric. Virtual staging photos included. Open house on July 22, 2026, from 5 PM to 7 PM.

Basic Details
Property Type : Residential
Listing Type : Closed
Listing ID : B1698606
Price : $500,000
Bedrooms : 3
Rooms : 13
Bathrooms : 2
Half Bathrooms : 1
Square Footage : 2,612 Sqft
Year Built : 1972
Lot Area : 17,760 Sqft
Status : Closed
Property Sub Type : Single Family Residence
Agent info
Mandy Carl
Element Realty Services
390 Elmwood Avenue
Mortgage Calculator
$
$ %
years
%
$ %per year
$ %per year

$
Contact Agent

The reCAPTCHA verification period has expired. Please reload the page.