Reset

9651 Deerview Lane, Clarence, New York 14032

9651 Deerview Lane, Clarence, New York 14032, Clarence, New York 14032

  • Bedrooms : 3
  • Bathrooms : 2
  • Square Footage : 2,575 Sqft
  • Visits : 35 in 23 days
$619,900
Features
Heating System :
Gas, Forced Air
Cooling System :
Central Air
Basement :
Full, Sump Pump
Security :
Security System Owned
Patio :
Deck
Appliances :
Dryer, Dishwasher, Electric Range, Disposal, Microwave, Refrigerator, Washer, Electric Oven, Free-standing Range, Gas Water Heater, Oven
Architectural Style :
Colonial, Two Story
Parking Features :
Attached, Garage, Garage Door Opener, Electricity, Storage, Water Available
Pool Expense : $0
Roof :
Shingle, Architectural
Sewer :
Connected
Address Map
State :
NY
County :
Erie
City :
Clarence
Zipcode :
14032
Street : 9651 Deerview Lane, Clarence, New York 14032
Floor Number : 0
Longitude : W79° 22' 12''
Latitude : N43° 1' 18.7''
MLS Addon
Office Name : HUNT Real Estate ERA
Association Fee : $0
Bathrooms Total : 3
Building Area : 2,575 Sqft
CableTv Expense : $0
Construction Materials :
Vinyl Siding, Brick, Copper Plumbing
DOM : 11
Electric :
Circuit Breakers
Electric Expense : $0
Elementary School : Clarence Center Elementary
Exterior Features :
Deck, Blacktop Driveway
Fireplaces Total : 1
Flooring :
Carpet, Ceramic Tile, Hardwood, Varies
Garage Spaces : 2.5
HighSchool : Clarence Senior High
Interior Features :
Pantry, Kitchen Island, Breakfast Bar, Eat-in Kitchen, Separate/formal Dining Room, Entrance Foyer, Ceiling Fan(s), Cathedral Ceiling(s), Great Room, Home Office, Sliding Glass Door(s), Den, Solid Surface Counters
Internet Address Display : 1
Internet Listing Display : 1
SyndicateTo : Realtor.com
Listing Terms : Cash,Conventional,VA Loan
Lot Features :
Rectangular, Rectangular Lot, Residential Lot, Cul-De-Sac
LotSize Dimensions : 105X155
Maintenance Expense : $0
MiddleOrJunior School : Clarence Middle
Parcel Number : 143200-044-110-0004-052-000
Special Listing Conditions :
Standard
Stories Total : 2
Utilities :
Electricity Connected, Sewer Connected, Water Connected
Virtual Tour : Click Here
AttributionContact : 716-713-5039
Property Description

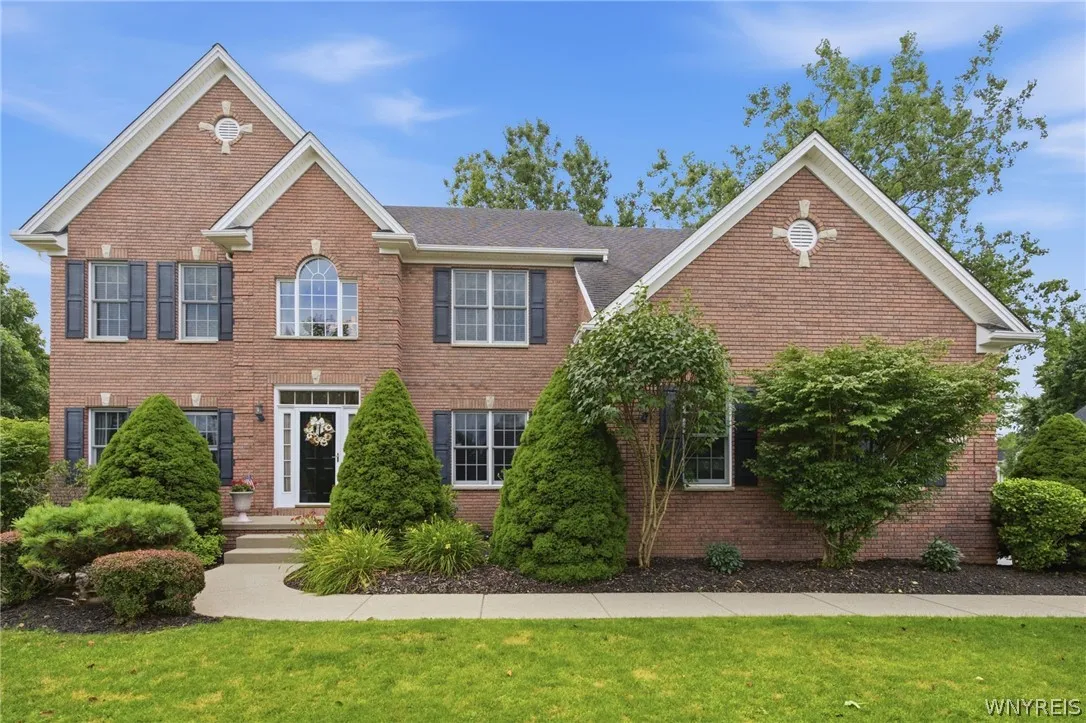
Beautifully maintained, quality-built Essex Colonial located on a quiet cul-de-sac in highly desirable Clarence! This stately 3-bedroom, 2.5-bath home offers a dramatic two-story foyer, 9′ ceilings, hardwood floors, open floor plan & neutral décor throughout. The spacious eat-in kitchen features Corian countertops, breakfast bar, center island, pantry, workstation, stainless steel appliances (2022), & a bright morning room with cathedral ceiling. The impressive great room boasts a tray ceiling, gas fireplace, & recessed lighting. There is a formal dining room with hardwood floors & a private den/office with custom built-ins & a permanent wall safe. Convenient mudroom with bench area & first-floor laundry with additional cabinetry. The spacious primary bedroom suite offers a walk-in closet & an updated bathroom featuring dual vanities, soaking tub, & an oversized shower (2026). Two additional generous bedrooms & a full bathroom complete the second floor. Enjoy outdoor entertaining on the Trex deck with a metal gazebo overlooking the private yard. Additional highlights include a brick front, side-load painted 2.5-car garage, shed, 8′ basement ceilings with glass block windows, furnace & central air (2021, serviced in 2026), roof caps replaced 2021, ceilings repainted in 2026, two hot water tanks, & hardwood floors refinished in May 2026. Shows like new! Conveniently located near parks, bike paths, & highly rated Clarence Schools.

Basic Details
Property Type : Residential
Listing Type : Closed
Listing ID : B1701141
Price : $619,900
Bedrooms : 3
Rooms : 9
Bathrooms : 2
Half Bathrooms : 1
Square Footage : 2,575 Sqft
Year Built : 2003
Lot Area : 15,246 Sqft
Status : Closed
Property Sub Type : Single Family Residence
Agent info
Mandy Carl
Element Realty Services
390 Elmwood Avenue
Mortgage Calculator
$
$ %
years
%
$ %per year
$ %per year

$
Contact Agent

The reCAPTCHA verification period has expired. Please reload the page.