Reset

4611 Shisler Road, Clarence, New York 14031

4611 Shisler Road, Clarence, New York 14031, Clarence, New York 14031

  • Bedrooms : 5
  • Bathrooms : 3
  • Square Footage : 2,796 Sqft
  • Visits : 42 in 25 days
$529,900
Features
Swimming Pool :
In Ground
Heating System :
Gas, Forced Air
Cooling System :
Central Air, Wall Unit(s)
Basement :
Full, Sump Pump
Fence :
Full
Security :
Radon Mitigation System
Patio :
Porch, Deck, Patio, Covered
Appliances :
Dryer, Dishwasher, Electric Range, Disposal, Microwave, Refrigerator, Washer, Electric Oven, Electric Cooktop, Gas Water Heater
Architectural Style :
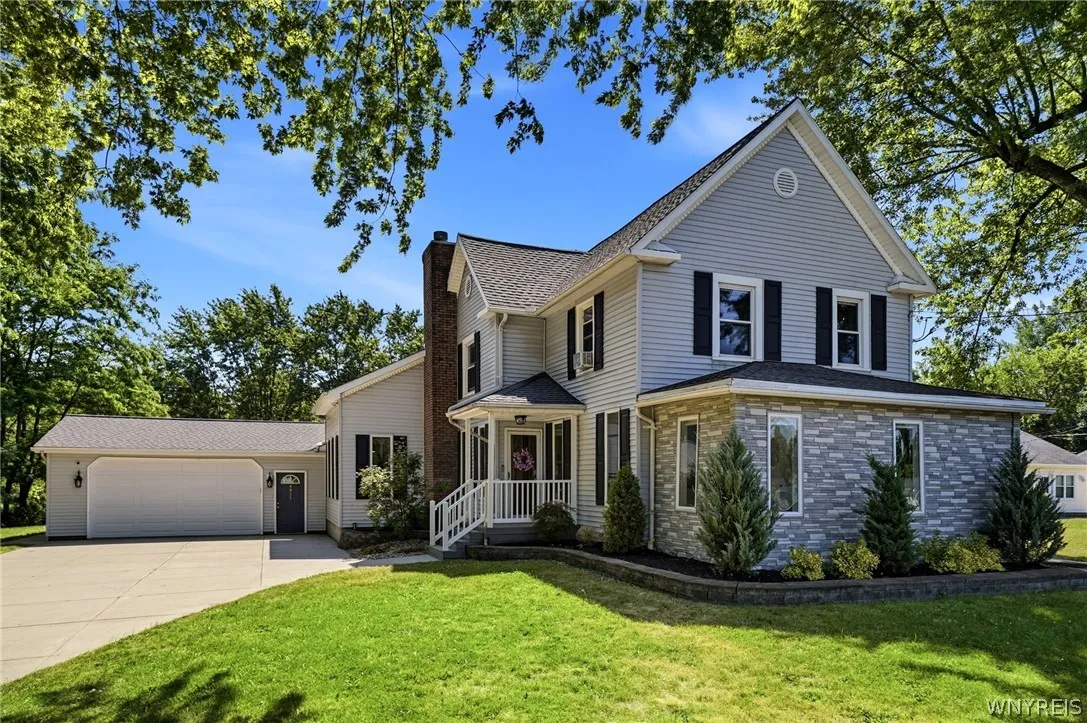
Two Story, Traditional
Community Features :
Trails/Paths
Parking Features :
Attached, Garage, Garage Door Opener, Driveway
Pool Expense : $0
Roof :
Asphalt
Sewer :
Septic Tank
Address Map
State :
NY
County :
Erie
City :
Clarence
Zipcode :
14031
Street : 4611 Shisler Road, Clarence, New York 14031
Floor Number : 0
Longitude : W79° 23' 35.1''
Latitude : N42° 58' 24.1''
MLS Addon
Office Name : WNY Metro Roberts Realty
Association Fee : $0
Bathrooms Total : 3
Building Area : 2,796 Sqft
CableTv Expense : $0
Construction Materials :
Vinyl Siding, Stone
DOM : 6
Electric Expense : $0
Elementary School : Harris Hill Elementary
Exterior Features :
Patio, Deck, Concrete Driveway, Fully Fenced, Pool
Fireplaces Total : 2
Flooring :
Carpet, Ceramic Tile, Hardwood, Varies, Luxury Vinyl
Garage Spaces : 2.5
HighSchool : Clarence Senior High
Interior Features :
Living/dining Room, Separate/formal Dining Room, See Remarks, In-law Floorplan, Second Kitchen, Quartz Counters, Guest Accommodations, Bath In Primary Bedroom, Main Level Primary, Primary Suite
Internet Address Display : 1
Internet Listing Display : 1
SyndicateTo : Realtor.com
Listing Terms : Cash,Conventional,FHA,USDA Loan,VA Loan
Lot Features :
Rectangular, Rectangular Lot, Residential Lot, Wooded
LotSize Dimensions : 100X250
Maintenance Expense : $0
MiddleOrJunior School : Clarence Middle
Parcel Number : 143200-072-130-0002-003-210
Special Listing Conditions :
Standard
Stories Total : 2
Utilities :
Water Connected
AttributionContact : 716-668-2500
Property Description

Welcome to 4611 Shisler Rd! Offering exceptional flexibility, this beautifully updated property can be enjoyed as a spacious single-family home with an in-law suite or as a legal two-family residence.
The main home features three generously sized bedrooms and two full bathrooms, including a spacious primary suite with double closets and a beautifully renovated ensuite bath. An oversized second-floor bedroom also offers double closets and access to a private balcony. The bright, open-concept living and dining areas are filled with natural light from expansive windows and skylights, creating a warm and inviting atmosphere. A stunning fireplace serves as the centerpiece of the living space, while sliding glass doors seamlessly connect the indoors to the backyard. The updated kitchen is both stylish and functional, featuring abundant cabinetry, quartz countertops, and modern appliances.
The beautifully renovated in-law apartment is thoughtfully designed with its own private entrance, separate driveway, and separate utilities, providing privacy and independence. Complete with two bedrooms, a gorgeous new kitchen, and an updated full bathroom, it’s ideal for multi-generational living, guests, or additional income potential.
Step outside and discover your own private retreat. Designed for entertaining and everyday enjoyment, the fully fenced backyard features a beautiful in-ground pool with a new liner and updated equipment, a spacious deck, charming gazebo, second-floor balcony, and a storage shed for added convenience. Front and rear garage doors provide easy access to the backyard, making this outdoor space as functional as it is inviting.
Perfectly situated just steps from the Clarence Bike Path and the shops and restaurants along Main Street, this home offers the ideal combination of space, versatility, and an unbeatable location. Opportunities like this don’t come along often—you won’t want to miss it!

Basic Details
Property Type : Residential
Listing Type : Closed
Listing ID : B1700285
Price : $529,900
Bedrooms : 5
Rooms : 11
Bathrooms : 3
Square Footage : 2,796 Sqft
Year Built : 1900
Lot Area : 24,829 Sqft
Status : Closed
Property Sub Type : Single Family Residence
Agent info
Mandy Carl
Element Realty Services
390 Elmwood Avenue
Mortgage Calculator
$
$ %
years
%
$ %per year
$ %per year

$
Contact Agent

The reCAPTCHA verification period has expired. Please reload the page.