Reset

Price $315,000

88 York Street, Buffalo, New York 14213, Buffalo, New York 14213

  • Bedrooms : 3
  • Bathrooms : 1
  • Square Footage : 1,571 Sqft
  • Visits : 14 in 3 days
$315,000
Features
Heating System :
Gas, Baseboard
Basement :
Partial, Sump Pump, Exterior Entry, Walk-up Access
Fence :
Full
Patio :
Porch, Deck, Patio, Covered
Appliances :
Built-in Oven, Dryer, Dishwasher, Microwave, Refrigerator, Washer, Electric Cooktop, Gas Water Heater, Built-in Range
Architectural Style :
Colonial, Two Story
Parking Features :
No Garage, No Driveway
Pool Expense : $0
Roof :
Asphalt
Sewer :
Connected
Address Map
State :
NY
County :
Erie
City :
Buffalo
Zipcode :
14213
Street : 88 York Street, Buffalo, New York 14213
Floor Number : 0
Longitude : W79° 6' 49.6''
Latitude : N42° 54' 16.5''
MLS Addon
Office Name : Keller Williams Realty WNY
Association Fee : $0
Bathrooms Total : 2
Building Area : 1,571 Sqft
CableTv Expense : $0
Construction Materials :
Vinyl Siding, Copper Plumbing
DOM : 10
Electric :
Circuit Breakers
Electric Expense : $0
Exterior Features :
Patio, Deck, See Remarks, Fully Fenced, Private Yard
Flooring :
Hardwood, Tile, Varies
Interior Features :
Breakfast Bar, Bedroom On Main Level, Separate/formal Dining Room, Separate/formal Living Room, Granite Counters, Pull Down Attic Stairs
Internet Address Display : 1
Internet Listing Display : 1
SyndicateTo : Realtor.com
Listing Terms : Cash,Conventional,FHA,VA Loan
Lot Features :
Rectangular, Rectangular Lot, Residential Lot
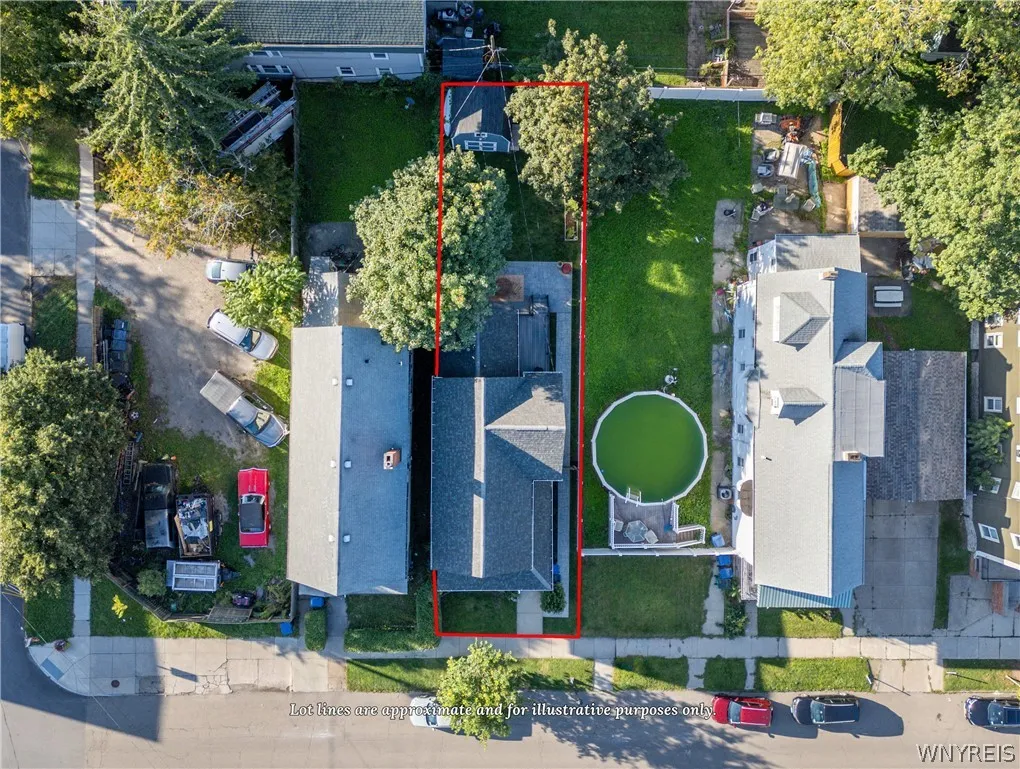
LotSize Dimensions : 30X117
Maintenance Expense : $0
Parcel Number : 140200-099-680-0002-019-000
Special Listing Conditions :
Standard
Stories Total : 1
Utilities :
Cable Available, Electricity Connected, Sewer Connected, Water Connected, High Speed Internet Available
AttributionContact : 716-870-6226
Property Description

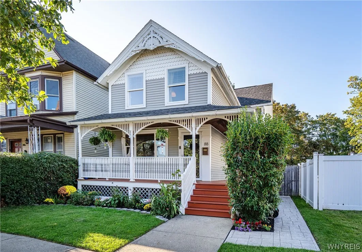
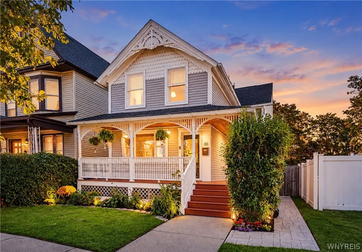
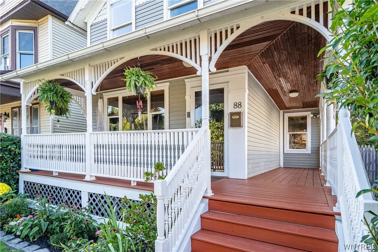
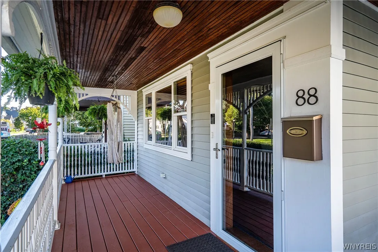
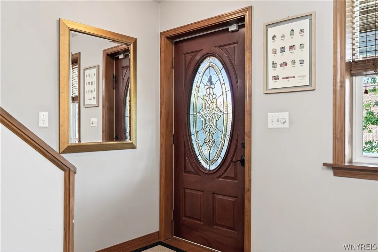
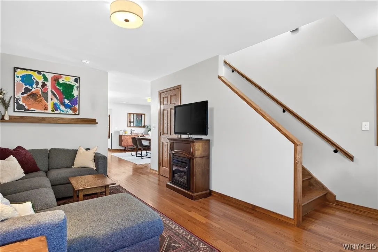
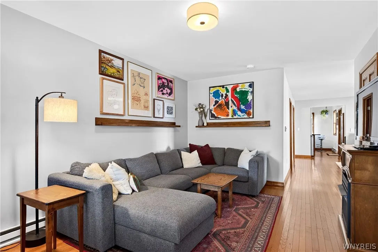
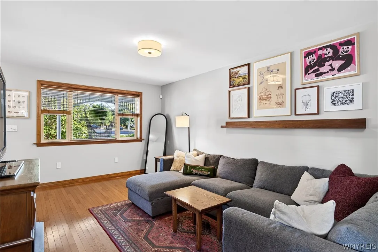
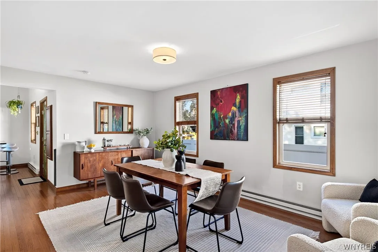
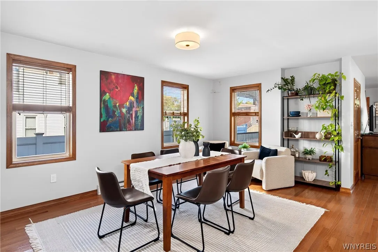
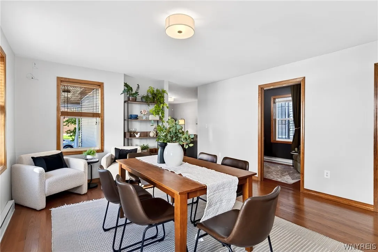
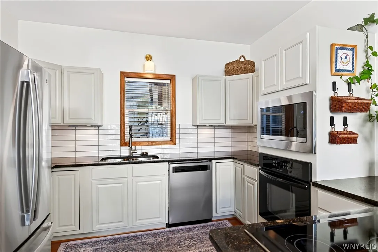
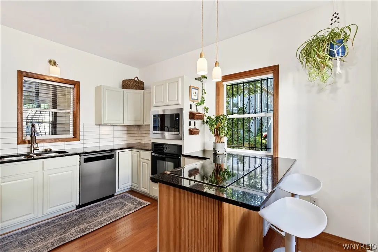
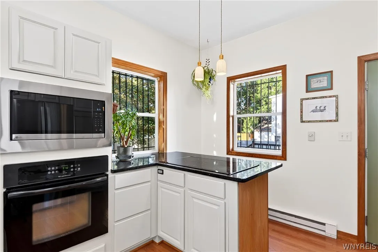
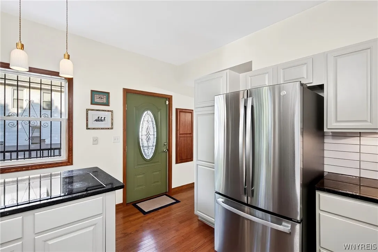
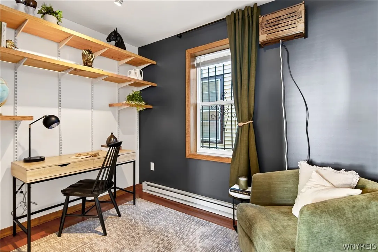
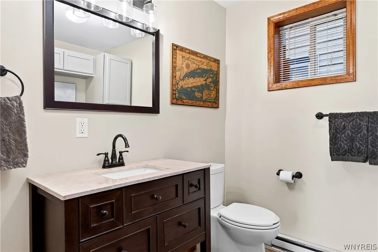
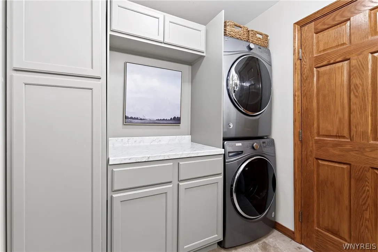
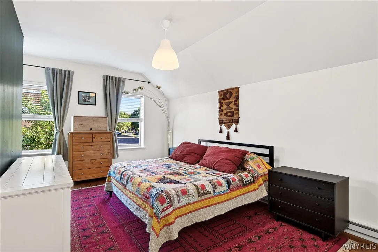
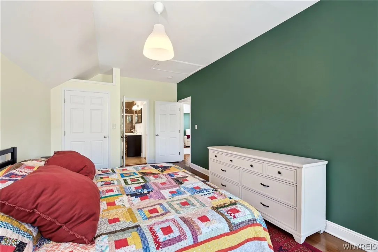
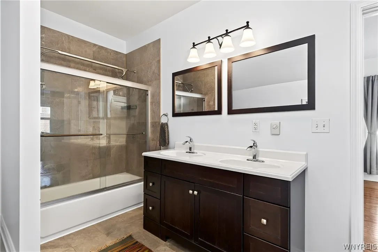
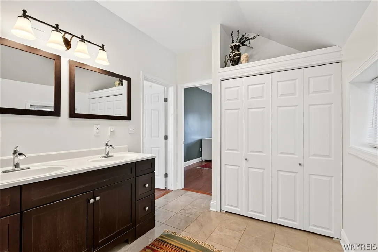
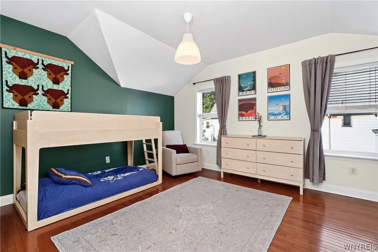
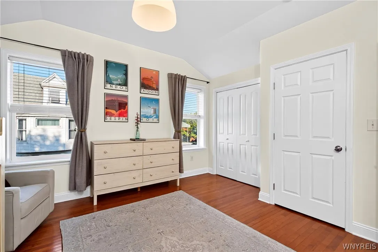
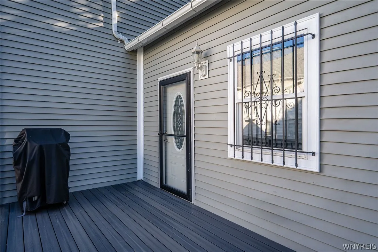
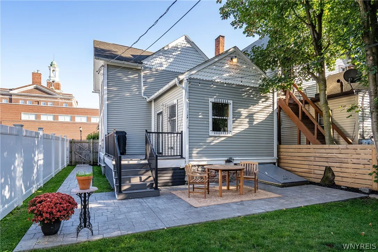
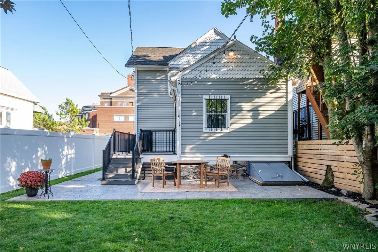
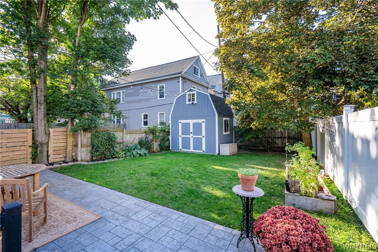
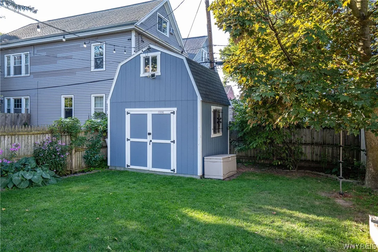
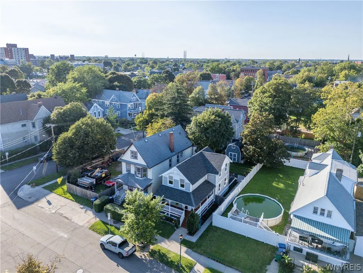
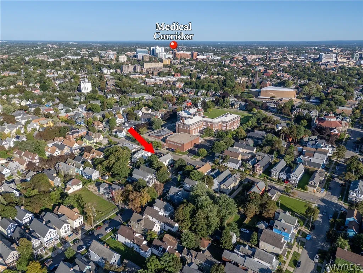
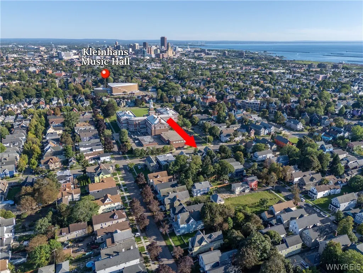
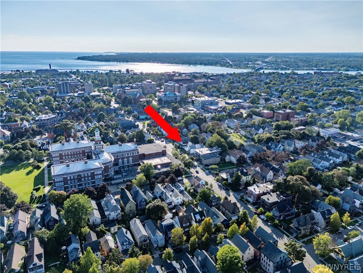
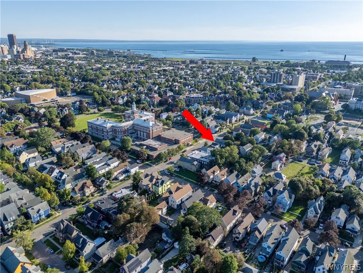
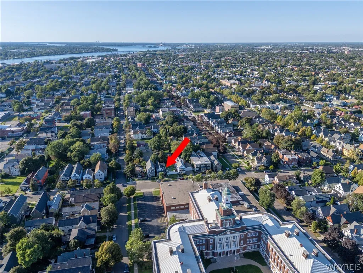
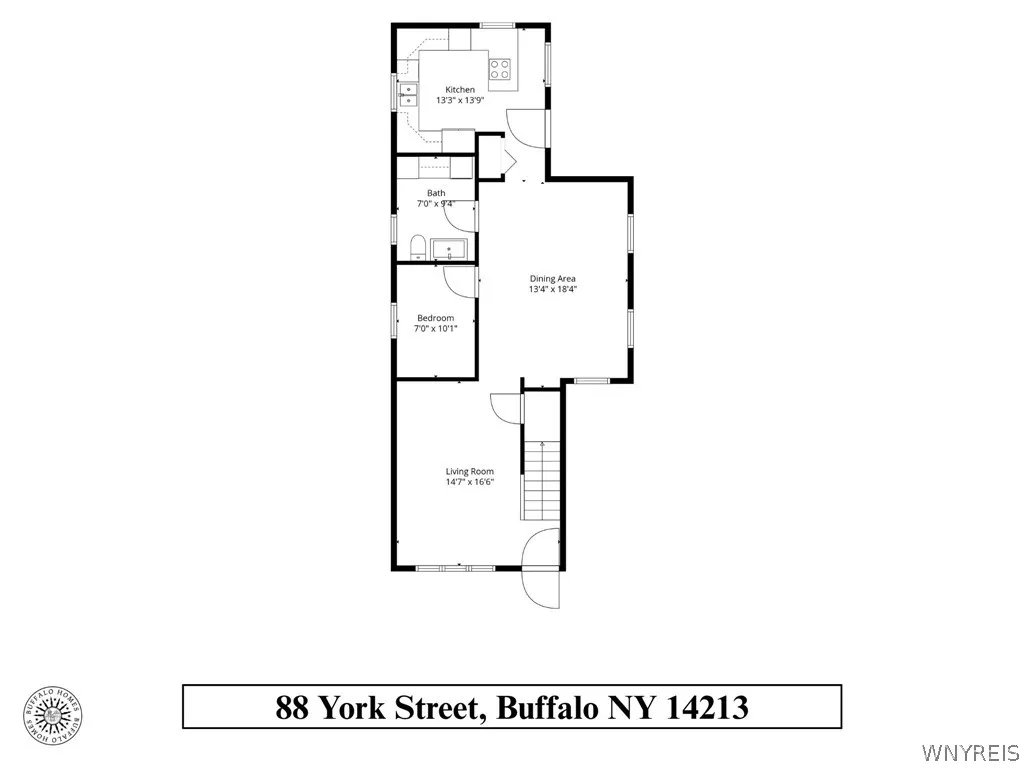
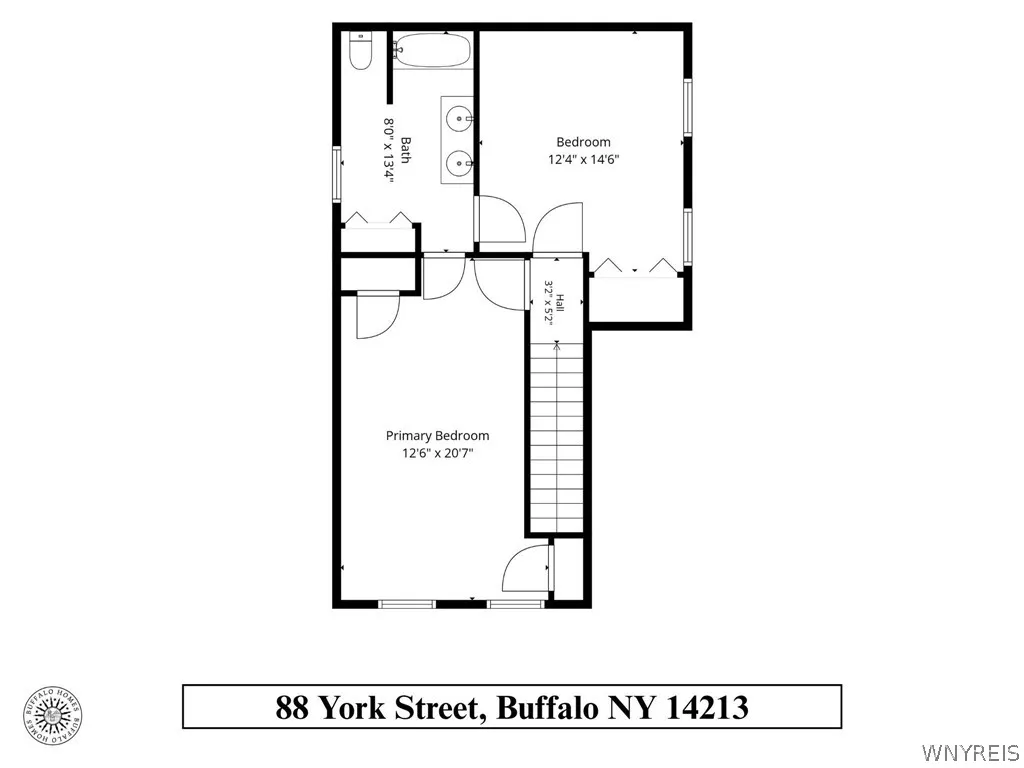
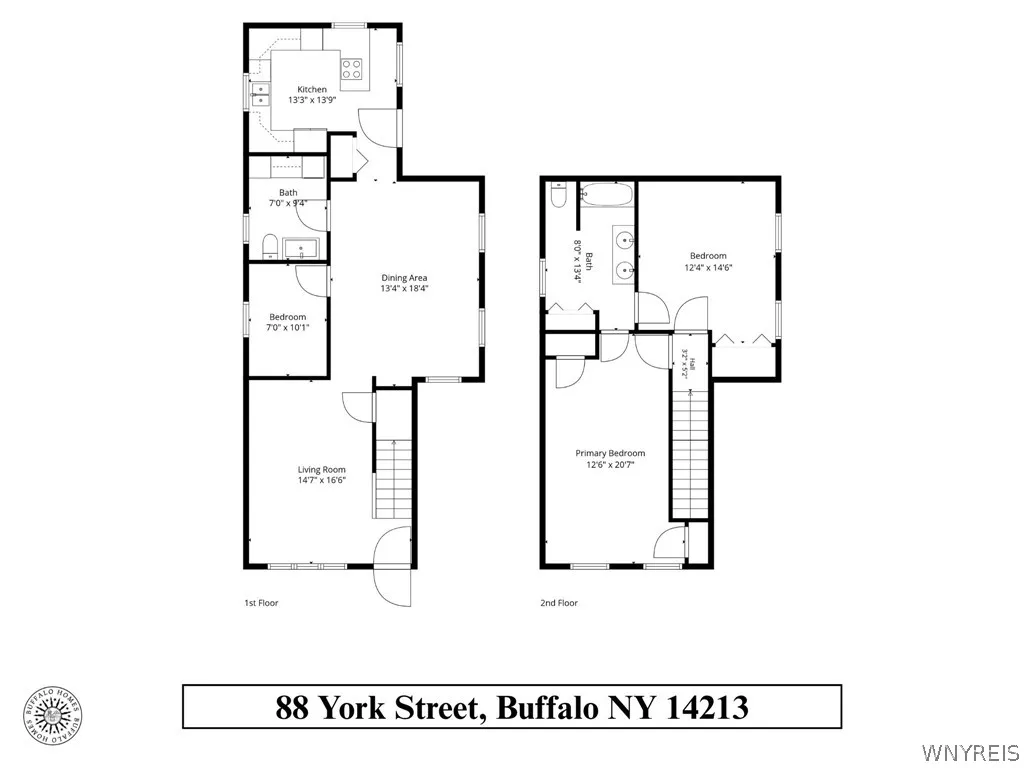
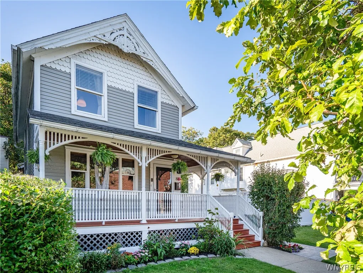
Welcome to 88 York Street! This wonderful west side home offers classic Buffalo curb appeal with a beautifully updated, modern interior. From the wraparound covered front porch to the manicured landscaping, this home makes a great first impression. Extensively renovated less than 15 years ago, the interior has the feel of something much newer. Filled with natural light, the first floor offers a comfortable living room and a very large formal dining room with plenty of space for gatherings large and small. The bright, updated kitchen features cream cabinetry, granite counters, stainless steel appliances, built-in microwave, electric cooktop, tile backsplash and a peninsula with seating for two. Additional main level highlights include a bedroom that also works well as a home office or flex space, a half bath and convenient first-floor laundry. Upstairs you’ll find two very spacious bedrooms with interesting architectural ceiling lines, generous closet space and direct access from both bedrooms to the updated full bath with dual vanity, ceramic tile, tiled tub/shower and a large storage closet. Outdoor living is easy with a Trex deck directly off the kitchen leading to a large stamped concrete patio and fully fenced yard with a large storage shed. Additional features include hardwood floors throughout, zoned electric heat, on-demand hot water and a clean partial basement with Bilco door access. The location is hard to beat, just minutes from Kleinhans Music Hall and Symphony Circle and close to the shops and restaurants along Connecticut Street and Elmwood Avenue. D’Youville University, BreadHive, BFLO Pizza Bistro, Augie’s and Southern Junction are all just a short walk away. Showings will begin immediately.

Basic Details
Property Type : Residential
Listing Type : For Sale
Listing ID : B1715683
Price : $315,000
Bedrooms : 3
Rooms : 6
Bathrooms : 1
Half Bathrooms : 1
Square Footage : 1,571 Sqft
Year Built : 1900
Lot Area : 3,510 Sqft
Status : Active
Property Sub Type : Single Family Residence
Agent info
Mandy Carl
Element Realty Services
390 Elmwood Avenue
Mortgage Calculator
$
$ %
years
%
$ %per year
$ %per year

$
Contact Agent

The reCAPTCHA verification period has expired. Please reload the page.