Reset

Price $199,900

302 Massachusetts Avenue, Buffalo, New York 14213, Buffalo, New York 14213

  • Bedrooms : 5
  • Bathrooms : 1
  • Square Footage : 2,042 Sqft
  • Visits : 14 in 3 days
$199,900
Features
Heating System :
Gas, Forced Air
Basement :
Full
Fence :
Partial
Patio :
Porch, Covered
Appliances :
Refrigerator, Gas Range, Gas Oven, Gas Water Heater
Architectural Style :
Two Story, Historic/antique
Parking Features :
No Garage
Pool Expense : $0
Sewer :
Connected
Address Map
State :
NY
County :
Erie
City :
Buffalo
Zipcode :
14213
Street : 302 Massachusetts Avenue, Buffalo, New York 14213
Floor Number : 0
Longitude : W79° 6' 33.7''
Latitude : N42° 54' 42.1''
MLS Addon
Office Name : Century 21 North East
Association Fee : $0
Bathrooms Total : 2
Building Area : 2,042 Sqft
CableTv Expense : $0
Construction Materials :
Vinyl Siding, Composite Siding
DOM : 59
Electric :
Circuit Breakers
Electric Expense : $0
Exterior Features :
Fence, Concrete Driveway
Flooring :
Carpet, Ceramic Tile, Varies
Interior Features :
Bedroom On Main Level, Eat-in Kitchen, Separate/formal Dining Room, Separate/formal Living Room
Internet Address Display : 1
Internet Listing Display : 1
SyndicateTo : Realtor.com
Listing Terms : Cash,Conventional,Rehab Financing
Lot Features :
Rectangular, Rectangular Lot, Near Public Transit
LotSize Dimensions : 32X125
Maintenance Expense : $0
Parcel Number : 140200-099-430-0006-023-000
Special Listing Conditions :
Standard
Stories Total : 2
Utilities :
Sewer Connected, Water Connected
Property Description

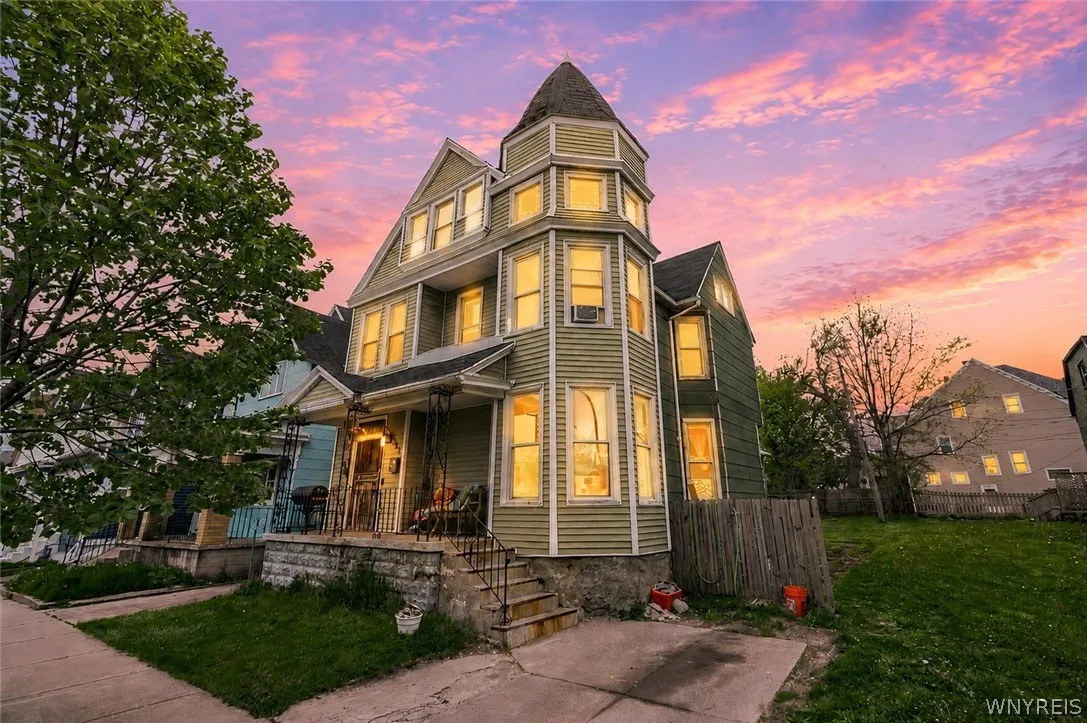
Welcome home to this spacious and opportunity-filled 5-bedroom, 1.5-bath home in the heart of Buffalo’s vibrant West Side! This home is packed with character, charm, and endless potential to truly make it your own. Enjoy the convenience of city living with easy access to public transportation, popular coffee shops, restaurants, parks, and the vibrant walkable lifestyle the West Side is known for.

As soon as you arrive, you’re welcomed by a covered front porch, perfect for relaxing. The home also offers a driveway parking spot in addition to street parking for added convenience. Step inside to find a large living room and formal dining room with hardwood floors underneath the carpeting, ready to be brought back to life. The kitchen offers plenty of space and is the perfect opportunity to customize and design to your own taste and style. The first floor also features a convenient bedroom and half bath, offering flexibility for guests, a home office, or first-floor living options.

Upstairs, you’ll find four additional bedrooms and a full bathroom with plenty of room for everyone. The full attic provides even more potential for storage space. Outside, enjoy the partially fenced yard, newer vinyl siding on the front portion of the home, and the opportunity to purchase the adjacent lot from the city for even more outdoor space and possibilities. The basement is solid and offers excellent storage, and the hot water tank was updated in 2025.

A rare opportunity to own a large home with space, potential, and an unbeatable location close to everything Buffalo’s West Side has to offer. Offers will be reviewed as they come in.

Basic Details
Property Type : Residential
Listing Type : Closed
Listing ID : B1681799
Price : $199,900
Bedrooms : 5
Rooms : 8
Bathrooms : 1
Half Bathrooms : 1
Square Footage : 2,042 Sqft
Year Built : 1880
Lot Area : 4,000 Sqft
Status : Closed
Property Sub Type : Single Family Residence
Agent info
Mandy Carl
Element Realty Services
390 Elmwood Avenue
Mortgage Calculator
$
$ %
years
%
$ %per year
$ %per year

$
Contact Agent

The reCAPTCHA verification period has expired. Please reload the page.