Reset

861 Chestnut Hill Road, Aurora, New York 14052

861 Chestnut Hill Road, Aurora, New York 14052, Aurora, New York 14052

  • Bedrooms : 4
  • Bathrooms : 3
  • Square Footage : 4,423 Sqft
  • Visits : 51 in 25 days
$1,500,000
Features
Heating System :
Gas, Baseboard, Forced Air
Cooling System :
Window Unit(s)
Basement :
Full
Fence :
Full
Patio :
Patio
Appliances :
Dishwasher, Refrigerator, Range Hood, Exhaust Fan, Free-standing Range, Gas Cooktop, Gas Water Heater, Oven
Architectural Style :
Colonial, Two Story, Traditional
Parking Features :
Garage, Garage Door Opener, Detached, Electricity
Pool Expense : $0
Roof :
Asphalt
Sewer :
Connected
Address Map
State :
NY
County :
Erie
City :
Aurora
Zipcode :
14052
Street : 861 Chestnut Hill Road, Aurora, New York 14052
Floor Number : 0
Longitude : W79° 23' 50''
Latitude : N42° 45' 40.9''
MLS Addon
Office Name : HUNT Real Estate Corporation
Association Fee : $0
Bathrooms Total : 4
Building Area : 4,423 Sqft
CableTv Expense : $0
Construction Materials :
Wood Siding, Copper Plumbing
DOM : 11
Electric :
Circuit Breakers
Electric Expense : $0
Exterior Features :
Patio, Blacktop Driveway, Fully Fenced
Fireplaces Total : 3
Flooring :
Ceramic Tile, Hardwood, Laminate, Tile, Varies
Garage Spaces : 2.5
Interior Features :
Kitchen Island, Bedroom On Main Level, Eat-in Kitchen, Convertible Bedroom, Separate/formal Dining Room, Entrance Foyer, Separate/formal Living Room, See Remarks, Natural Woodwork, Country Kitchen, Kitchen/family Room Combo, Solid Surface Counters, In-law Floorplan
Internet Address Display : 1
Internet Listing Display : 1
SyndicateTo : Realtor.com
Listing Terms : Cash, Conventional
Lot Features :
Residential Lot, Wooded, Flag Lot
LotSize Dimensions : 115X347
Maintenance Expense : $0
Parcel Number : 142401-176-090-0002-029-100
Special Listing Conditions :
Standard
Stories Total : 2
Utilities :
Cable Available, Electricity Connected, Sewer Connected, Water Connected
Window Features :
Storm Window(s), Wood Frames
AttributionContact : 716-465-4666
Property Description

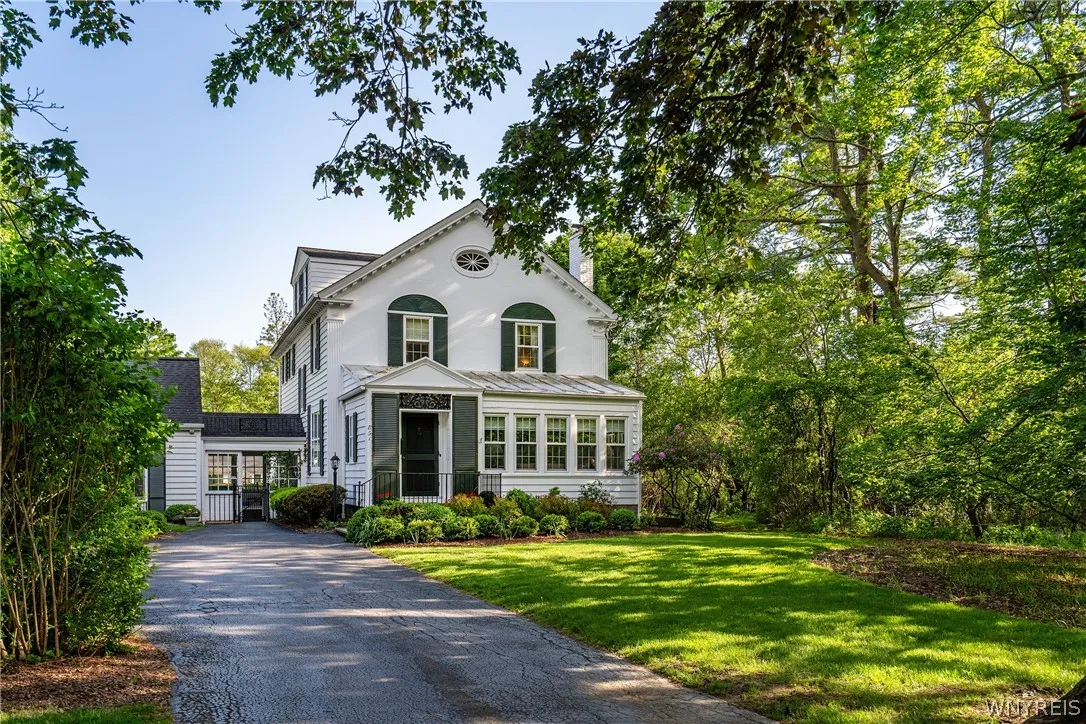
Nestled on a picturesque, park-like lot, this stately Colonial offers timeless charm, exceptional living space, and a separate in-law guest cottage with lots of space. There are two separate building lots on the property in this desirable area of East Aurora. The welcoming foyer opens to a gracious formal living room with a wood-burning fireplace framed with built-in bookcases, connected to a room perfect for a desk, office, or TV. The spacious dining room is ideal for hosting large family holidays or social functions. Cove bookshelf features collections of china. Large window to feature the expansive yard with perennial gardens and a garden house. The flagstone patio is lovely for evening family get-togethers. The kitchen opens to a family room. A special place to enjoy the recap of the days and a cozy fire. Off the dining room is a wonderful screened-in porch with an adjacent area for a quiet view of the yard and birds, and for watching the dogs play. The second floor offers at house has a spacious bedroom, a dressing room that could be a room for an infant, and baths. The 3rd floor has another large bedroom with bath. The guest house has a cathedral ceiling, a charming fireplace, and built-in shelves, and it connects to a screened-in porch. The kitchen is perfect. The family room/dining area, bedroom, dressing area, and 2 baths are wonderful for family or guests to stay. East Aurora boasts many activities all year round. The Roycroft Inn charming,Music events and ski areas are close. This charming home is full of history. The previous owner was Herman Price, one of the founders of Fisher-Price toys.

Basic Details
Property Type : Residential
Listing Type : Closed
Listing ID : B1694216
Price : $1,500,000
Bedrooms : 4
Rooms : 12
Bathrooms : 3
Half Bathrooms : 1
Square Footage : 4,423 Sqft
Year Built : 1910
Lot Area : 91,911 Sqft
Status : Closed
Property Sub Type : Single Family Residence
Agent info
Mandy Carl
Element Realty Services
390 Elmwood Avenue
Mortgage Calculator
$
$ %
years
%
$ %per year
$ %per year

$
Contact Agent

The reCAPTCHA verification period has expired. Please reload the page.