Reset

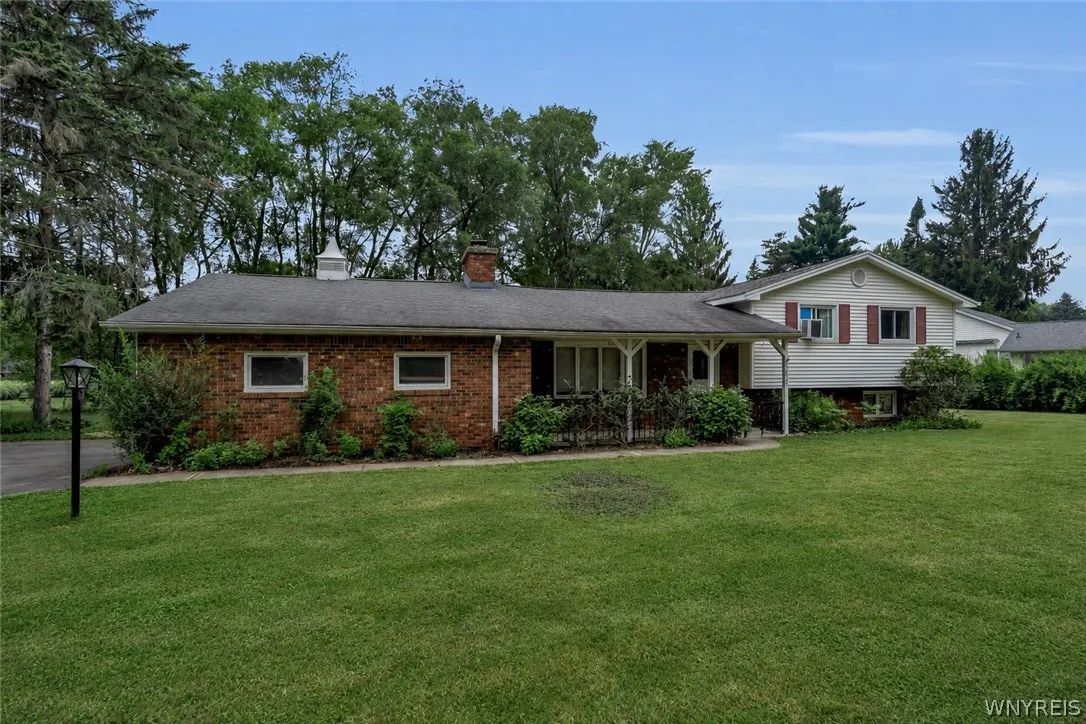
5872 Kamner Drive, Clarence, New York 14032

5872 Kamner Drive, Clarence, New York 14032, Clarence, New York 14032

  • Bedrooms : 4
  • Bathrooms : 2
  • Square Footage : 1,828 Sqft
  • Visits : 87 in 25 days
$389,000
Features
Heating System :
Gas, Baseboard
Cooling System :
Window Unit(s)
Basement :
Full
Patio :
Porch, Covered
Appliances :
Built-in Oven, Dishwasher, Refrigerator, Electric Cooktop, Gas Water Heater, Built-in Range
Architectural Style :
Split Level
Parking Features :
Attached, Garage, Garage Door Opener
Pool Expense : $0
Address Map
State :
NY
County :
Erie
City :
Clarence
Zipcode :
14032
Street : 5872 Kamner Drive, Clarence, New York 14032
Floor Number : 0
Longitude : W79° 22' 14.3''
Latitude : N43° 0' 23.6''
MLS Addon
Office Name : Howard Hanna WNY Inc.
Association Fee : $0
Bathrooms Total : 2
Building Area : 1,828 Sqft
CableTv Expense : $0
Construction Materials :
Vinyl Siding, Brick
DOM : 6
Electric Expense : $0
Exterior Features :
Blacktop Driveway
Fireplaces Total : 1
Flooring :
Carpet, Hardwood, Varies
Garage Spaces : 2
HighSchool : Clarence Senior High
Interior Features :
Eat-in Kitchen, Galley Kitchen
Internet Address Display : 1
Internet Listing Display : 1
SyndicateTo : Realtor.com
Listing Terms : Cash,Conventional,FHA,VA Loan
Lot Features :
Residential Lot, Pie Shaped Lot
LotSize Dimensions : 300X167
Maintenance Expense : $0
MiddleOrJunior School : Clarence Middle
Parcel Number : 143200-058-070-0001-022-000
Special Listing Conditions :
Standard
Stories Total : 2
Utilities :
Water Available, Sewer Available
AttributionContact : 716-870-3641
Property Description

This spacious 4-bedroom, 2-full-bath split-level is tucked away in a quiet Clarence Center neighborhood with no through traffic and offers an exceptional setting on over an acre. A covered front porch welcomes you inside to bright, comfortable living spaces, including a spacious living room, dedicated dining room and additional gathering space with plenty of flexibility for everyday living, entertaining, a home office or playroom. First-floor laundry and an attached garage add convenience.

The home also offers four generously sized bedrooms and two full baths, providing plenty of room for family, guests or additional work-from-home space. Outside, enjoy an expansive yard surrounded by mature trees, with ample room to play, garden and relax. All of this in the highly desired Clarence School District, within walking distance of Clarence Center and conveniently close to local shops, restaurants, parks and more!

Basic Details
Property Type : Residential
Listing Type : Closed
Listing ID : B1700988
Price : $389,000
Bedrooms : 4
Rooms : 8
Bathrooms : 2
Square Footage : 1,828 Sqft
Year Built : 1966
Status : Closed
Property Sub Type : Single Family Residence
Agent info
Mandy Carl
Element Realty Services
390 Elmwood Avenue
Mortgage Calculator
$
$ %
years
%
$ %per year
$ %per year

$
Contact Agent

The reCAPTCHA verification period has expired. Please reload the page.