Reset

12 Fairlawn Drive, Aurora, New York 14052

12 Fairlawn Drive, Aurora, New York 14052, Aurora, New York 14052

  • Bedrooms : 3
  • Bathrooms : 1
  • Square Footage : 1,456 Sqft
  • Visits : 57 in 26 days
$369,000
Features
Heating System :
Gas, Forced Air
Cooling System :
Central Air
Basement :
Full, Walk-out Access
Patio :
Deck, Patio
Appliances :
Dryer, Dishwasher, Microwave, Refrigerator, Washer, Gas Range, Gas Oven, Gas Water Heater
Architectural Style :
Traditional
Parking Features :
Attached, Garage, Garage Door Opener, Other, Electricity
Pool Expense : $0
Roof :
Asphalt
Sewer :
Connected
Address Map
State :
NY
County :
Erie
City :
Aurora
Zipcode :
14052
Street : 12 Fairlawn Drive, Aurora, New York 14052
Floor Number : 0
Longitude : W79° 22' 16.5''
Latitude : N42° 45' 37.7''
MLS Addon
Office Name : MJ Peterson Real Estate Inc.
Association Fee : $0
Bathrooms Total : 2
Building Area : 1,456 Sqft
CableTv Expense : $0
Construction Materials :
Wood Siding, Frame, Copper Plumbing
DOM : 9
Electric :
Circuit Breakers
Electric Expense : $0
Elementary School : Parkdale Elementary
Exterior Features :
Patio, Deck, See Remarks, Blacktop Driveway, Private Yard
Fireplaces Total : 1
Flooring :
Carpet, Hardwood, Tile, Varies
Garage Spaces : 2
HighSchool : East Aurora High
Interior Features :
Kitchen Island, Separate/formal Dining Room, Ceiling Fan(s), Separate/formal Living Room, Granite Counters, Programmable Thermostat, Bath In Primary Bedroom
Internet Address Display : 1
Internet Listing Display : 1
SyndicateTo : Realtor.com
Listing Terms : Cash,Conventional,FHA,VA Loan
Lot Features :
Rectangular, Rectangular Lot, Near Public Transit, Residential Lot, Wooded
LotSize Dimensions : 80X180
Maintenance Expense : $0
MiddleOrJunior School : East Aurora Middle
Parcel Number : 142401-175-110-0002-004-210
Special Listing Conditions :
Standard
Stories Total : 2
Utilities :
Cable Available, Sewer Connected, Water Connected, High Speed Internet Available
AttributionContact : 716-912-8401
Property Description

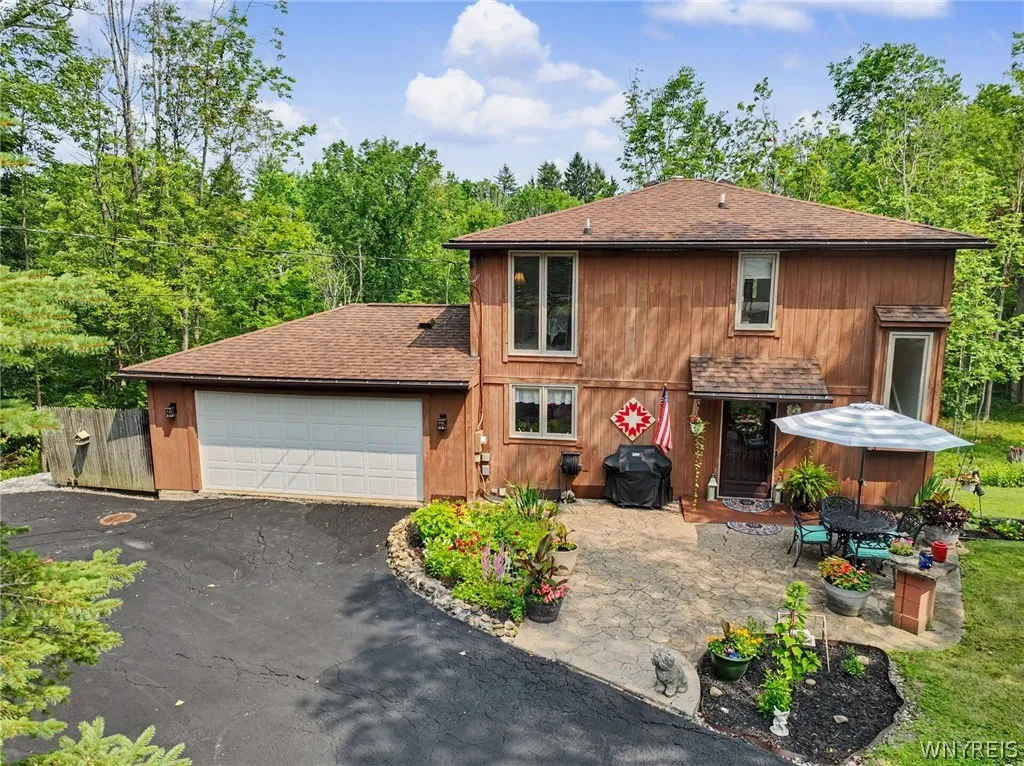
Welcome to 12 Fairlawn Drive! Private wooded lot offers a peaceful retreat within the Village of East Aurora! This 3 bedroom , 1.5 bath home offers a rare sense of seclusion with no rear neighbors & no neighbors to one side. The updated kitchen (2022) with granite counter tops & stainless steel appliances opens to an upper low maintenance trex deck (2023) making it a perfect spot to enjoy your morning coffee, dining outdoors or just taking in the surrounding nature. Expansive living room flows seamlessly into the dining area & half bath completes the bright, open-concept first floor. Upstairs, you’ll find three spacious bedrooms and a full bath with vanity room with convenient access from the hallway or primary bedroom. The walkout basement expands your living space with a unique bonus room centered around a cozy wood burning fireplace with brick surround-ideal for family room, game room, exercise room or home office. Leads directly to the lower stoned patio area creating a seamless transition between indoor & outdoor making this a true extension of the home. Great place to relax in every season. Attached garage, mature landscaping, upper trex deck (2023), New A/C (2025) & furnace (2024), young roof (2016), & brand new retaining wall & hardscape landscaping (2026) offers convenient, worry-free living! Enjoy all that the quaint & historic Village of East Aurora offers while having a very serene experience at home!

Basic Details
Property Type : Residential
Listing Type : Closed
Listing ID : B1702794
Price : $369,000
Bedrooms : 3
Rooms : 6
Bathrooms : 1
Half Bathrooms : 1
Square Footage : 1,456 Sqft
Year Built : 1978
Lot Area : 14,400 Sqft
Status : Closed
Property Sub Type : Single Family Residence
Agent info
Mandy Carl
Element Realty Services
390 Elmwood Avenue
Mortgage Calculator
$
$ %
years
%
$ %per year
$ %per year

$
Contact Agent

The reCAPTCHA verification period has expired. Please reload the page.